
Property
Beds
3
Full Baths
2
1/2 Baths
1
Year Built
1973
Sq.Footage
2,826
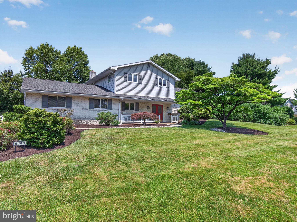
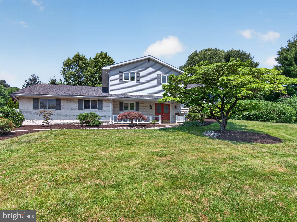
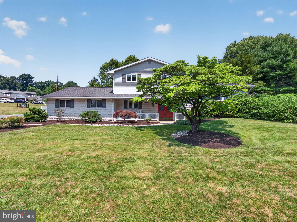
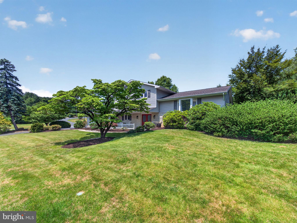
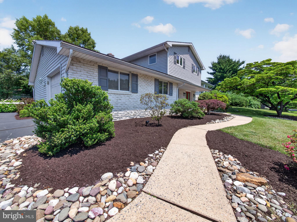
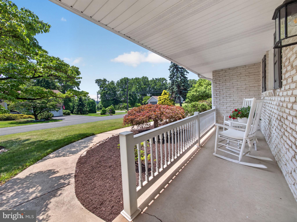
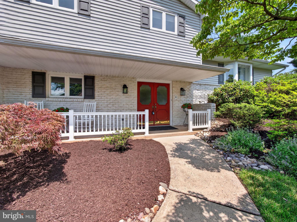
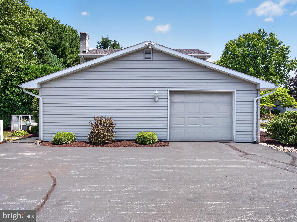
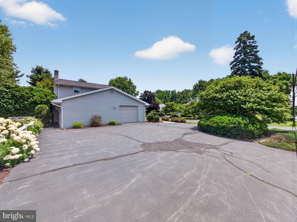
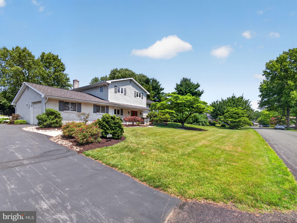
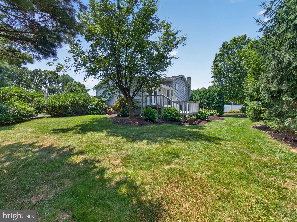
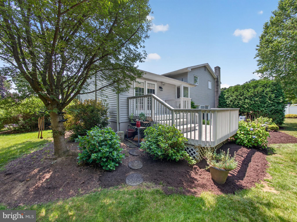
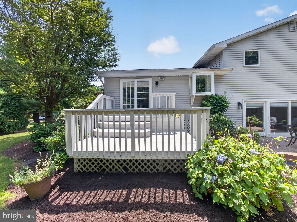
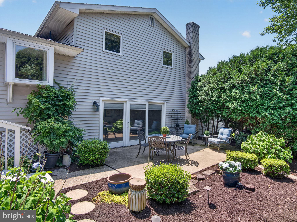
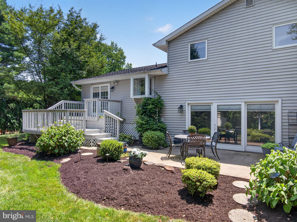
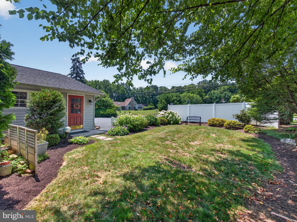
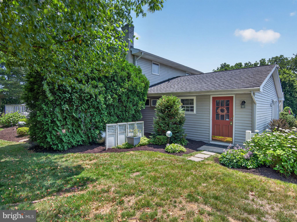
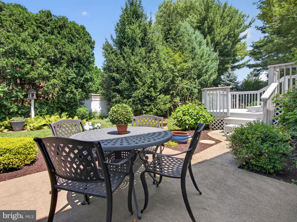
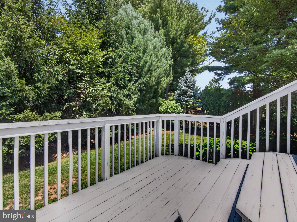
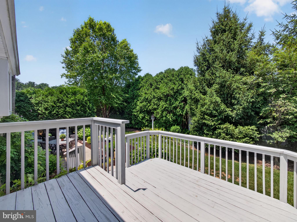
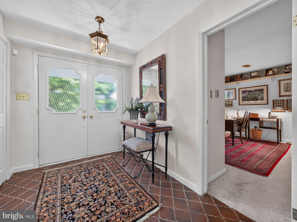
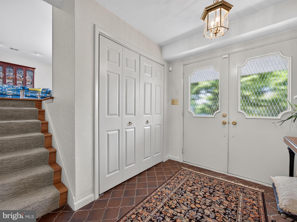
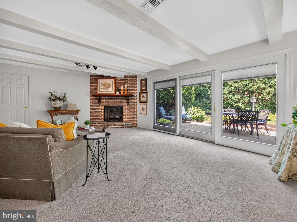
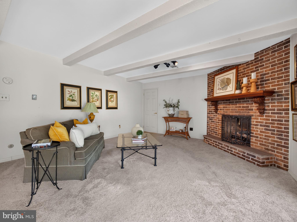
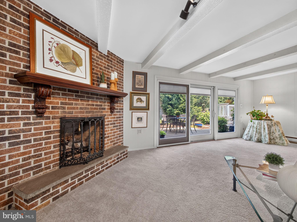
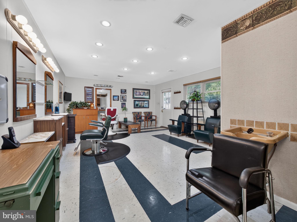
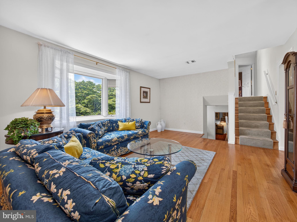
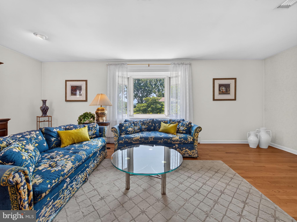
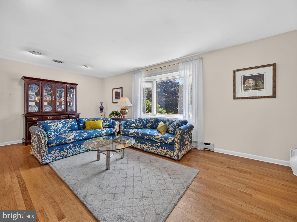
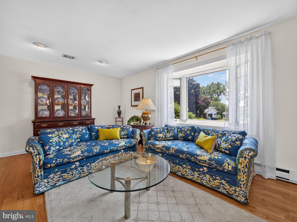
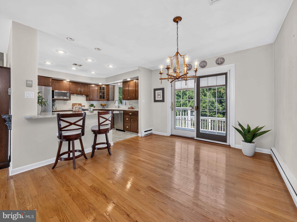
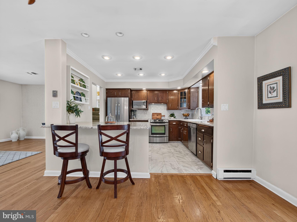
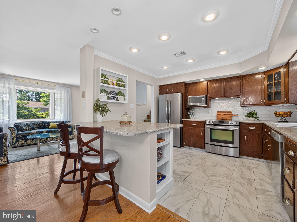
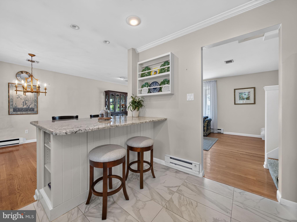
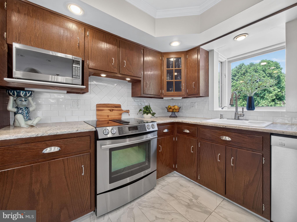
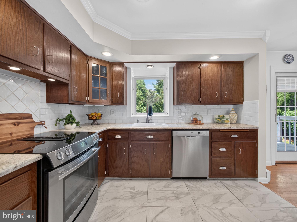
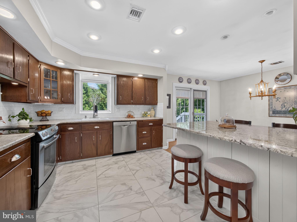
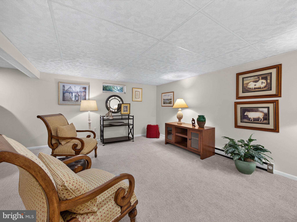
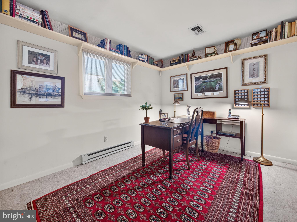
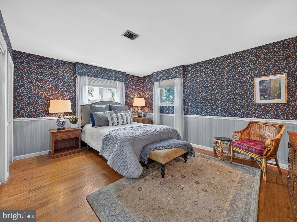
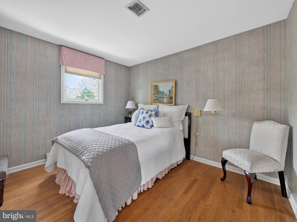
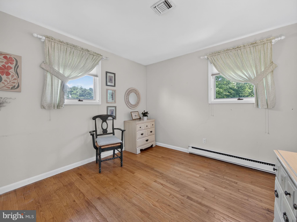
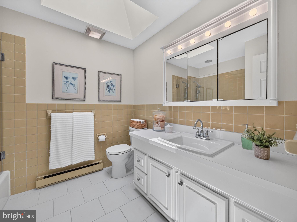
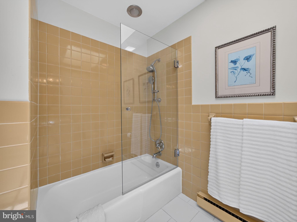
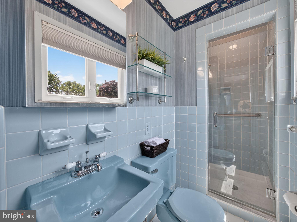
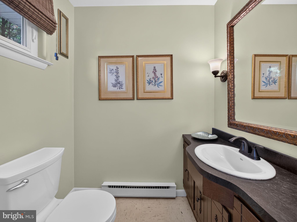
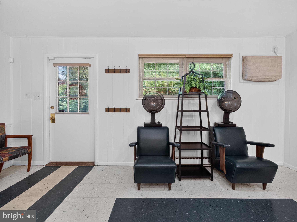
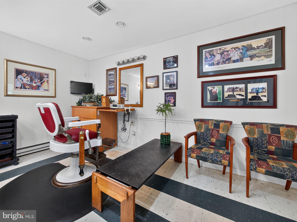
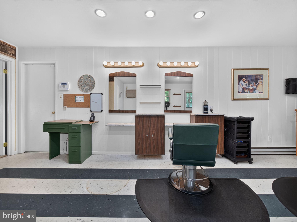
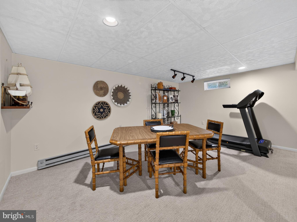
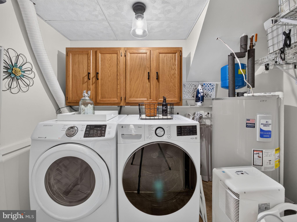
Located in Parkland School District, this split-level home offers 3 bedrooms, 2 full bathrooms, 1 half bathroom, and over 2,800 square feet of finished living space. Set on a beautifully landscaped lot with two driveway access points, the property features a private backyard, deck, patio, and mature tree-lined surroundings. A covered front porch welcomes you into the foyer, where a private office with built-in shelving sits just off the entrance. The ground level features a spacious family room with exposed ceiling beams, recessed lighting, a floor-to-ceiling brick gas fireplace, and sliding glass doors leading to the patio and backyard. Also on this level is a finished flex space with its own private entrance, half bathroom, and direct access from the driveway. Currently used as a salon, the area offers flexibility to suit a variety of needs. A deep one-car garage and laundry area complete the level. The main living area features hardwood flooring throughout much of the space. A bright living room with a large bay window opens to the dining area with access to the rear deck. The kitchen offers granite countertops, stainless steel appliances, a breakfast bar, recessed lighting, and a deep window overlooking the backyard. Upstairs, the primary bedroom includes hardwood flooring, dual closets with mirrored doors, and a private en suite bathroom. Two additional bedrooms and a full bathroom with a double vanity and skylight complete the level. Outside, enjoy a private, tree-lined backyard with mature landscaping, a spacious deck, and a patio offering multiple areas for outdoor entertaining and relaxation. A deep one-car garage, flexible layout, and convenient Parkland School District location complete the property.
Features & Amenities
Interior
-
Total Bedrooms
3
-
Bathrooms
2
-
1/2 Bathrooms
1
-
Above Grade Finished Area
2176.0
-
Basement YN
YES
-
Cooling YN
YES
-
Cooling
Central Air, Wall Unit(s), Electric
-
Fireplace YN
NO
-
Heating YN
YES
-
Heating
Electric, Baseboard, Heat Pump
-
Pet friendly
N/A
Exterior
-
Garage
Yes
-
Garage spaces
1
-
Construction Materials
Brick, Vinyl Siding
-
Parking
Garage Door Opener, Off Street, Garage, Driveway, Attached
-
Pool
No
-
Waterfront YN
NO
Area & Lot
-
Lot Size(acres)
0.36
-
Lot Size(square feet)
15571.0
-
Property Type
Residential
-
Property Sub Type
Single Family Residence
-
Architectural Style
Split Level
Price
-
Sales Price
$489,000
-
Tax Amount
$5,381
-
Sq. Footage
2, 826
-
Price/SqFt
$173
HOA
-
Association
No
School District
-
Elementary School
CETRONIA
-
Middle School
SPRINGHOUSE
-
High School
PARKLAND
Property Features
-
New Construction
NO
-
Foundation Details
Other
-
Senior Community YN
NO
-
Sewer
Public Sewer
-
Tax Lot
011
-
Water Source
Public
Schedule a Showing
Showing scheduled successfully.
Mortgage calculator
Estimate your monthly mortgage payment, including the principal and interest, property taxes, and HOA. Adjust the values to generate a more accurate rate.
Your payment
Principal and Interest:
$
Property taxes:
$
HOA fees:
$
Total loan payment:
$
Total interest amount:
$
Location
County
LEHIGH
Elementary School
CETRONIA
Middle School
SPRINGHOUSE
High School
PARKLAND
Listing Courtesy of Michael Seislove , BHHS Fox & Roach-Macungie
RealHub Information is provided exclusively for consumers' personal, non-commercial use, and it may not be used for any purpose other than to identify prospective properties consumers may be interested in purchasing. All information deemed reliable but not guaranteed and should be independently verified. All properties are subject to prior sale, change or withdrawal. RealHub website owner shall not be responsible for any typographical errors, misinformation, misprints and shall be held totally harmless.

AGENT
Sherry & Randy Rase
Call Sherry & Randy today to schedule a private showing.

* Listings on this website come from the FMLS IDX Compilation and may be held by brokerage firms other than the owner of this website. The listing brokerage is identified in any listing details. Information is deemed reliable but is not guaranteed. If you believe any FMLS listing contains material that infringes your copyrighted work please click here to review our DMCA policy and learn how to submit a takedown request.© 2024 FMLS.
Related Properties
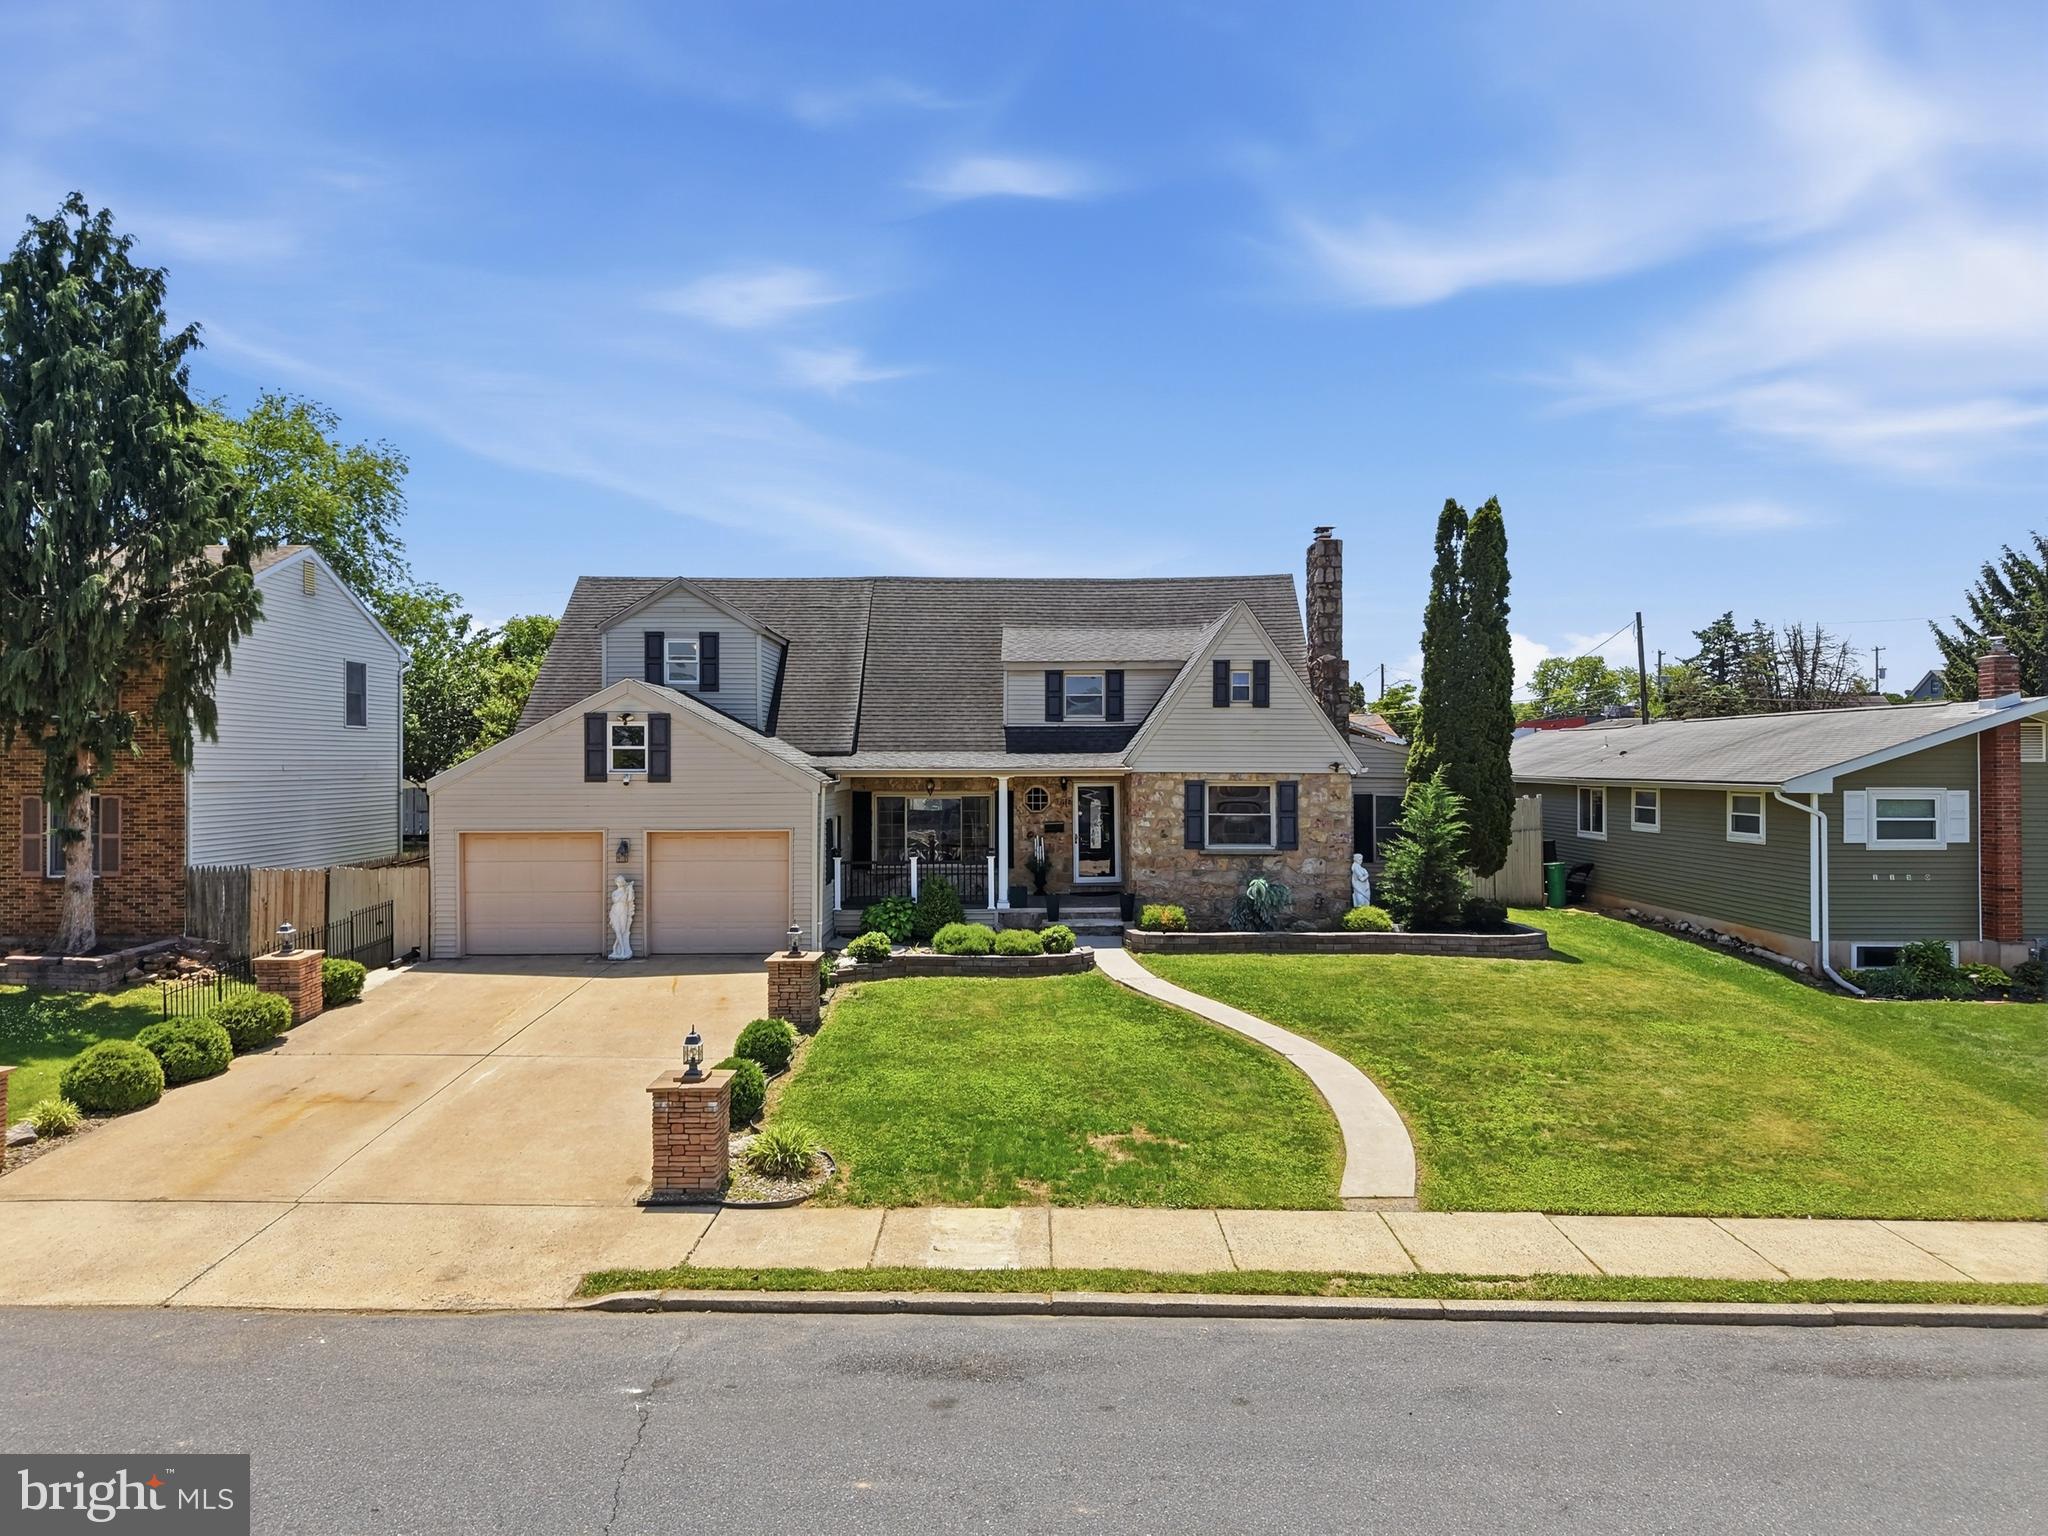
ALLENTOWN
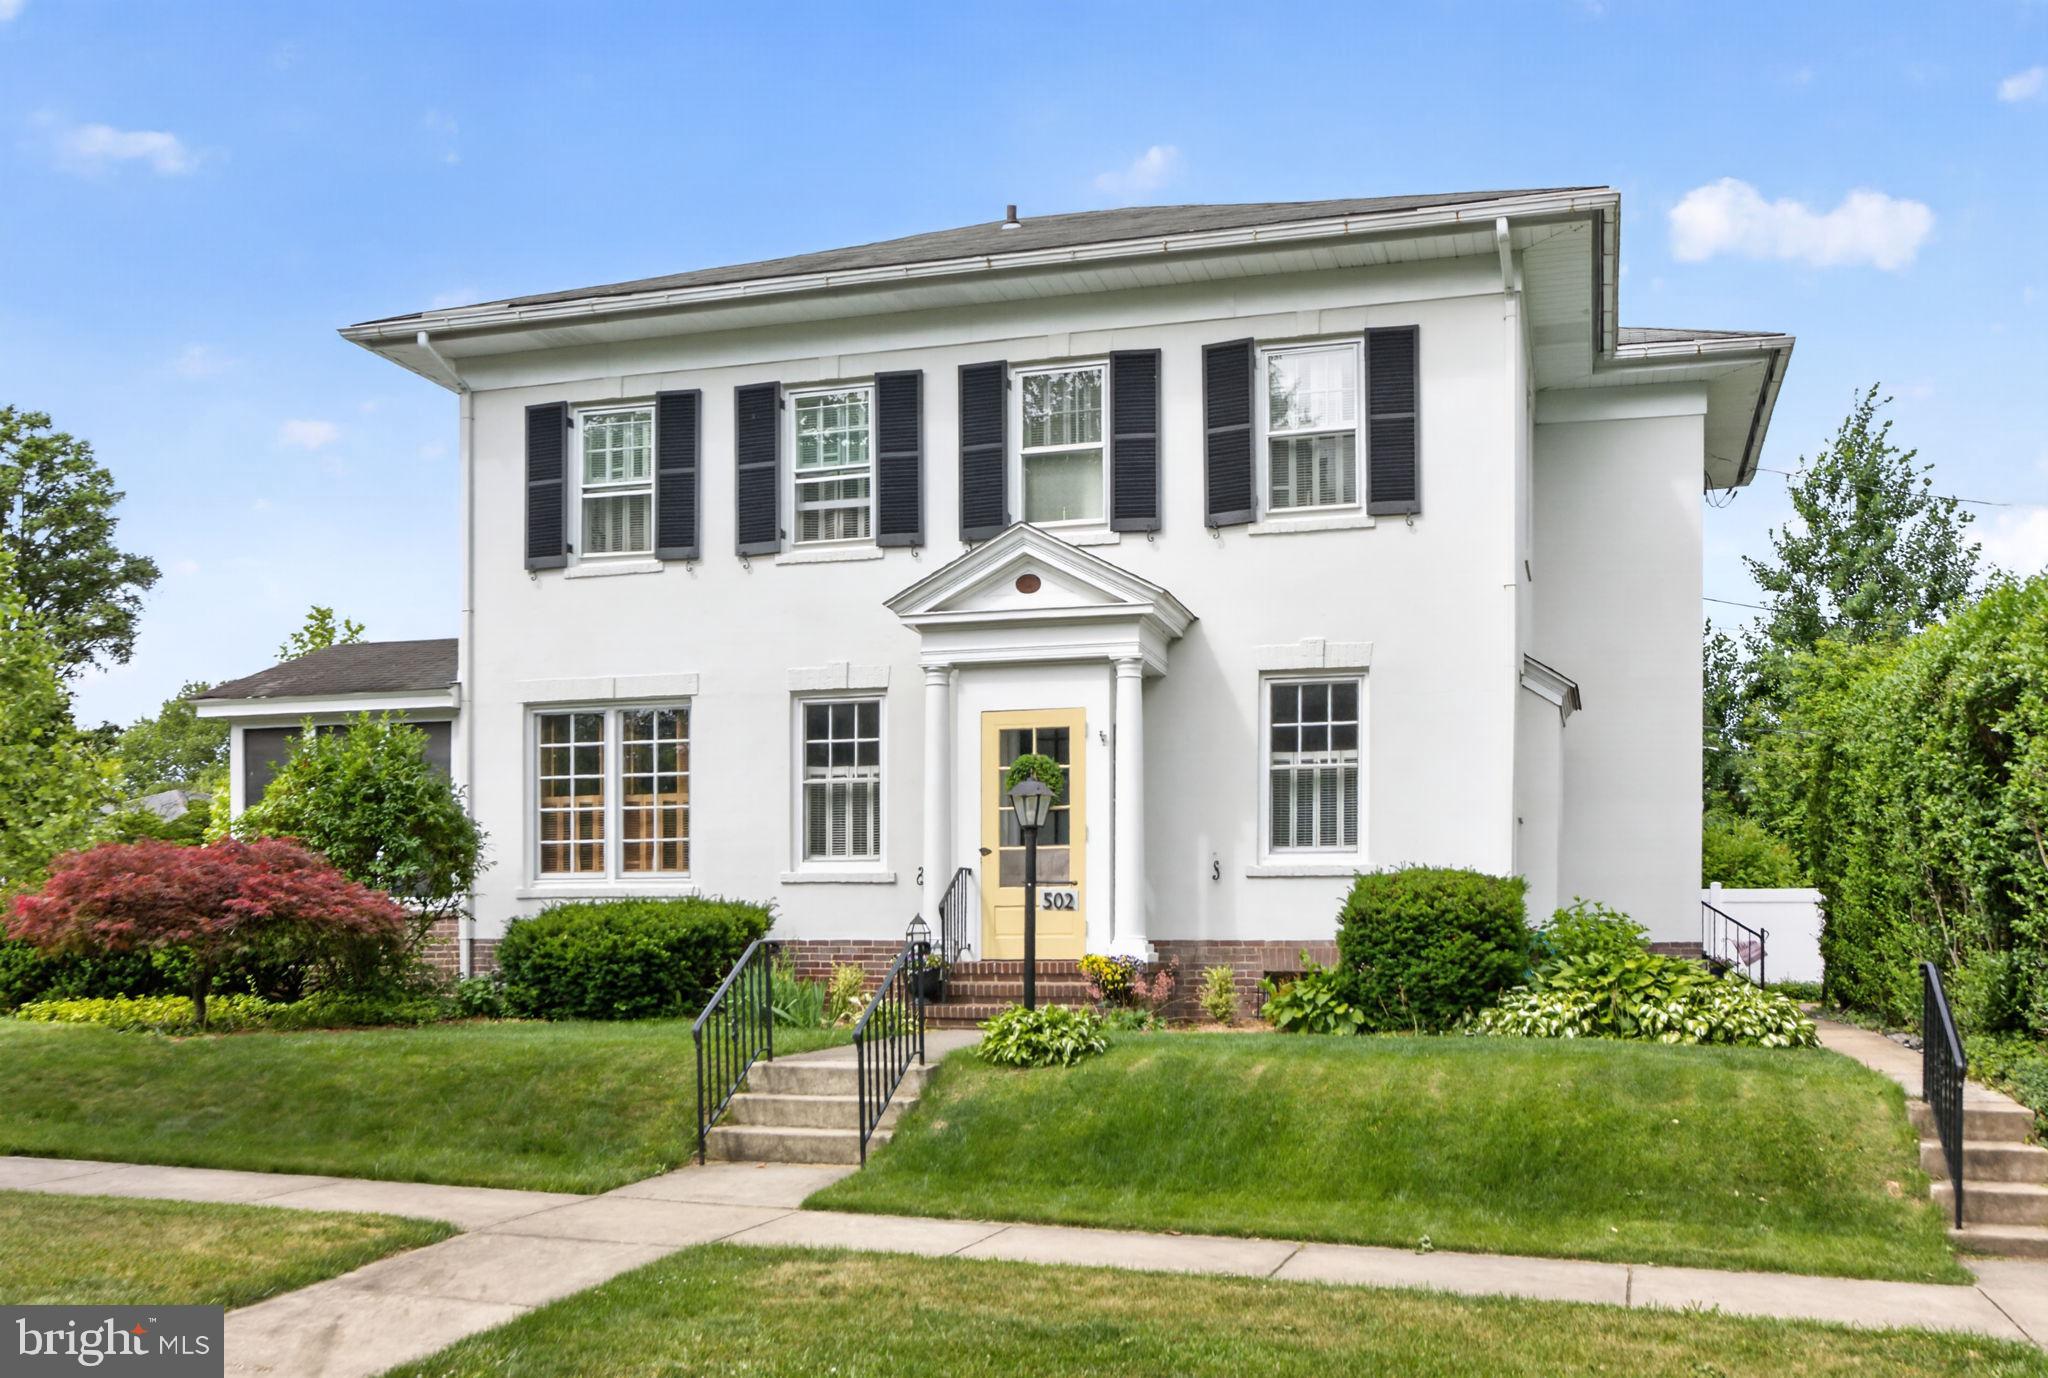
502 N 27TH STREET
4 Beds
2 Baths
2,145 Sq.Ft.
$580,000
MLS#: PALH2015924
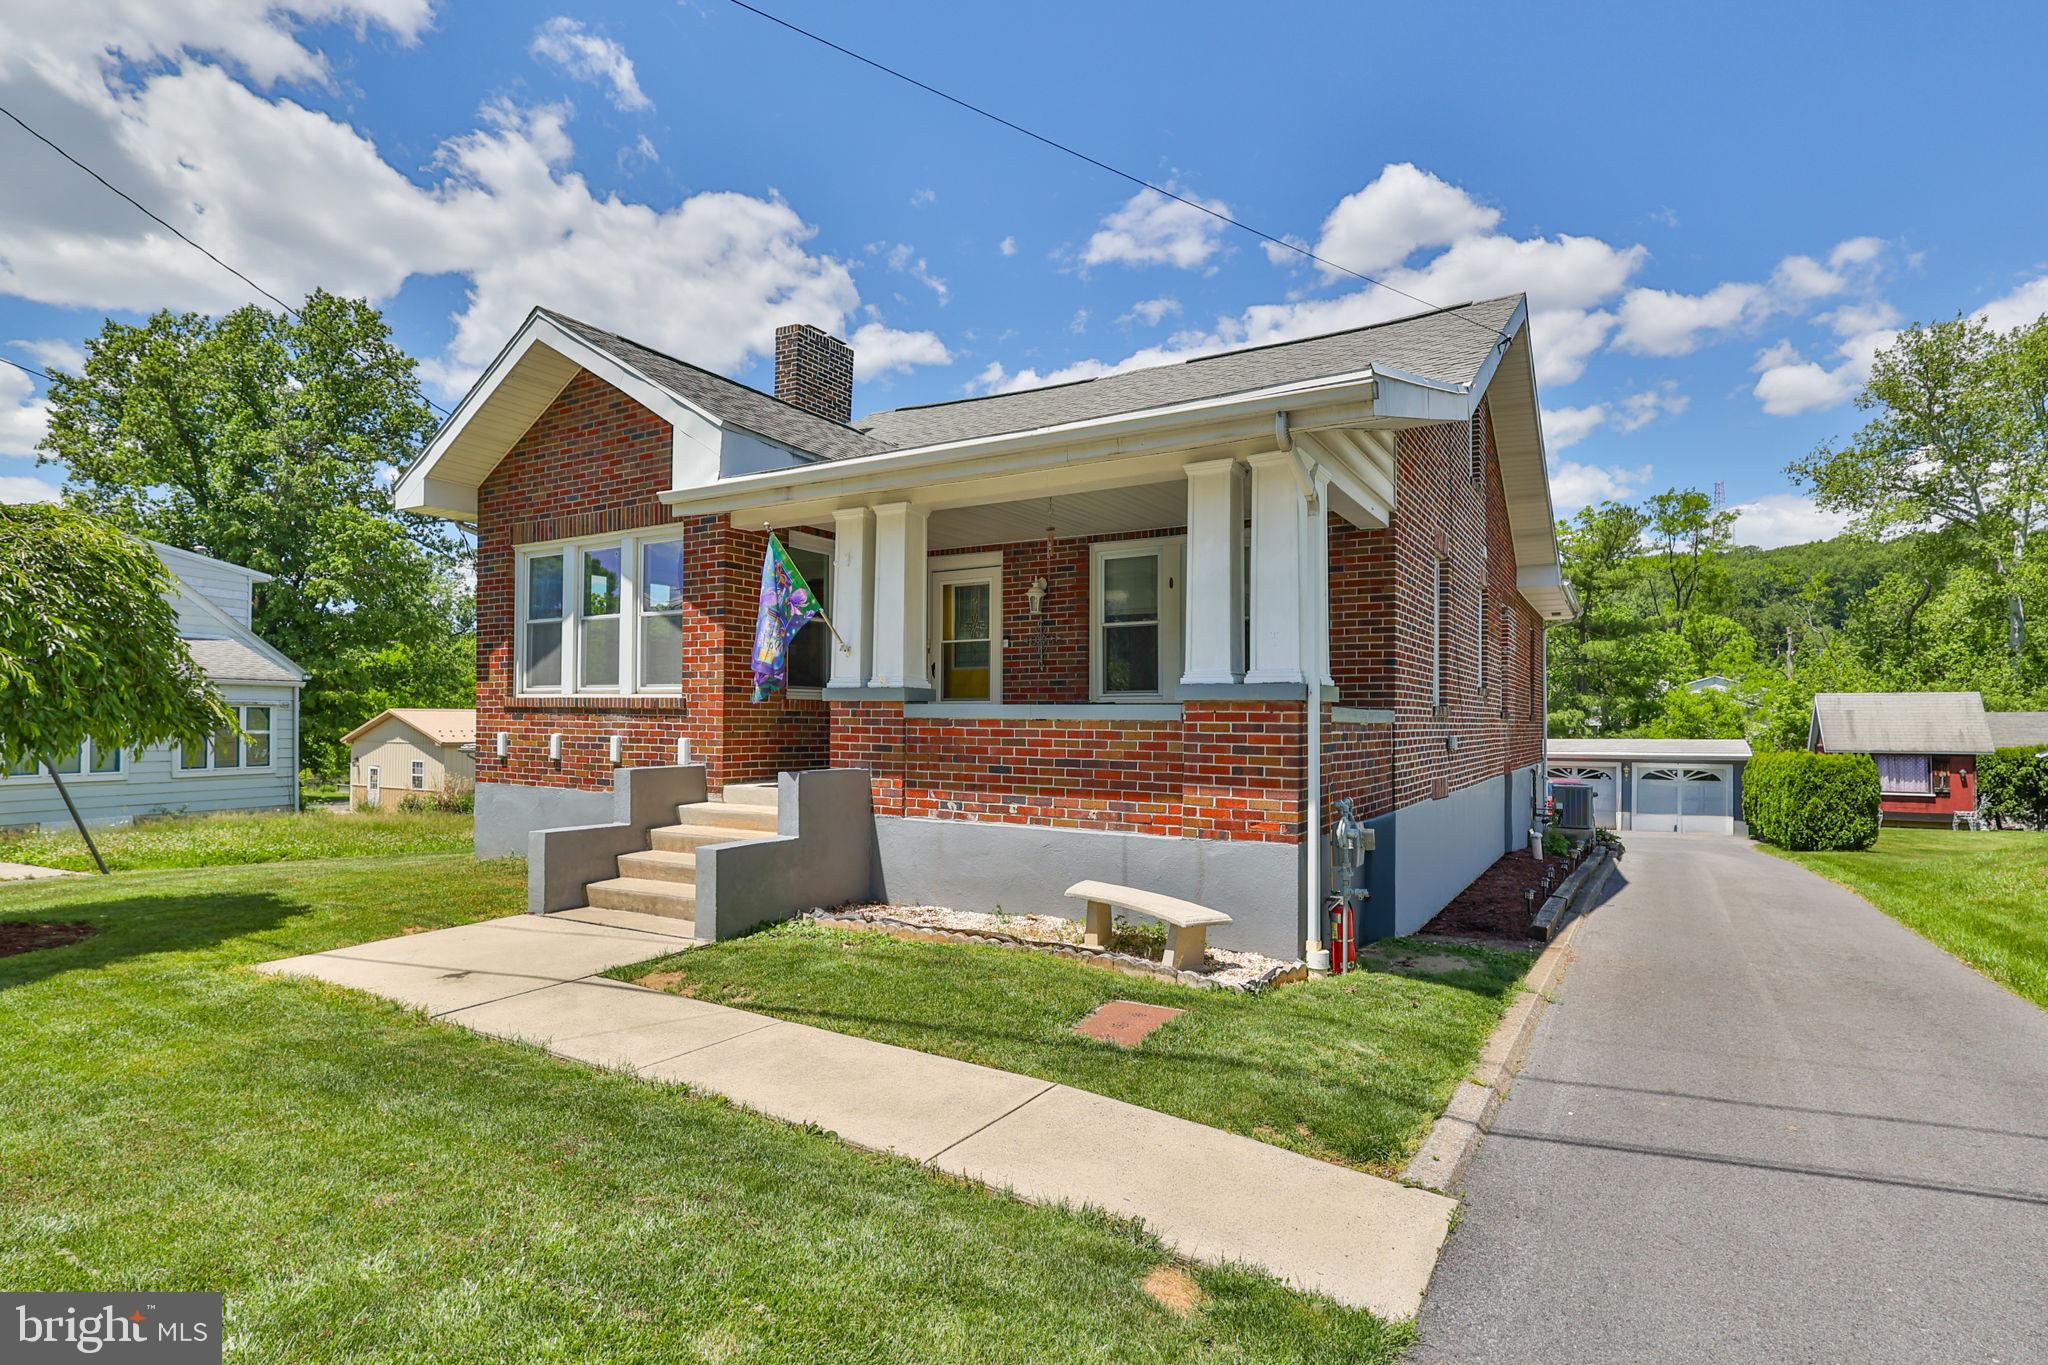
ALLENTOWN
1138 E TREMONT STREET
4 Beds
3 Baths
3,228 Sq.Ft.
$499,000
MLS#: PALH2015830
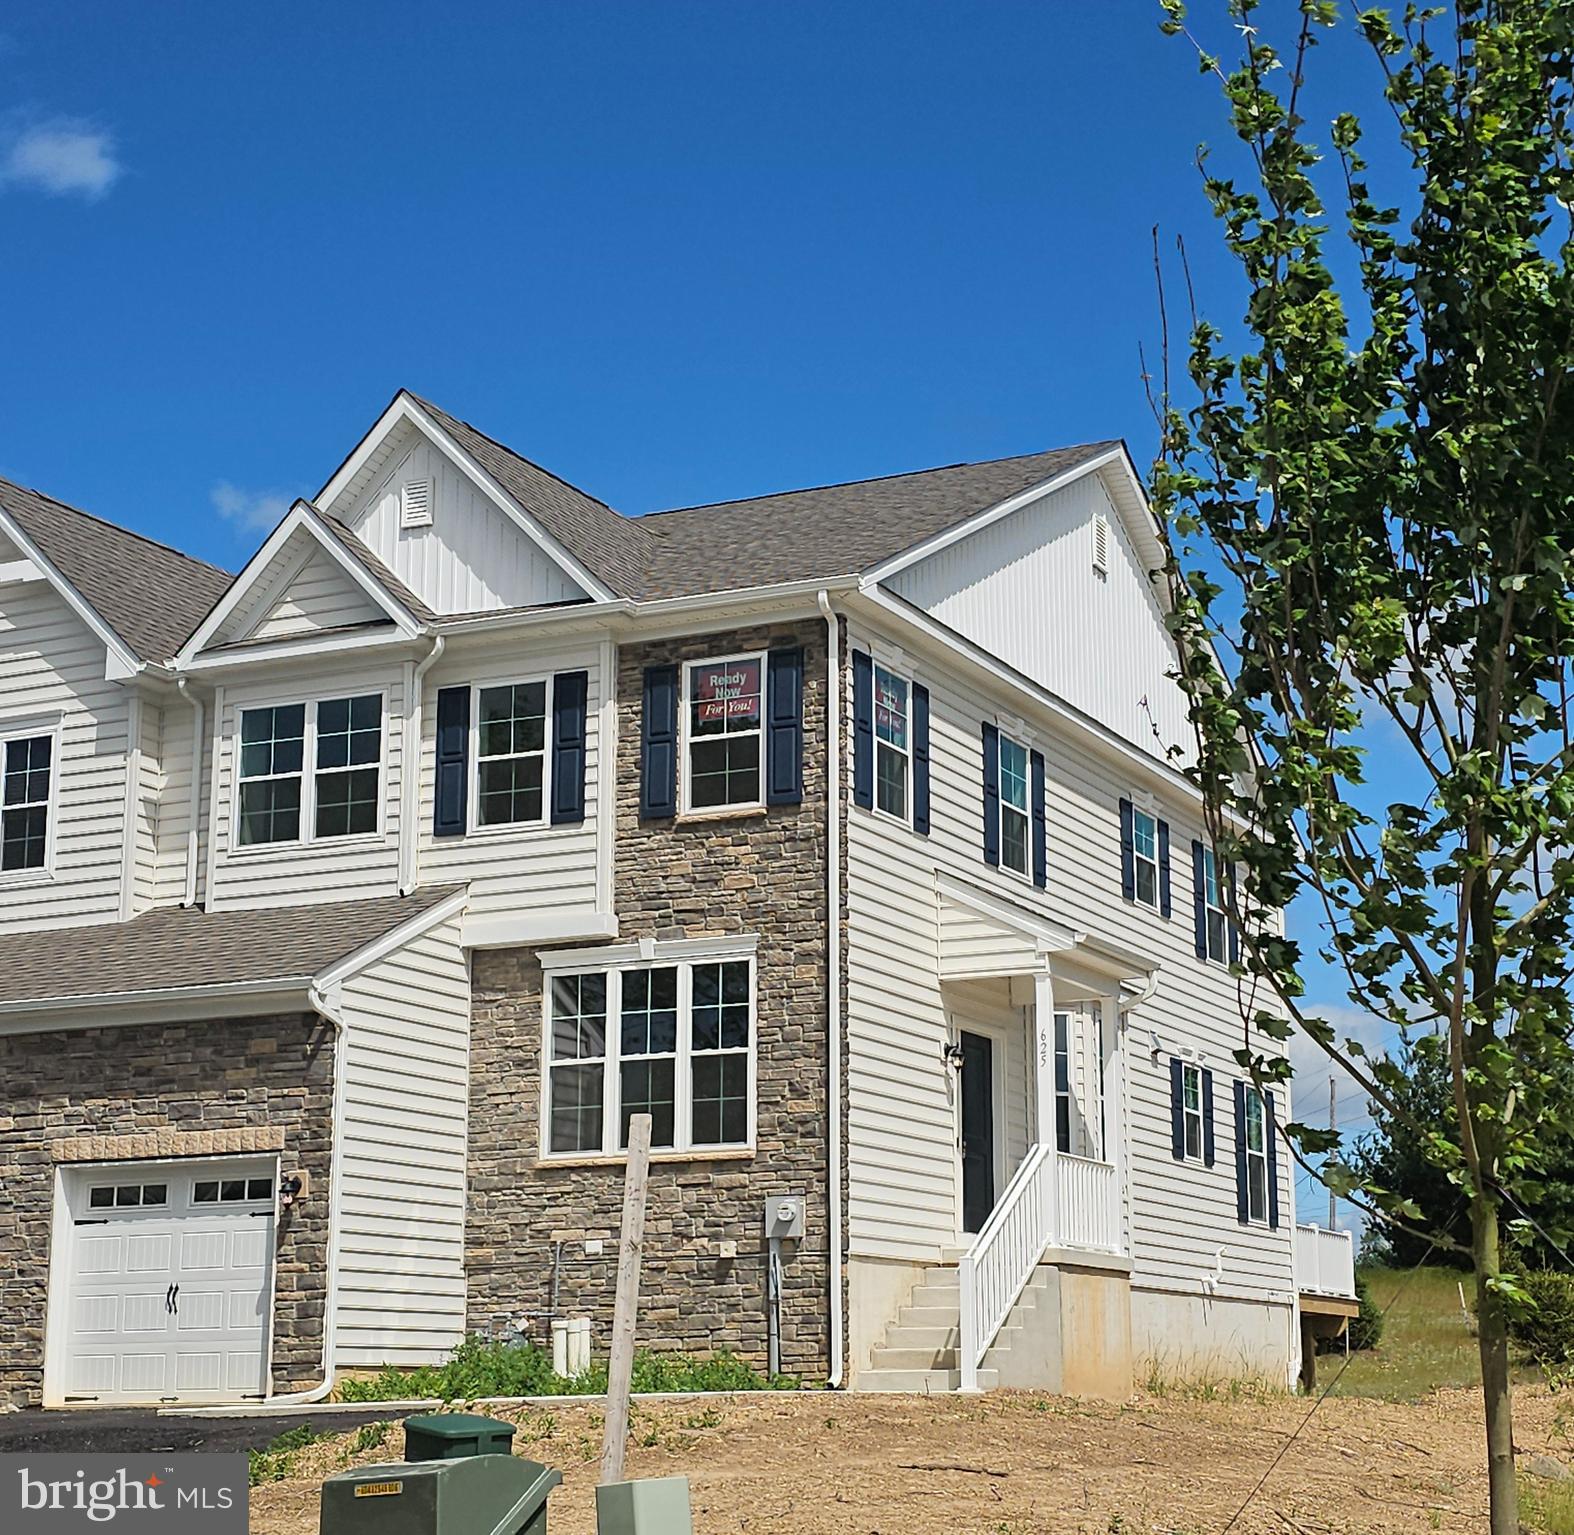
ALLENTOWN
1635 E EMMAUS AVENUE
4 Beds
3 Baths
N/A
$480,000
MLS#: PALH2015748
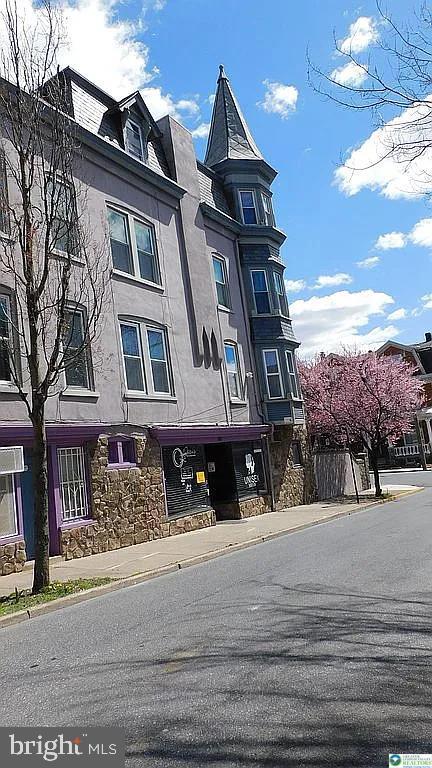
ALLENTOWN
625 FOUNTAIN VIEW CIRCLE
3 Beds
2 Baths
N/A
$482,000
MLS#: PALH2014874
ALLENTOWN
1225 W WALNUT
5 Beds
2 Baths
2,244 Sq.Ft.
$465,000
MLS#: PALH2014520
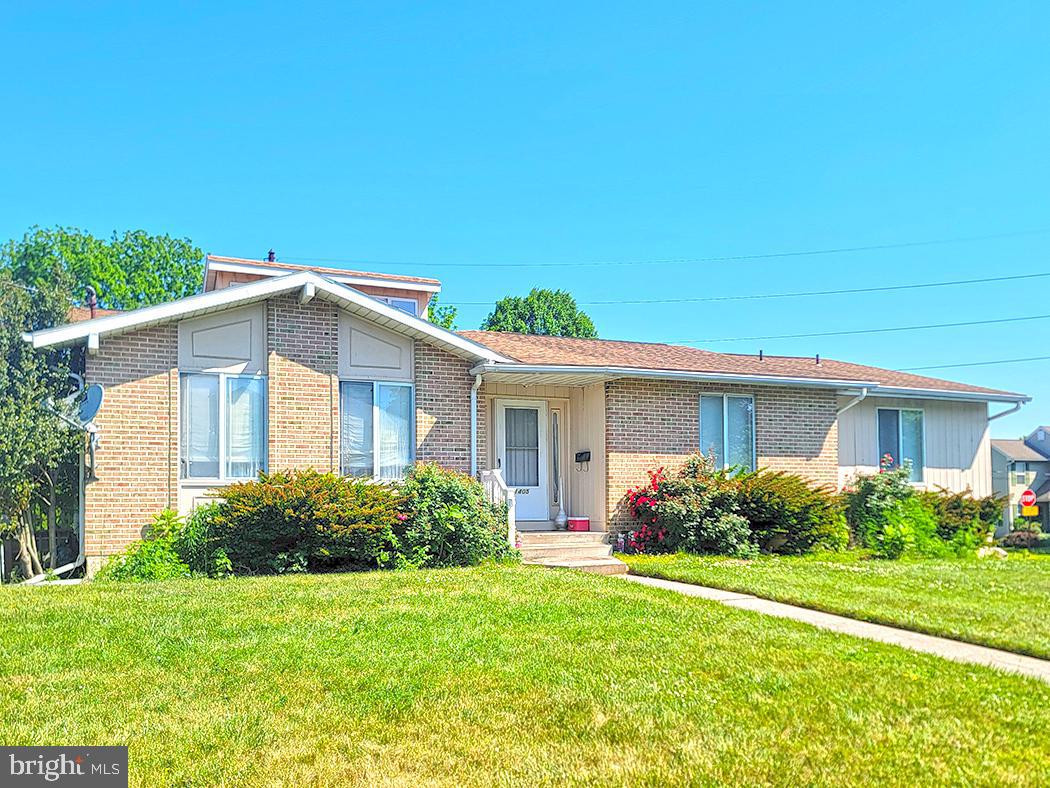
ALLENTOWN
1401 W PENNSYLVANIA STREET
3 Beds
2 Baths
19,470 Sq.Ft.
$450,000
MLS#: PALH2015848
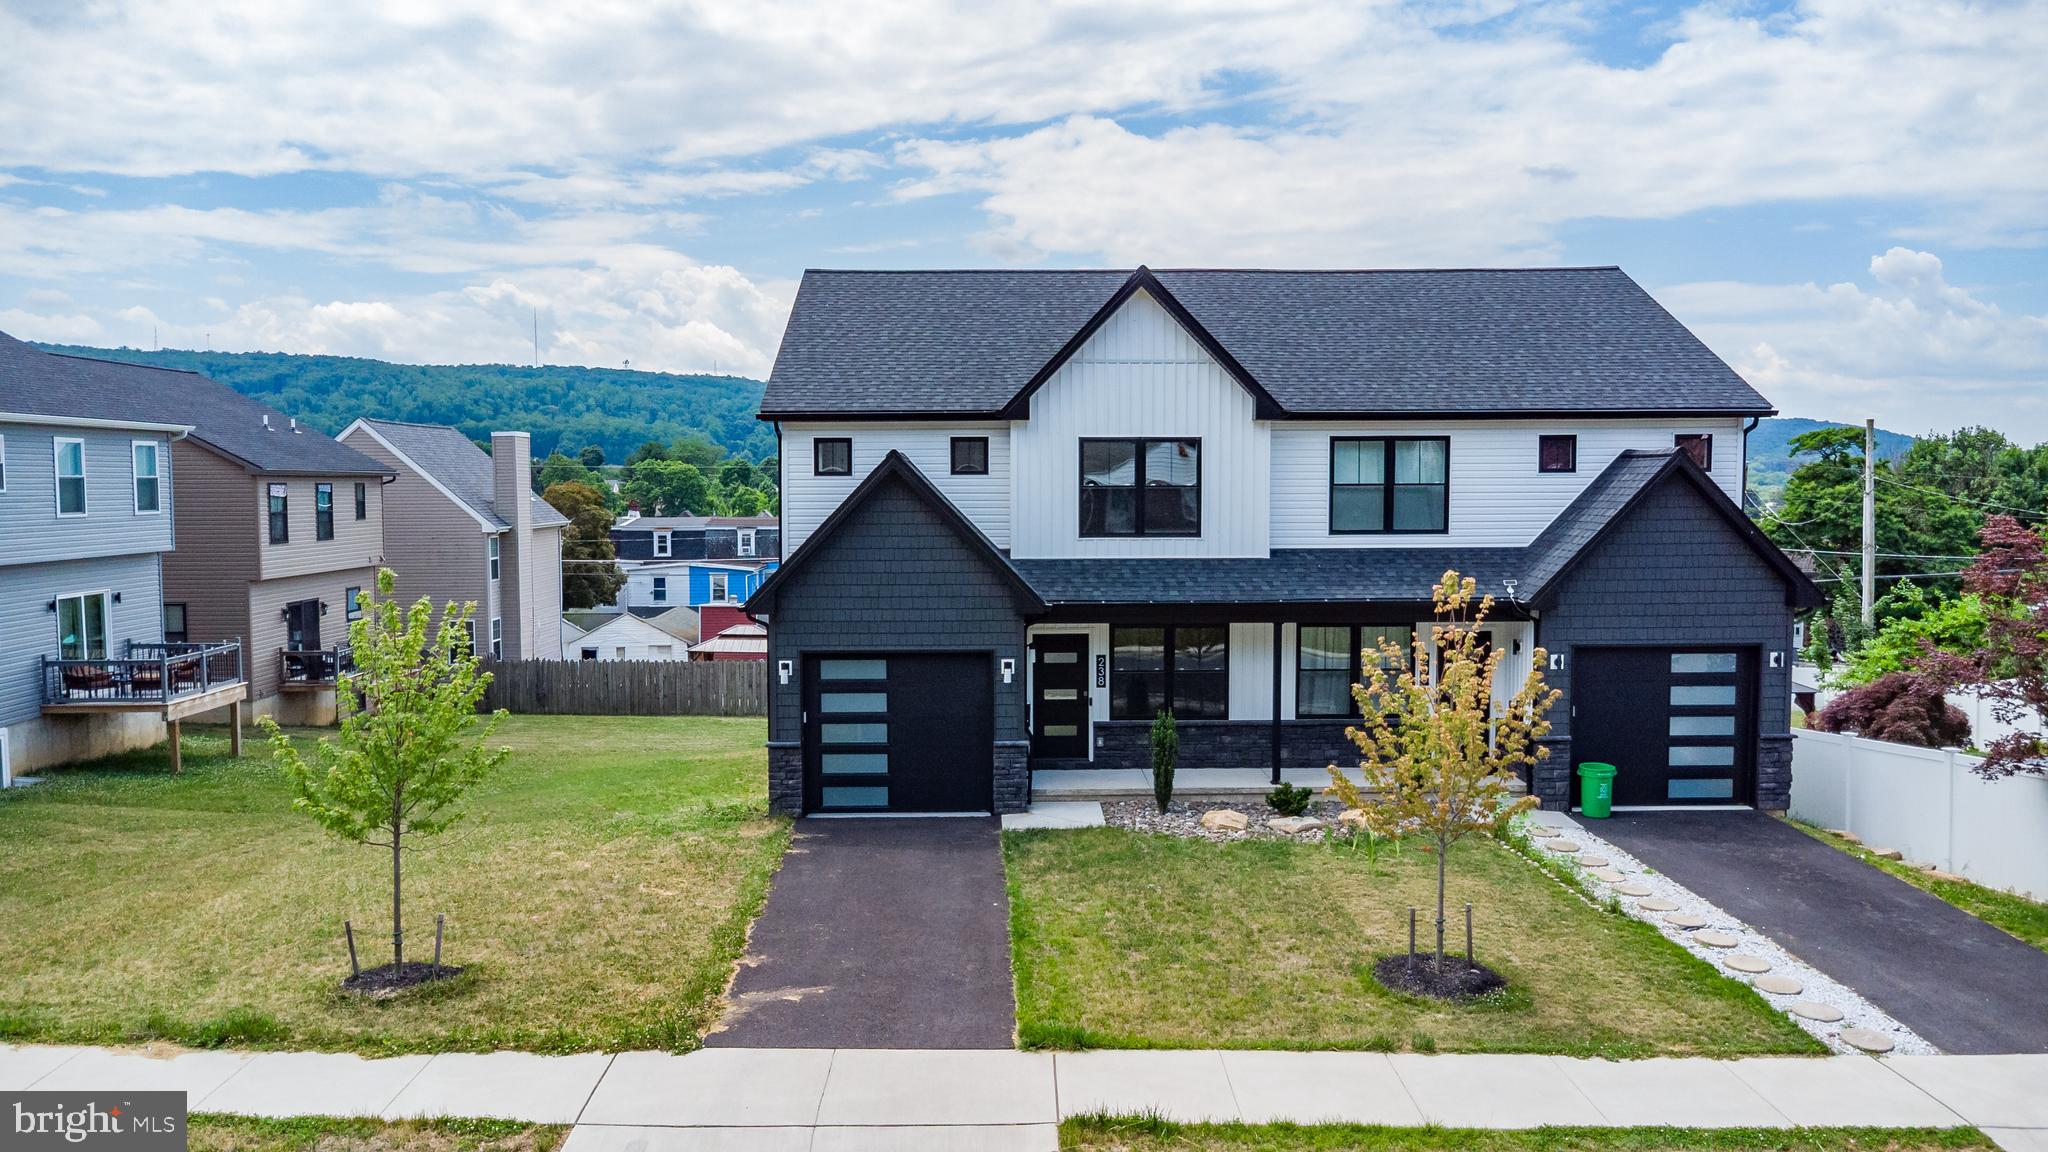
ALLENTOWN
238 E CUMBERLAND STREET
3 Beds
2 Baths
N/A
$449,900
MLS#: PALH2015954
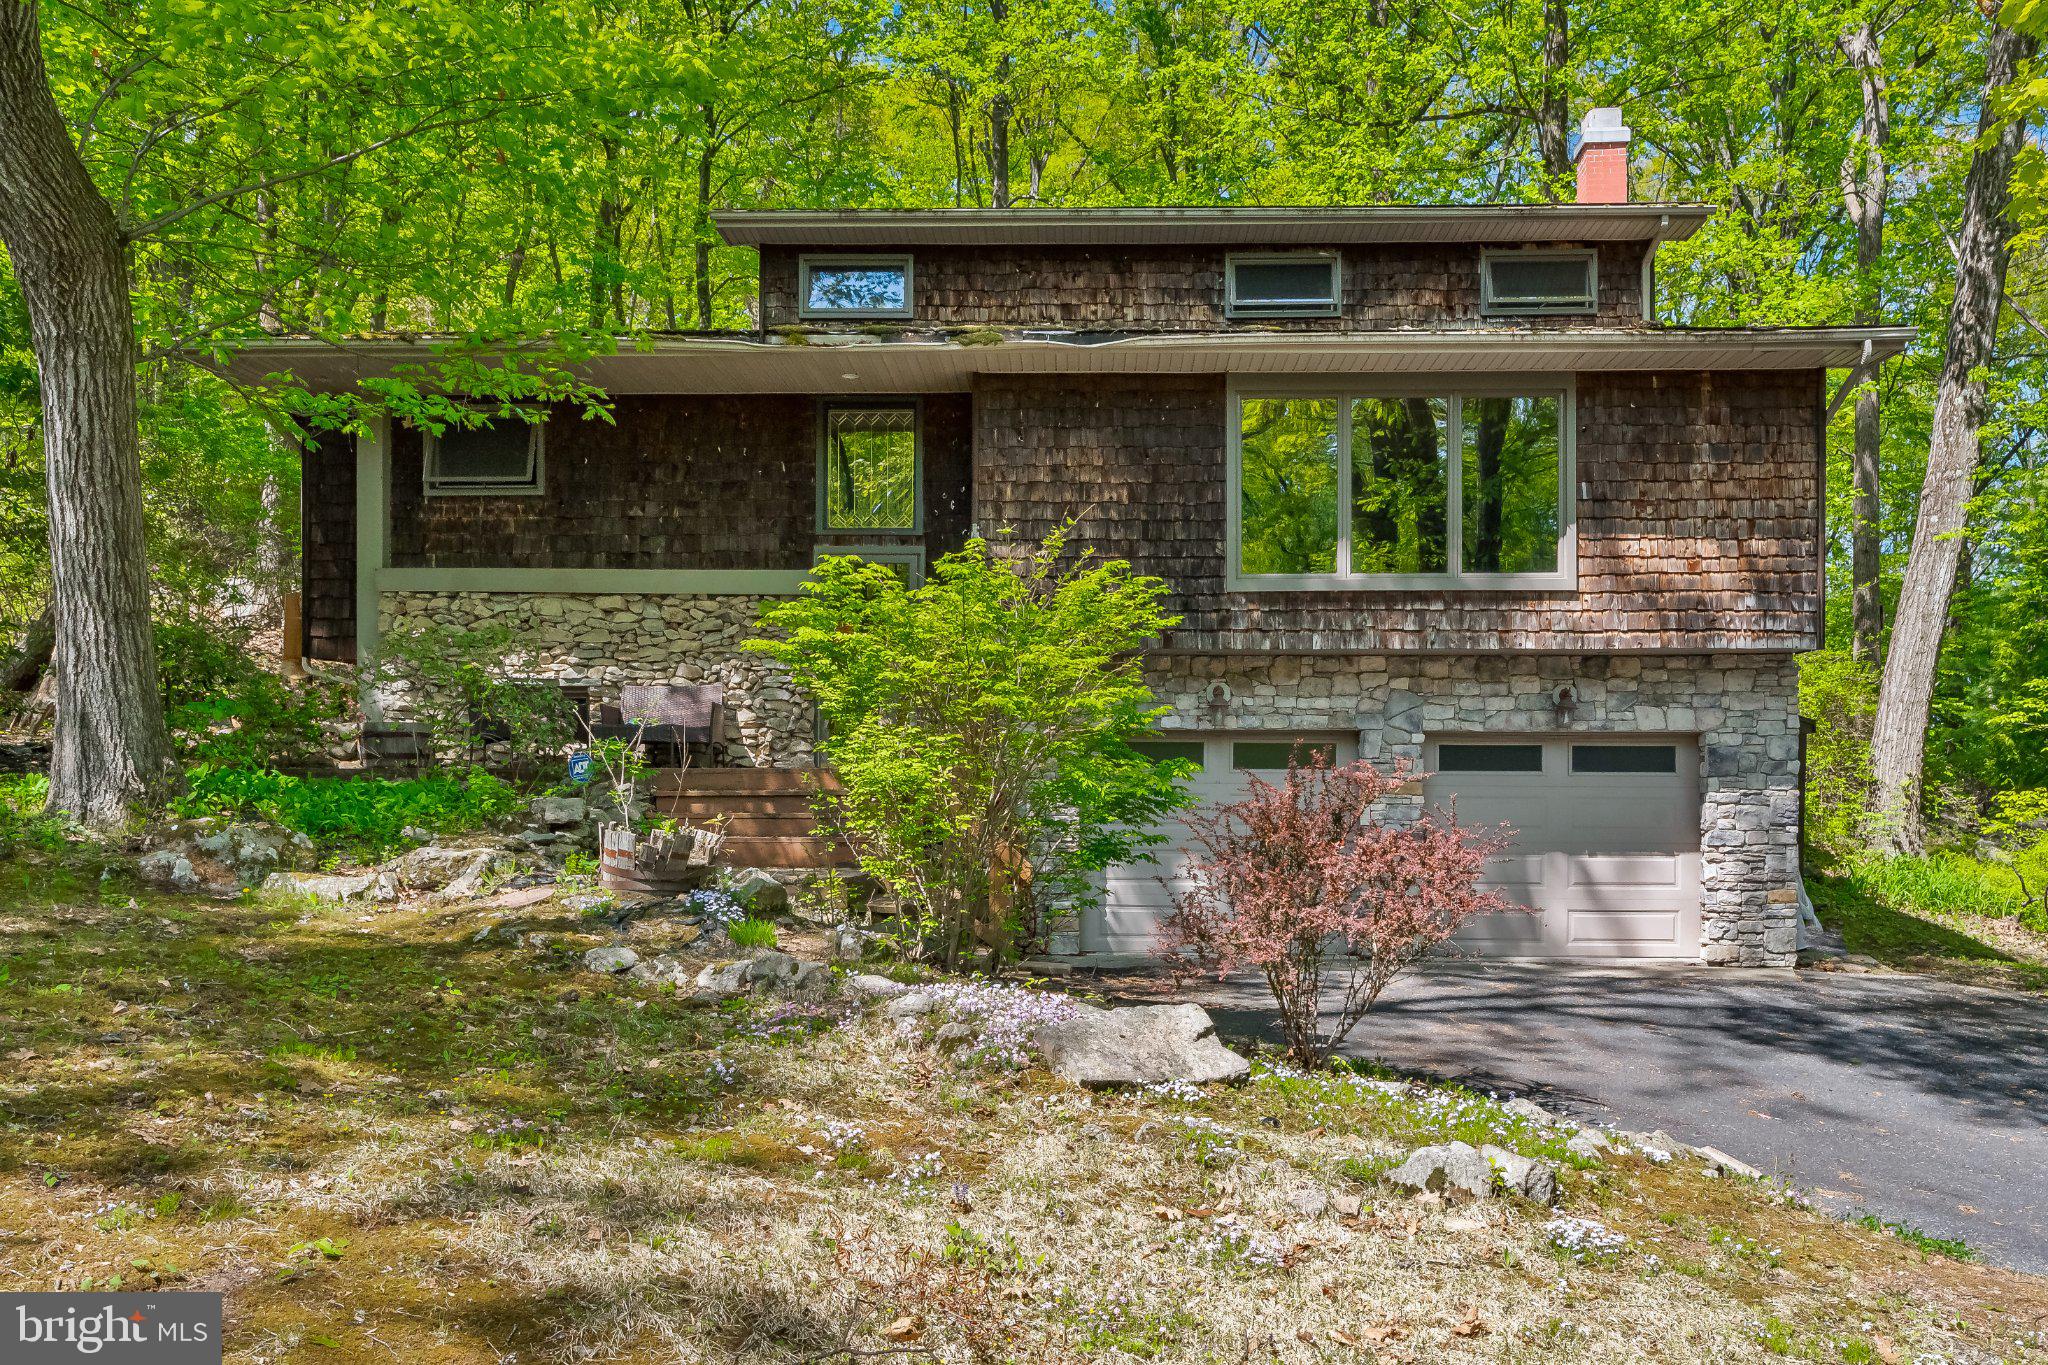
ALLENTOWN
1620 BOBALEW TRAIL
4 Beds
2 Baths
3,320 Sq.Ft.
$495,000
MLS#: PALH2014834
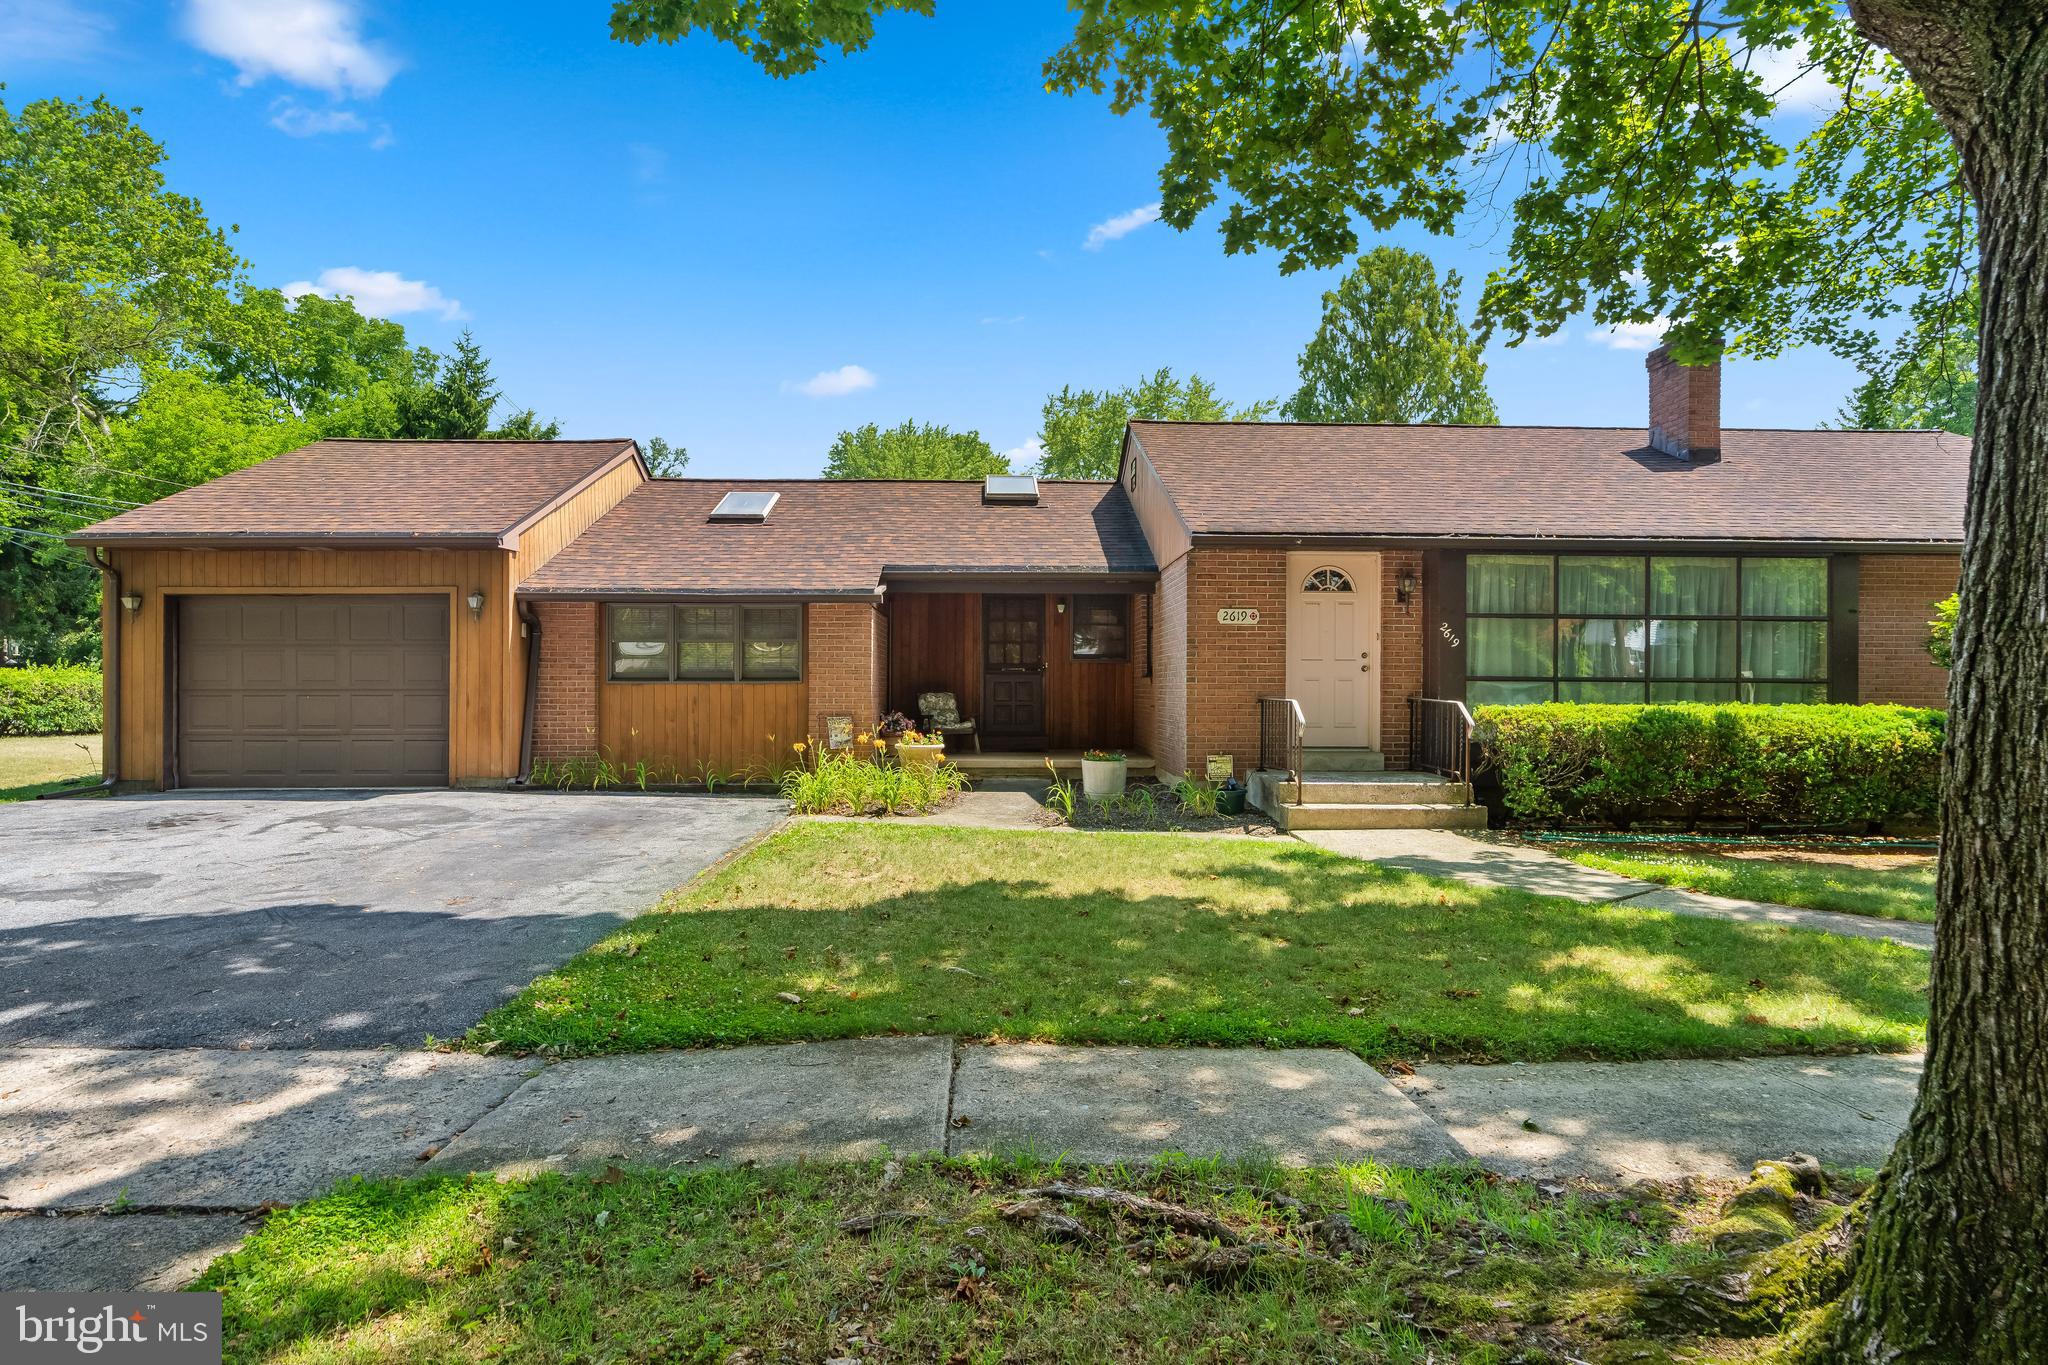
ALLENTOWN
2619 W GREENLEAF STREET
3 Beds
2 Baths
N/A
$399,900
MLS#: PALH2016122
.png)