
Ranch/Rambler
2619 W GREENLEAF STREET
ALLENTOWN, PA 18104
MLS#: PALH2016122
$399,900
Property
Beds
3
Full Baths
2
1/2 Baths
1
Year Built
1955
Sq.Footage
0
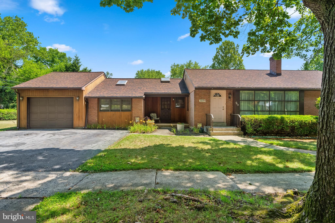
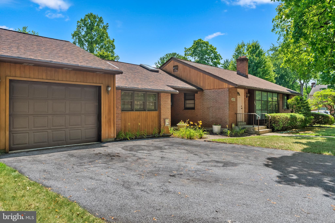
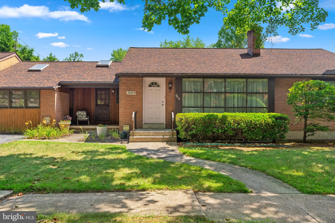
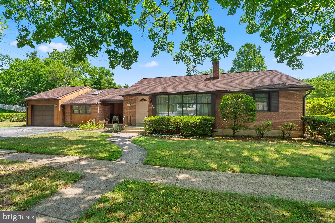
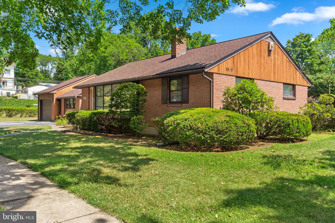
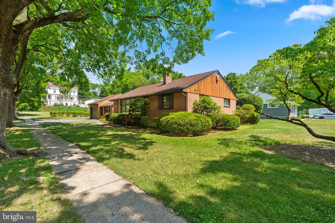
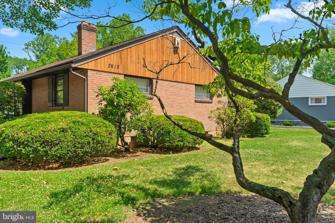
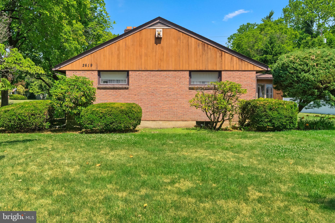
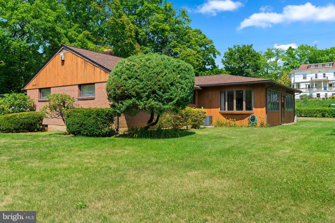
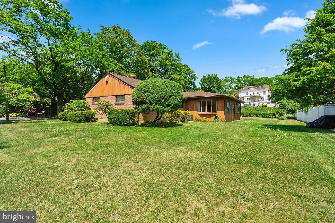
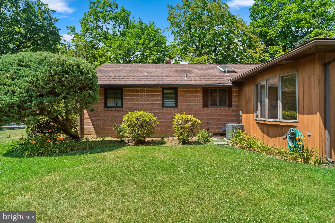
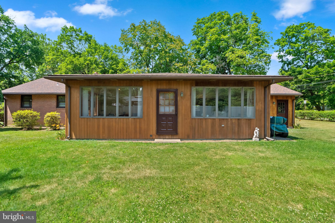
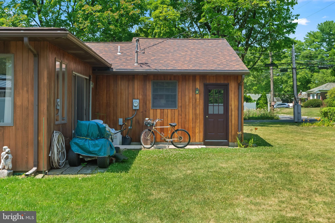
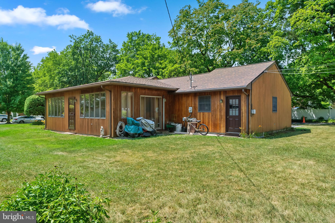
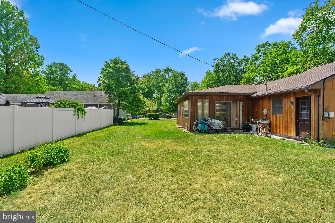
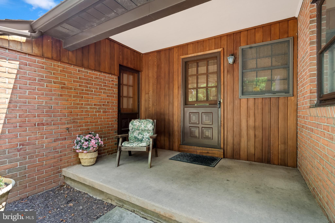
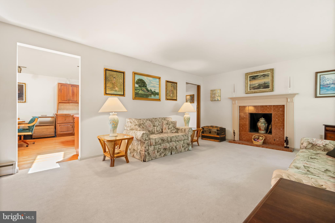
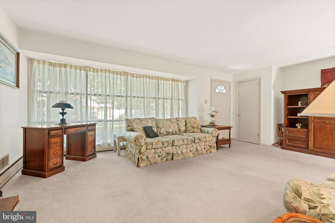
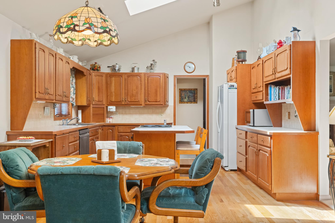
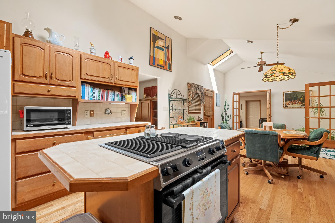
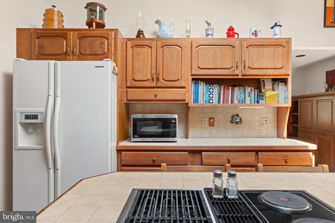
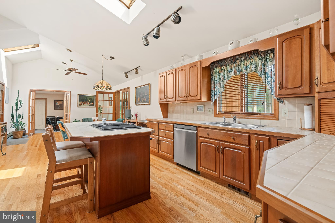
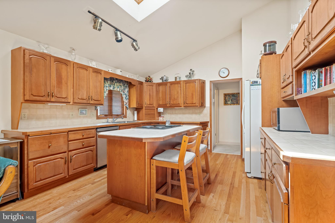
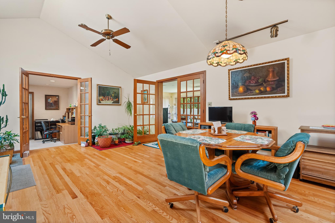
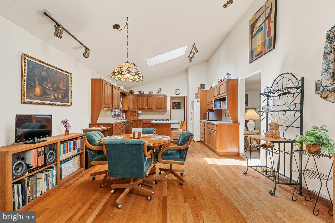
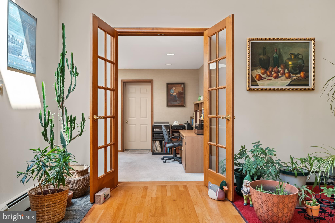
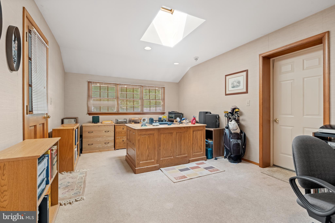
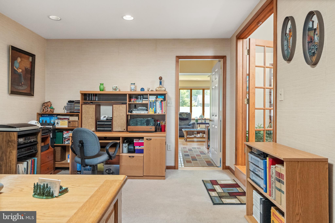
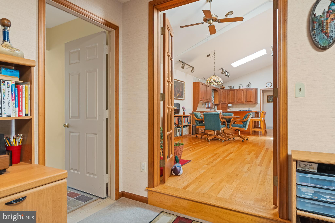
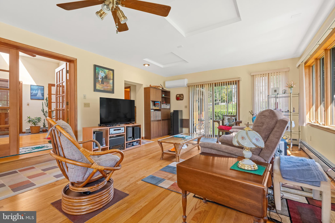
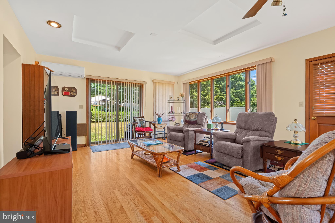
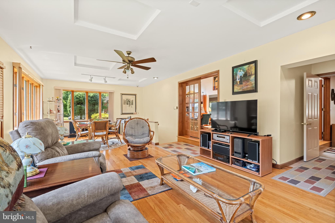
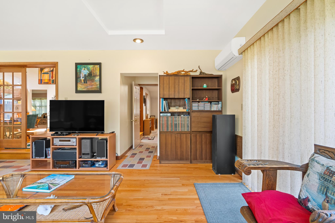
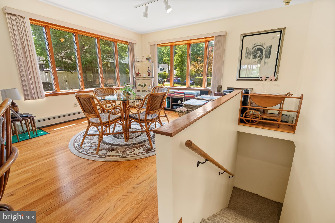
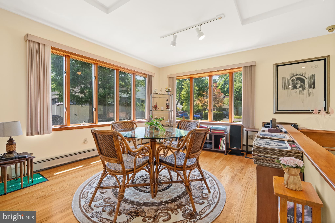
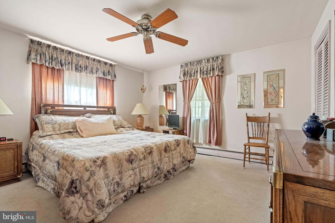
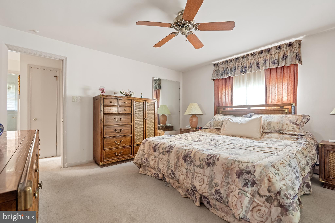
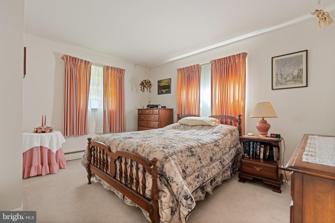
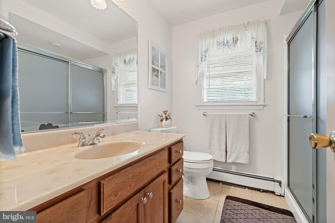
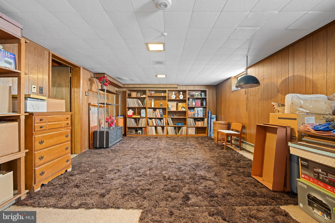
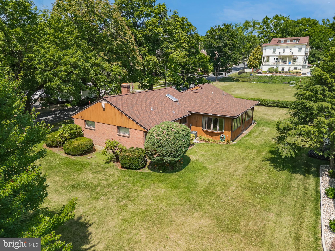
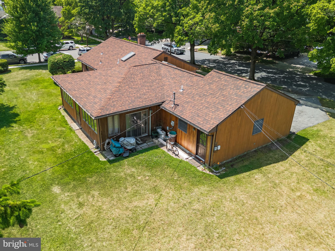
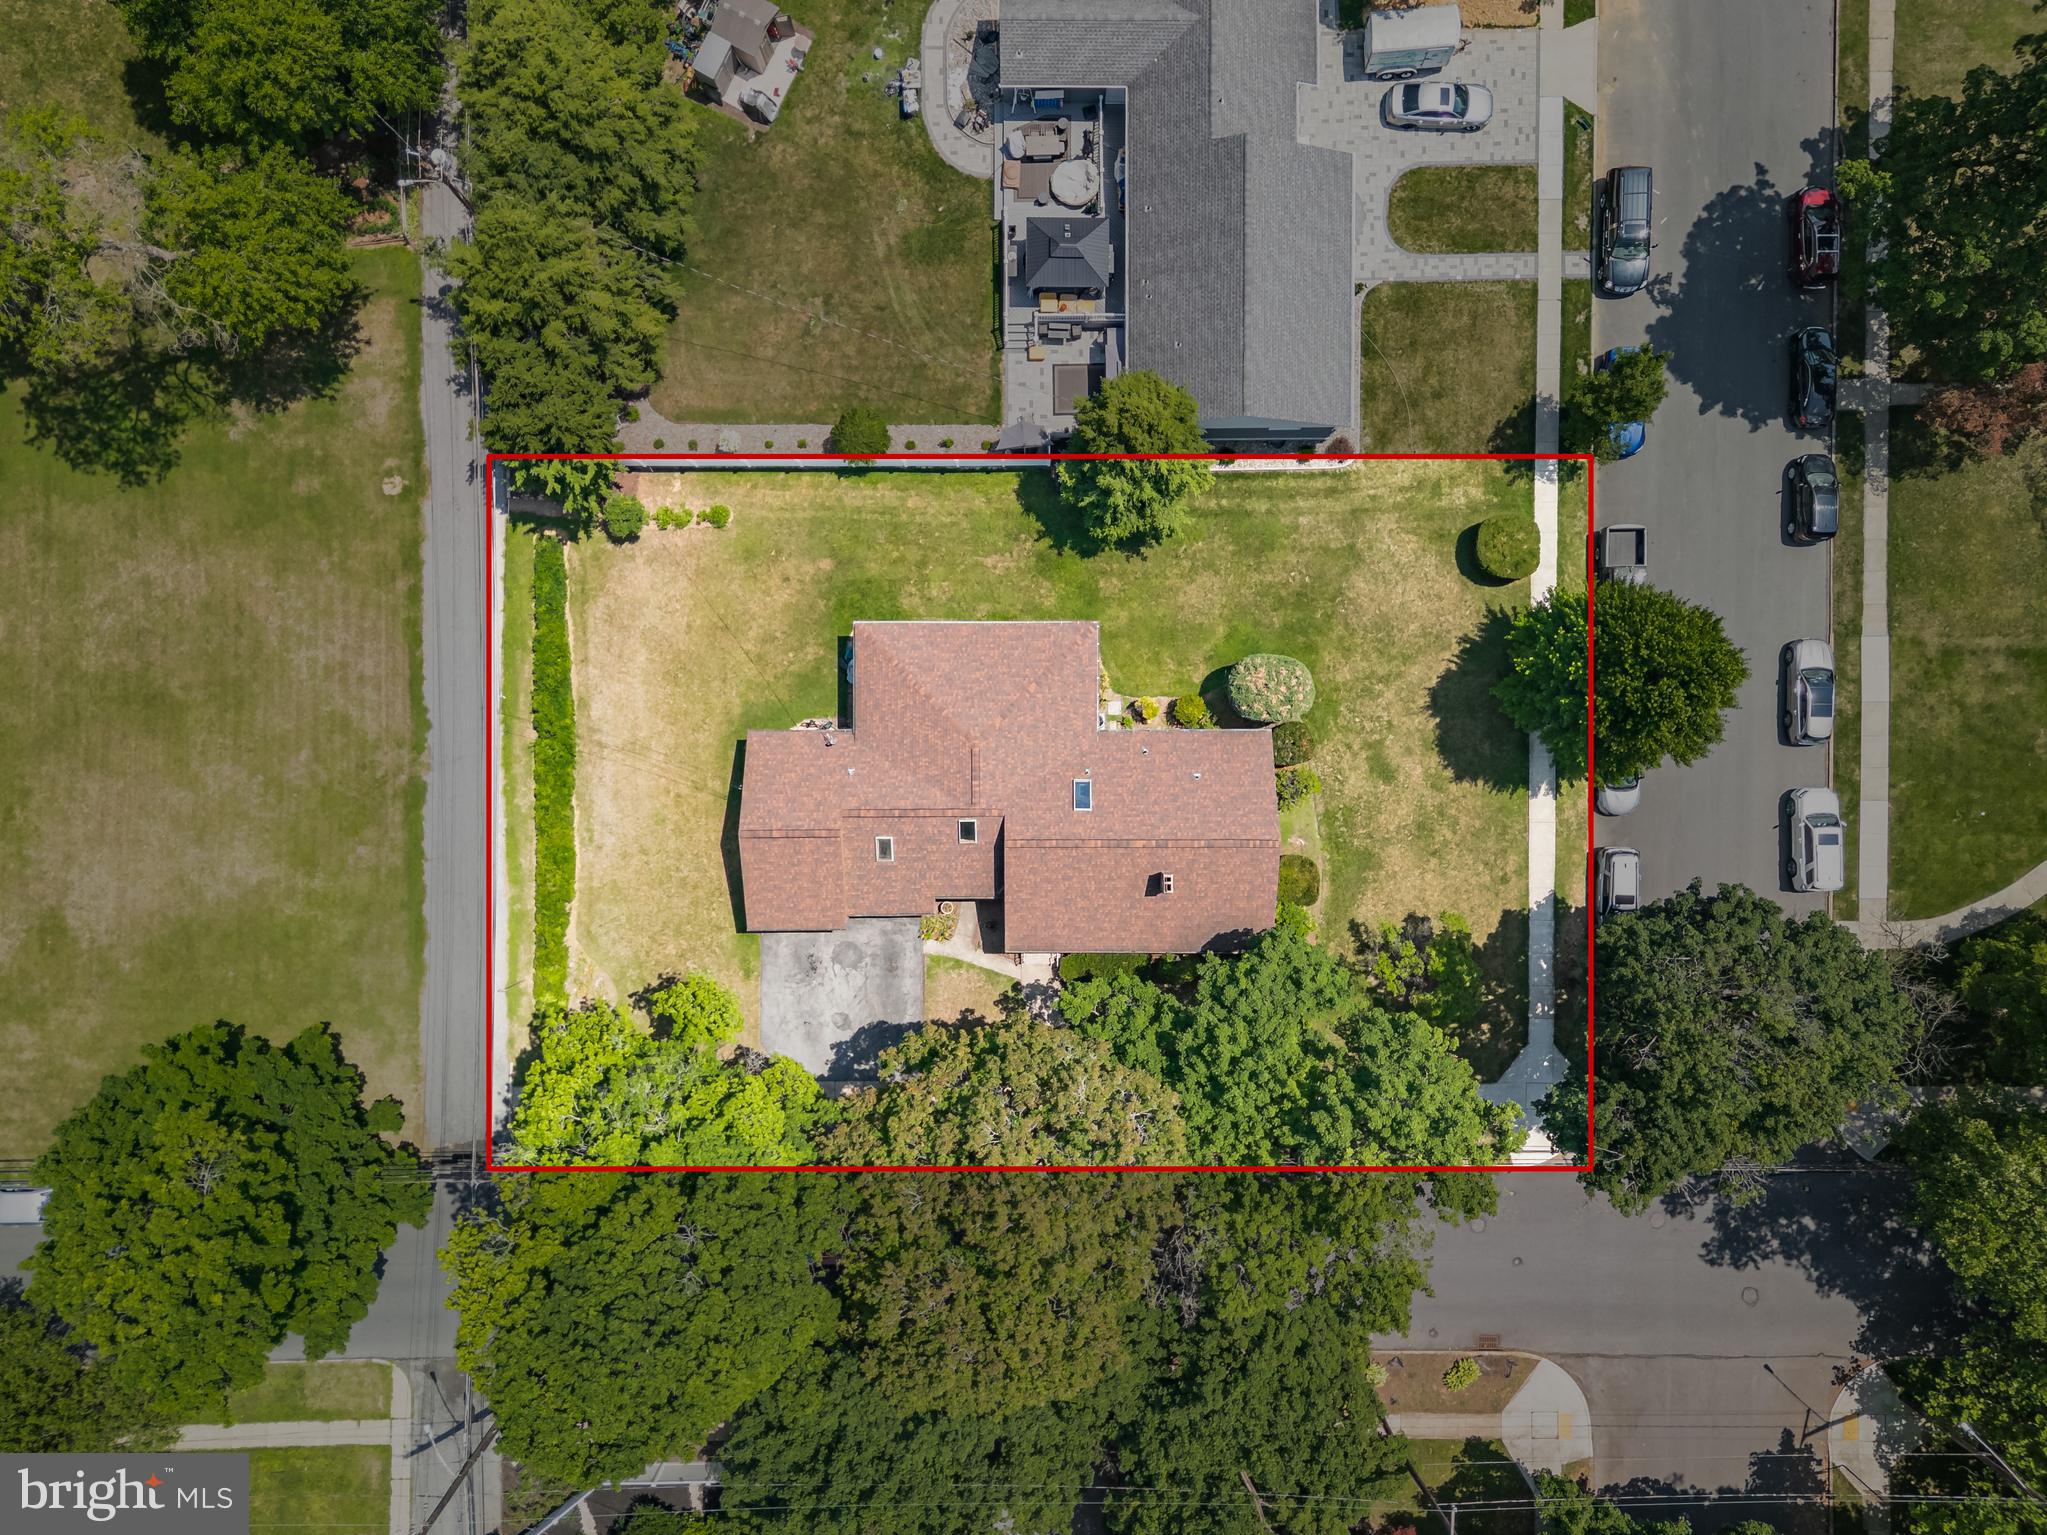
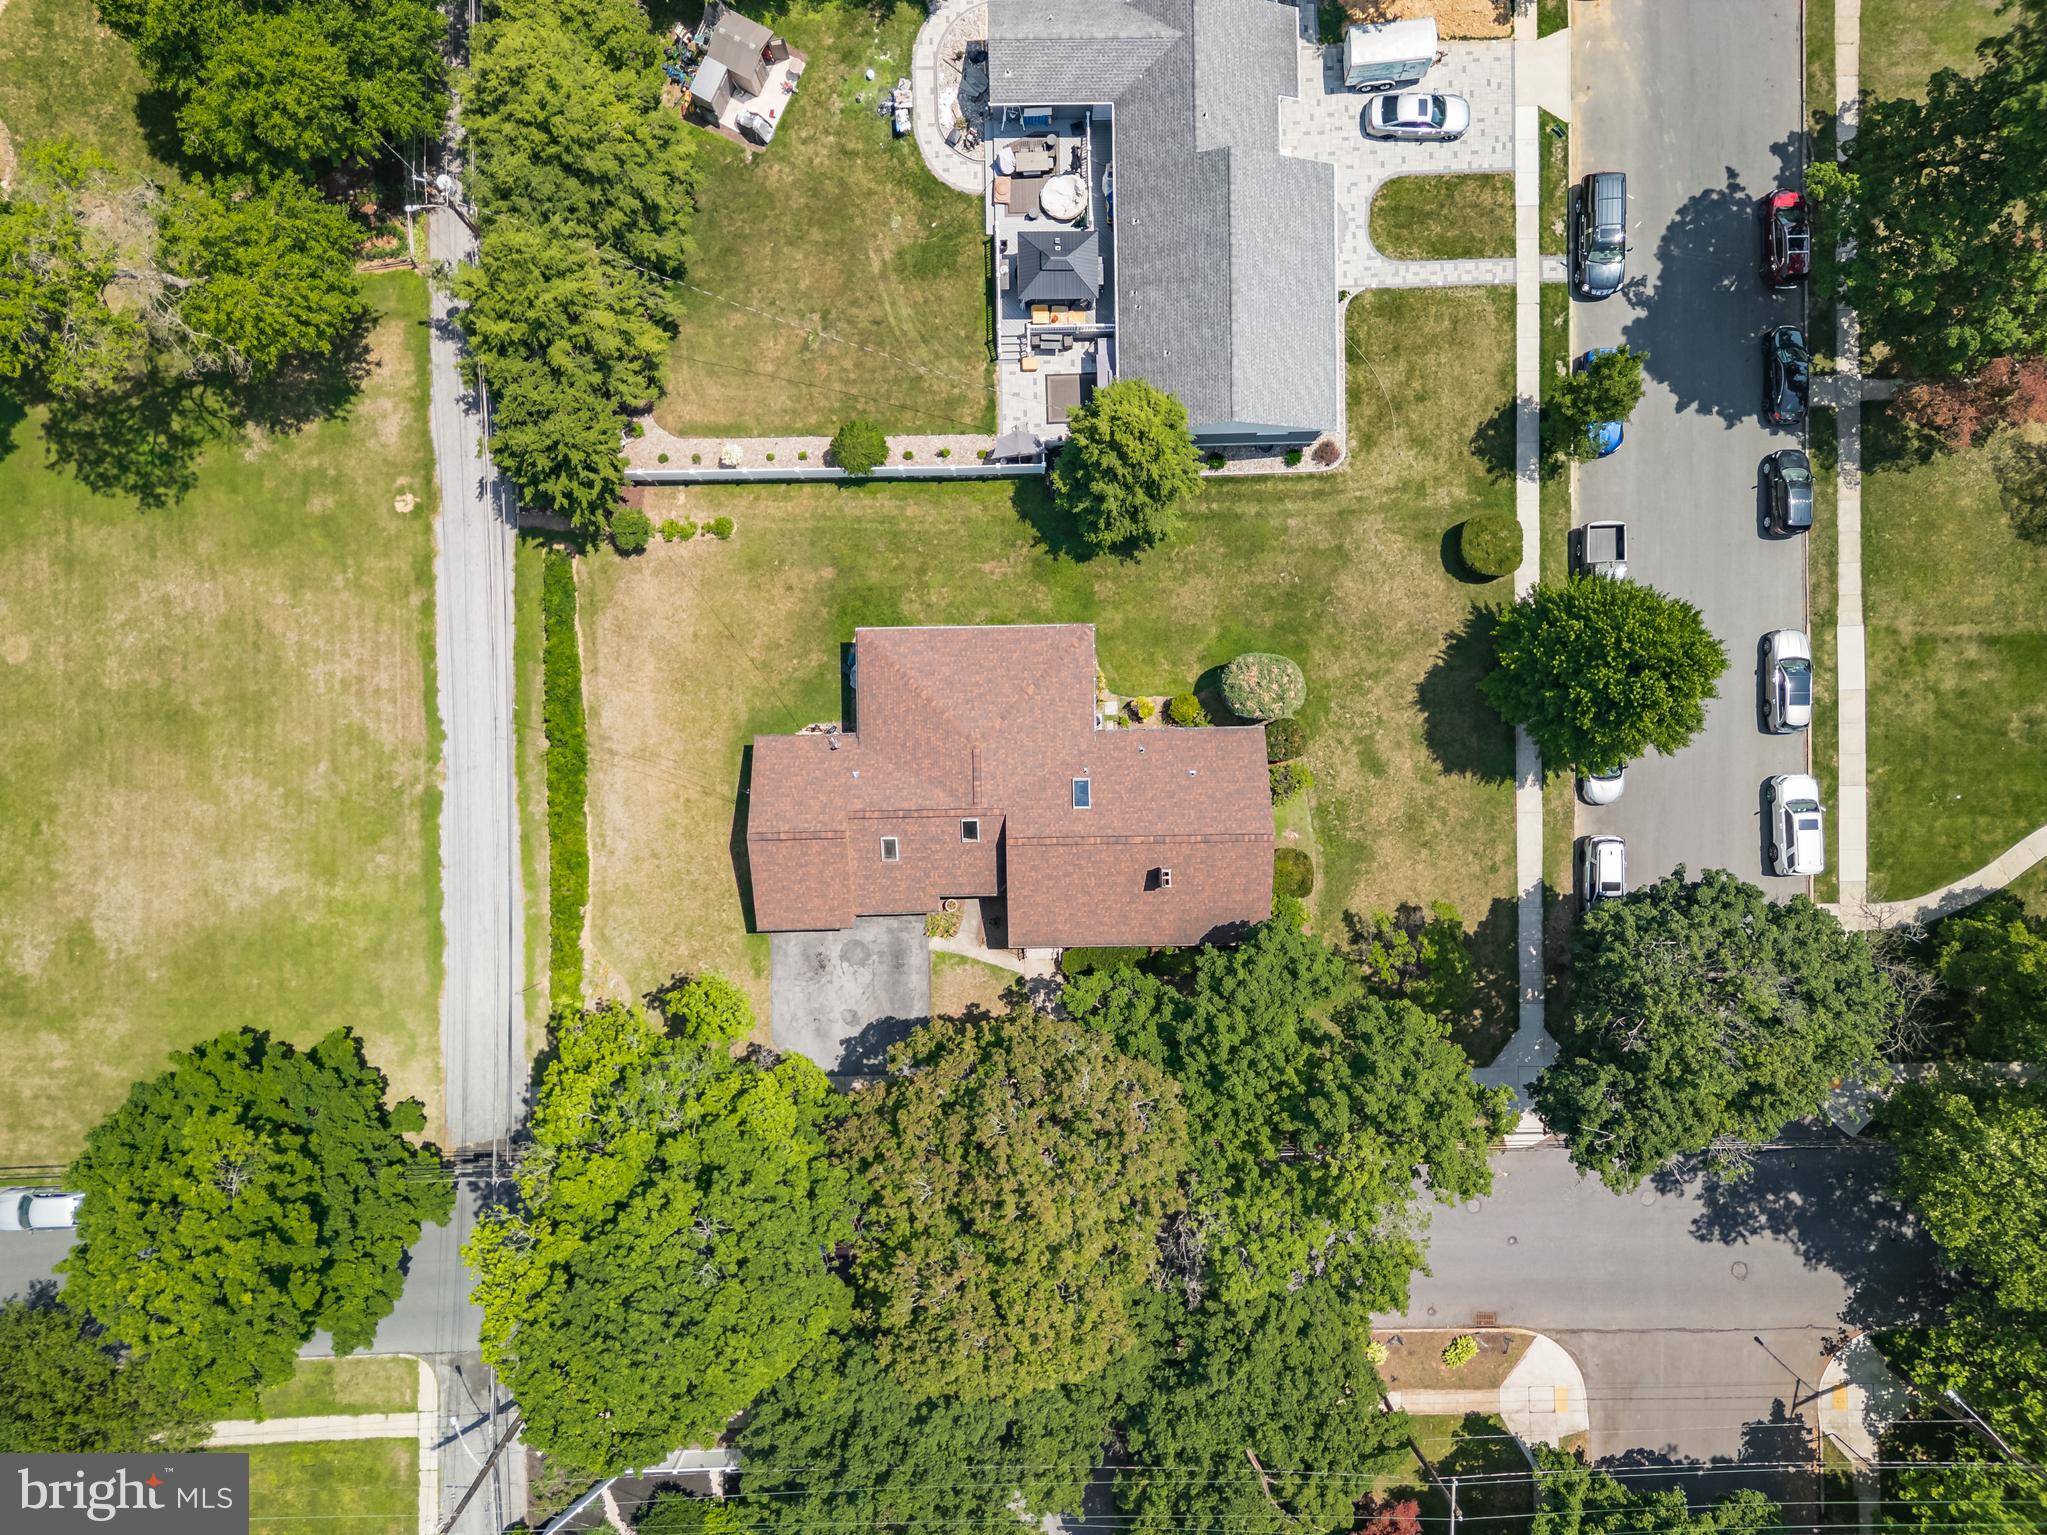
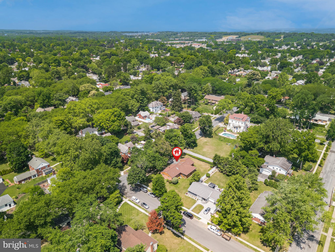
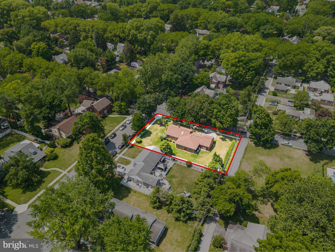
Sprawling Brick Ranch Home situated on a tree-lined corner lot in desirable West End Allentown. This well-maintained home features a large modern eat-in kitchen with maple cabinets, center island, skylights, and an abundance of counter space and cabinetry — perfect for someone who loves to cook and entertain. The spacious living room offers large floor to ceiling windows that fills the home with natural light, along with a cozy wood-burning fireplace. The primary bedroom is generously sized with plenty of room for a king-size bed, dressers, and features double closets. Hardwood floors run throughout the first floor. Major updates include a new roof and central air conditioning installed in August 2018. The home offers three heating zones for added comfort and efficiency (first floor, lower-level family room, and rear addition). The third bedroom is currently being used as a home office. A huge rear addition provides an expansive family room and dining area, making it ideal for entertaining and gatherings. Conveniently located just minutes from shopping, schools, parks, restaurants, and major routes. This home offers easy single-story living with a highly functional layout designed for both everyday comfort and entertaining. This isn’t just a house — it’s a lifestyle upgrade you don’t want to miss!
Features & Amenities
Interior
-
Other Interior Features
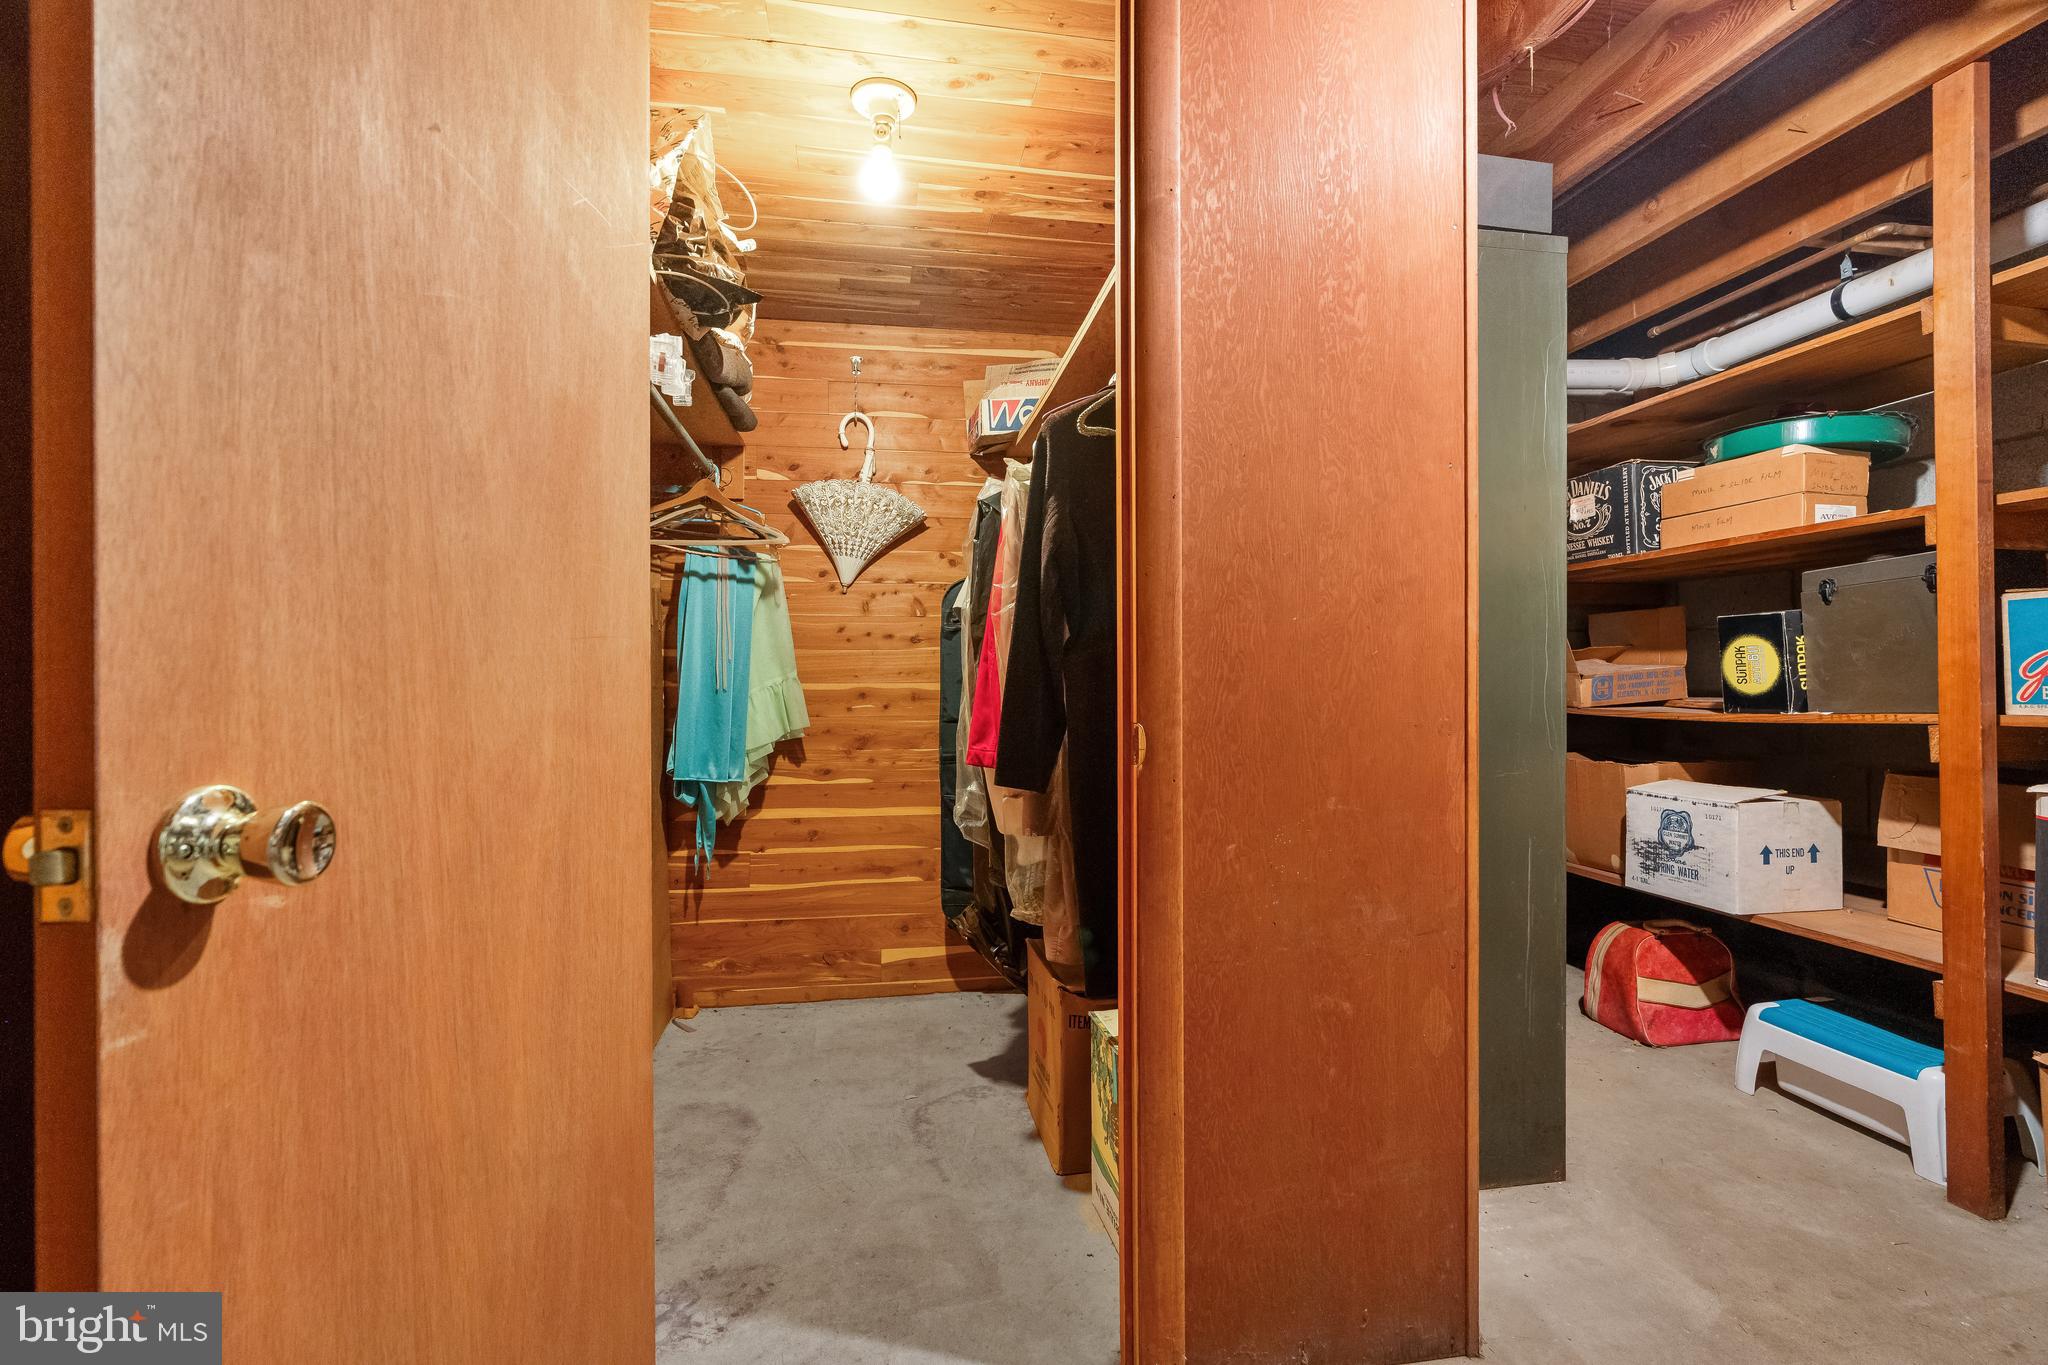
Cedar Closet(s), Kitchen Island, Vaulted Ceiling(s)
-
Total Bedrooms
3
-
Bathrooms
2
-
1/2 Bathrooms
1
-
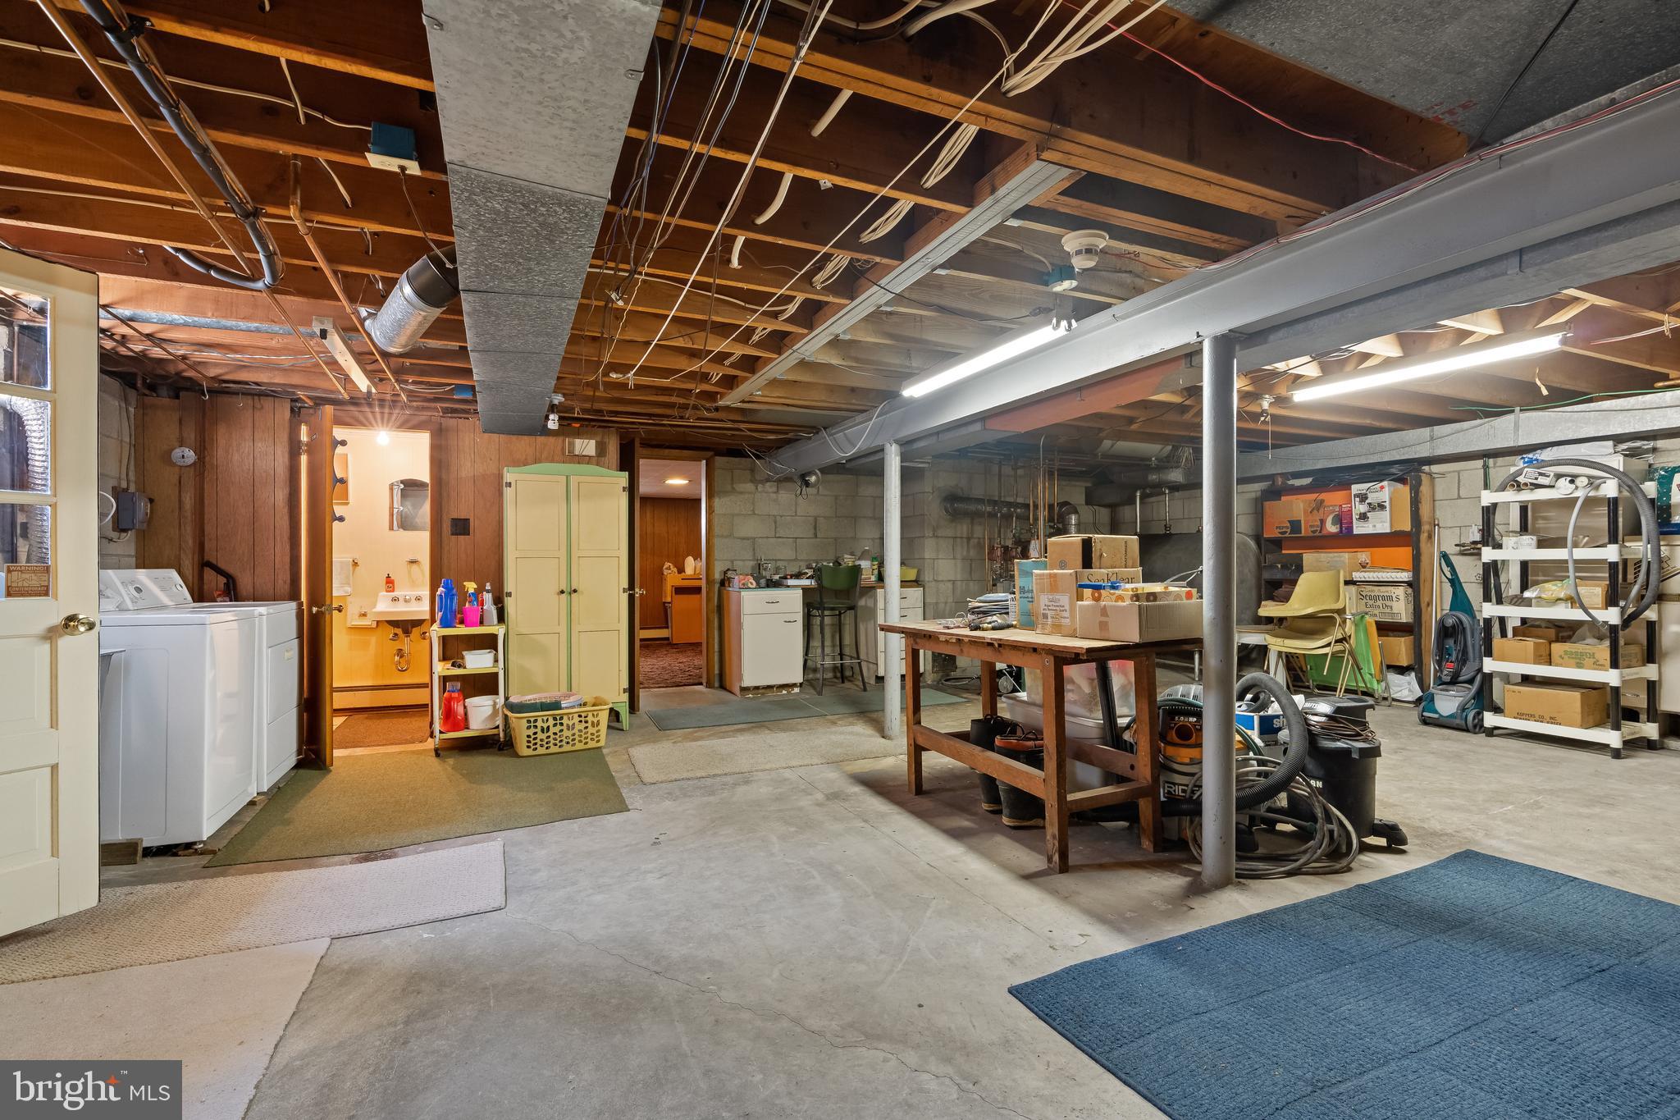
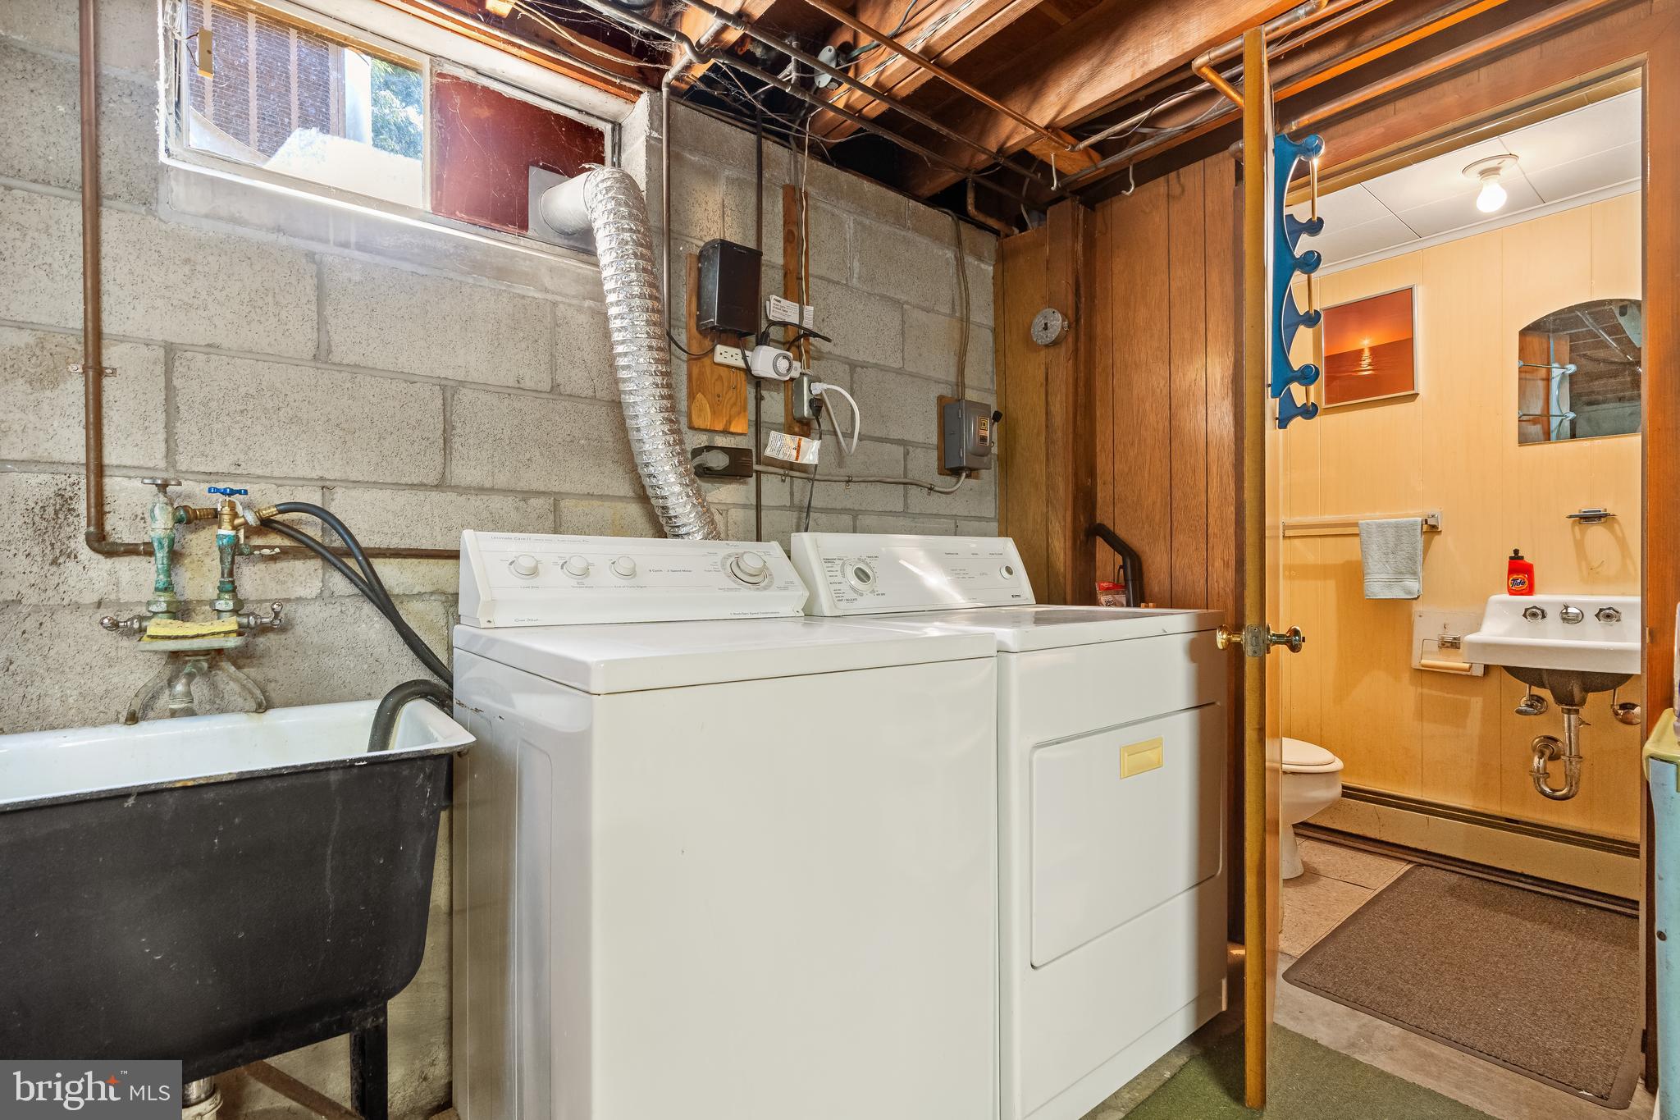
Basement YN
YES
-
Cooling YN
YES
-
Cooling
Central Air, Electric
-
Fireplace YN
YES
-
Heating YN
YES
-
Heating
Oil, Baseboard
-
Main Level Bedrooms
3
-
Pet friendly
N/A
Exterior
-
Garage
Yes
-
Garage spaces
1
-
Construction Materials
Brick, Wood Siding
-
Parking
On Street, Garage, Driveway, Attached
-
Pool
No
-
Waterfront YN
NO
Area & Lot
-
Lot Size(acres)
0.29
-
Lot Size(square feet)
12750.0
-
Property Type
Residential
-
Property Sub Type
Single Family Residence
-
Architectural Style
Ranch/Rambler
Price
-
Sales Price
$399,900
-
Tax Amount
$5,813
-
Sq. Footage
N/A
-
Price/SqFt
N/A
HOA
-
Association
No
School District
-
Elementary School
N/A
-
Middle School
N/A
-
High School
N/A
Property Features
-
New Construction
NO
-
Foundation Details
Permanent
-
Senior Community YN
NO
-
Sewer
Public Sewer
-
Tax Lot
006
-
Water Source
Public
Schedule a Showing
Showing scheduled successfully.
Mortgage calculator
Estimate your monthly mortgage payment, including the principal and interest, property taxes, and HOA. Adjust the values to generate a more accurate rate.
Your payment
Principal and Interest:
$
Property taxes:
$
HOA fees:
$
Total loan payment:
$
Total interest amount:
$
Location
County
LEHIGH
Elementary School
Middle School
High School
Listing Courtesy of Brenda Onyskiw , Iron Valley Real Estate of Lehigh Valley
RealHub Information is provided exclusively for consumers' personal, non-commercial use, and it may not be used for any purpose other than to identify prospective properties consumers may be interested in purchasing. All information deemed reliable but not guaranteed and should be independently verified. All properties are subject to prior sale, change or withdrawal. RealHub website owner shall not be responsible for any typographical errors, misinformation, misprints and shall be held totally harmless.

AGENT
Sherry & Randy Rase
Call Sherry & Randy today to schedule a private showing.

* Listings on this website come from the FMLS IDX Compilation and may be held by brokerage firms other than the owner of this website. The listing brokerage is identified in any listing details. Information is deemed reliable but is not guaranteed. If you believe any FMLS listing contains material that infringes your copyrighted work please click here to review our DMCA policy and learn how to submit a takedown request.© 2024 FMLS.
Related Properties
ALLENTOWN
1225 W WALNUT
5 Beds
2 Baths
2,244 Sq.Ft.
$465,000
MLS#: PALH2014520
ALLENTOWN
1401 W PENNSYLVANIA STREET
3 Beds
2 Baths
19,470 Sq.Ft.
$450,000
MLS#: PALH2015848
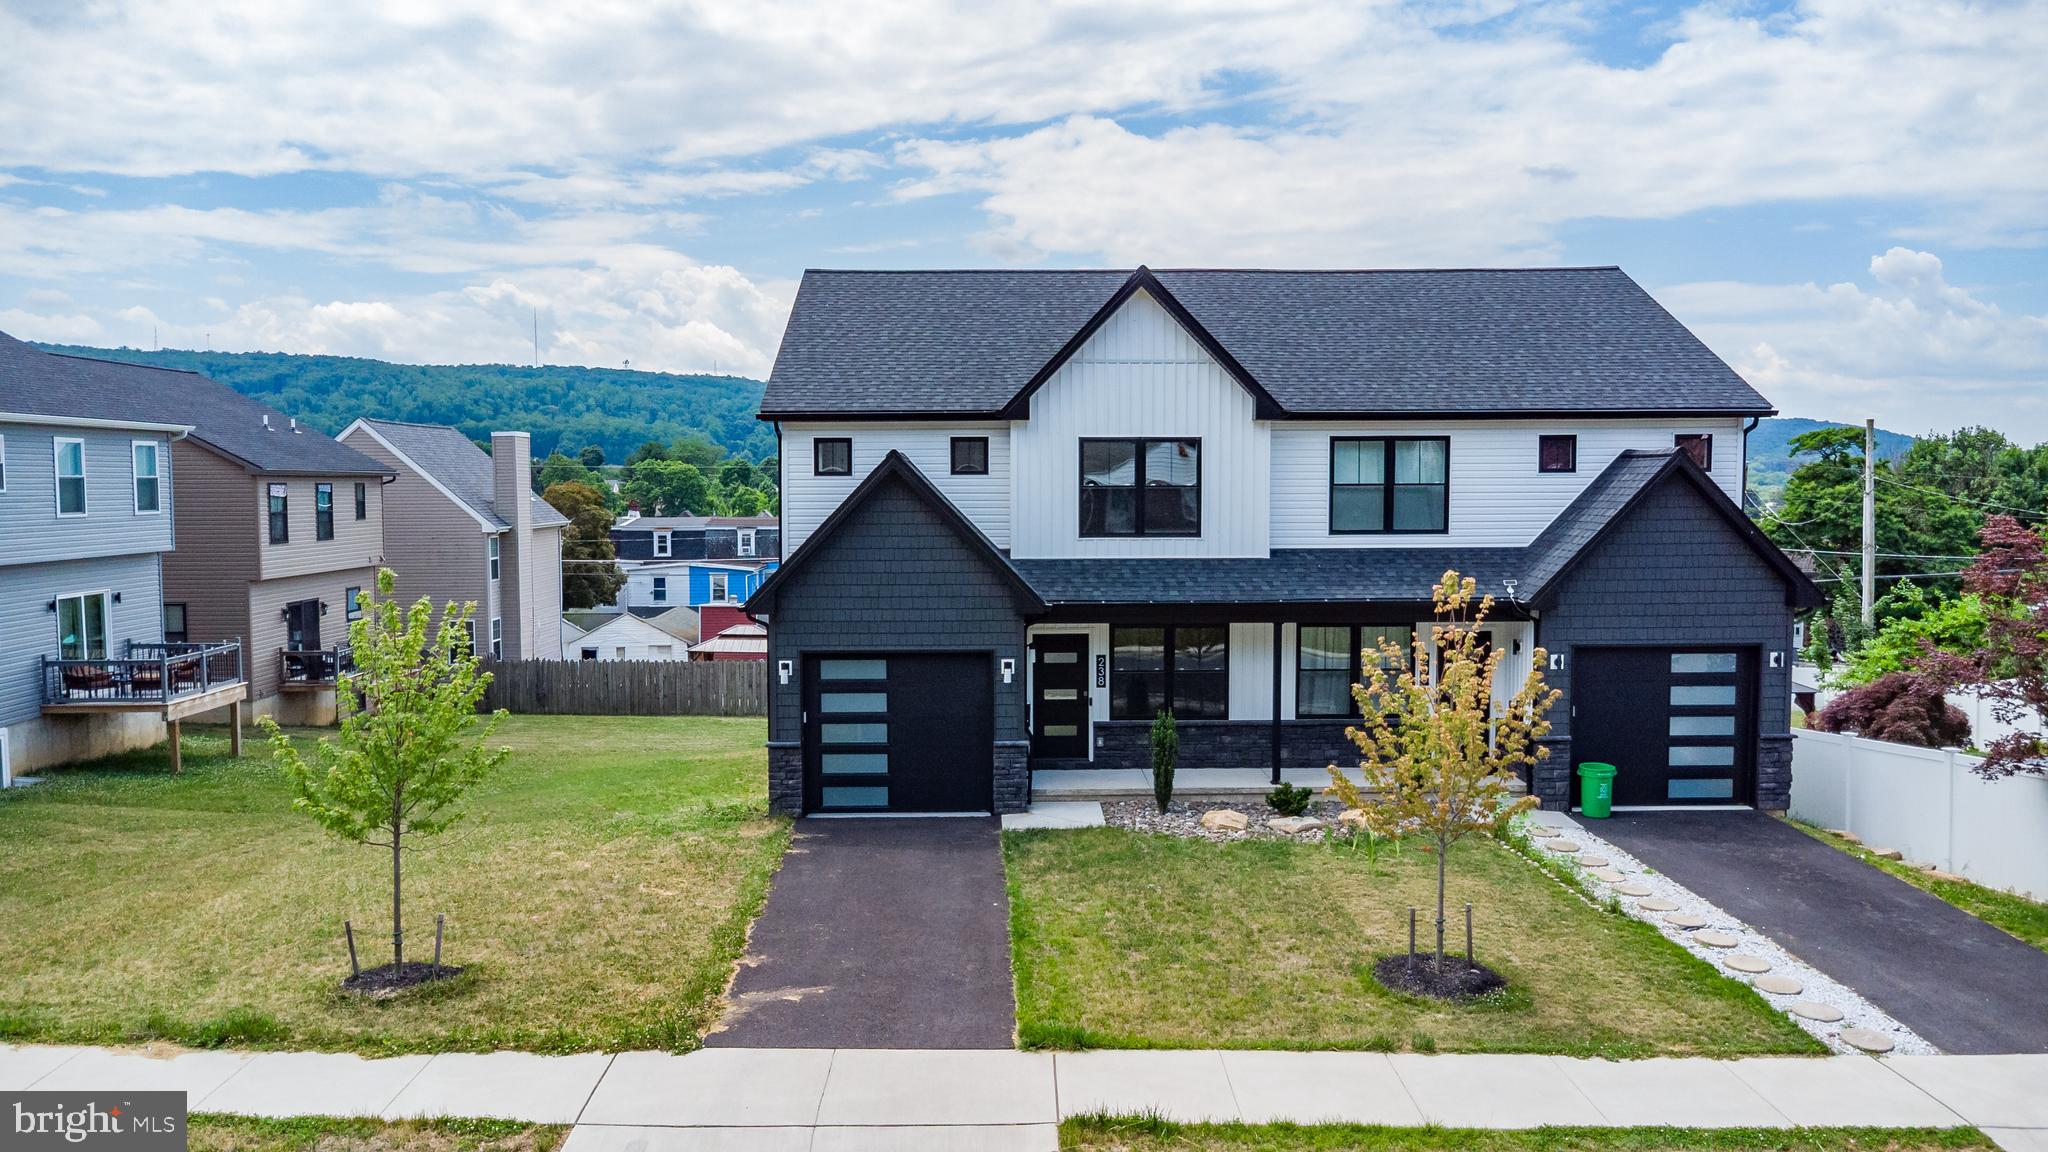
ALLENTOWN
238 E CUMBERLAND STREET
3 Beds
2 Baths
N/A
$449,900
MLS#: PALH2015954
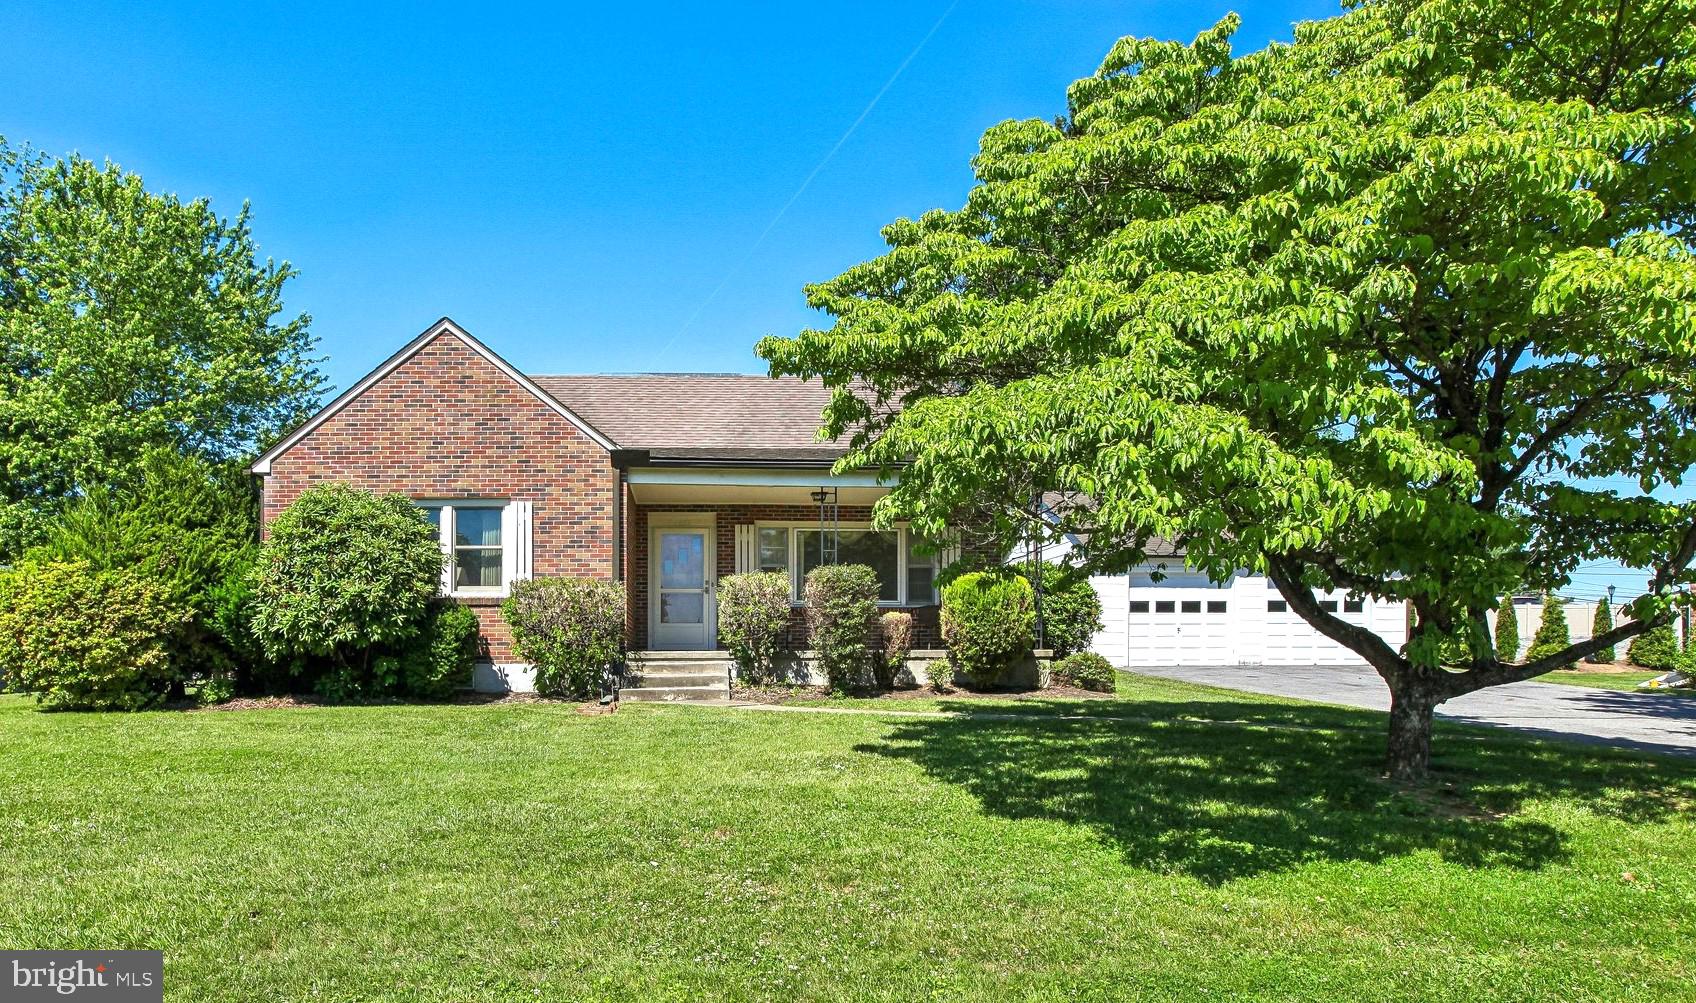
ALLENTOWN
1032 AMERICUS AVENUE
4 Beds
2 Baths
N/A
$360,000
MLS#: PALH2015800
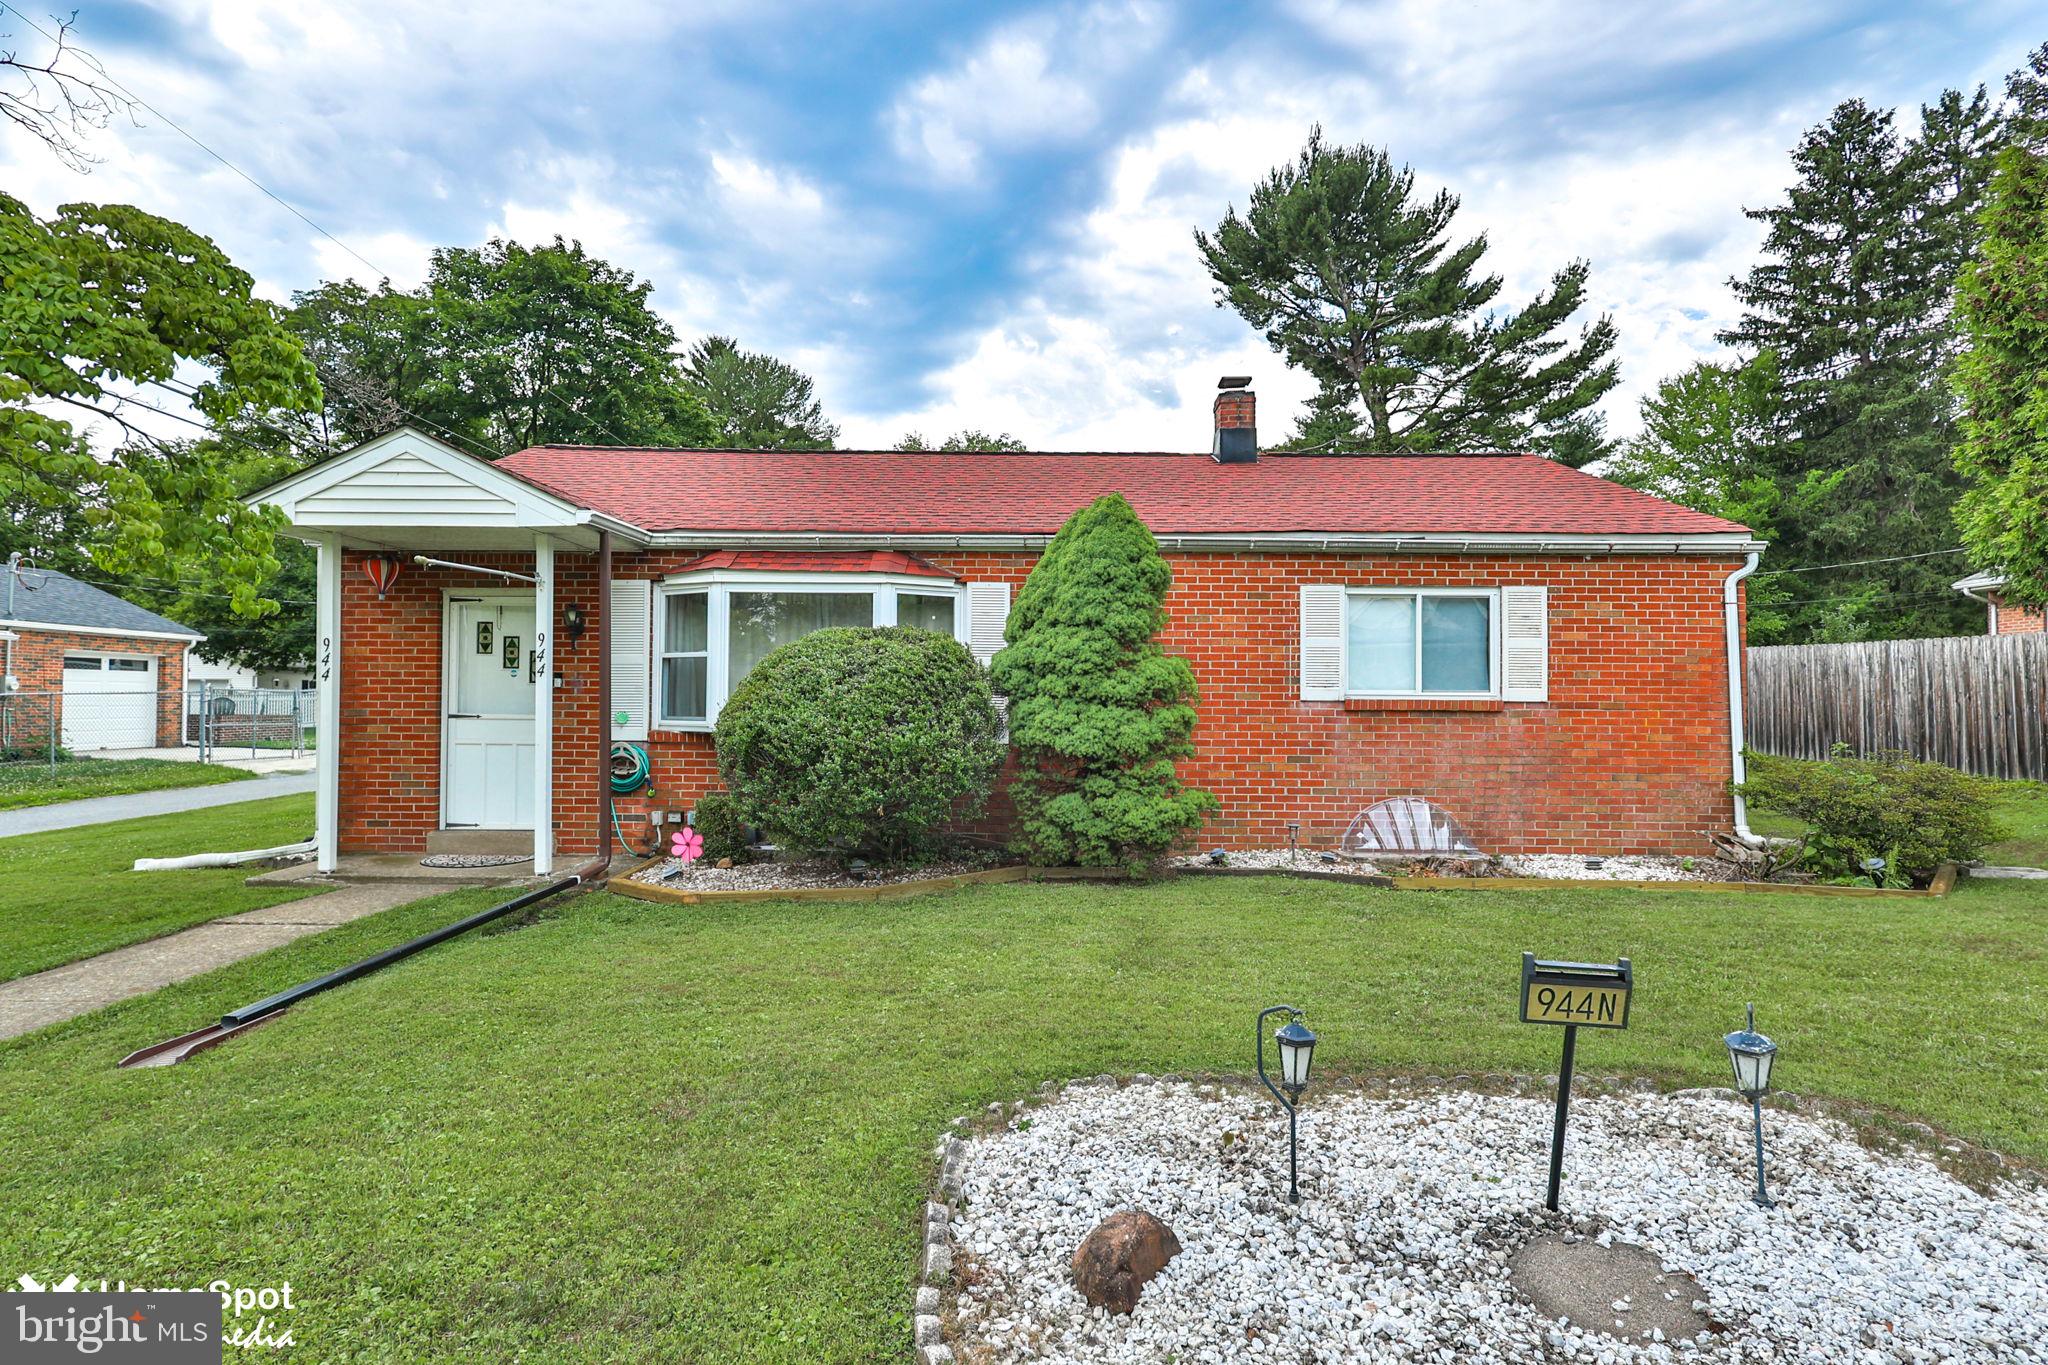
ALLENTOWN
944 N BROAD STREET
3 Beds
1 Baths
2,283 Sq.Ft.
$325,000
MLS#: PALH2015994
.png)