


Property
Beds
4
Full Baths
3
1/2 Baths
1
Year Built
2008
Sq.Footage
2,656
This four bedroom, three full and one-half bath brick-front townhouse is move-in ready and showcases soaring nine-foot ceilings, fresh paint, brand-new carpet and ceramic tile alongside rich hardwood floors across three fully-finished levels. The main level opens to an airy living and dining room combination and leads into a warm country kitchen equipped with cherry cabinetry, granite countertops, a breakfast bar, a cozy gas fireplace, and seamless access to a private synthetic deck—complemented by a freshly updated powder room. The upper level features a spacious primary suite with a walk-in closet and a spa-like bath boasting a double vanity, walk-in tile shower, and jetted soaking tub, accompanied by two additional light-filled bedrooms, a fully renovated hall bath, and a convenient laundry closet. The expansive lower level extends the home's living space with a large rec room, a versatile fourth bedroom, a third full bathroom, and rear door exit to a private two-car garage. Located in the Summerfield the Residences at Victory Promenade community—which offers a clubhouse, an in-ground pool with a splash pool, and a fitness center—this property sits just moments from the Morgan Boulevard Metro Station, Commander/FedEx Field, and a wealth of regional shopping, local dining, and daily conveniences along Central Avenue (Route 214) and the Capital Beltway
Features & Amenities
Interior
-
Total Bedrooms
4
-
Bathrooms
3
-
1/2 Bathrooms
1
-
Above Grade Finished Area
1776.0
-
Basement YN
YES
-
Cooling YN
YES
-
Cooling
Central Air, Electric
-
Fireplace YN
YES
-
Heating YN
YES
-
Heating
Natural Gas, Forced Air
-
Pet friendly
N/A
Exterior
-
Garage
Yes
-
Garage spaces
2
-
Construction Materials
Frame
-
Parking
Garage Door Opener, Garage, Detached
-
Pool
Yes
-
Pool Features
Community
-
Waterfront YN
NO
Area & Lot
-
Lot Size(acres)
0.05
-
Lot Size(square feet)
2,002
-
Property Type
Residential
-
Property Sub Type
Townhouse
-
Architectural Style
Colonial
Price
-
Sales Price
$449,900
-
Tax Amount
$6,318
-
Sq. Footage
2,656
-
Price/SqFt
$169
HOA
-
Association
YES
-
Association Fee
$140
-
Association Fee Frequency
Monthly
-
Association Fee Includes
N/A
School District
-
Elementary School
CORA L. RICE
-
Middle School
N/A
-
High School
CENTRAL
Property Features
-
New Construction
NO
-
Foundation Details
Other
-
Senior Community YN
NO
-
Sewer
Public Sewer
-
Tax Lot
4
-
Water Source
Public
Schedule a Showing
Showing scheduled successfully.
Mortgage calculator
Estimate your monthly mortgage payment, including the principal and interest, property taxes, and HOA. Adjust the values to generate a more accurate rate.
Your payment
Principal and Interest:
$
Property taxes:
$
HOA fees:
$
Total loan payment:
$
Total interest amount:
$
Location
County
PRINCE GEORGES
Elementary School
CORA L. RICE
Middle School
High School
CENTRAL
Listing Courtesy of John M Burgess , Samson Properties
RealHub Information is provided exclusively for consumers' personal, non-commercial use, and it may not be used for any purpose other than to identify prospective properties consumers may be interested in purchasing. All information deemed reliable but not guaranteed and should be independently verified. All properties are subject to prior sale, change or withdrawal. RealHub website owner shall not be responsible for any typographical errors, misinformation, misprints and shall be held totally harmless.

AGENT
Sherry & Randy Rase
Call Sherry & Randy today to schedule a private showing.

* Listings on this website come from the FMLS IDX Compilation and may be held by brokerage firms other than the owner of this website. The listing brokerage is identified in any listing details. Information is deemed reliable but is not guaranteed. If you believe any FMLS listing contains material that infringes your copyrighted work please click here to review our DMCA policy and learn how to submit a takedown request.© 2024 FMLS.
Related Properties
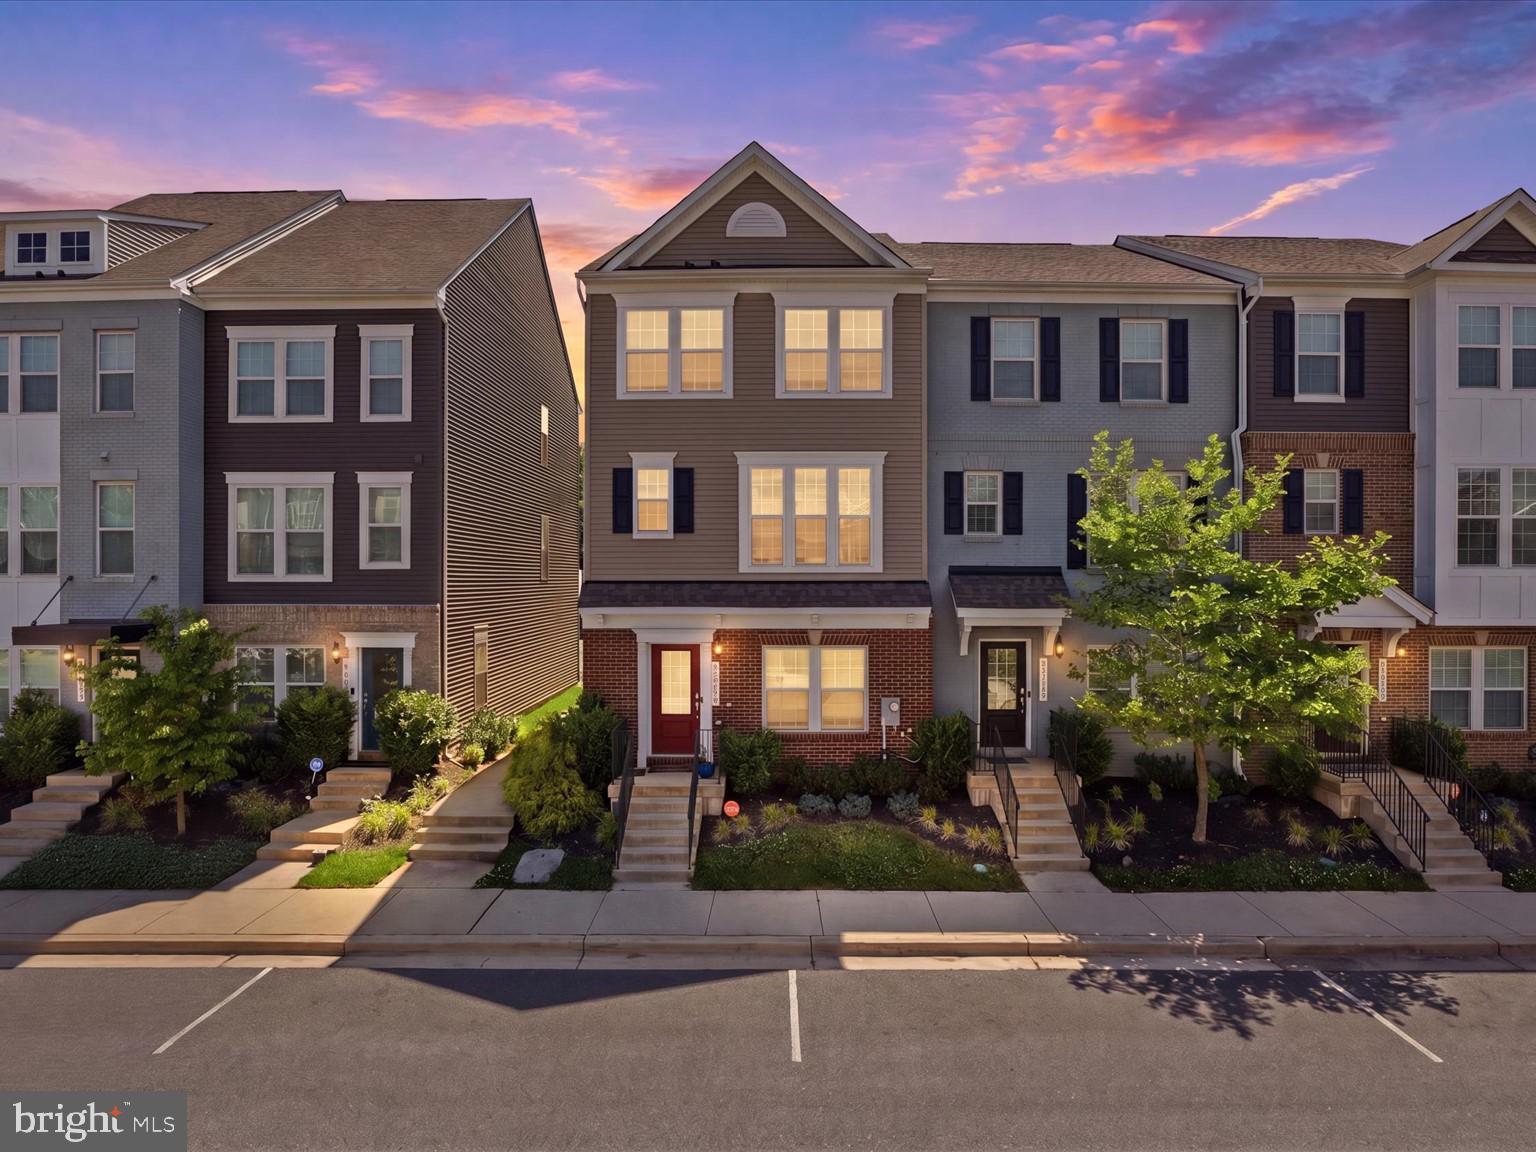
LANDOVER
7117 FIRWOOD LANE
3 Beds
2 Baths
1,600 Sq.Ft.
$459,117
MLS#: MDPG2200252
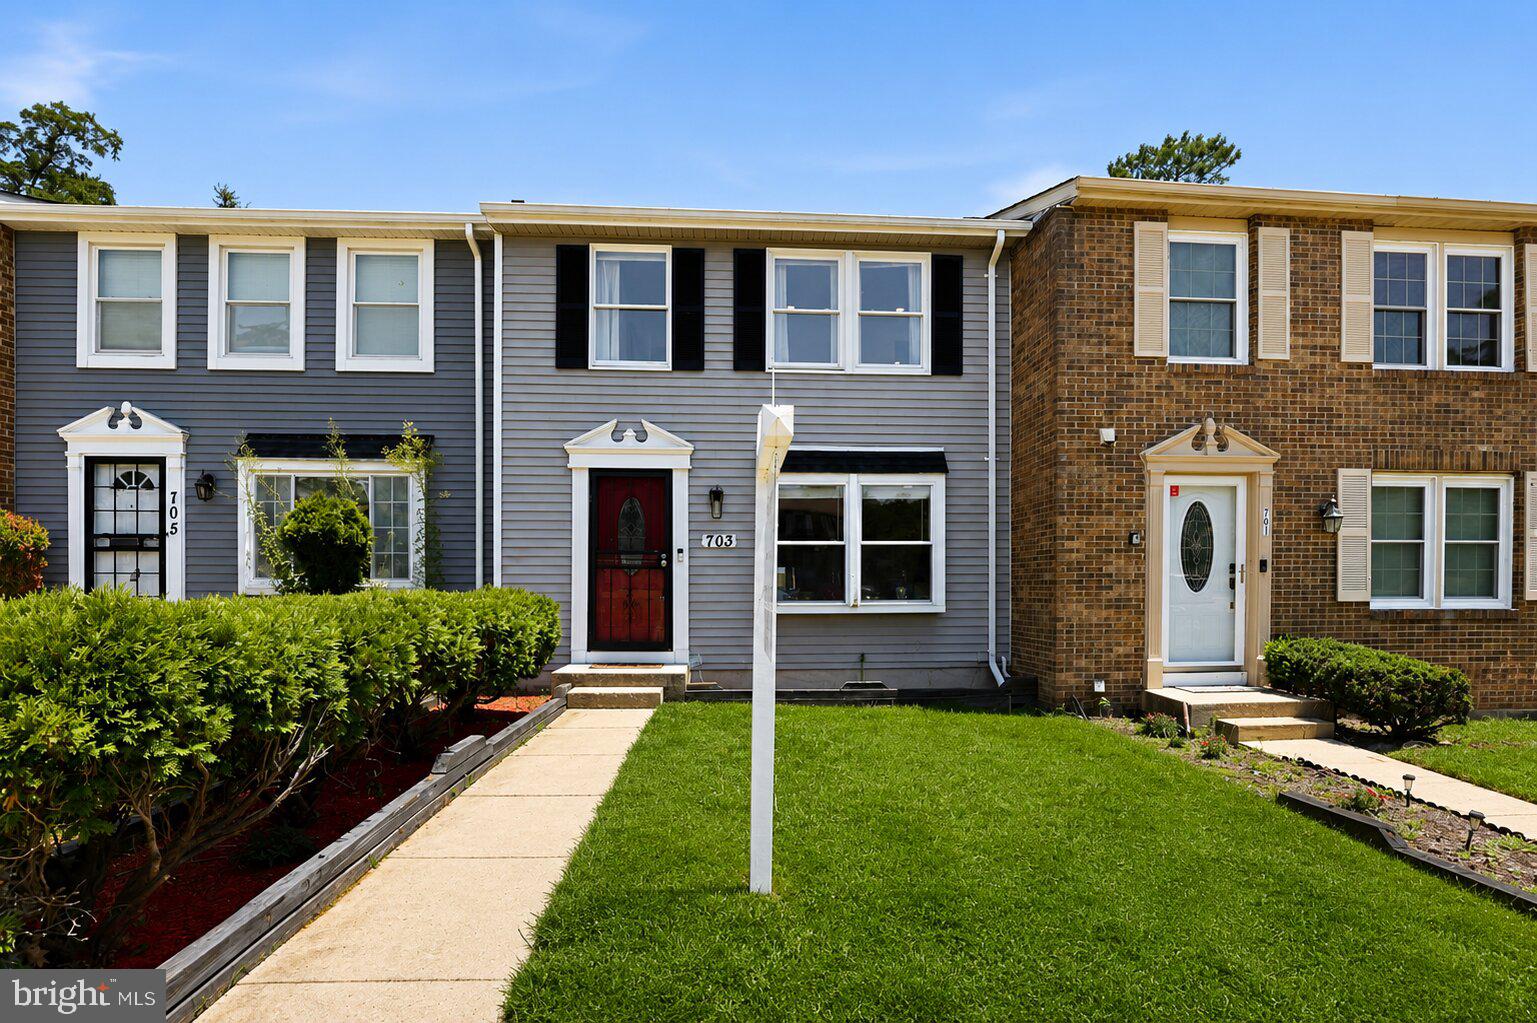
LANDOVER
703 GREEN WILLOW PLACE
4 Beds
3 Baths
1,060 Sq.Ft.
$375,000
MLS#: MDPG2208934
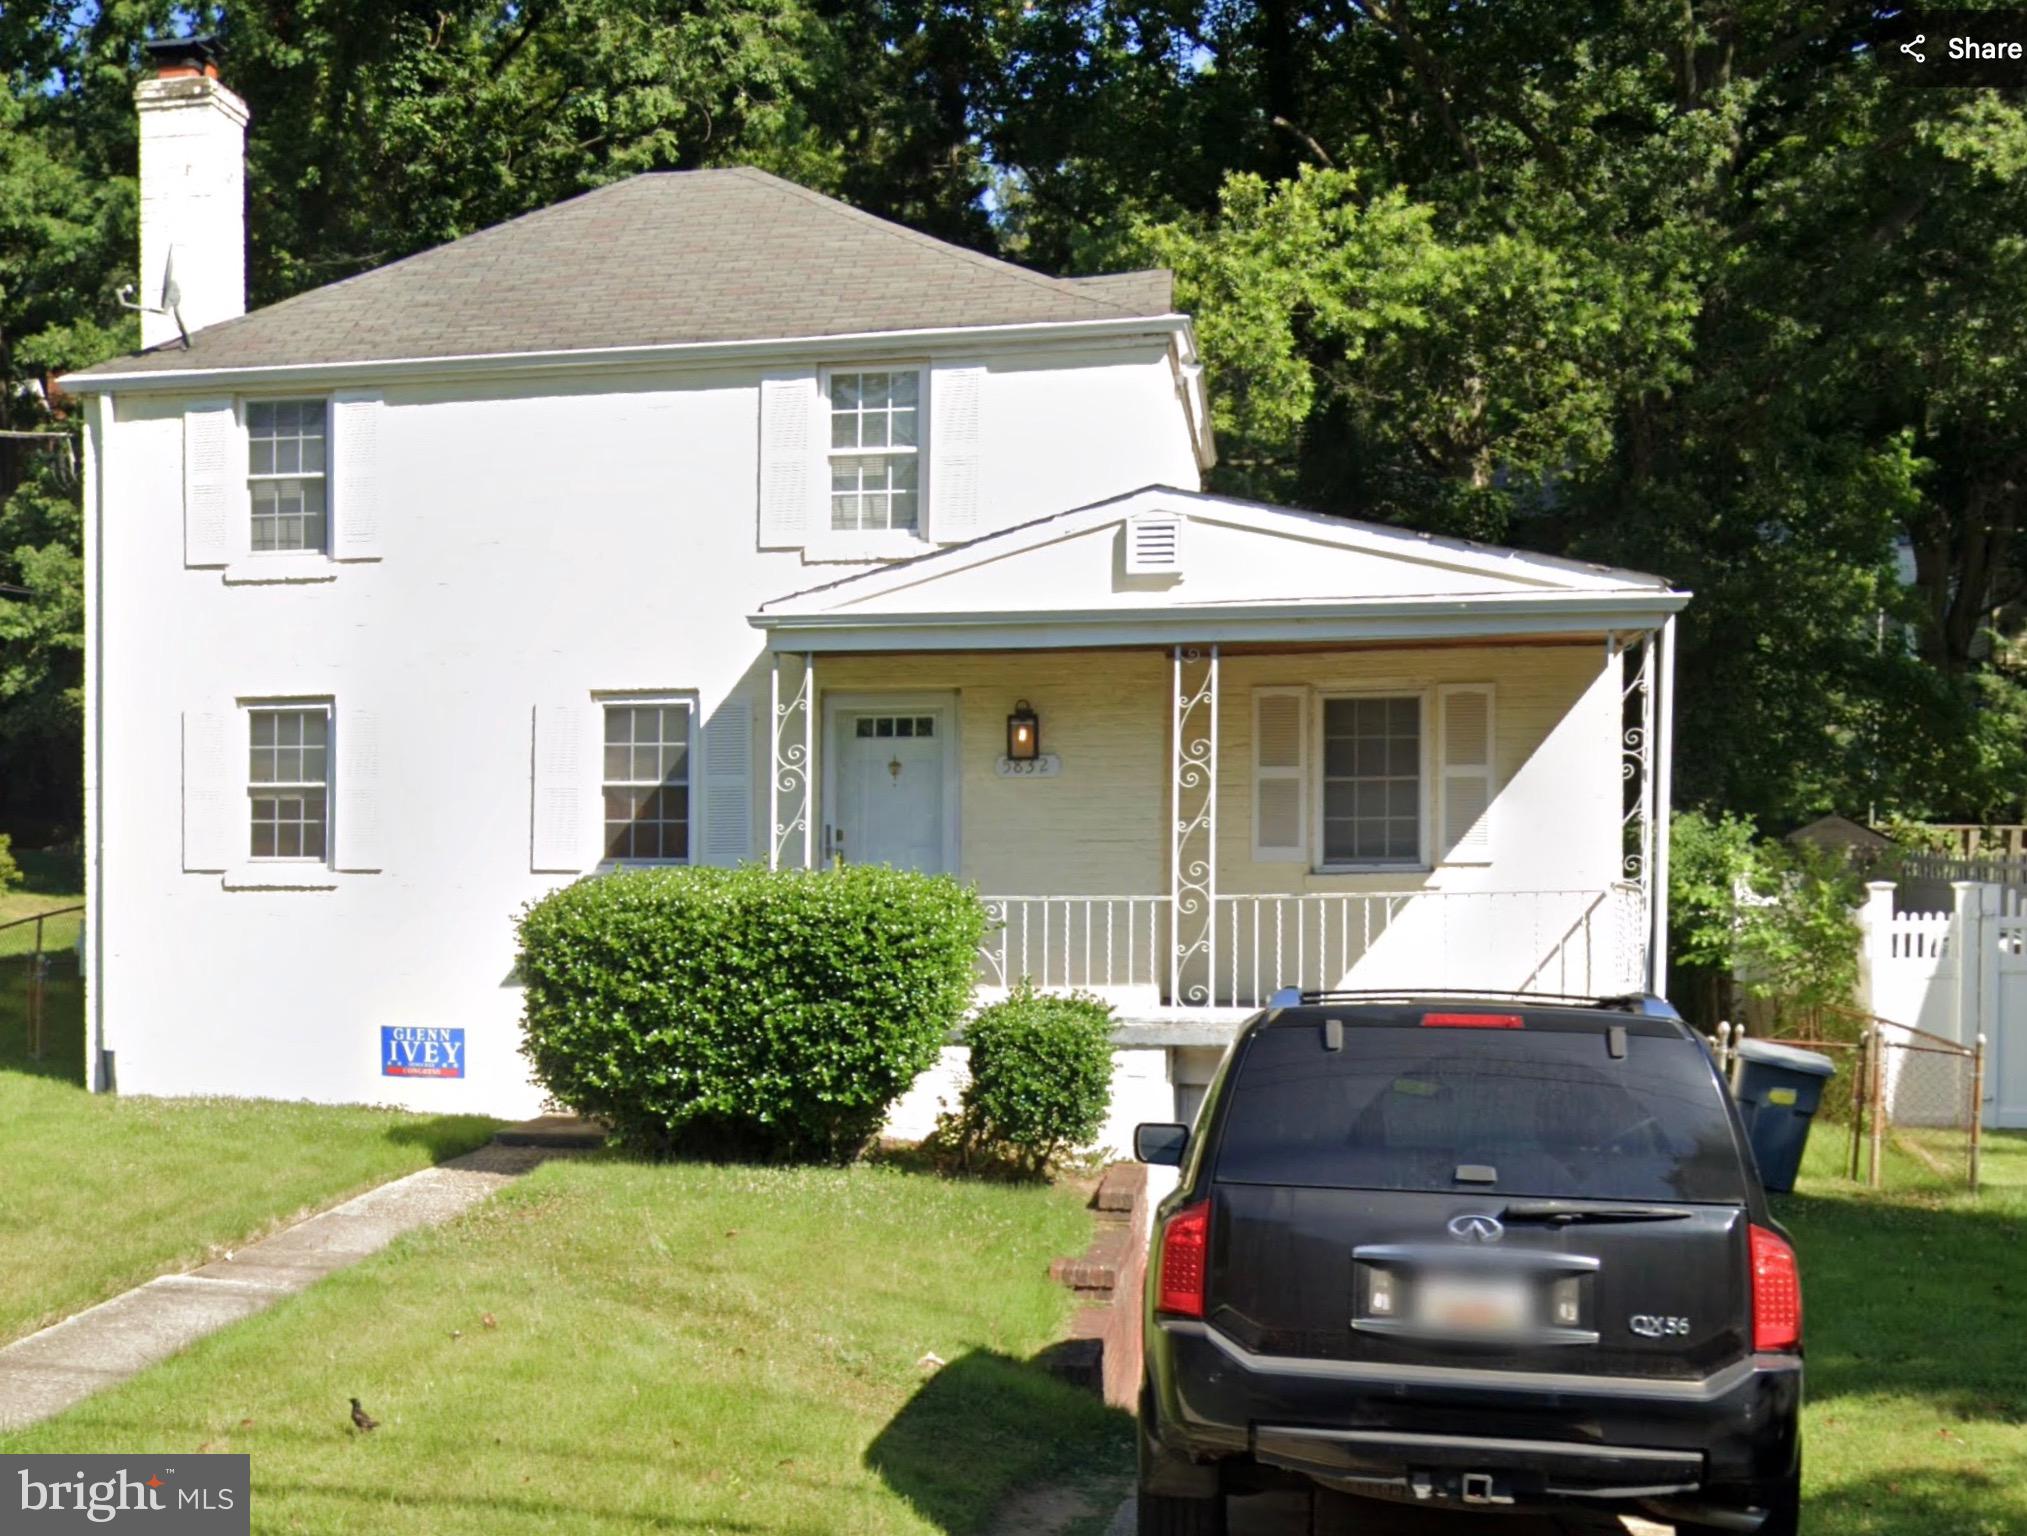
LANDOVER
5832 CARLYLE STREET
3 Beds
1 Baths
1,406 Sq.Ft.
$377,500
MLS#: MDPG2195816
LANDOVER
1528 HUNT AVENUE
5 Beds
3 Baths
1,696 Sq.Ft.
$459,954
MLS#: MDPG2203124
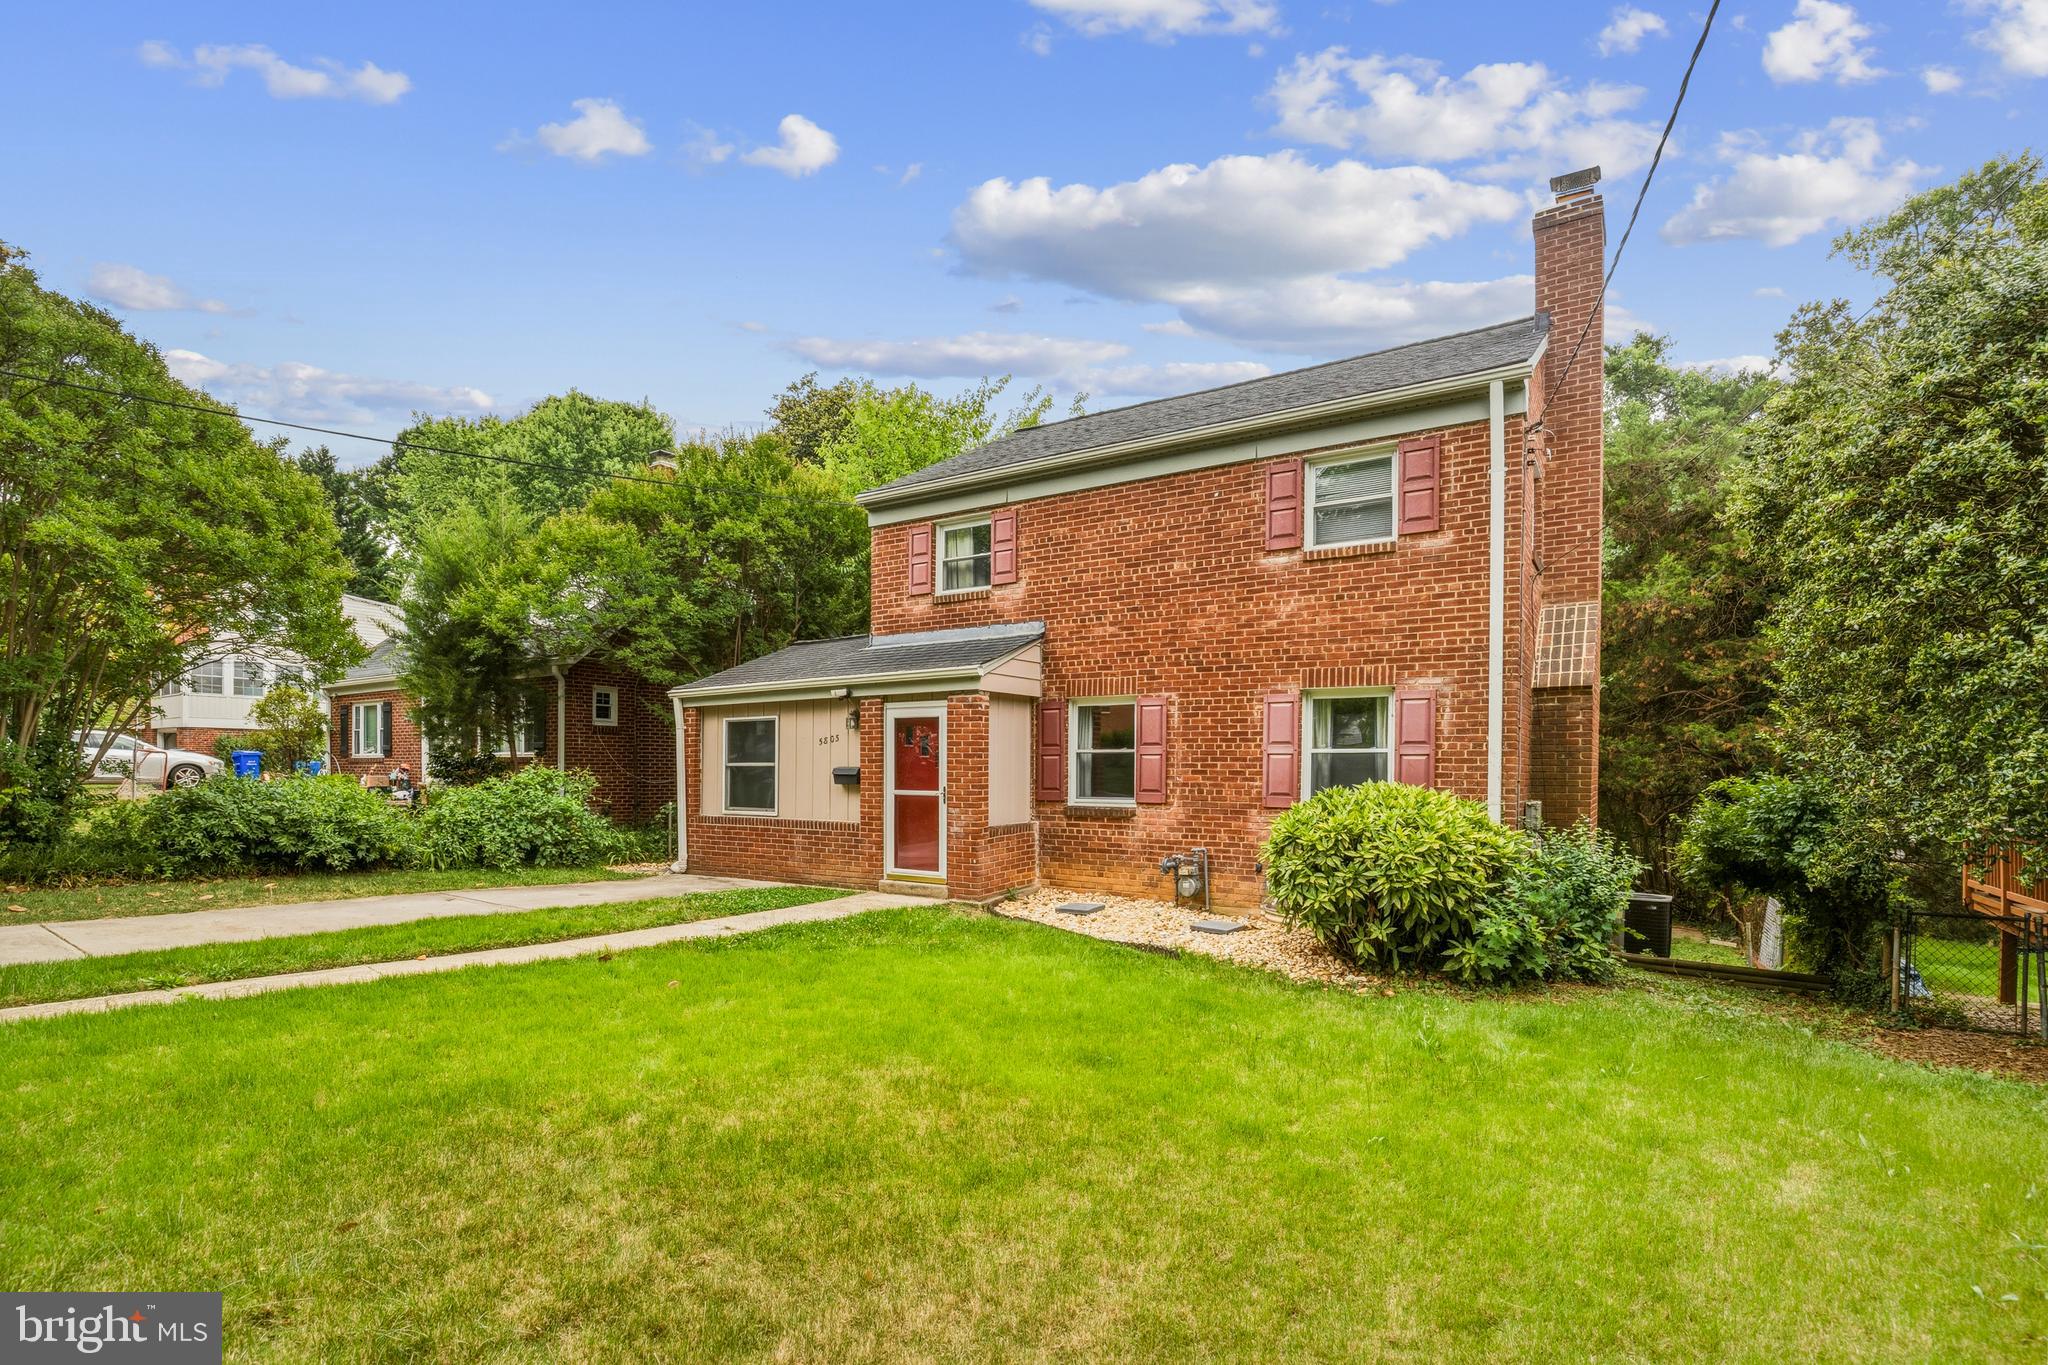
LANDOVER
5803 DEWEY
3 Beds
2 Baths
1,248 Sq.Ft.
$425,000
MLS#: MDPG2202354
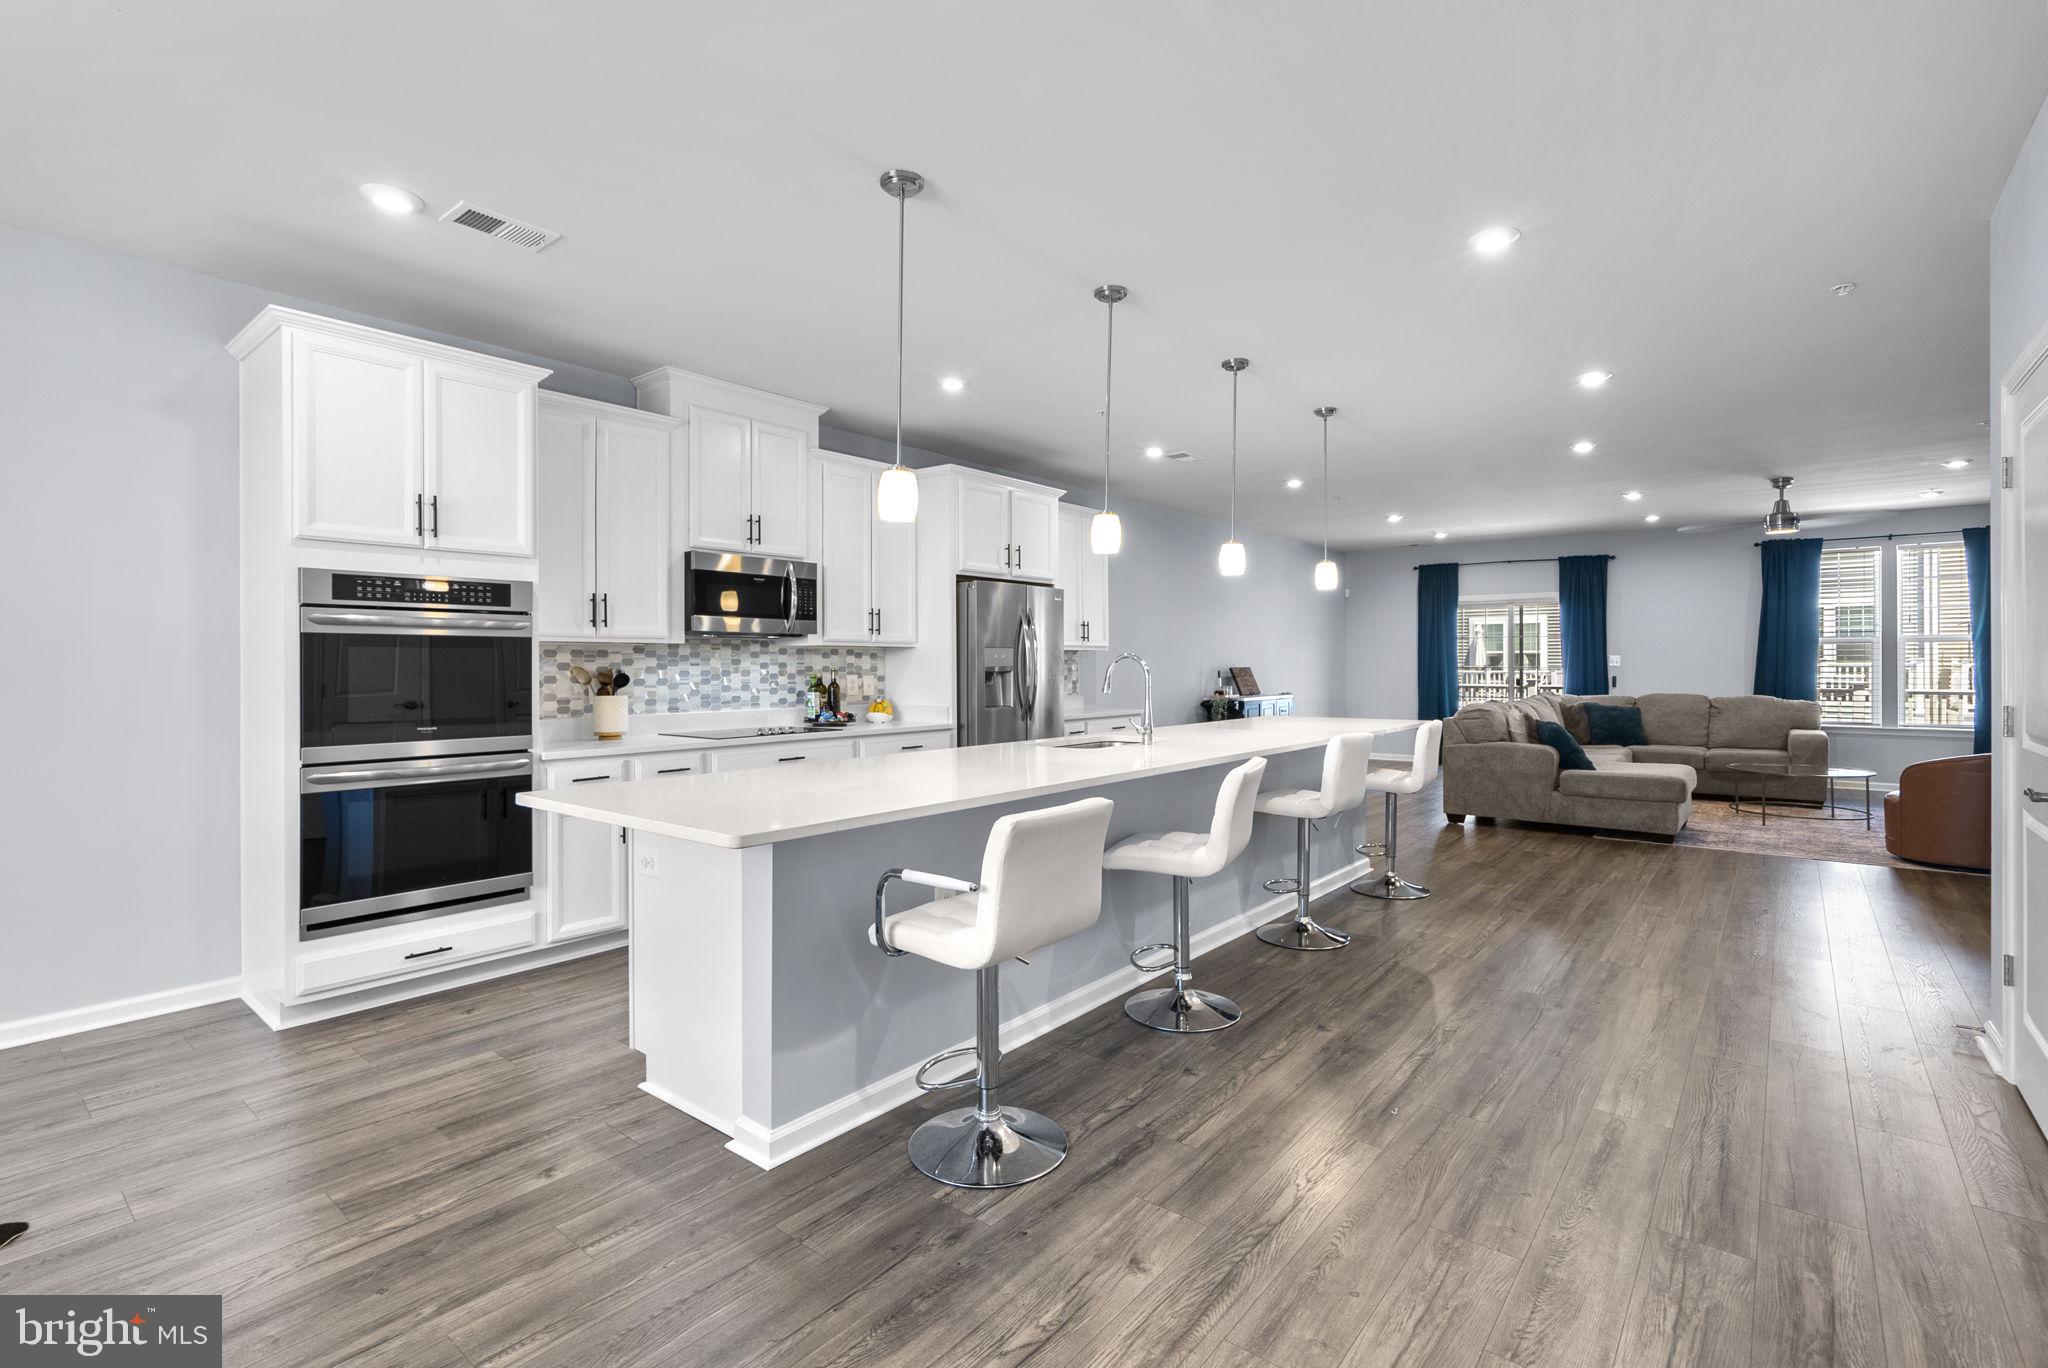
LANDOVER
2708 DUVALL RIDGE ROAD 415
3 Beds
2 Baths
2,700 Sq.Ft.
$435,000
MLS#: MDPG2212690
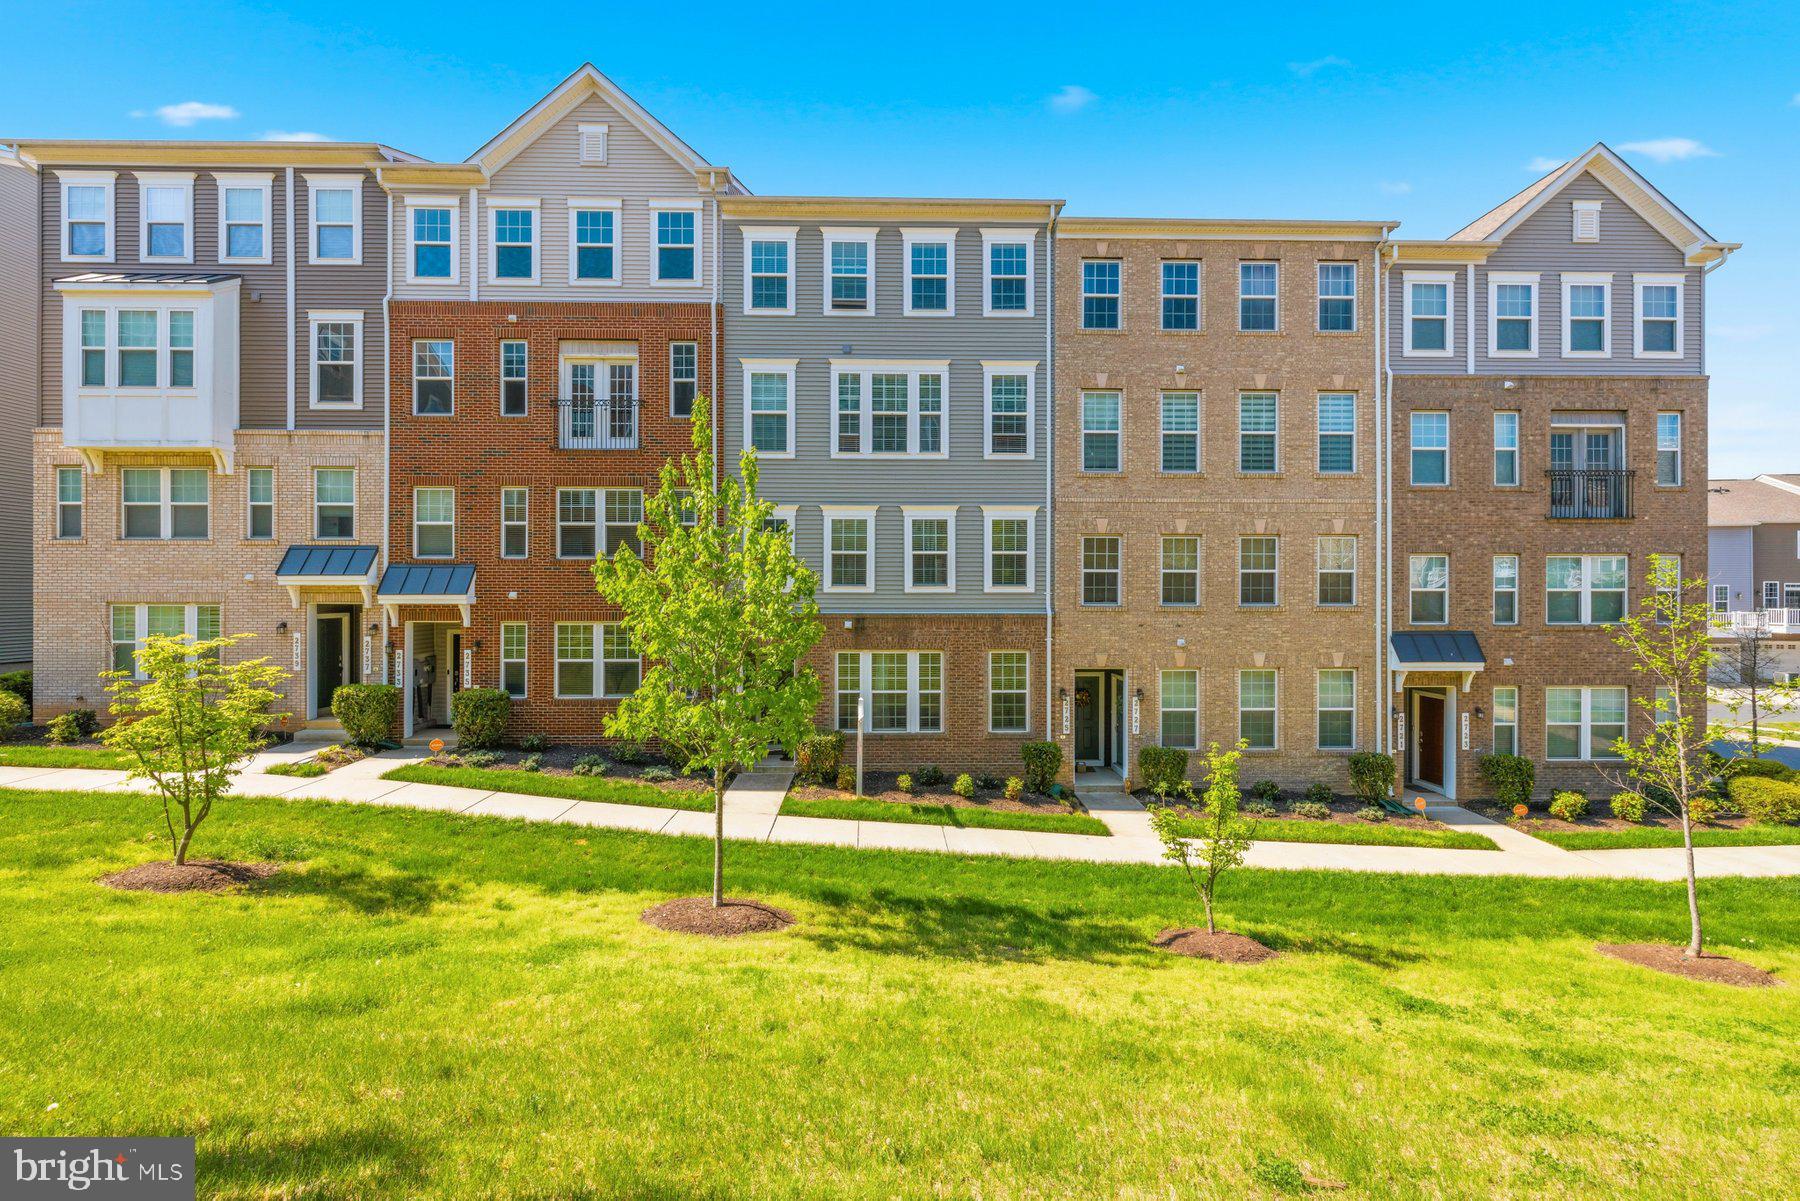
LANDOVER
2731 PINEBROOK ROAD
2 Beds
2 Baths
1,800 Sq.Ft.
$399,990
MLS#: MDPG2199886
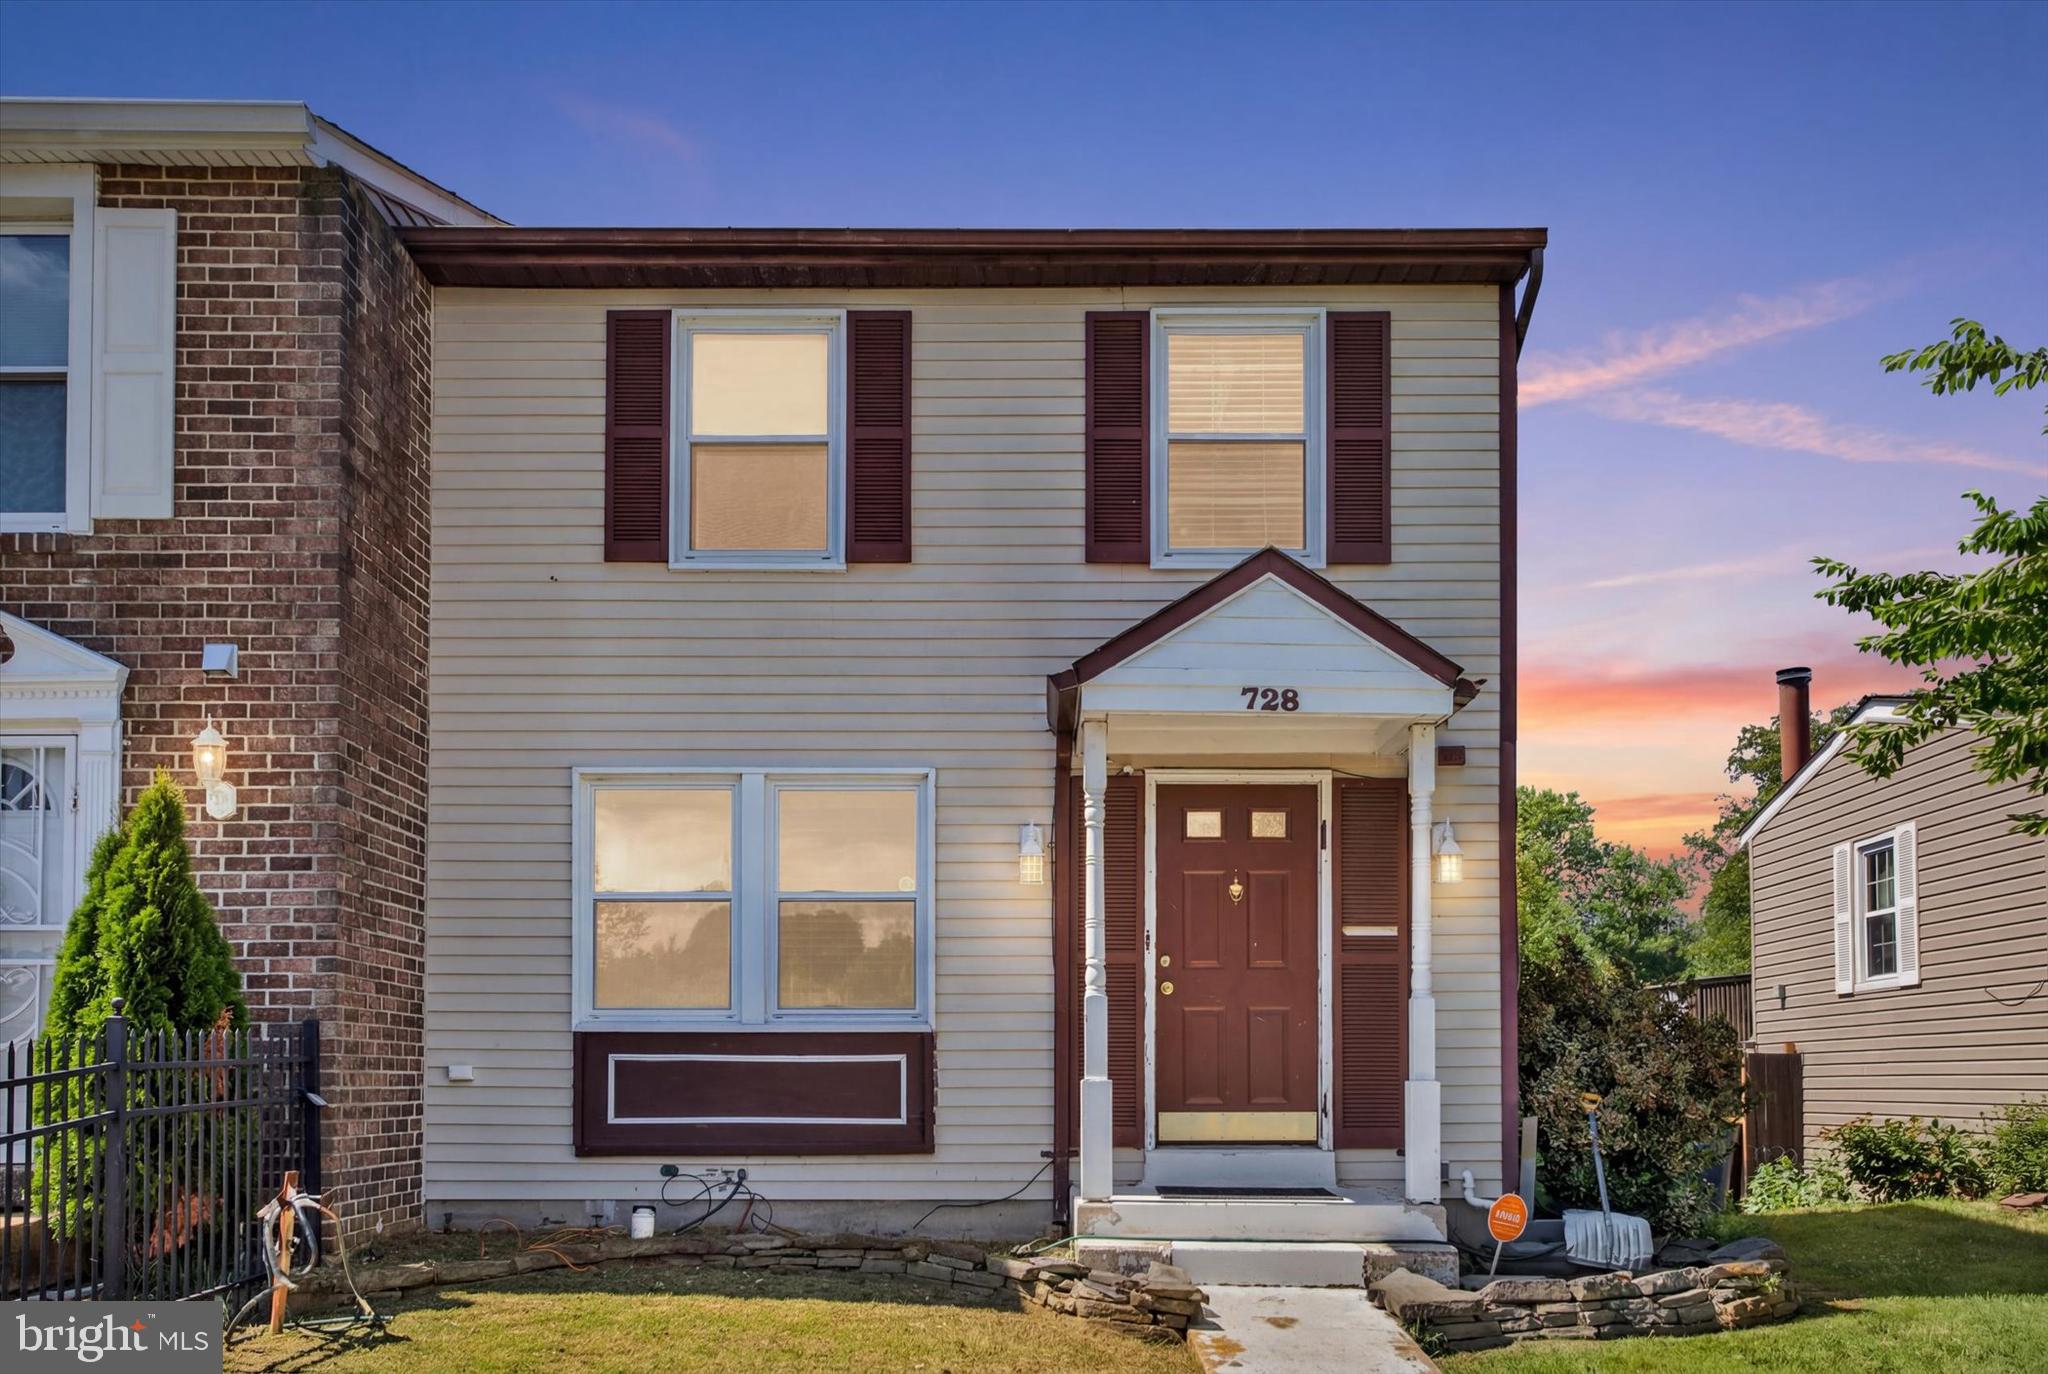
LANDOVER
728 AVANTI PLACE
3 Beds
2 Baths
1,220 Sq.Ft.
$369,900
MLS#: MDPG2208748

LANDOVER
2922 PINEBROOK ROAD
3 Beds
2 Baths
2,400 Sq.Ft.
$464,900
MLS#: MDPG2213534
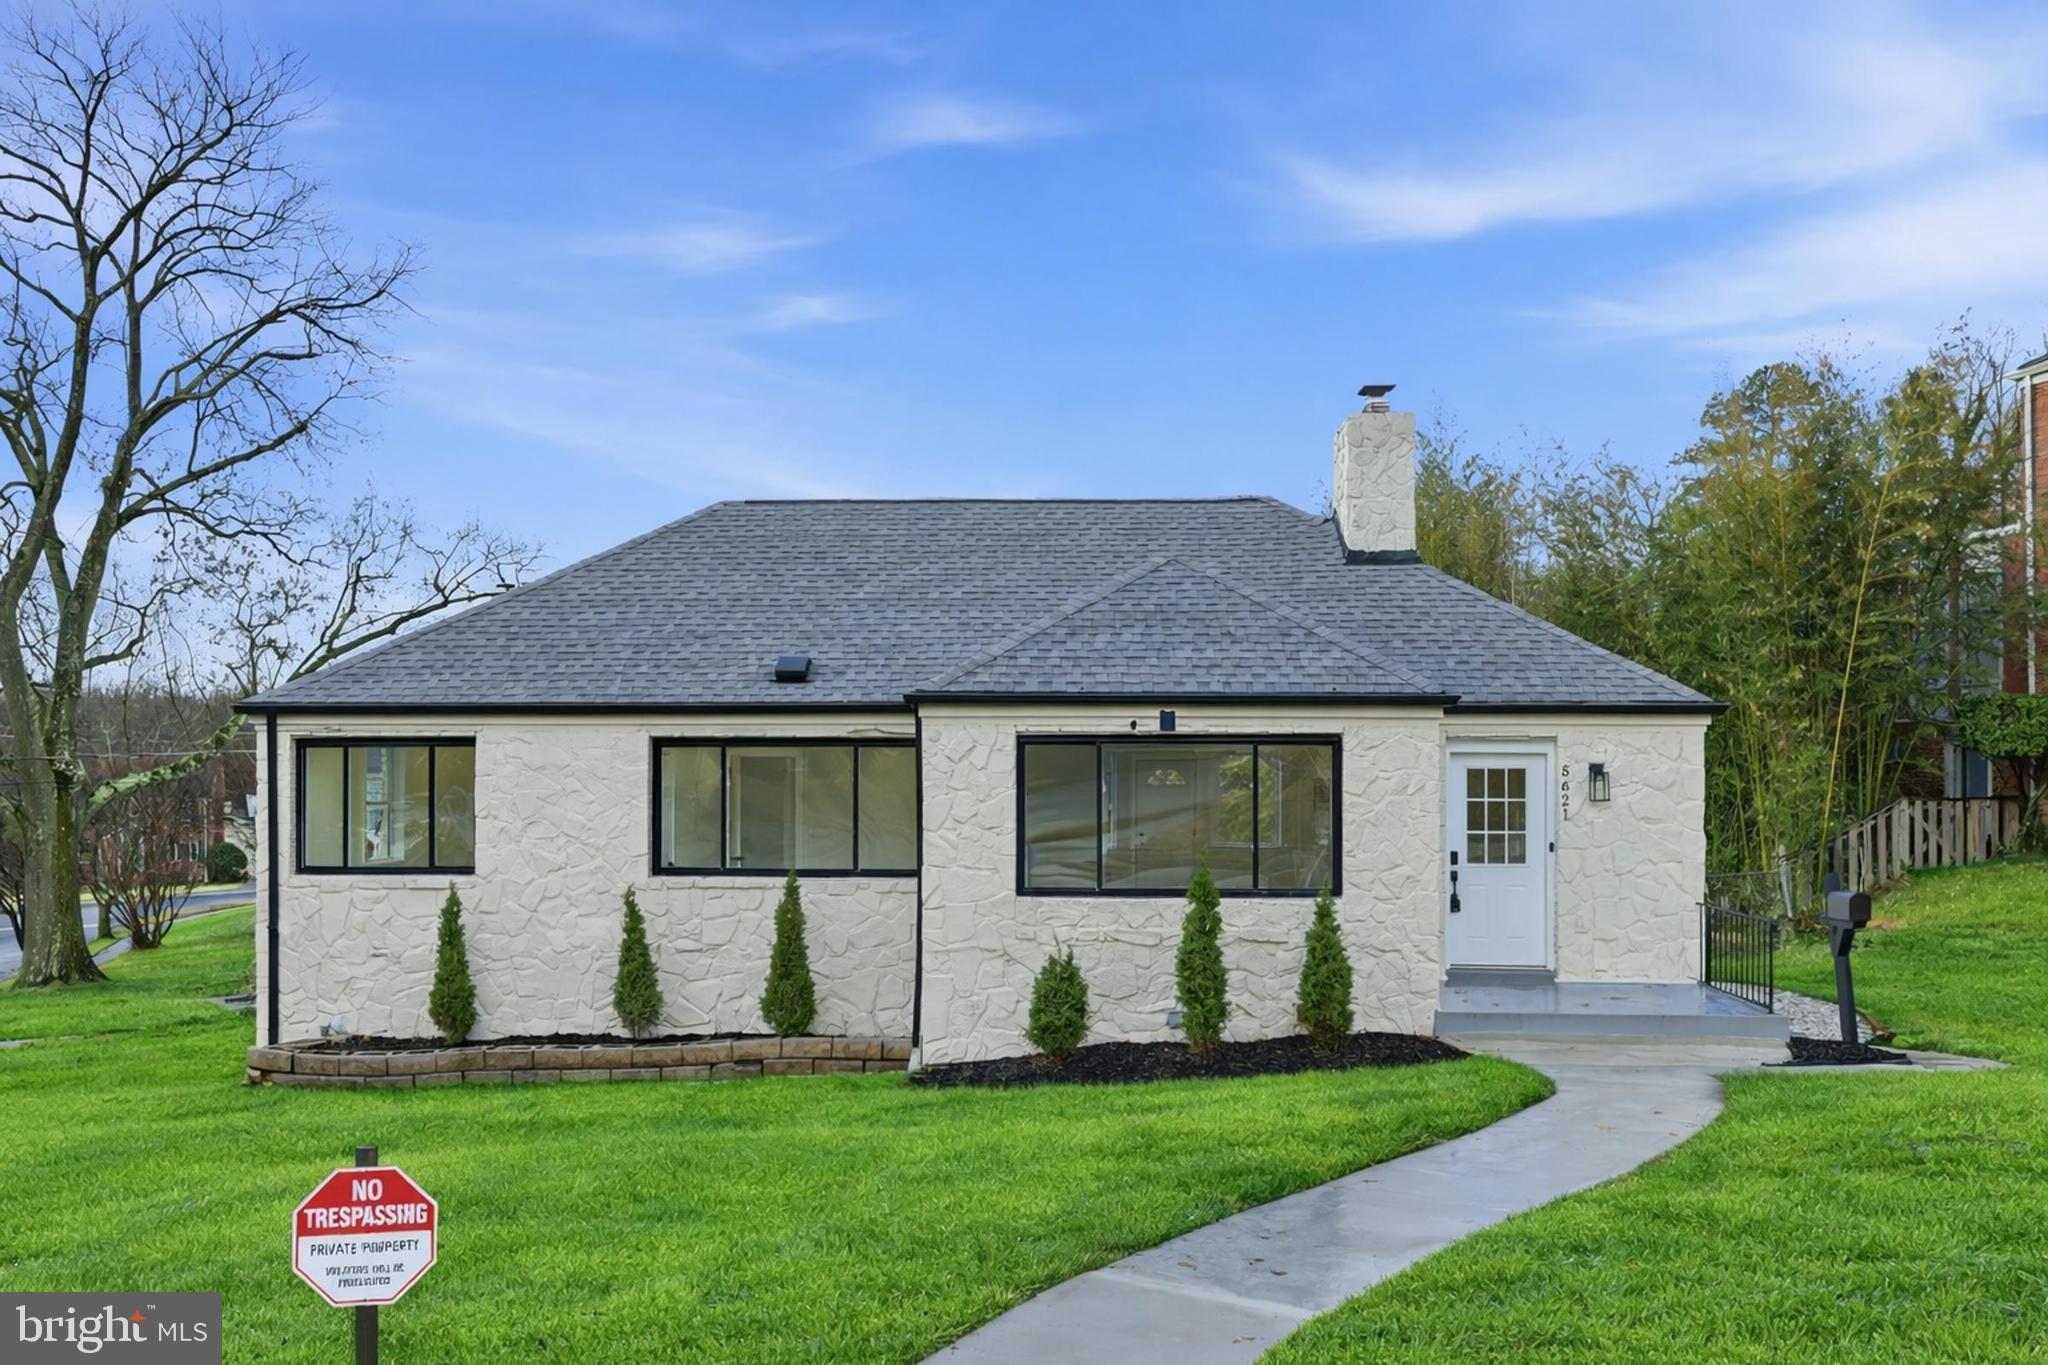
LANDOVER
5621 HAWTHORNE STREET
4 Beds
2 Baths
2,372 Sq.Ft.
$520,000
MLS#: MDPG2209408
.png)