





Property
Beds
6
Full Baths
4
1/2 Baths
1
Year Built
2021
Sq.Footage
4,358
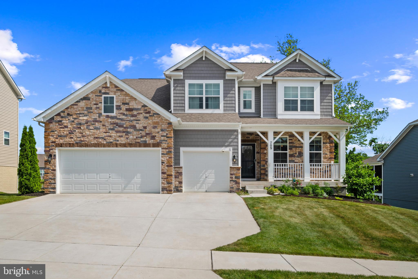
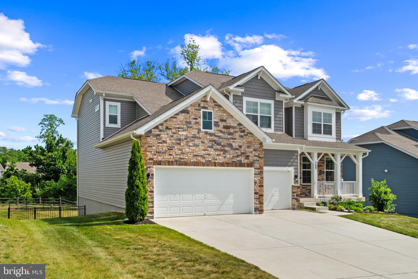
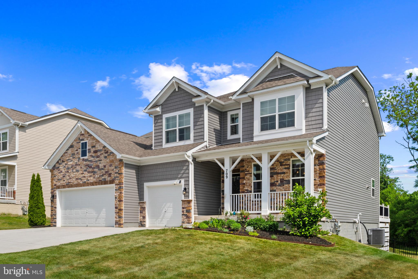
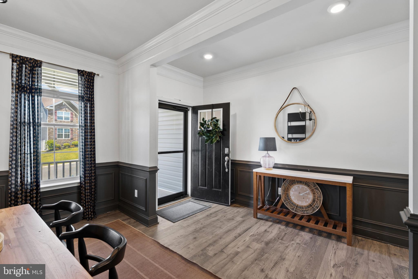
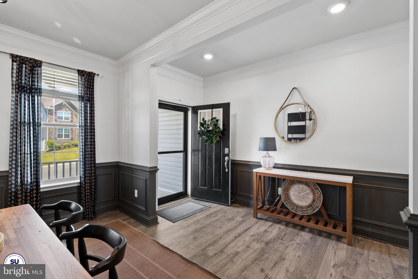
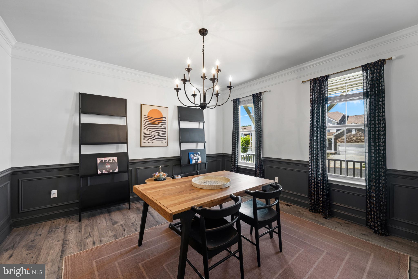
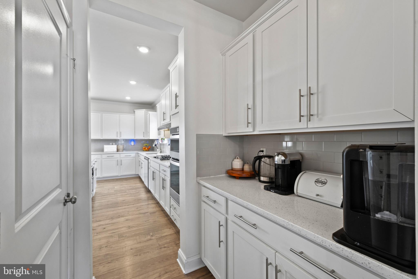
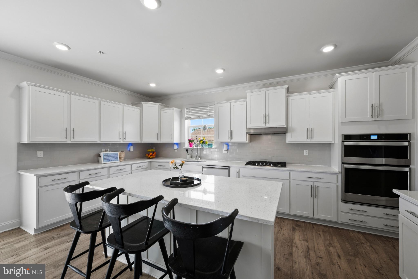
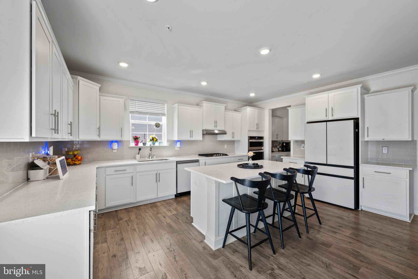
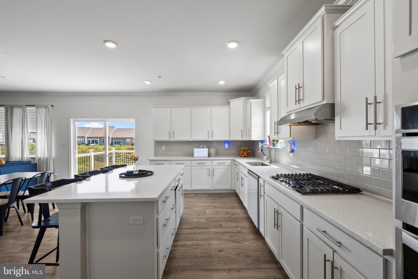
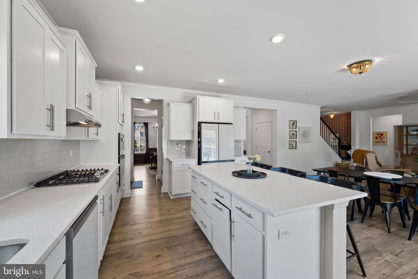
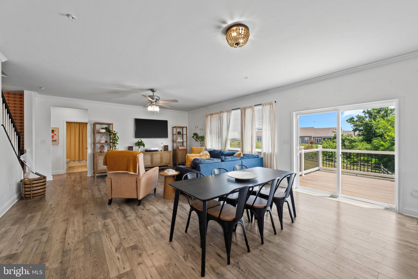
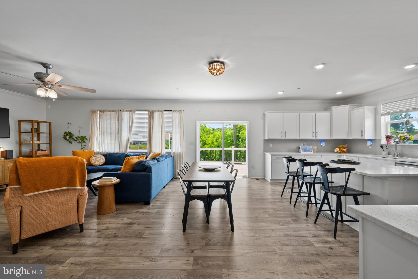
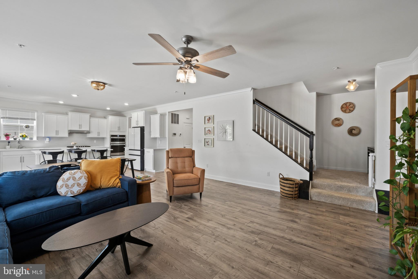
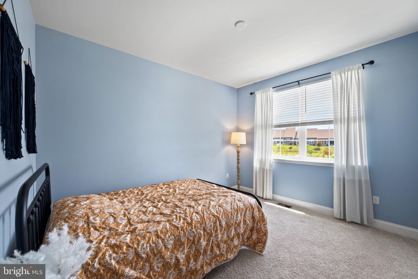
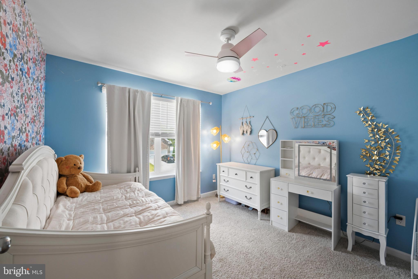
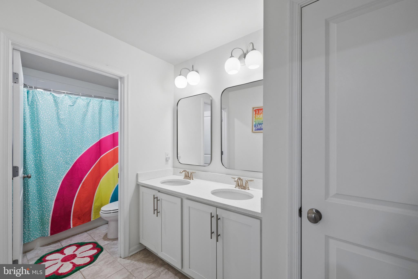
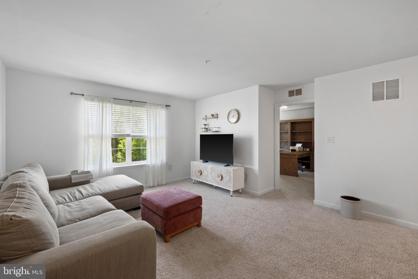
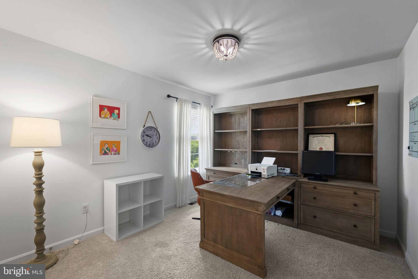
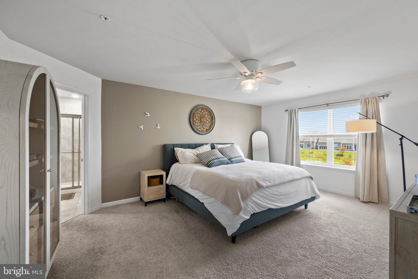
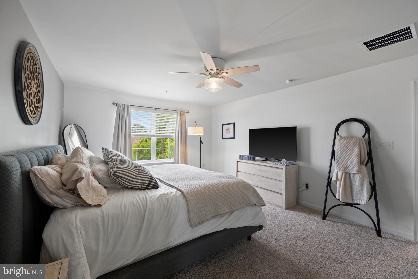
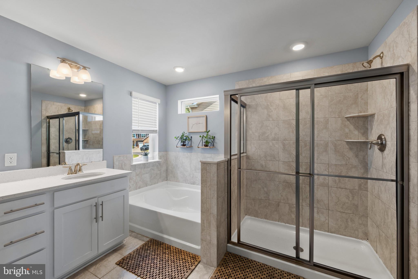
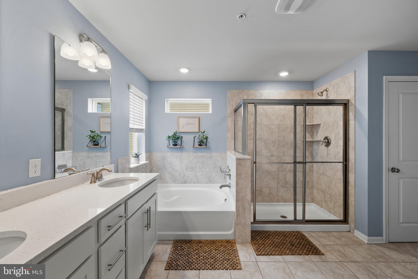
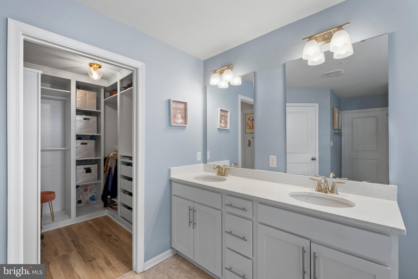
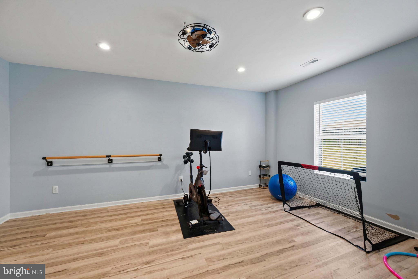
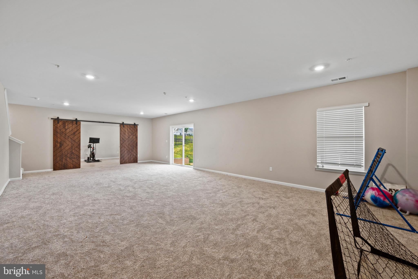
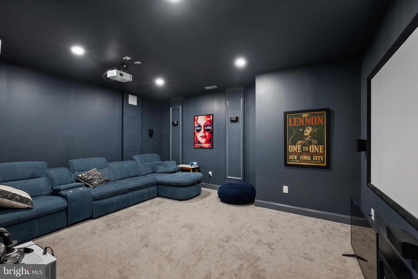
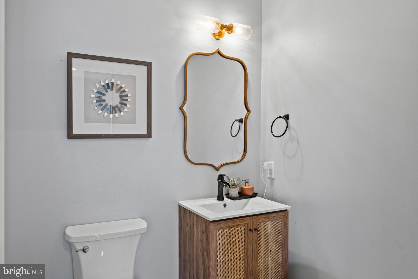
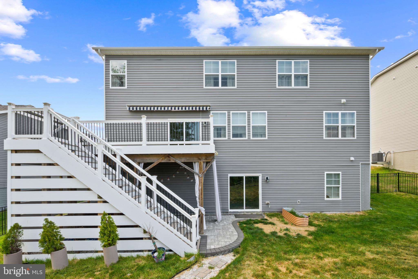
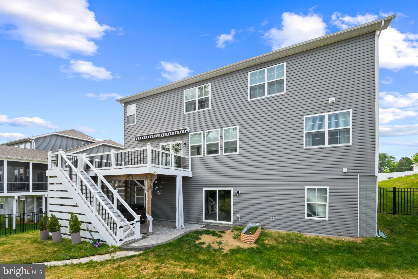
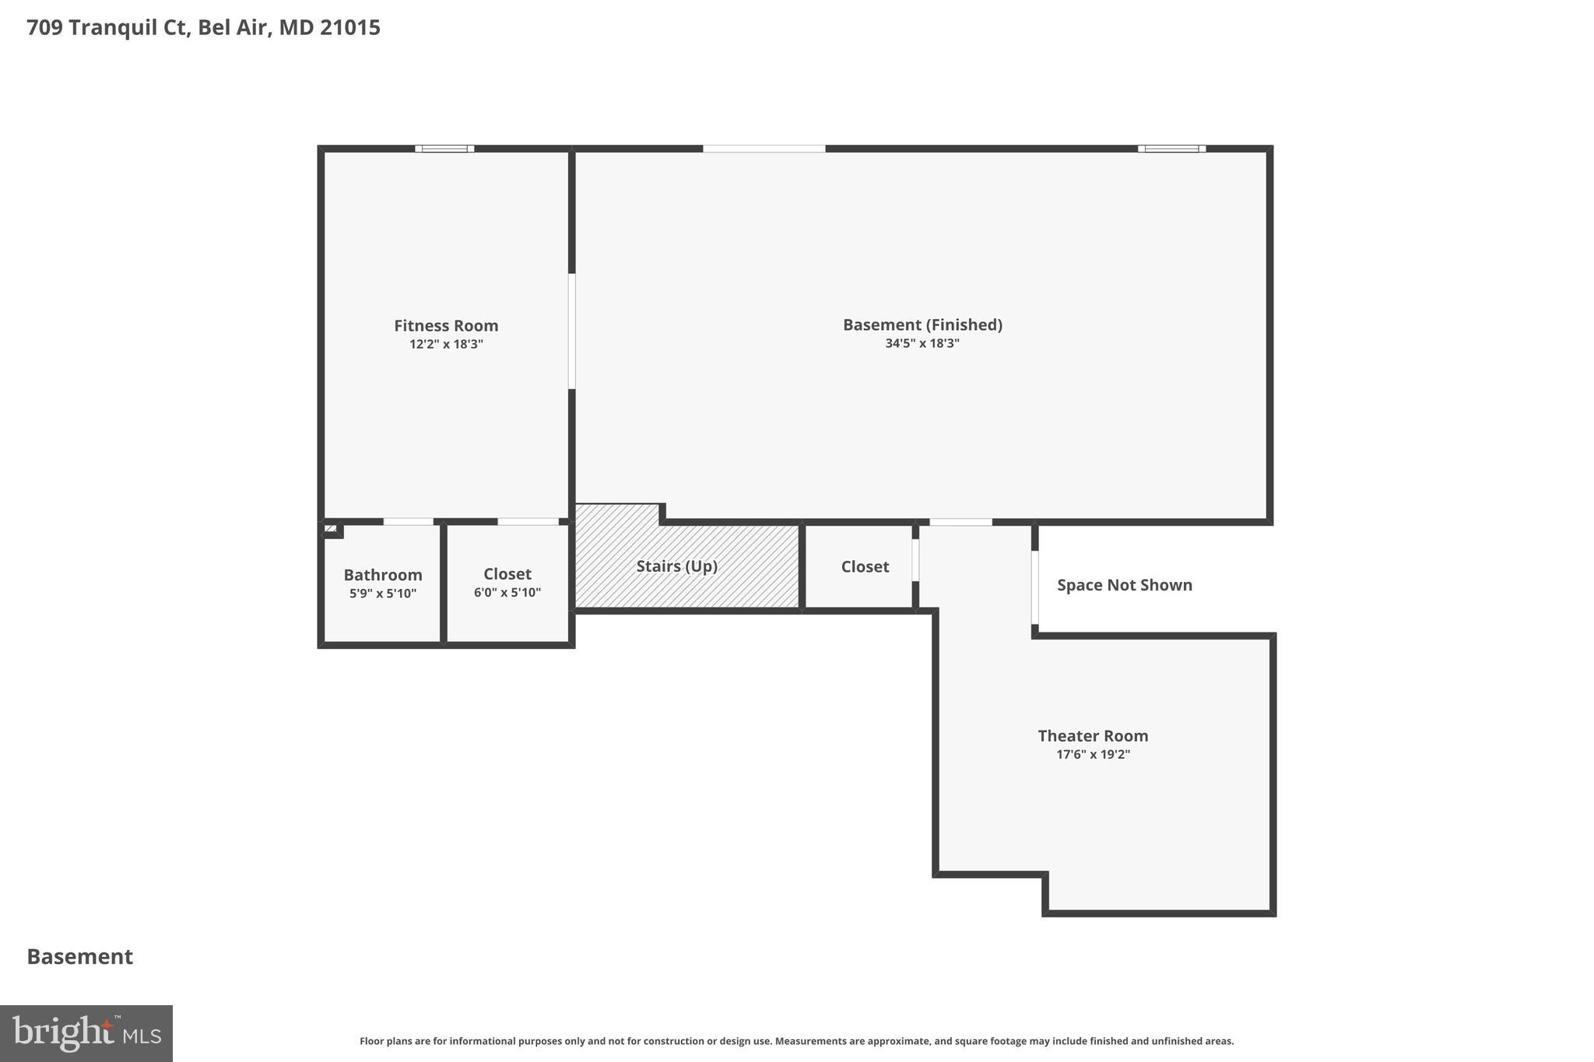
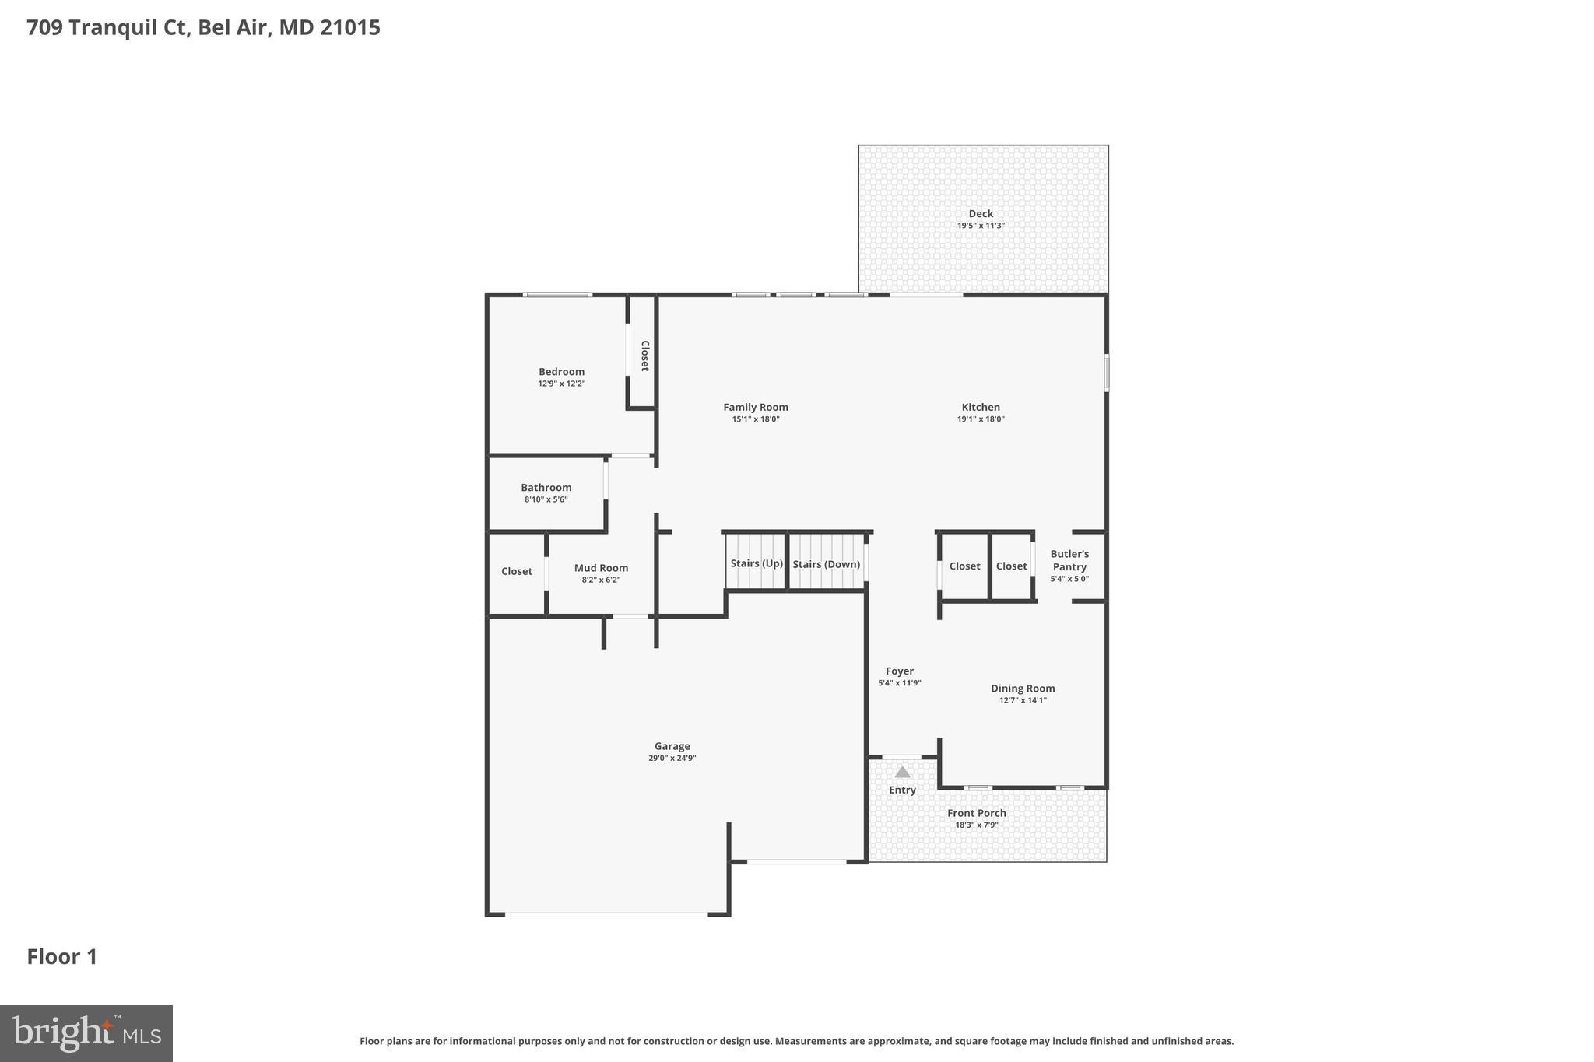
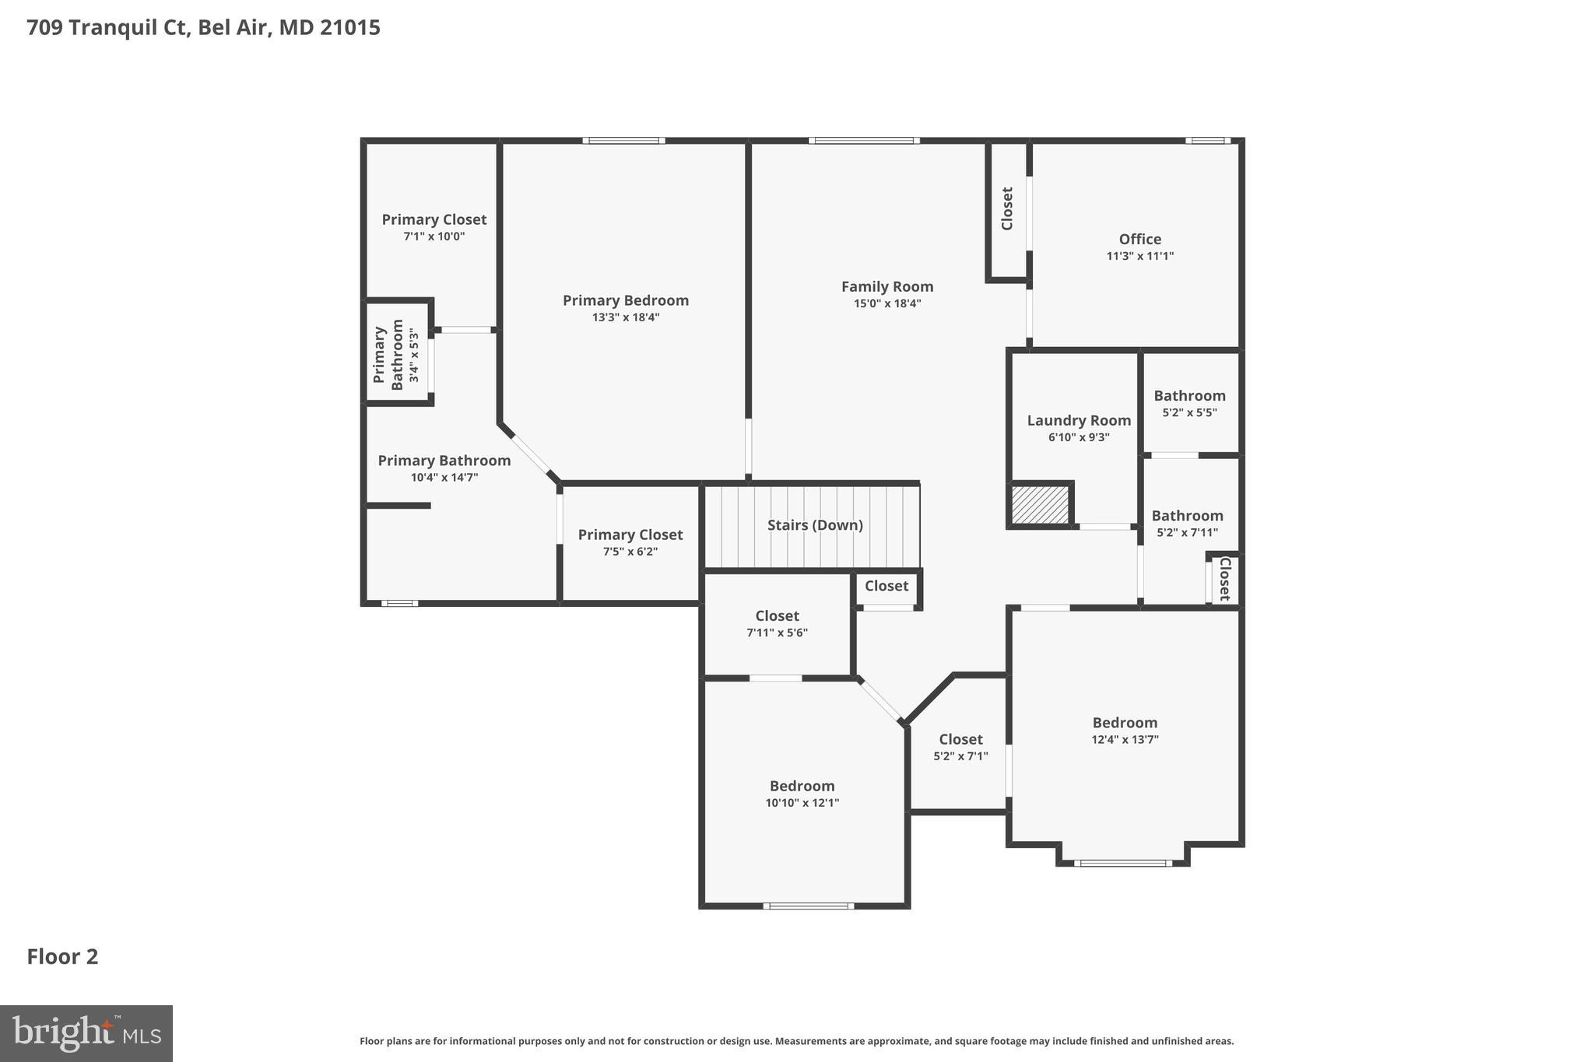
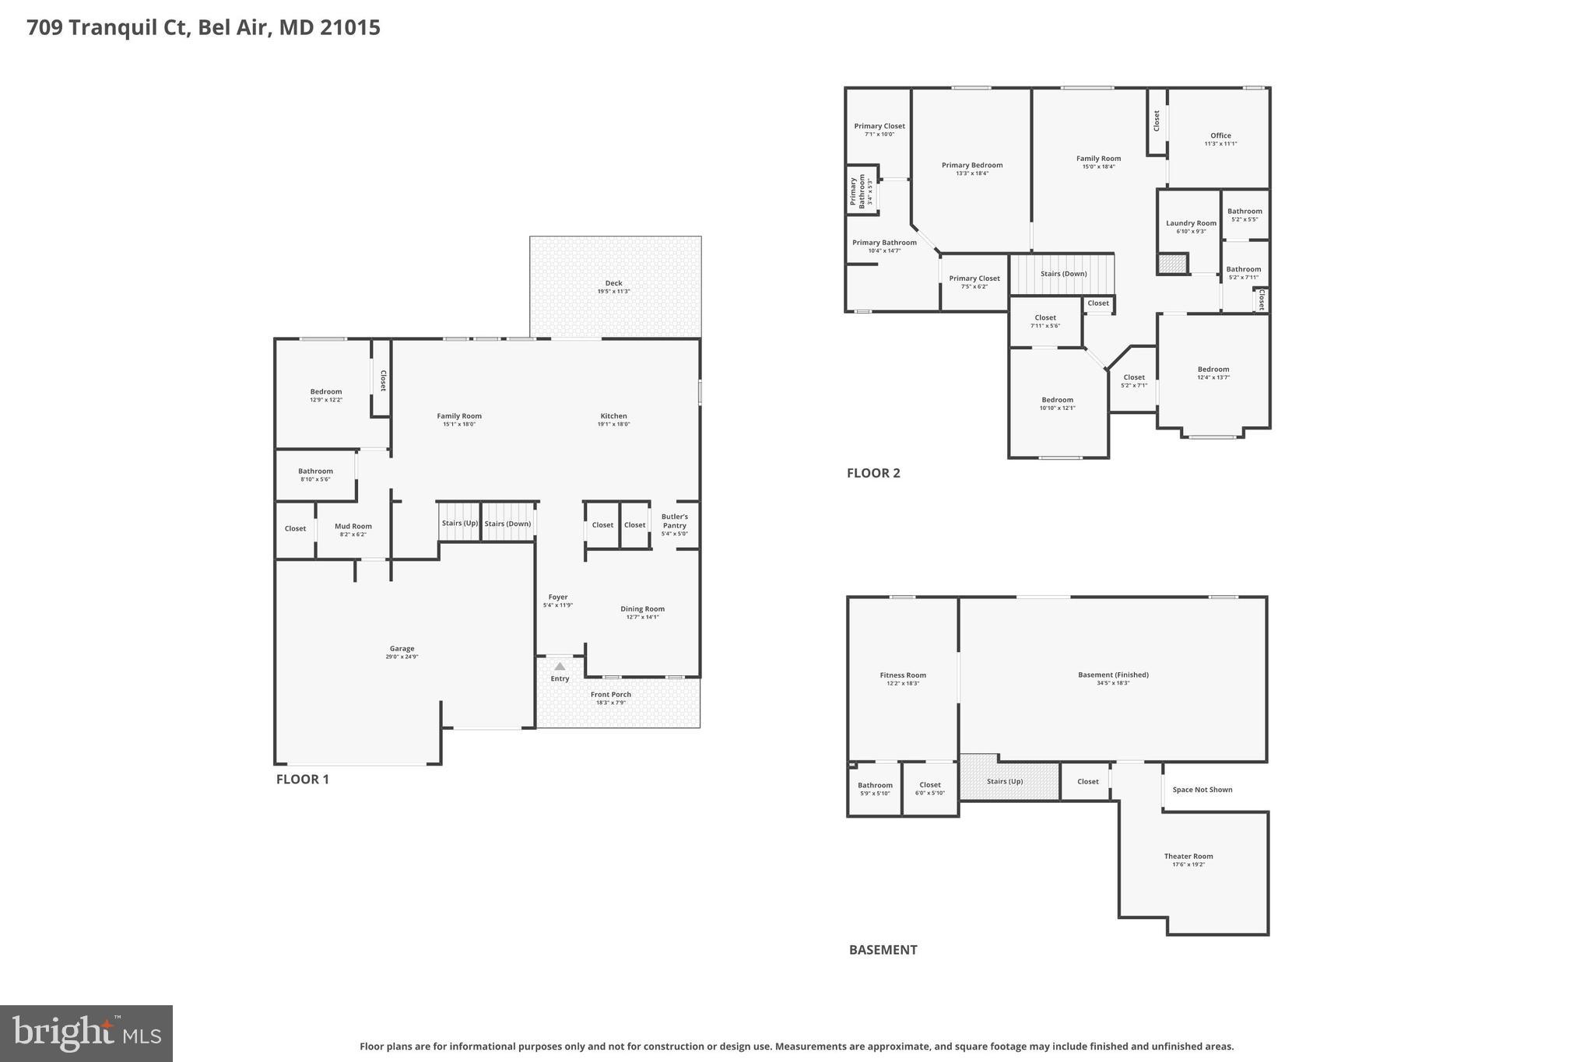
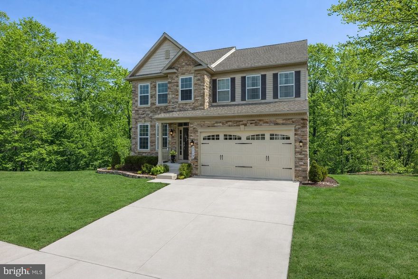
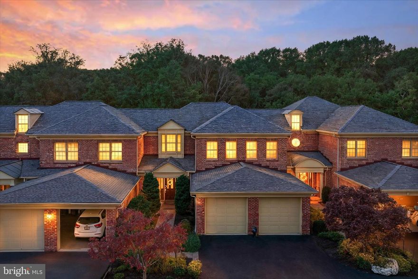
Welcome to this stunning porch-front home in the highly sought-after community of Monarch Glen, offering over-the-top style, space, and luxury in an unbeatable location! Featuring 6 bedrooms, 4.5 baths, and a 3-car garage, this exceptional home is loaded with upgrades and designed for both elegant entertaining and comfortable everyday living. The heart of the home is the gorgeous open-concept kitchen featuring an oversized quartz island, white cabinetry, subway tile backsplash, upgraded refrigerator and dishwasher, and a spacious butler’s pantry leading to the formal dining room adorned with beautiful wainscoting and crown molding. The kitchen flows seamlessly into the bright and inviting living spaces, creating the perfect gathering area for family and friends. Step outside to enjoy the expansive composite deck complete with a retractable awning, overlooking the fully fenced backyard backing to peaceful open space. Steps lead down to the custom paver patio, already prepped and ready for your future hot tub retreat. The main level also offers the convenience of a first-floor bedroom and full bath, ideal for guests, multigenerational living, or a private office. Upstairs, you’ll find a spacious loft area, three generously sized secondary bedrooms, two full baths, and an incredible primary suite featuring his-and-her walk-in closets with custom built-ins, a spa-like bath with soaking tub, separate shower, and double vanity. The upper-level laundry room adds everyday convenience. The fully finished walk-out lower level is an entertainer’s dream, complete with a large rec room, bonus theater room, additional bedroom with full-size windows and en suite half bath, plus direct access to the paver patio. Perfectly situated on a quiet court close to the playground and pickleball court, this home offers an ideal community setting just minutes from downtown Bel Air, Maryland Golf & Country Club, shopping, dining, and easy access to I-95. This truly stunning home has it all!
Features & Amenities
Interior
-
Other Interior Features
Kitchen Island, Pantry, Recessed Lighting, Walk-In Closet(s), Crown Molding, Open Floorplan, Soaking Tub
-
Total Bedrooms
6
-
Bathrooms
4
-
1/2 Bathrooms
1
-
Above Grade Finished Area
3158.0
-
Basement YN
YES
-
Cooling YN
YES
-
Cooling
Central Air, Electric
-
Fireplace YN
NO
-
Heating YN
YES
-
Heating
Exhaust Fan, Natural Gas, Central
-
Main Level Bedrooms
1
-
Pet friendly
N/A
Exterior
-
Garage
Yes
-
Garage spaces
3
-
Construction Materials
Shake Siding, Vinyl Siding, Brick Veneer
-
Parking
Garage Door Opener, Garage, Driveway, Inside Entrance, Attached
-
Pool
No
-
Waterfront YN
NO
Area & Lot
-
Lot Size(acres)
0.21
-
Lot Size(square feet)
9321.0
-
Property Type
Residential
-
Property Sub Type
Single Family Residence
Price
-
Sales Price
$814,990
-
Tax Amount
$7,234
-
Sq. Footage
4, 358
-
Price/SqFt
$187
HOA
-
Association
Yes
-
Association Fee
$131
-
Association Fee Frequency
Monthly
-
Association Fee Includes
N/A
School District
-
Elementary School
N/A
-
Middle School
N/A
-
High School
N/A
Property Features
-
New Construction
NO
-
Foundation Details
Concrete Perimeter
-
Senior Community YN
NO
-
Sewer
Public Sewer
-
Tax Lot
79
-
Water Source
Public
Schedule a Showing
Showing scheduled successfully.
Mortgage calculator
Estimate your monthly mortgage payment, including the principal and interest, property taxes, and HOA. Adjust the values to generate a more accurate rate.
Your payment
Principal and Interest:
$
Property taxes:
$
HOA fees:
$
Total loan payment:
$
Total interest amount:
$
Location
County
HARFORD
Elementary School
Middle School
High School
Listing Courtesy of Andrew Undem , Berkshire Hathaway HomeServices Homesale Realty
RealHub Information is provided exclusively for consumers' personal, non-commercial use, and it may not be used for any purpose other than to identify prospective properties consumers may be interested in purchasing. All information deemed reliable but not guaranteed and should be independently verified. All properties are subject to prior sale, change or withdrawal. RealHub website owner shall not be responsible for any typographical errors, misinformation, misprints and shall be held totally harmless.

AGENT
Sherry & Randy Rase
Call Sherry & Randy today to schedule a private showing.

* Listings on this website come from the FMLS IDX Compilation and may be held by brokerage firms other than the owner of this website. The listing brokerage is identified in any listing details. Information is deemed reliable but is not guaranteed. If you believe any FMLS listing contains material that infringes your copyrighted work please click here to review our DMCA policy and learn how to submit a takedown request.© 2024 FMLS.
Related Properties
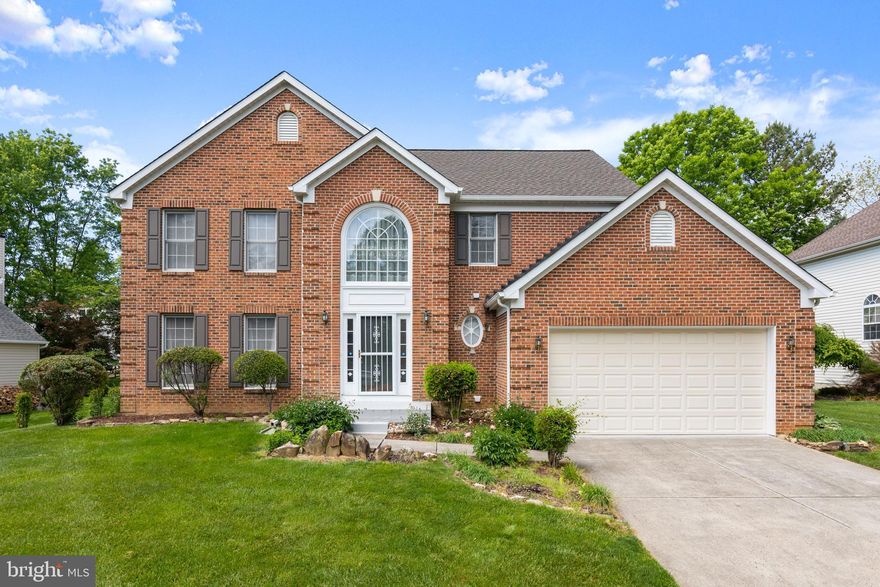
BEL AIR
1113 MANY LANE
4 Beds
3 Baths
3,356 Sq.Ft.
$799,900
MLS#: MDHR2053106
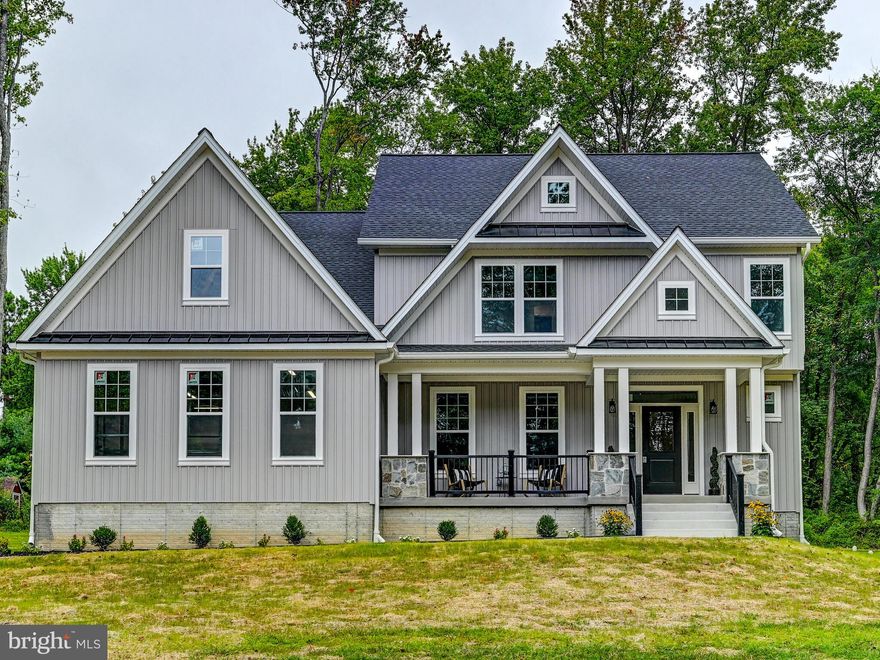
BEL AIR
1710 GILLINGHAM DRIVE
4 Beds
2 Baths
2,694 Sq.Ft.
$680,000
MLS#: MDHR2054254
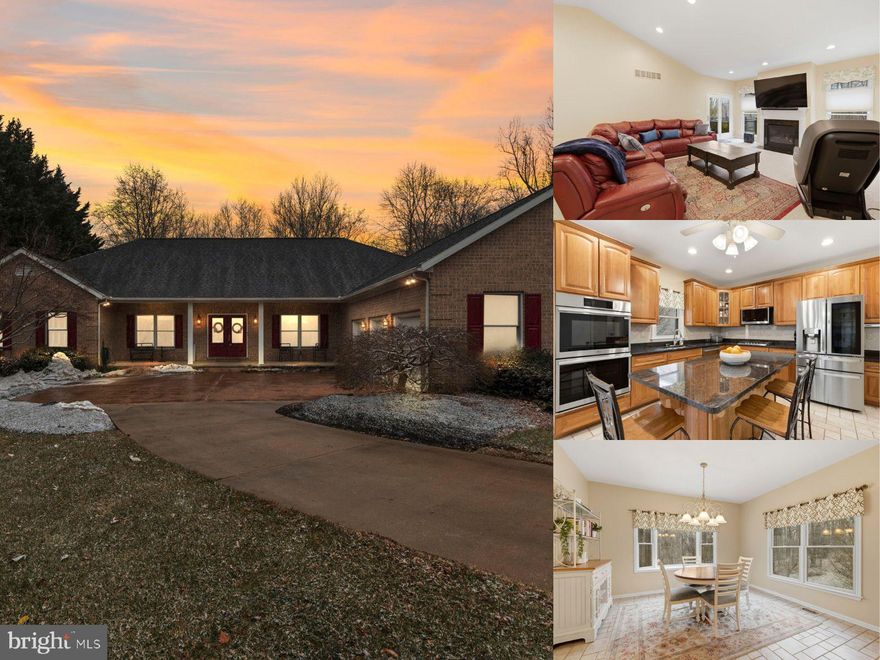
BEL AIR
2809 B BELCAMP ROAD
5 Beds
3 Baths
3,000 Sq.Ft.
$799,000
MLS#: MDHR2041200

BEL AIR
922 SIDEHILL DRIVE
5 Beds
4 Baths
6,641 Sq.Ft.
$925,000
MLS#: MDHR2051592
BEL AIR
1604 S TOLLGATE ROAD
3 Beds
2 Baths
2,580 Sq.Ft.
$774,000
MLS#: MDHR2050948
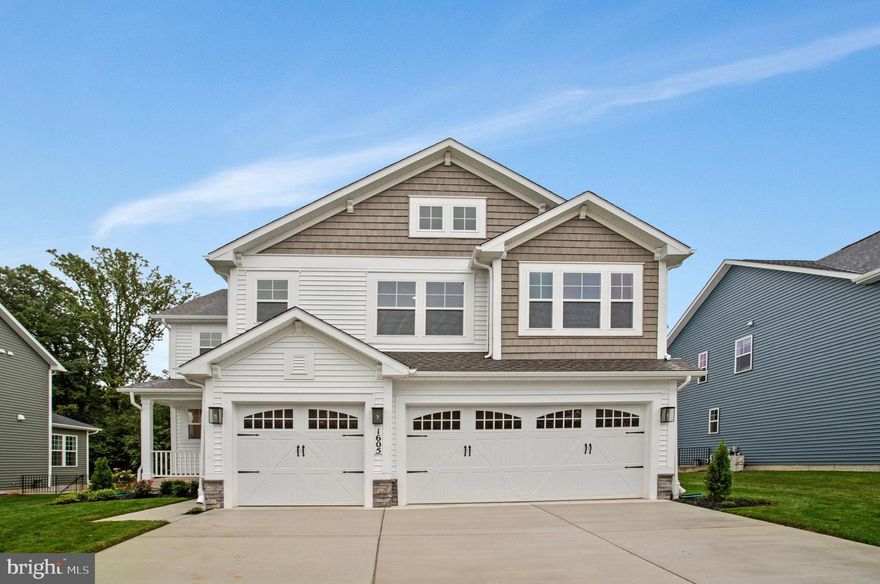
BEL AIR
1605 SHADY TREE COURT
4 Beds
3 Baths
4,208 Sq.Ft.
$799,999
MLS#: MDHR2053318

BEL AIR
1620 SHADY TREE COURT
5 Beds
3 Baths
3,632 Sq.Ft.
$749,999
MLS#: MDHR2053446
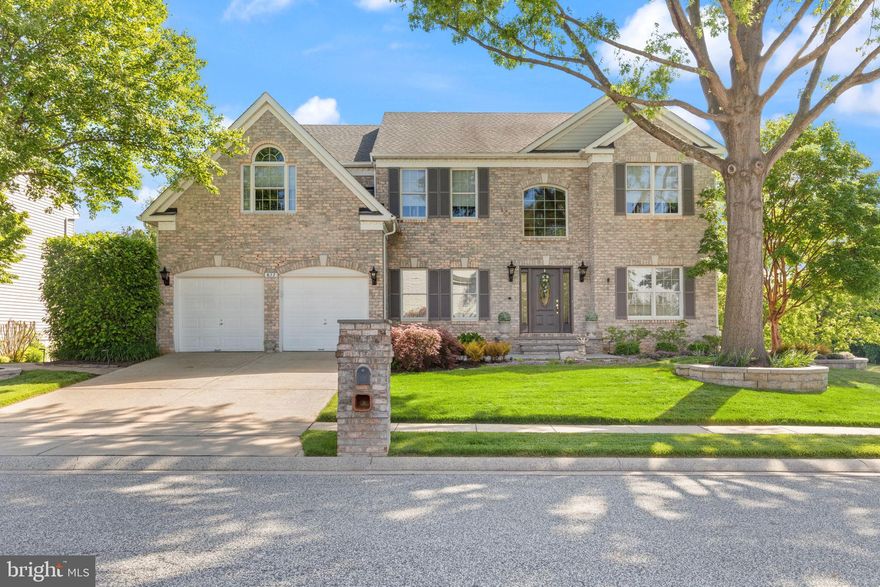
BEL AIR
612 LORING AVENUE
4 Beds
2 Baths
3,184 Sq.Ft.
$749,900
MLS#: MDHR2055368
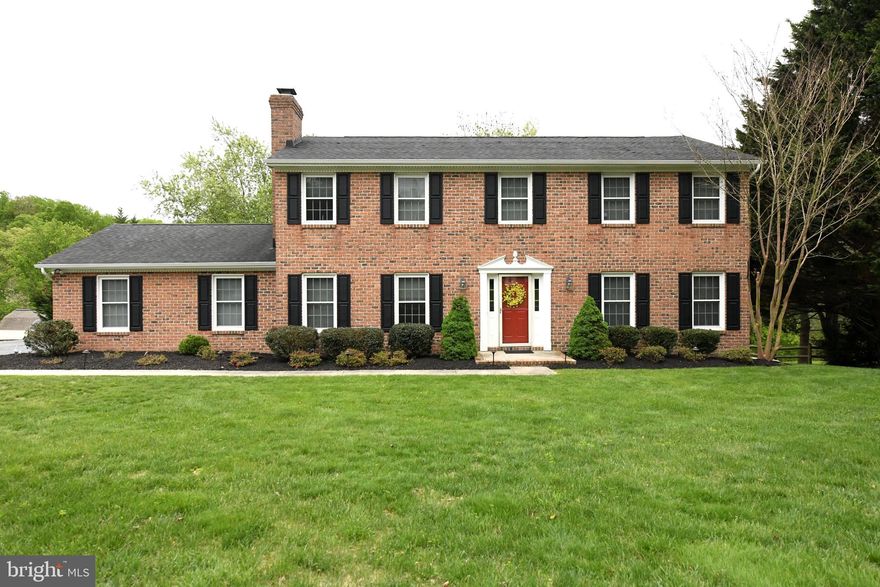
BEL AIR
305 ROLLING KNOLL DRIVE
4 Beds
2 Baths
3,412 Sq.Ft.
$695,400
MLS#: MDHR2054296
BEL AIR
1510 PARKLAND DRIVE
3 Beds
3 Baths
3,784 Sq.Ft.
$725,000
MLS#: MDHR2049056
.png)