
Property
Beds
2
Full Baths
1
1/2 Baths
1
Year Built
2004
Sq.Footage
1,796
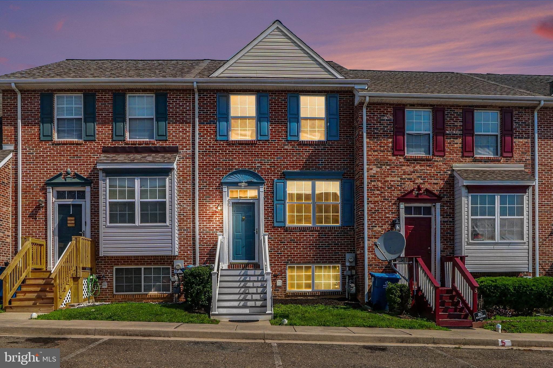
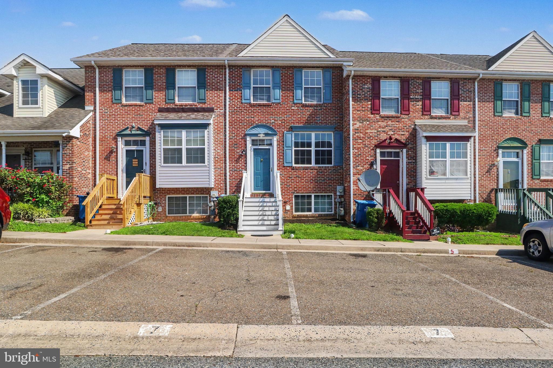
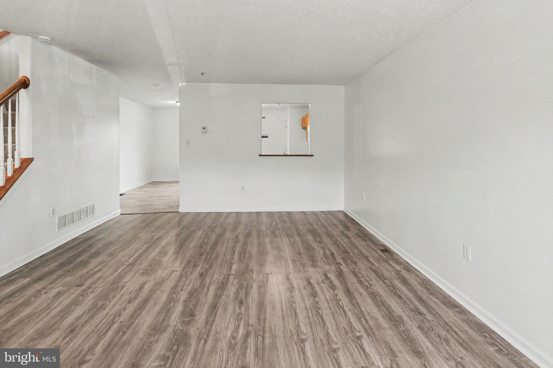
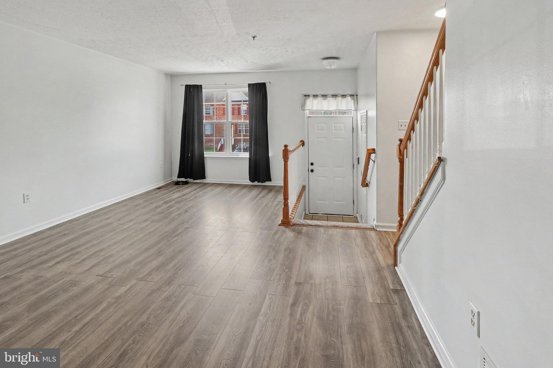
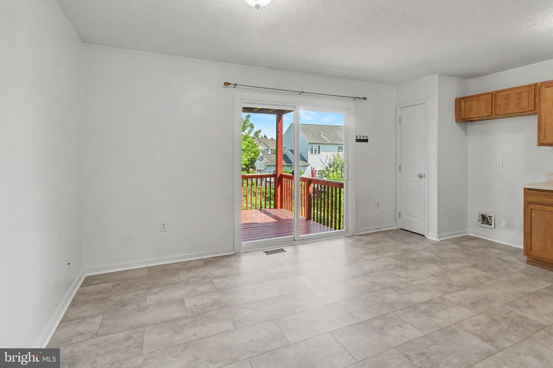
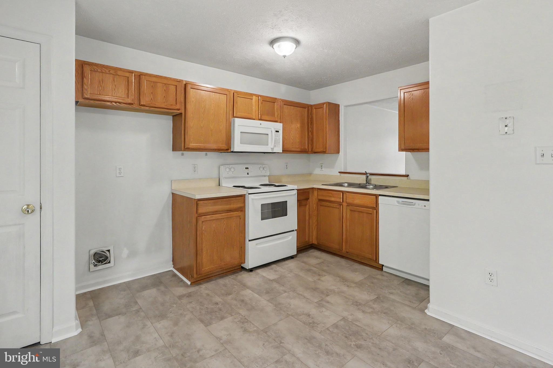
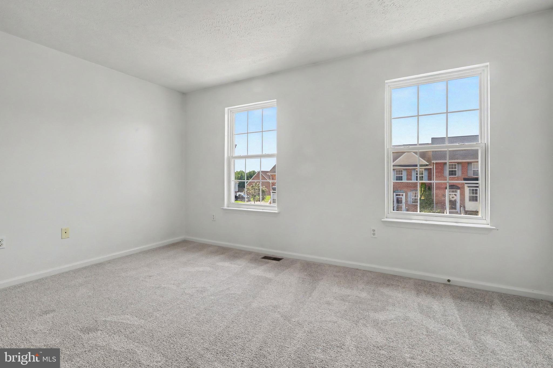
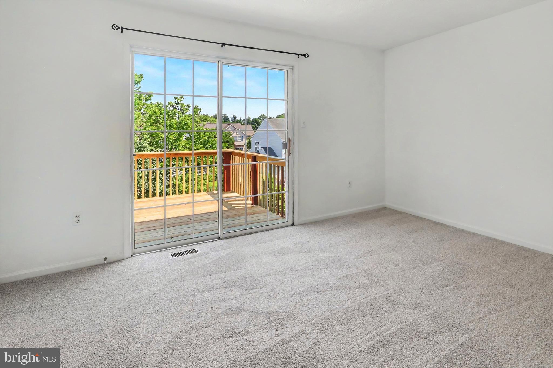
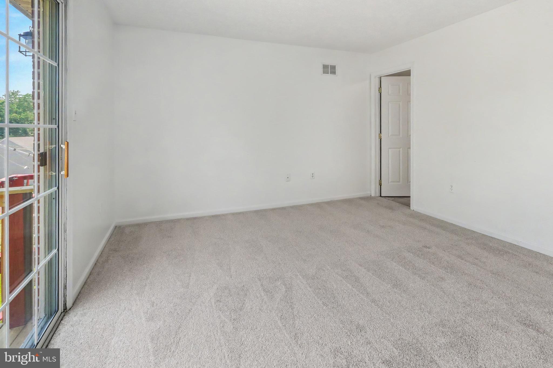
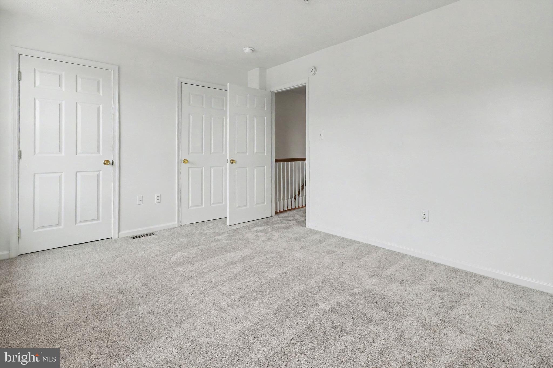
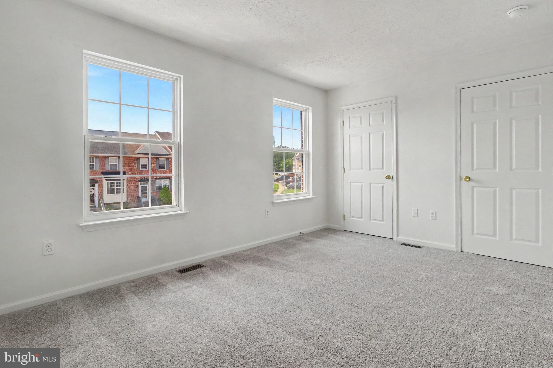
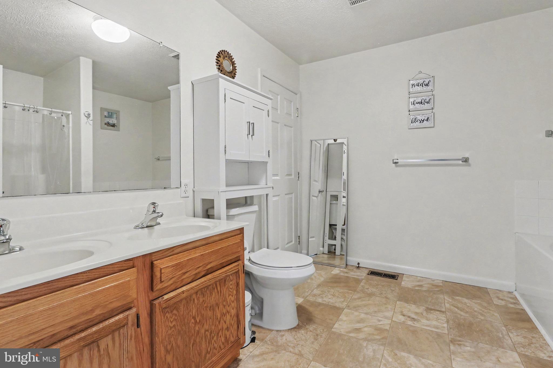
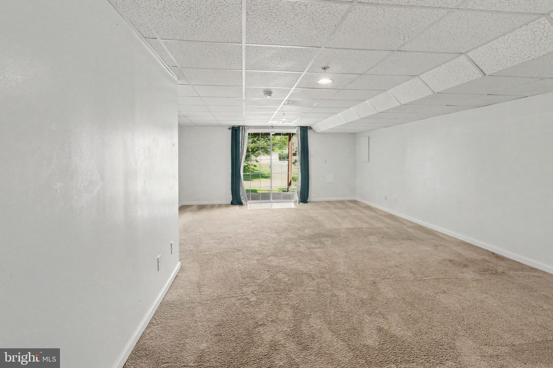
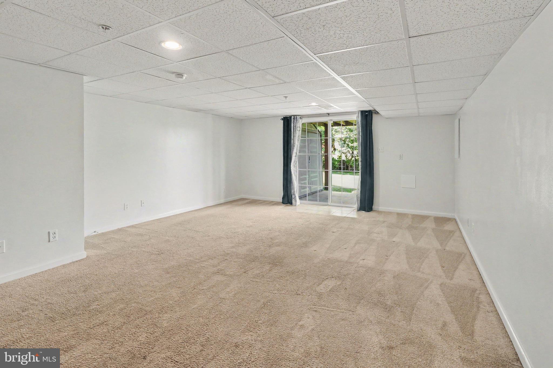
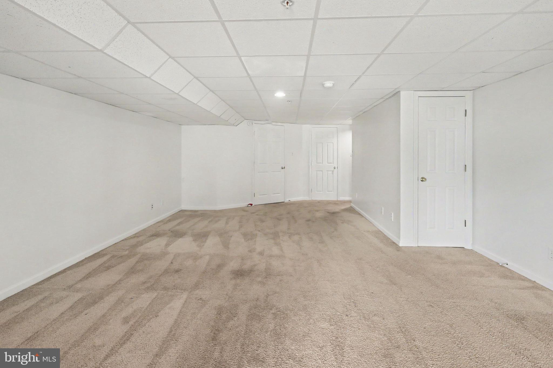
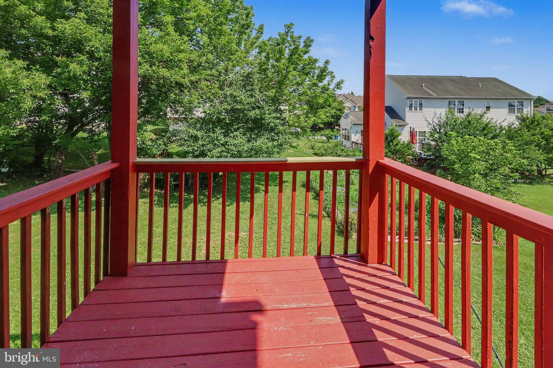
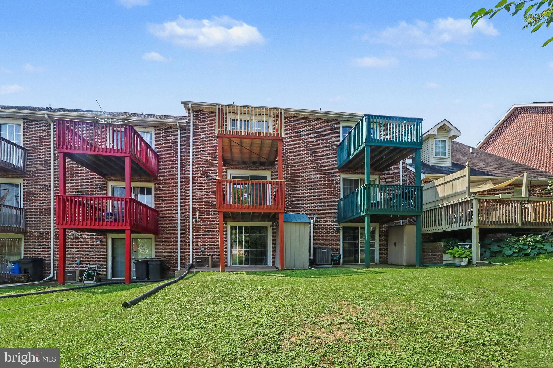
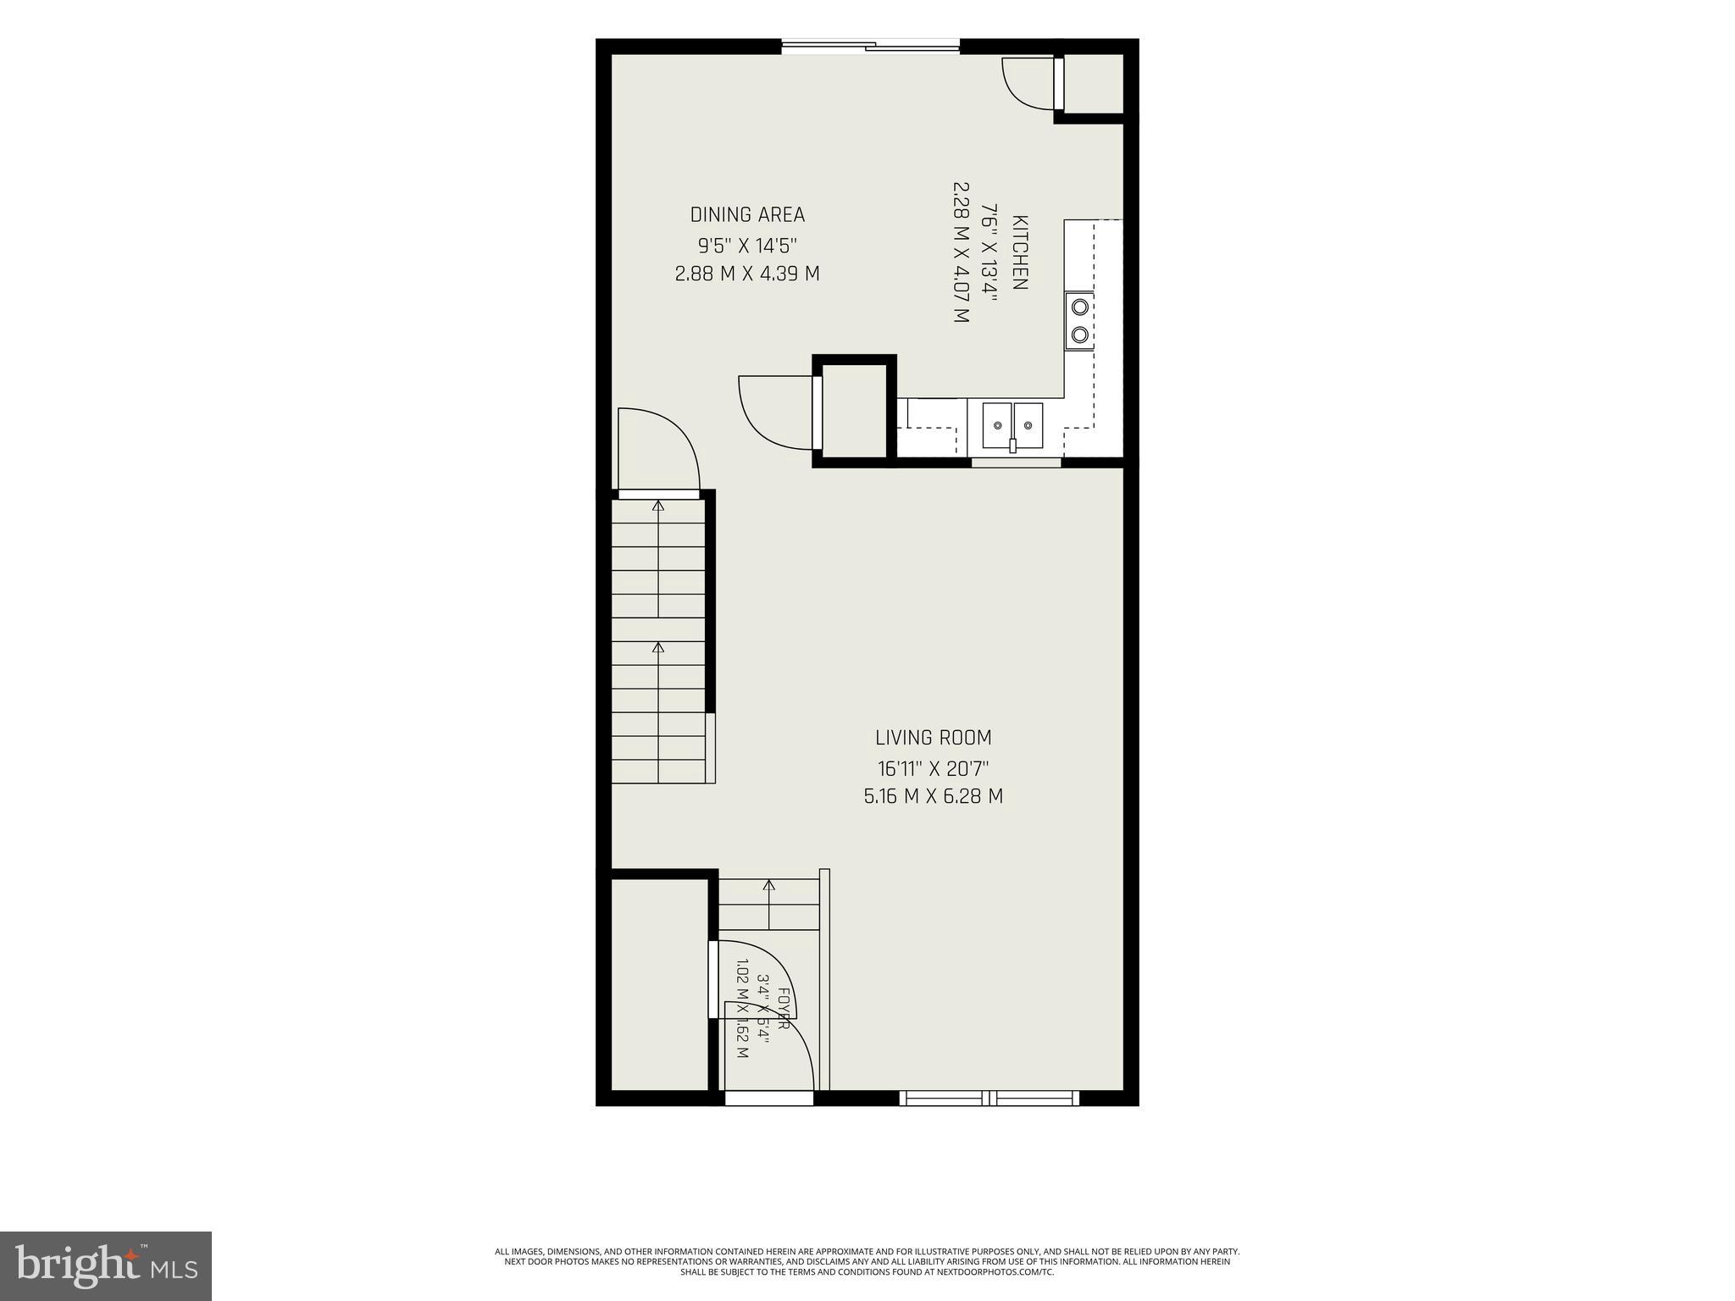
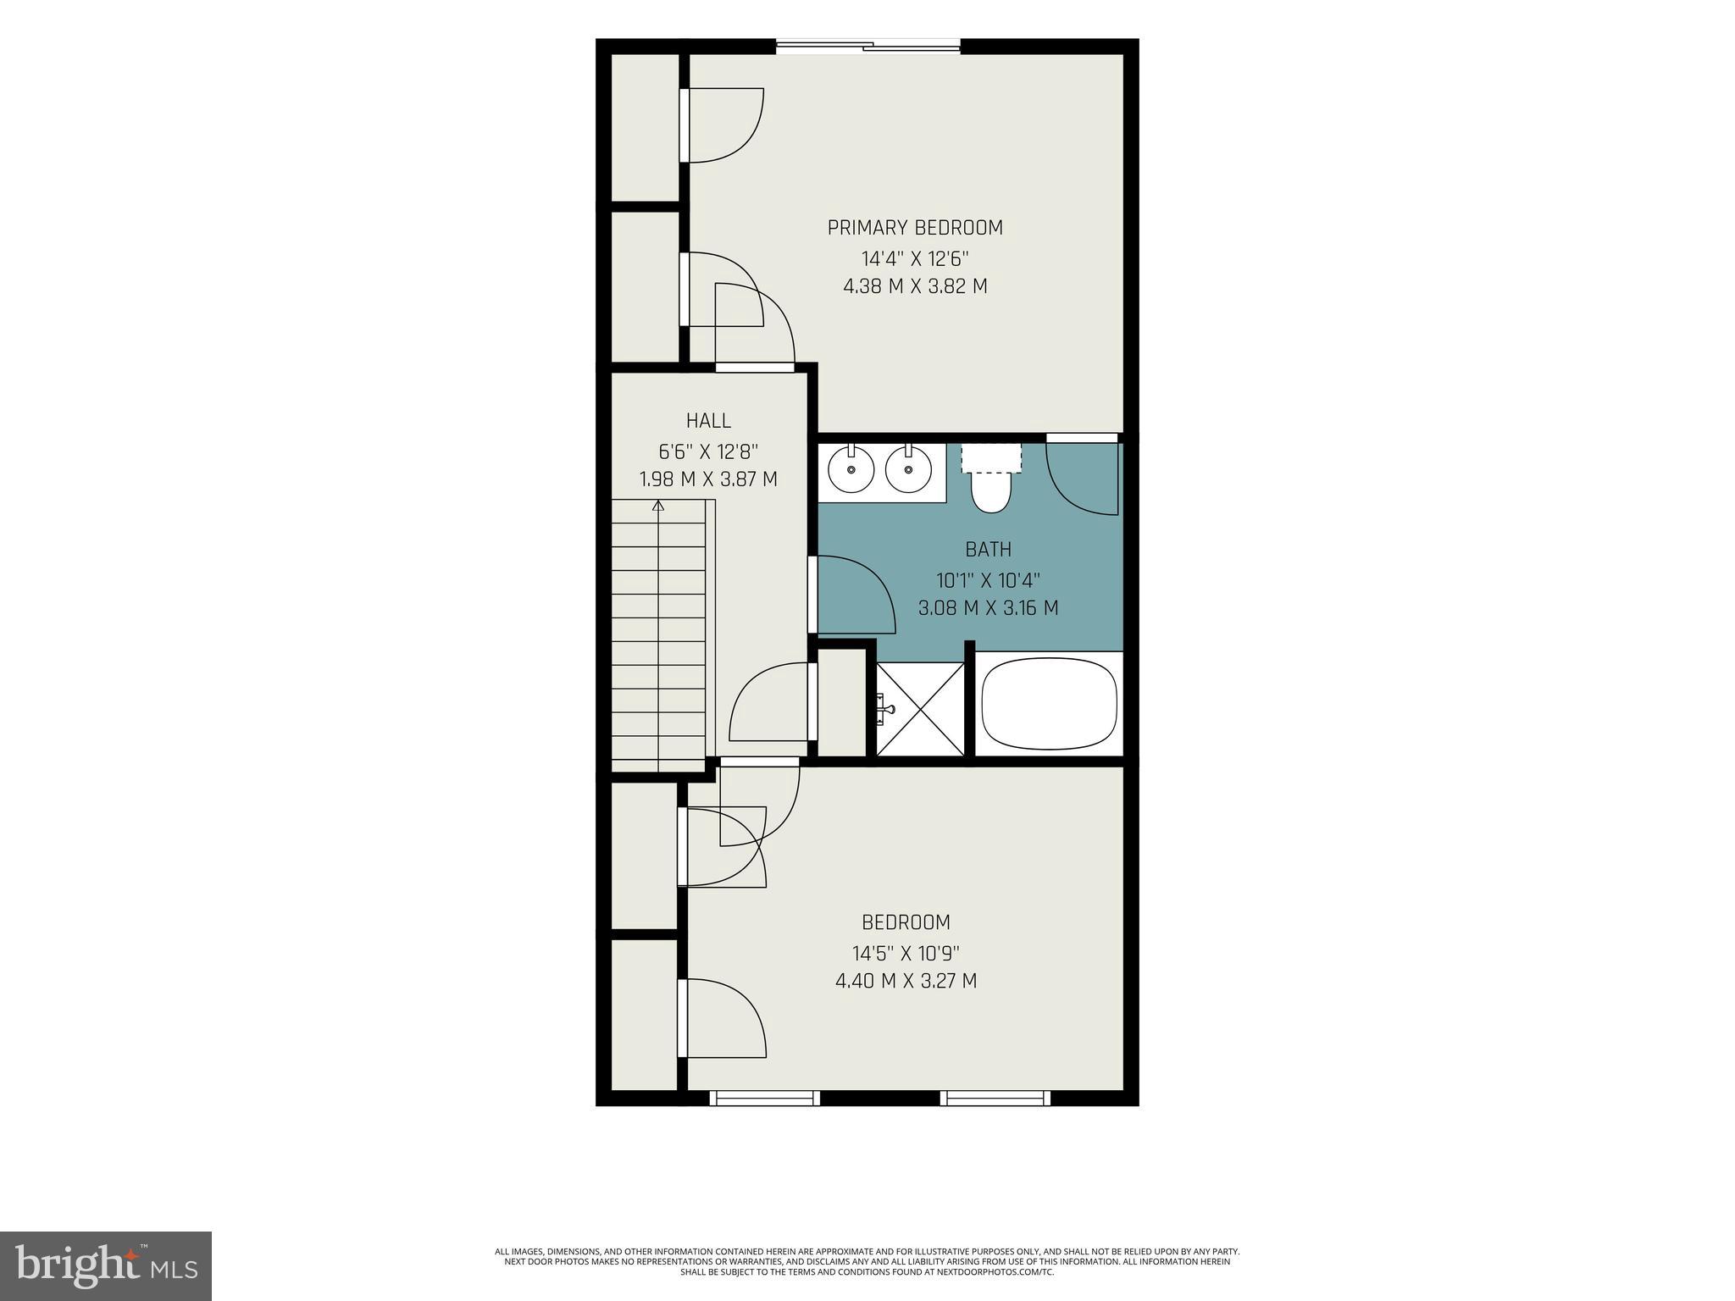
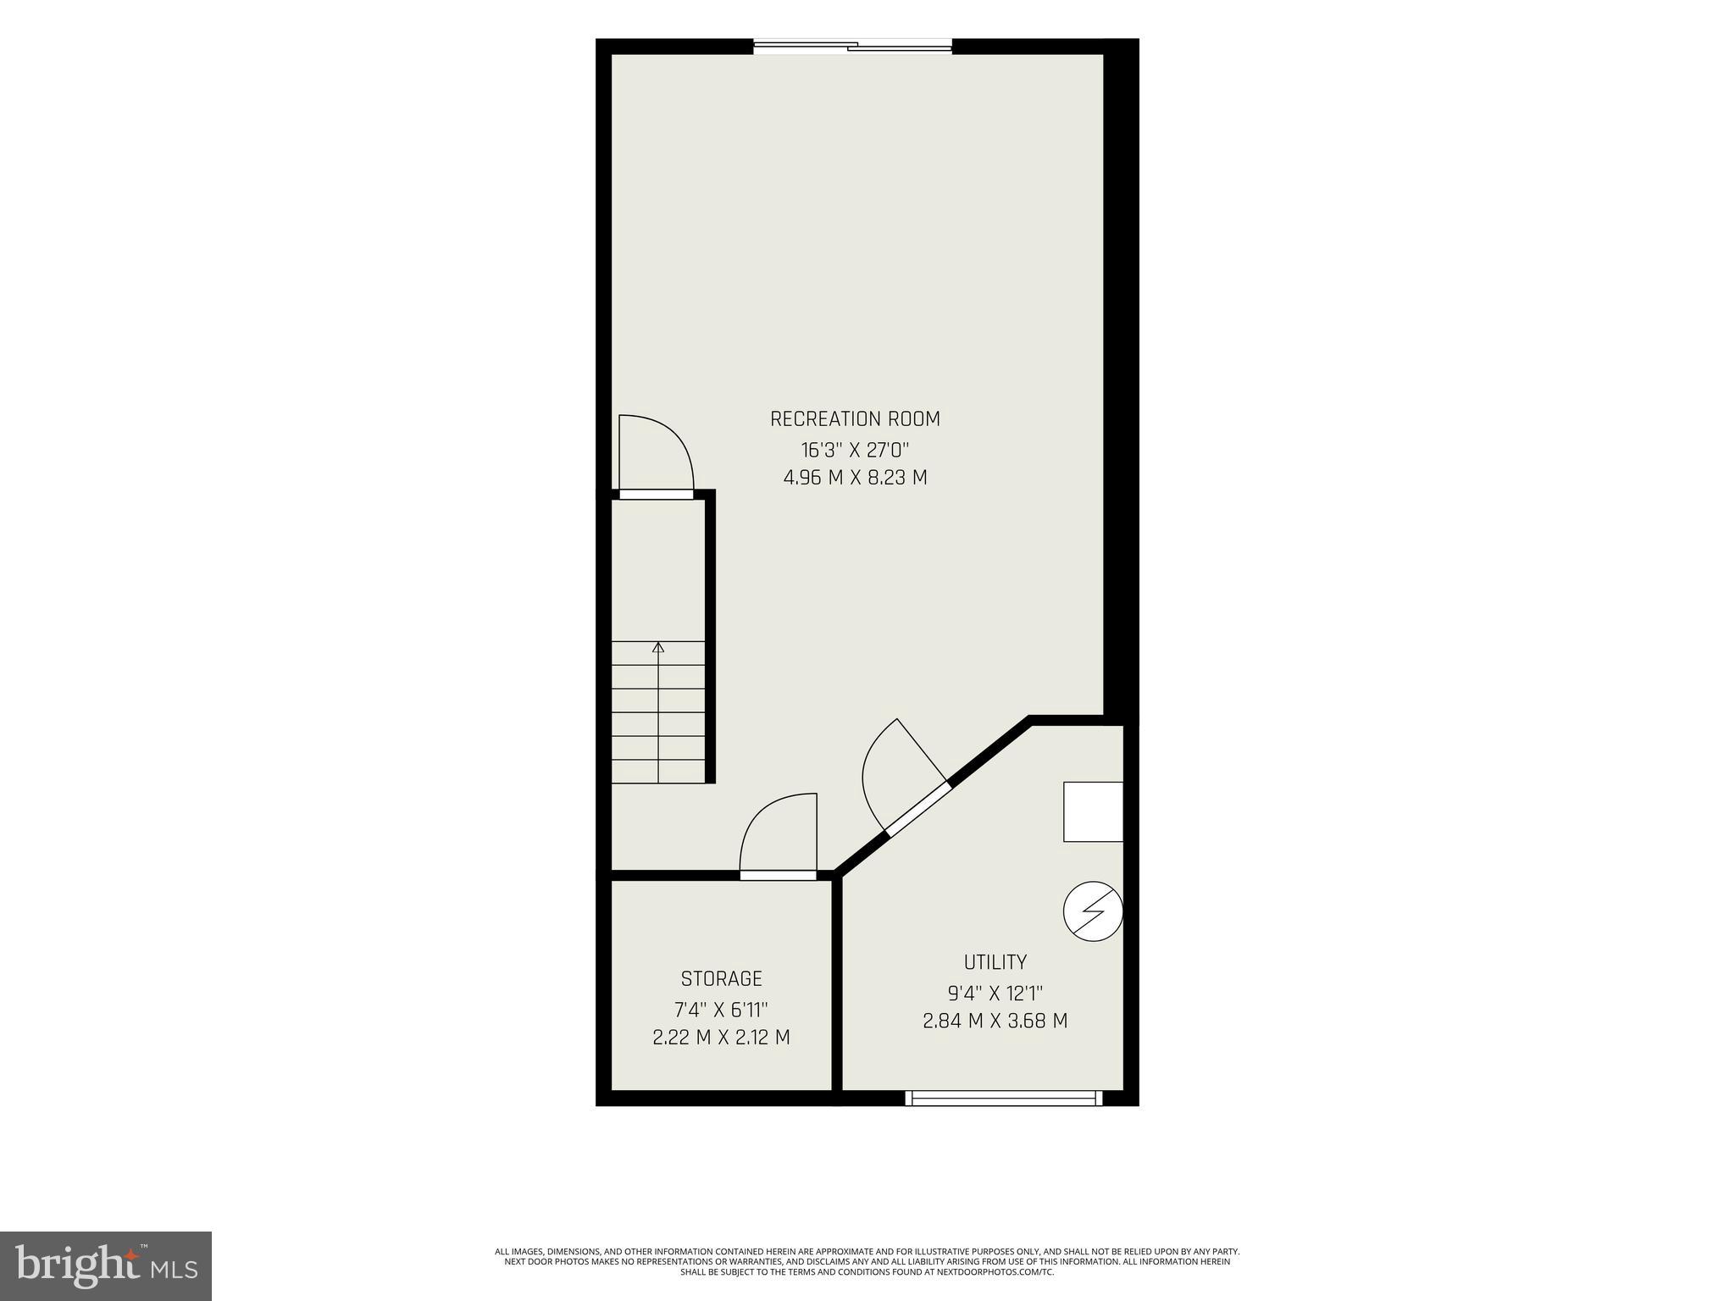
Move-in ready home in Walnut Hill! This beautifully updated property offers peace of mind and modern comfort with a brand-new roof, a new water heater, and fresh new carpeting. The main level features a spacious, light-filled living room that flows seamlessly into the eat-in kitchen, complete with ample cabinet space and a pantry. From the kitchen, pass through the brand-new sliding glass door to step out onto the deck—perfect for outdoor dining and entertaining. The upper level offers spacious bedrooms with generous closet space, including a private, upper-level deck off the rear bedroom where you can relax and enjoy your morning coffee. A full bath rounds out this level. The finished walk-out basement provides a large recreation room, offering the perfect versatile space for entertaining, a home office, or a media room. Superbly located for an easy commute, this home is just minutes from the MD/DE line, Route 40, and I-95, offering quick access to local shopping, dining, and regional employment hubs. Don’t miss the chance to make this turn-key home yours!
Features & Amenities
Interior
-
Other Interior Features
Open Floorplan
-
Total Bedrooms
2
-
Bathrooms
1
-
1/2 Bathrooms
1
-
Above Grade Finished Area
1296.0
-
Basement YN
YES
-
Cooling YN
YES
-
Cooling
Central Air, Electric
-
Fireplace YN
NO
-
Heating YN
YES
-
Heating
Natural Gas, Forced Air
-
Pet friendly
N/A
Exterior
-
Garage
No
-
Construction Materials
Brick
-
Parking
Assigned, Parking Lot
-
Patio and Porch Features
Deck, Porch
-
Pool
No
-
Waterfront YN
NO
-
View
Trees/Woods
Area & Lot
-
Lot Features
Back Yard
-
Lot Size(acres)
0.05
-
Lot Size(square feet)
2,016
-
Property Type
Residential
-
Property Sub Type
Townhouse
-
Architectural Style
Traditional
Price
-
Sales Price
$299,900
-
Tax Amount
$2,797
-
Sq. Footage
1,796
-
Price/SqFt
$166
HOA
-
Association
YES
-
Association Fee
$22
-
Association Fee Frequency
Monthly
-
Association Fee Includes
N/A
Property Resources
-
Horse Property
NO
School District
-
Elementary School
GILPIN MANOR
-
Middle School
ELKTON
-
High School
ELKTON
Property Features
-
New Construction
NO
-
Association Amenities
Playground
-
Foundation Details
Concrete Perimeter
-
Senior Community YN
NO
-
Sewer
Public Sewer
-
Tax Lot
91
-
Water Source
Public
Schedule a Showing
Showing scheduled successfully.
Mortgage calculator
Estimate your monthly mortgage payment, including the principal and interest, property taxes, and HOA. Adjust the values to generate a more accurate rate.
Your payment
Principal and Interest:
$
Property taxes:
$
HOA fees:
$
Total loan payment:
$
Total interest amount:
$
Location
County
CECIL
Elementary School
GILPIN MANOR
Middle School
ELKTON
High School
ELKTON
Listing Courtesy of Jeremy William Martin , Coldwell Banker Realty
RealHub Information is provided exclusively for consumers' personal, non-commercial use, and it may not be used for any purpose other than to identify prospective properties consumers may be interested in purchasing. All information deemed reliable but not guaranteed and should be independently verified. All properties are subject to prior sale, change or withdrawal. RealHub website owner shall not be responsible for any typographical errors, misinformation, misprints and shall be held totally harmless.

AGENT
Sherry & Randy Rase
Call Sherry & Randy today to schedule a private showing.

* Listings on this website come from the FMLS IDX Compilation and may be held by brokerage firms other than the owner of this website. The listing brokerage is identified in any listing details. Information is deemed reliable but is not guaranteed. If you believe any FMLS listing contains material that infringes your copyrighted work please click here to review our DMCA policy and learn how to submit a takedown request.© 2024 FMLS.
Related Properties
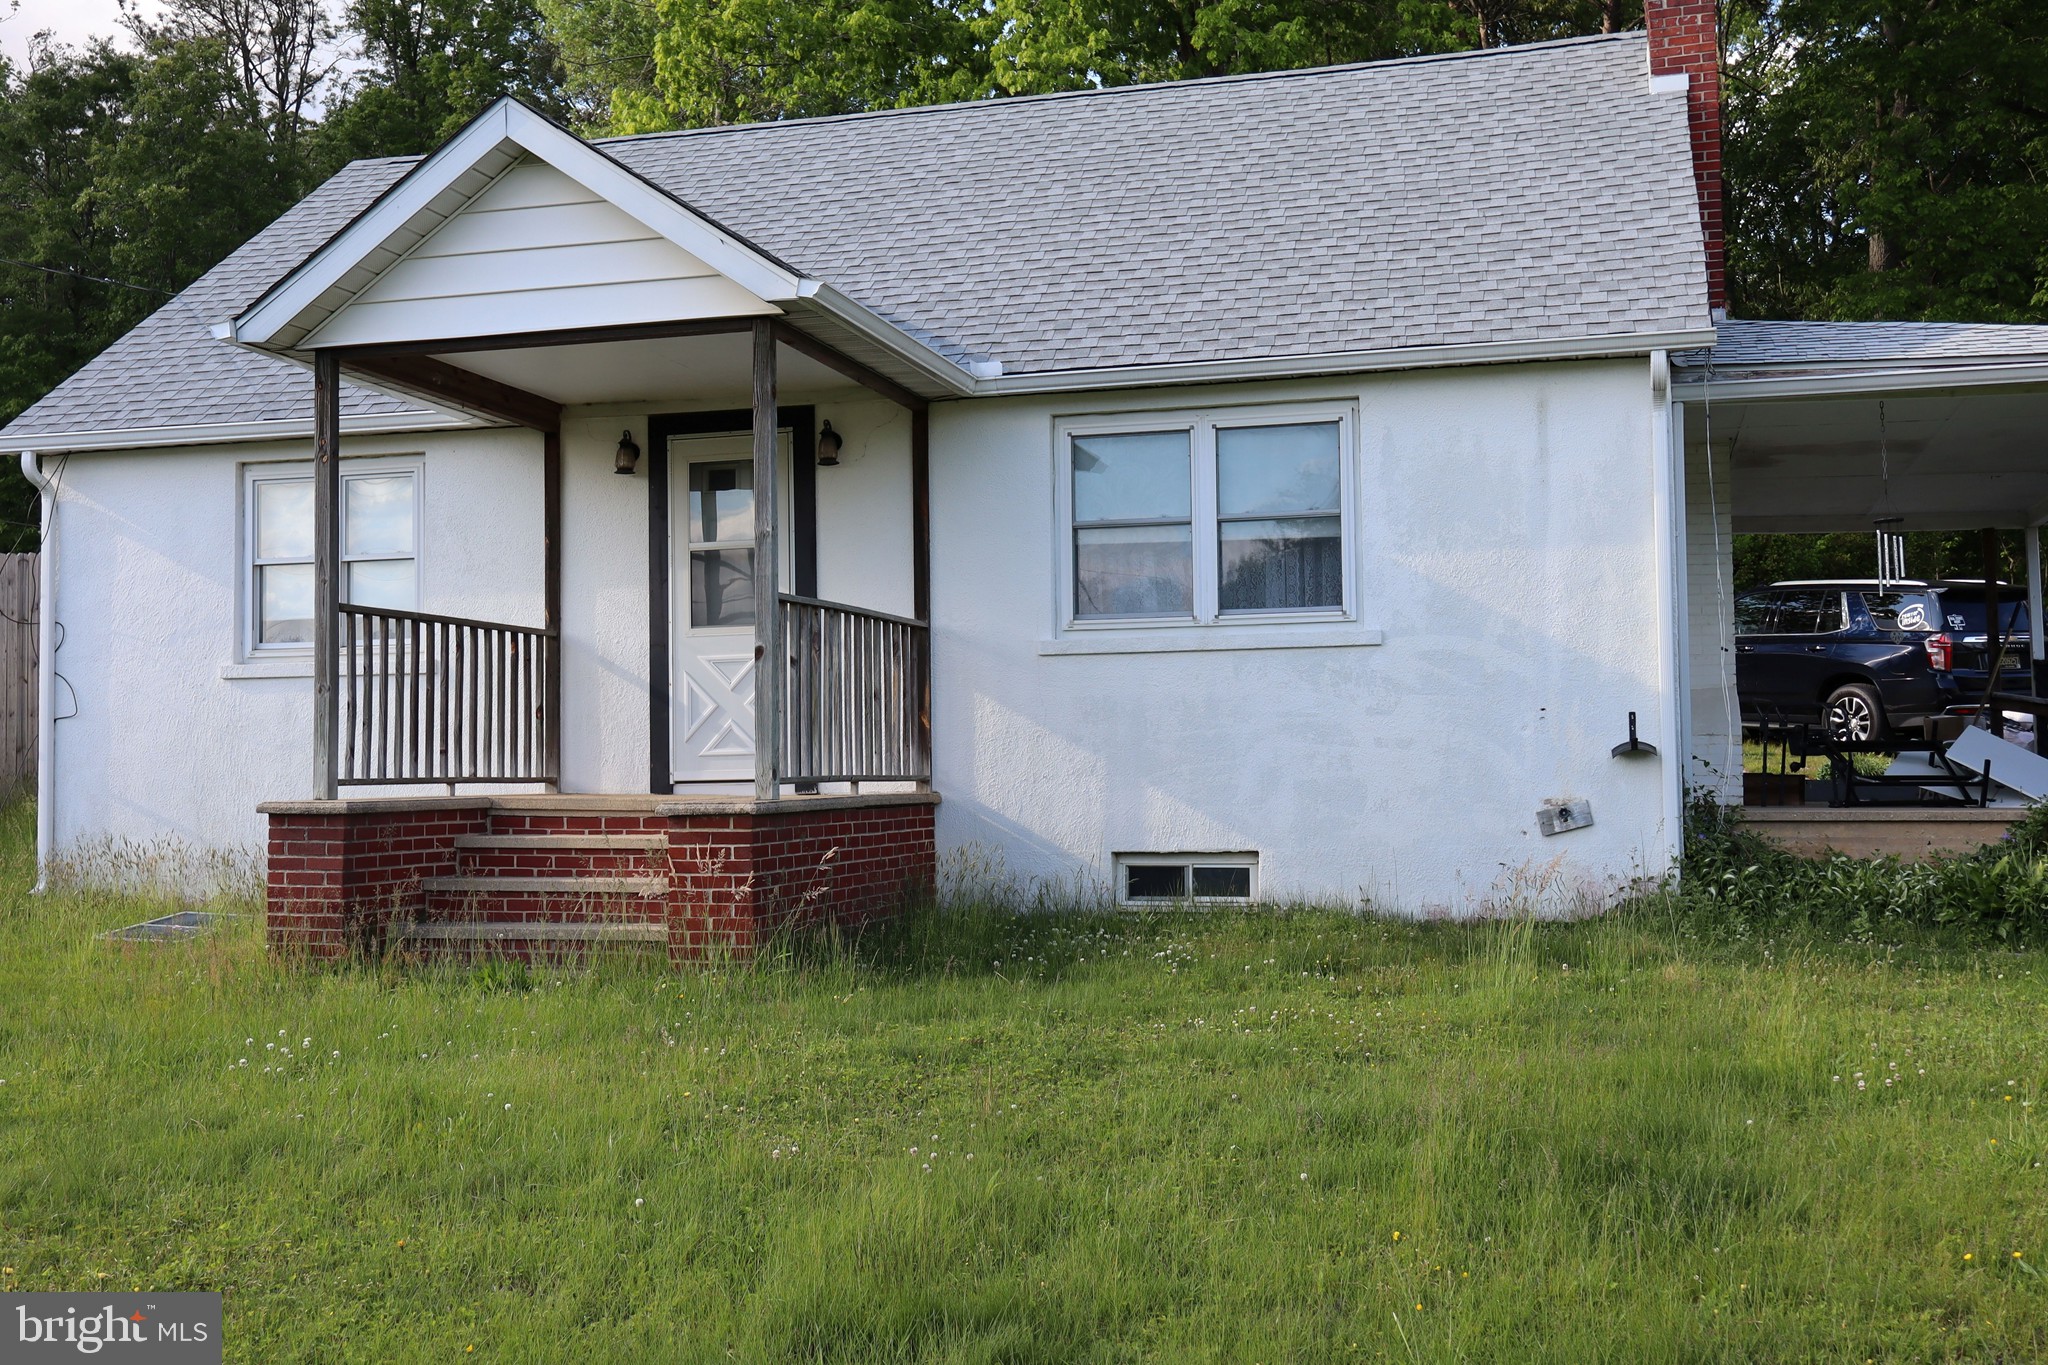
ELKTON
1623 W PULASKI HIGHWAY
4 Beds
1 Baths
1,248 Sq.Ft.
$259,000
MLS#: MDCC2021588
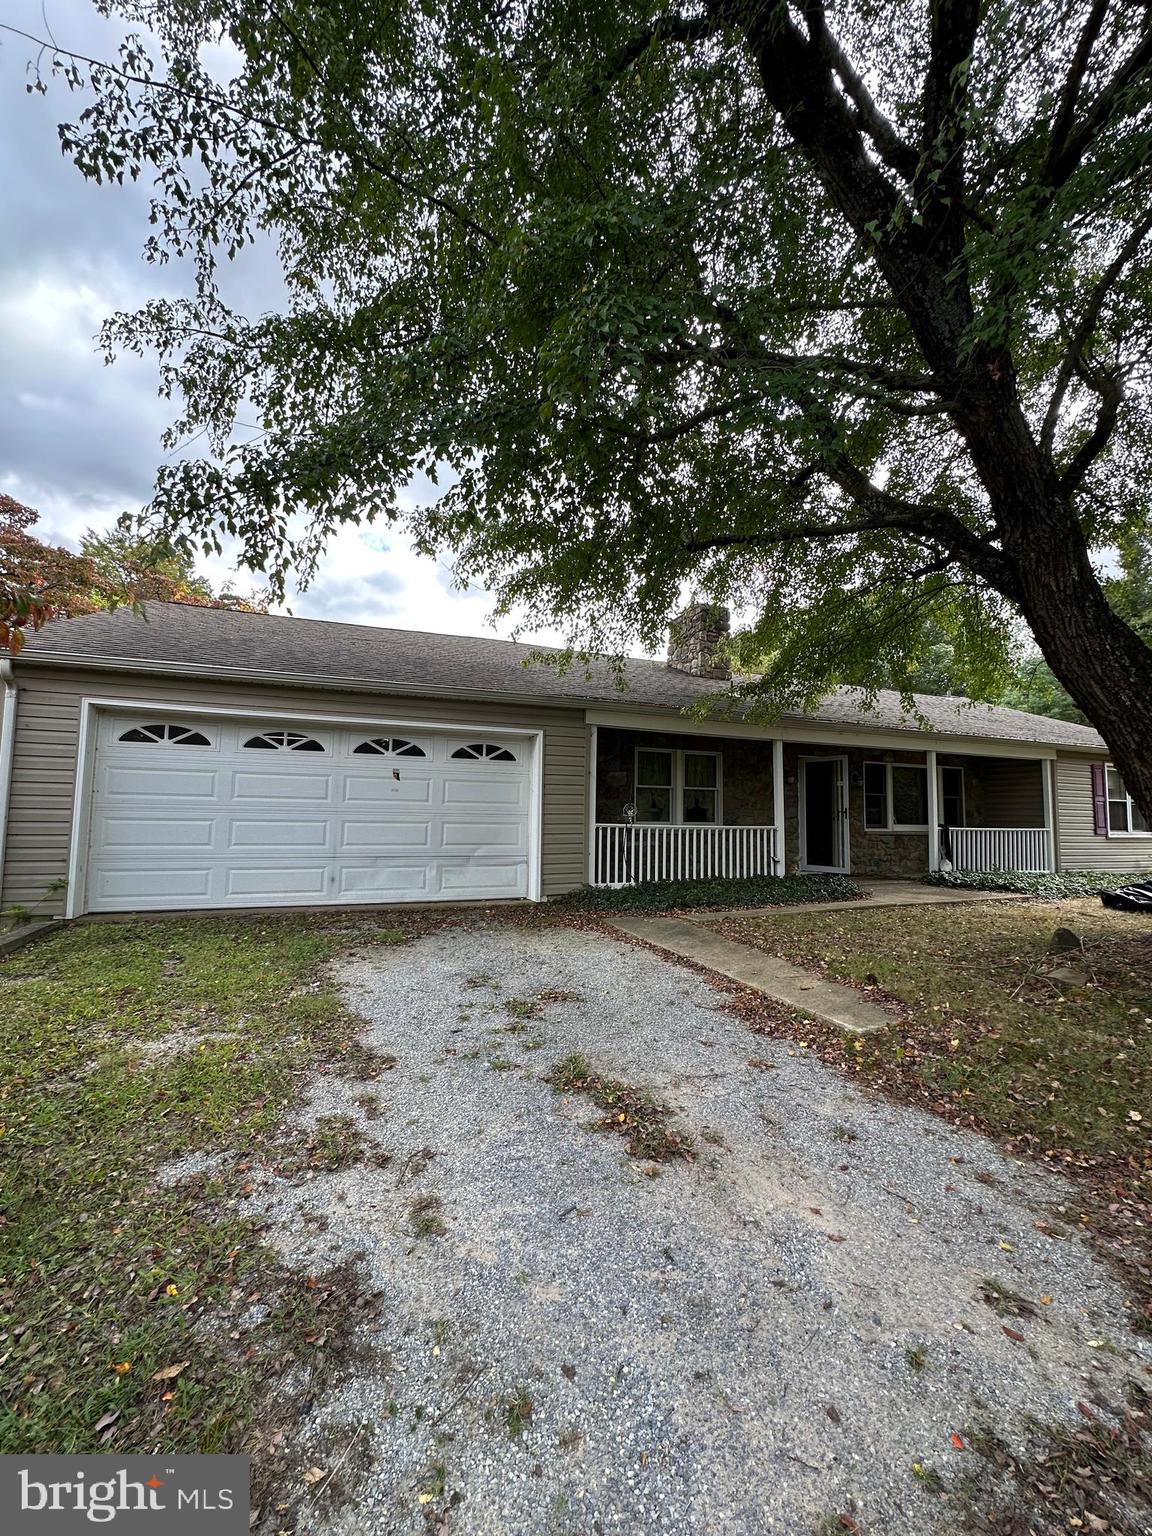
ELKTON
2324 OLDFIELD POINT ROAD
2 Beds
1 Baths
1,524 Sq.Ft.
$249,999
MLS#: MDCC2019336
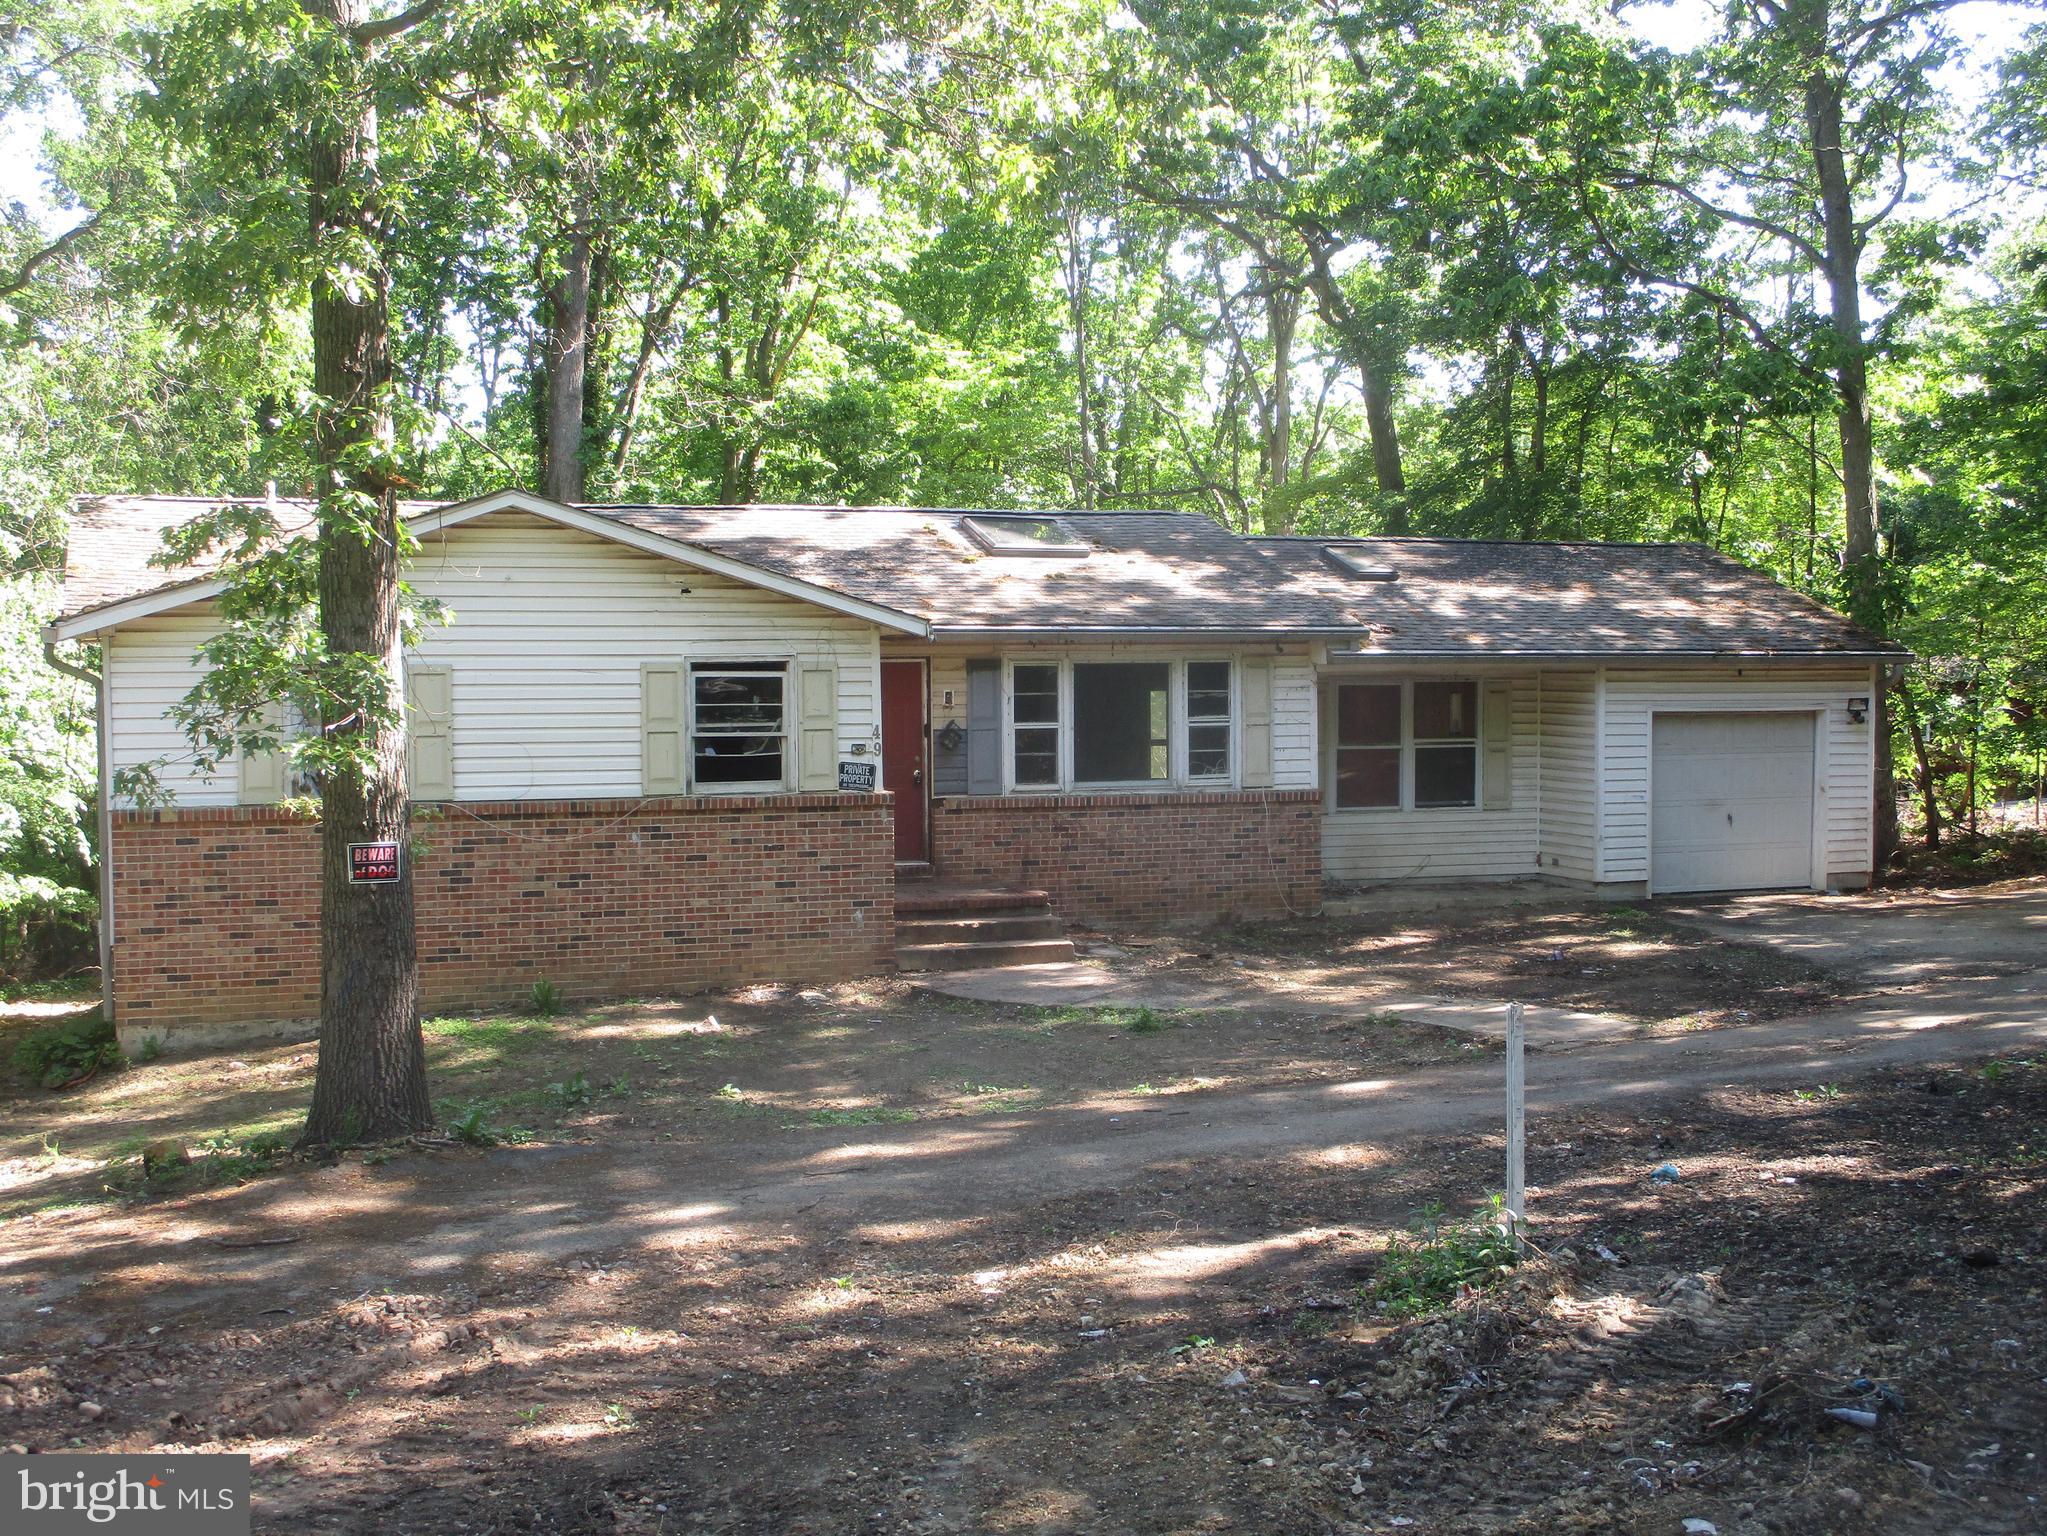
ELKTON
49 CRESTWOOD DRIVE
3 Beds
1 Baths
2,343 Sq.Ft.
$240,000
MLS#: MDCC2021626
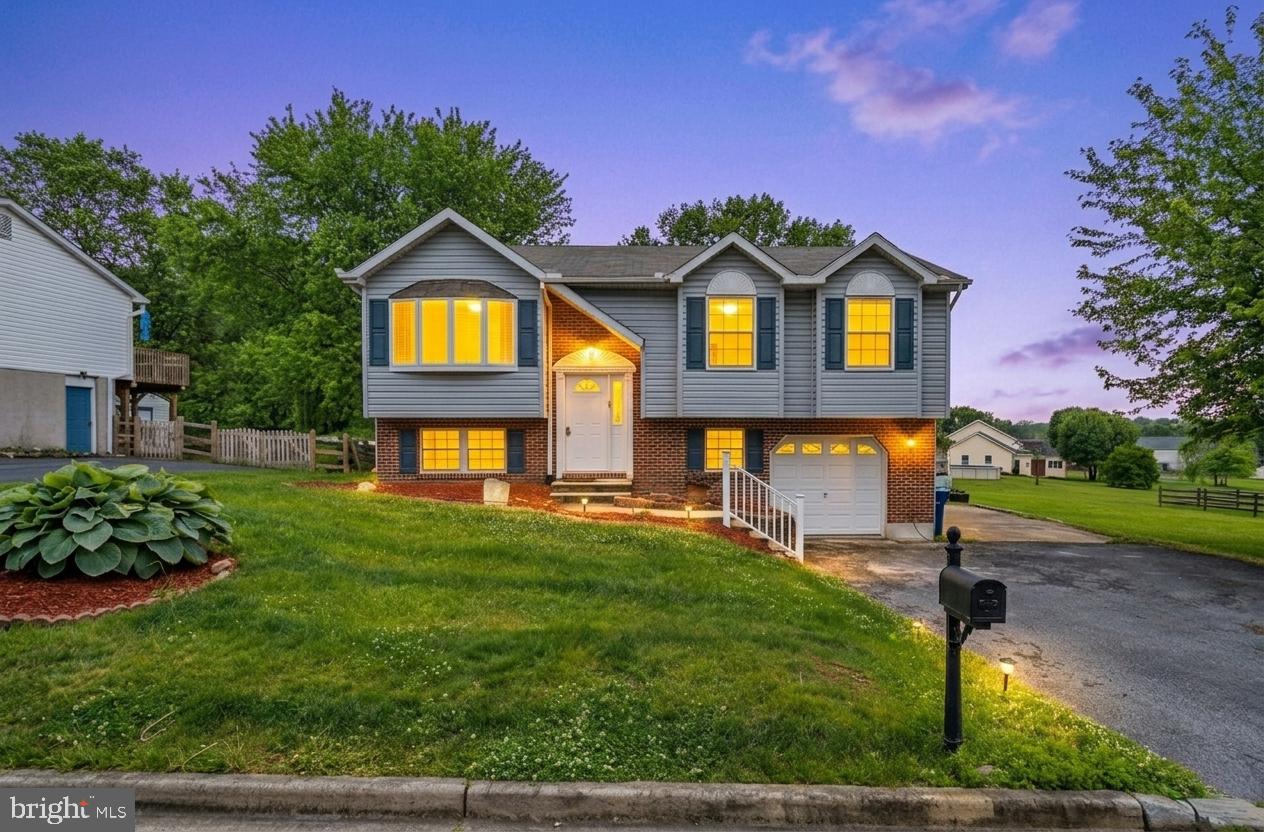
ELKTON
107 HIGHLAND DRIVE
3 Beds
2 Baths
1,700 Sq.Ft.
$329,995
MLS#: MDCC2021812
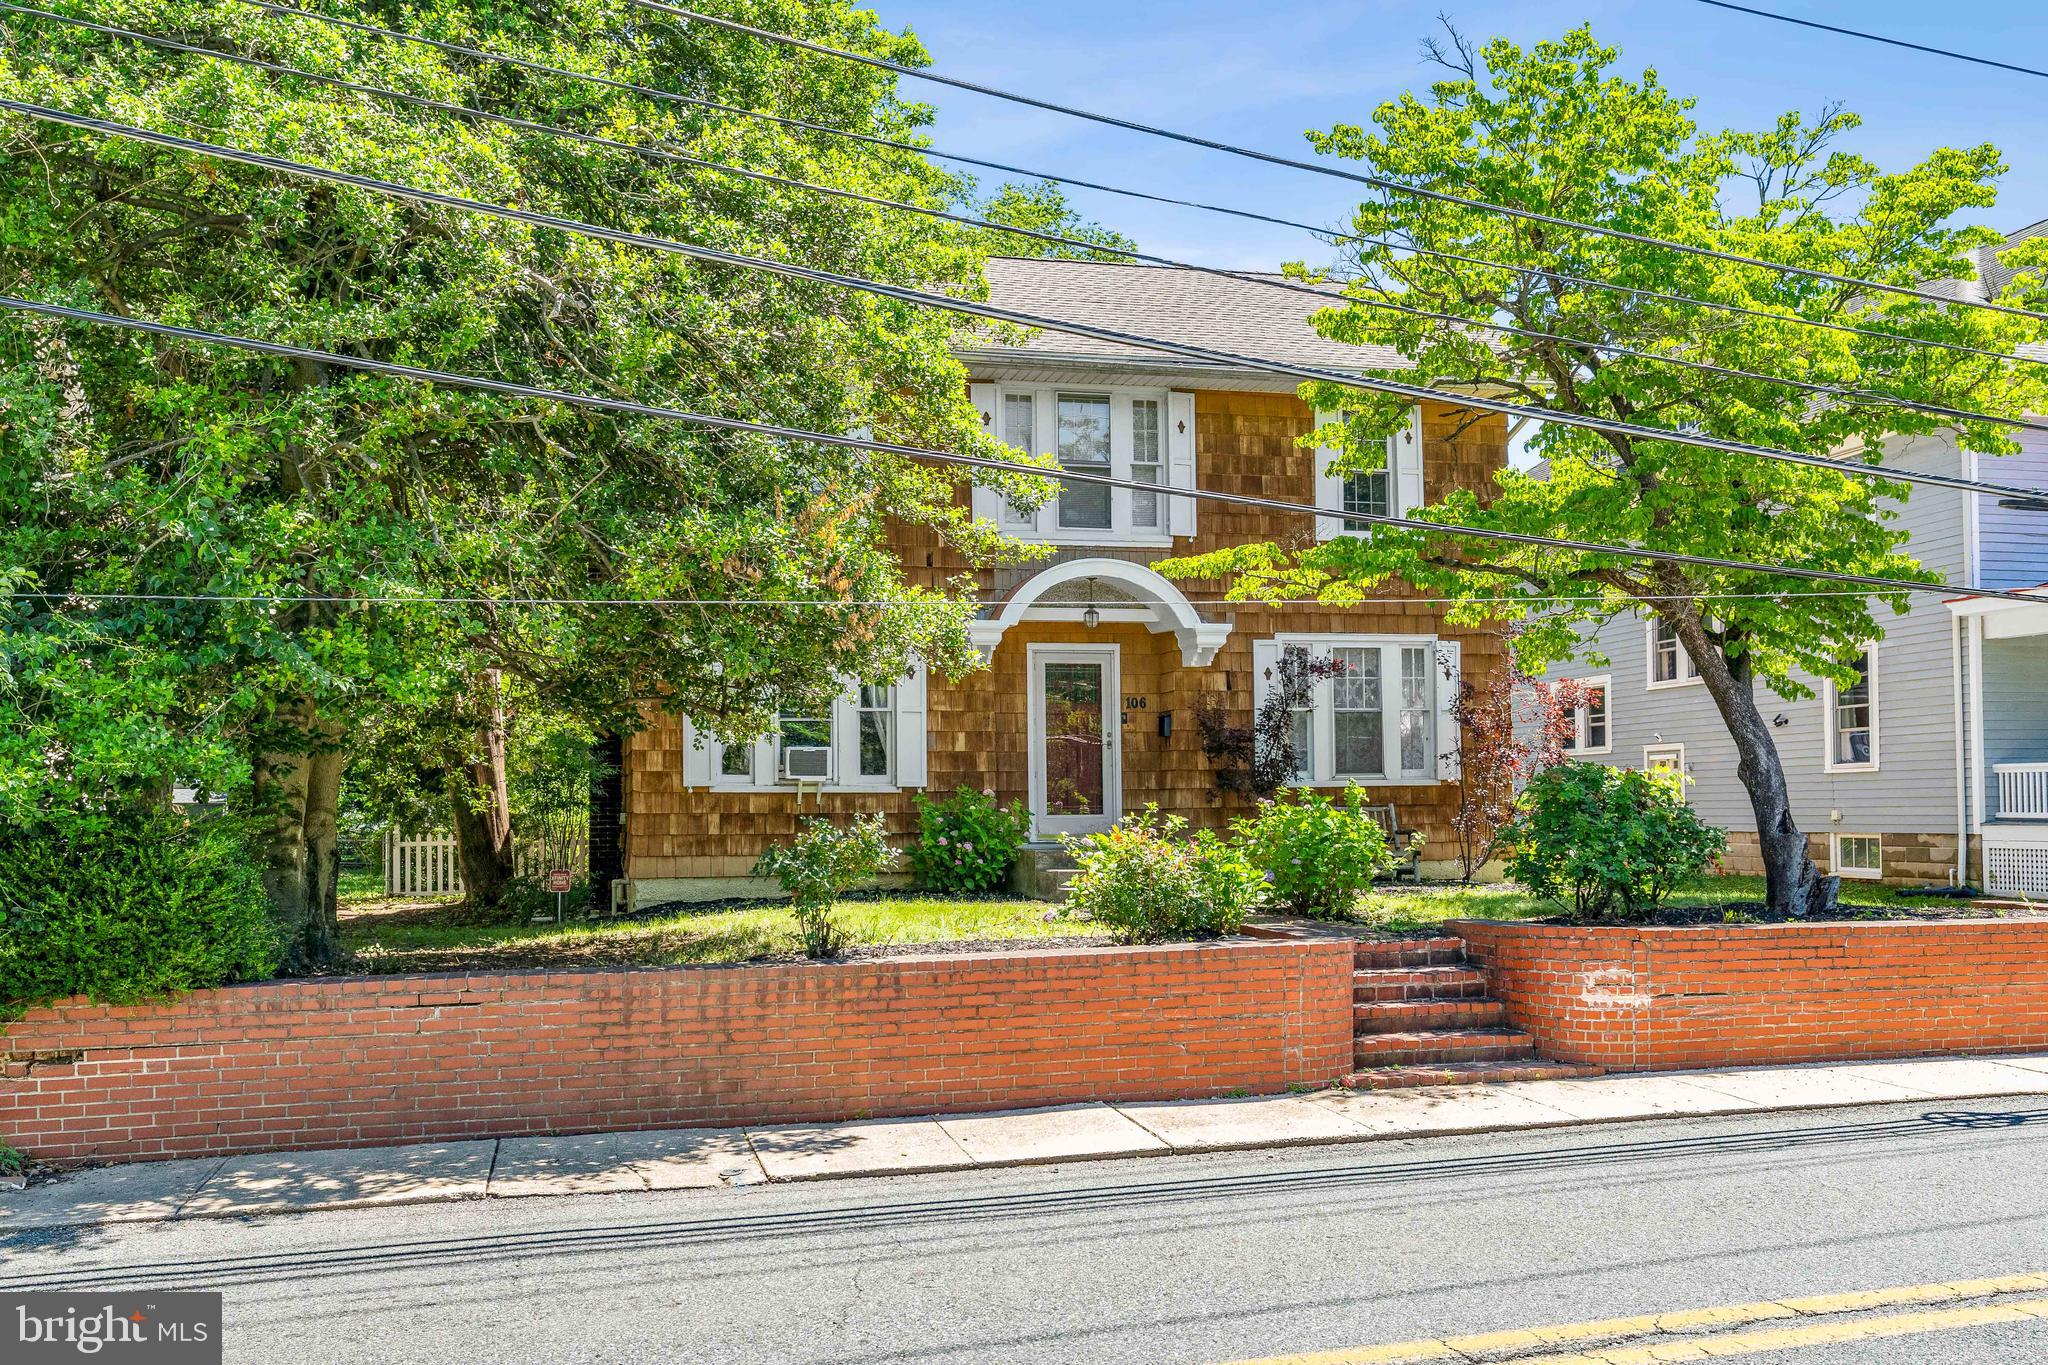
ELKTON
106 LOCUST LANE
3 Beds
1 Baths
1,830 Sq.Ft.
$350,000
MLS#: MDCC2022020
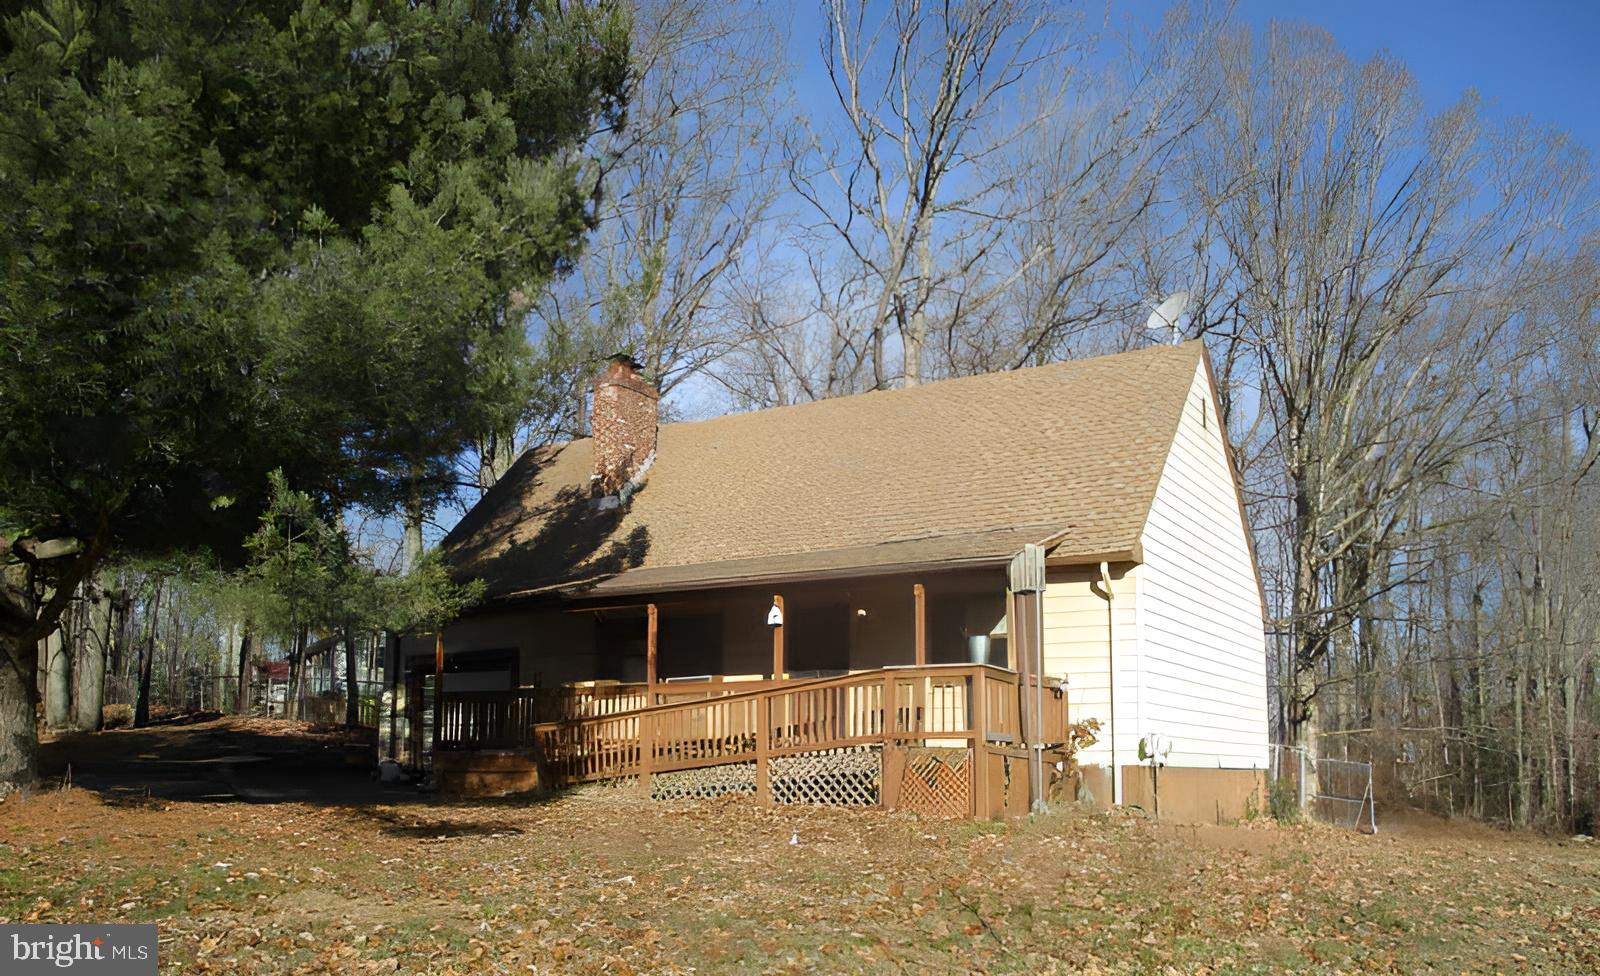
ELKTON
211 GREENWOOD STREET
4 Beds
2 Baths
1,368 Sq.Ft.
$285,000
MLS#: MDCC2020328
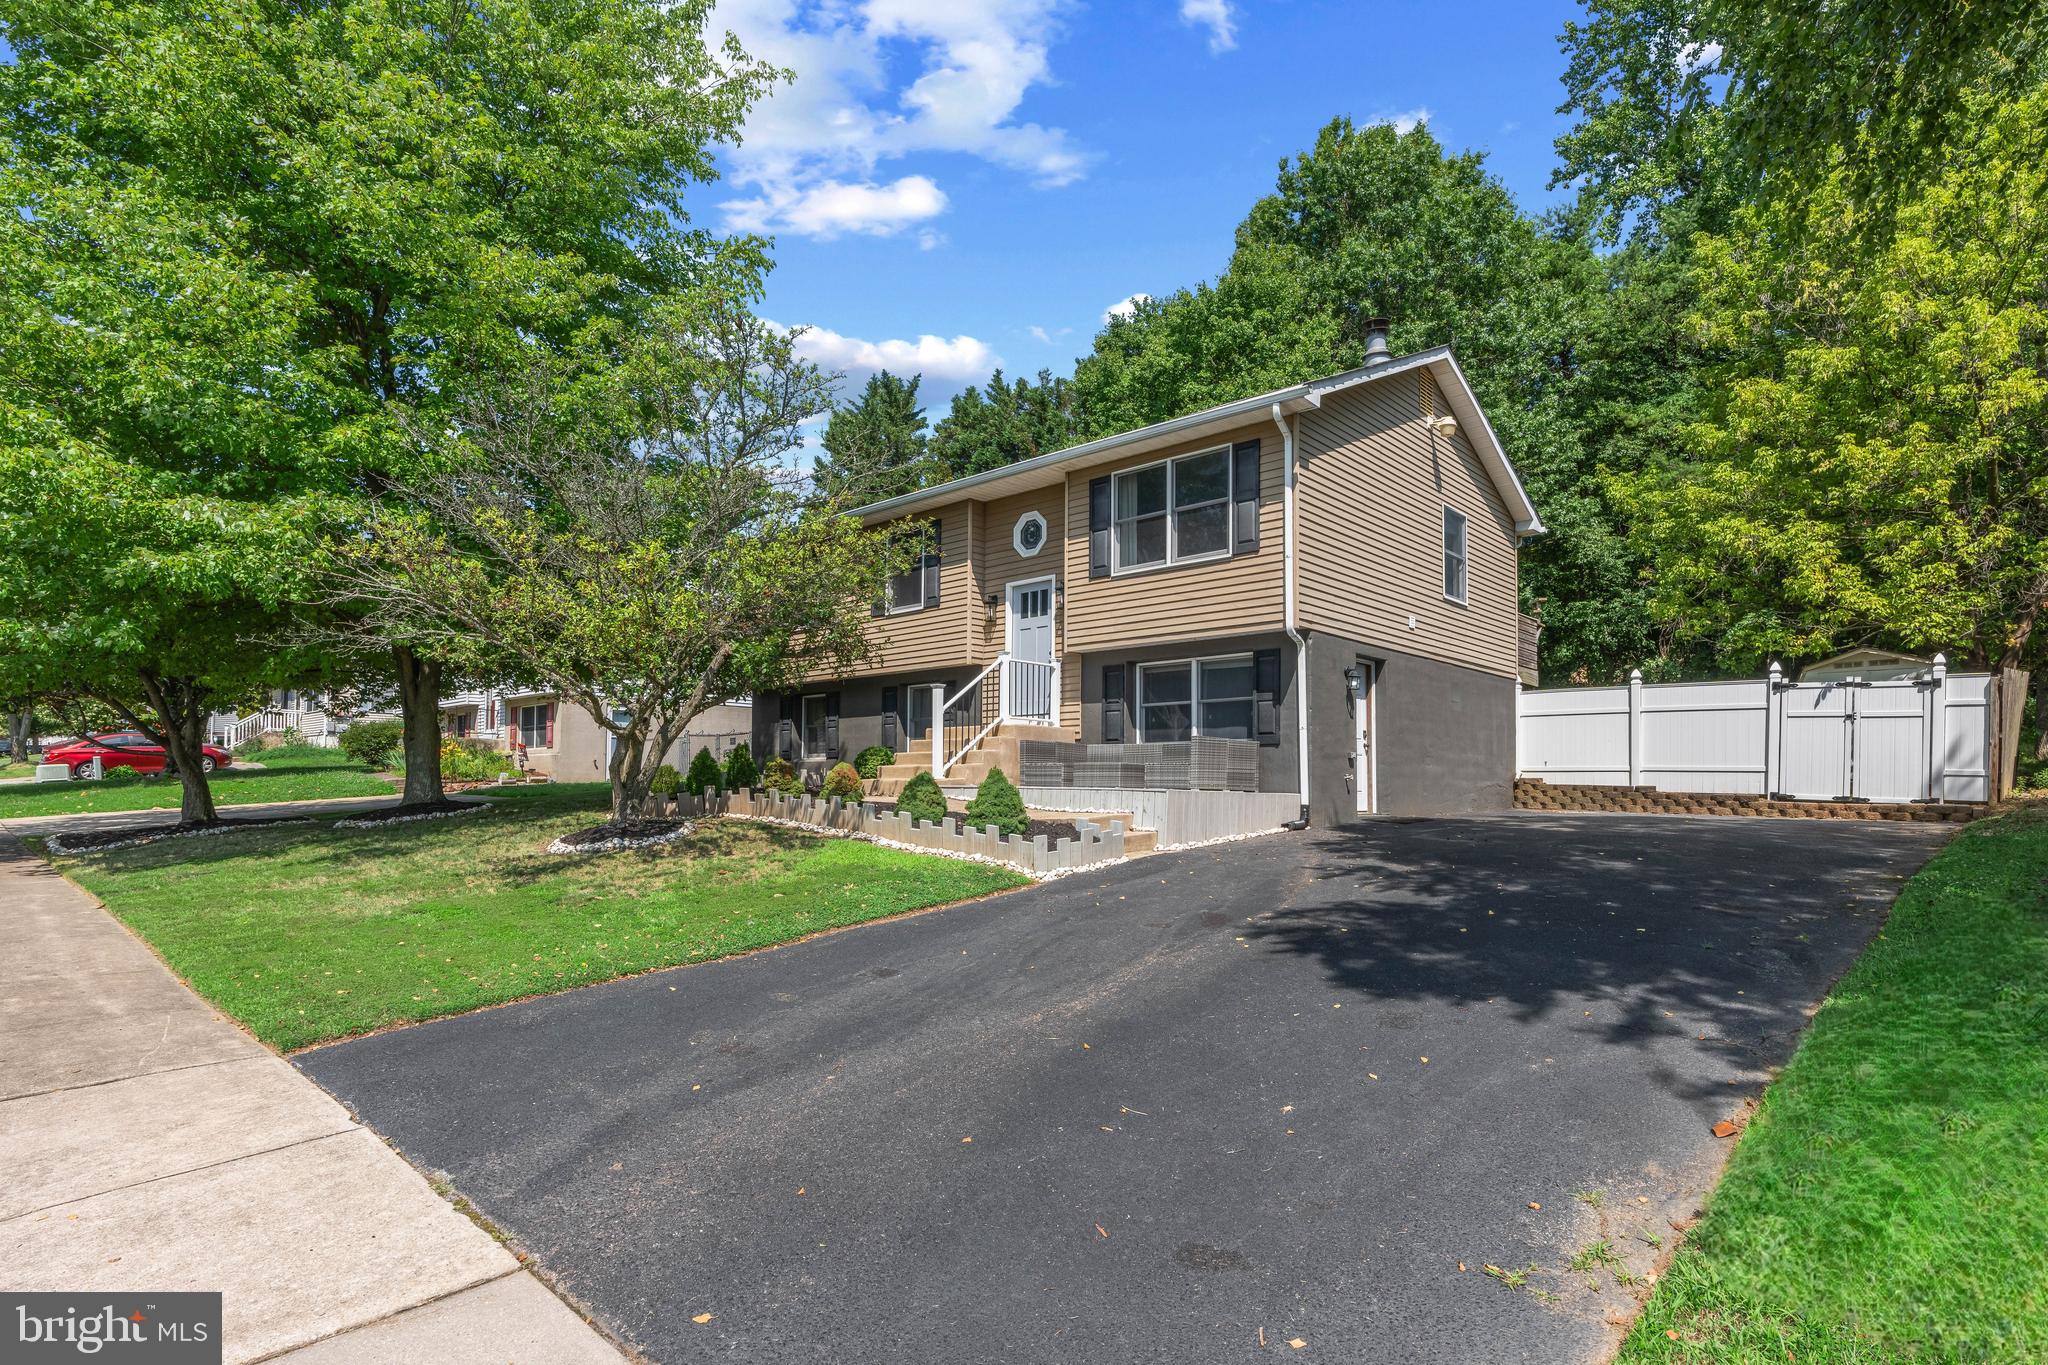
ELKTON
336 E VILLAGE ROAD
3 Beds
2 Baths
1,671 Sq.Ft.
$324,990
MLS#: MDCC2022360
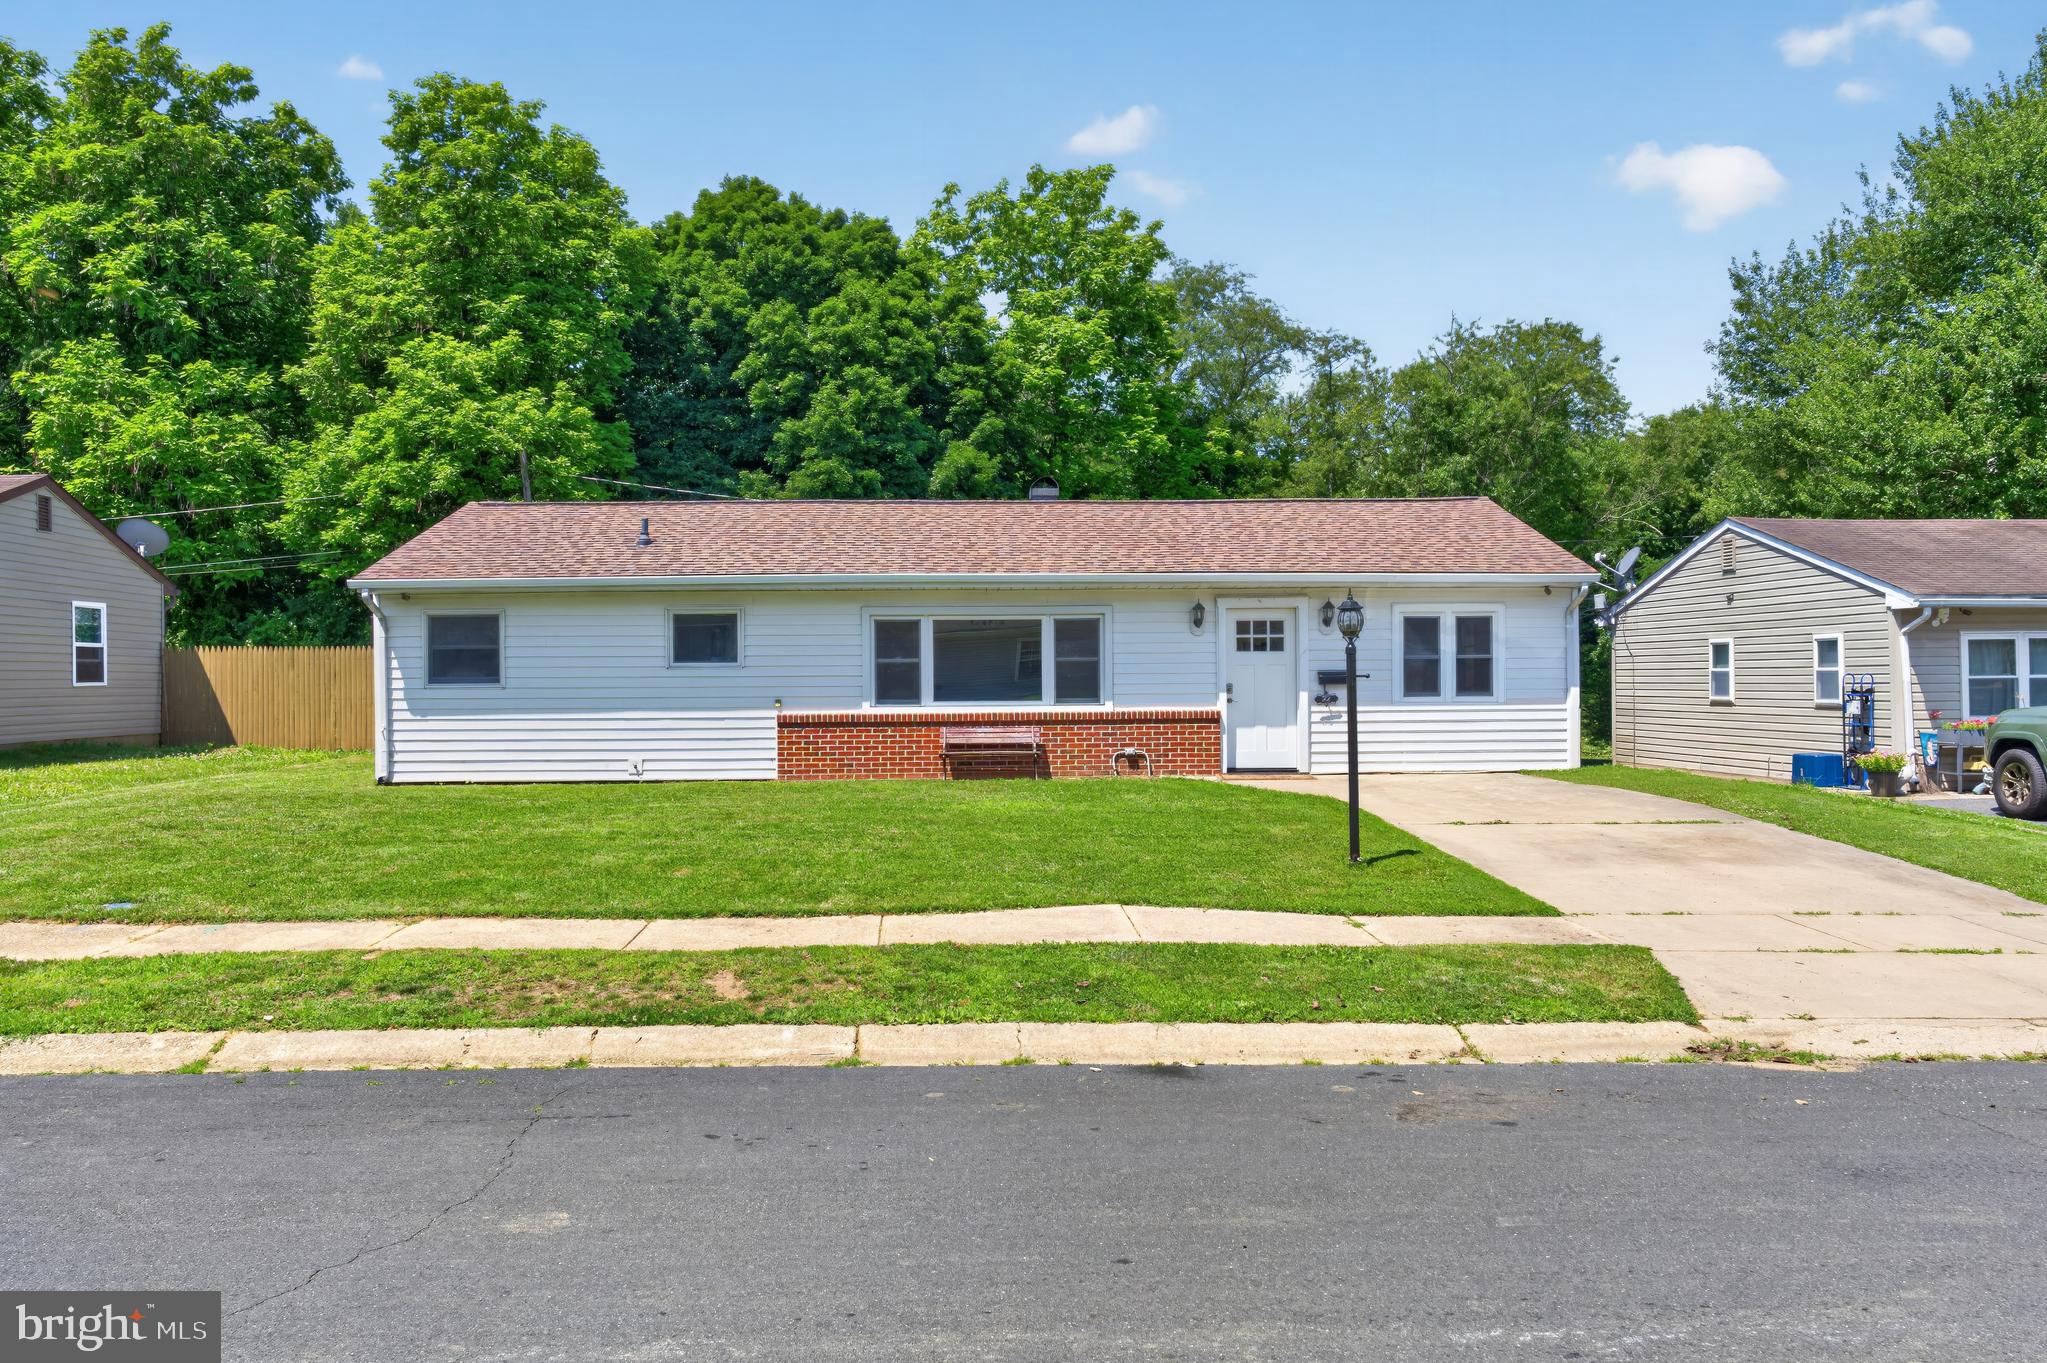
ELKTON
22 KENT ROAD
5 Beds
1 Baths
1,500 Sq.Ft.
$305,000
MLS#: MDCC2022172
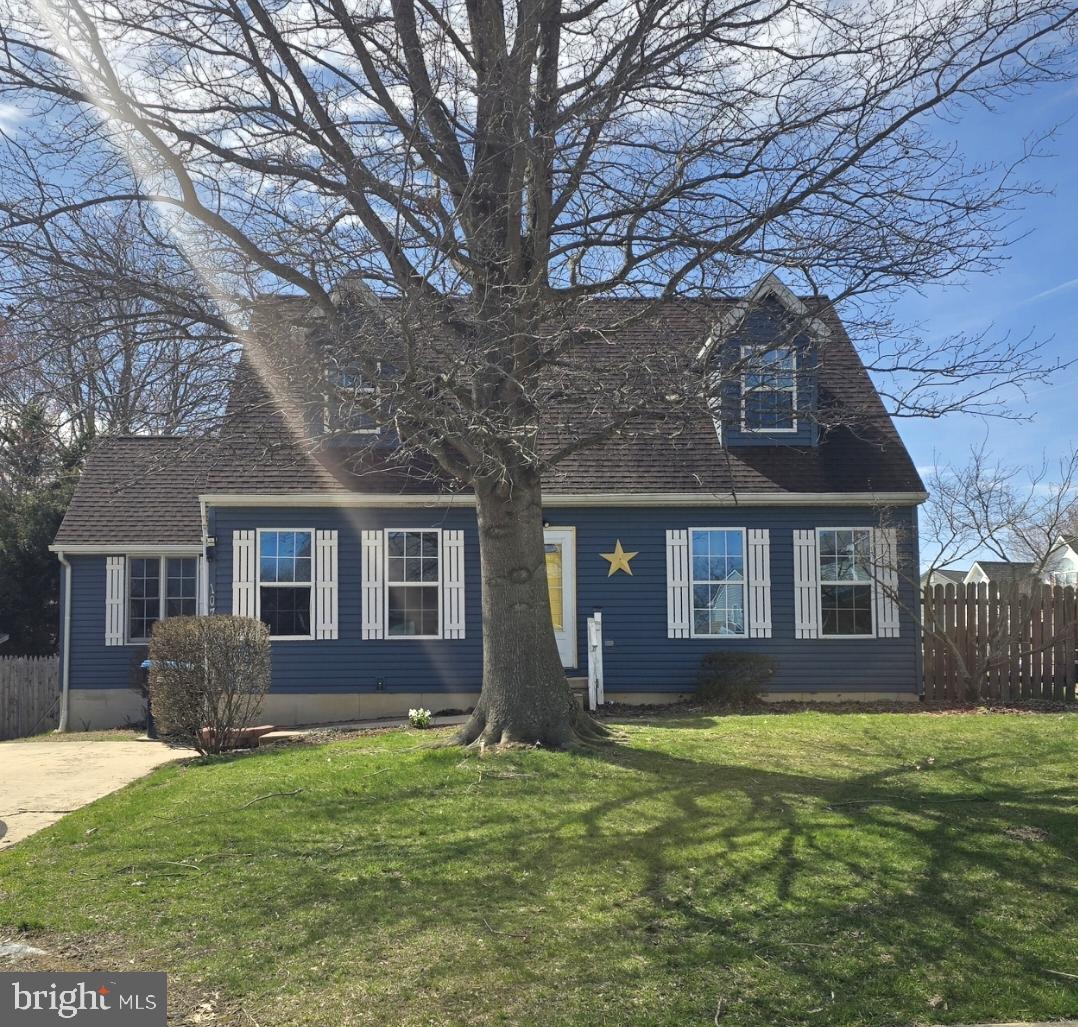
ELKTON
107 CHESTNUT DR
4 Beds
2 Baths
1,494 Sq.Ft.
$333,000
MLS#: MDCC2020982
.png)