


Property
Beds
4
Full Baths
2
1/2 Baths
1
Year Built
1986
Sq.Footage
2,826
Welcome to 5528 Woodlyn Road! Located in sought-after Braddock Heights and the Middletown school district, this well-maintained 4-bedroom, 2.5-bath Colonial sits on nearly an acre and offers over 2,800 +/- square feet of finished living space, hardwood floors throughout the home, and plenty of room both inside and out. The main level offers a traditional layout with a spacious living room and dining room, along with an eat-in kitchen featuring quartz countertops, tons of cabinetry and countertop space, and stainless steel appliances that are all less than a year old, including double wall ovens. Just off the kitchen is the bright sunroom with vaulted ceilings, recessed lighting, and a door leading directly to the backyard and garden area—a great extension of the kitchen and everyday living space. One of the favorite spots in the home is sure to be the bright and spacious family room. With lots of windows, vaulted ceilings, skylights, hardwood floors, and a brick fireplace with wood stove, it's a comfortable space that just feels good to spend time in. A half bath and convenient main-level laundry complete this floor. Upstairs you'll find four bedrooms, all with hardwood floors, including the primary suite. Both the primary bath and the second full bath feature tub/shower combinations with tiled walls and tile floors. The partially finished walkout basement adds approximately 750 square feet of finished living space and features a large recreation room with a bar, making it a great spot for entertaining, watching the game, or just hanging out. There's also plenty of room for a home gym, play area, or office, along with unfinished storage and utility space. Rough-in plumbing is already in place for a future bathroom, adding even more possibilities to this level. The backyard is another space you'll want to spend time in. Mature trees help create a private setting, while the rear garden is filled with established landscaping and plants along with hardscaping throughout. A patio with a firepit gives you a great spot to relax, entertain, or spend an evening outside. There are also two sheds—one for the mower, tools, and outdoor equipment, and a separate potting shed that's perfect for the gardener. The oversized side-entry two-car garage and large driveway provide plenty of parking, storage, and workspace. The Braddock Heights location puts you just minutes from both Frederick and Middletown, with easy access to I-70, major commuter routes, and the MARC Train, while still enjoying the feel of an established community outside the city.
Features & Amenities
Interior
-
Other Interior Features
Eat-in Kitchen, Ceiling Fan(s), Recessed Lighting, Bar, Crown Molding
-
Total Bedrooms
4
-
Bathrooms
2
-
1/2 Bathrooms
1
-
Above Grade Finished Area
2072.0
-
Basement YN
YES
-
Cooling YN
YES
-
Cooling
Heat Pump, Ceiling Fan(s), Electric
-
Fireplace YN
YES
-
Heating YN
YES
-
Heating
Exhaust Fan, Electric, Wood Stove, Heat Pump
-
Pet friendly
N/A
Exterior
-
Garage
Yes
-
Garage spaces
2
-
Construction Materials
Brick, Vinyl Siding
-
Parking
Oversized, Garage Door Opener, Asphalt, Garage, Driveway, Inside Entrance, Attached
-
Patio and Porch Features
Patio, Porch
-
Pool
No
-
Waterfront YN
NO
Area & Lot
-
Lot Size(acres)
0.97
-
Lot Size(square feet)
42,253
-
Property Type
Residential
-
Property Sub Type
Single Family Residence
-
Architectural Style
Colonial
Price
-
Sales Price
$619,900
-
Tax Amount
$5,481
-
Financing Options
Cash, Conventional, FHA, USDA, VA
-
Sq. Footage
2,826
-
Price/SqFt
$219
HOA
-
Association
No
School District
-
Elementary School
N/A
-
Middle School
N/A
-
High School
N/A
Property Features
-
New Construction
NO
-
Foundation Details
Concrete Perimeter
-
Senior Community YN
NO
-
Sewer
Septic Tank
-
Tax Lot
35
-
Water Source
Well
Schedule a Showing
Showing scheduled successfully.
Mortgage calculator
Estimate your monthly mortgage payment, including the principal and interest, property taxes, and HOA. Adjust the values to generate a more accurate rate.
Your payment
Principal and Interest:
$
Property taxes:
$
HOA fees:
$
Total loan payment:
$
Total interest amount:
$
Location
County
FREDERICK
Elementary School
Middle School
High School
Listing Courtesy of Mark F Hinkle , Middle Creek Realty, LLC
RealHub Information is provided exclusively for consumers' personal, non-commercial use, and it may not be used for any purpose other than to identify prospective properties consumers may be interested in purchasing. All information deemed reliable but not guaranteed and should be independently verified. All properties are subject to prior sale, change or withdrawal. RealHub website owner shall not be responsible for any typographical errors, misinformation, misprints and shall be held totally harmless.

AGENT
Sherry & Randy Rase
Call Sherry & Randy today to schedule a private showing.

* Listings on this website come from the FMLS IDX Compilation and may be held by brokerage firms other than the owner of this website. The listing brokerage is identified in any listing details. Information is deemed reliable but is not guaranteed. If you believe any FMLS listing contains material that infringes your copyrighted work please click here to review our DMCA policy and learn how to submit a takedown request.© 2024 FMLS.
Related Properties
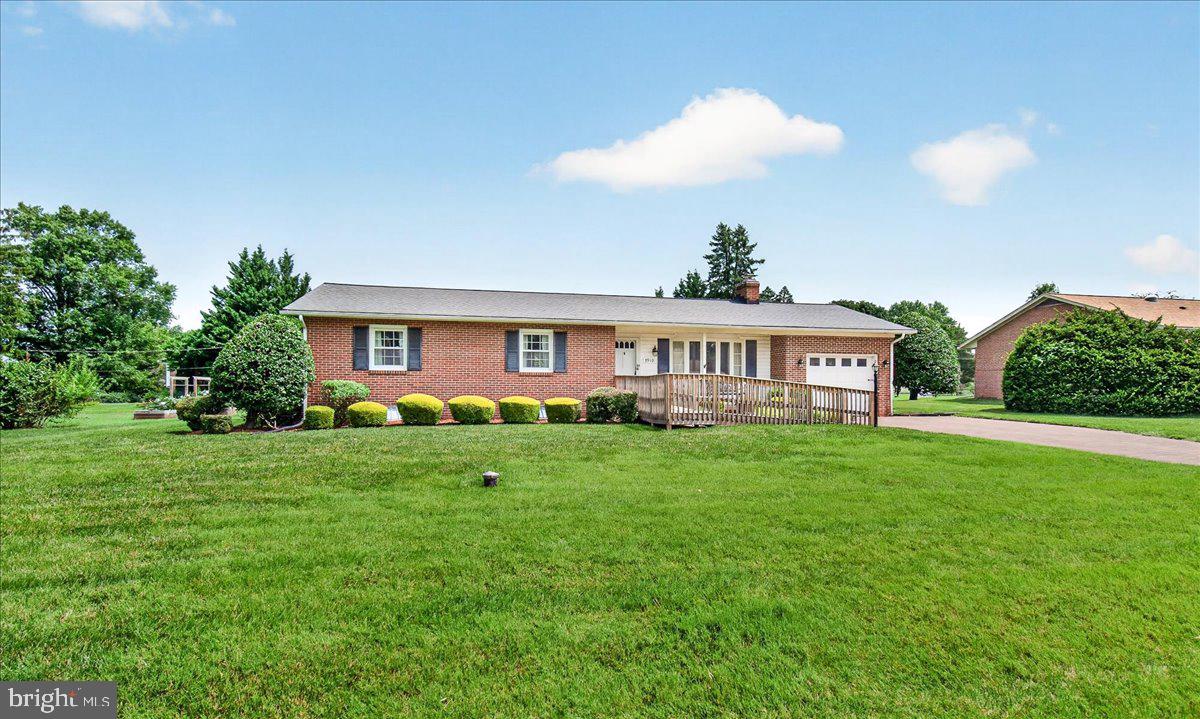
FREDERICK
7910 EDGEWOOD FARM ROAD
3 Beds
2 Baths
1,843 Sq.Ft.
$515,000
MLS#: MDFR2085950

FREDERICK
126 WHEELER LANE
4 Beds
3 Baths
3,276 Sq.Ft.
$675,000
MLS#: MDFR2084980

FREDERICK
118 W ALL SAINTS STREET
2 Beds
2 Baths
N/A
$499,000
MLS#: MDFR2083498
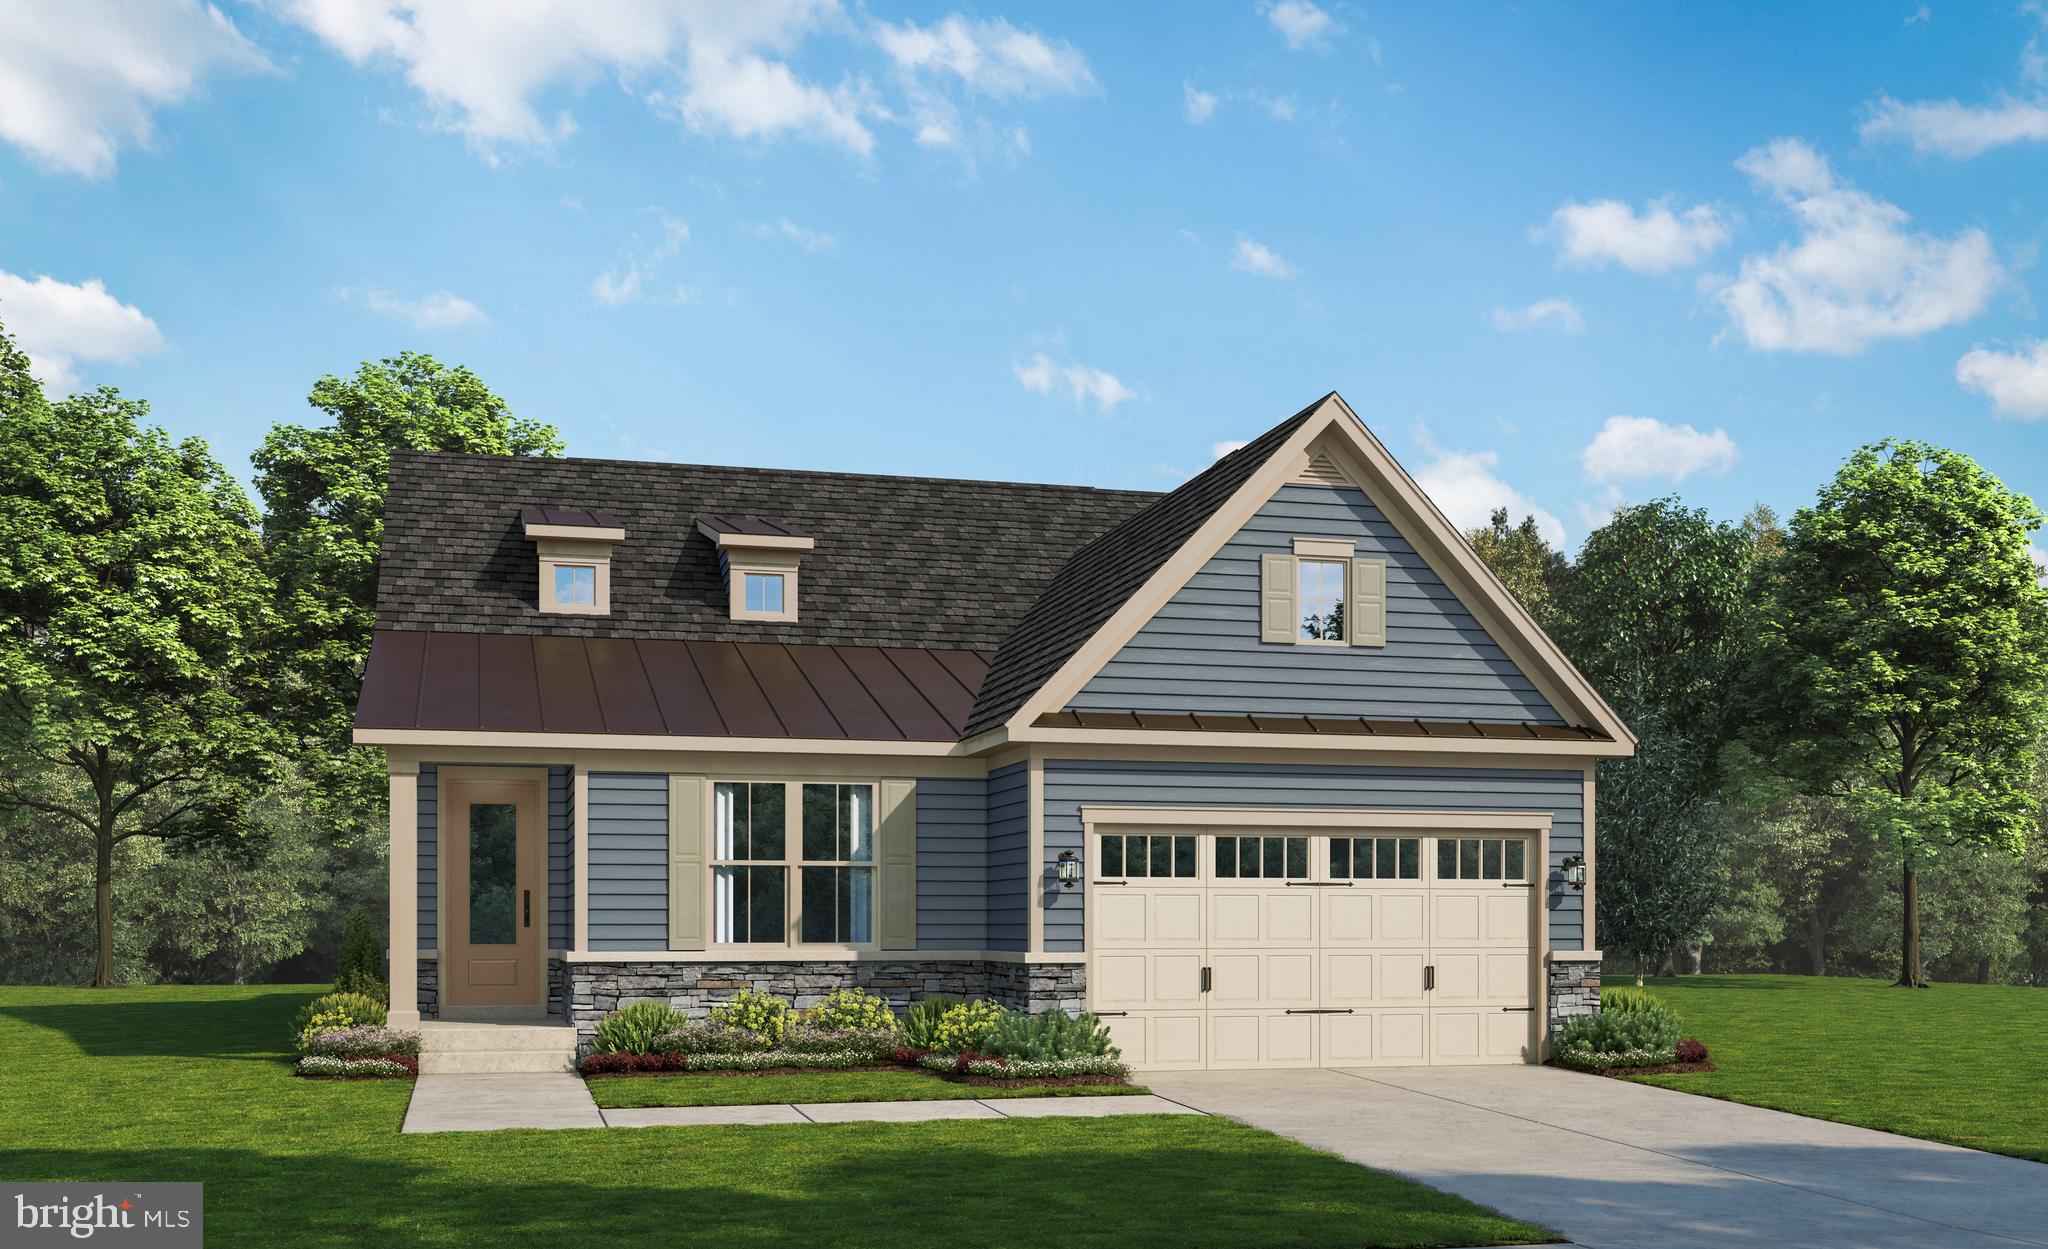
FREDERICK
2644 BLAZING STAR STREET
2 Beds
2 Baths
2,915 Sq.Ft.
$665,990
MLS#: MDFR2082474
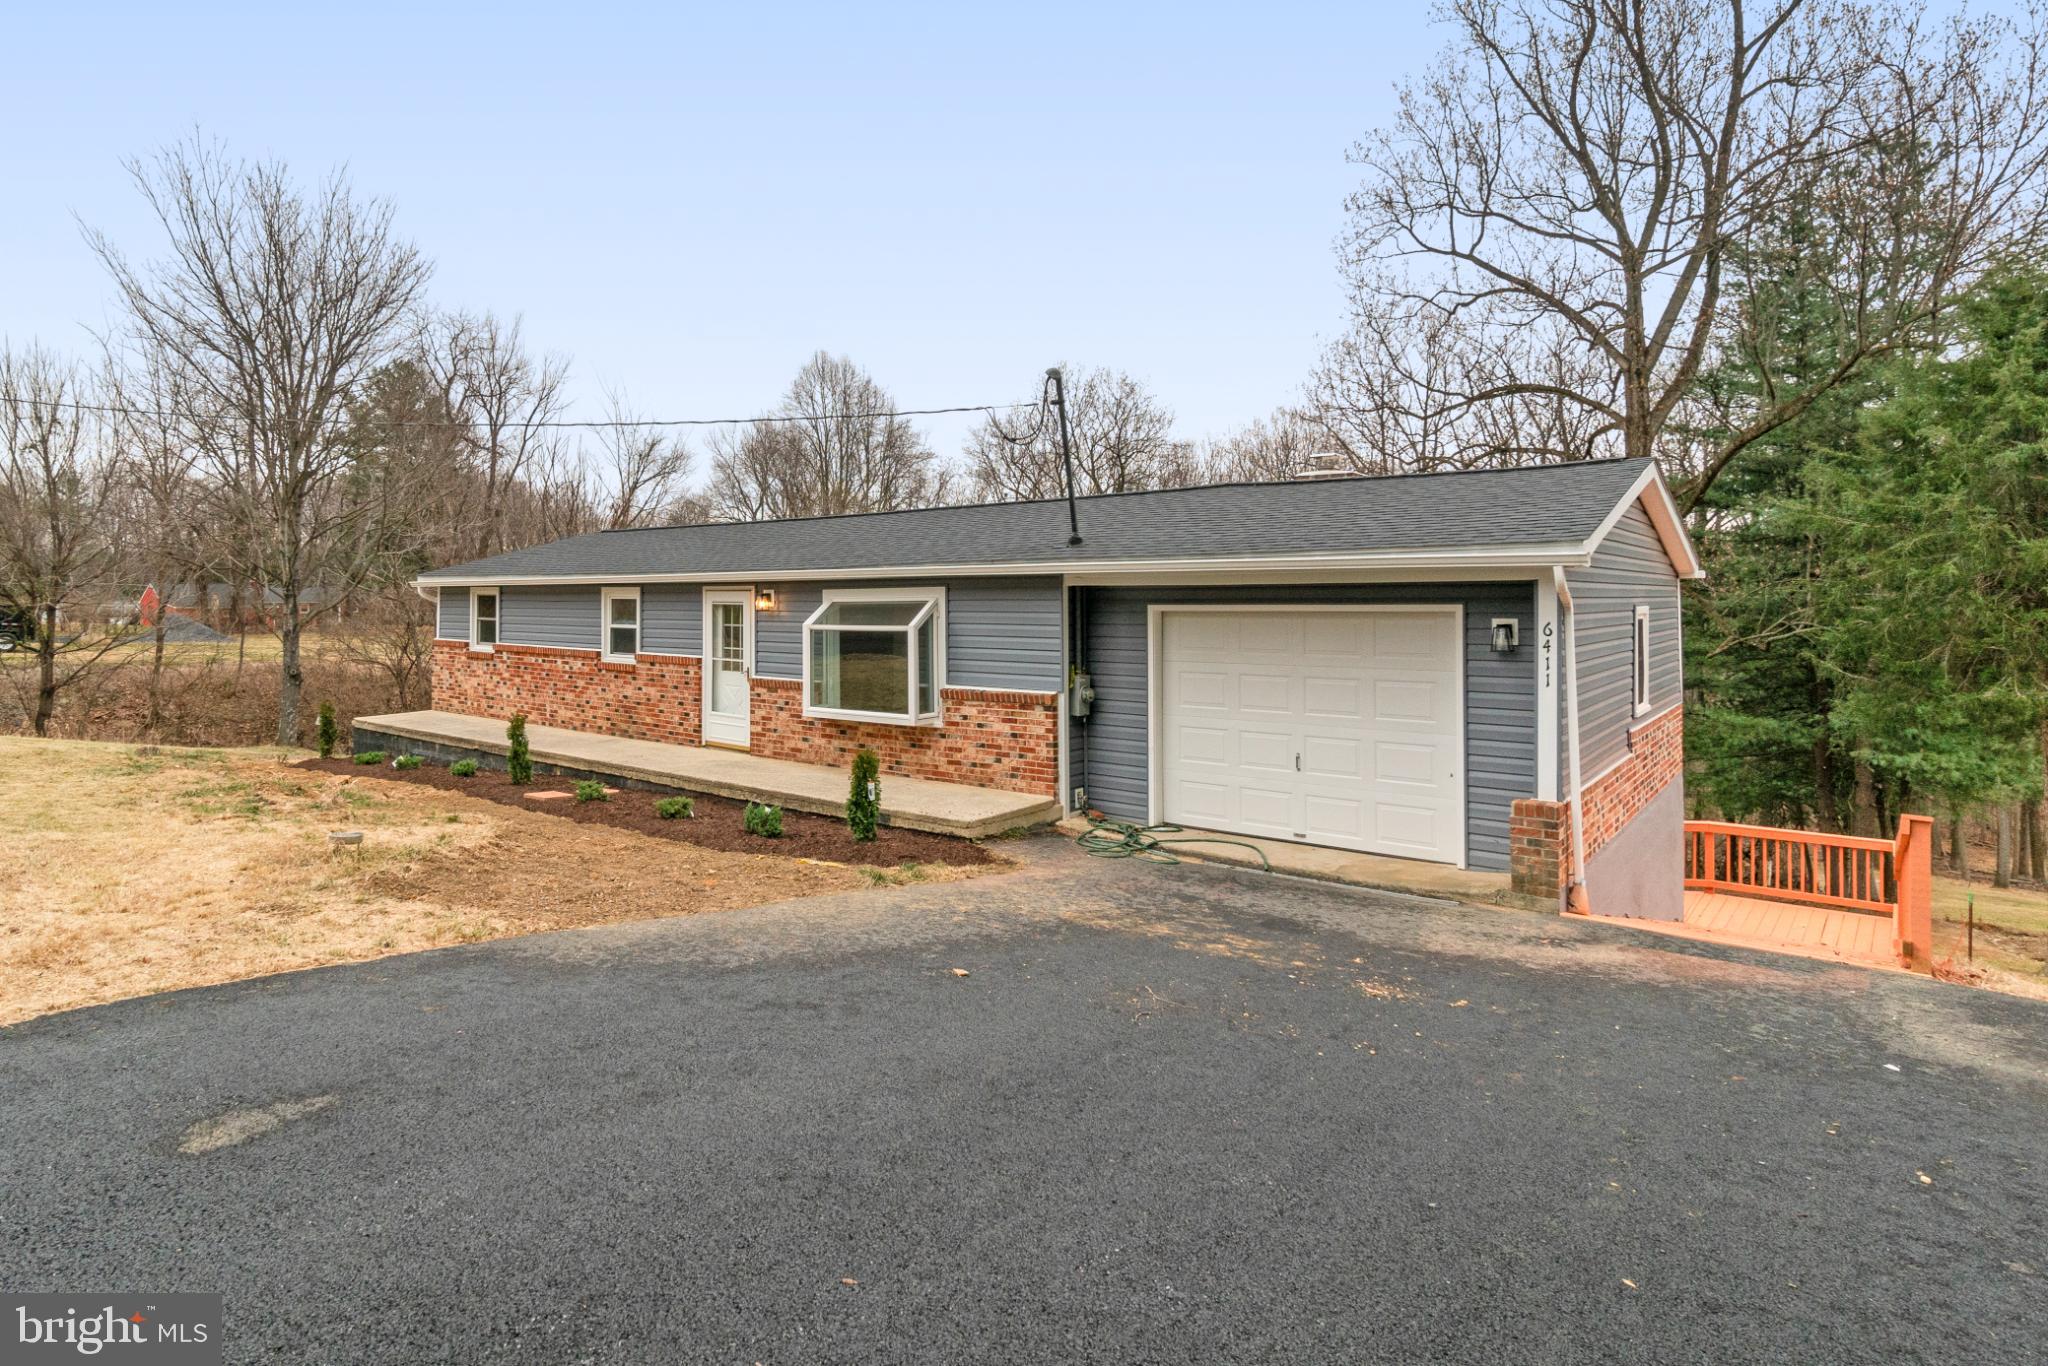
FREDERICK
6411 FULMER ROAD
5 Beds
2 Baths
1,920 Sq.Ft.
$519,900
MLS#: MDFR2075042

FREDERICK
17 W 3RD STREET
4 Beds
1 Baths
2,064 Sq.Ft.
$575,000
MLS#: MDFR2073018
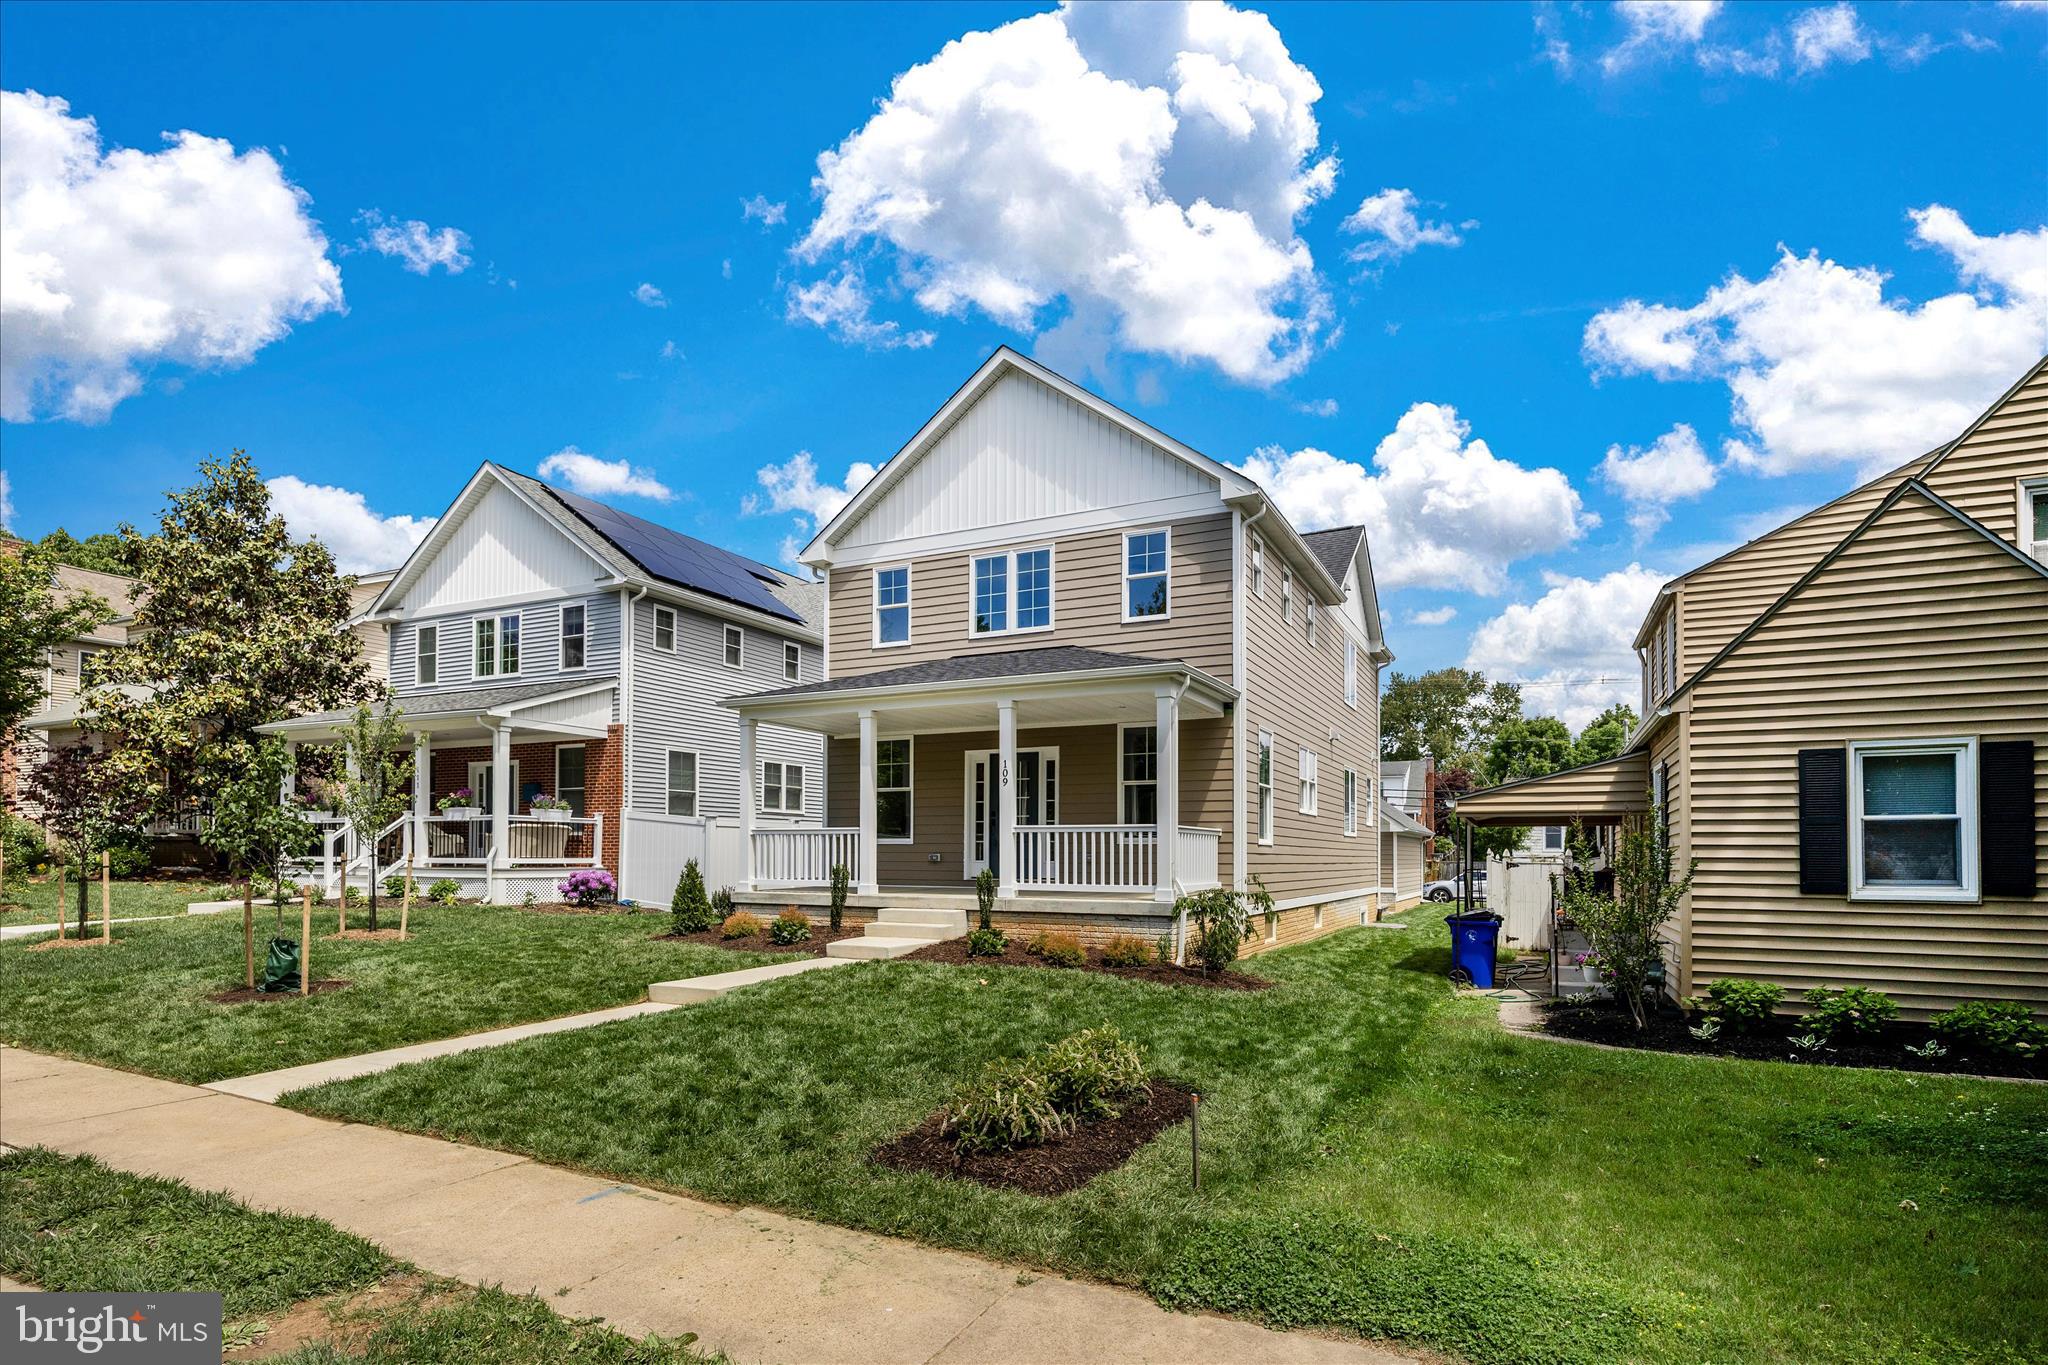
FREDERICK
109 W 13TH STREET
4 Beds
3 Baths
2,063 Sq.Ft.
$719,000
MLS#: MDFR2081686
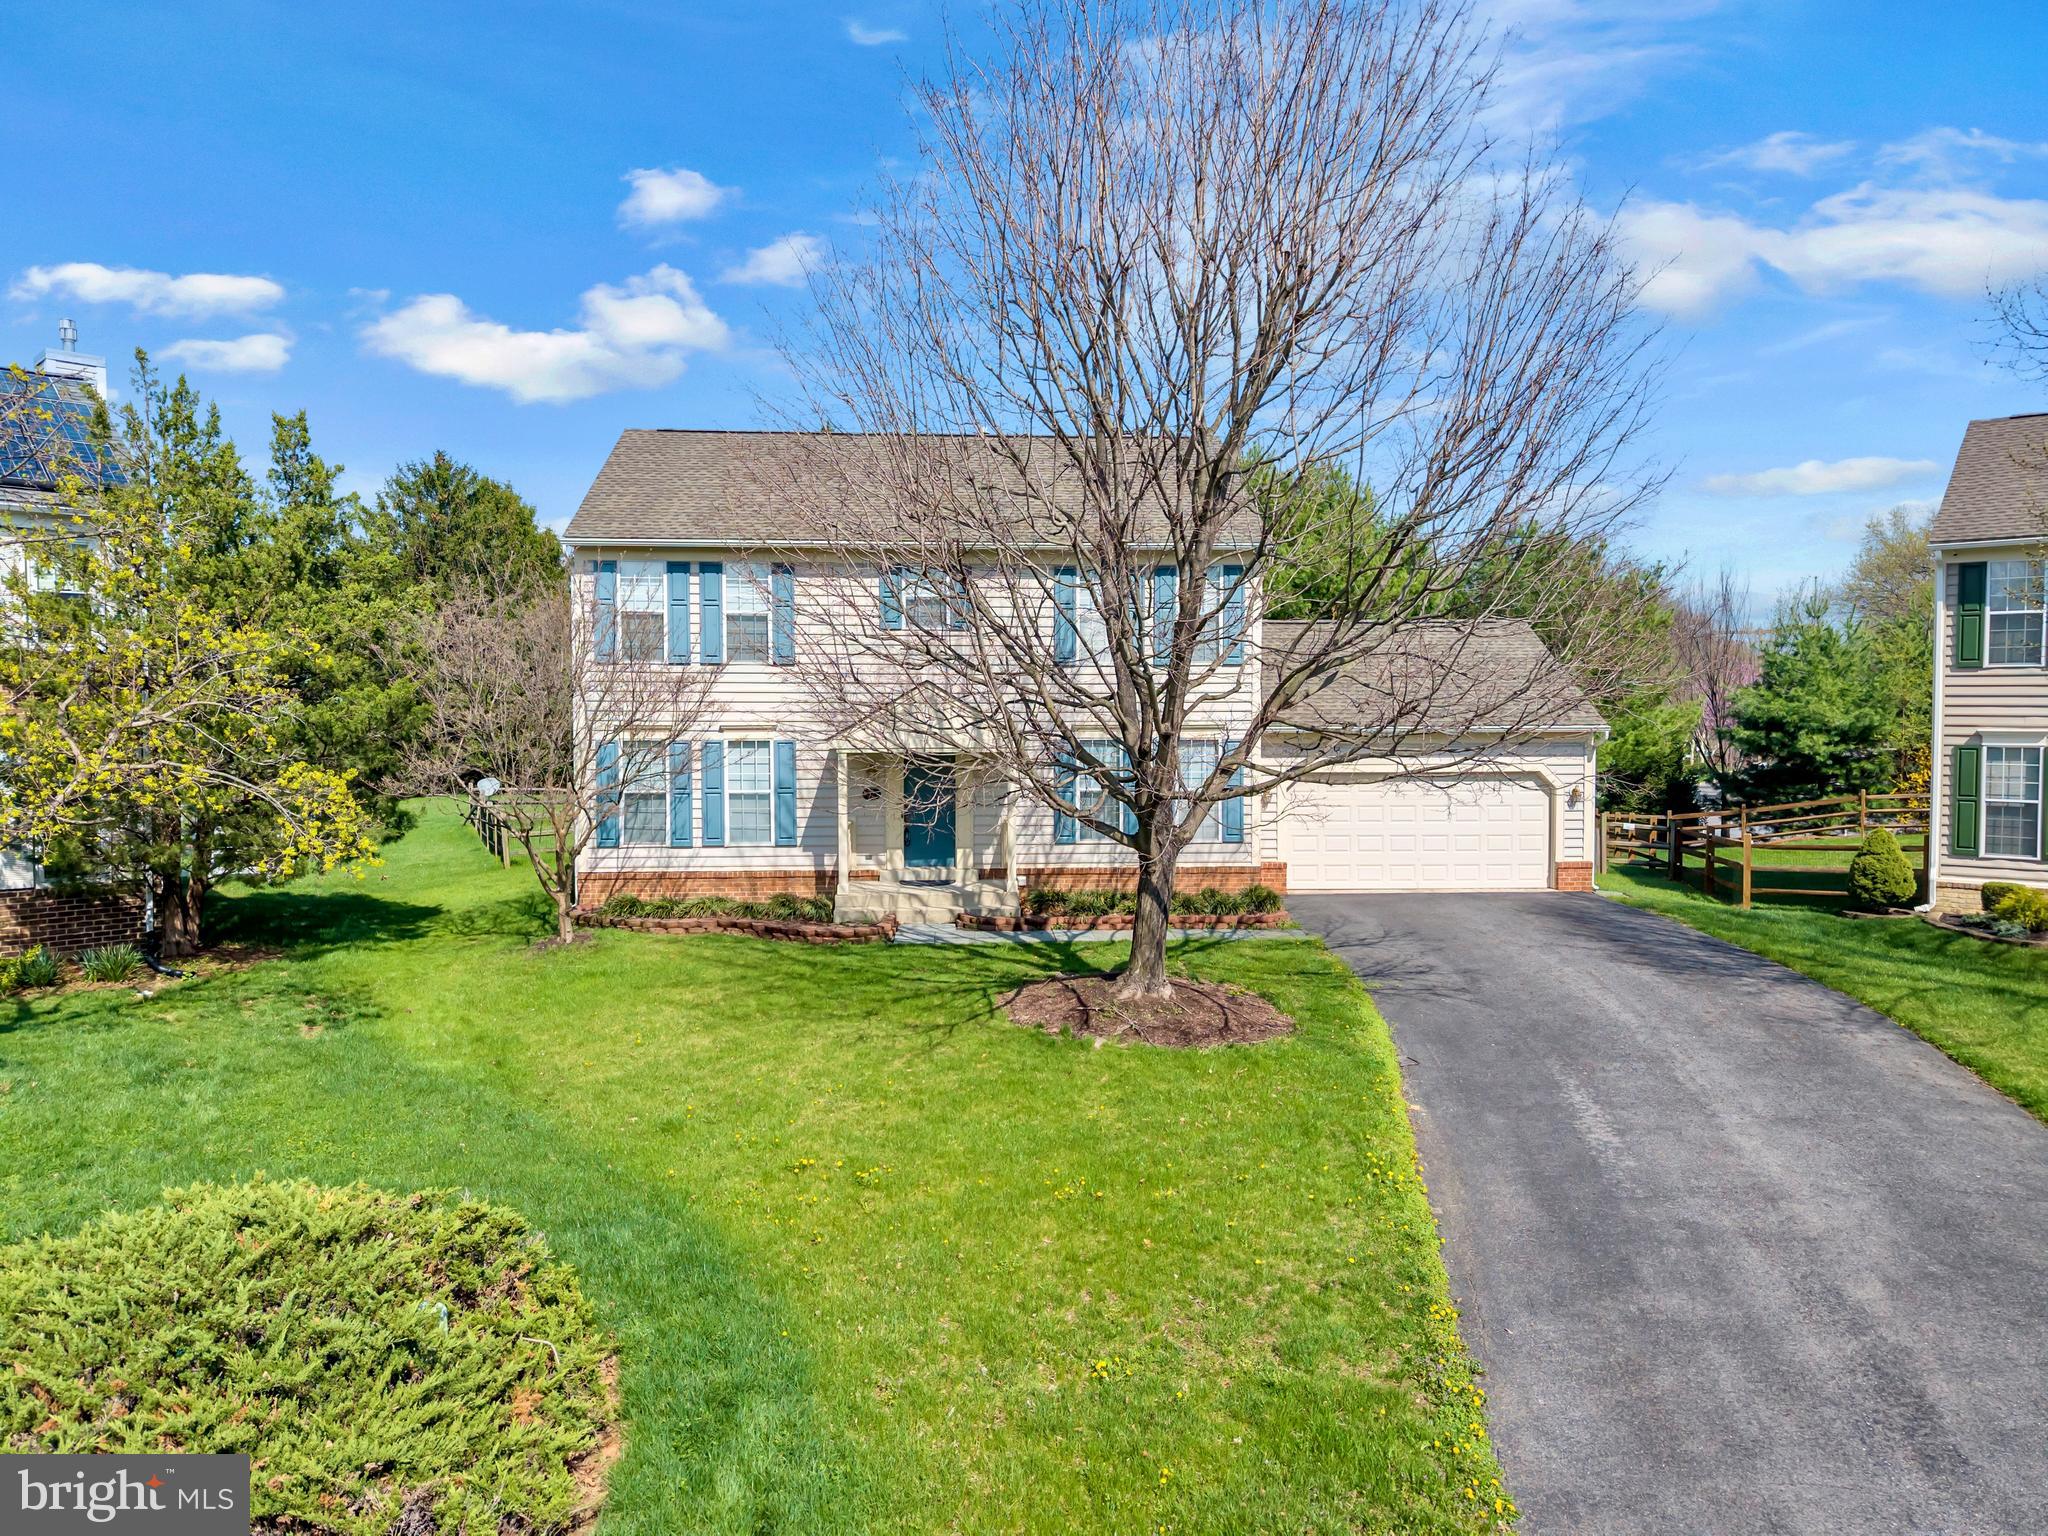
FREDERICK
1027 DULANEY MILL DRIVE
4 Beds
2 Baths
2,997 Sq.Ft.
$610,000
MLS#: MDFR2080136
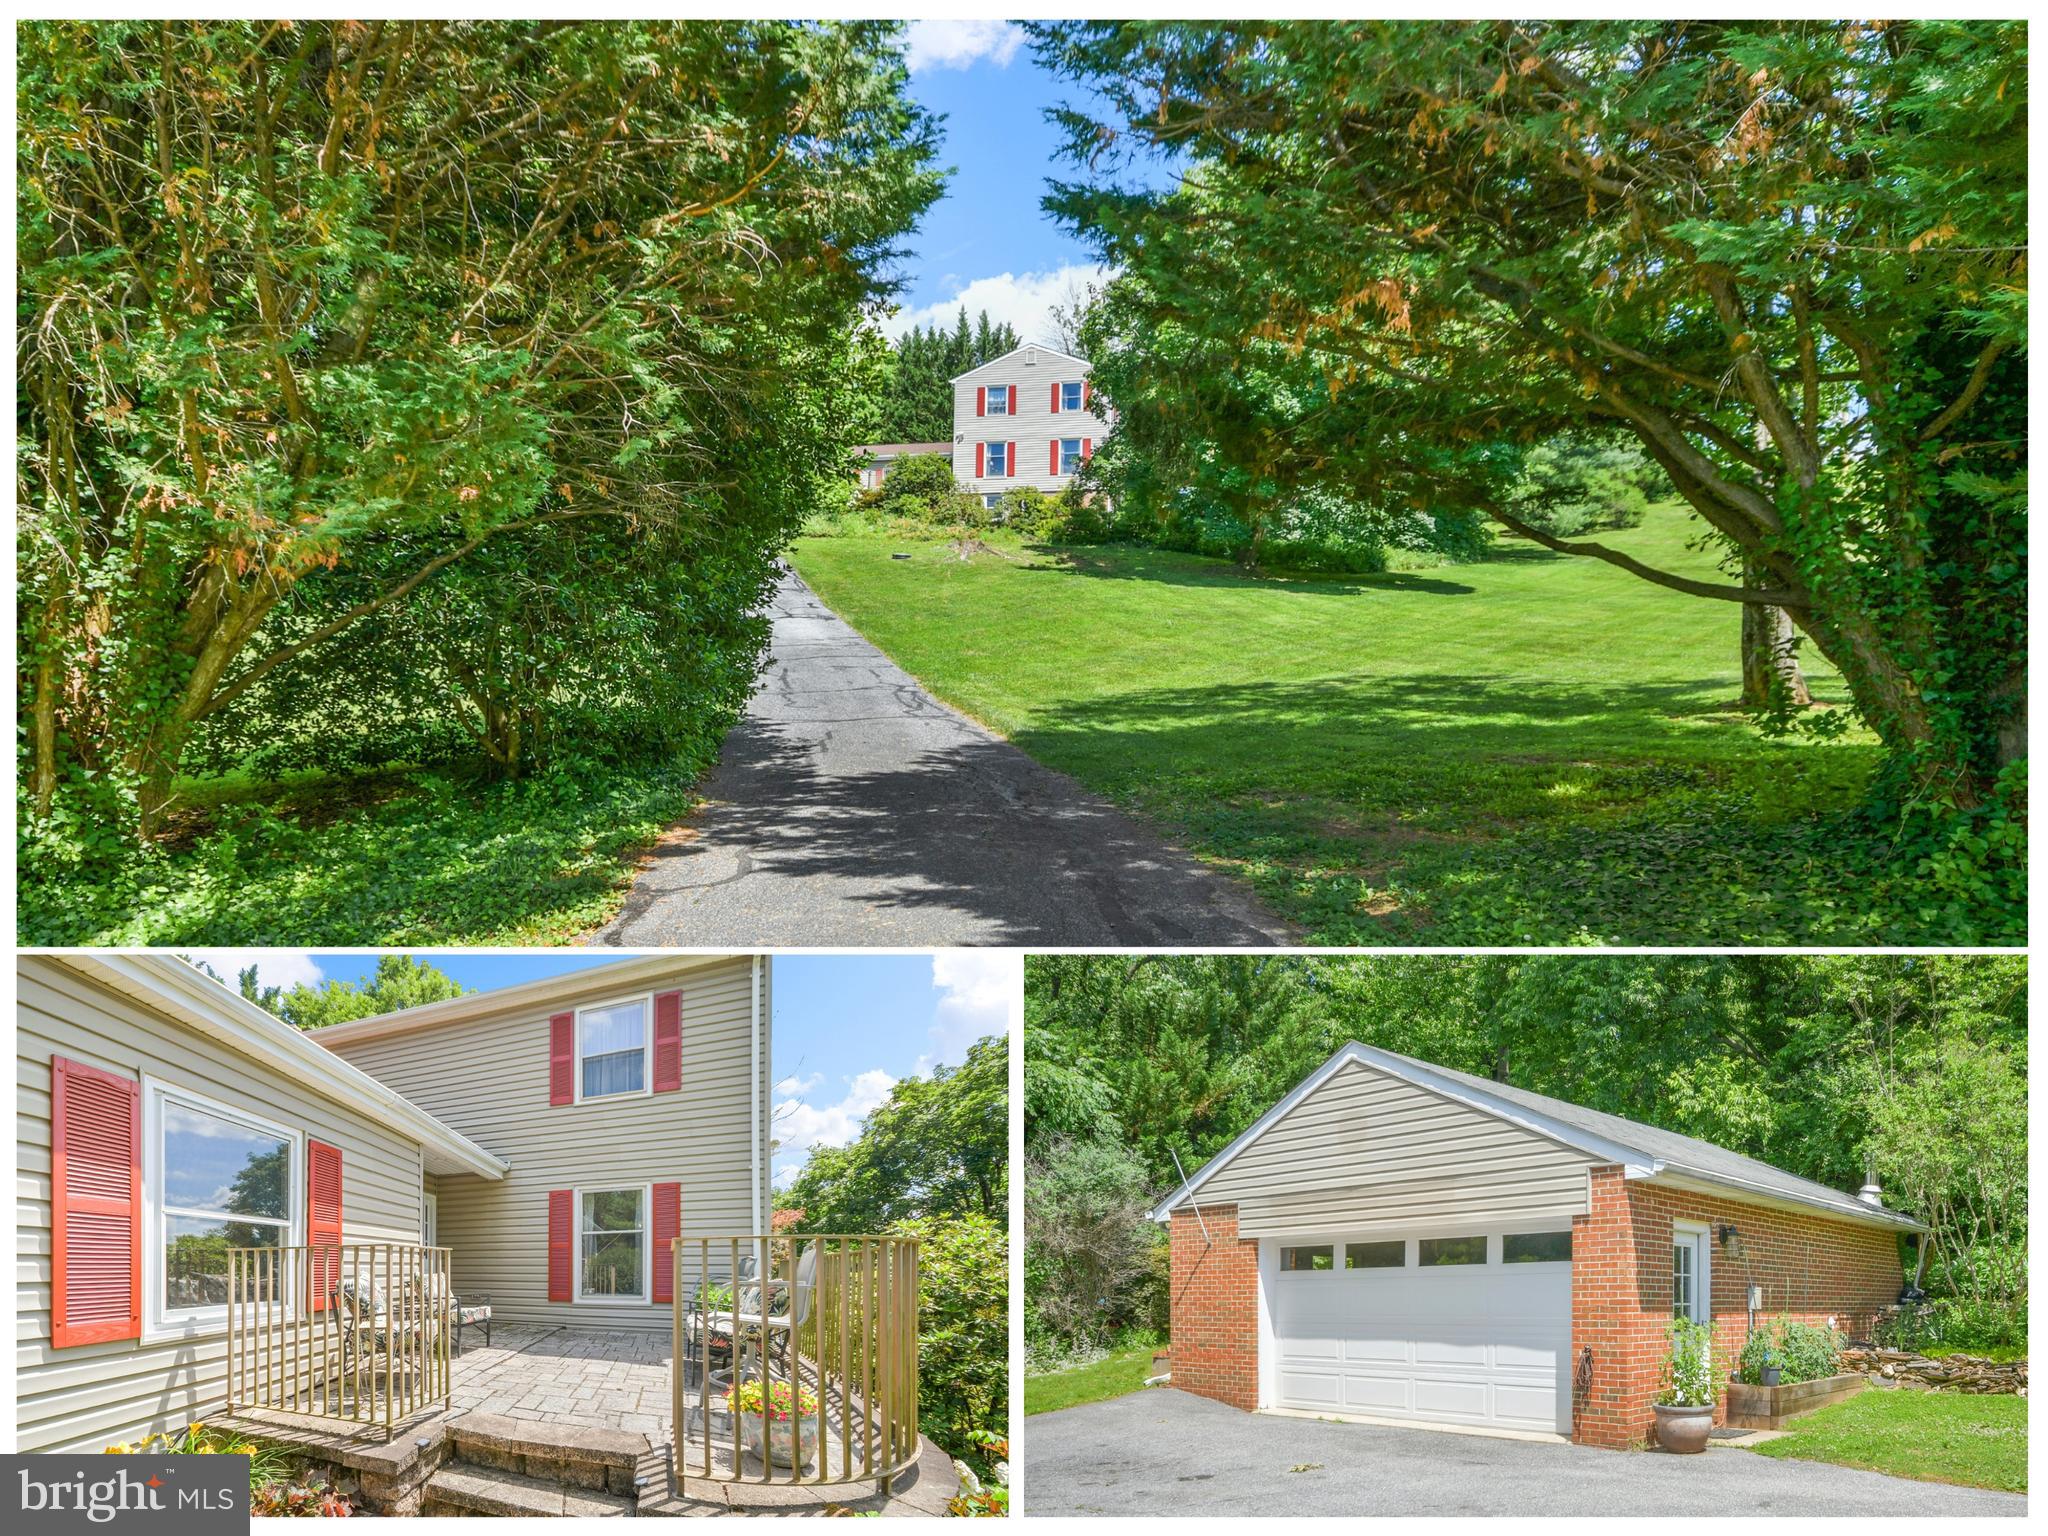
FREDERICK
7309 WESTWOOD DRIVE
4 Beds
3 Baths
3,377 Sq.Ft.
$675,000
MLS#: MDFR2084168
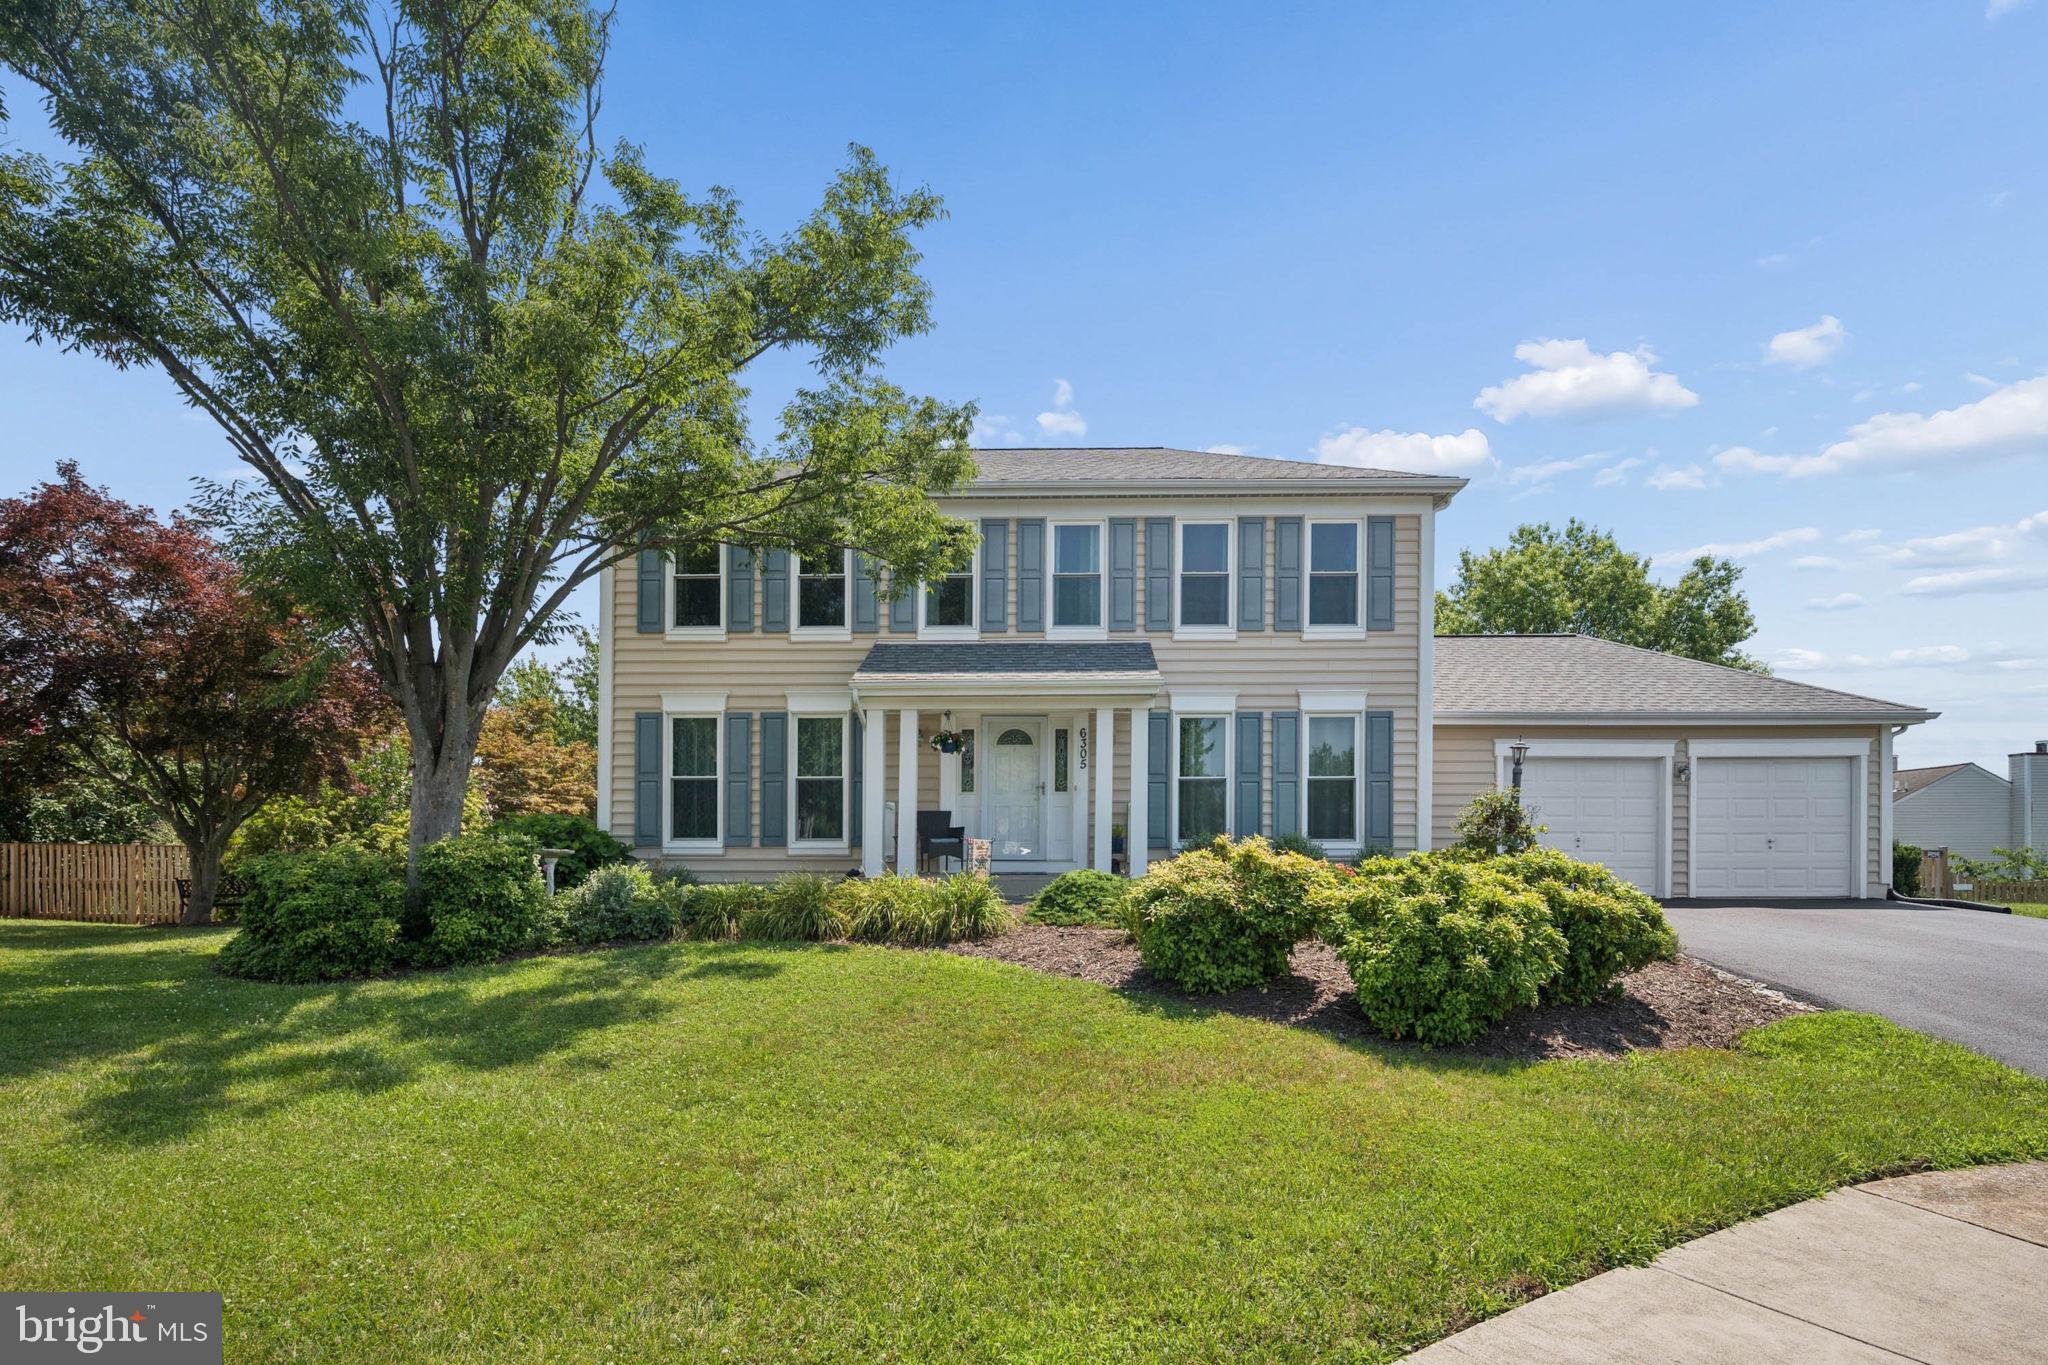
FREDERICK
6305 DERBY CIRCLE
4 Beds
3 Baths
2,628 Sq.Ft.
$579,900
MLS#: MDFR2085668
.png)