


Property
Beds
2
Full Baths
1
1/2 Baths
1
Year Built
1997
Sq.Footage
1,260
Welcome to 5441 Rinker Circle! This well-maintained two-bedroom, one-and-a-half bath townhome is located in the desirable Patriots Ridge Condominium community in Doylestown. Situated within the highly regarded Central Bucks School District, this home offers a comfortable layout, flexible living space, and the convenience of a low-maintenance lifestyle in one of the area's most sought-after communities. The main level offers a practical and inviting layout with comfortable living and dining areas. The kitchen provides plenty of functionality and includes all appliances, which will remain with the home for added convenience. Upstairs, the primary bedroom features a unique loft area above, providing additional flexible space that can be used as a home office, reading area, or personal retreat. A second bedroom and full bathroom complete the upper level. The partially finished basement offers additional living space with endless possibilities for recreation, hobbies, or creating a space tailored to your needs. The home has been well cared for and features replacement windows, along with both exterior doors having been replaced, offering peace of mind for years to come. The washer and dryer are also included, making the transition to your new home even easier. The Patriots Ridge Condominium Association offers a low-maintenance lifestyle with a monthly fee covering common area maintenance, landscaping, snow removal, trash removal, and exterior building maintenance, including items such as roof and siding. Enjoy the convenience of having many exterior responsibilities taken care of while being ideally located near Route 313, Saw Mill Road, downtown Doylestown, shopping, dining, parks, and all that Central Bucks has to offer. Offering a comfortable blend of updates, functionality, and opportunity to personalize, 5441 Rinker Circle is ready for its next owner to make it their own.
Features & Amenities
Interior
-
Total Bedrooms
2
-
Bathrooms
1
-
1/2 Bathrooms
1
-
Above Grade Finished Area
1260.0
-
Basement YN
YES
-
Cooling YN
YES
-
Cooling
Central Air, Electric
-
Fireplace YN
NO
-
Heating YN
YES
-
Heating
Natural Gas, Heat Pump
-
Pet friendly
Yes
Exterior
-
Garage
No
-
Construction Materials
Brick, Frame, Glass
-
Parking
On Street, Parking Lot
-
Patio and Porch Features
Patio, Porch
-
Pool
No
-
Waterfront YN
NO
Area & Lot
-
Property Type
Residential
-
Property Sub Type
Townhouse
-
Architectural Style
Colonial
Price
-
Sales Price
$359,900
-
Tax Amount
$4,256
-
Sq. Footage
1,260
-
Price/SqFt
$285
HOA
-
Association
No
School District
-
Elementary School
GROVELAND
-
Middle School
TOHICKON
-
High School
CENTRAL BUCKS HIGH SCHOOL WEST
Property Features
-
New Construction
NO
-
Association Amenities
Jogging Path
-
Foundation Details
Block, Concrete Perimeter
-
Senior Community YN
NO
-
Sewer
Public Sewer
-
Tax Lot
082-285
-
Water Source
Public
Schedule a Showing
Showing scheduled successfully.
Mortgage calculator
Estimate your monthly mortgage payment, including the principal and interest, property taxes, and HOA. Adjust the values to generate a more accurate rate.
Your payment
Principal and Interest:
$
Property taxes:
$
HOA fees:
$
Total loan payment:
$
Total interest amount:
$
Location
County
BUCKS
Elementary School
GROVELAND
Middle School
TOHICKON
High School
CENTRAL BUCKS HIGH SCHOOL WEST
Listing Courtesy of Dylan Smith , J. Carroll Molloy Realtor, LLC
RealHub Information is provided exclusively for consumers' personal, non-commercial use, and it may not be used for any purpose other than to identify prospective properties consumers may be interested in purchasing. All information deemed reliable but not guaranteed and should be independently verified. All properties are subject to prior sale, change or withdrawal. RealHub website owner shall not be responsible for any typographical errors, misinformation, misprints and shall be held totally harmless.

AGENT
Sherry & Randy Rase
Call Sherry & Randy today to schedule a private showing.

* Listings on this website come from the FMLS IDX Compilation and may be held by brokerage firms other than the owner of this website. The listing brokerage is identified in any listing details. Information is deemed reliable but is not guaranteed. If you believe any FMLS listing contains material that infringes your copyrighted work please click here to review our DMCA policy and learn how to submit a takedown request.© 2024 FMLS.
Related Properties
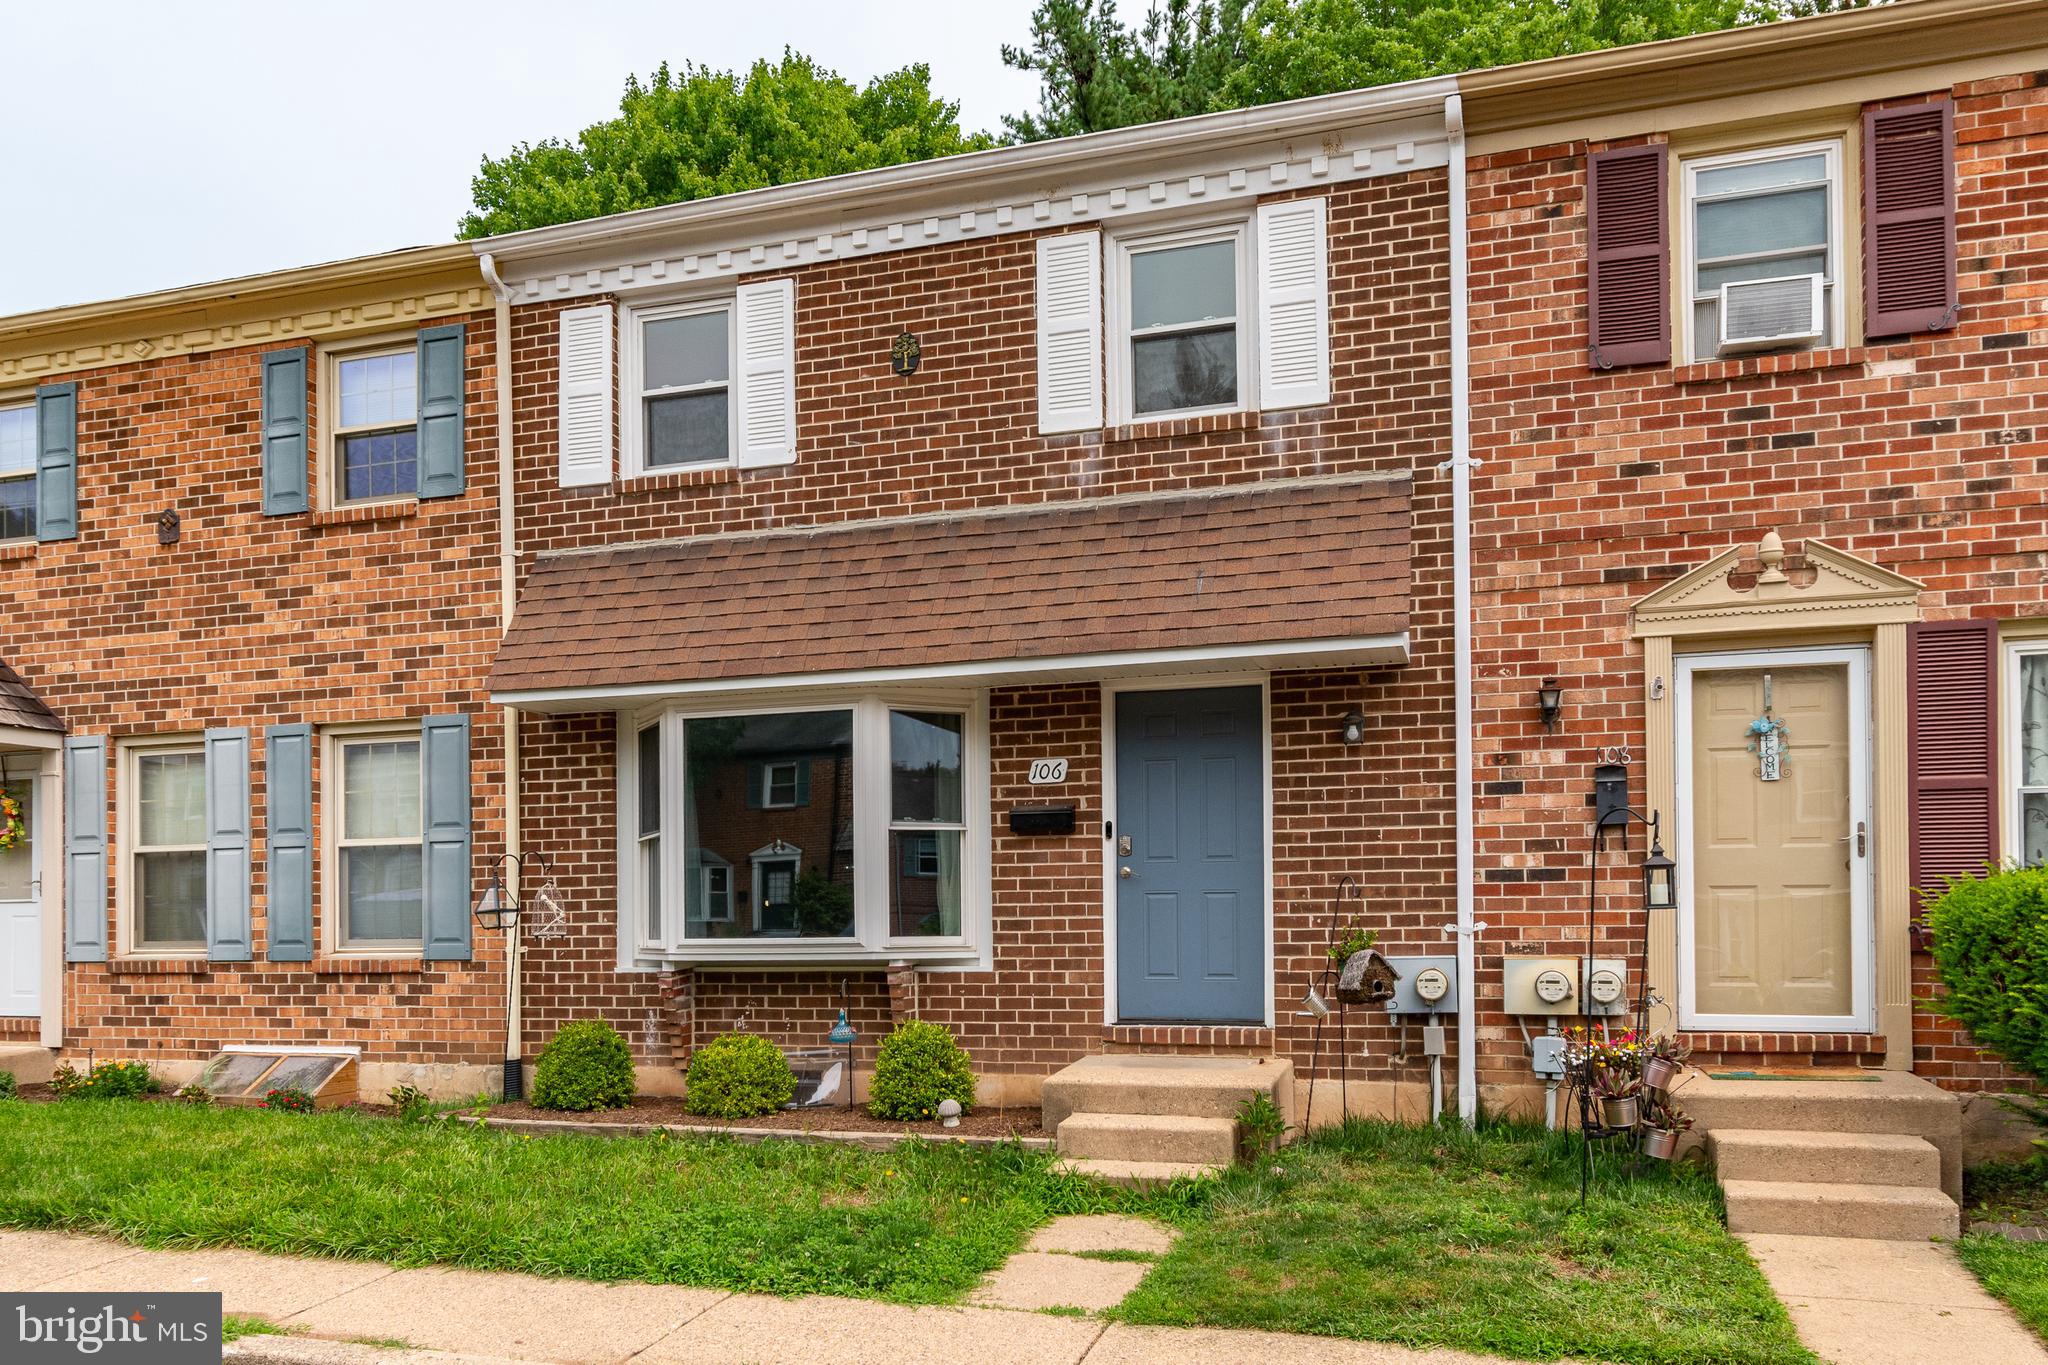
DOYLESTOWN
106 PROVIDENCE AVENUE
3 Beds
2 Baths
1,440 Sq.Ft.
$425,000
MLS#: PABU2126728
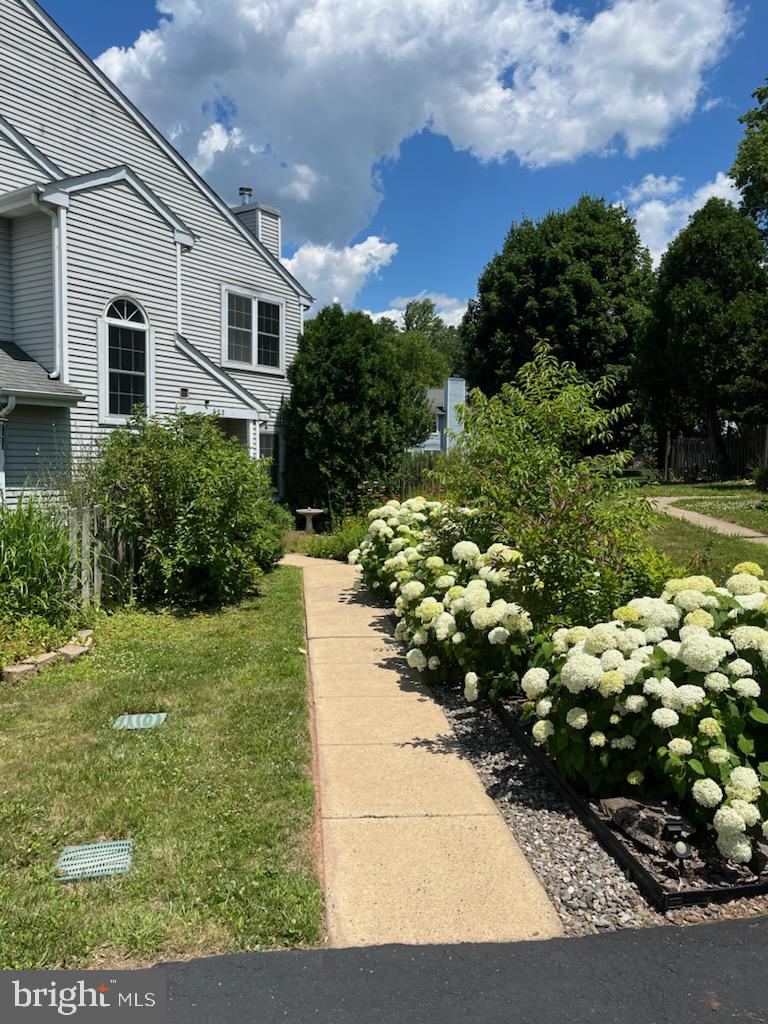
DOYLESTOWN
107 CAROUSEL CIRCLE
2 Beds
1 Baths
1,204 Sq.Ft.
$389,900
MLS#: PABU2117472

DOYLESTOWN
5000 ESTHER REED DRIVE
3 Beds
2 Baths
1,598 Sq.Ft.
$425,000
MLS#: PABU2128308
.png)