
Property
Beds
4
Full Baths
2
1/2 Baths
1
Year Built
1951
Sq.Footage
2,040
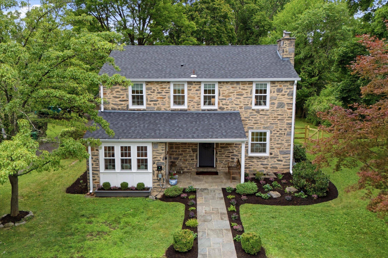
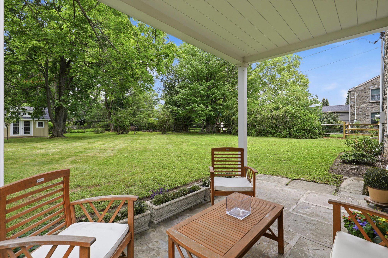
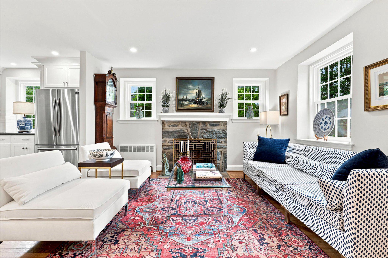
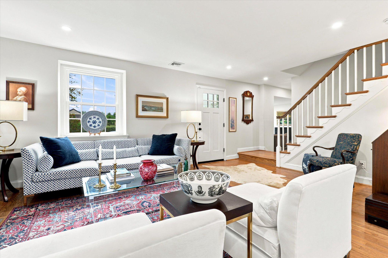
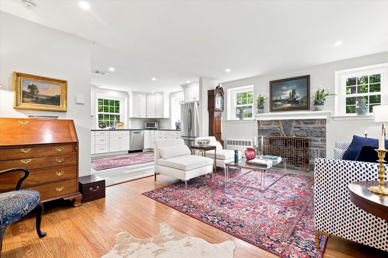
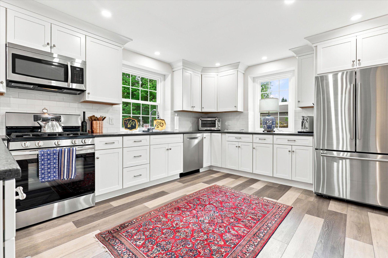
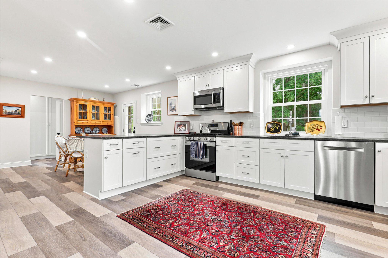
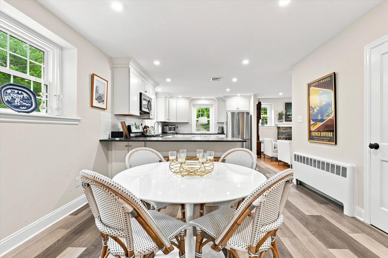
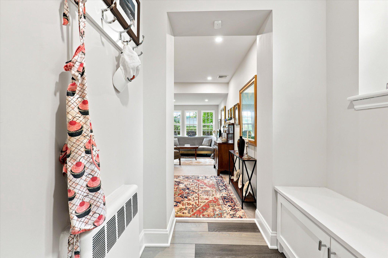
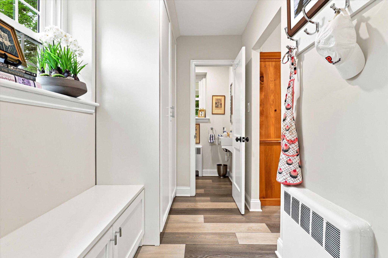
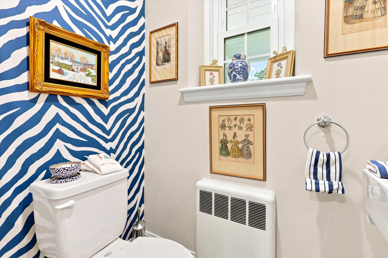
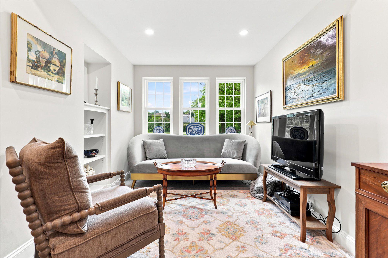
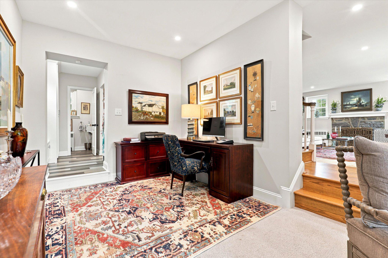
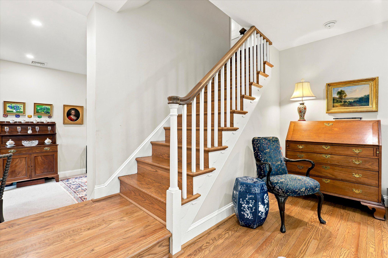
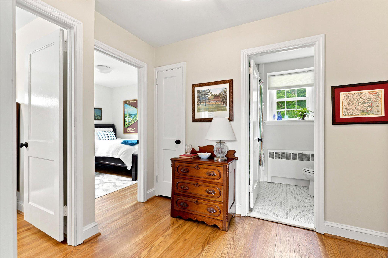
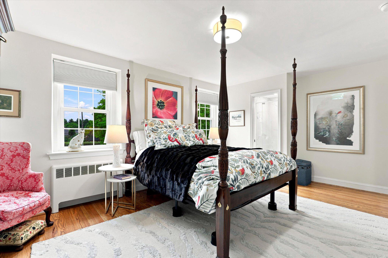
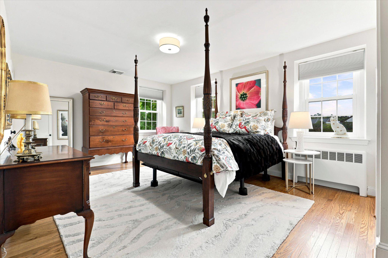
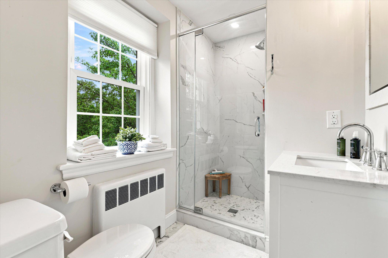
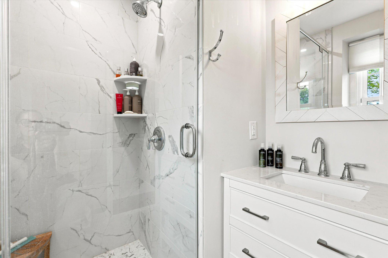
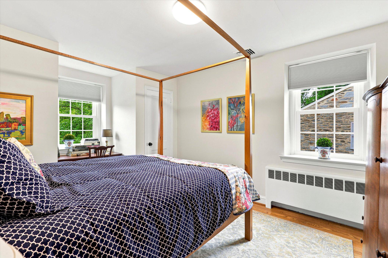
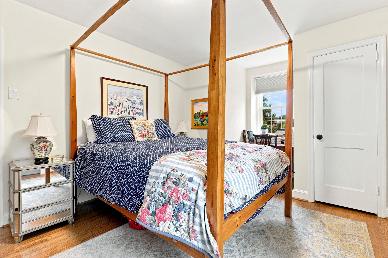
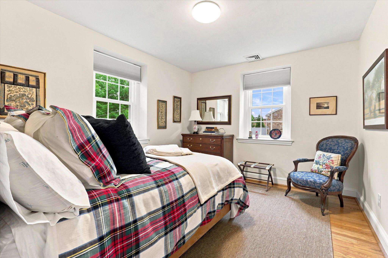
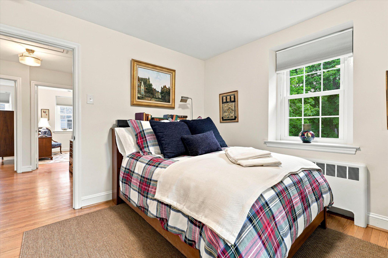
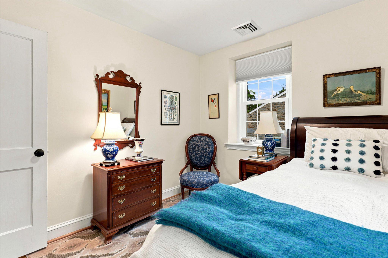
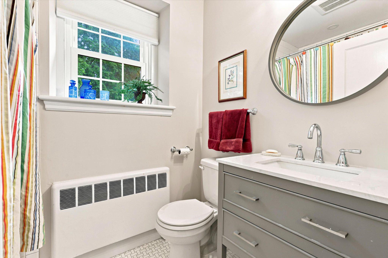
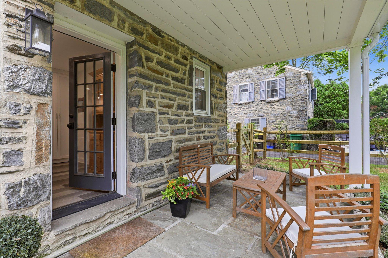
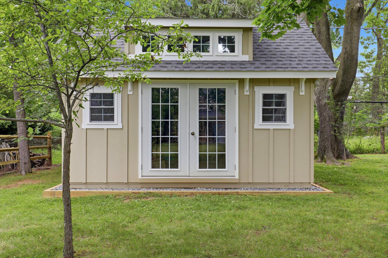
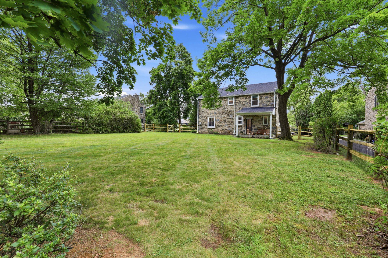
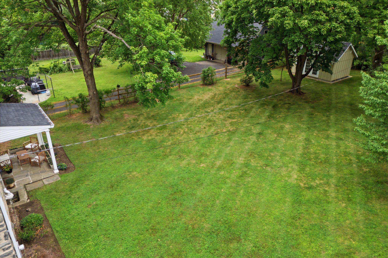
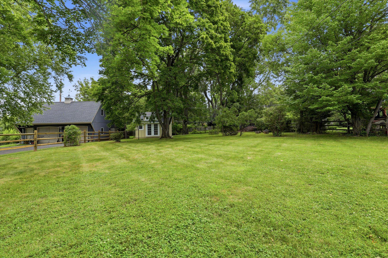
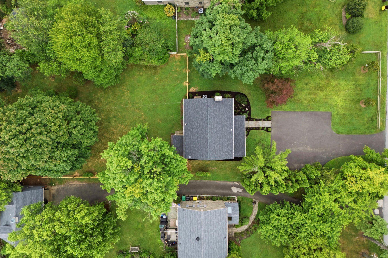
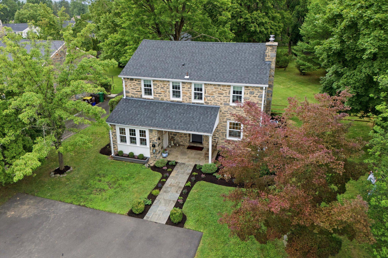
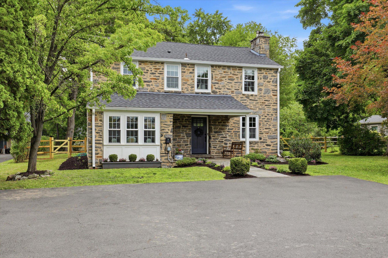
Welcome to this thoughtfully updated and well cared for home in charming Broad Axe Village. This classic stone colonial is set back from the road and has four bedrooms and two and a half baths sitting on nearly half an acre with a large, private, fenced back yard. Enter the home through the covered porch into the living room with a stone surround wood burning fireplace and deep windowsills that opens to the heart of the home: the bright updated custom kitchen with white shaker cabinets, stainless steel appliances and ample counterspace. The dining room is open to the kitchen with storage cabinets and a door to the back covered porch. The mudroom with a bench and large closets connects to the adorable powder room. A flexible den/office space, which could be suitable for work from home, lounging or additional dining space, completes the first floor. Upstairs, the large primary suite includes an en suite updated bathroom. Three additional bright bedrooms and a renovated hall bath complete the second floor. There is an unfinished basement (approximately 500 square feet) that could be finished if extra living space is desired. The flat, fully fenced back yard includes a new large shed for all your storage needs. The shed can be connected to the electric system and includes a wall mounted HVAC unit for possible future use as an ultimate he/she shed, workshop or work from home office space. All house systems are newer (approximately 6 years old), including the roof and gutters, replacement windows, HVAC and plumbing. An electric car charger has been installed, as well. Convenient location close to Prophecy Creek Park and a short distance to the popular shops and restaurants in Ambler, Blue Bell and Chestnut Hill. Award winning Wissahickon schools and convenient location close to Routes 476, 309 and 202. Just unpack and enjoy!
Features & Amenities
Interior
-
Other Interior Features
Recessed Lighting
-
Total Bedrooms
4
-
Bathrooms
2
-
1/2 Bathrooms
1
-
Above Grade Finished Area
2040.0
-
Basement YN
YES
-
Cooling YN
YES
-
Cooling
Central Air, Electric
-
Fireplace YN
YES
-
Heating YN
YES
-
Heating
Natural Gas, Radiant
-
Pet friendly
N/A
Exterior
-
Garage
No
-
Construction Materials
Stone
-
Parking
Asphalt, Driveway
-
Pool
No
-
Waterfront YN
NO
Area & Lot
-
Lot Size(acres)
0.45
-
Lot Size(square feet)
19,602
-
Property Type
Residential
-
Property Sub Type
Single Family Residence
-
Architectural Style
Colonial
Price
-
Sales Price
$765,000
-
Tax Amount
$6,560
-
Sq. Footage
2,040
-
Price/SqFt
$375
HOA
-
Association
No
School District
-
Elementary School
SHADY GROVE
-
Middle School
WISSAHICKON
-
High School
WISSAHICKON SENIOR
Property Features
-
New Construction
NO
-
Foundation Details
Block, Other
-
Senior Community YN
NO
-
Sewer
Public Sewer
-
Tax Lot
094
-
Water Source
Public
Schedule a Showing
Showing scheduled successfully.
Mortgage calculator
Estimate your monthly mortgage payment, including the principal and interest, property taxes, and HOA. Adjust the values to generate a more accurate rate.
Your payment
Principal and Interest:
$
Property taxes:
$
HOA fees:
$
Total loan payment:
$
Total interest amount:
$
Location
County
MONTGOMERY
Elementary School
SHADY GROVE
Middle School
WISSAHICKON
High School
WISSAHICKON SENIOR
Listing Courtesy of Barrett W Stewart , BHHS Fox & Roach-Chestnut Hill
RealHub Information is provided exclusively for consumers' personal, non-commercial use, and it may not be used for any purpose other than to identify prospective properties consumers may be interested in purchasing. All information deemed reliable but not guaranteed and should be independently verified. All properties are subject to prior sale, change or withdrawal. RealHub website owner shall not be responsible for any typographical errors, misinformation, misprints and shall be held totally harmless.

AGENT
Sherry & Randy Rase
Call Sherry & Randy today to schedule a private showing.

* Listings on this website come from the FMLS IDX Compilation and may be held by brokerage firms other than the owner of this website. The listing brokerage is identified in any listing details. Information is deemed reliable but is not guaranteed. If you believe any FMLS listing contains material that infringes your copyrighted work please click here to review our DMCA policy and learn how to submit a takedown request.© 2024 FMLS.
Related Properties
AMBLER
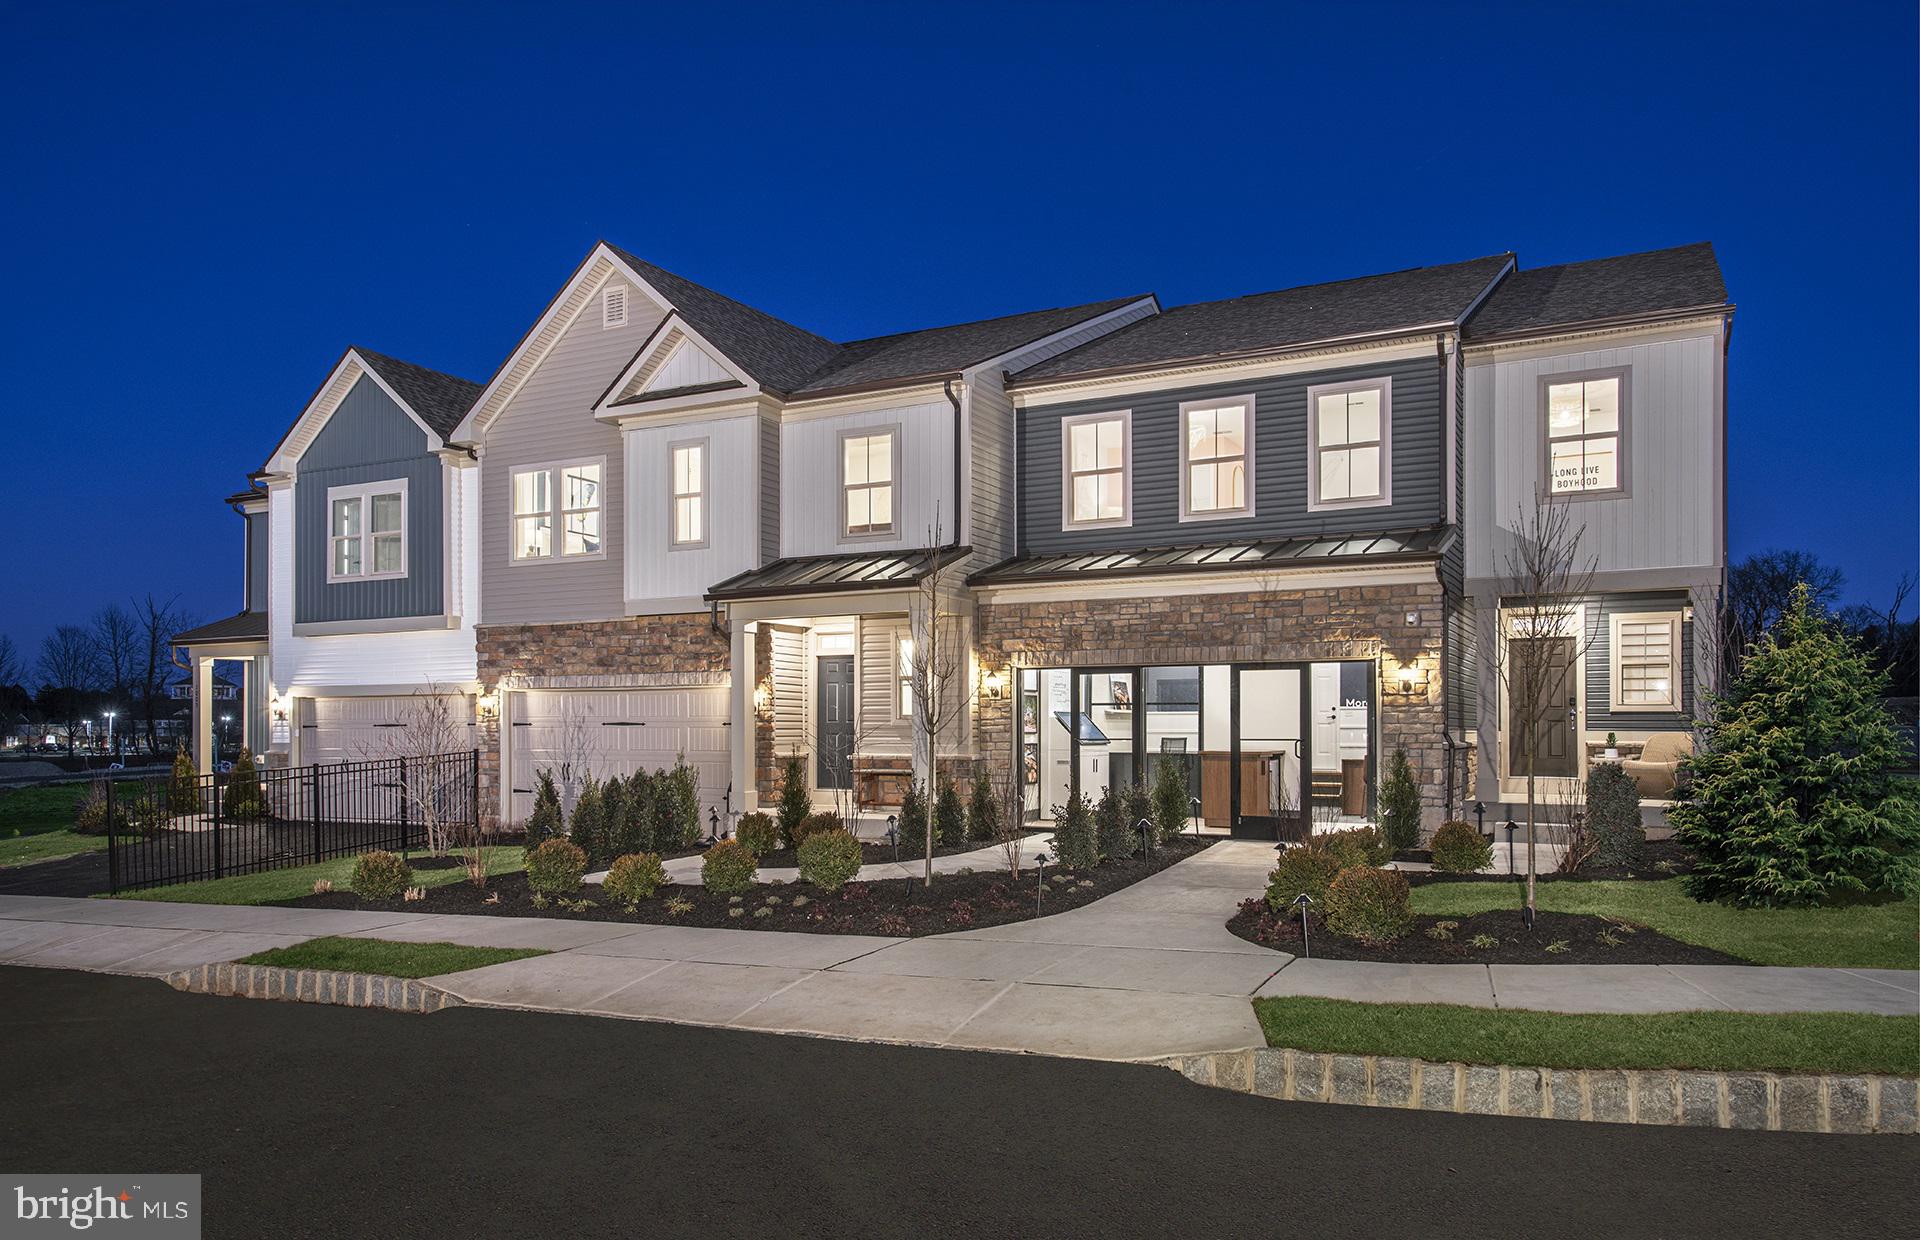
420 ASPEN TRAIL 10603
4 Beds
3 Baths
3,348 Sq.Ft.
$799,990
MLS#: PAMC2182326
AMBLER
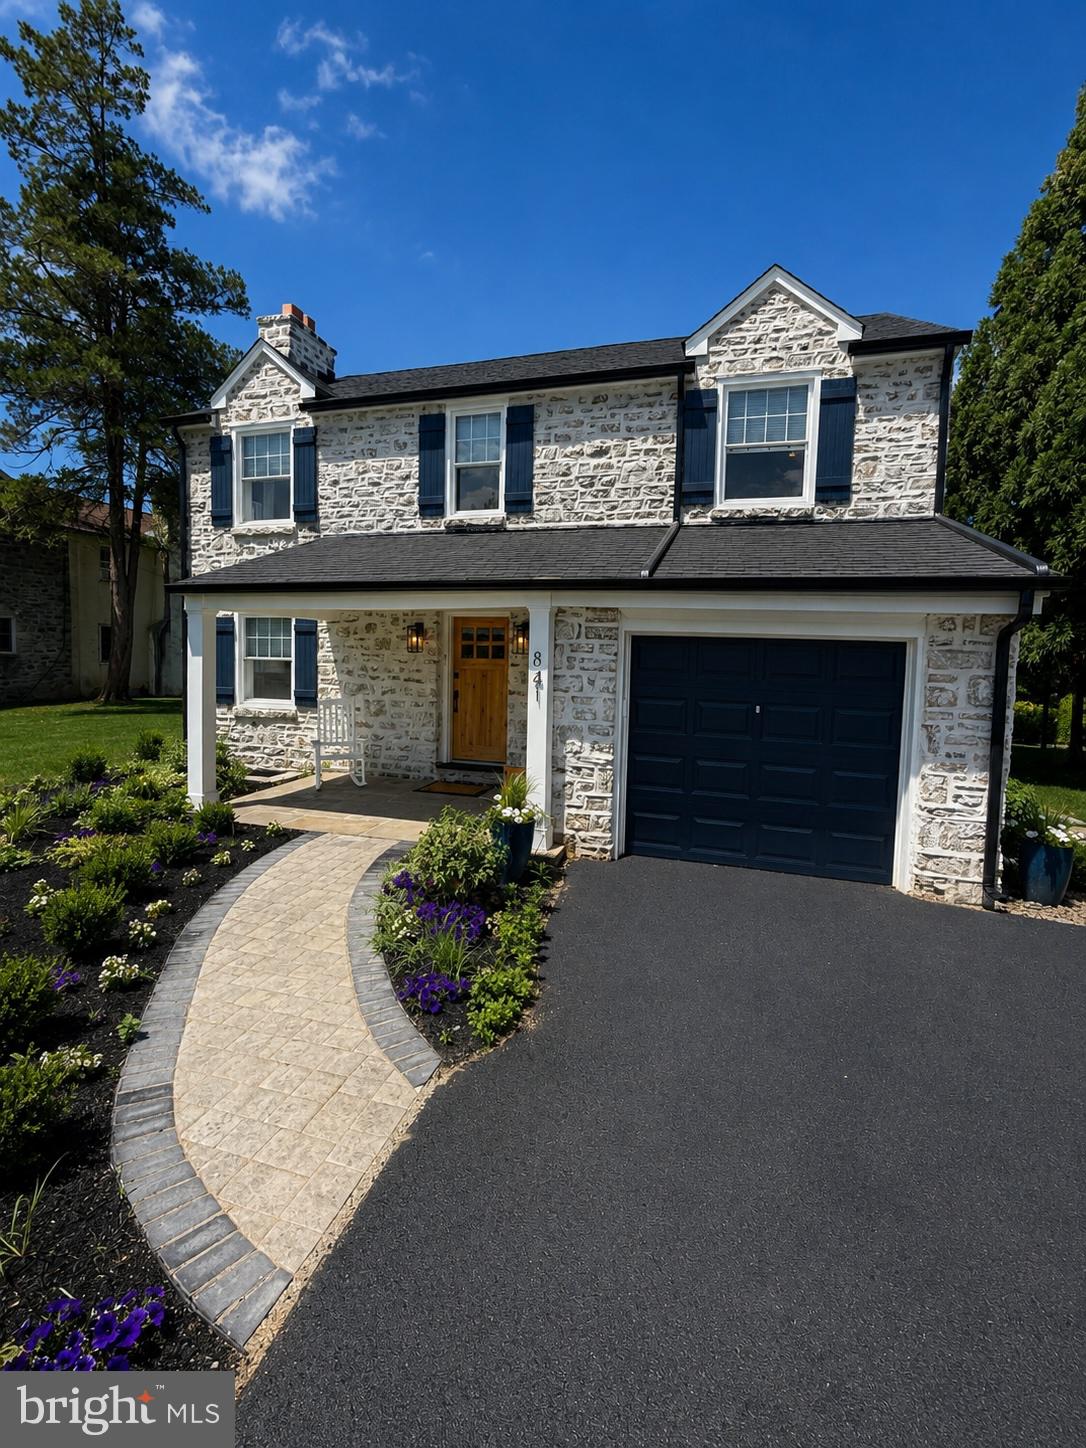
841 W BUTLER PIKE
4 Beds
1 Baths
1,720 Sq.Ft.
$780,000
MLS#: PAMC2185064
AMBLER
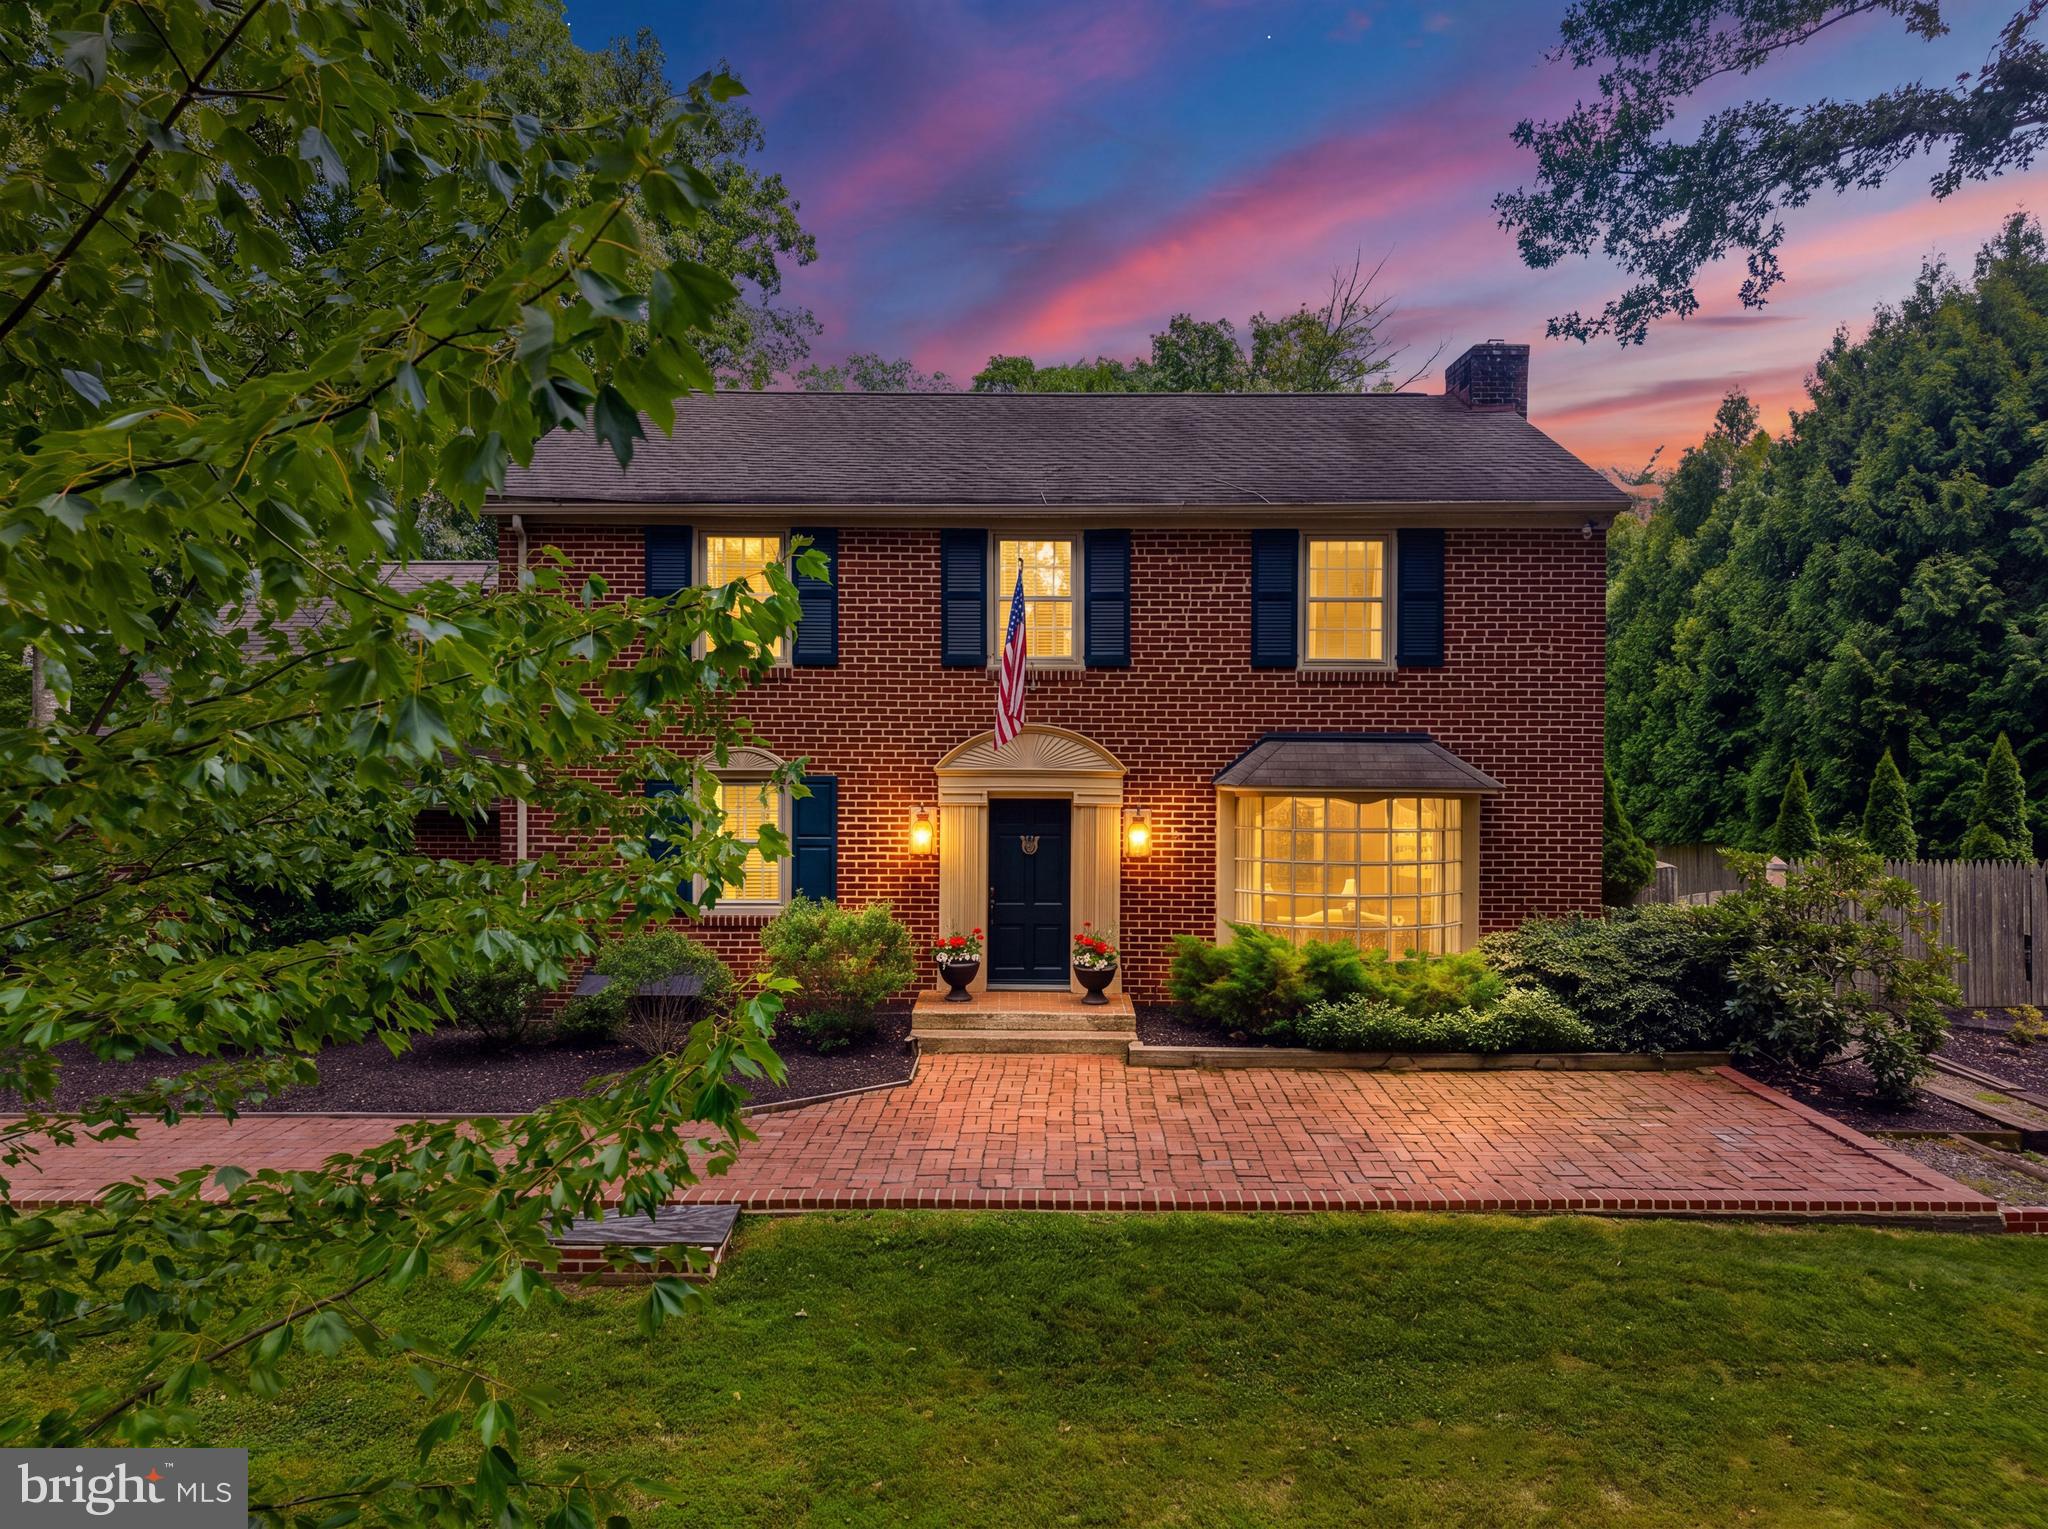
719 CEDAR HILL ROAD
4 Beds
2 Baths
2,757 Sq.Ft.
$875,000
MLS#: PAMC2187342
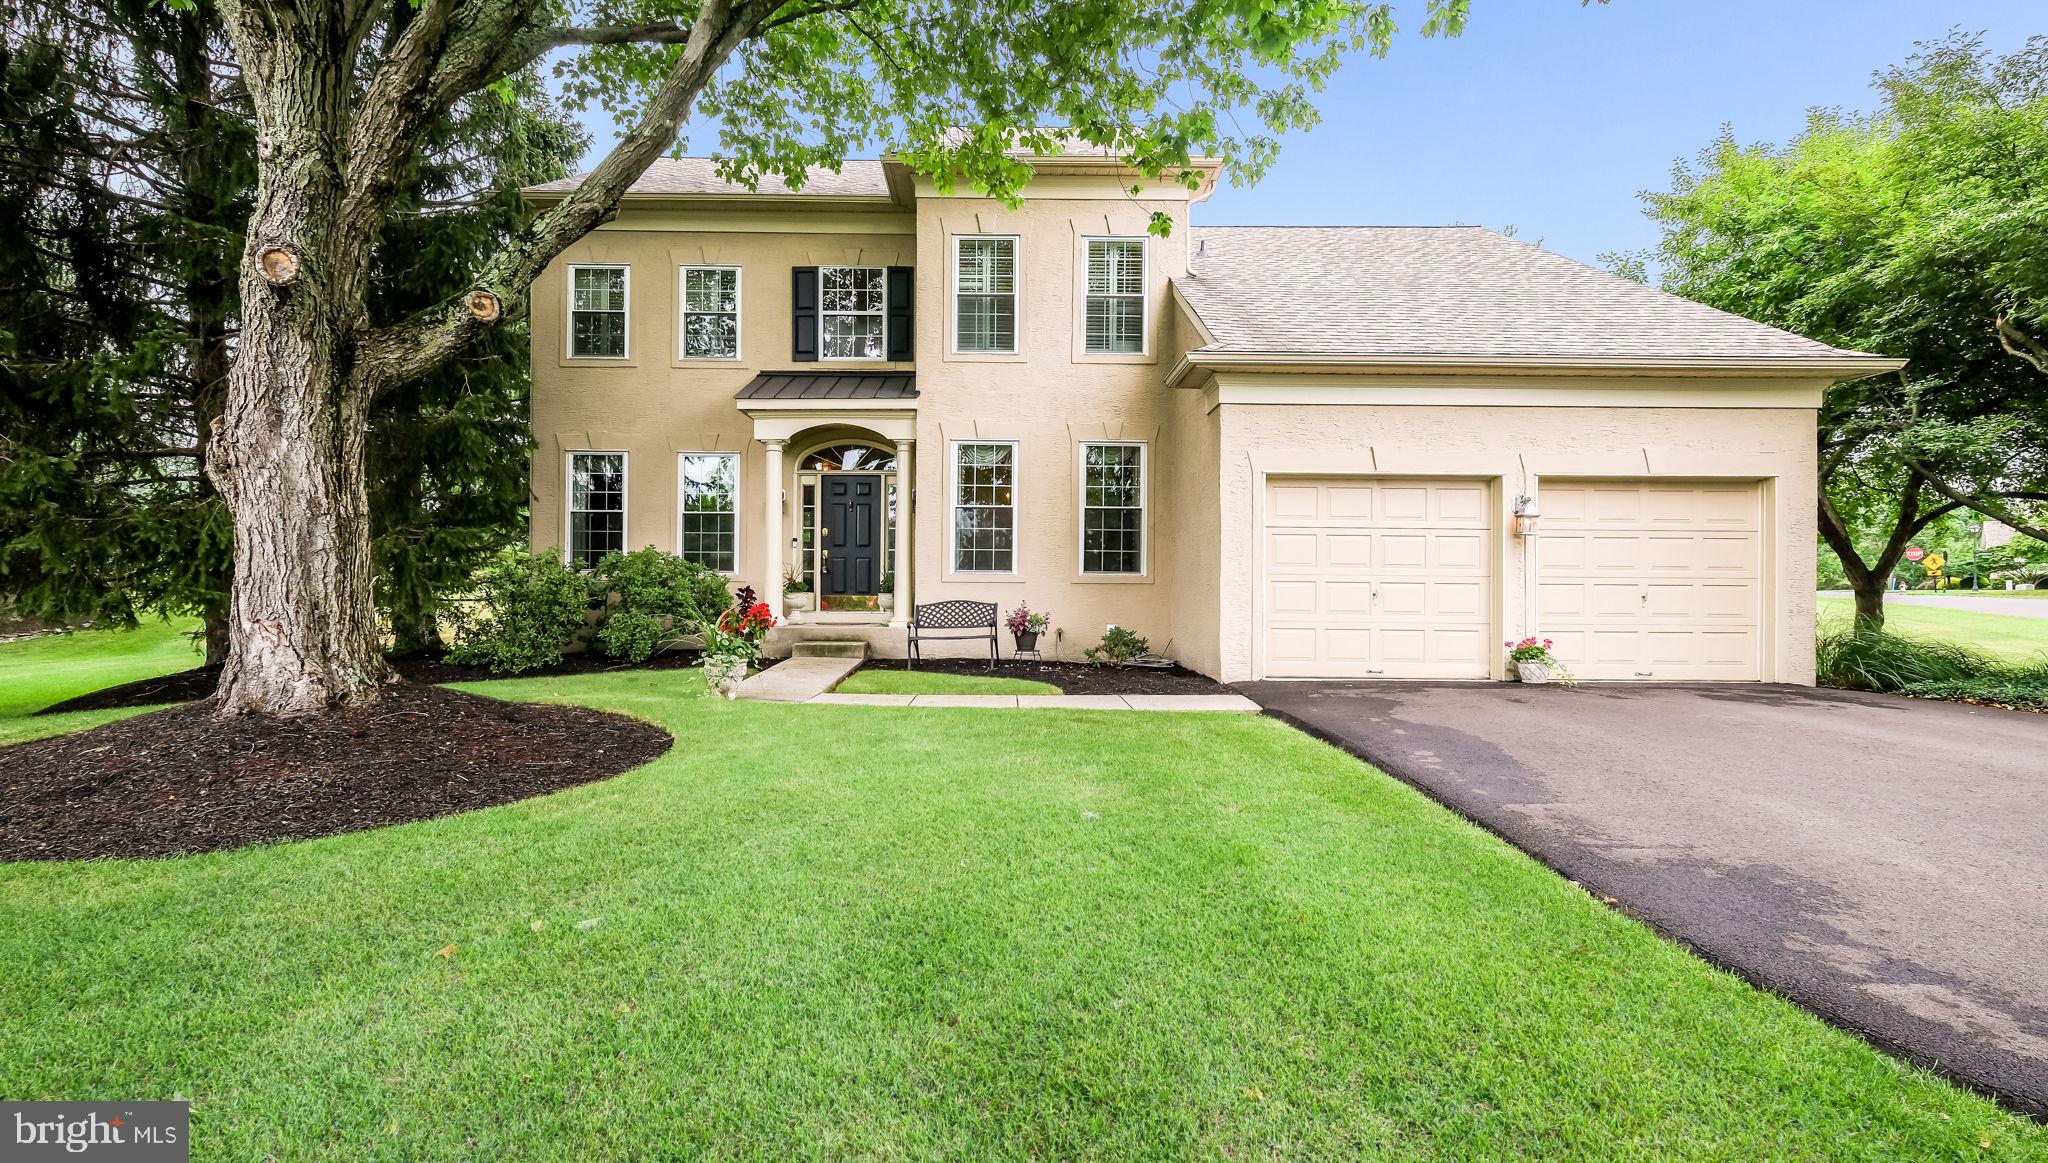
AMBLER
710 TALAMORE DRIVE
3 Beds
2 Baths
2,240 Sq.Ft.
$825,000
MLS#: PAMC2186104
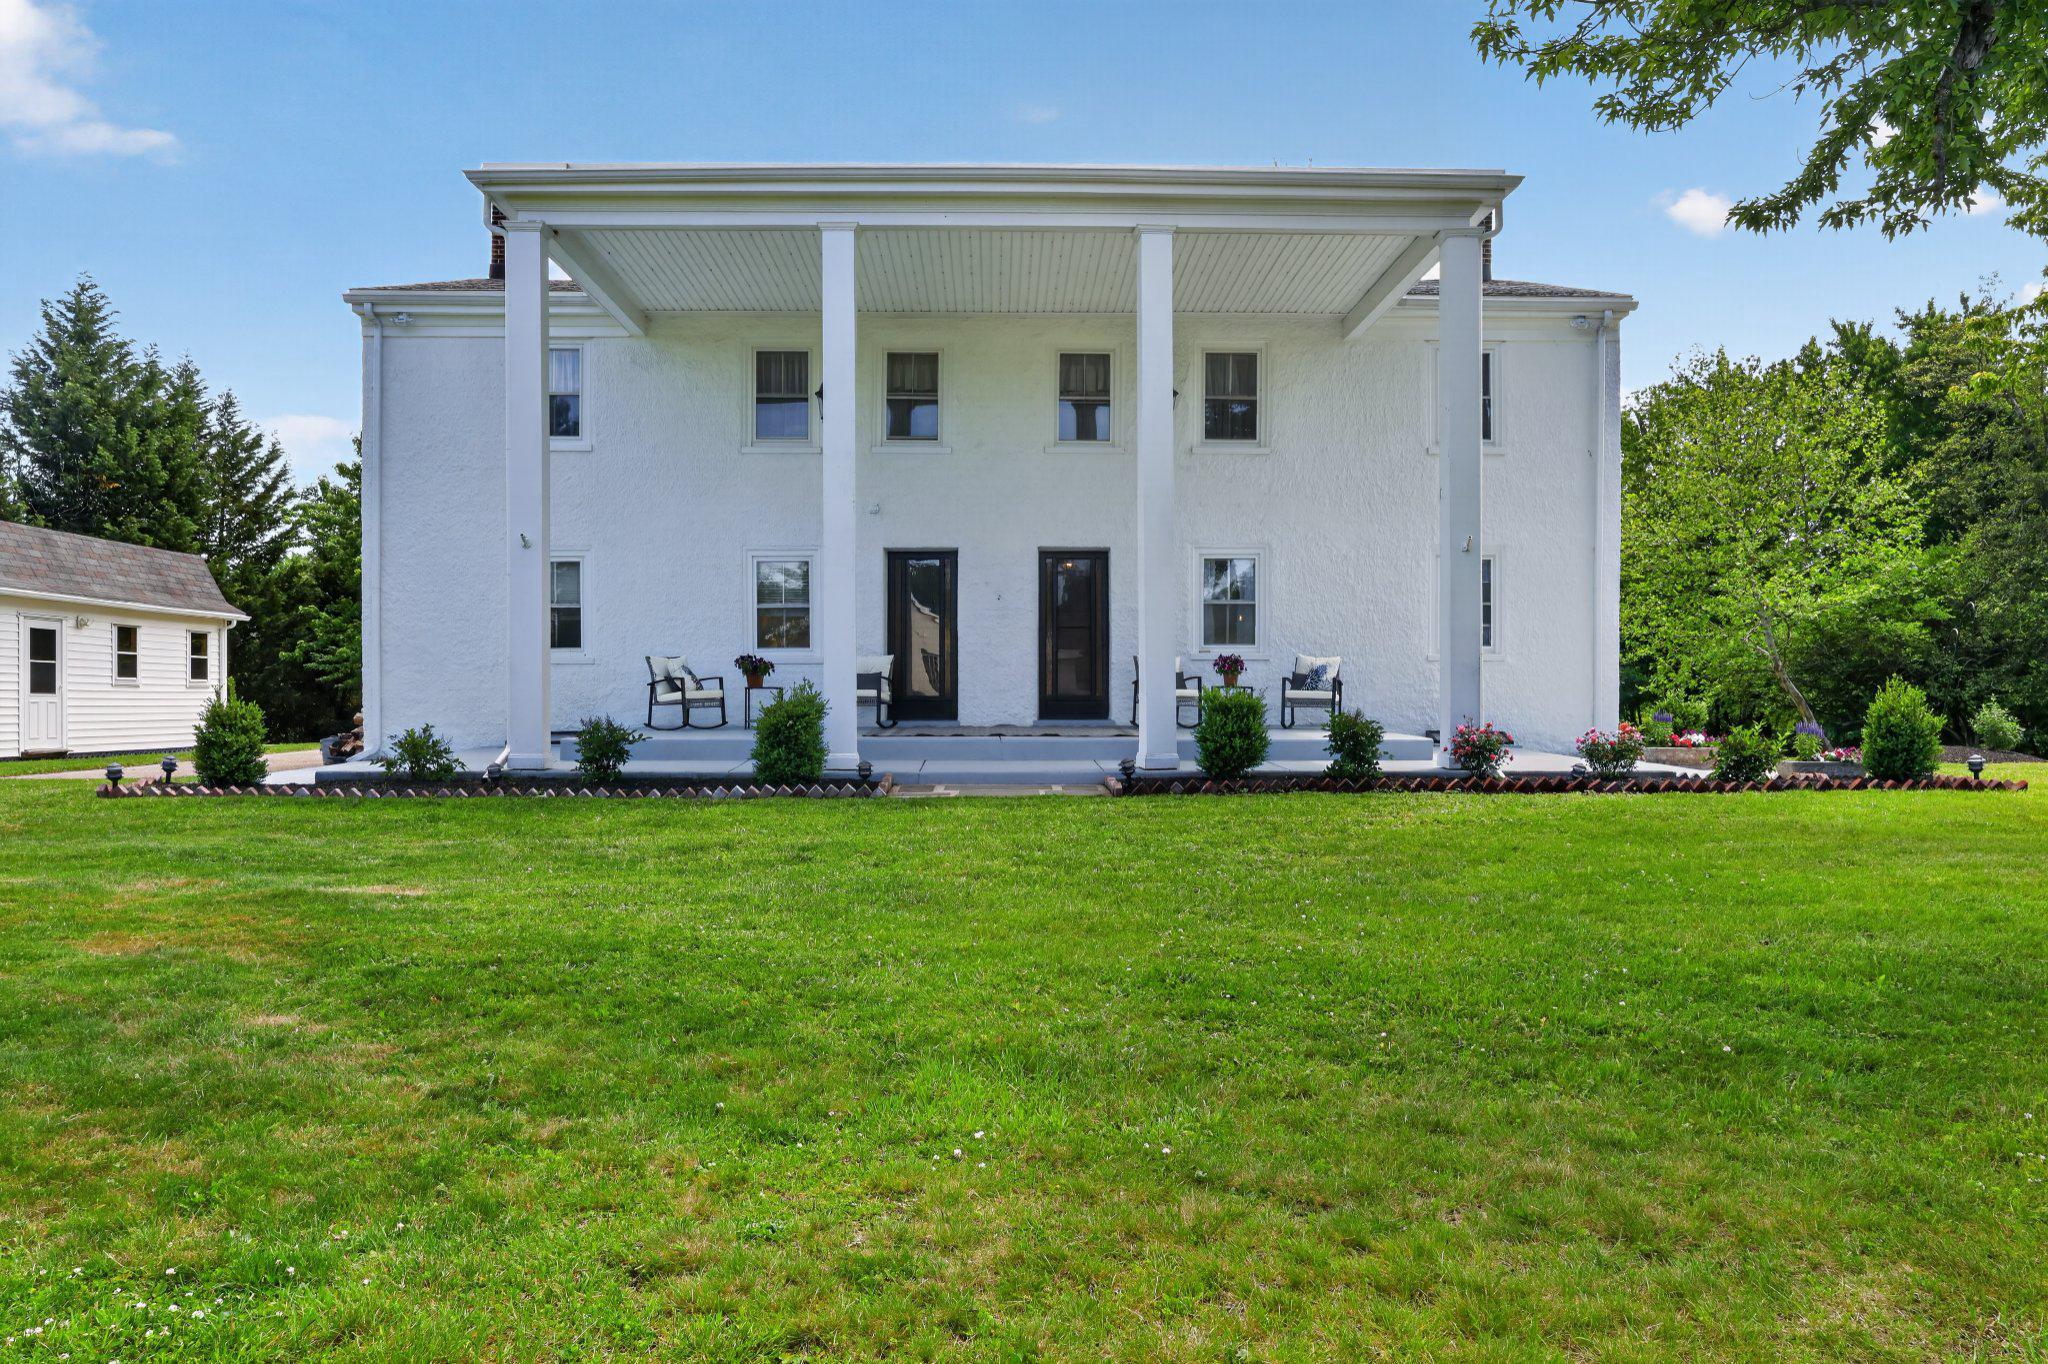
AMBLER
750 LOCH ALSH AVENUE
5 Beds
3 Baths
3,448 Sq.Ft.
$850,000
MLS#: PAMC2182014
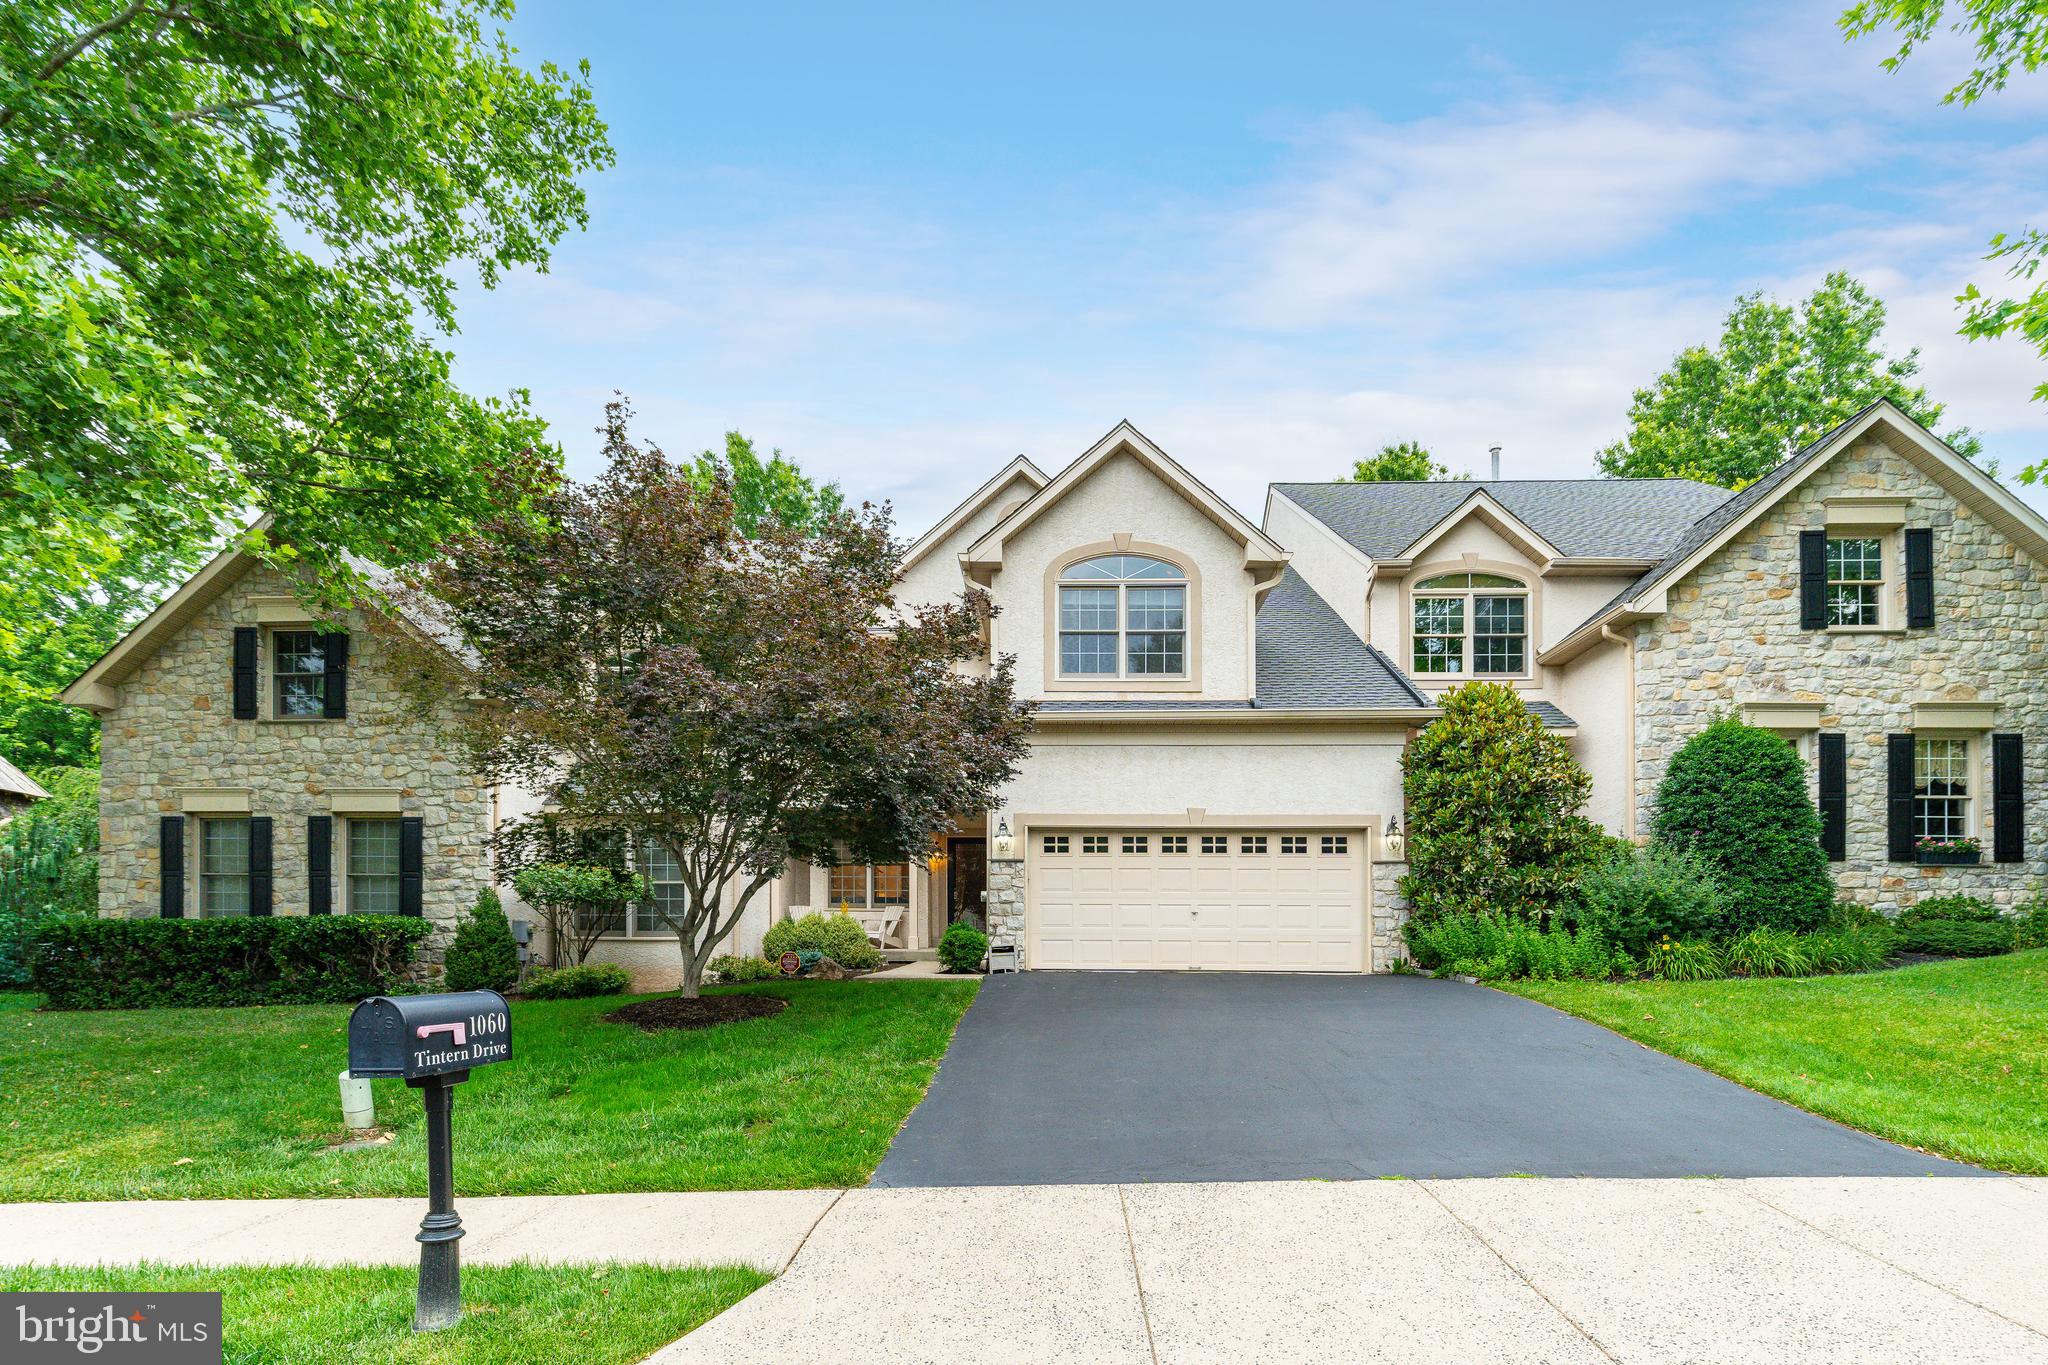
AMBLER
1060 TINTERN DRIVE
3 Beds
2 Baths
3,297 Sq.Ft.
$849,900
MLS#: PAMC2185298
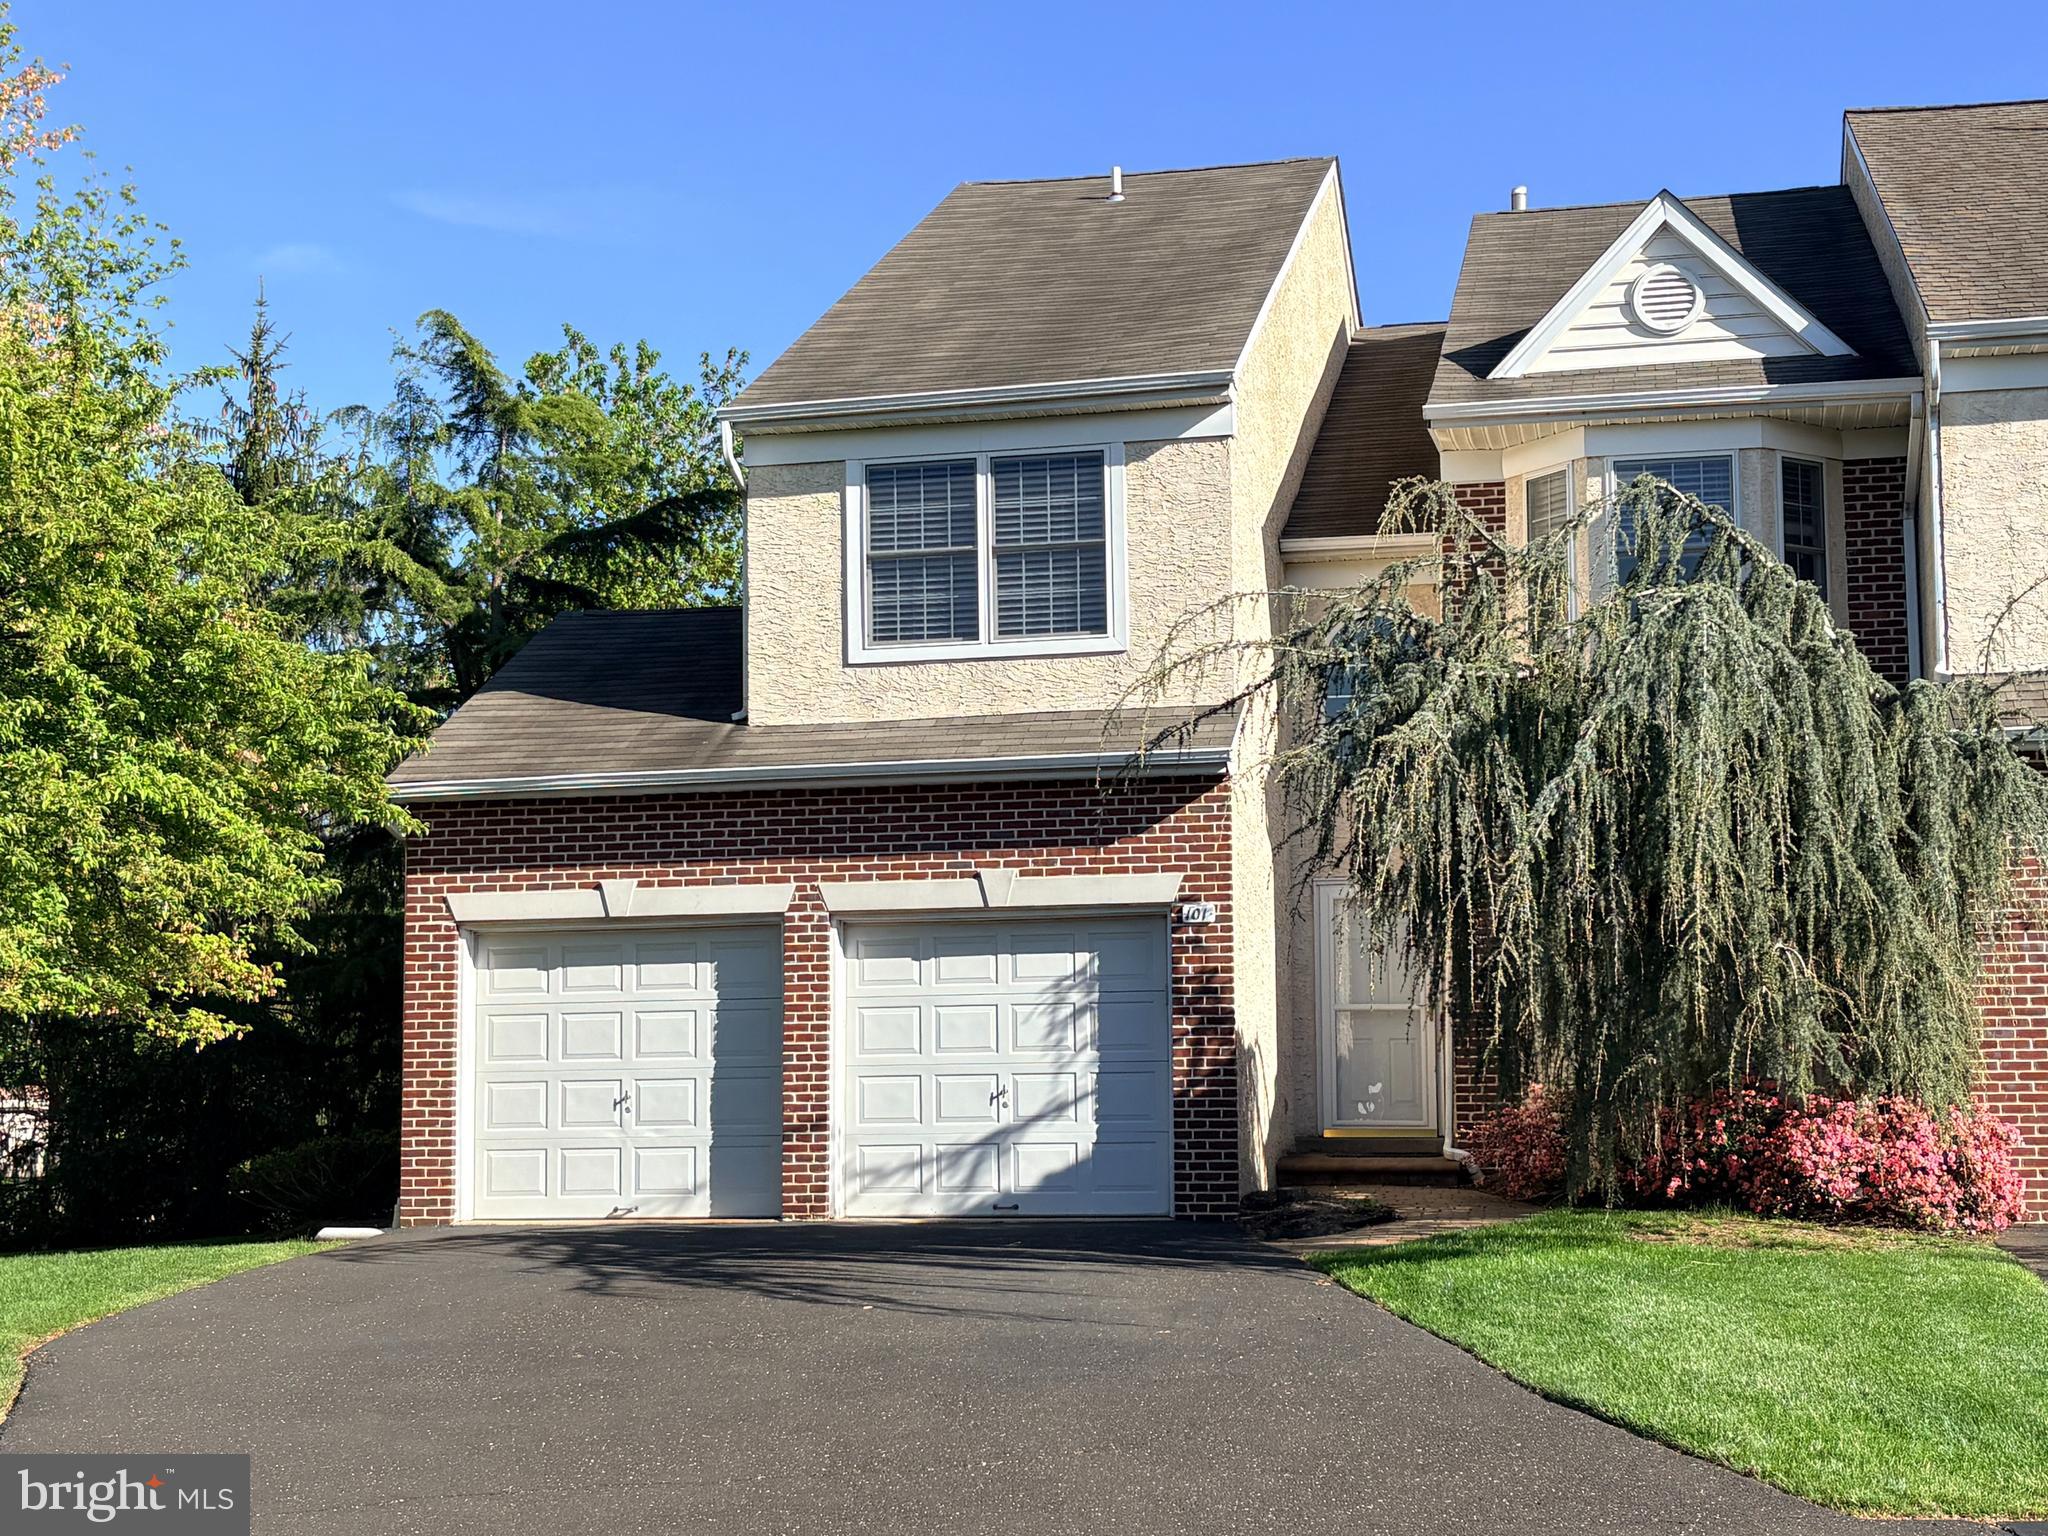
AMBLER
101 OXFORD COURT 143
4 Beds
3 Baths
2,781 Sq.Ft.
$649,900
MLS#: PAMC2184212
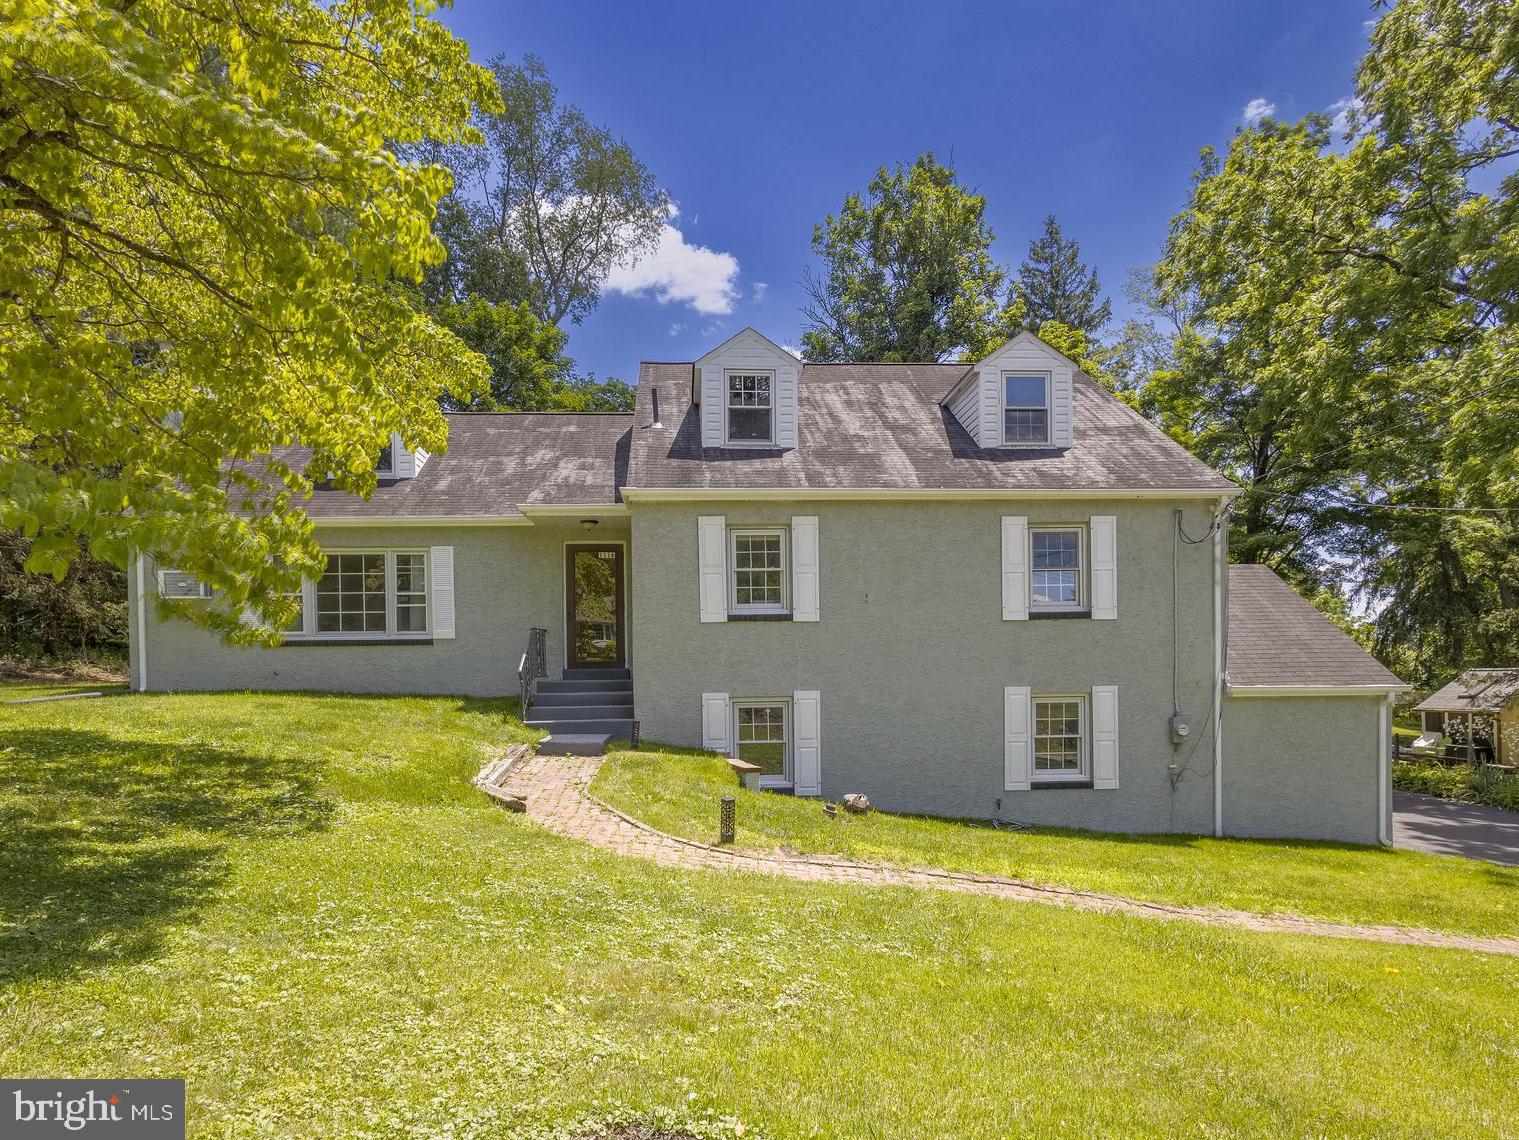
AMBLER
1116 HAGUES MILL ROAD
4 Beds
3 Baths
2,164 Sq.Ft.
$674,900
MLS#: PAMC2185330
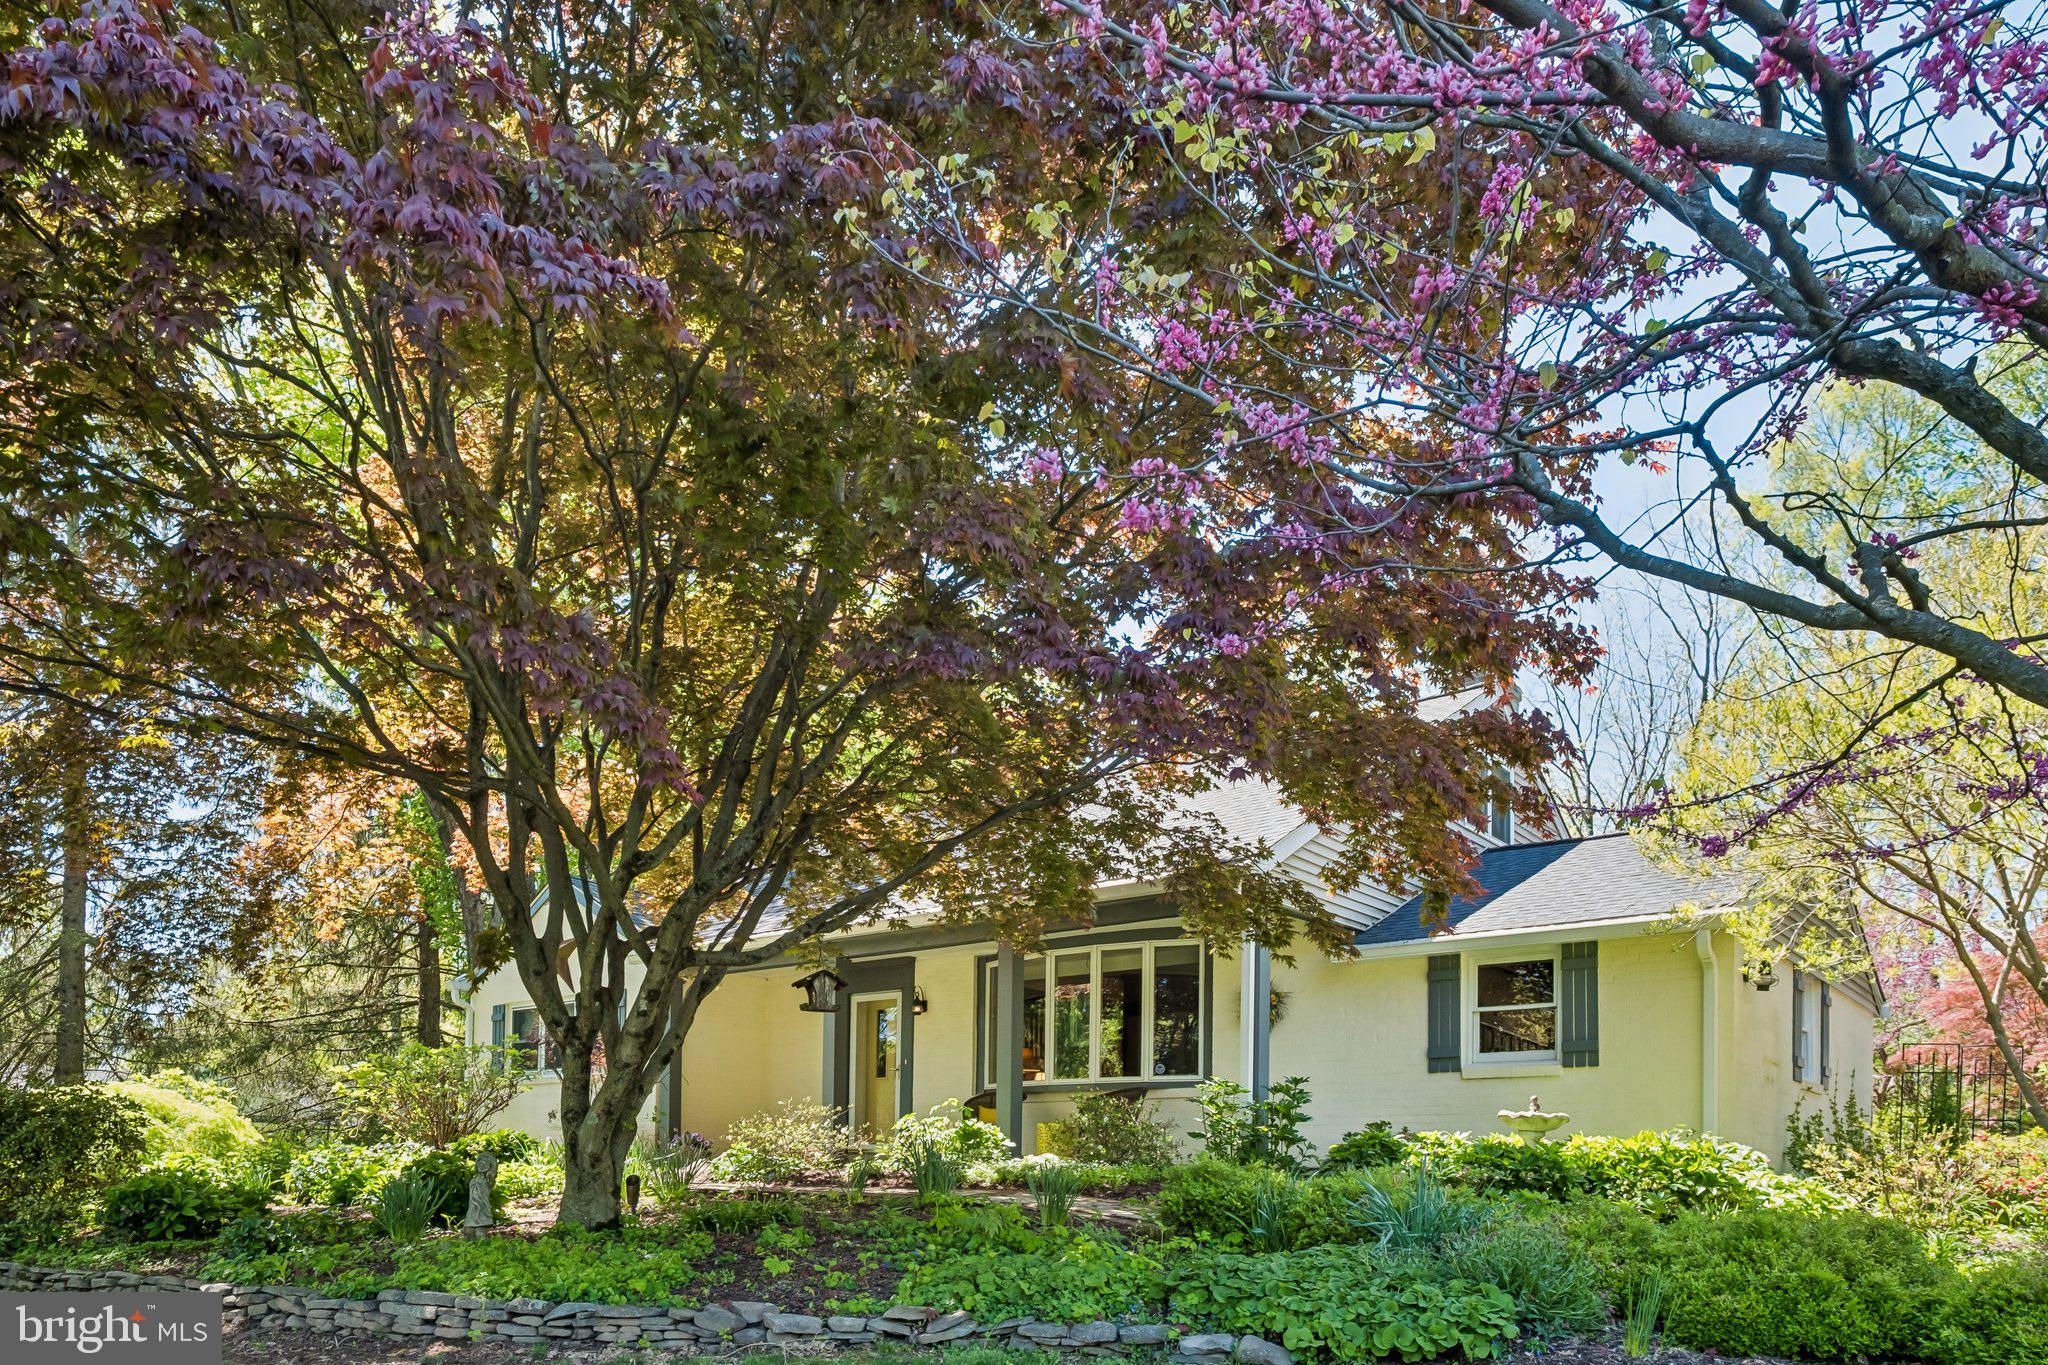
AMBLER
713 ALENE ROAD
4 Beds
2 Baths
3,466 Sq.Ft.
$849,900
MLS#: PAMC2182324
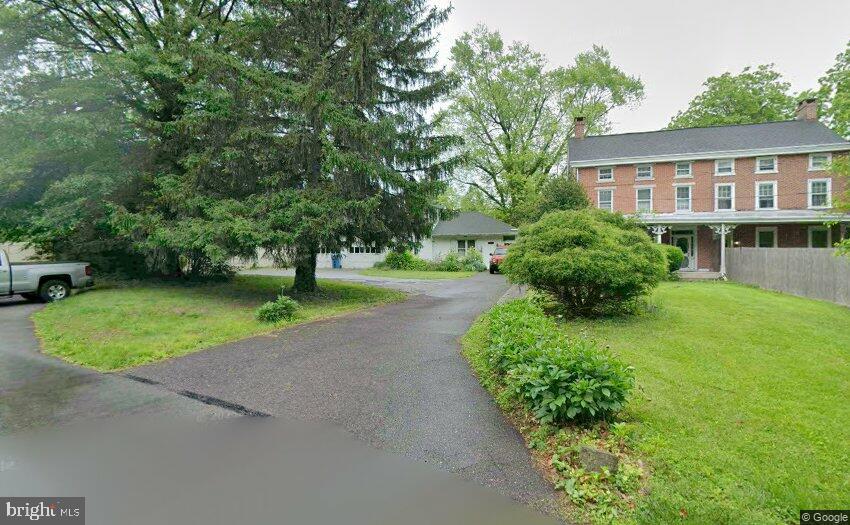
AMBLER
900 HOMESTEAD LANE
5 Beds
3 Baths
2,884 Sq.Ft.
$678,500
MLS#: PAMC2177930
.png)