


Property
Beds
4
Full Baths
2
1/2 Baths
1
Year Built
1999
Sq.Footage
4,220
Welcome to 3149 Fox Drive, a spacious four bedroom, two and a half bath brick front home offering approximately 2,800 square feet above grade, plus an additional 1,200 square feet in the thoughtfully finished lower level. Situated on a private, level lot along a quiet street with no through traffic, this home offers an easy-flowing floor plan, abundant natural light, generous room sizes, and exceptional indoor and outdoor entertaining space. The main level features beautifully refinished hardwood floors, decorative wainscoting, and a warm gas fireplace. At the heart of the home, the updated 2019 kitchen showcases quartzite countertops, a large center island, stainless steel appliances, soft-close cabinetry, a spacious pantry, and convenient organizers throughout. A mudroom and laundry area located just inside the oversized side entry two car garage create a practical everyday drop zone. Additional storage above the garage provides valuable space for seasonal items, tools, and recreational equipment. Upstairs, the spacious primary bedroom features two closets, while three additional bedrooms offer comfortable accommodations for family, guests, or a home office. The expansive finished lower level adds exceptional flexibility with a projection and media area, bar, billiards space, home gym, additional storage, and Bilco doors providing convenient backyard access. Outdoor living is equally impressive, with three distinct patio areas, including a rebuilt two tier patio and a covered three season porch ideal for dining, entertaining, or relaxing. The private, level backyard offers plenty of room for recreation, gardening, and gatherings, while the included hot tub, purchased in 2012, provides the perfect place to unwind. Additional improvements include hardwood floors refinished in 2018, an HVAC system installed in early 2021, and a roof approximately 15 years old. Located in the highly regarded Central Bucks School District, the home is close to Lions Pride Park at Upper Nike Park, neighborhood recreation, community celebrations, and seasonal events. Doylestown, Peddler’s Village, New Hope, shopping, dining, parks, and major roadways are all within easy reach. With approximately 4,000 square feet of living and entertainment space, an updated kitchen, flexible finished lower level, exceptional outdoor areas, and an oversized garage, 3149 Fox Drive offers the space and versatility to live, work, gather, and relax on your terms.
Features & Amenities
Interior
-
Other Interior Features
Eat-in Kitchen, Ceiling Fan(s), Kitchen Island, Pantry, Recessed Lighting, Walk-In Closet(s), Cathedral Ceiling(s), High Ceilings, Crown Molding, Open Floorplan, Soaking Tub
-
Total Bedrooms
4
-
Bathrooms
2
-
1/2 Bathrooms
1
-
Above Grade Finished Area
3020.0
-
Basement YN
YES
-
Cooling YN
YES
-
Cooling
Central Air, Ceiling Fan(s), Electric, Attic Fan
-
Fireplace YN
YES
-
Heating YN
YES
-
Heating
Exhaust Fan, Natural Gas, Forced Air
-
Pet friendly
Yes
Exterior
-
Garage
Yes
-
Garage spaces
2
-
Construction Materials
Frame, Brick
-
Other Exterior Features
Barbecue, Lighting
-
Parking
Garage Door Opener, Lighted, Garage, Driveway, Attached
-
Patio and Porch Features
Patio, Porch
-
Pool
No
-
Waterfront YN
NO
-
View
Water, Pond, Garden
Area & Lot
-
Lot Features
Cleared, Front Yard, Level, Private, Back Yard
-
Lot Size(acres)
0.34
-
Lot Size(square feet)
14,938
-
Property Type
Residential
-
Property Sub Type
Single Family Residence
-
Architectural Style
Colonial
Price
-
Sales Price
$890,000
-
Tax Amount
$10,446
-
Financing Options
Cash, Conventional
-
Zoning
Residential
-
Sq. Footage
4,220
-
Price/SqFt
$210
HOA
-
Association
No
School District
-
Elementary School
MILL CREEK
-
Middle School
UNAMI
-
High School
CENTRAL BUCKS HIGH SCHOOL SOUTH
Property Features
-
New Construction
NO
-
Foundation Details
Concrete Perimeter
-
Senior Community YN
NO
-
Sewer
Public Sewer
-
Tax Lot
098
-
Water Source
Public
Schedule a Showing
Showing scheduled successfully.
Mortgage calculator
Estimate your monthly mortgage payment, including the principal and interest, property taxes, and HOA. Adjust the values to generate a more accurate rate.
Your payment
Principal and Interest:
$
Property taxes:
$
HOA fees:
$
Total loan payment:
$
Total interest amount:
$
Location
County
BUCKS
Elementary School
MILL CREEK
Middle School
UNAMI
High School
CENTRAL BUCKS HIGH SCHOOL SOUTH
Listing Courtesy of Maureen M Mahoney , BHHS Fox & Roach Wayne-Devon
RealHub Information is provided exclusively for consumers' personal, non-commercial use, and it may not be used for any purpose other than to identify prospective properties consumers may be interested in purchasing. All information deemed reliable but not guaranteed and should be independently verified. All properties are subject to prior sale, change or withdrawal. RealHub website owner shall not be responsible for any typographical errors, misinformation, misprints and shall be held totally harmless.

AGENT
Sherry & Randy Rase
Call Sherry & Randy today to schedule a private showing.

* Listings on this website come from the FMLS IDX Compilation and may be held by brokerage firms other than the owner of this website. The listing brokerage is identified in any listing details. Information is deemed reliable but is not guaranteed. If you believe any FMLS listing contains material that infringes your copyrighted work please click here to review our DMCA policy and learn how to submit a takedown request.© 2024 FMLS.
Related Properties
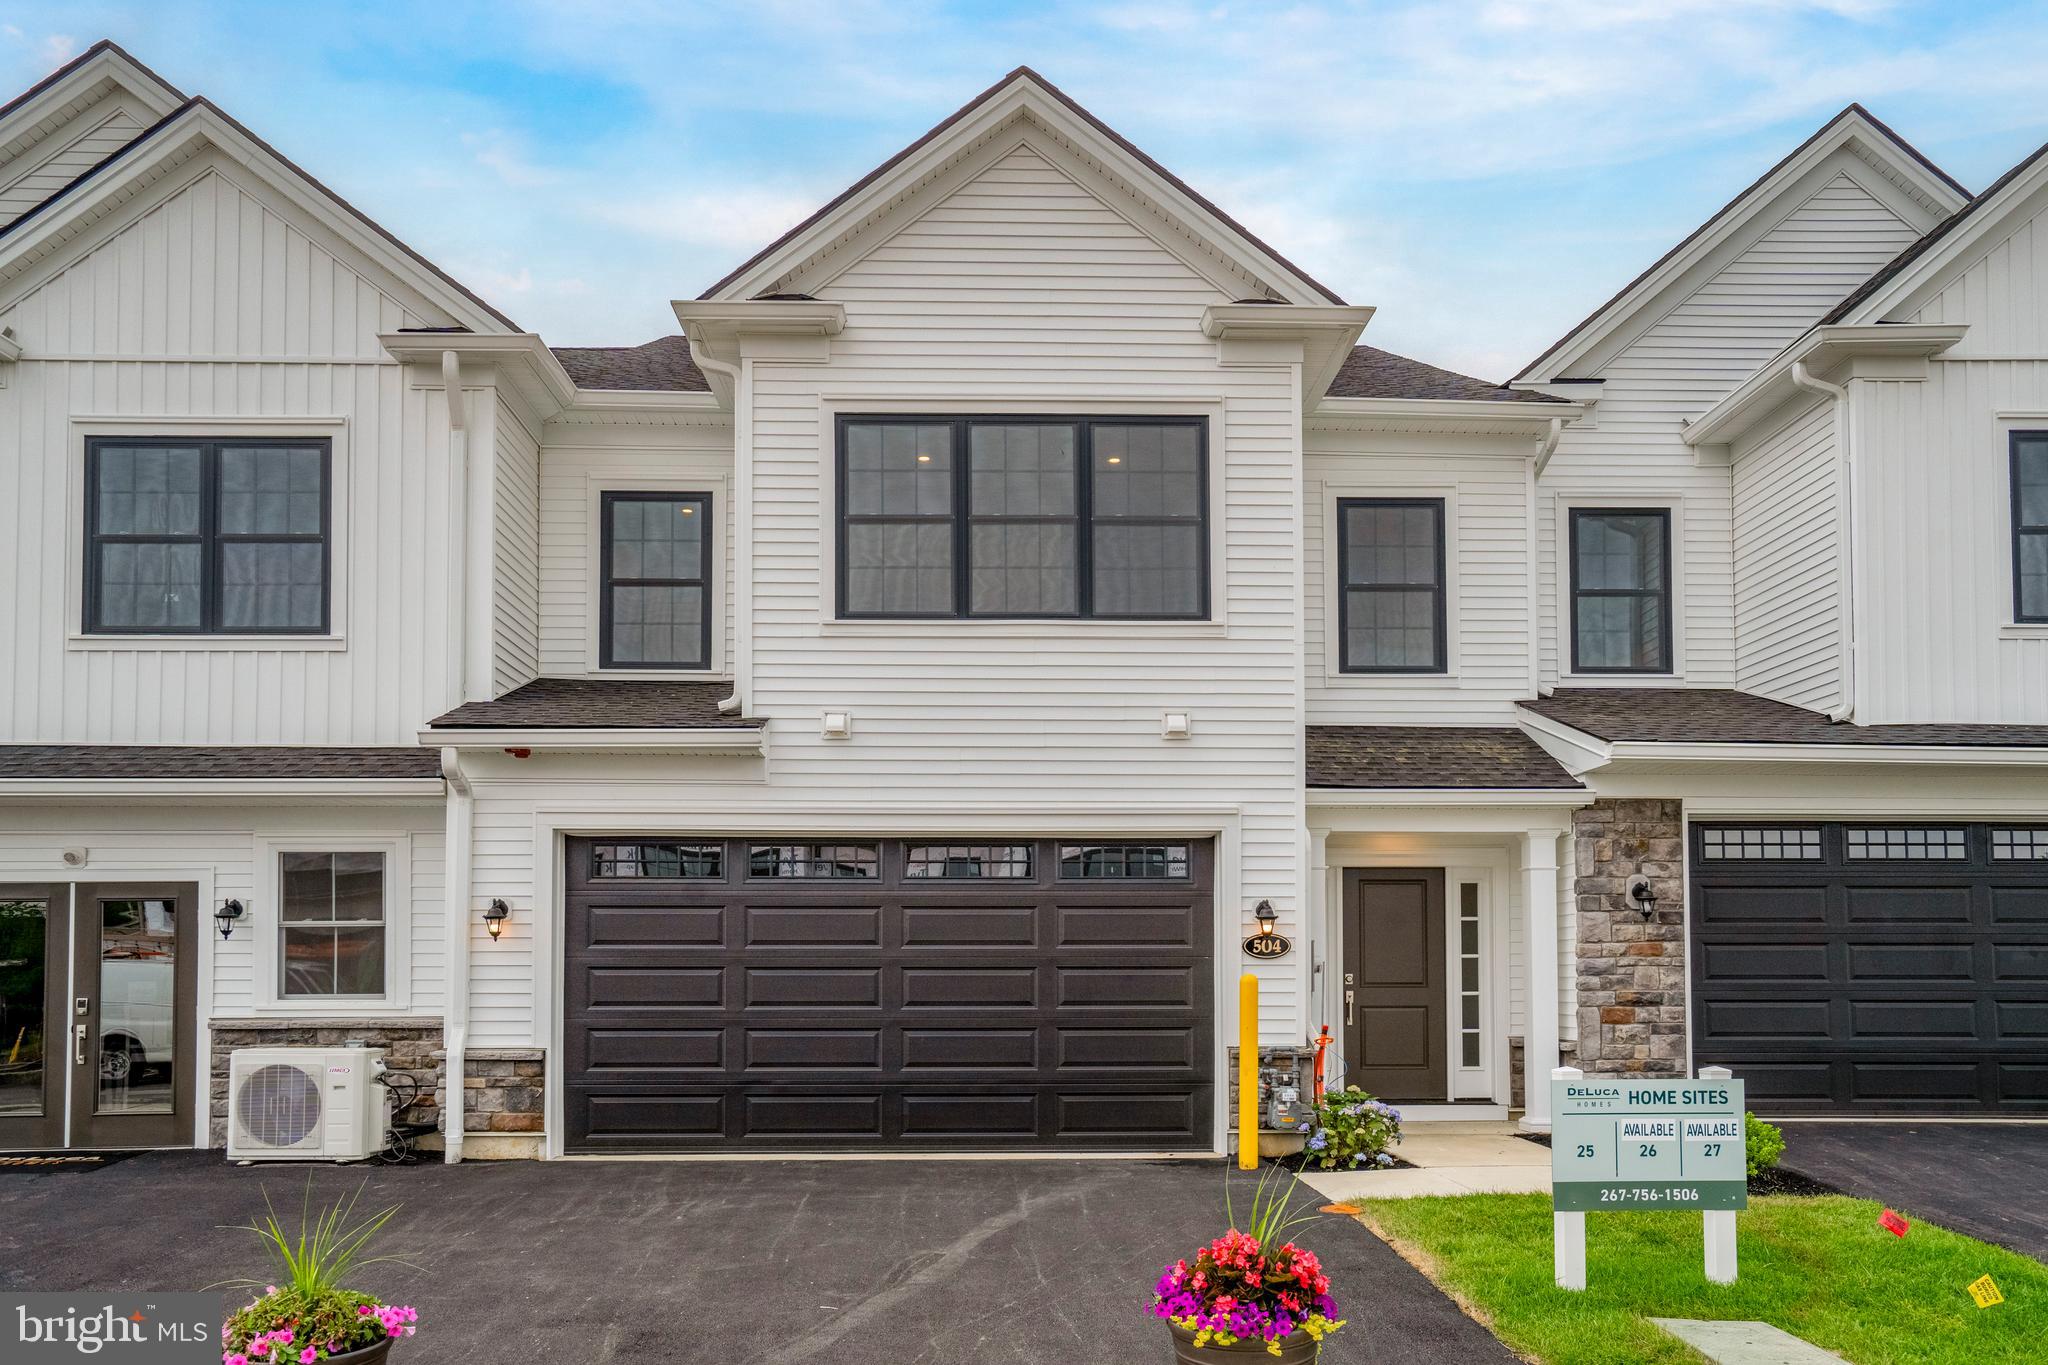
CHALFONT
512 FULLERTON FARM COURT 19
3 Beds
2 Baths
3,140 Sq.Ft.
$768,750
MLS#: PABU2123386

CHALFONT
312 ALEXANDER COURT
5 Beds
3 Baths
4,350 Sq.Ft.
$949,900
MLS#: PABU2127604
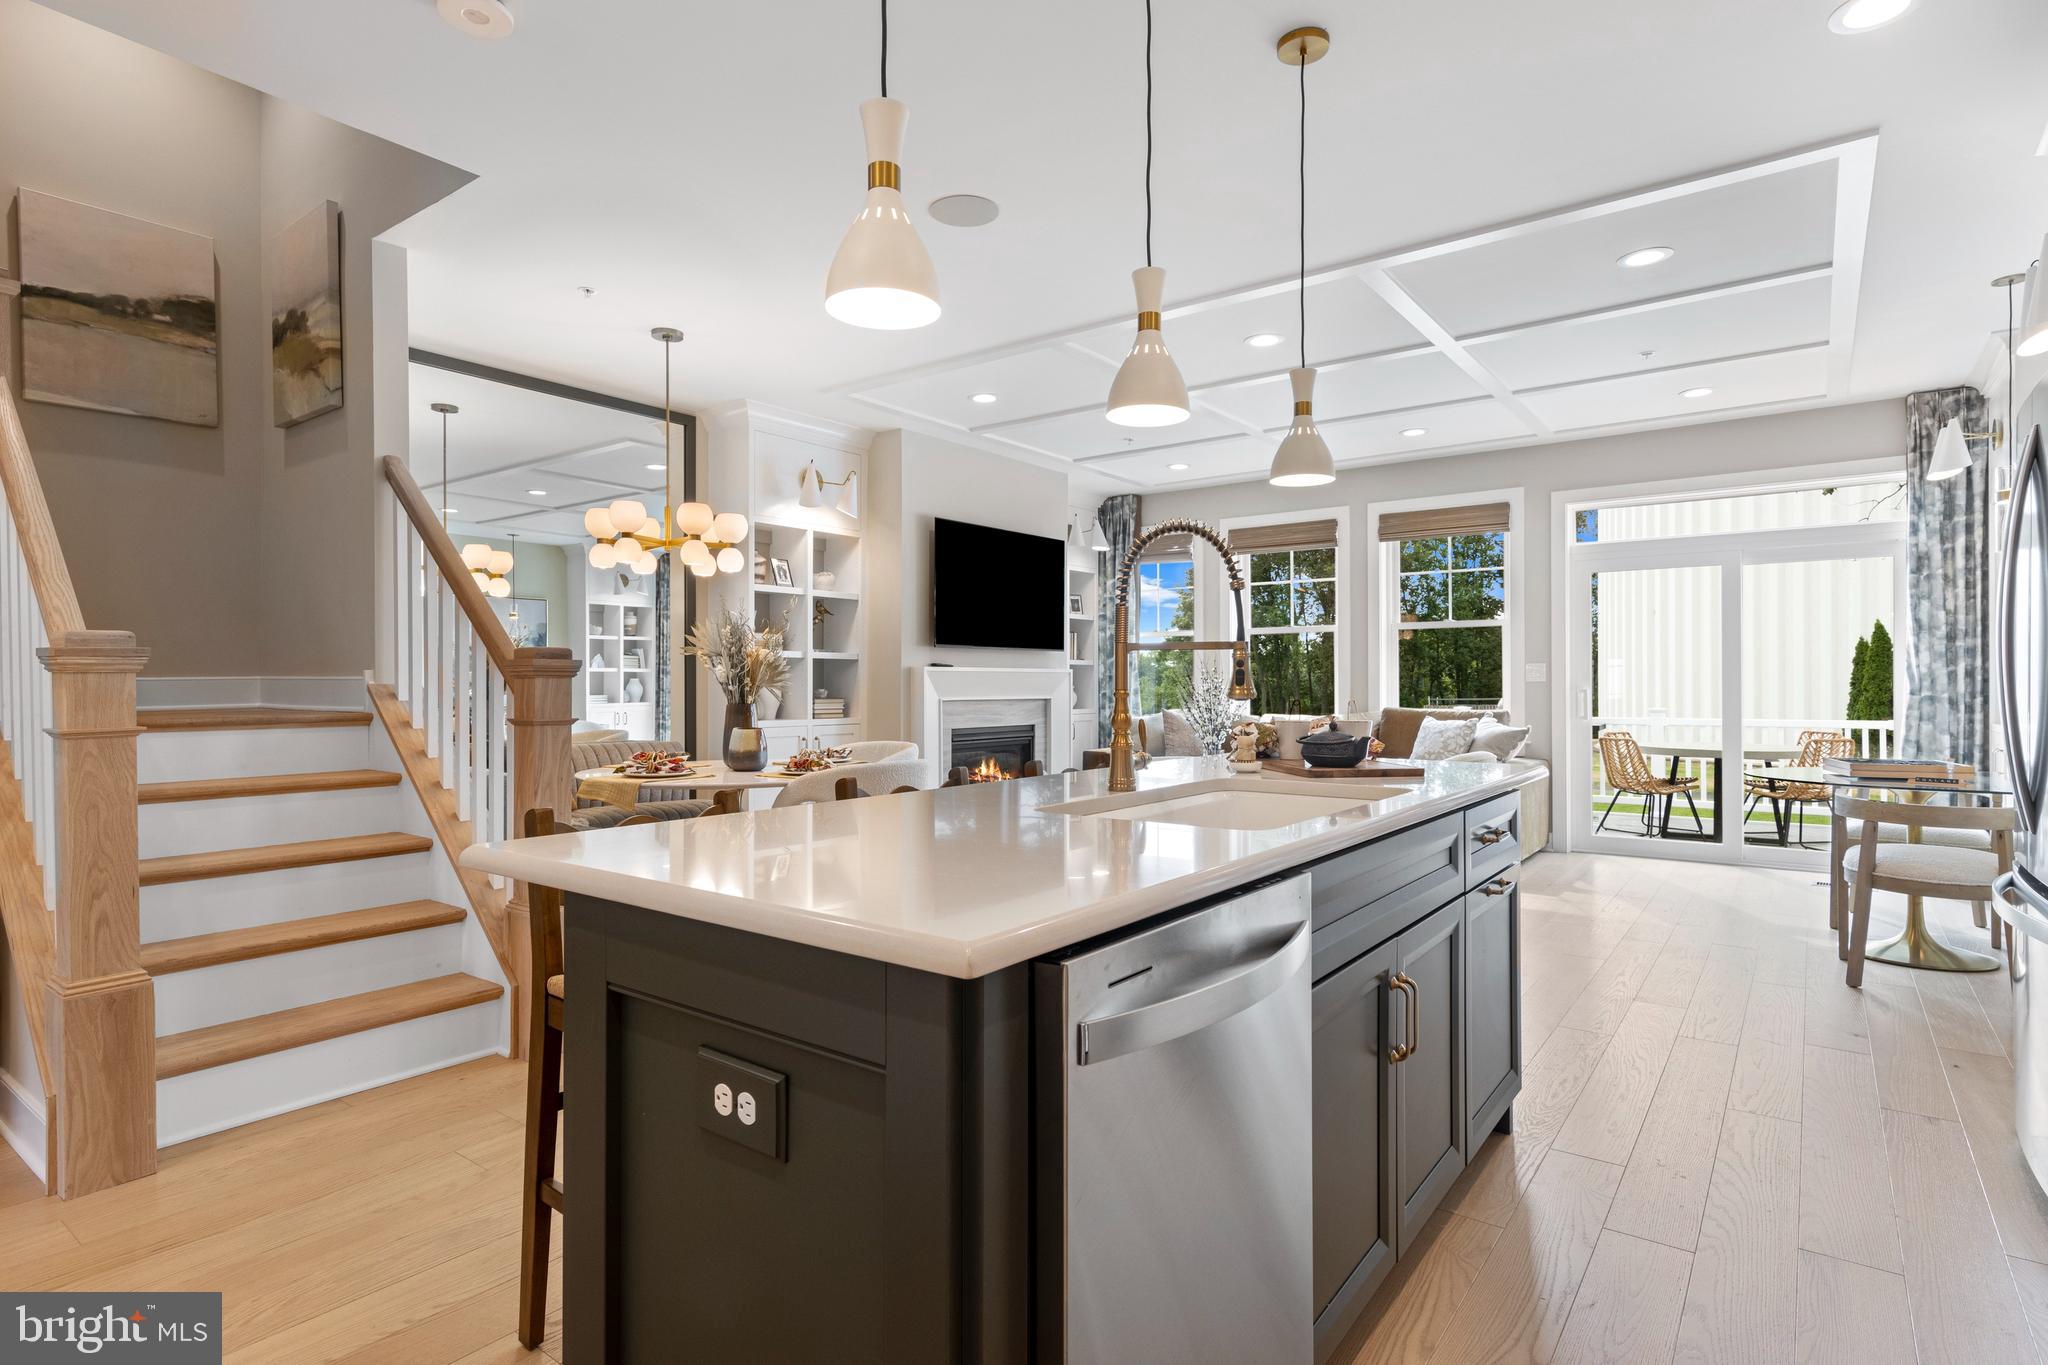
CHALFONT
215 FOXHEDGE RD. LOT 14
3 Beds
2 Baths
2,454 Sq.Ft.
$734,299
MLS#: PABU2114082
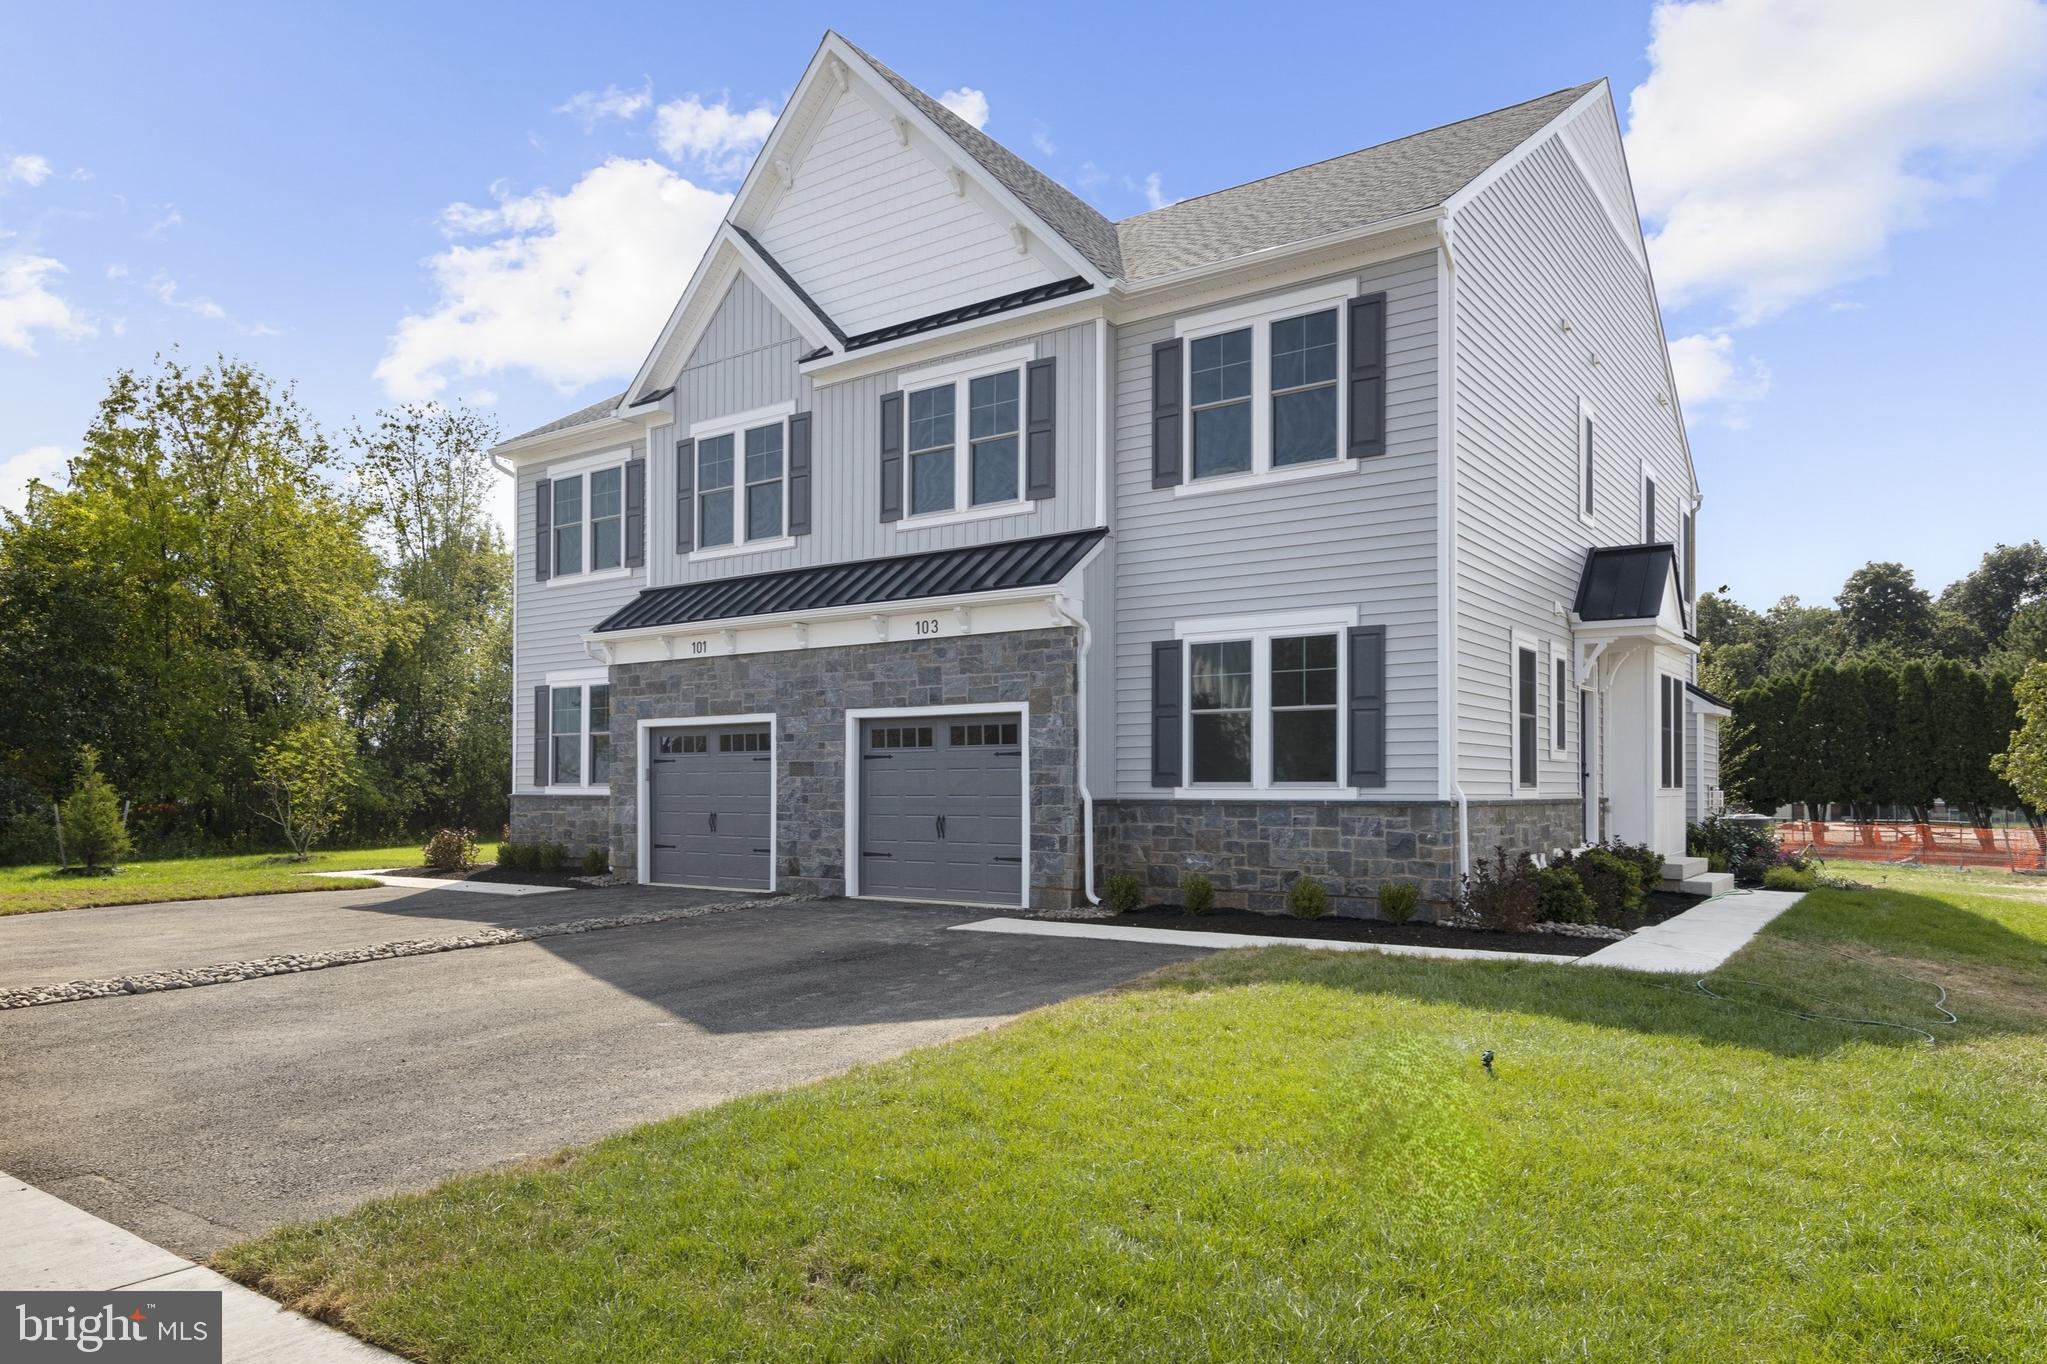
CHALFONT
413 REAGANS LANE LOT #77
4 Beds
4 Baths
3,238 Sq.Ft.
$799,990
MLS#: PABU2127224
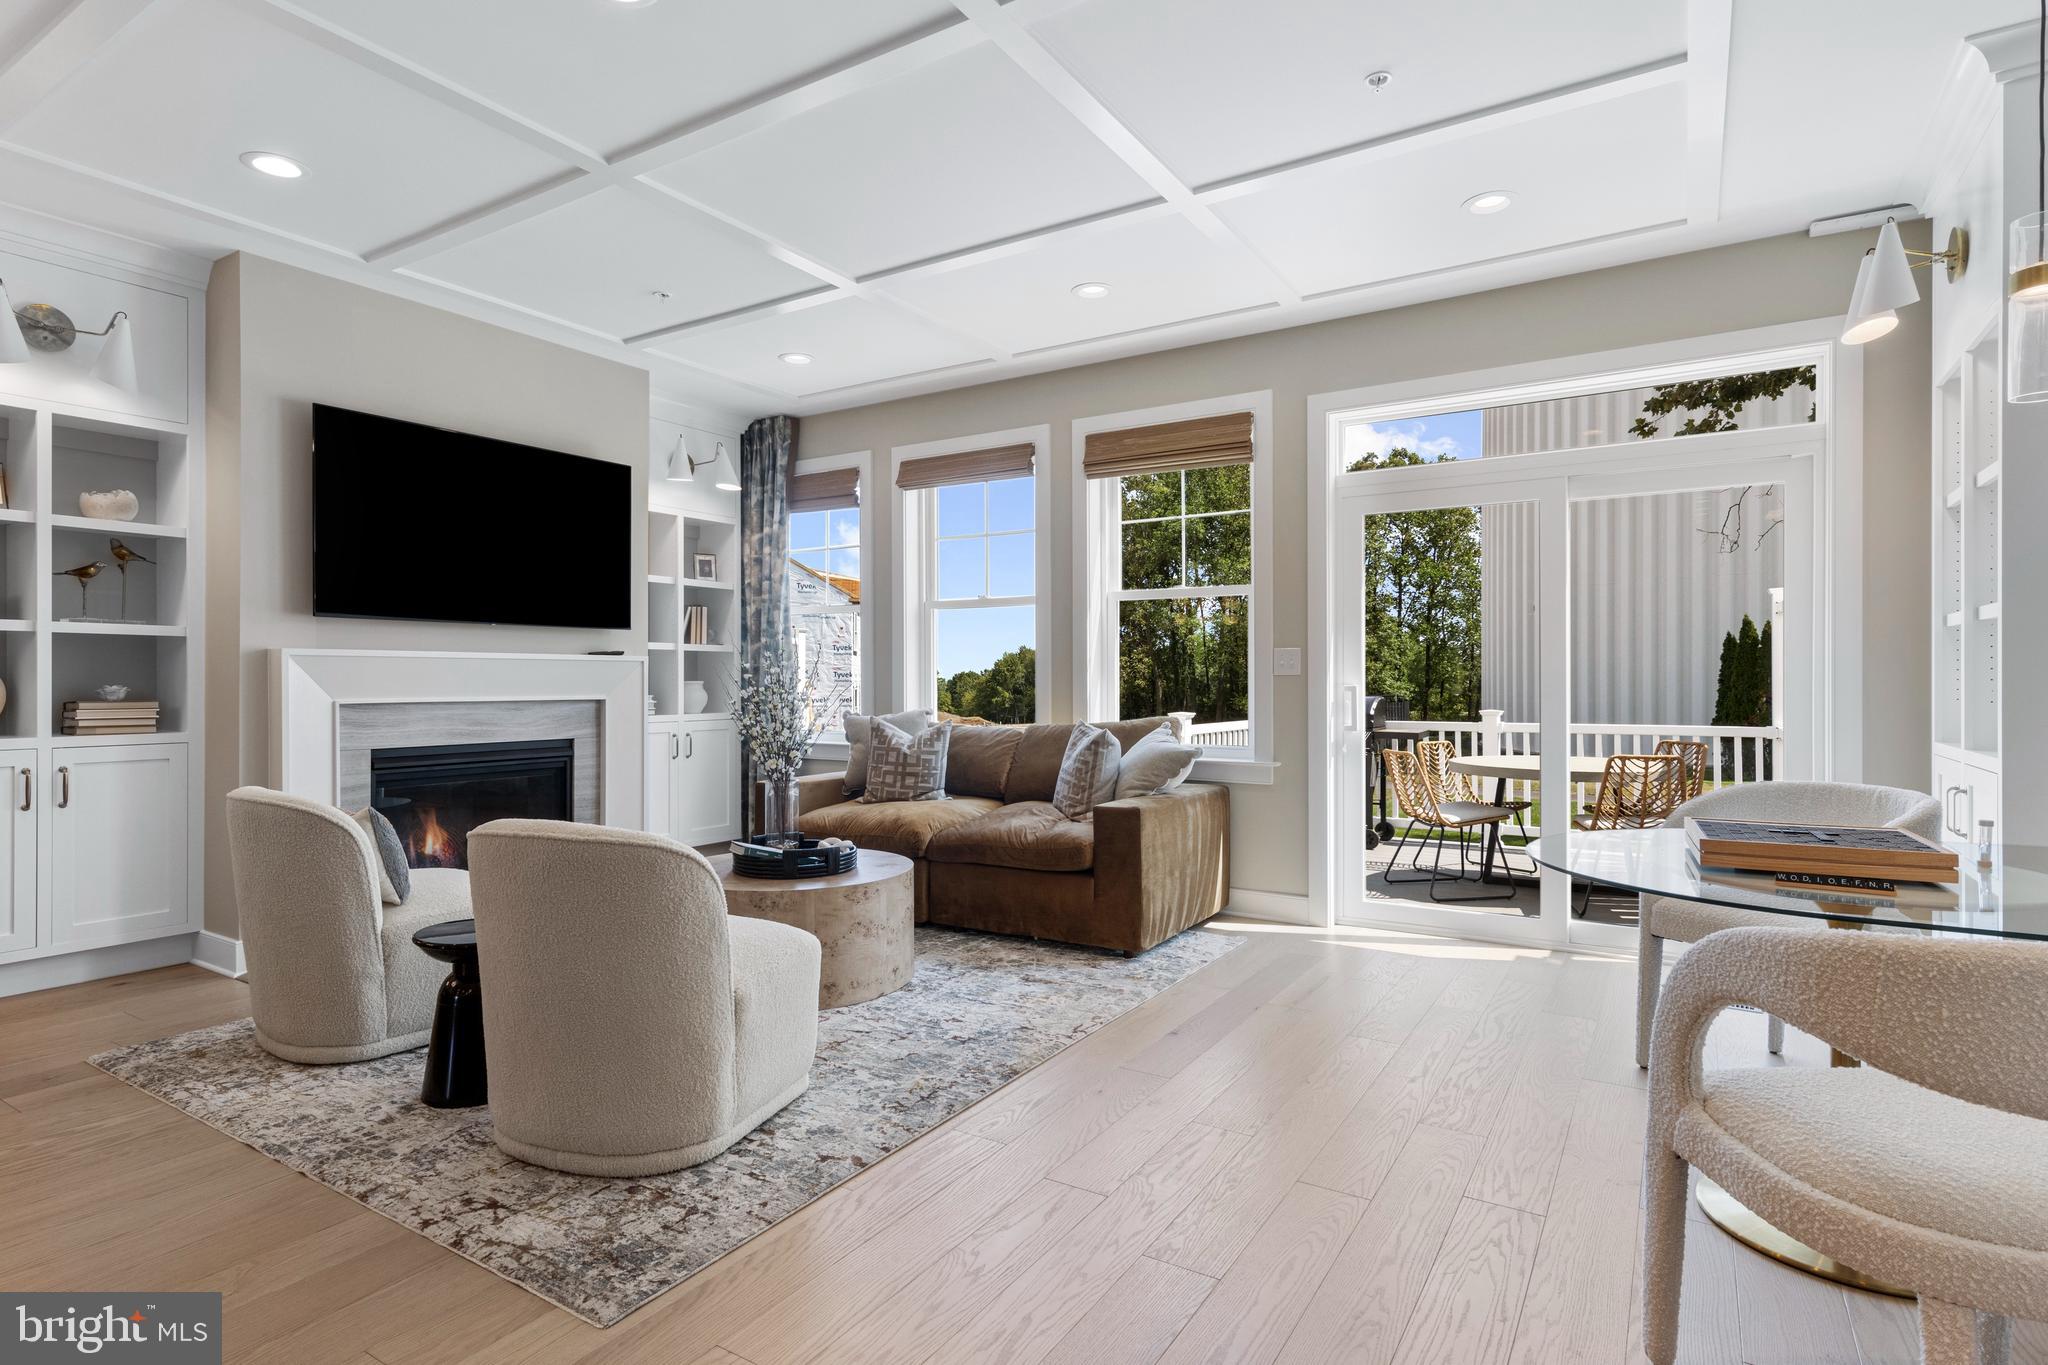
CHALFONT
202 FOXHEDGE RD. LOT 101
3 Beds
3 Baths
3,011 Sq.Ft.
$829,990
MLS#: PABU2122352

CHALFONT
406 DORNISHWOOD PLACE
4 Beds
2 Baths
2,798 Sq.Ft.
$725,000
MLS#: PABU2127902
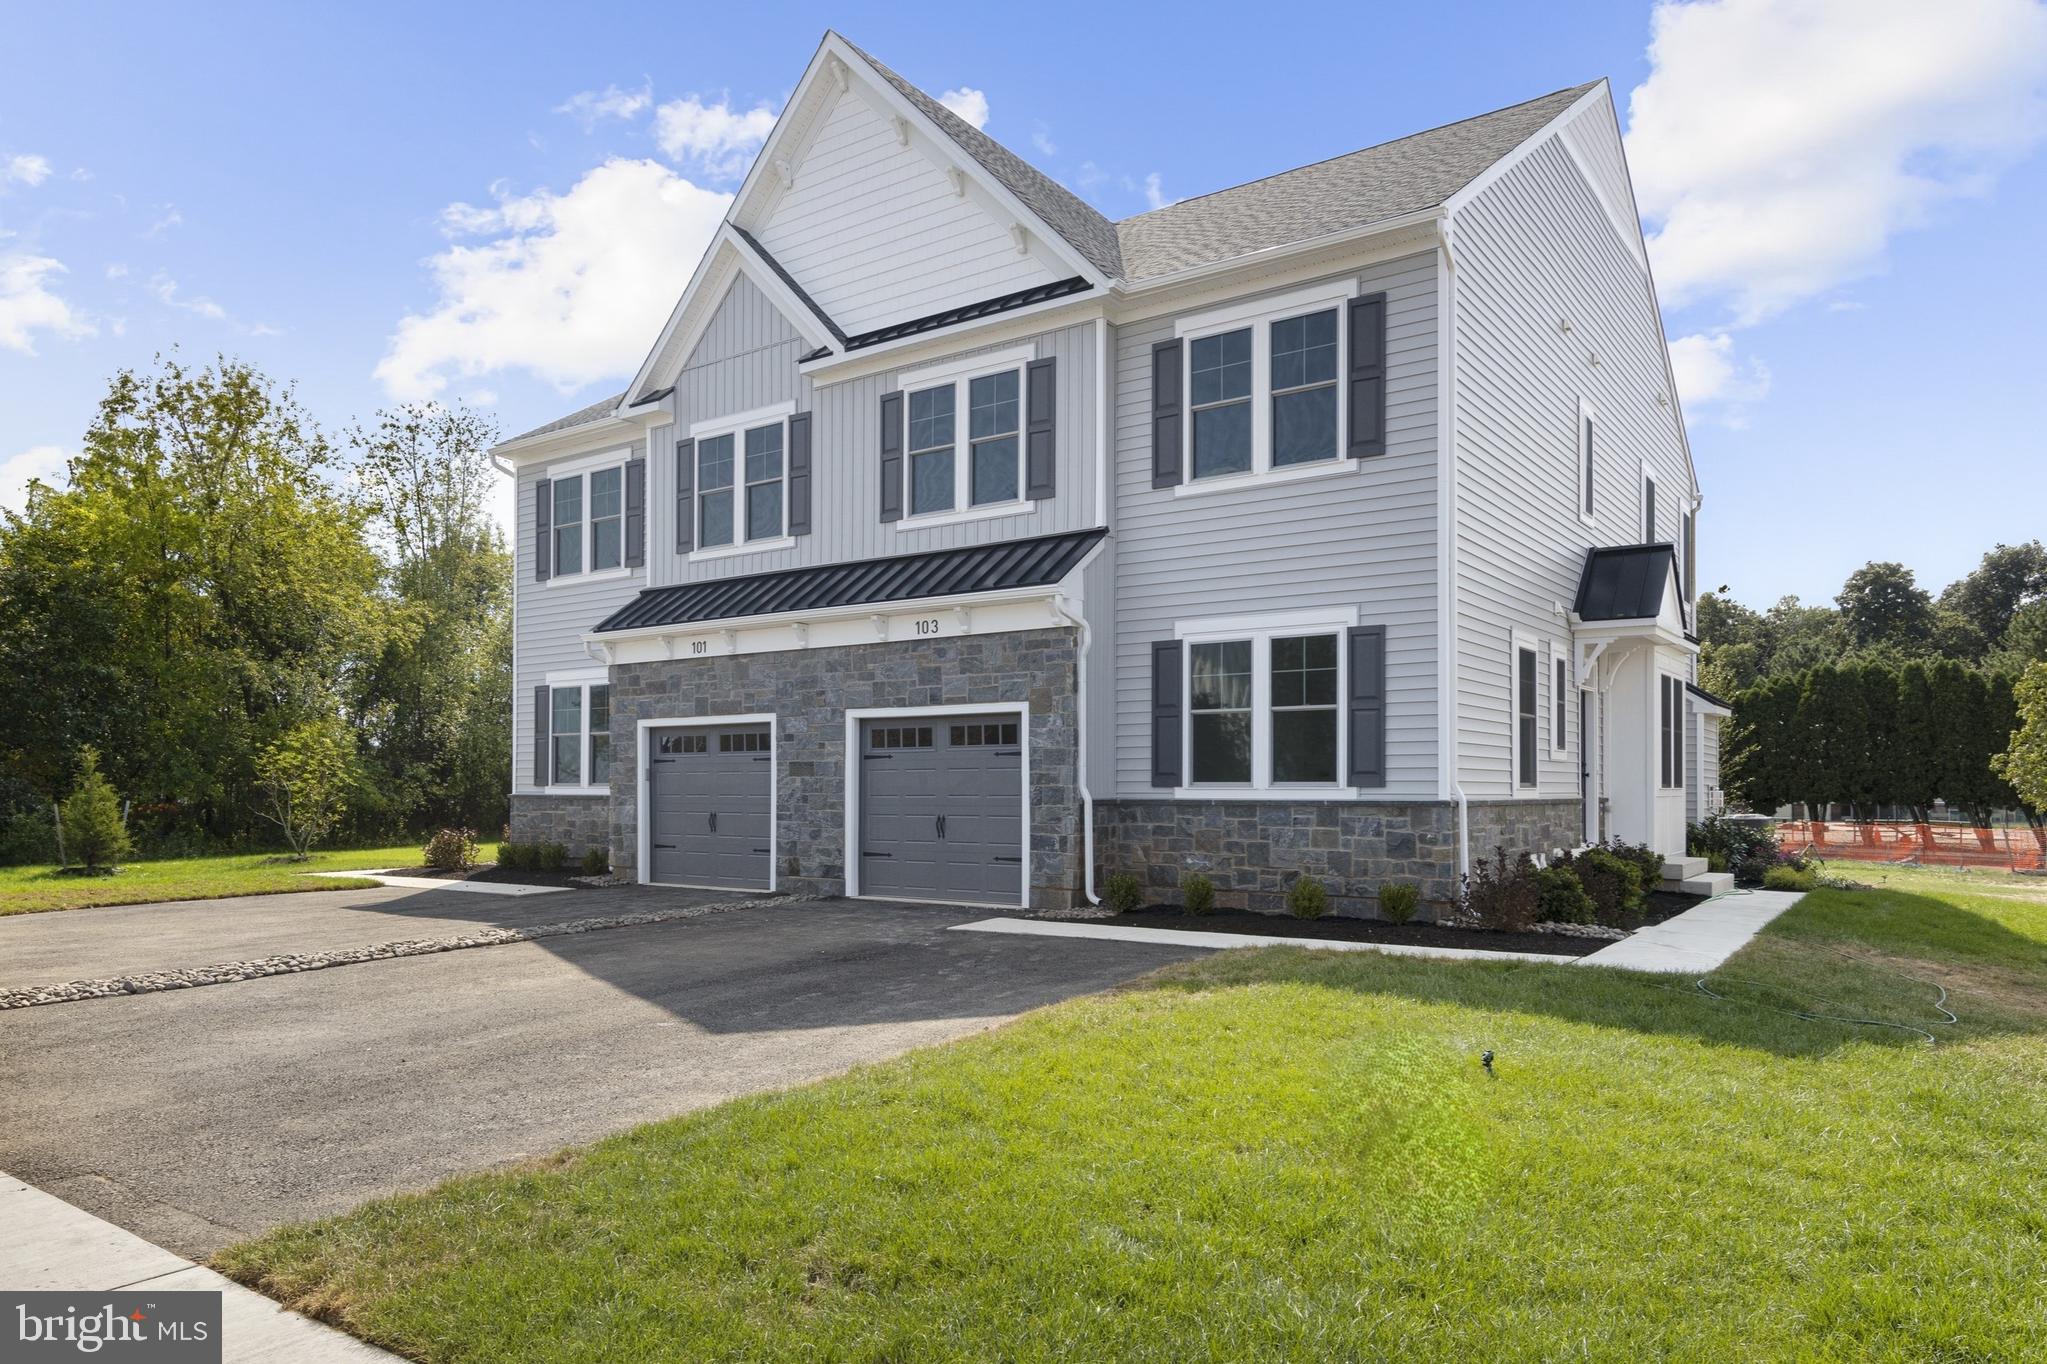
CHALFONT
406 REAGANS LANE LOT #67
4 Beds
2 Baths
2,601 Sq.Ft.
$769,117
MLS#: PABU2119716
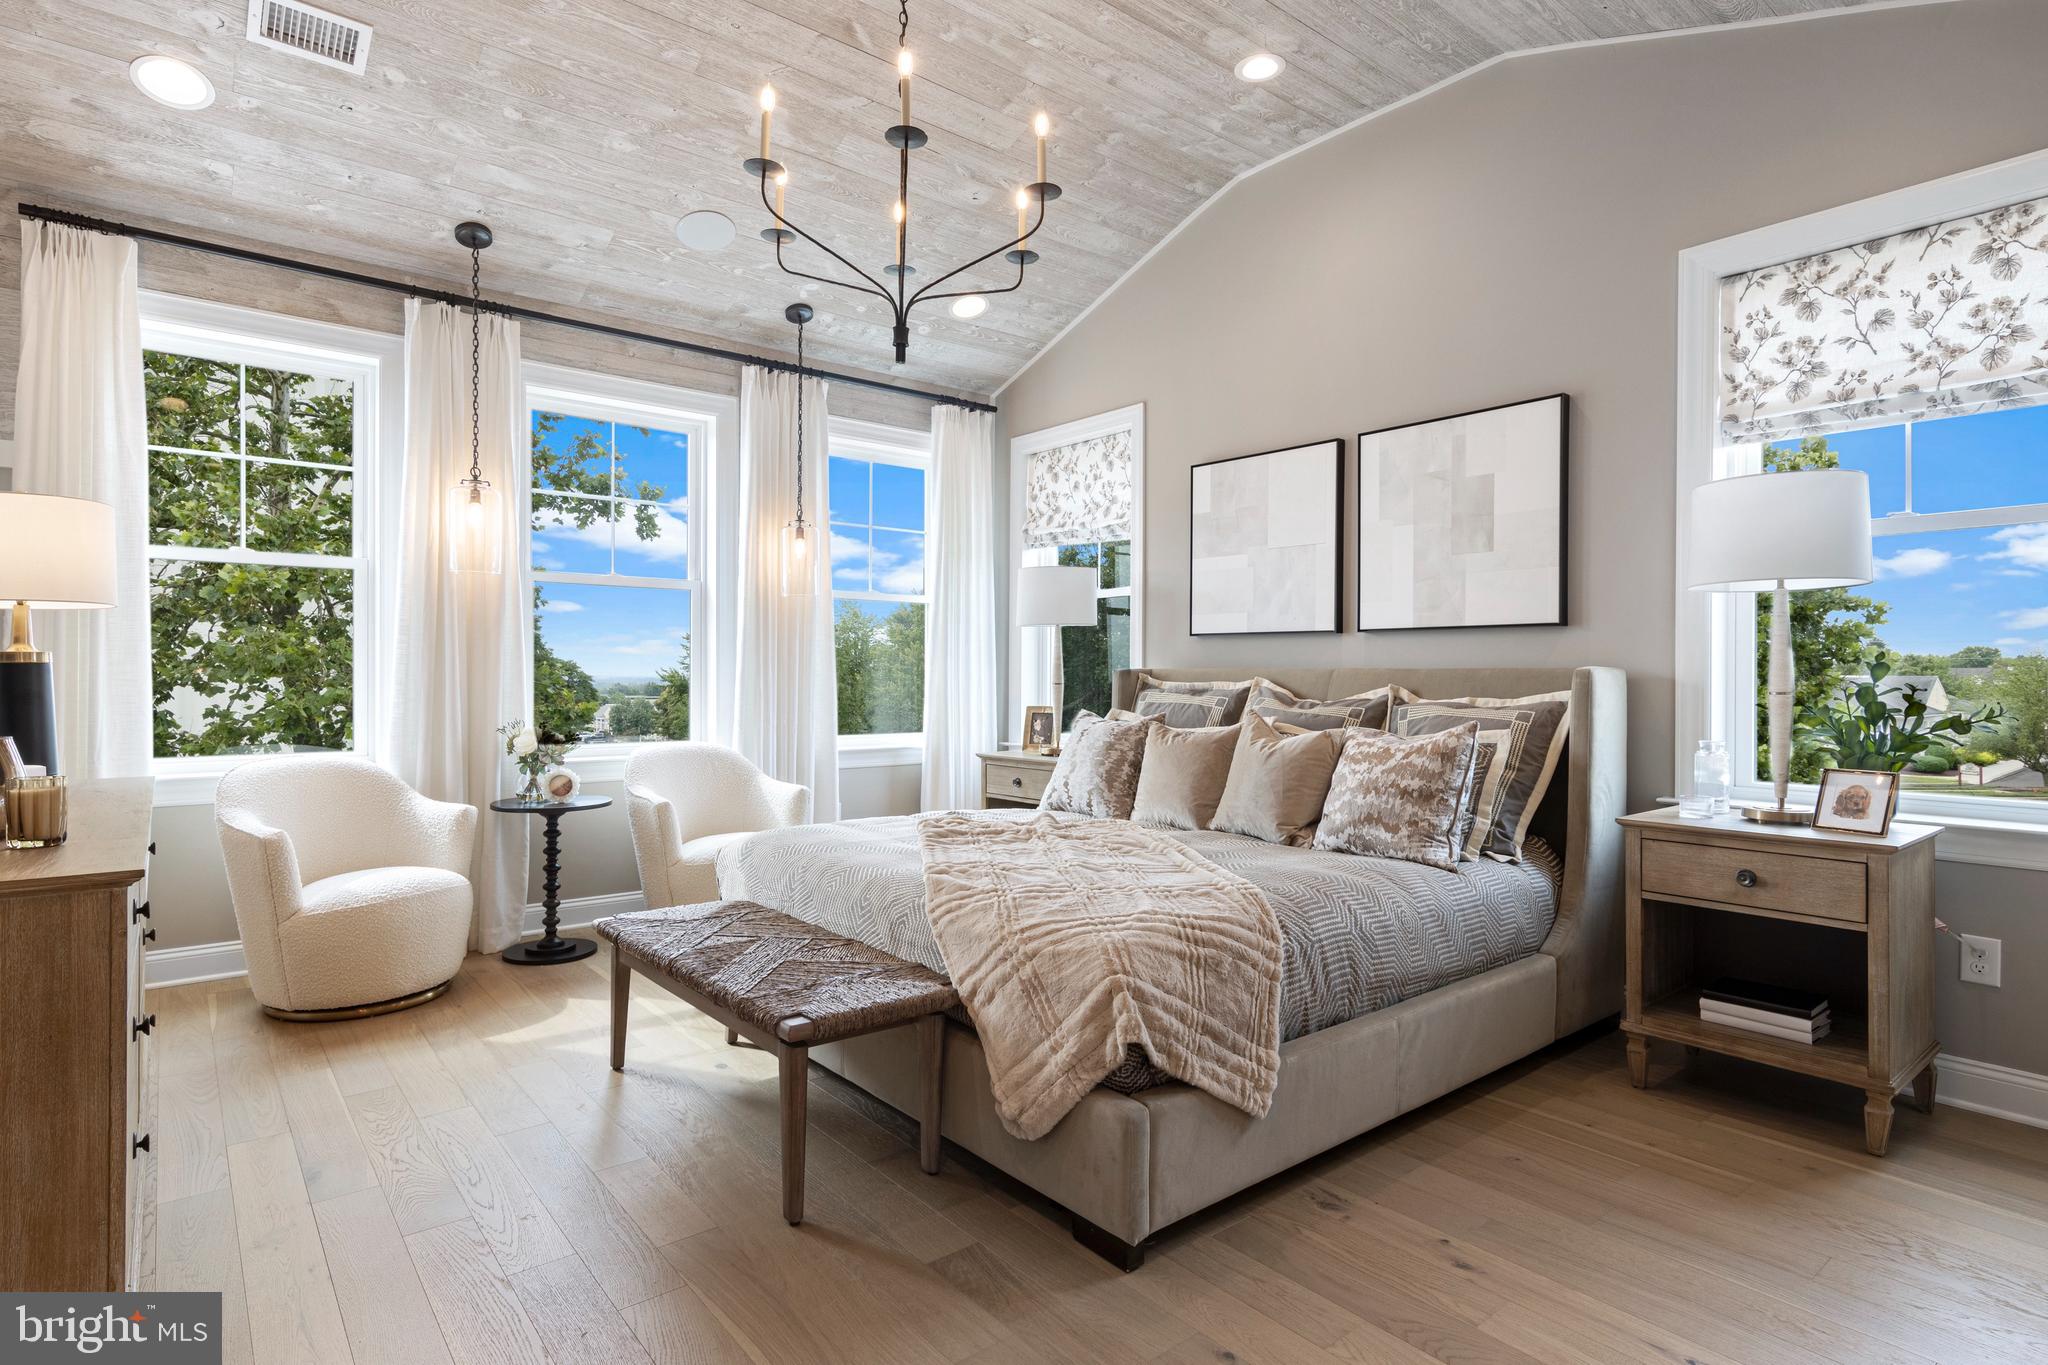
CHALFONT
402 REAGANS LANE LOT #69
3 Beds
3 Baths
2,601 Sq.Ft.
$779,990
MLS#: PABU2126362
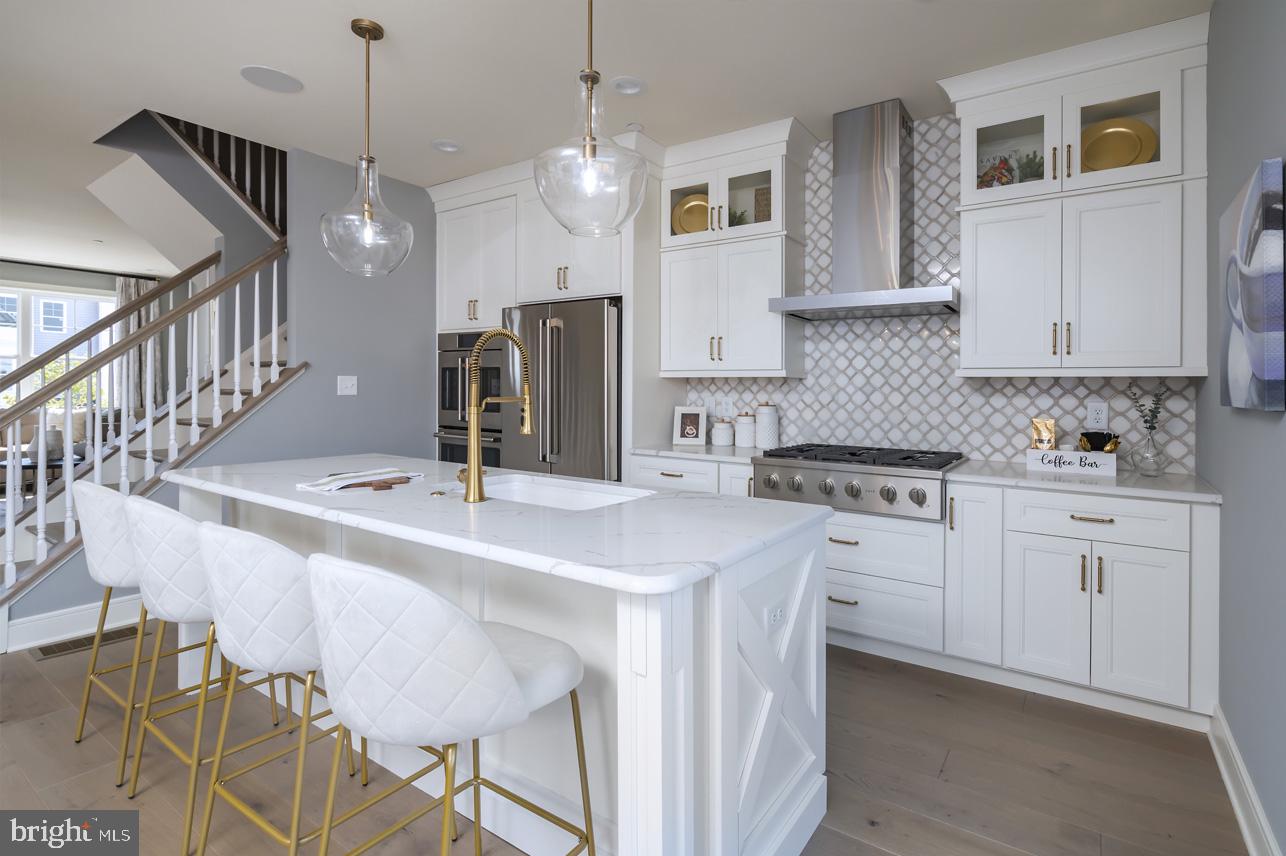
CHALFONT
3 WARREN DRIVE 47-HAMILTON MODEL
3 Beds
2 Baths
N/A
$745,500
MLS#: PABU2113766
.png)