
Carriage House
305 SUNNY BROOK LANE
NEWTOWN SQUARE, PA 19073
MLS#: PADE2118712
$1,399,000
Property
Beds
3
Full Baths
2
1/2 Baths
1
Year Built
2013
Sq.Footage
5,220
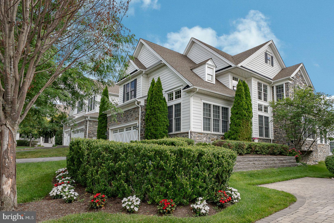
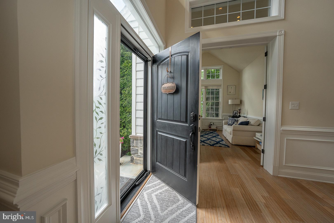
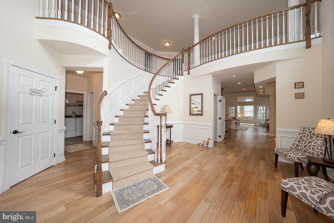
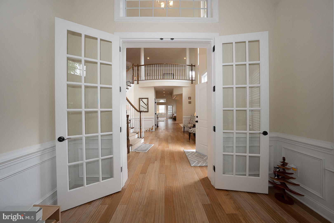
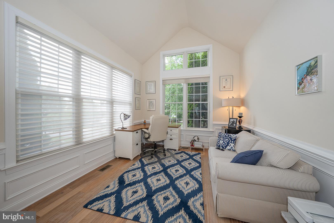
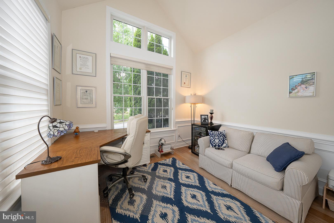
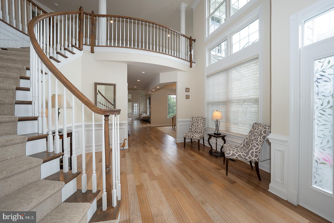
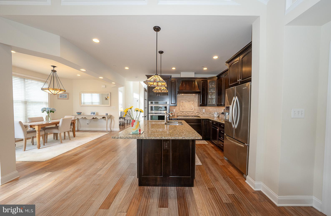
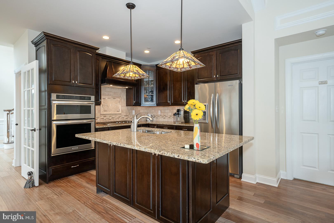
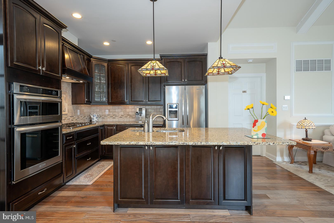
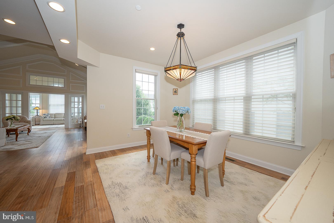
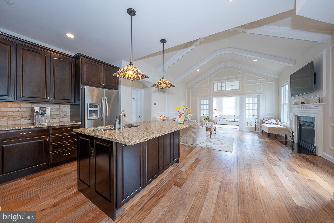
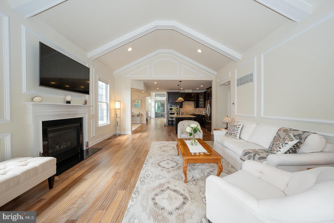
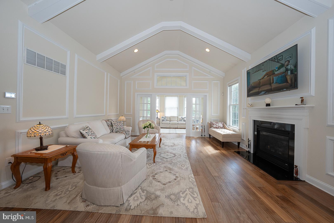
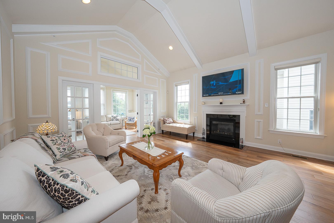
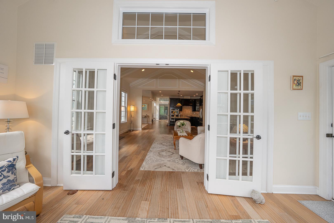
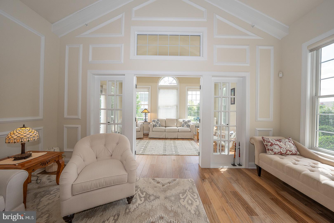
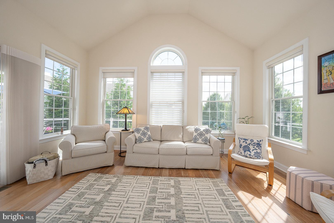
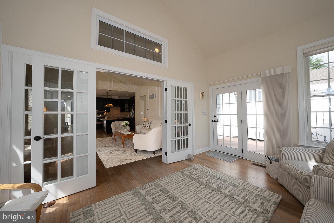
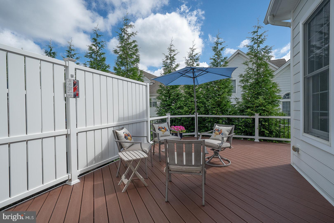
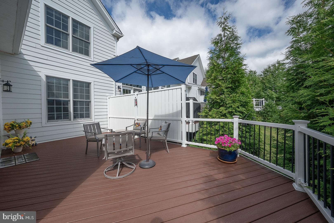
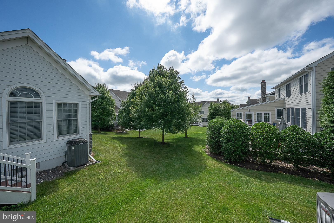
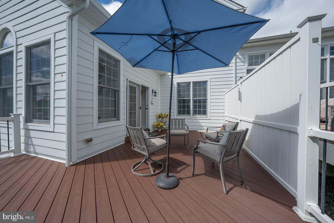
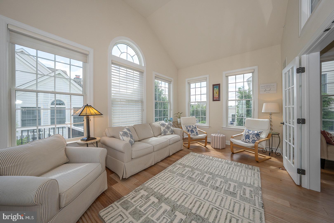
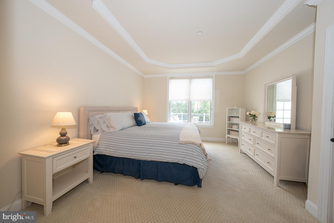
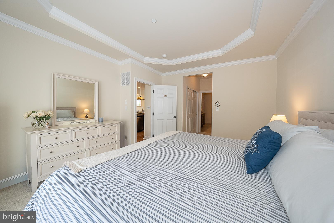
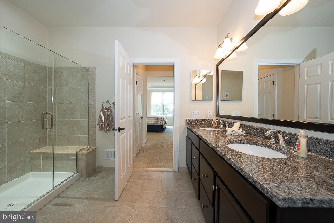
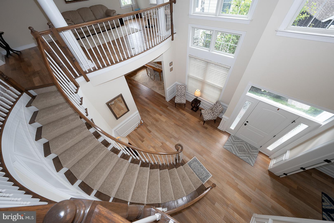
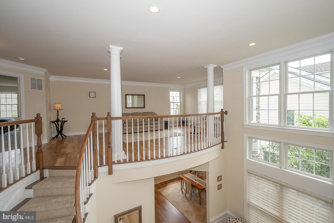
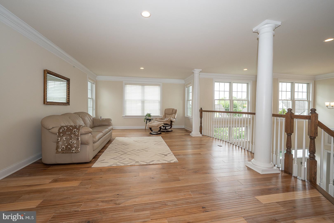
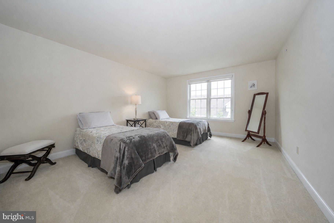
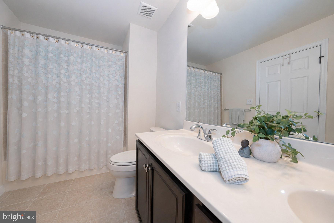
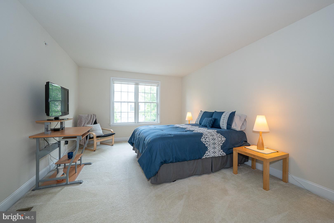
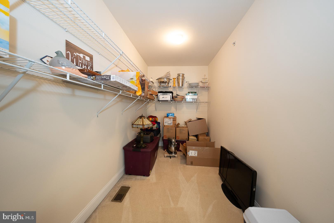
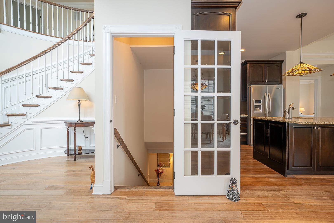
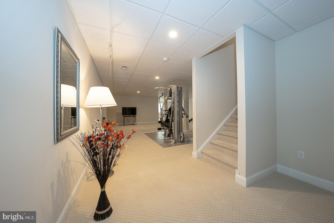
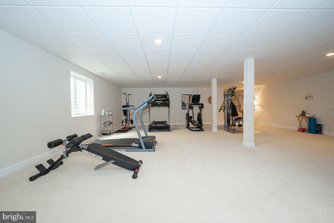
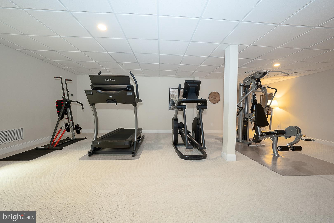
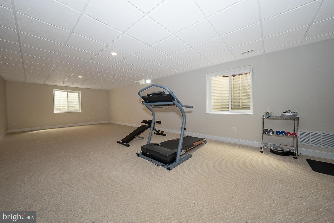
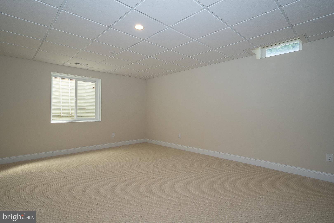
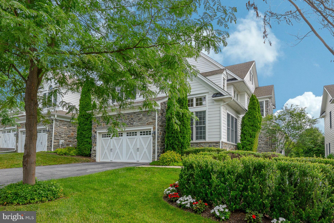
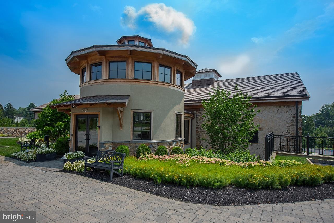
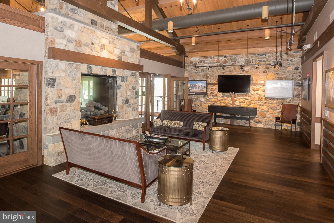
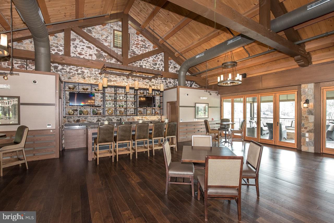
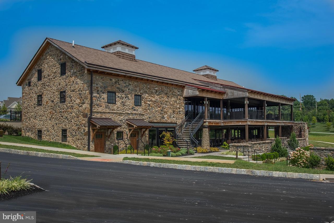
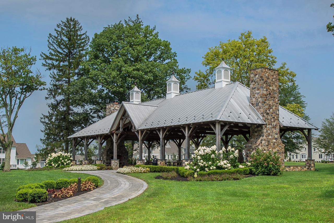
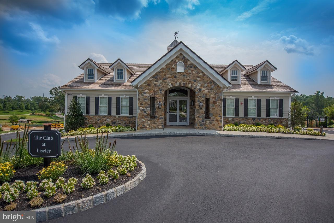
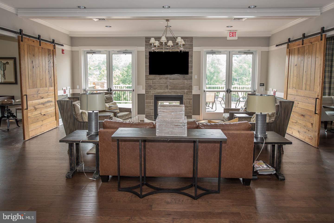
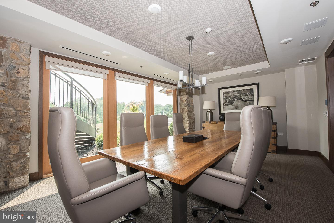
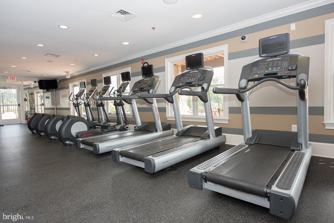
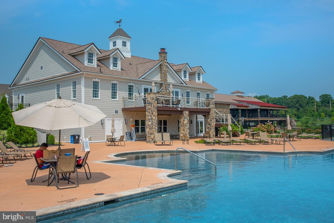
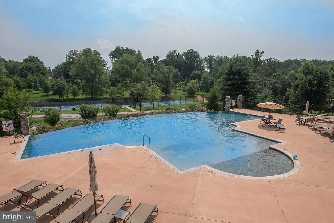
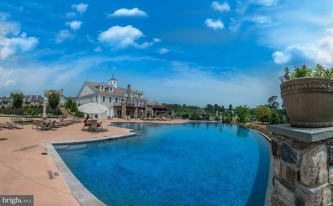
Welcome to 305 Sunny Brook Lane, a move-in ready, end unit Carriage Home located in the desirable “Village” section of Liseter. Enjoy convenient access to the community amenities, post office, and Pavilion Park, all just a short distance away. Ideally situated with a desirable southern exposure, this home is filled with abundant natural light, enhanced by “Savannah Shadings” that softly filter sunlight while maintaining bright, inviting living spaces. Dramatic vaulted ceilings in the Great Room, Office, and Sunroom create an open, airy feel, beautifully complemented by nine-foot ceilings in the Kitchen and Dining area, and an elegant tray ceiling in the Primary Bedroom. A sophisticated two-story Foyer with hardwood flooring welcomes you inside, where classic wainscoting, tall baseboards, and extensive millwork create a timeless first impression. French doors open to a vaulted private Home Office, providing a quiet workspace just off the Foyer. The open floor plan is anchored by the expanded Great Room, featuring a vaulted white beamed ceiling, architectural molding, a gas fireplace, and French doors leading to the Sunroom. Surrounded by windows and enhanced by the home's southern exposure, the vaulted Sunroom is filled with natural light and provides an inviting extension of the main living space overlooking the rear deck. The gourmet Kitchen is designed for both everyday living and entertaining, featuring KitchenAid stainless steel appliances, gas cooking, granite countertops, rich cabinetry, a center island with a double sink. The expanded adjacent Dining Area offers a perfect setting for formal meals or casual breakfasts. The first-floor Primary Bedroom Suite features a tray ceiling accented with crown molding, a generous walk-in closet, and a private en-suite Bath with a dual-sink granite vanity, tile flooring, a walk-in shower, and a separate water closet. Completing the main level are a Powder Room, Laundry Room, and direct access to the attached two-car Garage. A curved staircase leads to the second level, where a Loft with hardwood flooring and double crown molding provides flexible living space. Two additional Bedrooms with carpeting, generous closet space, a full Hall Bath, and a walk-in storage room complete the upper level. The finished Lower Level offers exceptional additional living space, including a Recreation Area, dedicated Fitness Area—with all gym equipment included—and abundant unfinished storage. The Basement is also pre-plumbed for a future Full Bath. Significant recent improvements include a new HVAC system (2024) with a transferable 10-year warranty, new hot water heater (2024), updated plumbing (2024), and a new washer and dryer (2026). Outdoor living includes a spacious rear deck with comfortable seating, lush green lawns and professionally landscaped grounds offering a quiet, peaceful setting. Residents of Liseter enjoy access to community amenities including a clubhouse, fitness center, swimming pool, tennis courts, pickleball courts, basketball court, bocce courts, walking trails, parks, and open green space. Conveniently located near shopping, dining, major roadways, and the centers of Newtown Square and Wayne, this home offers the perfect value combination of thoughtful updates, quality finishes, a great location, and move-in ready.
Features & Amenities
Interior
-
Other Interior Features
Kitchen Island, Beamed Ceilings, Crown Molding, Open Floorplan
-
Total Bedrooms
3
-
Bathrooms
2
-
1/2 Bathrooms
1
-
Above Grade Finished Area
5220.0
-
Basement YN
YES
-
Cooling YN
YES
-
Cooling
Central Air, Electric
-
Fireplace YN
YES
-
Heating YN
YES
-
Heating
Natural Gas, Forced Air
-
Main Level Bedrooms
1
-
Pet friendly
N/A
Exterior
-
Garage
Yes
-
Garage spaces
2
-
Construction Materials
Frame
-
Parking
Garage Door Opener, Garage, Driveway, Inside Entrance, Attached
-
Patio and Porch Features
Deck
-
Pool
Yes
-
Pool Features
Community
-
Waterfront YN
NO
Area & Lot
-
Lot Size(acres)
0.13
-
Lot Size(square feet)
5,663
-
Property Type
Residential
-
Property Sub Type
Townhouse
-
Architectural Style
Carriage House
Price
-
Sales Price
$1,399,000
-
Tax Amount
$14,432
-
Financing Options
Cash, Conventional
-
Zoning
Single Family
-
Sq. Footage
5,220
-
Price/SqFt
$268
HOA
-
Association
YES
-
Association Fee
$593
-
Association Fee Frequency
Monthly
-
Association Fee Includes
N/A
School District
-
Elementary School
CULBERTSON
-
Middle School
PAXON HOLLOW
-
High School
MARPLE NEWTOWN
Property Features
-
New Construction
NO
-
Association Amenities
Clubhouse, Fitness Center, Game Room, Meeting Room, Party Room, Tennis Court(s), Basketball Court, Jogging Path, Shuffleboard Court
-
Foundation Details
Concrete Perimeter
-
Senior Community YN
NO
-
Sewer
Public Sewer
-
Tax Lot
002-323
-
Water Source
Public
Schedule a Showing
Showing scheduled successfully.
Mortgage calculator
Estimate your monthly mortgage payment, including the principal and interest, property taxes, and HOA. Adjust the values to generate a more accurate rate.
Your payment
Principal and Interest:
$
Property taxes:
$
HOA fees:
$
Total loan payment:
$
Total interest amount:
$
Location
County
DELAWARE
Elementary School
CULBERTSON
Middle School
PAXON HOLLOW
High School
MARPLE NEWTOWN
Listing Courtesy of Kathy F Tomson , BHHS Fox & Roach Wayne-Devon
RealHub Information is provided exclusively for consumers' personal, non-commercial use, and it may not be used for any purpose other than to identify prospective properties consumers may be interested in purchasing. All information deemed reliable but not guaranteed and should be independently verified. All properties are subject to prior sale, change or withdrawal. RealHub website owner shall not be responsible for any typographical errors, misinformation, misprints and shall be held totally harmless.

AGENT
Sherry & Randy Rase
Call Sherry & Randy today to schedule a private showing.

* Listings on this website come from the FMLS IDX Compilation and may be held by brokerage firms other than the owner of this website. The listing brokerage is identified in any listing details. Information is deemed reliable but is not guaranteed. If you believe any FMLS listing contains material that infringes your copyrighted work please click here to review our DMCA policy and learn how to submit a takedown request.© 2024 FMLS.
Related Properties
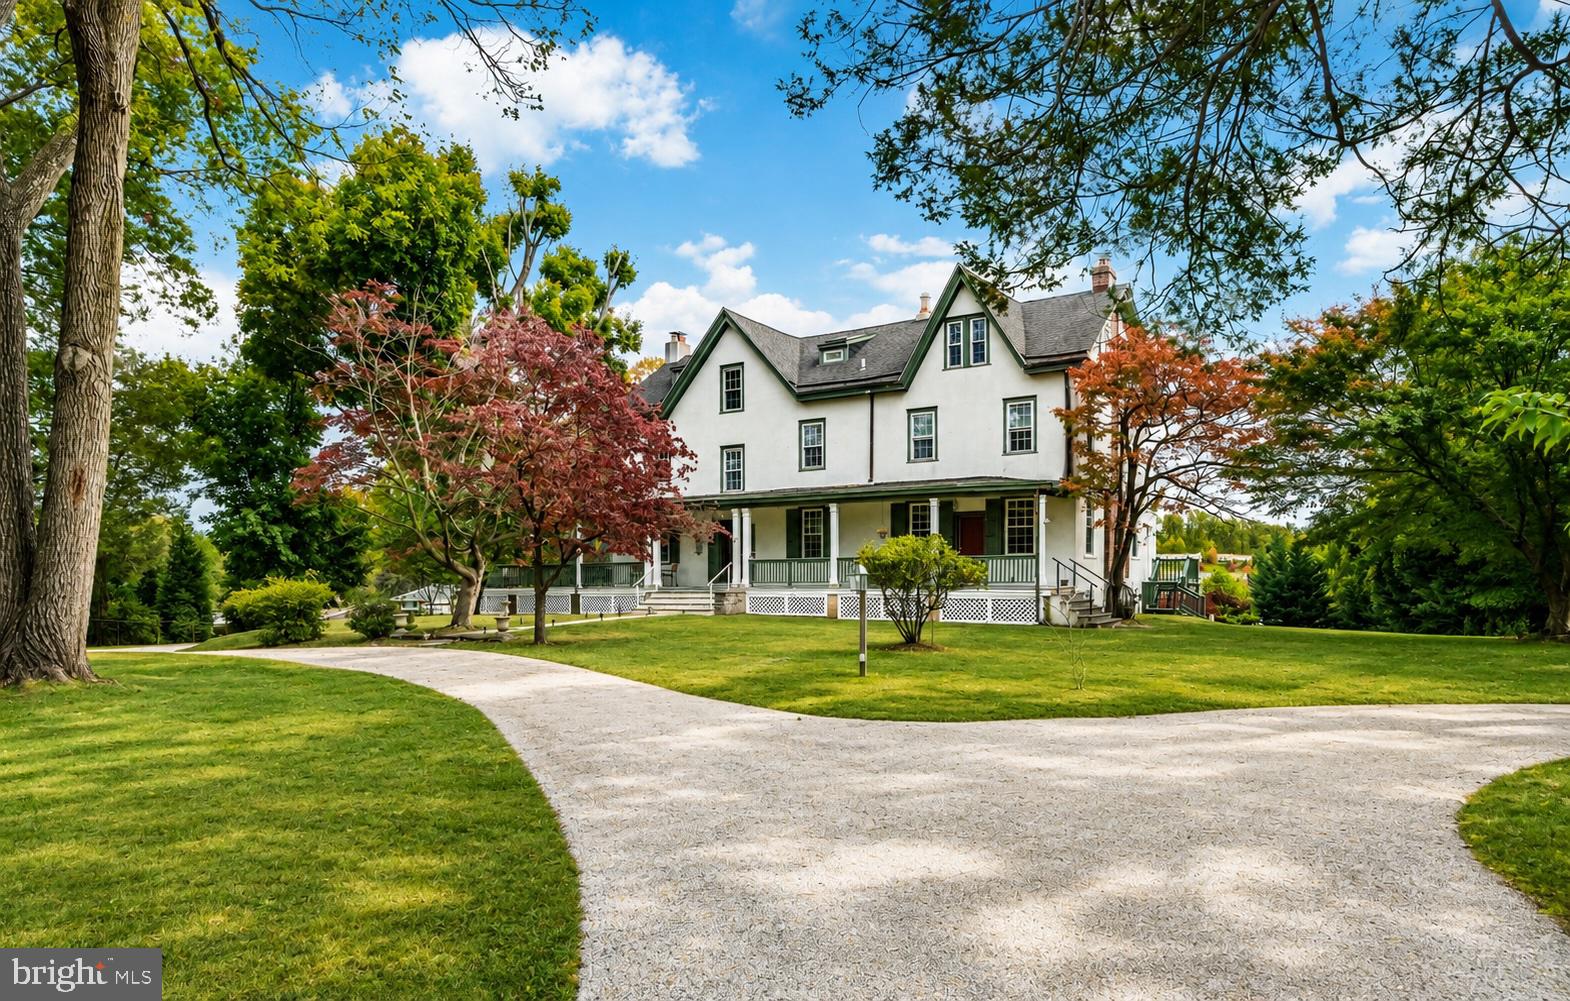
NEWTOWN SQUARE
34 1/2 MARY JANE LANE
5 Beds
5 Baths
5,645 Sq.Ft.
$1,249,000
MLS#: PADE2114158
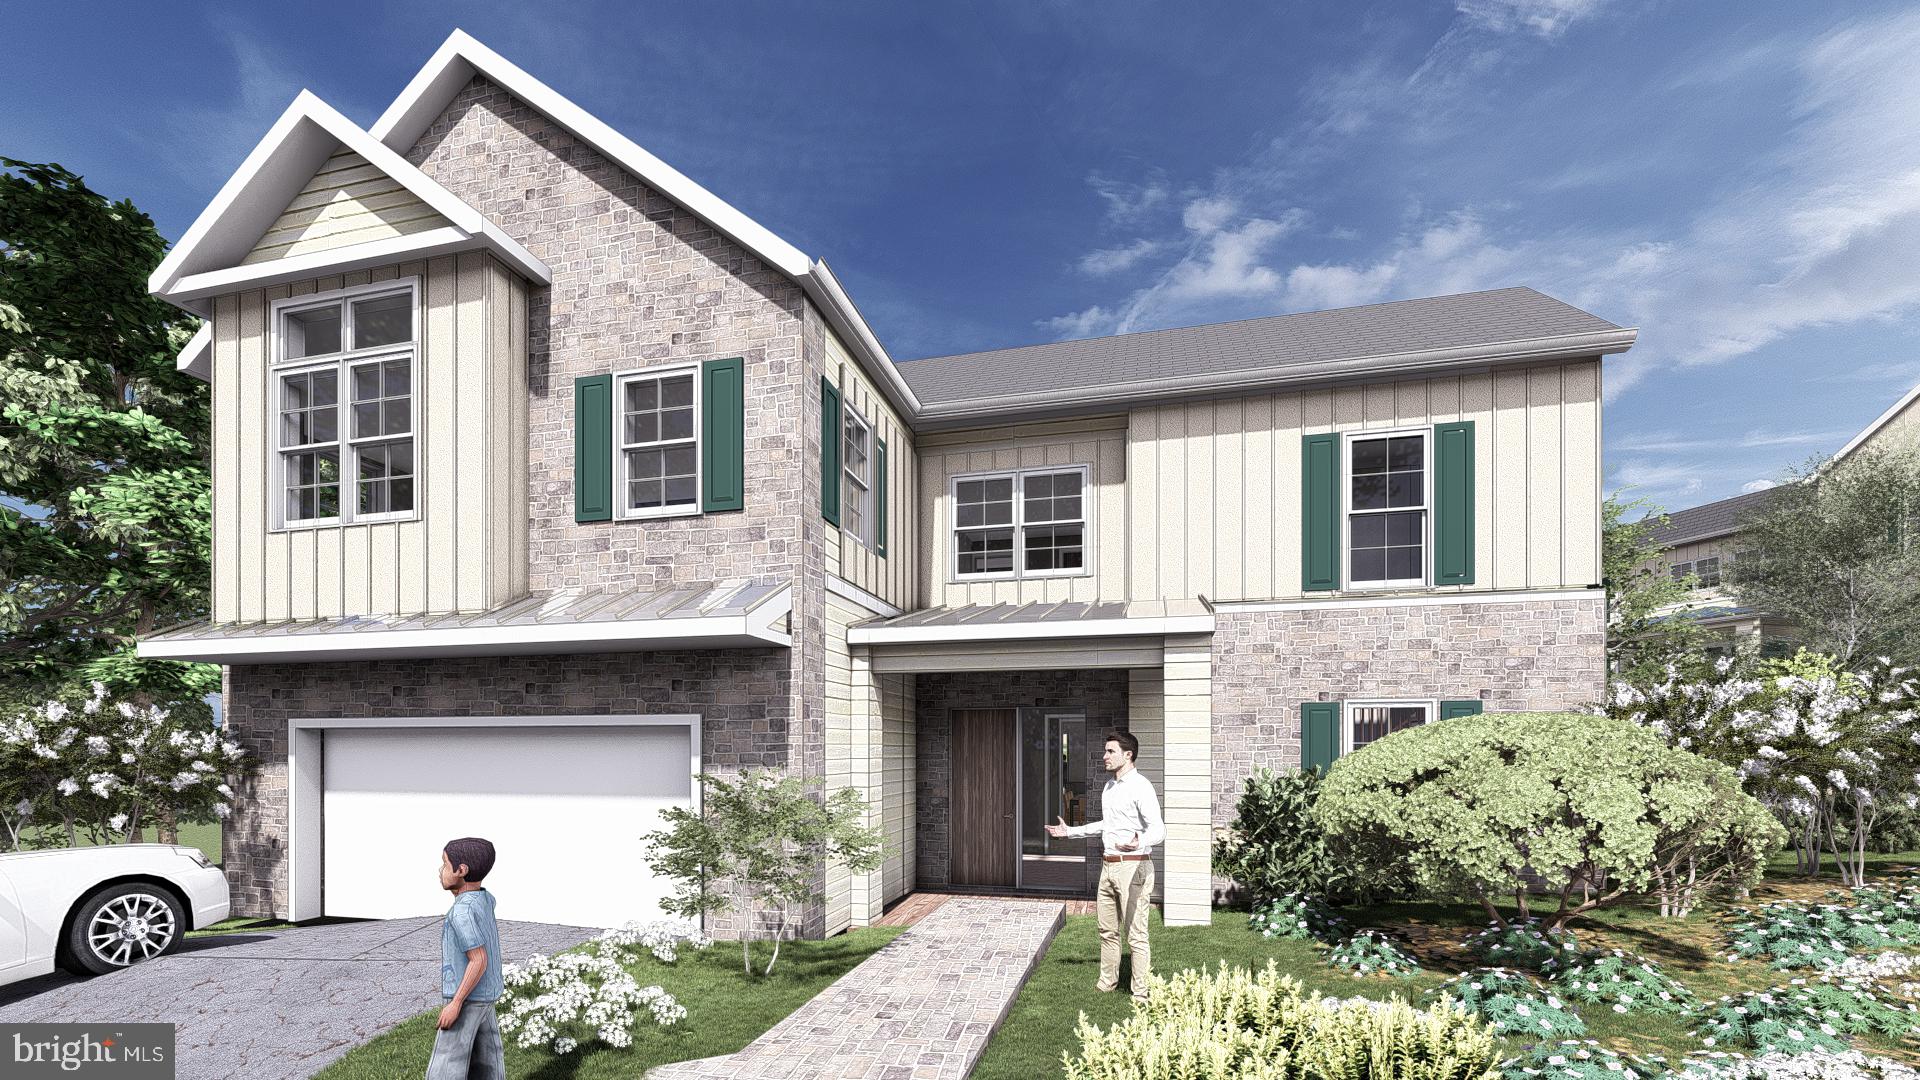
NEWTOWN SQUARE
3609 GRADYVILLE ROAD
5 Beds
4 Baths
4,091 Sq.Ft.
$1,675,000
MLS#: PADE2113234
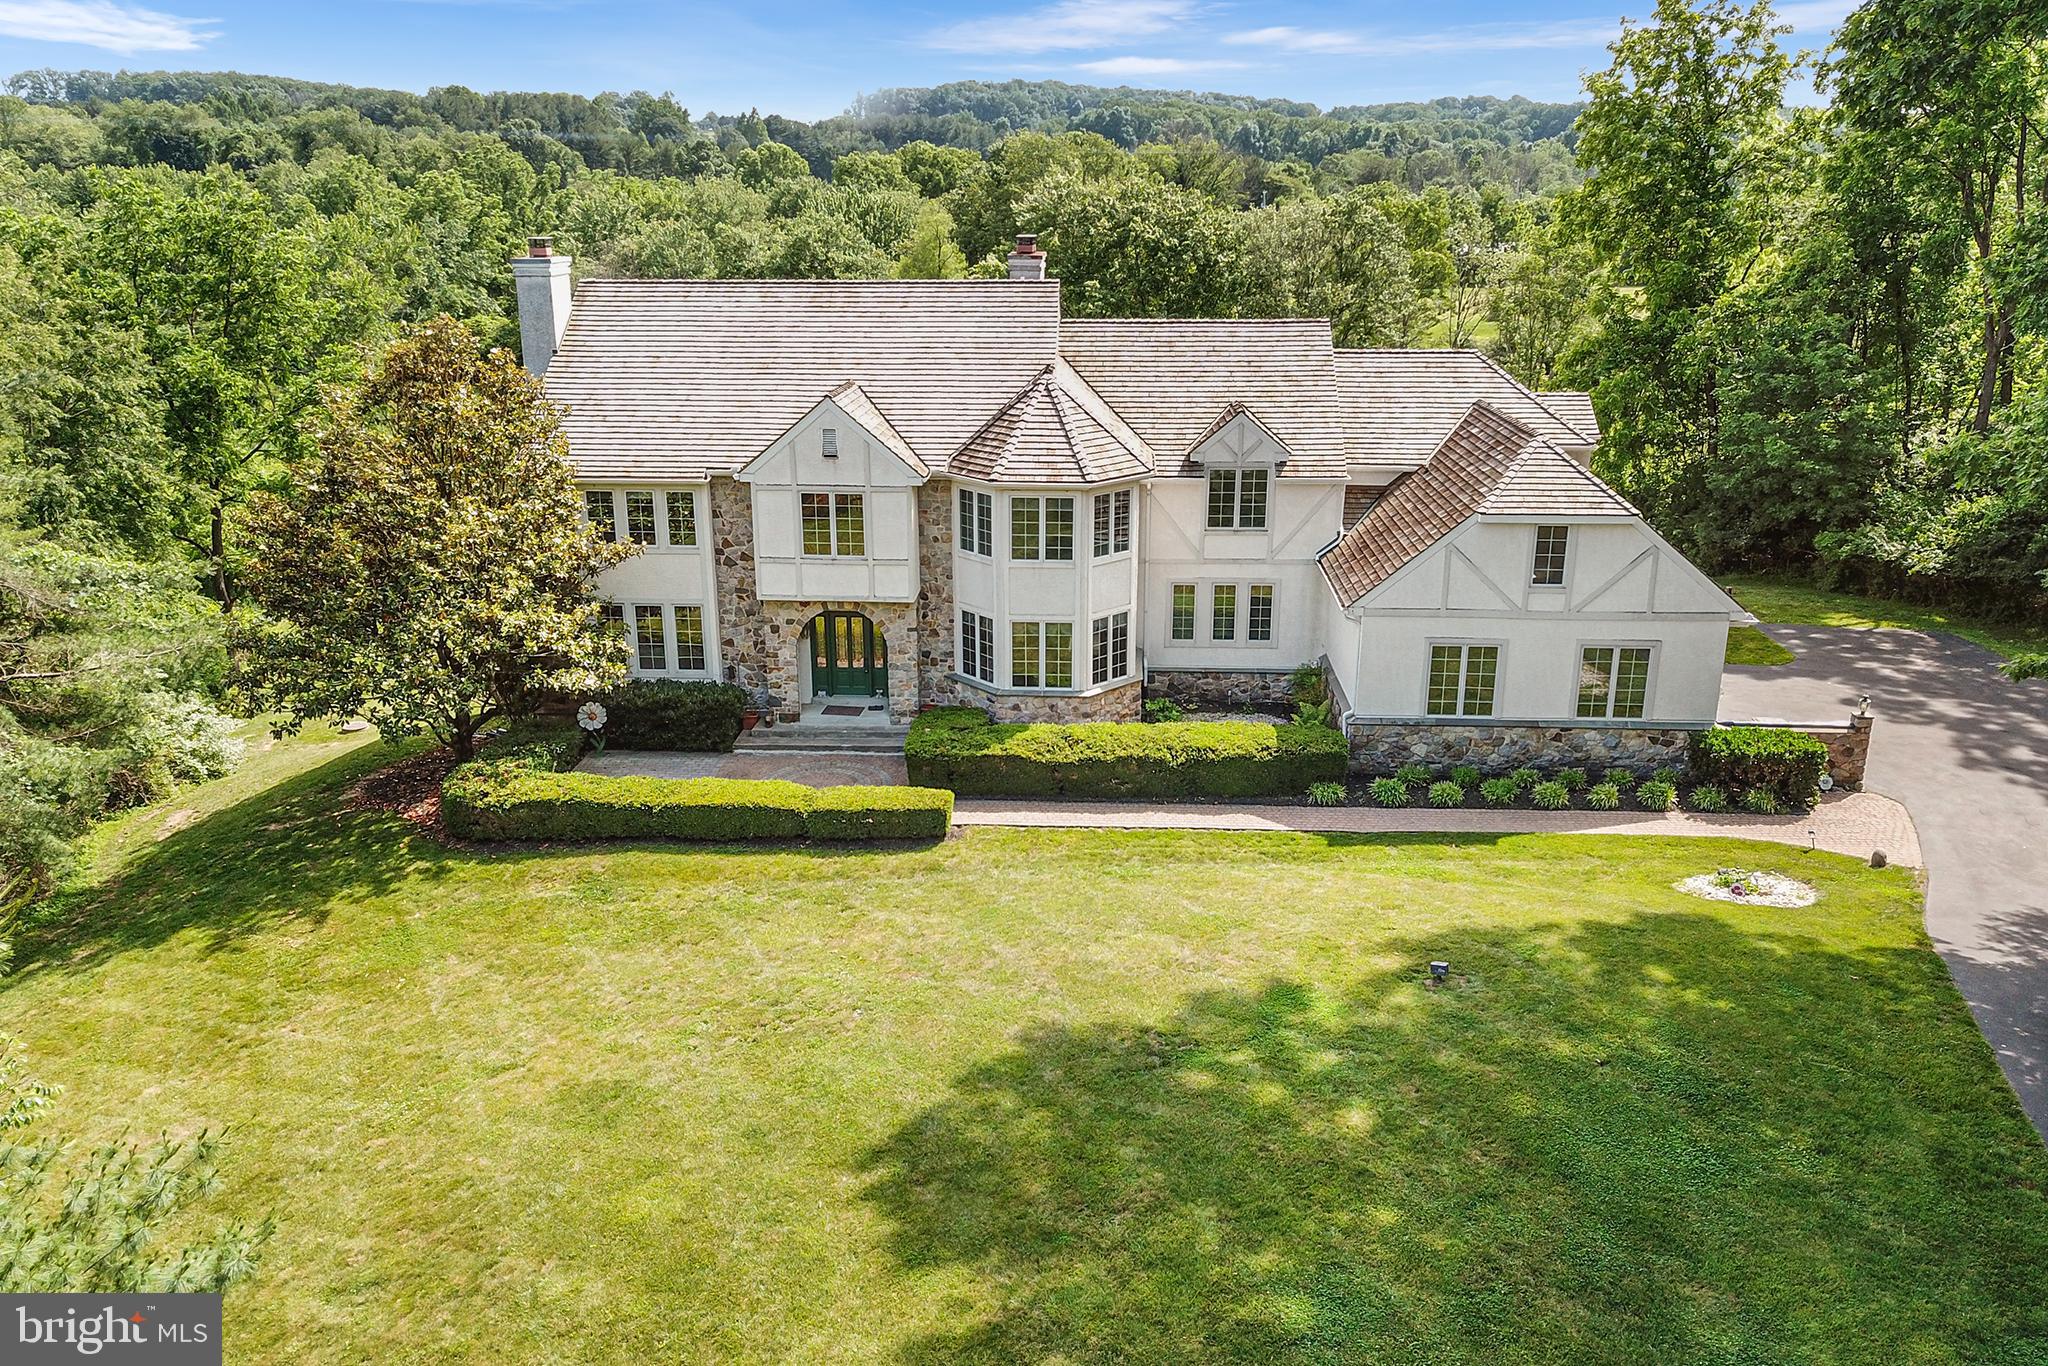
NEWTOWN SQUARE
1340 BRIGHTON WAY
6 Beds
5 Baths
5,987 Sq.Ft.
$1,325,000
MLS#: PADE2117316
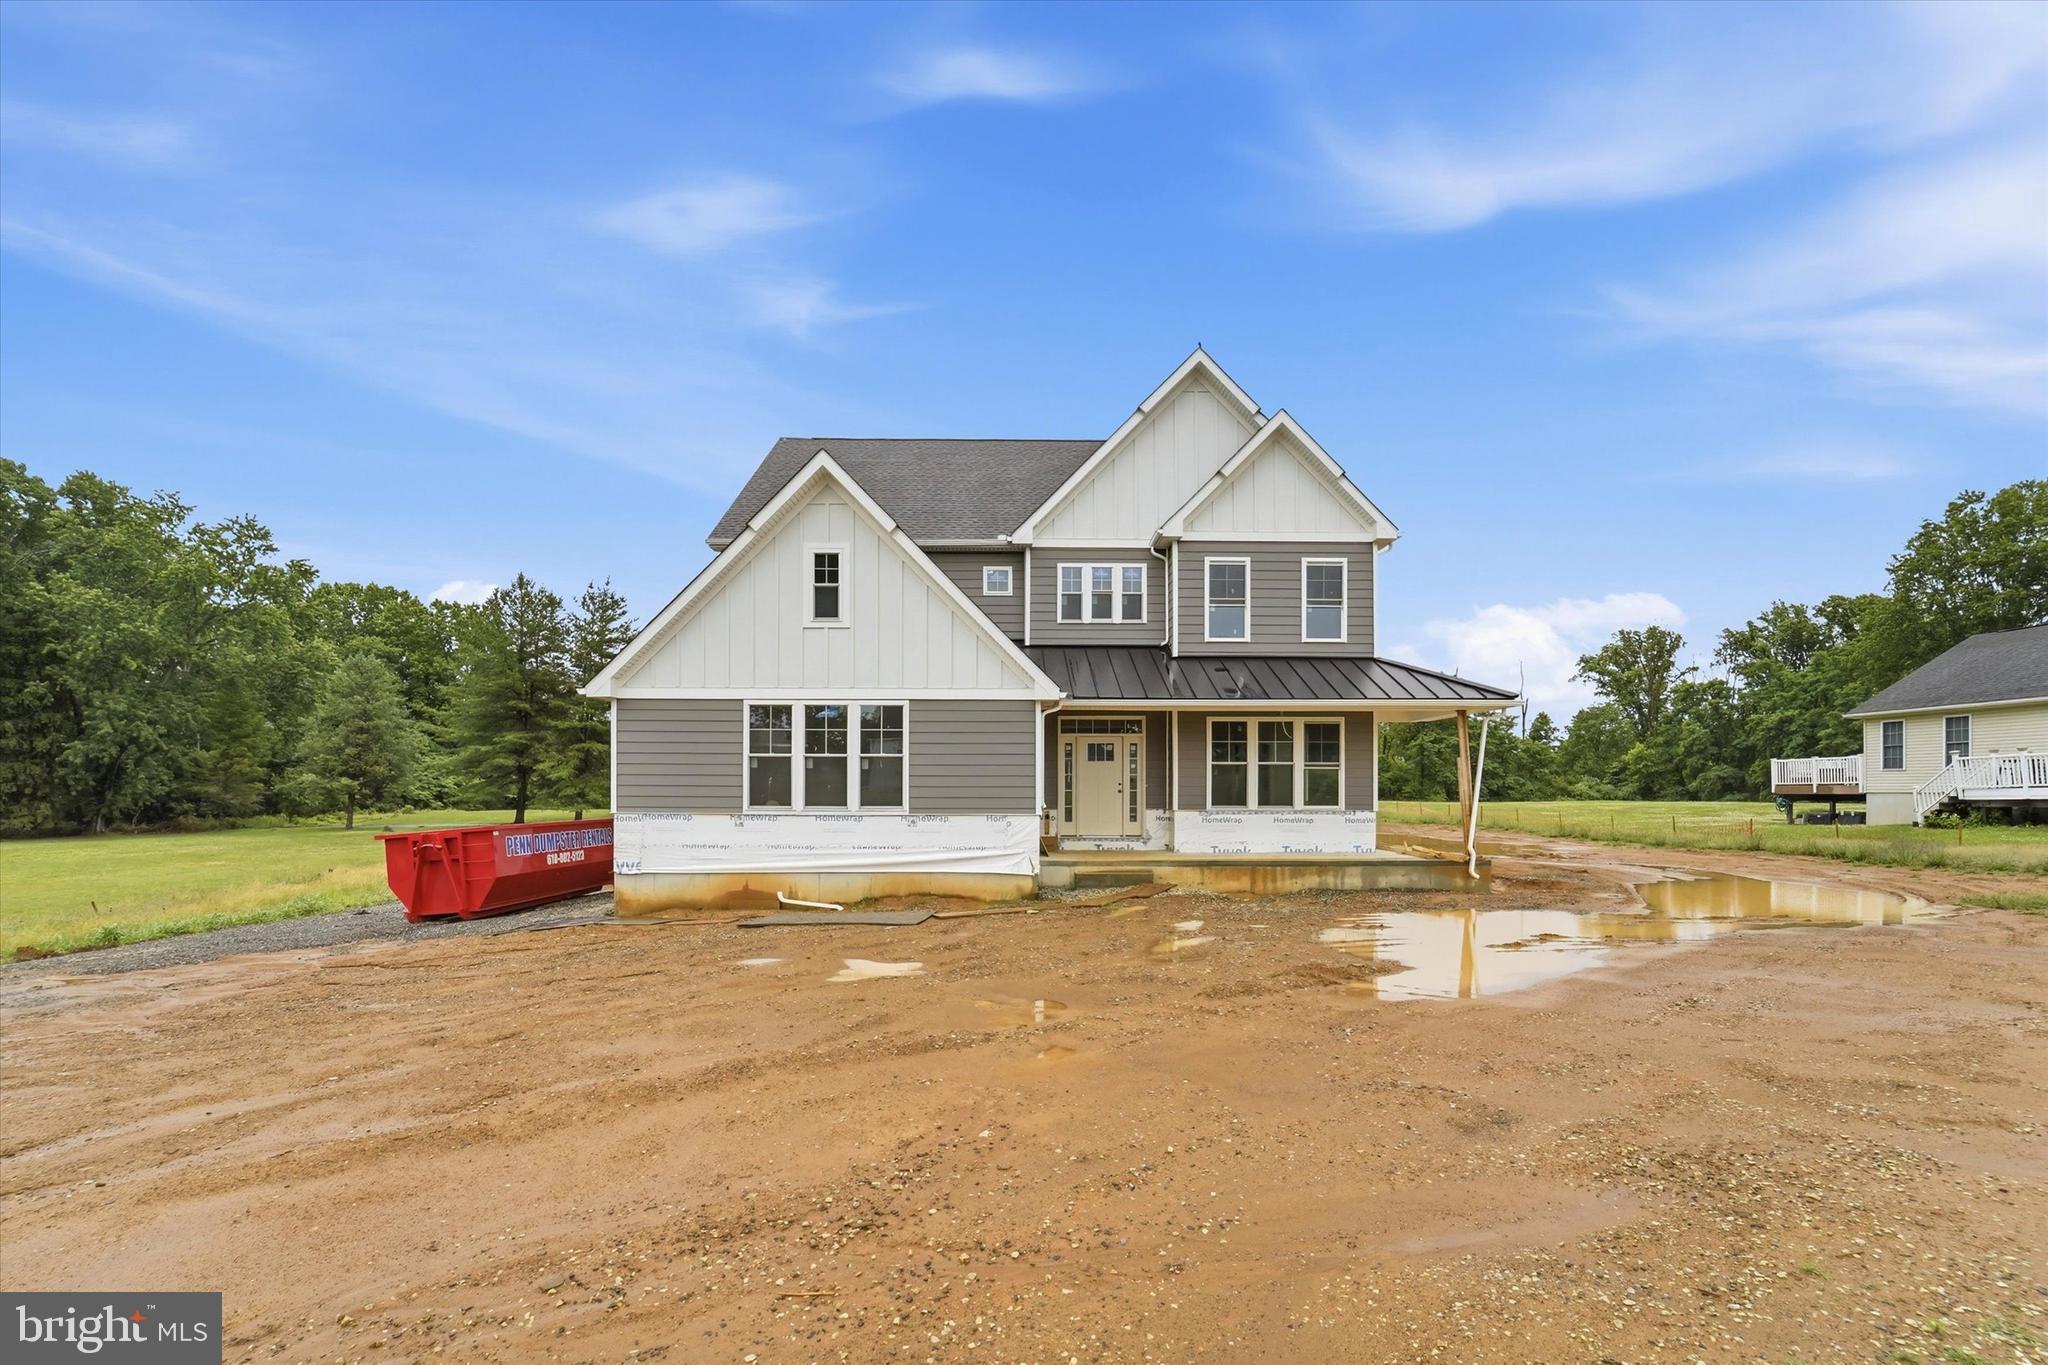
NEWTOWN SQUARE
324 BISHOP HOLLOW ROAD
4 Beds
2 Baths
4,316 Sq.Ft.
$1,299,000
MLS#: PADE2098596
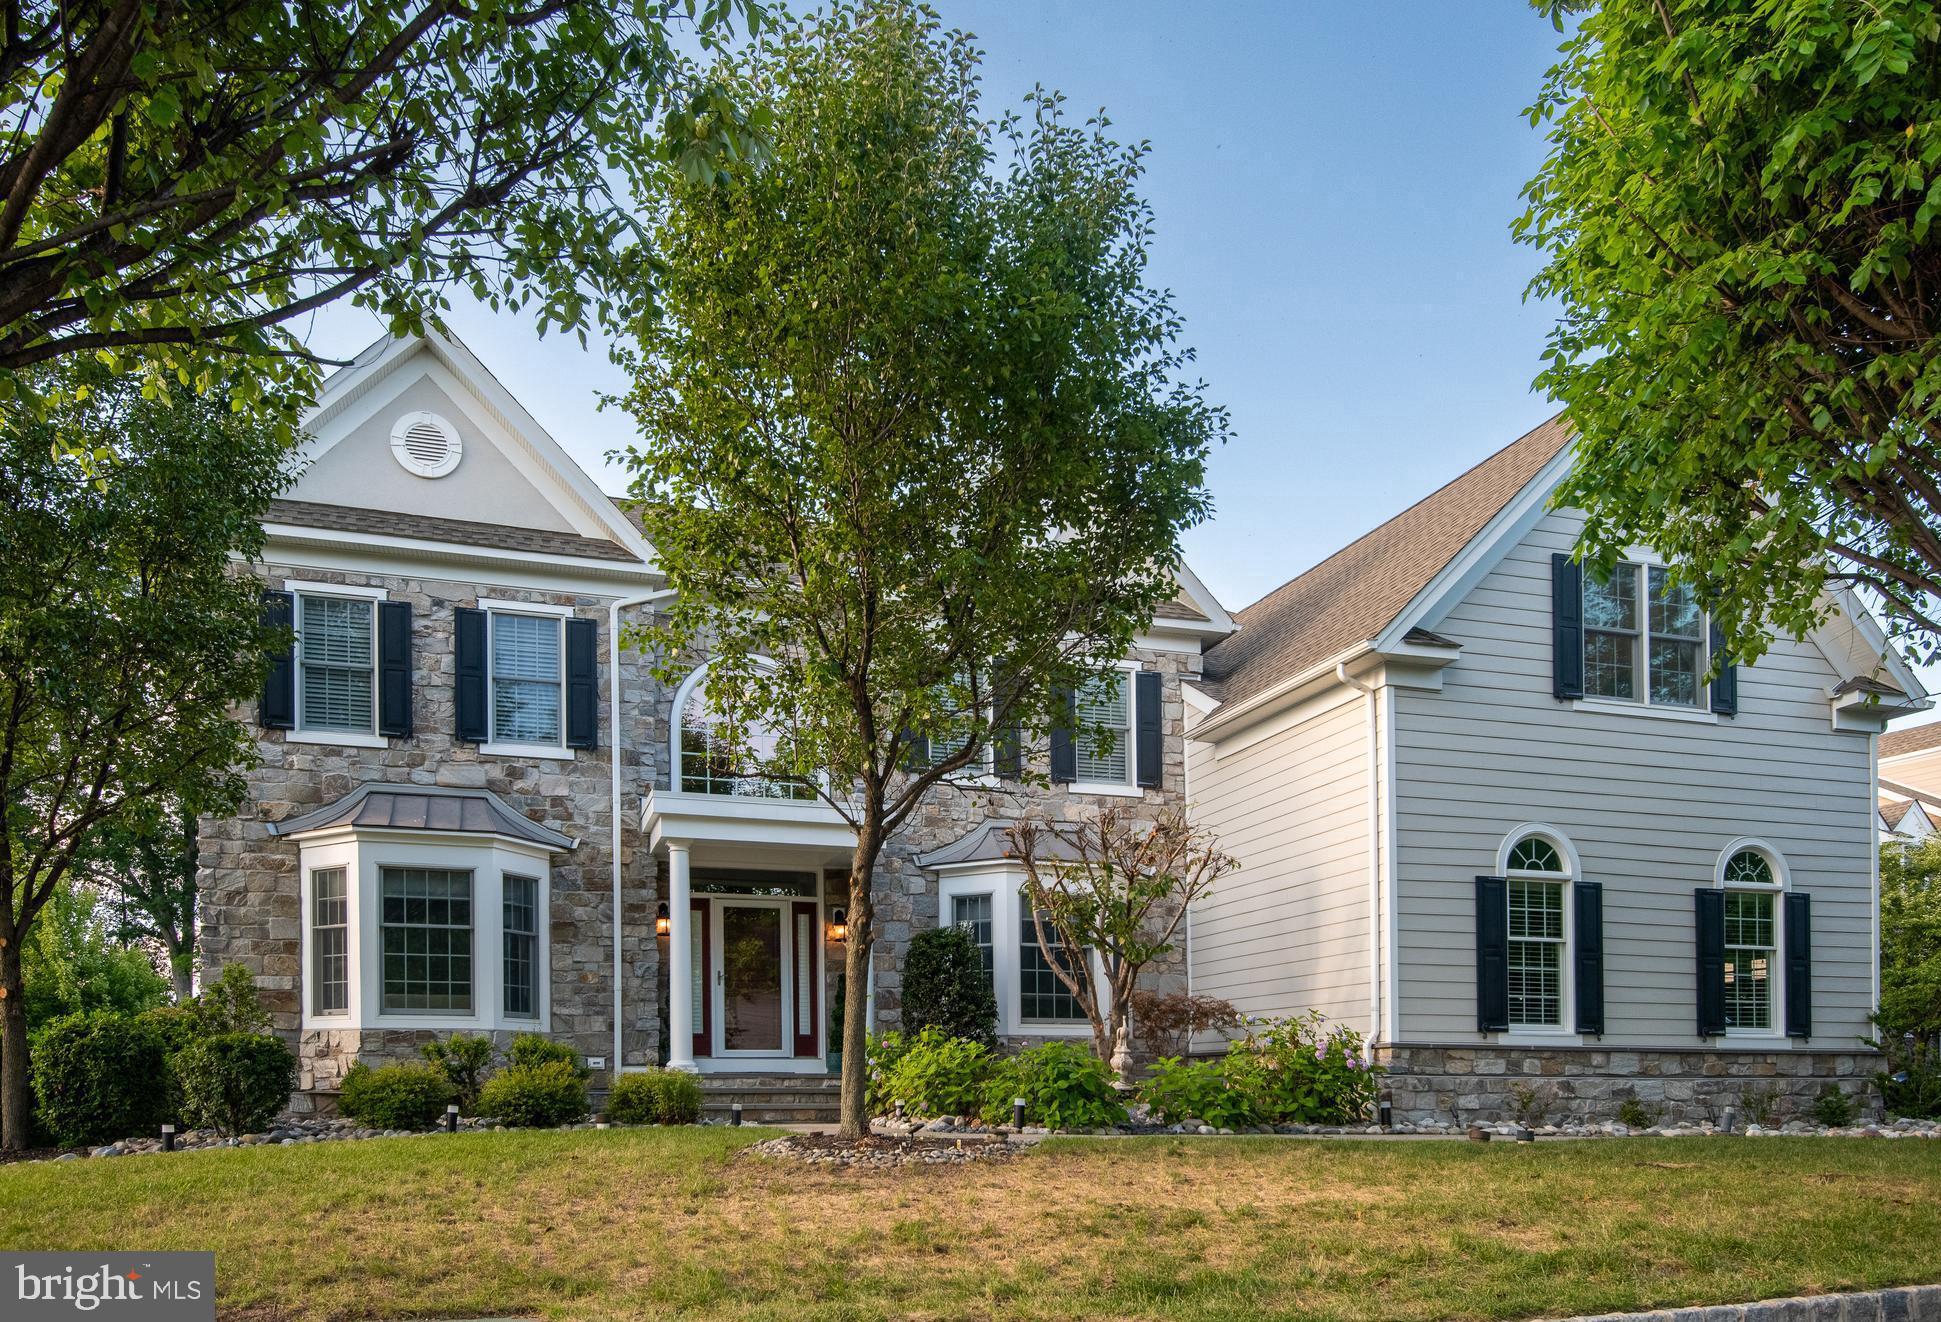
NEWTOWN SQUARE
3805 WOODLAND DRIVE
4 Beds
3 Baths
4,971 Sq.Ft.
$1,675,000
MLS#: PADE2113620
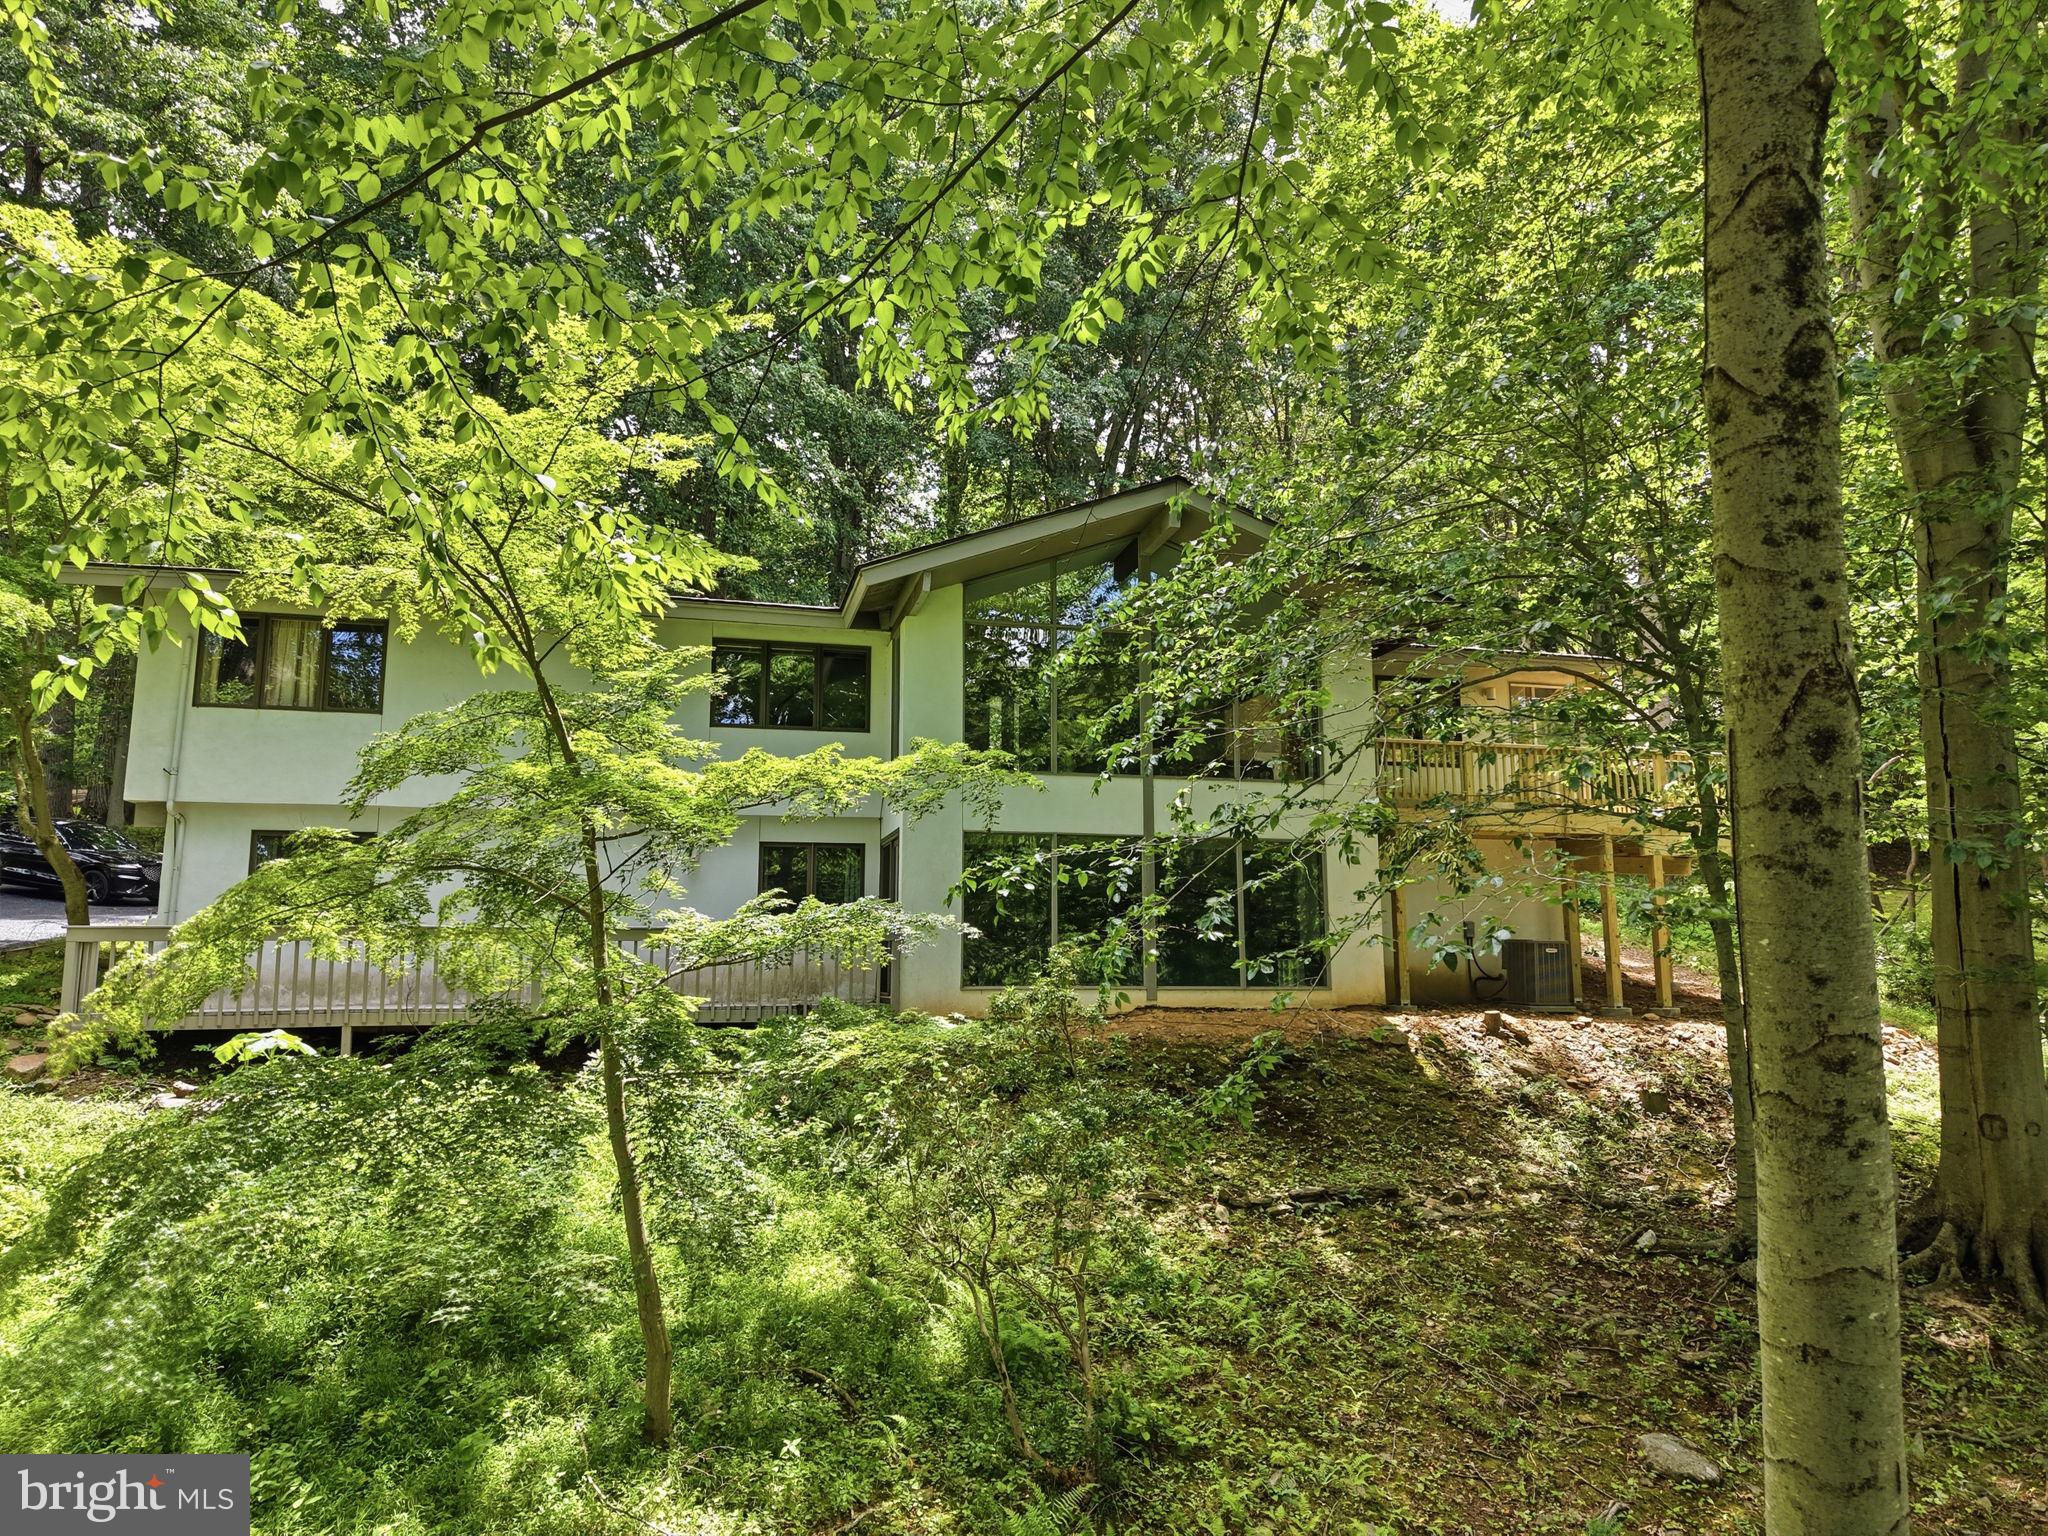
NEWTOWN SQUARE
3220 SAWMILL ROAD
5 Beds
3 Baths
3,331 Sq.Ft.
$1,175,000
MLS#: PADE2117960
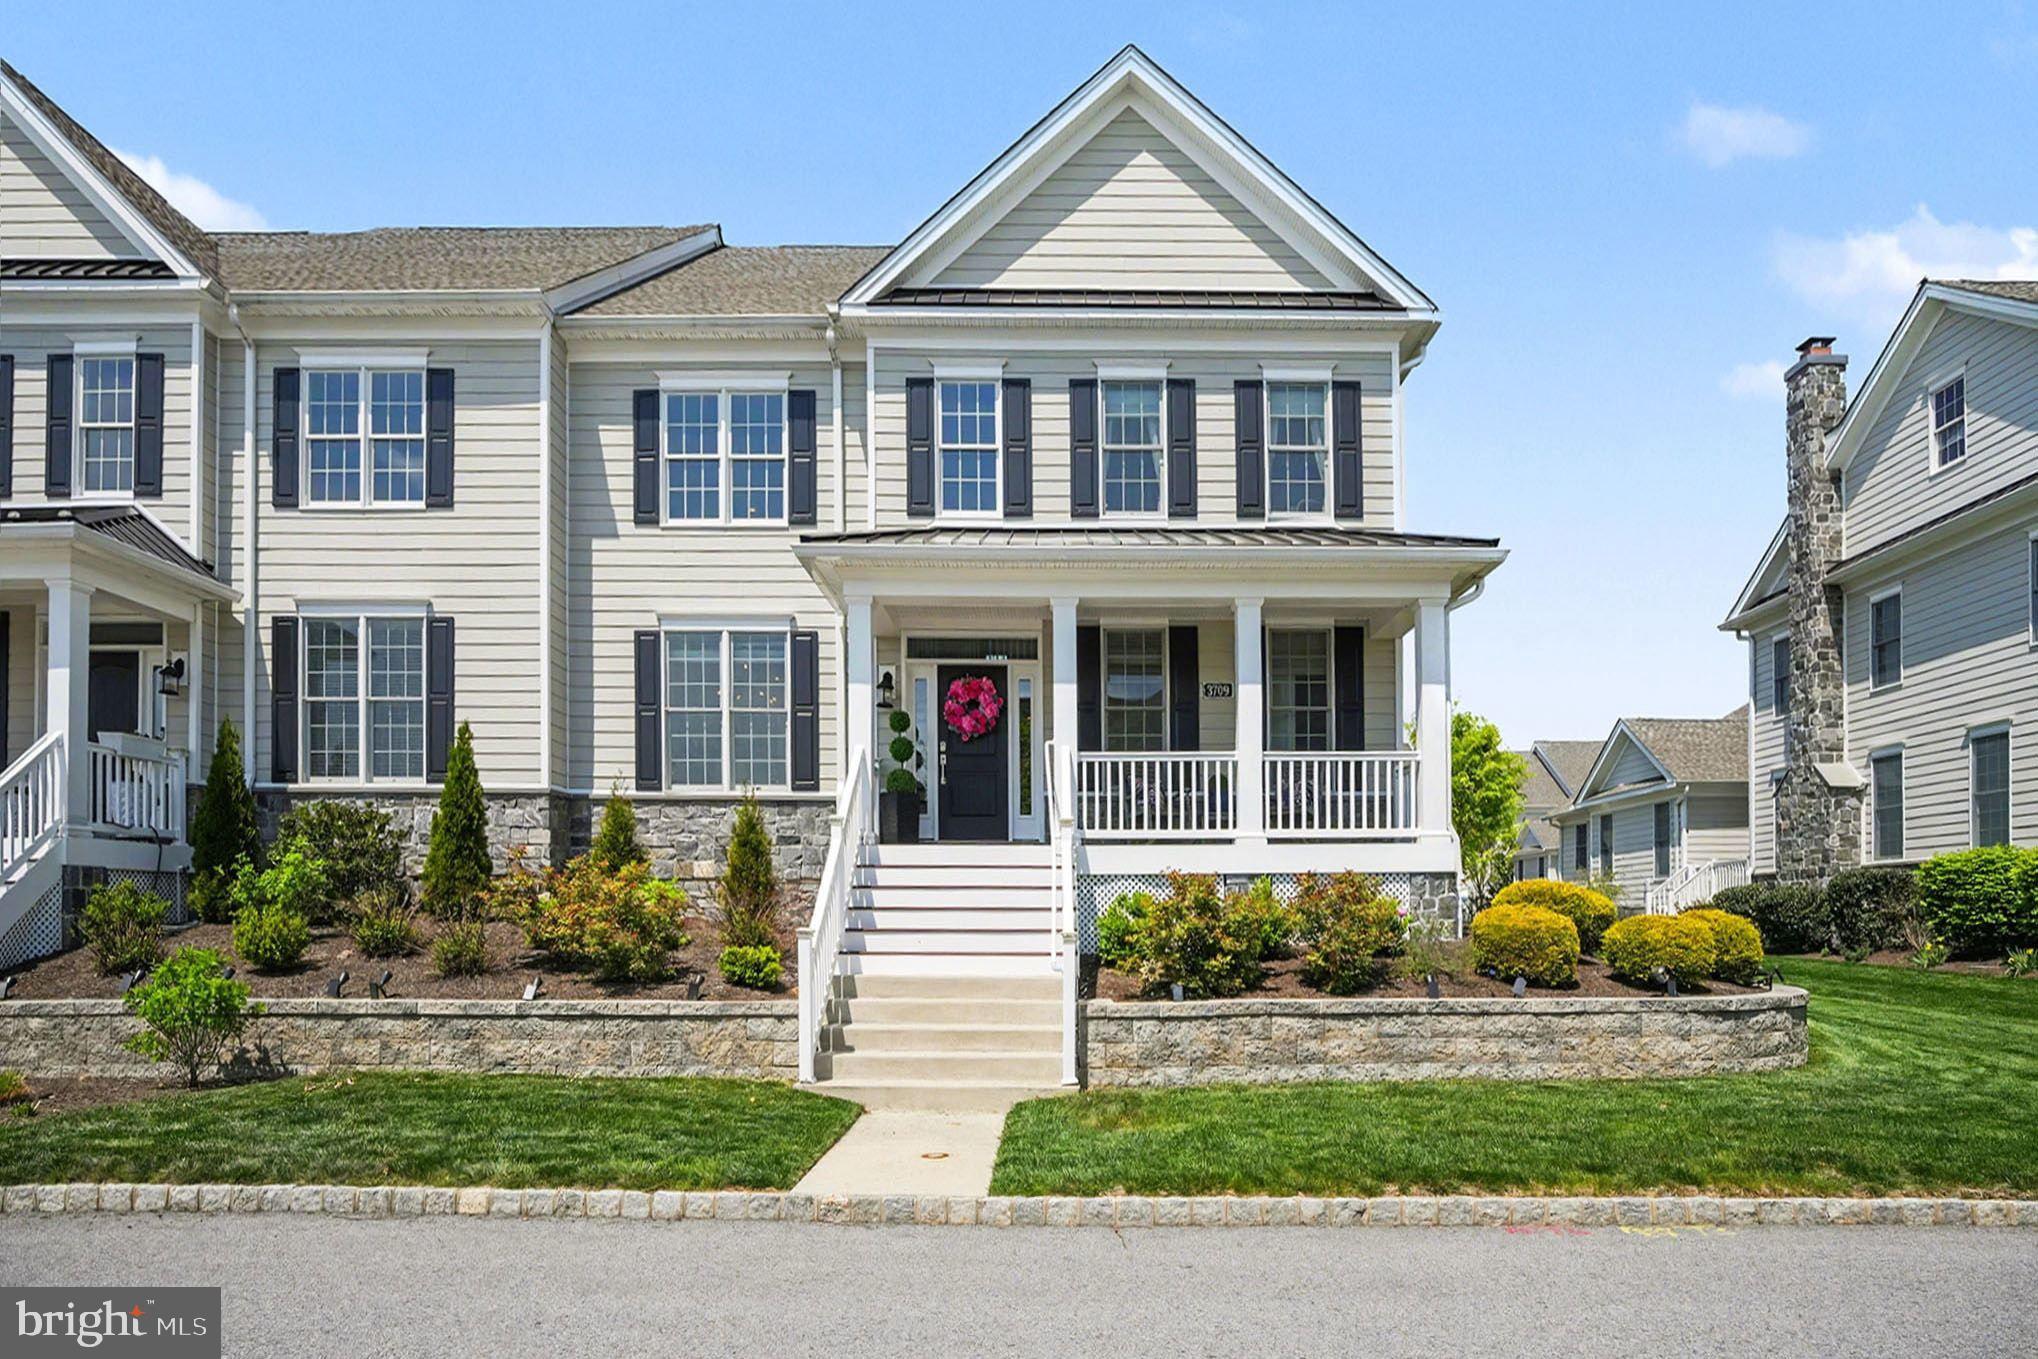
NEWTOWN SQUARE
3709 ROSEMONT PASS
4 Beds
3 Baths
4,052 Sq.Ft.
$1,315,000
MLS#: PADE2113828
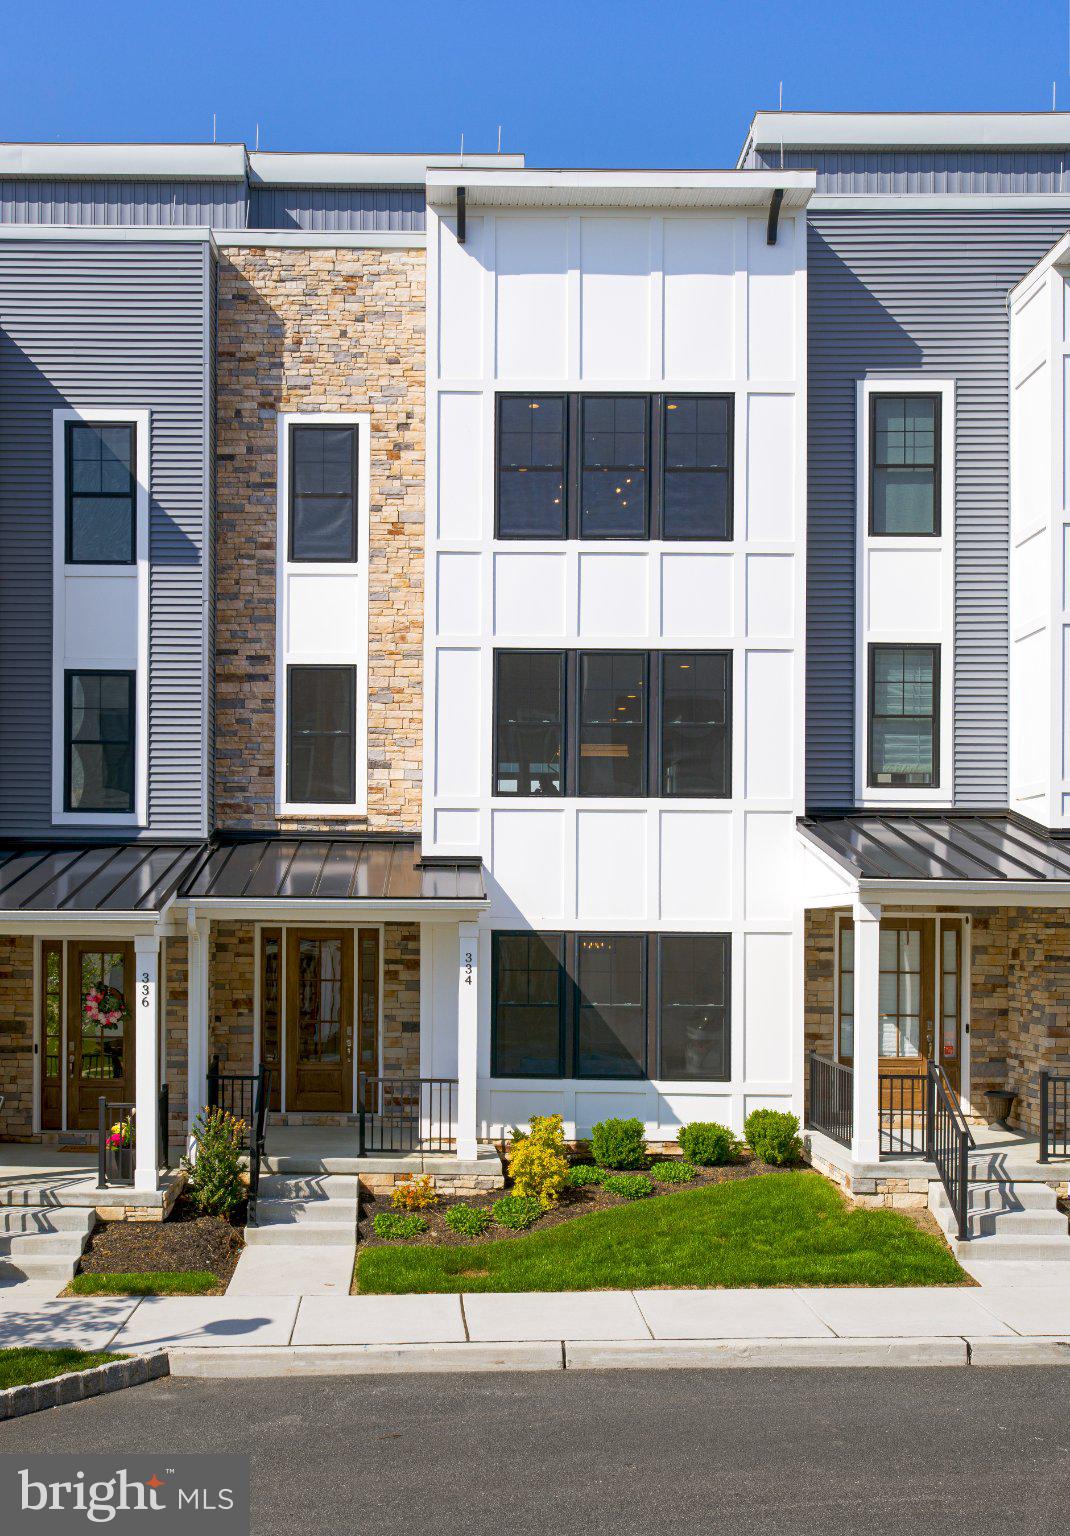
NEWTOWN SQUARE
334 FOXTAIL LANE
3 Beds
2 Baths
2,500 Sq.Ft.
$1,195,000
MLS#: PADE2113710
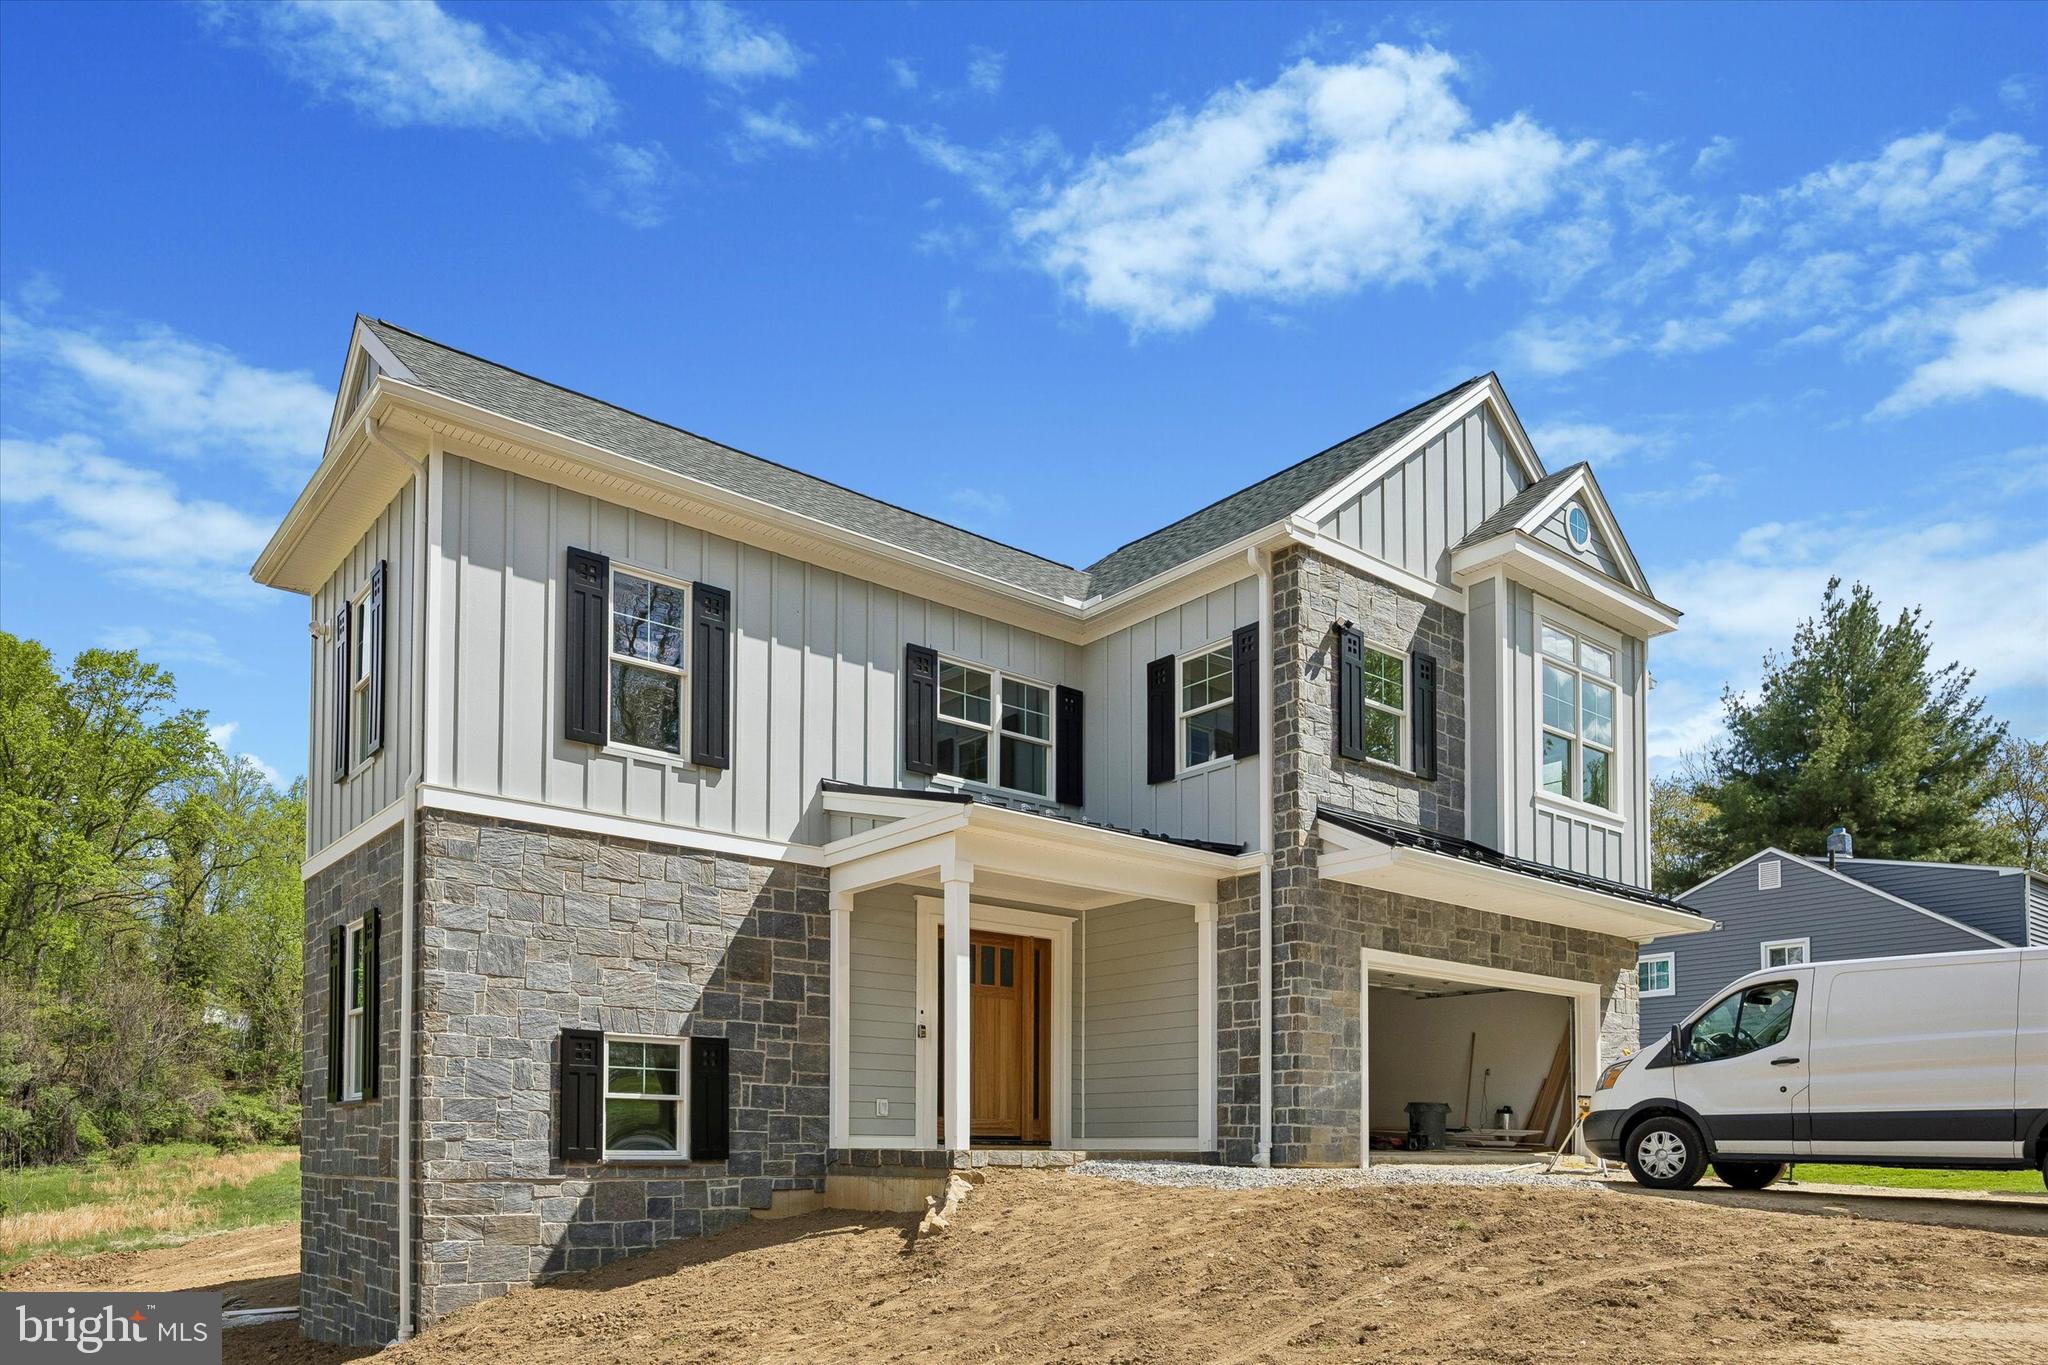
NEWTOWN SQUARE
3607 GRADYVILLE ROAD
6 Beds
3 Baths
4,091 Sq.Ft.
$1,649,000
MLS#: PADE2113230
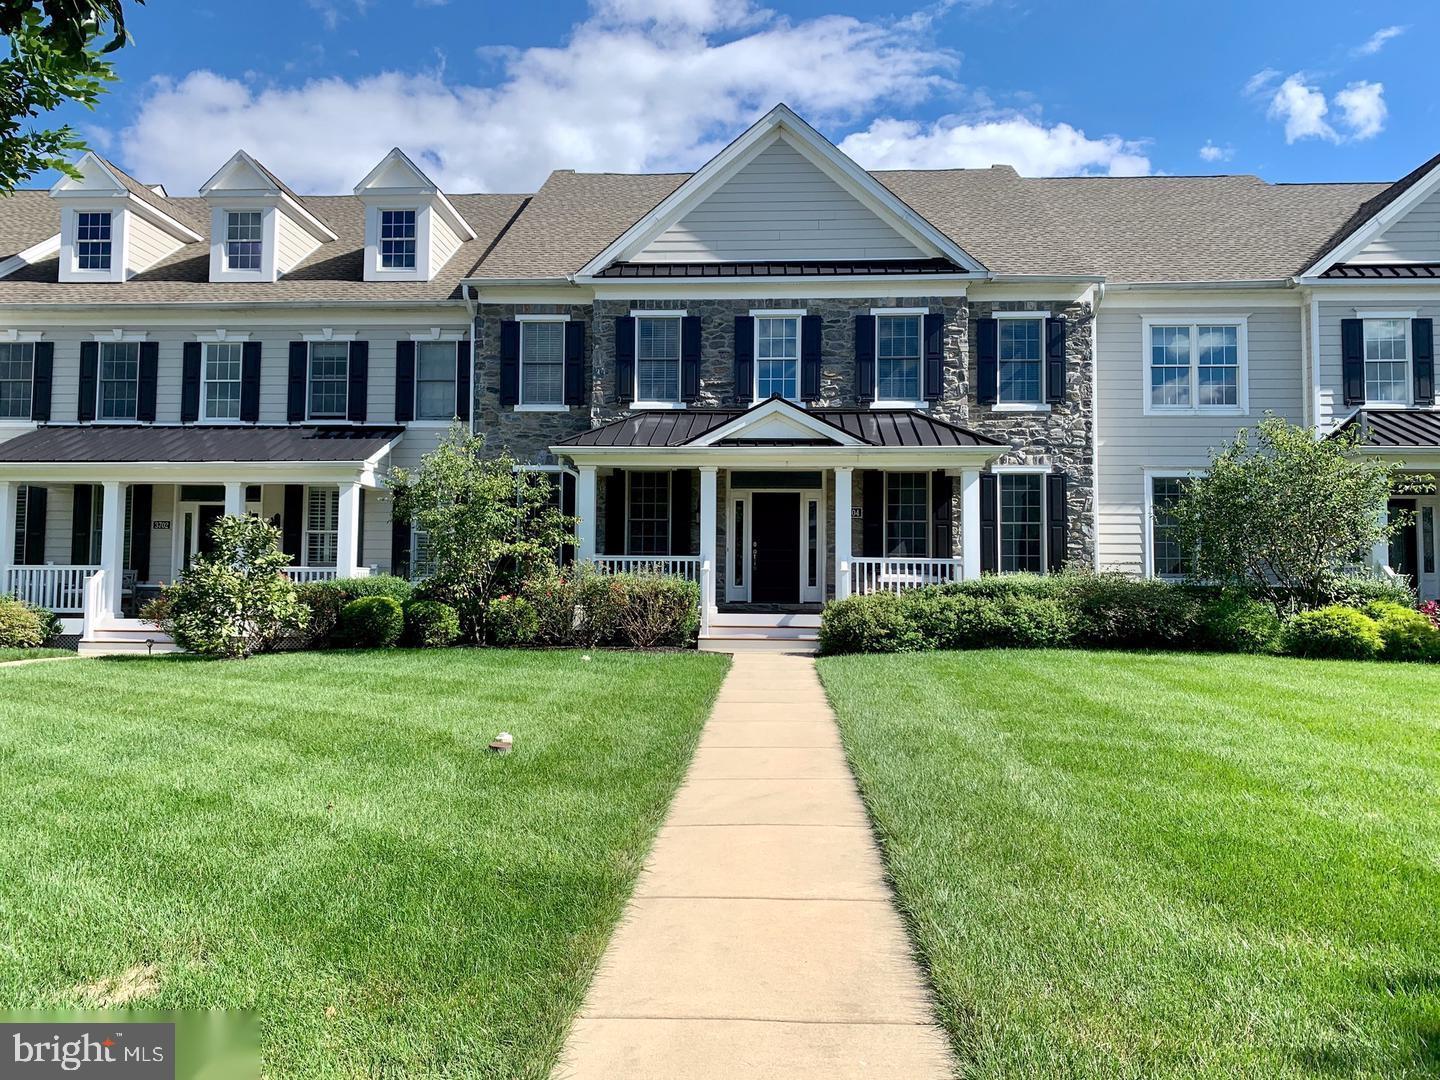
NEWTOWN SQUARE
3704 LISETER GARDENS
4 Beds
3 Baths
4,720 Sq.Ft.
$1,249,900
MLS#: PADE2116062
.png)