


Property
Beds
2
Full Baths
2
1/2 Baths
None
Year Built
1980
Sq.Footage
1,619
Welcome to 266 Chatham Way, a charming Charlestown model in the highly sought-after Hershey’s Mill 55+ community! This 2-bedroom, 2-bathroom townhome enjoys a delightful cottage-style front courtyard with a new front walkway and garage access, creating a warm and inviting first impression. Located near the golf course and 11th tee, this home offers beautiful views that can be enjoyed from the private terrace. As you enter the home, a tiled foyer welcomes you into a spacious living room featuring a fireplace, perfect for cozy evenings with family and friends. The country kitchen offers a comfortable setting for everyday living, while the primary suite includes access to the terrace, two large closets including a walk-in closet, and an adjacent bathroom. The second bedroom provides flexibility for a home office, hobby room, or overnight guests, while a convenient laundry room adds everyday practicality. The garage also features a convenient pedestrian door. The village has added a new roof and siding. The seller has upgraded the HVAC, the wooden floors, and the ceiling light windows in the solarium. Ideally located nearby the boroughs of West Chester and Malvern, Hershey’s Mill provides a location convenient to the Main Line while still maintaining the atmosphere of a private, close-knit community. With the Malvern train station nearby, commuting into Center City Philadelphia is a breeze. Experience low-maintenance, blissful living with amenities that include a Community Center, library, pool, tennis courts, pickleball, wood shop, walking trails, and, of course, the nearby golf course and clubhouse. A one-year social membership is complimentary for new residents of Hershey’s Mill: enjoy happy hours and get to know your neighbors! A golf club membership is available for an additional fee. Come visit, and discover what makes Hershey’s Mill so popular!
Features & Amenities
Interior
-
Other Interior Features
Eat-in Kitchen
-
Total Bedrooms
2
-
Bathrooms
2
-
Above Grade Finished Area
1619.0
-
Basement YN
NO
-
Cooling YN
YES
-
Cooling
Central Air, Electric
-
Fireplace YN
YES
-
Heating YN
YES
-
Heating
Electric, Heat Pump
-
Main Level Bedrooms
2
-
Pet friendly
N/A
Exterior
-
Garage
Yes
-
Garage spaces
1
-
Construction Materials
Frame
-
Parking
Garage, Assigned, Detached
-
Patio and Porch Features
Patio
-
Pool
Yes
-
Pool Features
Community
-
Waterfront YN
NO
-
View
Golf Course
Area & Lot
-
Lot Features
Level
-
Lot Size(acres)
0.04
-
Lot Size(square feet)
1,619
-
Property Type
Residential
-
Property Sub Type
Townhouse
-
Architectural Style
Ranch/Rambler
Price
-
Sales Price
$425,000
-
Tax Amount
$4,705
-
Sq. Footage
1,619
-
Price/SqFt
$262
HOA
-
Association
YES
-
Association Fee
$2,180
-
Association Fee Frequency
Quarterly
-
Association Fee Includes
N/A
School District
-
Elementary School
N/A
-
Middle School
N/A
-
High School
N/A
Property Features
-
New Construction
NO
-
Association Amenities
Clubhouse, Tennis Court(s), Jogging Path
-
Senior Community YN
YES
-
Sewer
Public Sewer
-
Tax Lot
0354
-
Water Source
Public
Schedule a Showing
Showing scheduled successfully.
Mortgage calculator
Estimate your monthly mortgage payment, including the principal and interest, property taxes, and HOA. Adjust the values to generate a more accurate rate.
Your payment
Principal and Interest:
$
Property taxes:
$
HOA fees:
$
Total loan payment:
$
Total interest amount:
$
Location
County
CHESTER
Elementary School
Middle School
High School
Listing Courtesy of Deborah E Dorsey , BHHS Fox & Roach-Rosemont
RealHub Information is provided exclusively for consumers' personal, non-commercial use, and it may not be used for any purpose other than to identify prospective properties consumers may be interested in purchasing. All information deemed reliable but not guaranteed and should be independently verified. All properties are subject to prior sale, change or withdrawal. RealHub website owner shall not be responsible for any typographical errors, misinformation, misprints and shall be held totally harmless.

AGENT
Sherry & Randy Rase
Call Sherry & Randy today to schedule a private showing.

* Listings on this website come from the FMLS IDX Compilation and may be held by brokerage firms other than the owner of this website. The listing brokerage is identified in any listing details. Information is deemed reliable but is not guaranteed. If you believe any FMLS listing contains material that infringes your copyrighted work please click here to review our DMCA policy and learn how to submit a takedown request.© 2024 FMLS.
Related Properties

WEST CHESTER
130 CHANDLER DRIVE 130
2 Beds
2 Baths
1,329 Sq.Ft.
$425,000
MLS#: PACT2129990
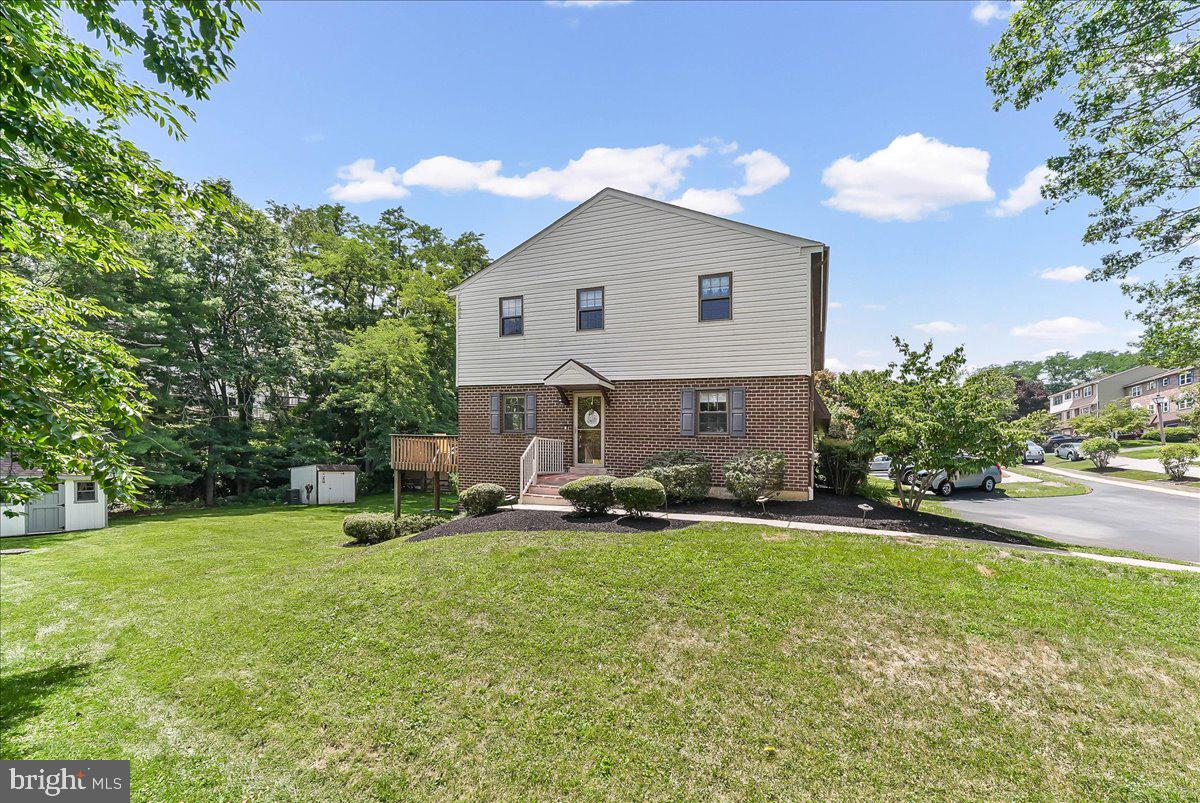
WEST CHESTER
550 COVENTRY LANE
3 Beds
2 Baths
1,580 Sq.Ft.
$409,900
MLS#: PACT2130010

WEST CHESTER
797 BRETTINGHAM COURT 706D
3 Beds
2 Baths
1,884 Sq.Ft.
$450,000
MLS#: PACT2134134

WEST CHESTER
200 CHANDLER DRIVE 200
2 Beds
2 Baths
1,083 Sq.Ft.
$360,000
MLS#: PACT2132320

WEST CHESTER
145 E MINER STREET
4 Beds
1 Baths
1,183 Sq.Ft.
$430,000
MLS#: PACT2123158

WEST CHESTER
1104 BRINTON PLACE ROAD 20
3 Beds
2 Baths
1,805 Sq.Ft.
$460,000
MLS#: PACT2130900

WEST CHESTER
229 E MARKET STREET
3 Beds
1 Baths
1,194 Sq.Ft.
$479,900
MLS#: PACT2130384
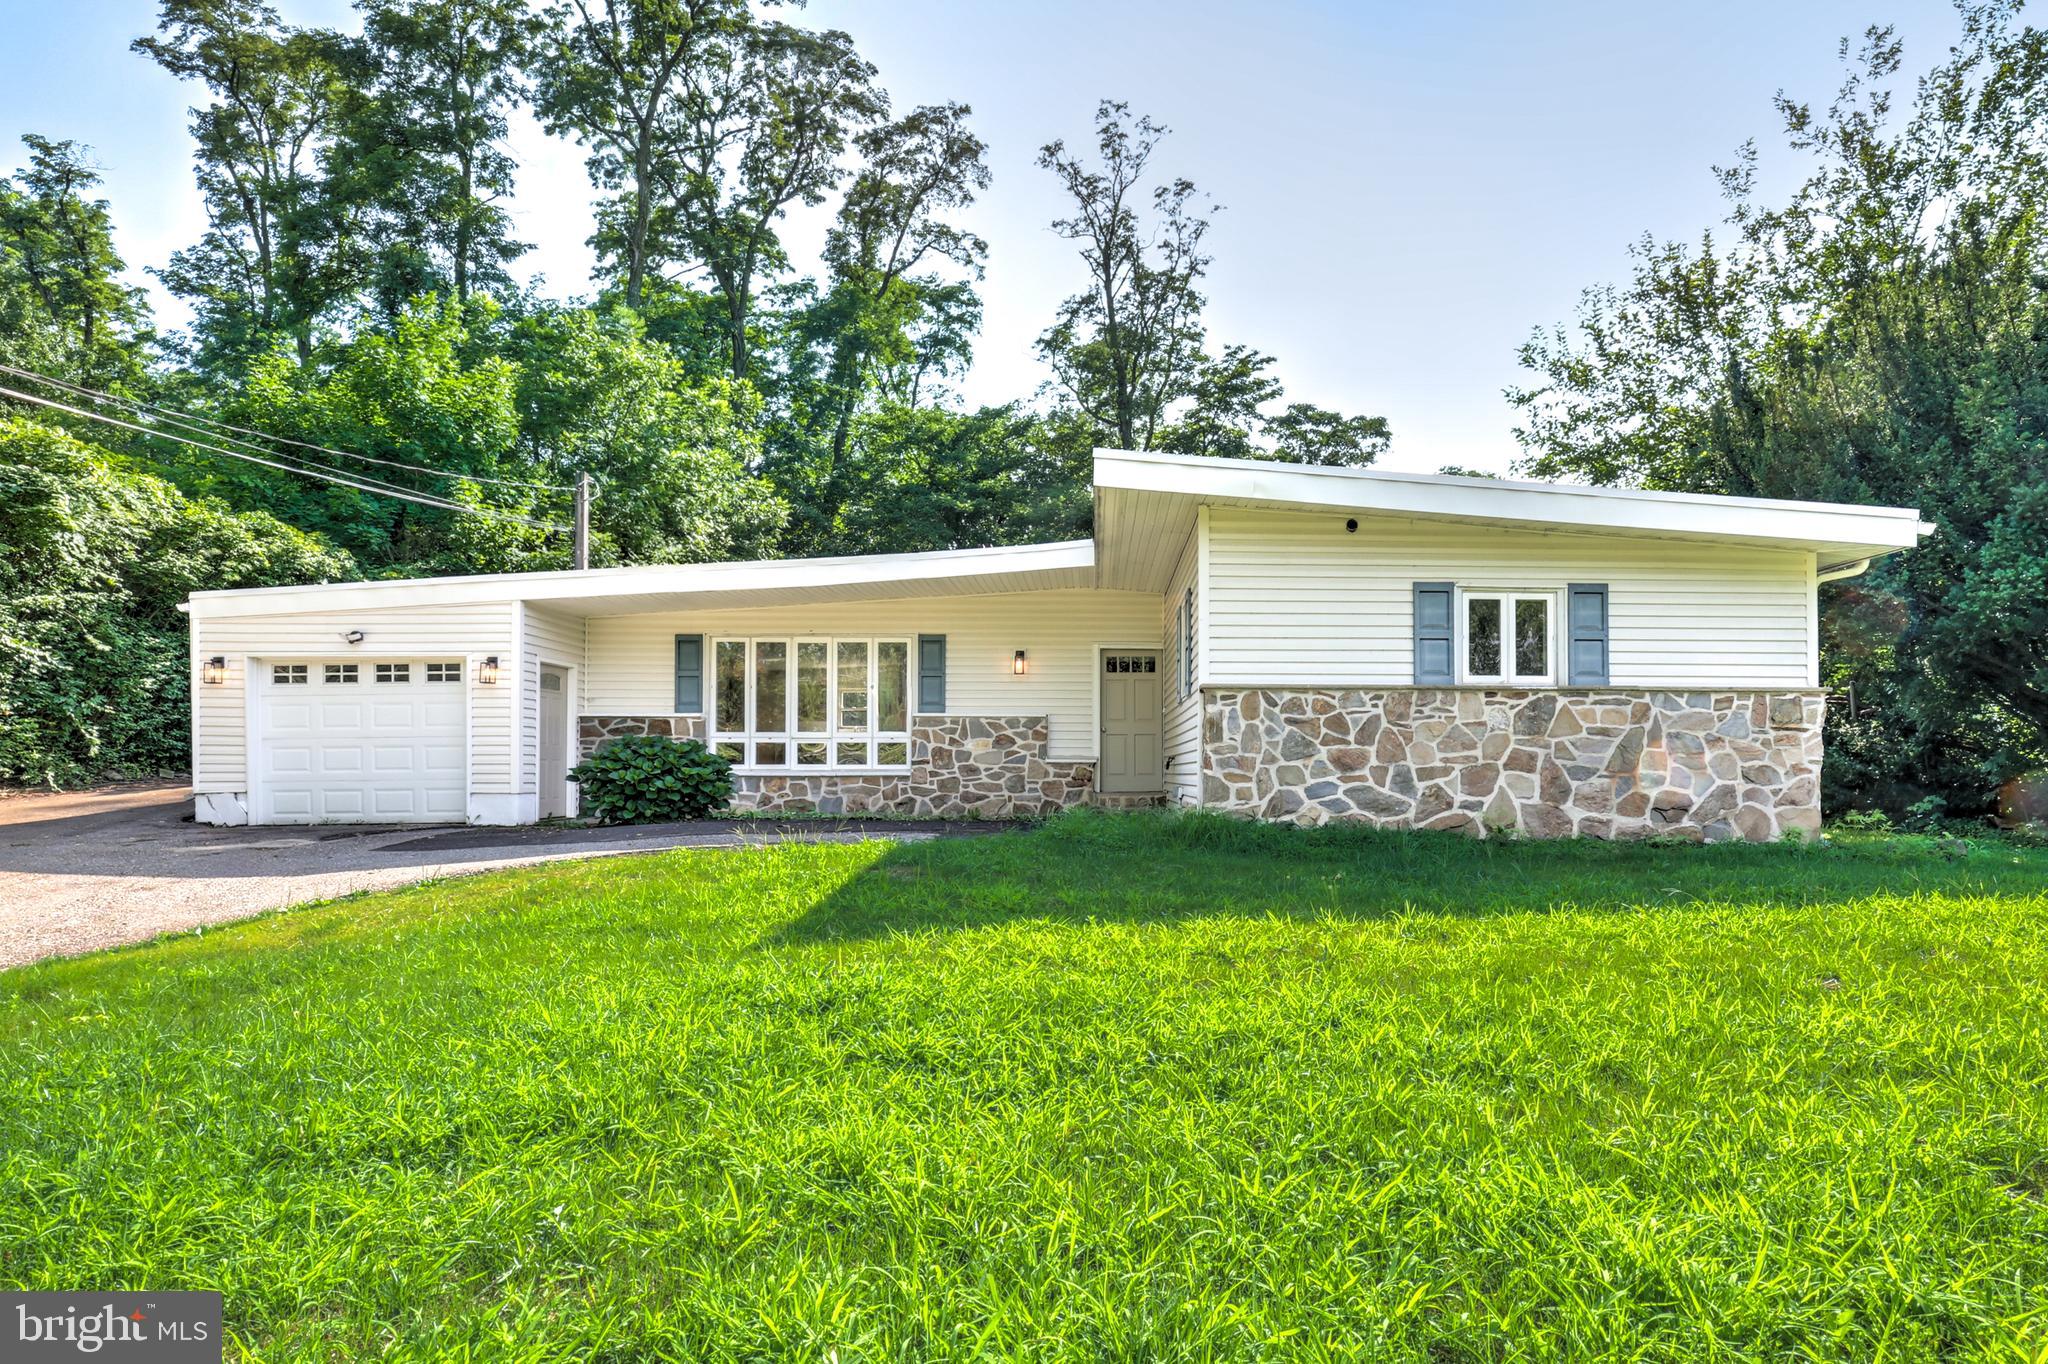
WEST CHESTER
904 S CHESTER ROAD
4 Beds
2 Baths
1,826 Sq.Ft.
$507,500
MLS#: PACT2127064

WEST CHESTER
1700 NEWMARKET COURT
4 Beds
2 Baths
2,843 Sq.Ft.
$500,000
MLS#: PACT2133928
.png)