


Property
Beds
3
Full Baths
2
1/2 Baths
1
Year Built
1998
Sq.Footage
1,901
Welcome to 246 Spring Valley Way, a beautifully maintained townhouse offering the perfect blend of comfort, style, and functionality in the sought-after Spring Valley Estates community. Boasting 1901 square feet of thoughtfully designed living space, (excluding finished base.) this home features 3 spacious bedrooms, 2.5 baths, and a full finished walk-out basement. Ideally situated in a peaceful, welcoming community, this home is just 6 minutes from Wawa Station, offering convenient direct connectivity to Center City Philadelphia. You'll also enjoy easy access to major highways, shopping, restaurants, and the beautiful Chester Creek Trail. Step inside and you will immediately appreciate the bright open feel of the main living space. The inviting living room features a cozy gas Fireplace, creating the perfect setting to relax and unwind. the recently updated (2025) eat-in kitchen is sure to impress with new stainless steel appliances, quartz countertops, and a stylish backsplash. Just off the kitchen, the rear deck overlooks the beautiful and peaceful wooded backyard - an ideal spot for morning coffee or outdoor entertaining. Adjacent to the kitchen, the formal dining room provides an elegant space for hosting family dinners and entertaining guests. The spacious primary suite offers a handicap accessible shower for added convenience, and a huge walk-in closet! The fully finished walk out basement provides additional flexible living space, perfect for a family room, home office, gym, or recreation area. This is a fantastic opportunity to own a move-in ready Townhouse that combines modern updates, comfortable living spaces and a convenient location. Don't miss your chance to make 246 Spring Valley Way your new home! Schedule your private showing today!!!
Features & Amenities
Interior
-
Other Interior Features
Ceiling Fan(s), Walk-In Closet(s), Open Floorplan
-
Total Bedrooms
3
-
Bathrooms
2
-
1/2 Bathrooms
1
-
Above Grade Finished Area
1901.0
-
Basement YN
YES
-
Cooling YN
YES
-
Cooling
Central Air, Ceiling Fan(s), Electric
-
Fireplace YN
YES
-
Heating YN
YES
-
Heating
Natural Gas, Forced Air
-
Pet friendly
N/A
Exterior
-
Garage
No
-
Construction Materials
Vinyl Siding, Aluminum Siding
-
Parking
Driveway
-
Pool
No
-
Waterfront YN
NO
-
View
Trees/Woods
Area & Lot
-
Property Type
Residential
-
Property Sub Type
Townhouse
-
Architectural Style
Traditional
Price
-
Sales Price
$389,000
-
Tax Amount
$6,723
-
Financing Options
Cash, Conventional, FHA, VA
-
Sq. Footage
1,901
-
Price/SqFt
$204
HOA
-
Association
YES
-
Association Fee
$65
-
Association Fee Frequency
Monthly
-
Association Fee Includes
N/A
School District
-
Elementary School
N/A
-
Middle School
N/A
-
High School
N/A
Property Features
-
New Construction
NO
-
Foundation Details
Concrete Perimeter
-
Senior Community YN
NO
-
Sewer
Public Sewer
-
Tax Lot
102-050
-
Water Source
Public
Schedule a Showing
Showing scheduled successfully.
Mortgage calculator
Estimate your monthly mortgage payment, including the principal and interest, property taxes, and HOA. Adjust the values to generate a more accurate rate.
Your payment
Principal and Interest:
$
Property taxes:
$
HOA fees:
$
Total loan payment:
$
Total interest amount:
$
Location
County
DELAWARE
Elementary School
Middle School
High School
Listing Courtesy of Anna M Lee , Long & Foster Real Estate, Inc.
RealHub Information is provided exclusively for consumers' personal, non-commercial use, and it may not be used for any purpose other than to identify prospective properties consumers may be interested in purchasing. All information deemed reliable but not guaranteed and should be independently verified. All properties are subject to prior sale, change or withdrawal. RealHub website owner shall not be responsible for any typographical errors, misinformation, misprints and shall be held totally harmless.

AGENT
Sherry & Randy Rase
Call Sherry & Randy today to schedule a private showing.

* Listings on this website come from the FMLS IDX Compilation and may be held by brokerage firms other than the owner of this website. The listing brokerage is identified in any listing details. Information is deemed reliable but is not guaranteed. If you believe any FMLS listing contains material that infringes your copyrighted work please click here to review our DMCA policy and learn how to submit a takedown request.© 2024 FMLS.
Related Properties
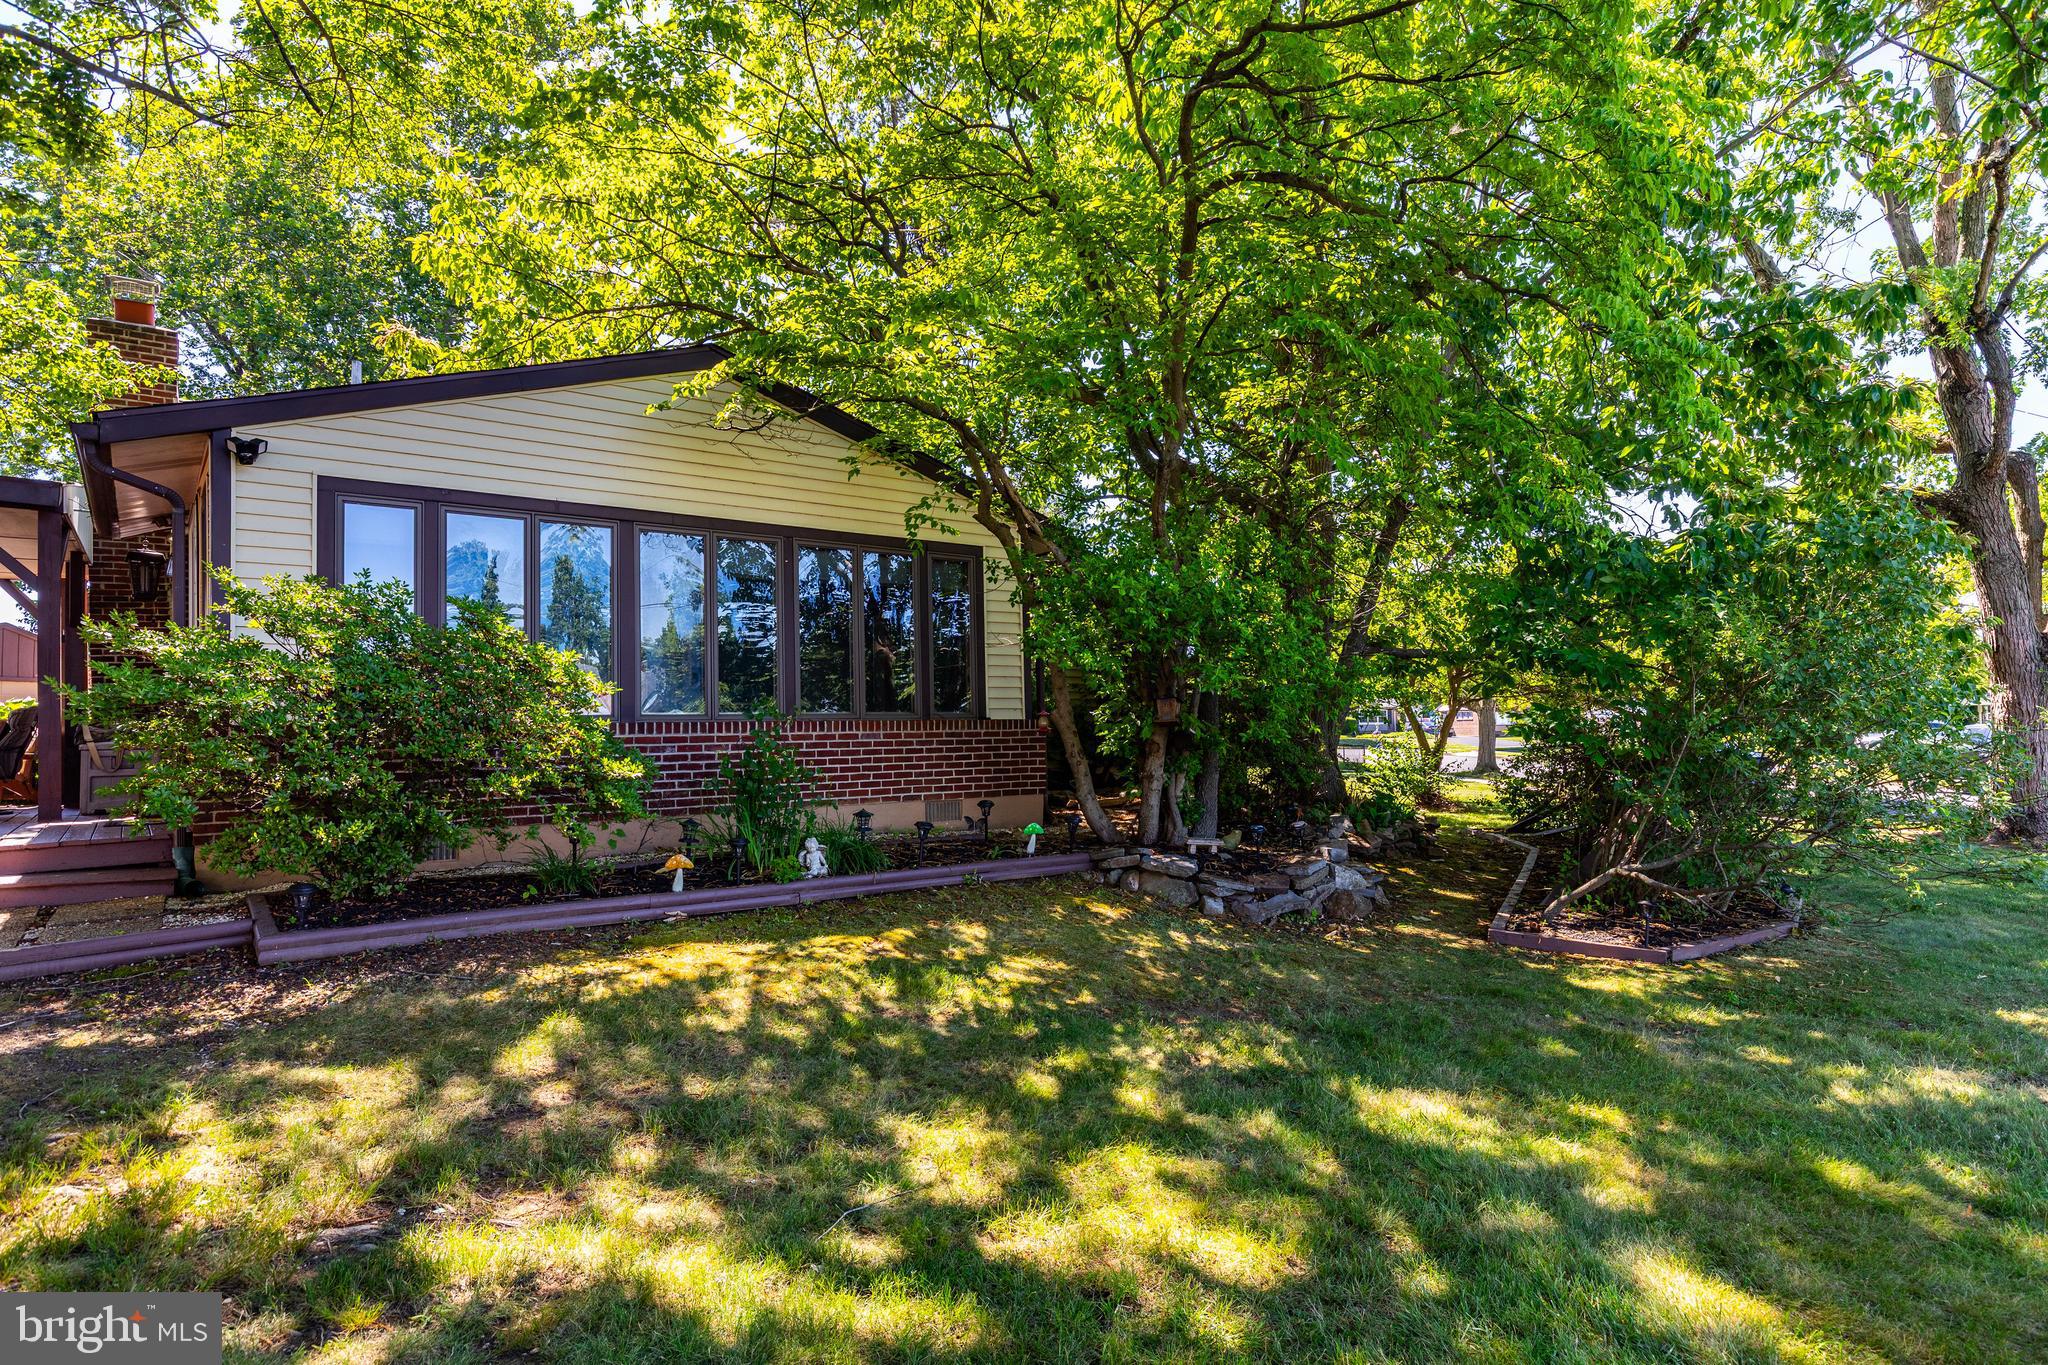
ASTON
2181 SPRINGHOUSE LANE
3 Beds
1 Baths
1,216 Sq.Ft.
$359,900
MLS#: PADE2118062
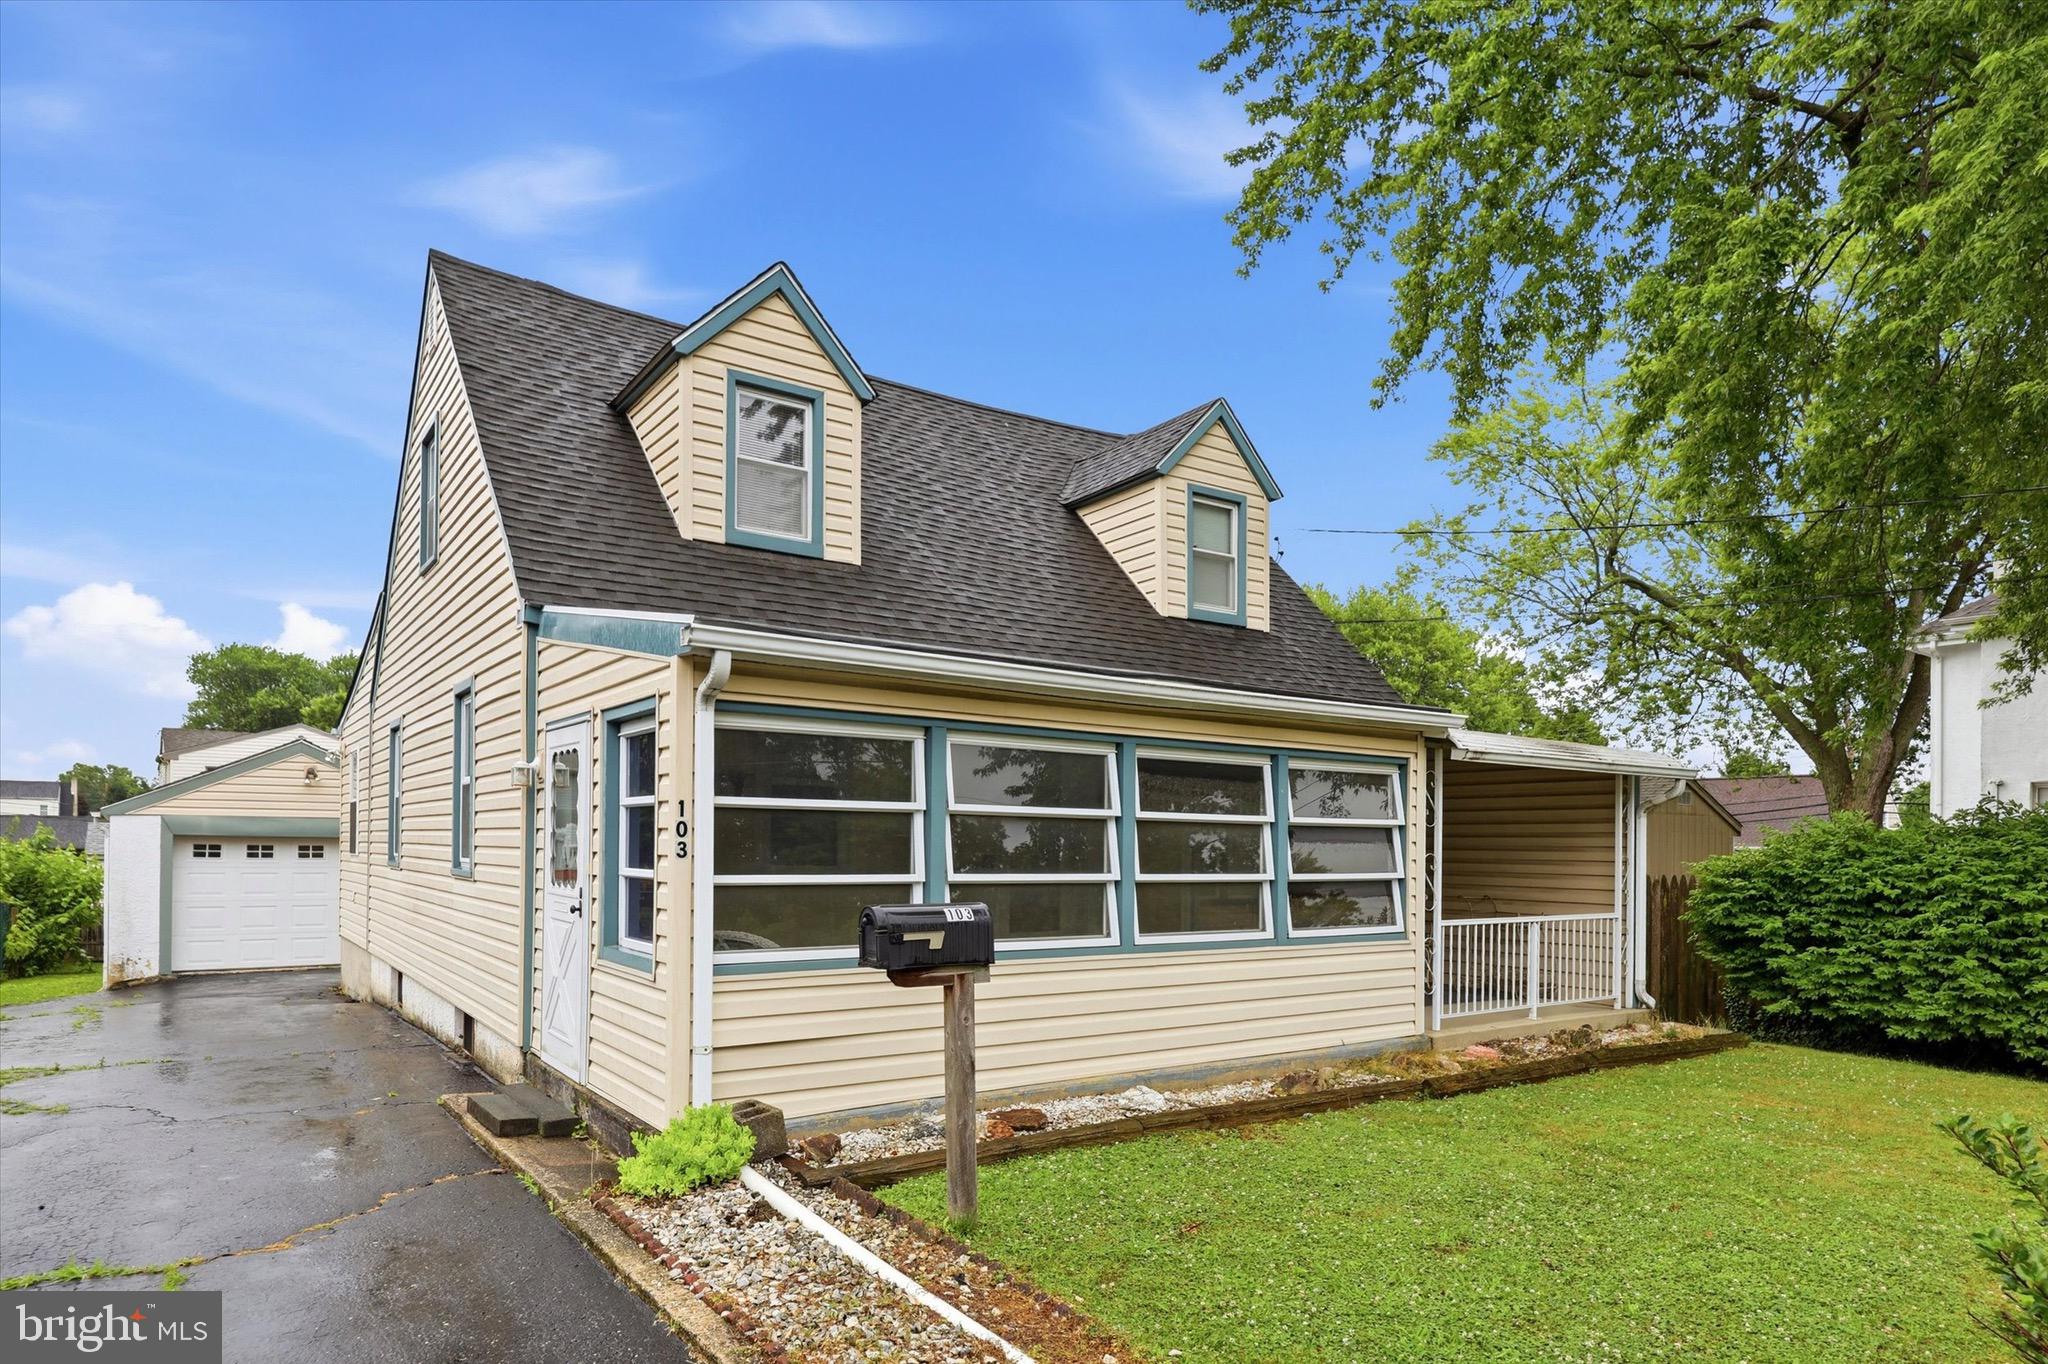
ASTON
103 WELLINGTON ROAD
3 Beds
2 Baths
1,807 Sq.Ft.
$375,000
MLS#: PADE2118304
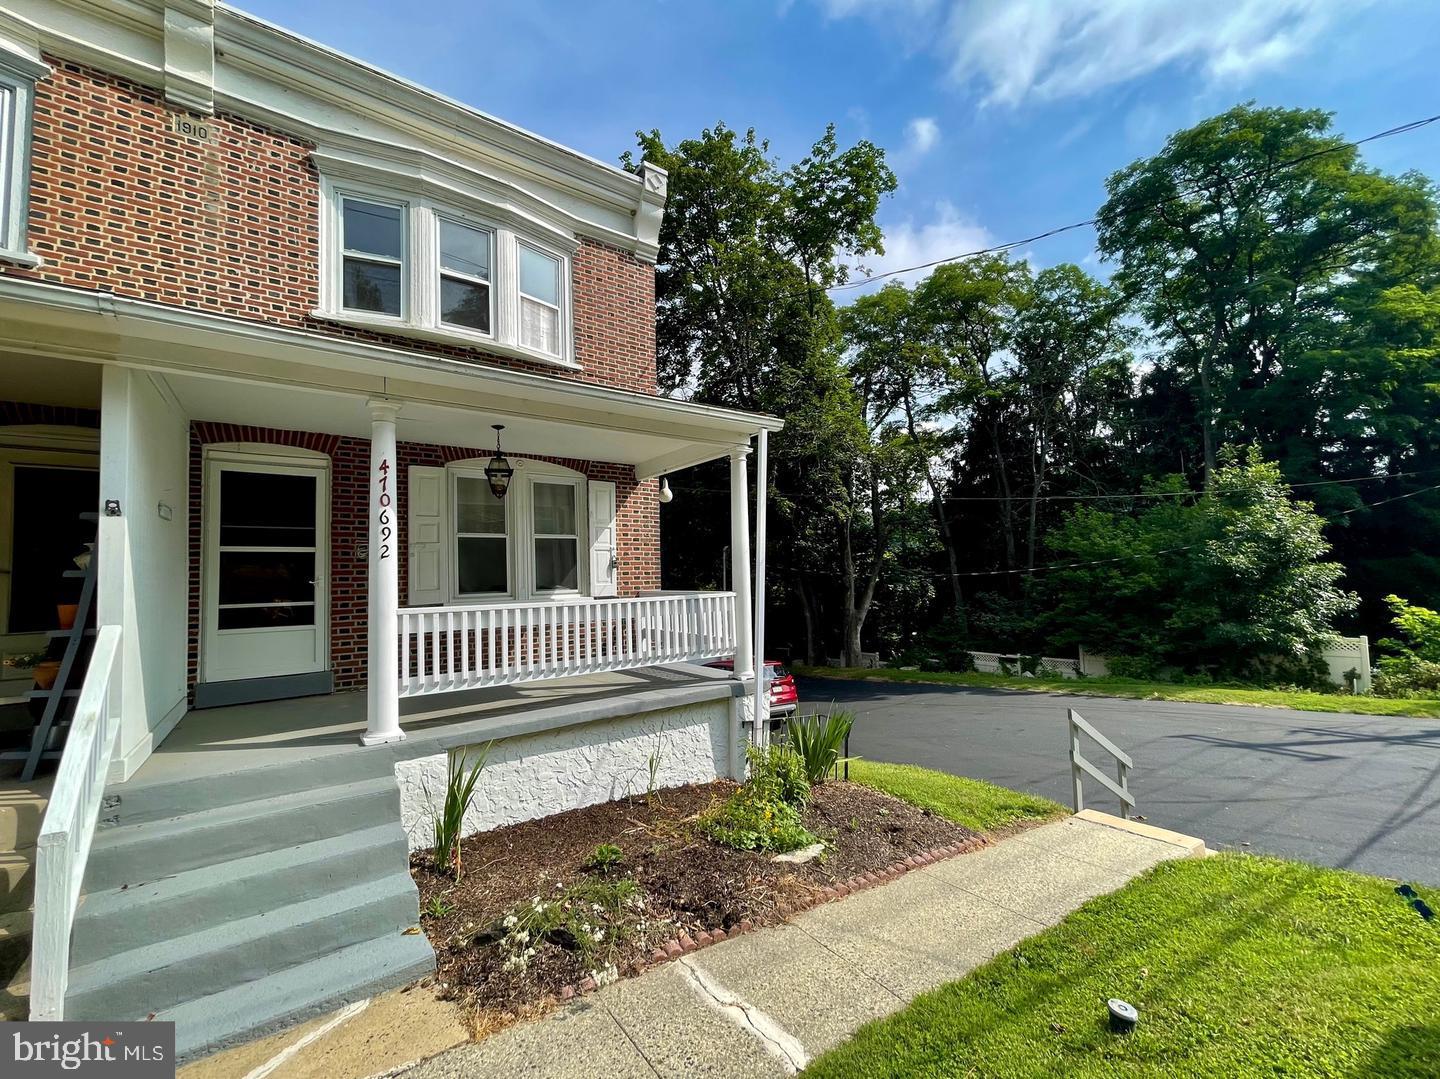
ASTON
692 LENNI ROAD
3 Beds
2 Baths
1,770 Sq.Ft.
$375,000
MLS#: PADE2117054
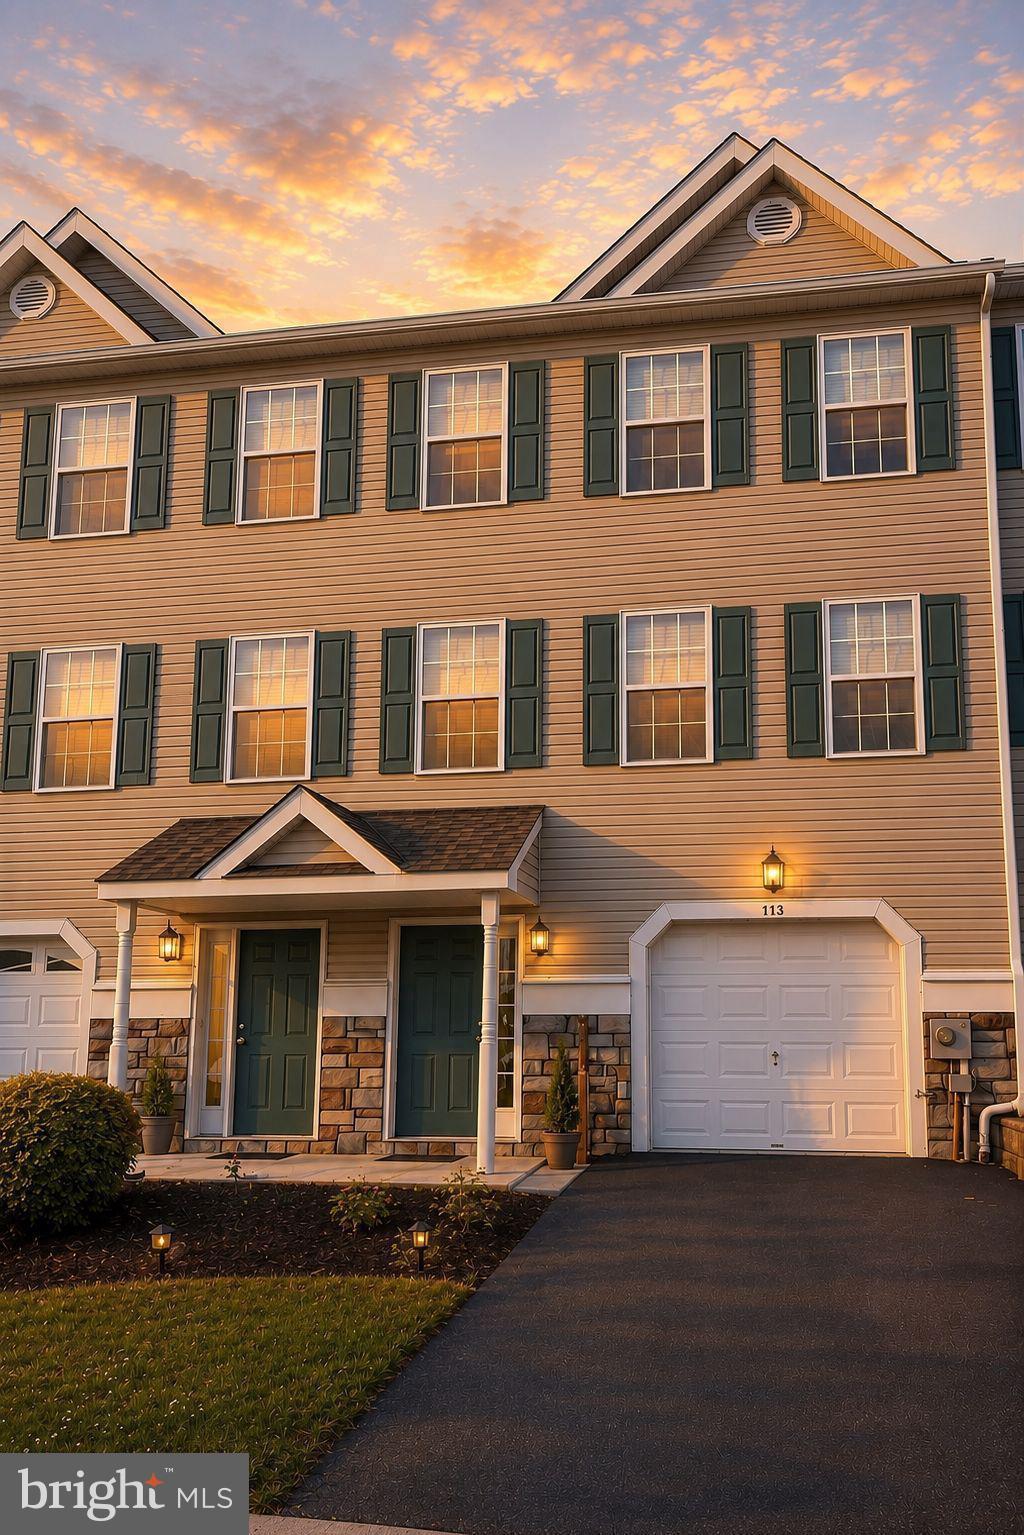
ASTON
117 JULIANNA WAY
3 Beds
2 Baths
2,020 Sq.Ft.
$385,000
MLS#: PADE2115846
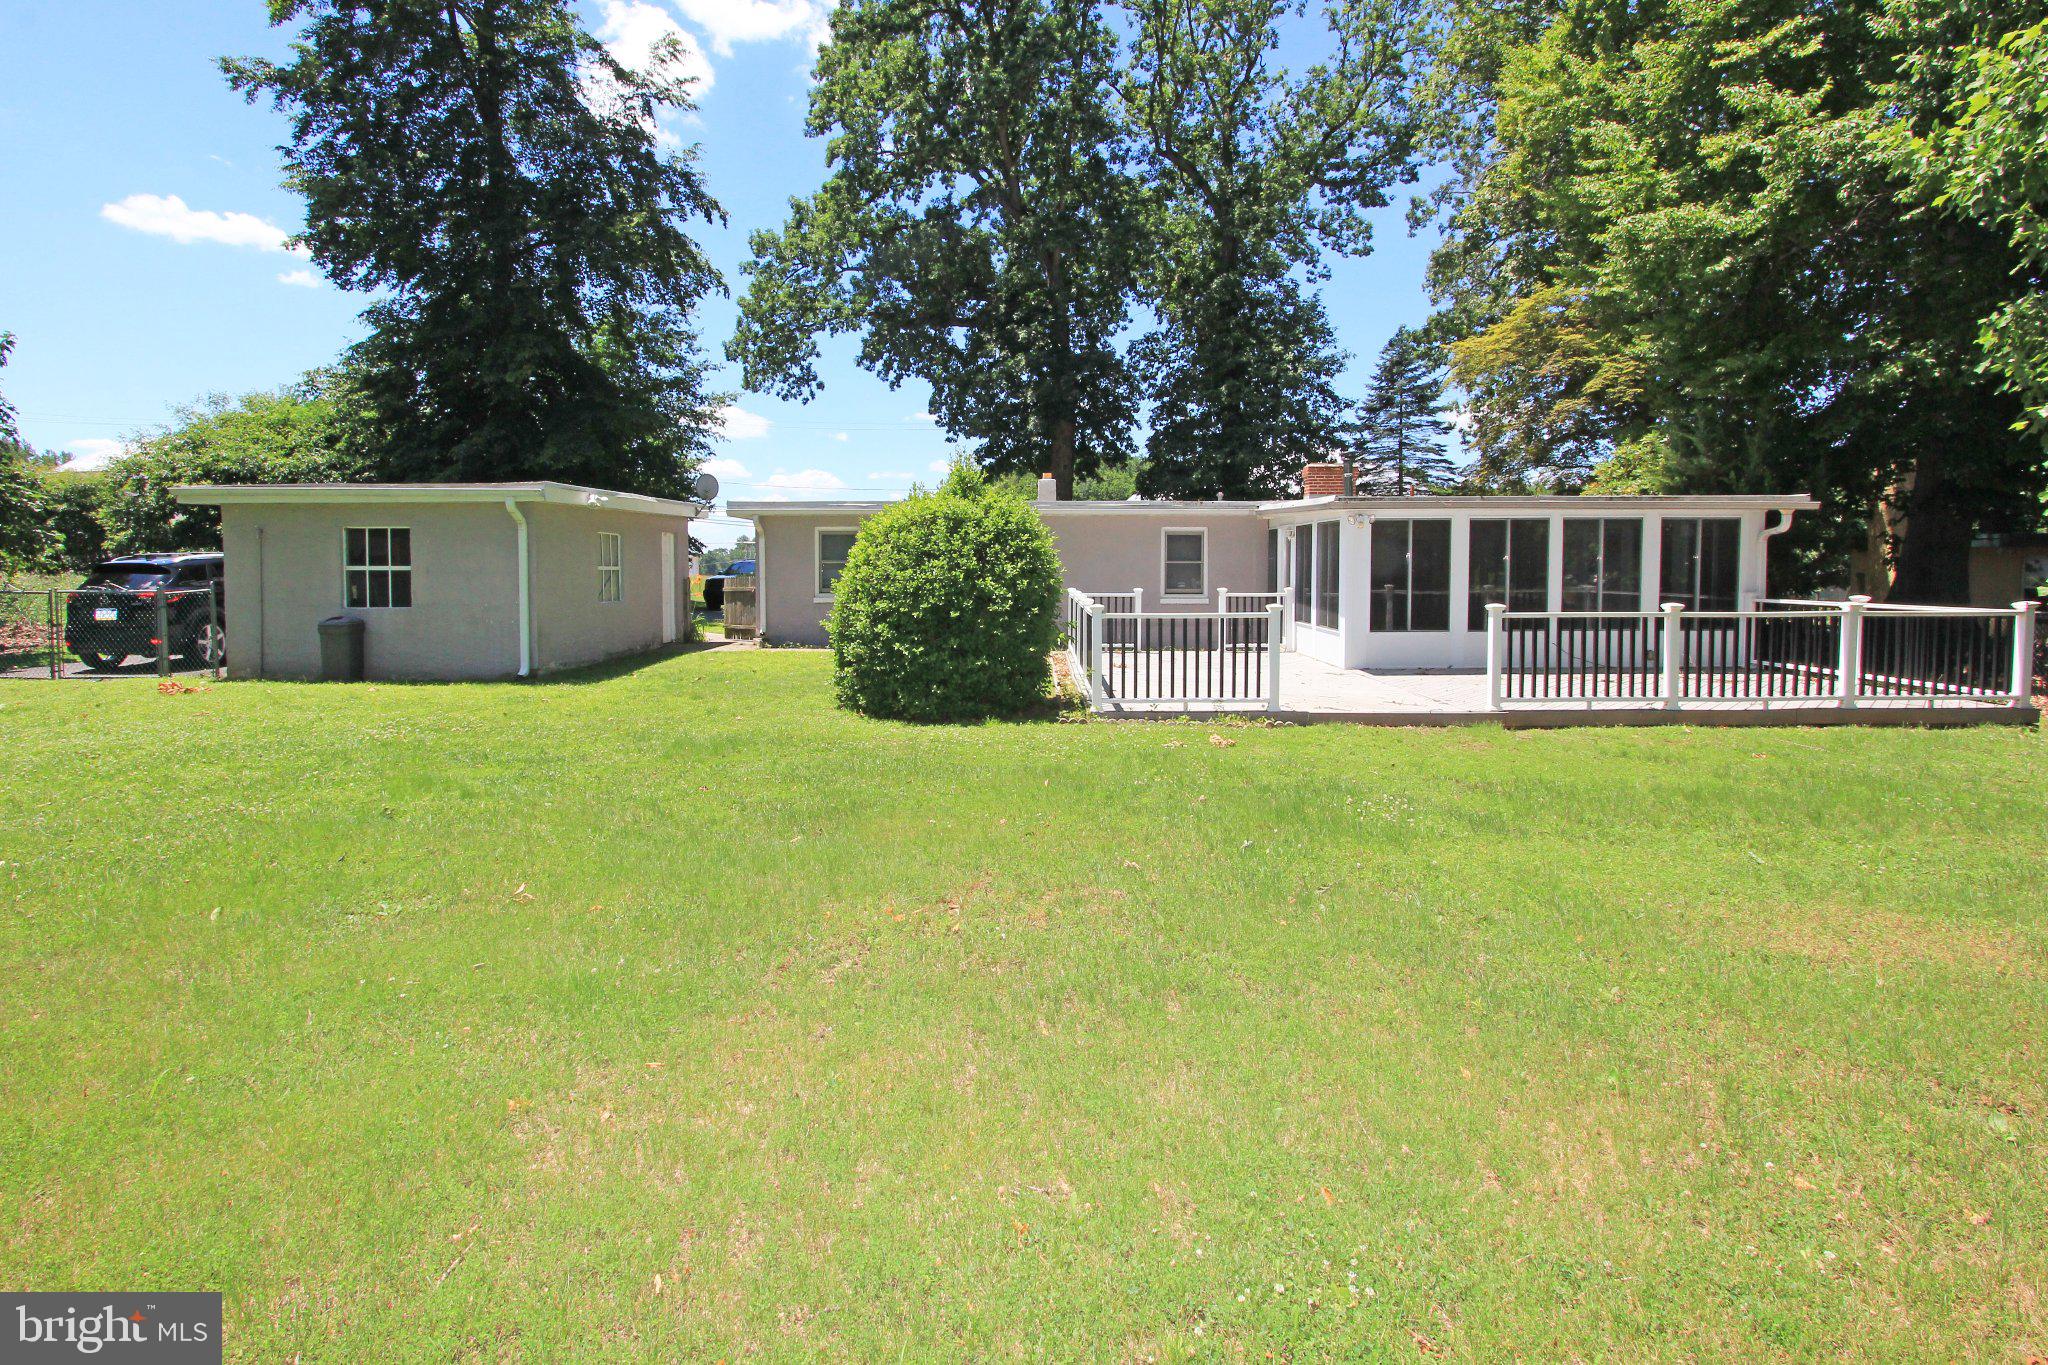
ASTON
929 CHERRY TREE ROAD
3 Beds
1 Baths
1,295 Sq.Ft.
$349,900
MLS#: PADE2118022

ASTON
53 HOAG LANE
3 Beds
2 Baths
2,080 Sq.Ft.
$425,000
MLS#: PADE2119048

ASTON
2655 WEIR ROAD
3 Beds
2 Baths
1,667 Sq.Ft.
$350,000
MLS#: PADE2121396
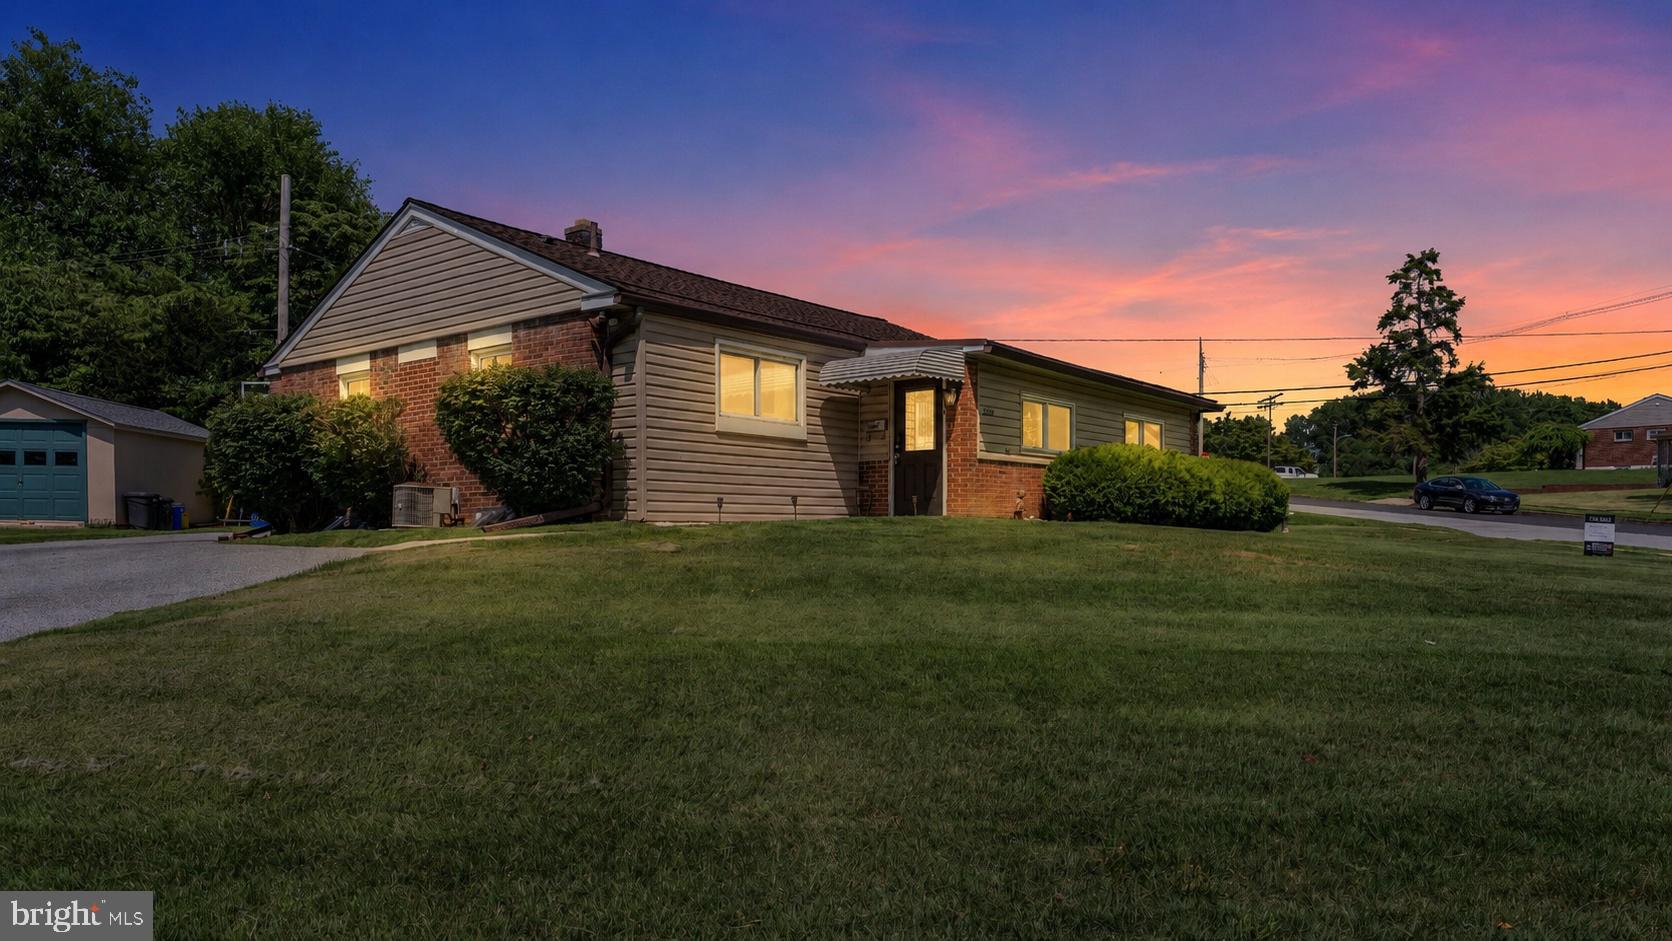
ASTON
2220 BALDWIN RUN DRIVE
3 Beds
1 Baths
1,370 Sq.Ft.
$364,900
MLS#: PADE2118544

ASTON
29 GREEN LANE
3 Beds
2 Baths
1,313 Sq.Ft.
$380,000
MLS#: PADE2121222
.png)