Features & Amenities

Interior

  • Total Bedrooms

    3

  • Bathrooms

    1

  • 1/2 Bathrooms

    1

  • Above Grade Finished Area

    1450.0

  • Basement YN

    YES

  • Cooling YN

    YES

  • Cooling

    Central Air, Electric

  • Fireplace YN

    NO

  • Heating YN

    YES

  • Heating

    Electric, Forced Air, Heat Pump

  • Pet friendly

    N/A

Exterior

  • Garage

    Yes

  • Garage spaces

    1

  • Construction Materials

    Frame

  • Parking

    Asphalt, Garage, Driveway, Inside Entrance, Attached

  • Pool

    No

  • Waterfront YN

    NO

Area & Lot

  • Lot Size(acres)

    0.12

  • Lot Size(square feet)

    5,320

  • Property Type

    Residential

  • Property Sub Type

    Townhouse

  • Architectural Style

    Traditional

Price

  • Sales Price

    $349,900

  • Tax Amount

    $4,452

  • Sq. Footage

    1,450

  • Price/SqFt

    $241

HOA

  • Association

    No

School District

  • Elementary School

    N/A

  • Middle School

    N/A

  • High School

    N/A

Property Features

  • New Construction

    NO

  • Foundation Details

    Concrete Perimeter

  • Senior Community YN

    NO

  • Sewer

    Public Sewer

  • Tax Lot

    113

  • Water Source

    Public

Schedule a Showing

Showing scheduled successfully.

<
>
IN PERSON
VIA CHAT

What is 3 + 4 ?


Change time

Mortgage calculator

Estimate your monthly mortgage payment, including the principal and interest, property taxes, and HOA. Adjust the values to generate a more accurate rate.

Your payment

Principal and Interest:

$

Property taxes:

$

HOA fees:

$

Total loan payment:

$

Total interest amount:

$

Location

County

BUCKS

Elementary School

Middle School

High School

Listing Courtesy of Gerald J Peklak , RE/MAX Reliance

RealHub Information is provided exclusively for consumers' personal, non-commercial use, and it may not be used for any purpose other than to identify prospective properties consumers may be interested in purchasing. All information deemed reliable but not guaranteed and should be independently verified. All properties are subject to prior sale, change or withdrawal. RealHub website owner shall not be responsible for any typographical errors, misinformation, misprints and shall be held totally harmless.

Agent Sherry & Randy Rase

AGENT

Sherry & Randy Rase

Call Sherry & Randy today to schedule a private showing.


* Listings on this website come from the FMLS IDX Compilation and may be held by brokerage firms other than the owner of this website. The listing brokerage is identified in any listing details. Information is deemed reliable but is not guaranteed. If you believe any FMLS listing contains material that infringes your copyrighted work please click here to review our DMCA policy and learn how to submit a takedown request.© 2024 FMLS.
Totally move in ready and completely beautiful!! A peaceful setting, meaningful upgrades, and exceptional custom craftsmanship come together in this well-cared-for Milford Square home.

The roof, heat pump, central air, and windows have all been updated taking care of many of the improvement’s buyers worry about most. Inside, the main level feels bright and comfortable, with a traditional living room and dining room that flow naturally into the heart of the home.

The kitchen is truly one of a kind. Designed and built by a previous owner, a professional cabinetmaker and wood artisan, it features rich tiger oak cabinetry extending to the ceiling, granite countertops, soft-close drawers, a handcrafted wooden Lazy Susan, and a separate wall of custom storage. Every detail reflects thoughtful planning and skilled workmanship.

Sliding doors connect the kitchen to a patio and enclosed deck area, creating a private place to relax, dine outdoors, or enjoy the view. The backyard opens to green space, giving the property an added sense of room and privacy.

A remodeled powder room, large laundry room, and access to a spotless unfinished basement complete the first floor. The basement offers excellent potential for a recreation room, workshop, home gym, or additional storage.

Upstairs, the primary bedroom has direct access to the updated full bathroom, along with two additional spacious bedrooms.

Located in a quiet country-style community with no association fees, this home is still just minutes from shopping, restaurants, and the Pennsylvania Turnpike. It offers the character of custom workmanship, the benefit of recent improvements, and a setting that is easy to enjoy.

2002 CLOVER MILL ROAD

Message successfully sent.

What would you like to know?

What is 3 + 4 ?

I agree to receive email communication and understand I can unsubscribe at any time.

I agree to be contacted by Charis Realty Group via call, email, and text for real estate services. To opt out, you can reply 'stop' at any time or reply 'help' for assistance. You can also click the unsubscribe link in the emails. Message and data rates may apply. Message frequency may vary. Privacy Policy

Related Properties

Opportunity awaits in this four bedroom, one bath home. Work is required to make this home move
 in ready but could be worth the effort. Whether you decide to customize this home for yourself or
rent it out, this house could be a great option.
#PABU2128760

QUAKERTOWN

115 MUSKRAT ROAD

4 Beds

1 Baths

2,050 Sq.Ft.

$312,000

MLS#: PABU2128760
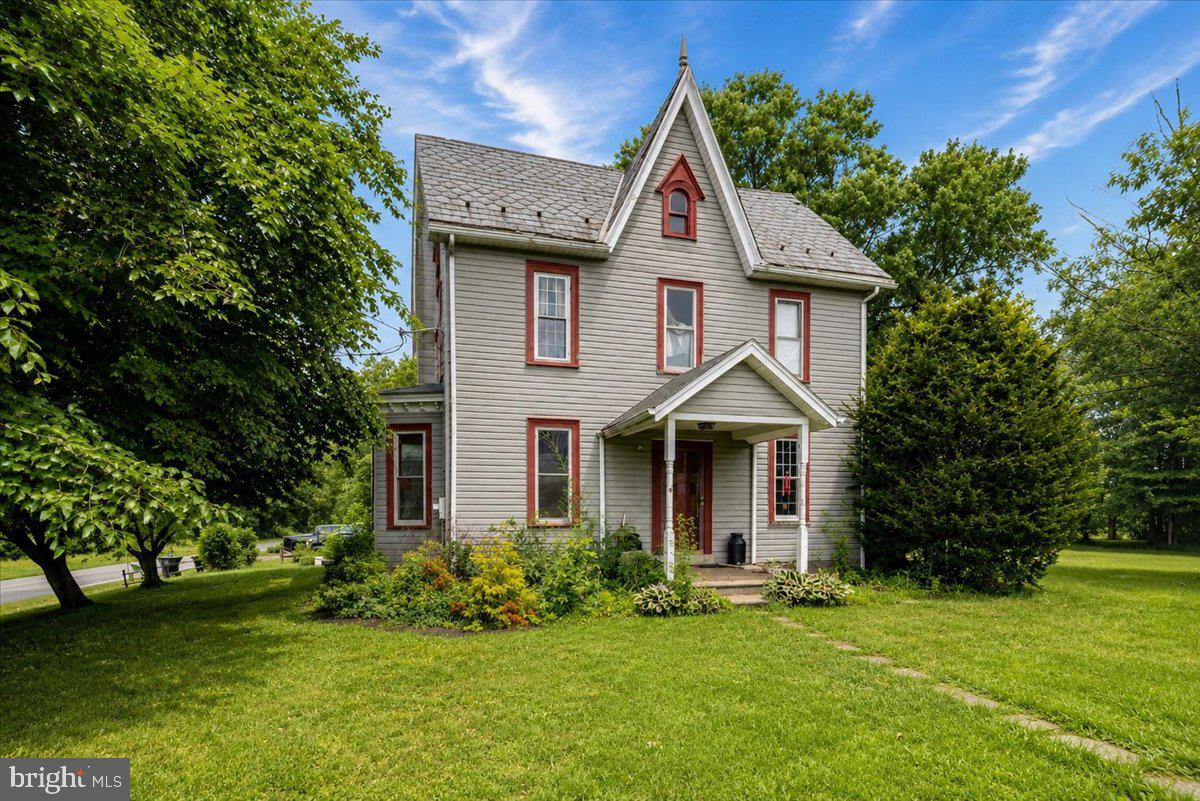
Bring your vision and ideas!  First time offered in 60+ years.  Great location on two flat acres.  This home is priced to sell in As-Is condition including Municipal requirements. With the right improvements and updates this could be an amazing home and property.  Cash or Renovation Loan only for this property. Located at the corner of Allentown Rd & Bleam. Turn on Bleam and park in driveway behind the house.
#PABU2126304

QUAKERTOWN

2260 ALLENTOWN ROAD

3 Beds

2 Baths

1,848 Sq.Ft.

$300,000

MLS#: PABU2126304
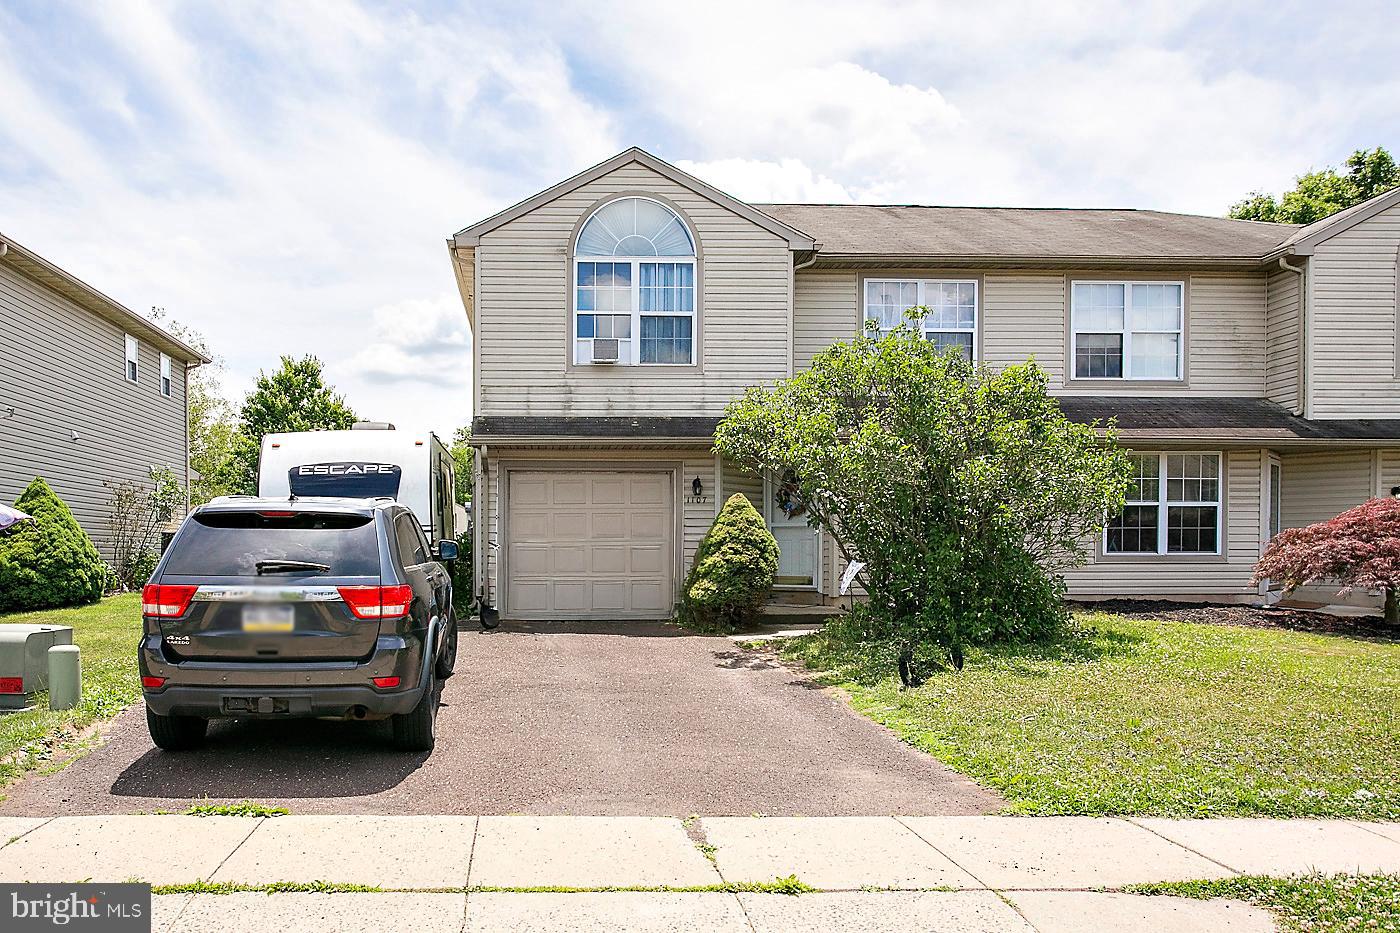
This twin home is located in the community of Walnut Bank Farms, in Quakertown Community schools
Features include a car attached garage, powder room, living room, dining room and a bright eat in kitchen. The large kitchen window overlooks the rear yard.
The second floor offers 3 bedrooms, the laundry and the hall Bath.
This community does not have an association Fee.
There are hardwood floors on the first floor of this home.
This lovely home is within walking distance , on a walking  trail, to the Park, ,the library, and downtown Quakertown , where there are   stores , restaurants and community events .
No appts before noon during week, anytime on weekends. 1 year Home Warranty included .
Central Air Unit is currently not working, they have had the HVAC company check it and were told it would cost $5,000 to replace the Central Air, the heater works just fine . Seller is offering $5,000 to buyer, at settlement   to replace Central Air unit. This home is minutes away from all that Quakertown has to offer! Downtown Quakertown where you can visit many local shoppes, Quakertown Farmers Market to search for the perfect treasure! Nockamixion and Unami parks are near by , as is the walking trail, library and the playground. This home is situated less that 2 hours from the excitement and cultural experiences in New York City. This is one home you should be sure to view !
#PABU2122646

QUAKERTOWN

1107 SCHOOL HOUSE LANE

3 Beds

1 Baths

1,422 Sq.Ft.

$333,900

MLS#: PABU2122646
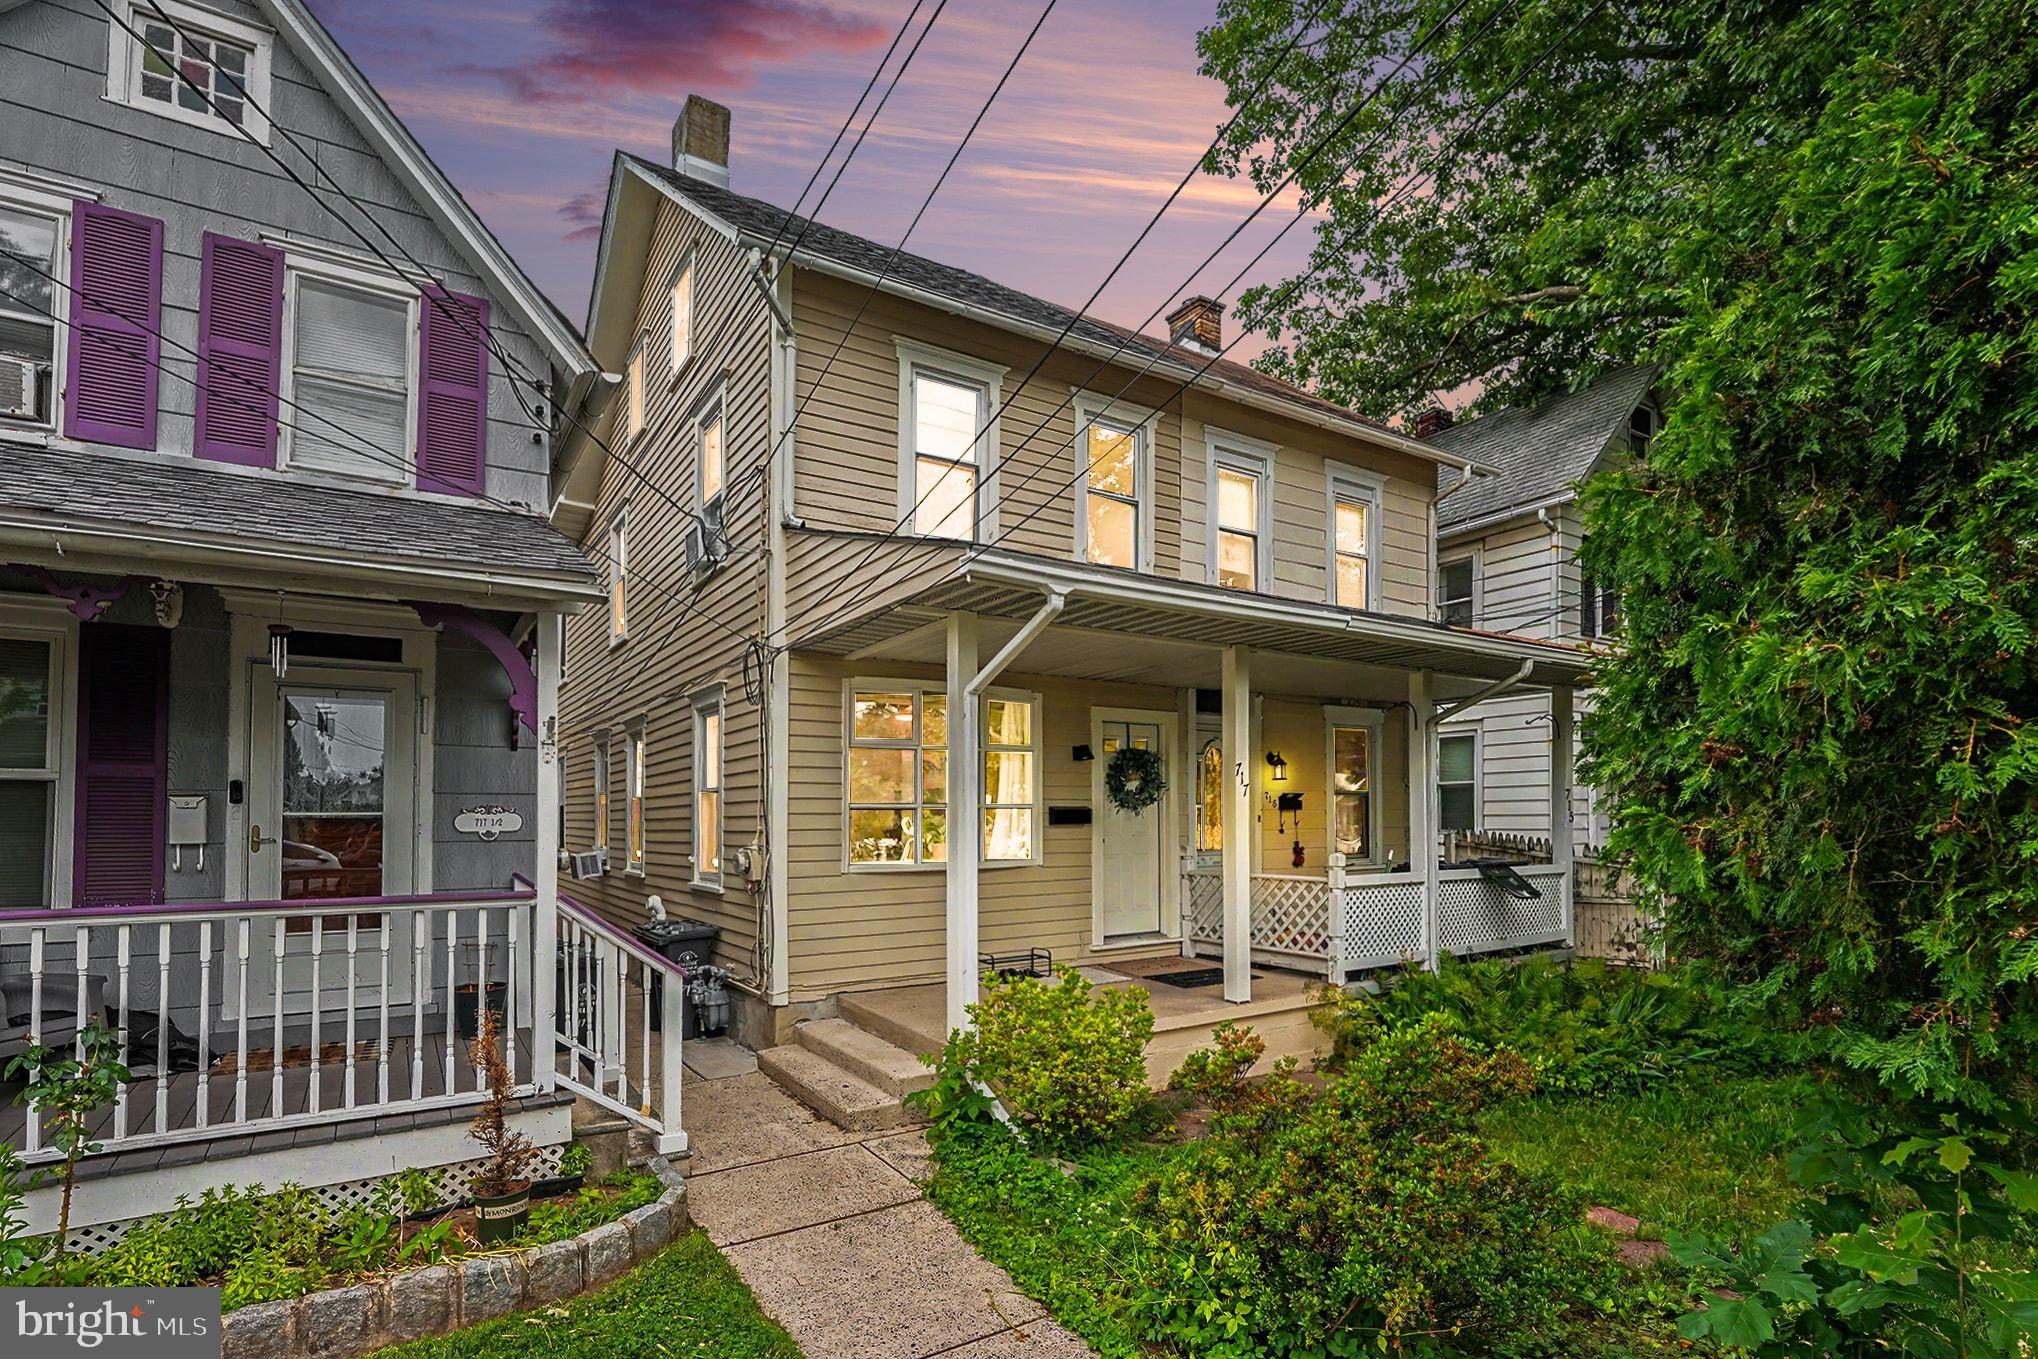
A remodeled twin home at this price ???

Attractively renovated so you can move in and enjoy in town living . 
New flooring , new bath , new kitchen with stainless steel appliances , new  lighting .
New vinyl plank flooring and plush carpet throughout ...

For first time homebuyers there are several low down payment programs available to qualified applicants.
Cheaper than rent , build equity and enjoy the benefits of homeownership .
#PABU2125422

QUAKERTOWN

717 W BROAD STREET

3 Beds

1 Baths

1,229 Sq.Ft.

$300,000

MLS#: PABU2125422
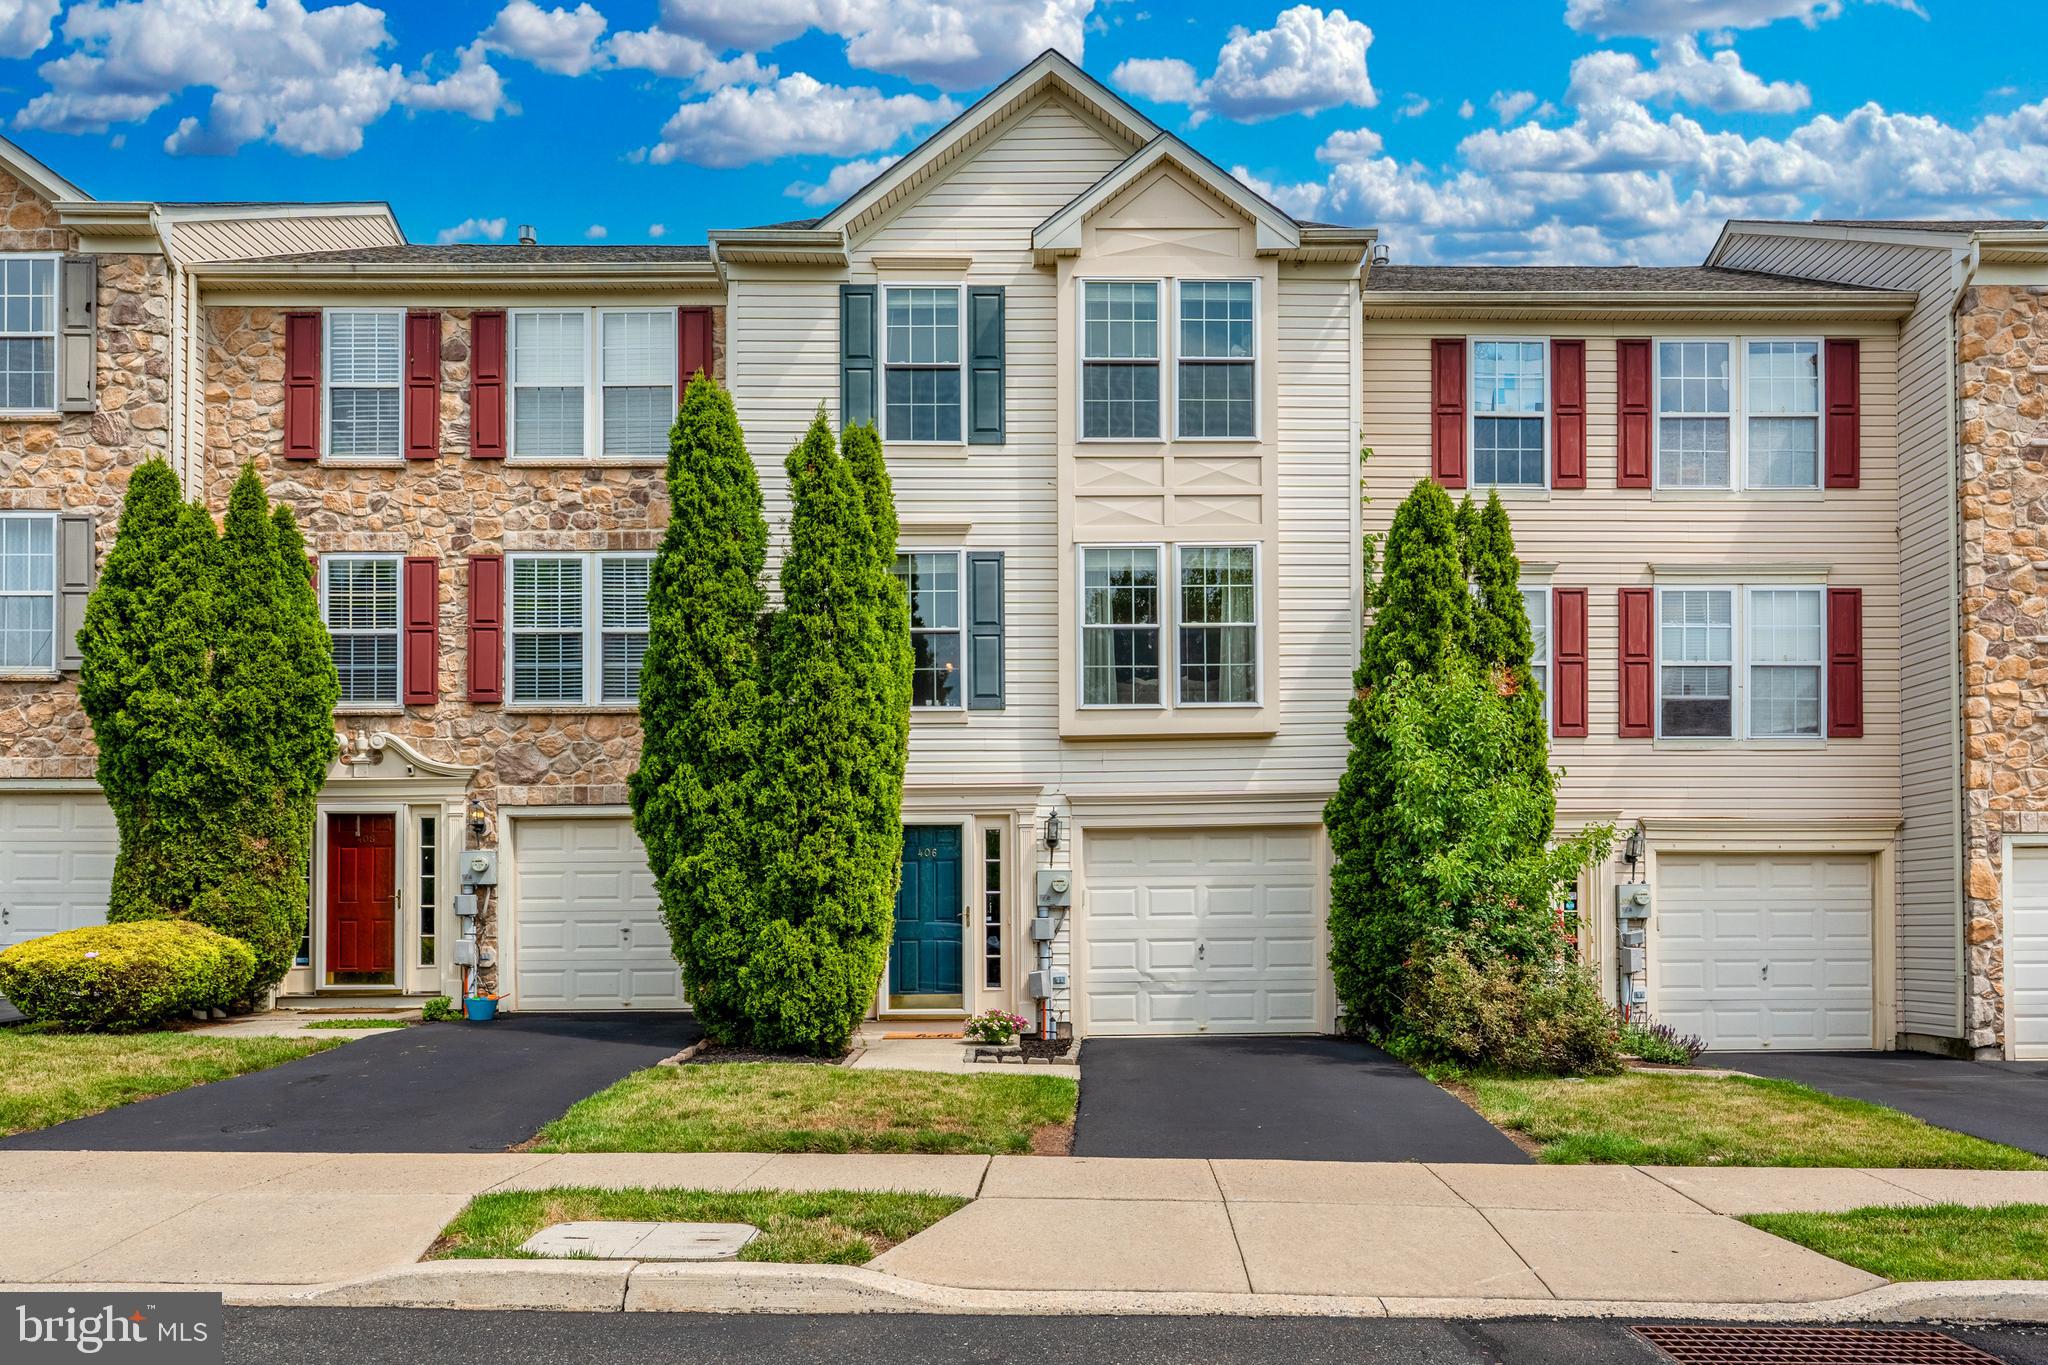
Welcome to this lovely 3 bedroom, 2.5 bathroom townhome in the desirable Beaver Run Village. This home sits in Quakertown Community school district with over 2200 square feet of finished space. A 2003 build, with a 1 car garage, driveway for parking, lower level rec room and so much more! Enter the home into the lovely lowel level foyer. Here you can enter from the front door or the garage. Naturally you will want to head right up to the main level where you are welcomed with a large open floor plan of eat-in kitchen and spacious family room. The kitchen was built with a dining room bump out as well as plenty of space for additional storage/island for eating/entertaining and entrance onto the back deck. The family room is flooded with natural light and plenty large for any size furniture! Upstairs you will find a lovely primary bedroom, a great size with walk in closet, as well as updated primary bath with stall shower, and double vanity. Finishing out the upstairs are 2 additional bedrooms and a full hall bathroom. We cant forget about the finished lower level. This can serve as a rec space with multiple uses, a playroom, a home office, a gym or additional living room. The laundry room as well as exit to the backyard also reside on this level. A home that is perfectly move in ready in a wonderful neighborhood with so much to offer. Do not miss your chance to see this beauty! Welcome Home!
#PABU2126372

QUAKERTOWN

406 TERRACE DRIVE

3 Beds

2 Baths

2,248 Sq.Ft.

$389,900

MLS#: PABU2126372

 - property

Send a message

Message successfully sent.

Your message

What is 3 + 4 ?

Reason for contacting?

I agree to receive email communication and understand I can unsubscribe at any time.

I agree to be contacted by Charis Realty Group via call, email, and text for real estate services. To opt out, you can reply 'stop' at any time or reply 'help' for assistance. You can also click the unsubscribe link in the emails. Message and data rates may apply. Message frequency may vary. Privacy Policy

Sign Out

Virtual Assistant

Would you like to take the next step with this property? We can help you schedule a showing or virtual tour, or send you more details.

Yes, I would like more information.

Thank You for Your Reply, One of Our Agents will contact you as soon as possible

No, maybe later.

Thank you, you can always contact me via email, phone number or through the contact form.

Realhub AI

Lucy - Your AI-Powered Realtor

Update Your Temporary Password

Personalize your search

Enter your email and we'll notify you immediately when new listings match what you're looking for.

or enter email address

Already have an account ? Login here

Continue your home search

I agree to receive communications and understand I can unsubscribe at any time.

I agree to be contacted by Charis Realty Group via call, email, and text for real estate services. To opt out, you can reply 'stop' at any time or reply 'help' for assistance. You can also click the unsubscribe link in the emails. Message and data rates may apply. Message frequency may vary. Privacy Policy

Already have an account ? Login here

We use cookies

We use cookies primarily for analytics to enhance your experience. By accepting, you agree to our use of these cookies. You can manage your preferences or learn more about our cookies policy.