
Property
Beds
3
Full Baths
1
1/2 Baths
None
Year Built
1956
Sq.Footage
1,178
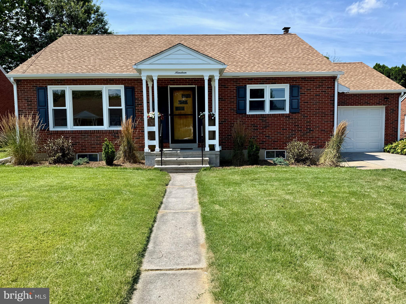
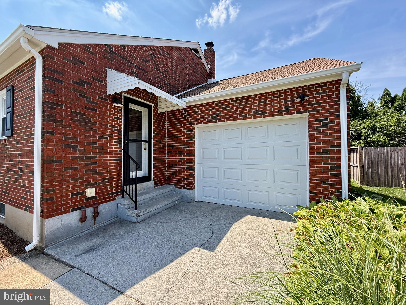
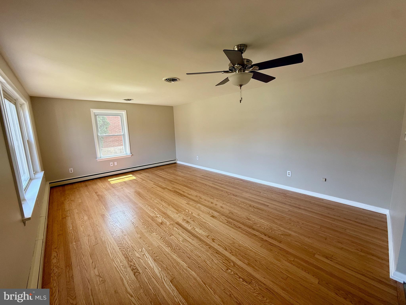
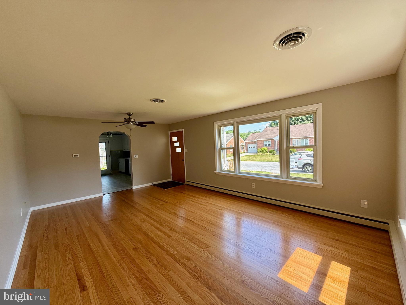
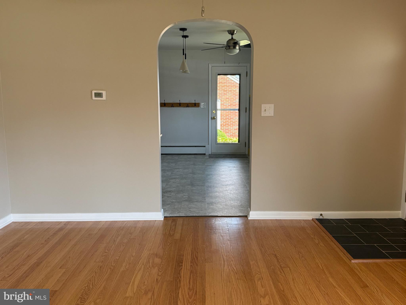
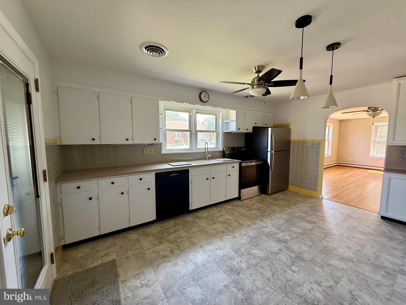
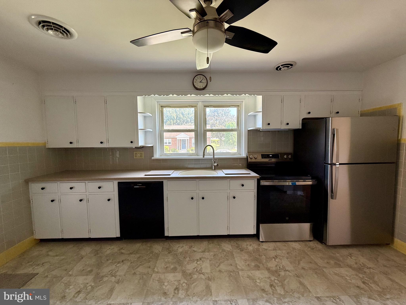
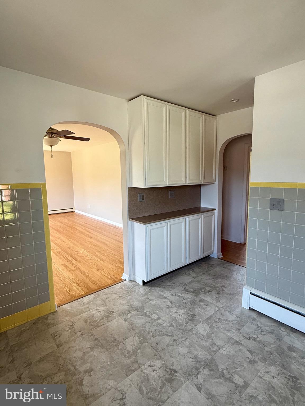
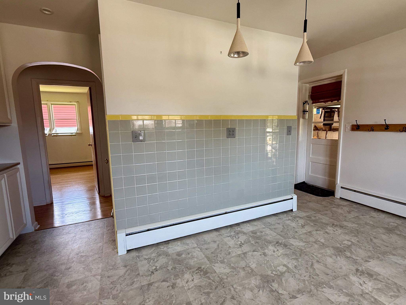
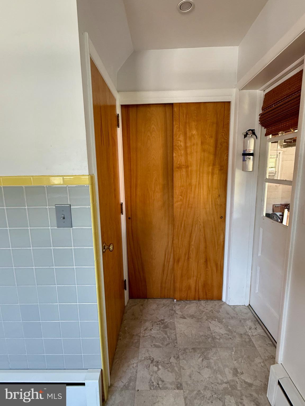
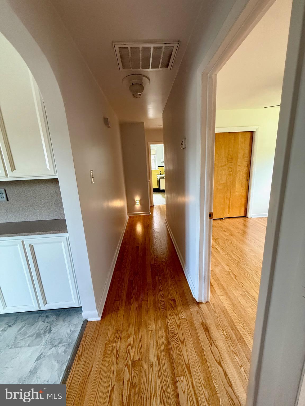
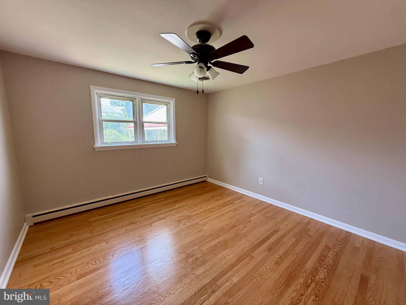
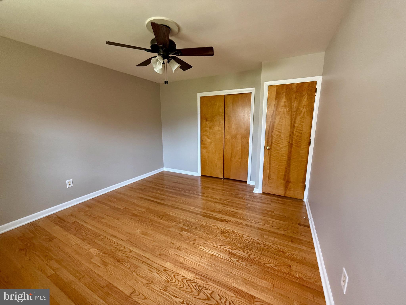
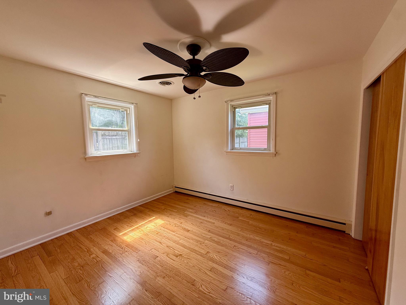
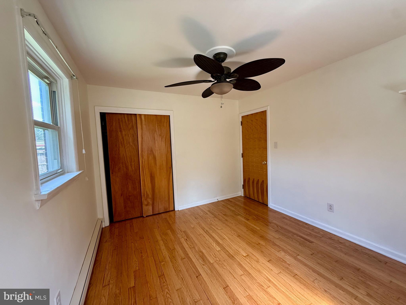
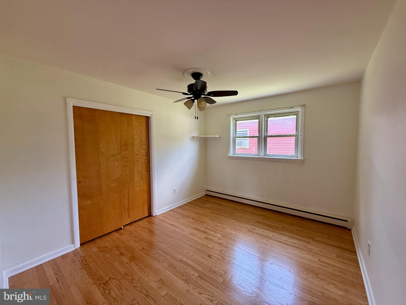
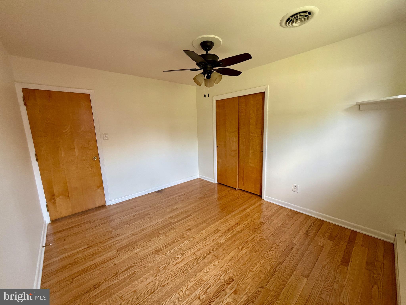
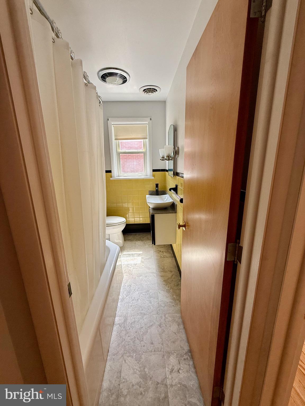
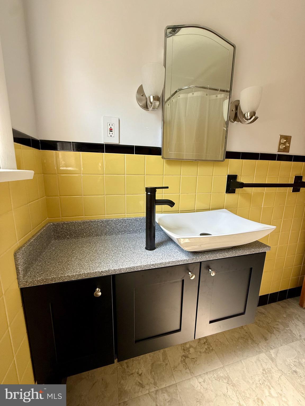
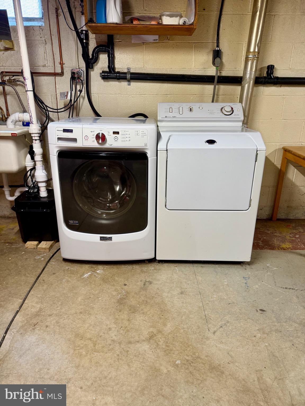
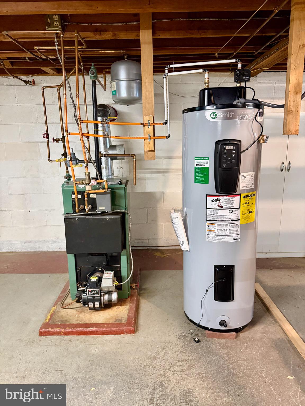
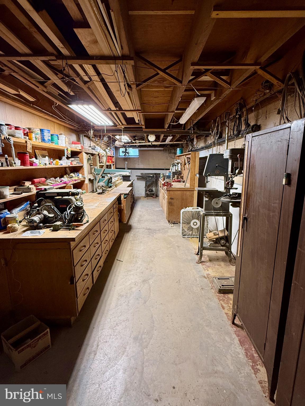
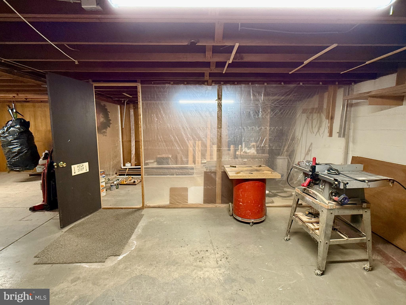
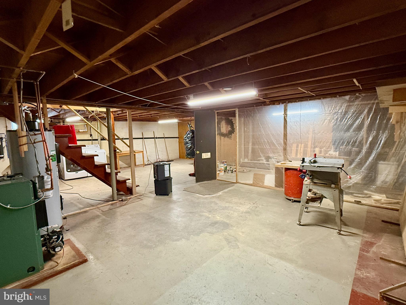
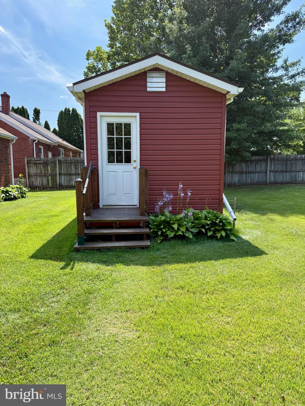
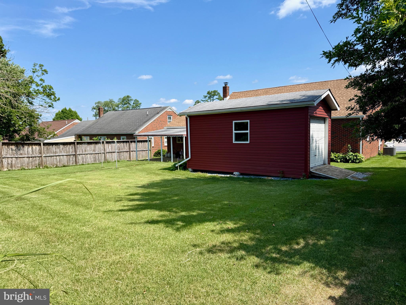
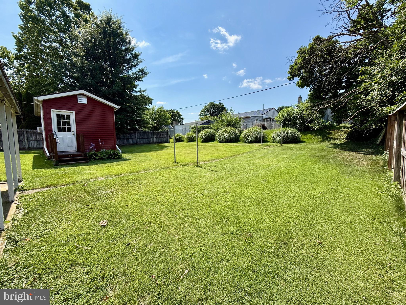
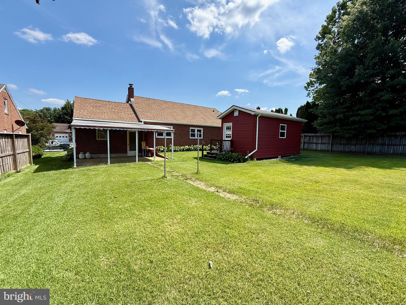
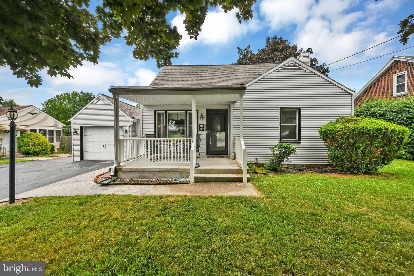
Welcome to 19 Pine Avenue! This beautifully updated 3 bedroom, 1 bathroom home offers the perfect blend of classic charm, thoughtful updates, and unique amenities. Step inside to enjoy newly refinished hardwood floors that add warmth and character throughout the home. The kitchen features ample counter space with a brand new oven/range and refrigerator, making meal preparation a pleasure. Additional recent updates include a new roof, water heater, and fresh paint throughout the entire house, creating a bright, clean, and inviting living space. The home also features an oversized attached garage as well as a detached backyard workshop, equipped with electricity, garage door, and window ac unit, making this an ideal space for projects or extra storage. Additionally, the basement includes a full custom built workshop, offering even more dedicated workspace for DIY enthusiasts, or anyone in need of a functional hobby area. Don't miss your opportunity to make this lovingly cared for property your new home. Schedule your private showing today!
Features & Amenities
Interior
-
Other Interior Features
Eat-in Kitchen, Ceiling Fan(s)
-
Total Bedrooms
3
-
Bathrooms
1
-
Above Grade Finished Area
1178.0
-
Basement YN
YES
-
Cooling YN
YES
-
Cooling
Central Air, Ceiling Fan(s), Electric
-
Fireplace YN
NO
-
Heating YN
YES
-
Heating
Oil, Baseboard
-
Main Level Bedrooms
3
-
Pet friendly
N/A
Exterior
-
Garage
Yes
-
Garage spaces
1
-
Construction Materials
Brick, Concrete
-
Other Exterior Features
Awning(s)
-
Parking
Oversized, Garage Door Opener, Garage, Driveway, Inside Entrance, Attached
-
Patio and Porch Features
Patio
-
Pool
No
-
Waterfront YN
NO
Area & Lot
-
Lot Size(acres)
0.2
-
Lot Size(square feet)
8,712
-
Property Type
Residential
-
Property Sub Type
Single Family Residence
-
Architectural Style
Ranch/Rambler
Price
-
Sales Price
$265,000
-
Tax Amount
$3,079
-
Financing Options
Cash, Conventional, FHA, VA
-
Sq. Footage
1,178
-
Price/SqFt
$224
HOA
-
Association
No
School District
-
Elementary School
N/A
-
Middle School
N/A
-
High School
CEDAR CREST
Property Features
-
New Construction
NO
-
Foundation Details
Concrete Perimeter
-
Senior Community YN
NO
-
Sewer
Public Sewer
-
Water Source
Public
Schedule a Showing
Showing scheduled successfully.
Mortgage calculator
Estimate your monthly mortgage payment, including the principal and interest, property taxes, and HOA. Adjust the values to generate a more accurate rate.
Your payment
Principal and Interest:
$
Property taxes:
$
HOA fees:
$
Total loan payment:
$
Total interest amount:
$
Location
County
LEBANON
Elementary School
Middle School
High School
CEDAR CREST
Listing Courtesy of Jennifer Renee Greenway , CENTURY 21 Home Advisors
RealHub Information is provided exclusively for consumers' personal, non-commercial use, and it may not be used for any purpose other than to identify prospective properties consumers may be interested in purchasing. All information deemed reliable but not guaranteed and should be independently verified. All properties are subject to prior sale, change or withdrawal. RealHub website owner shall not be responsible for any typographical errors, misinformation, misprints and shall be held totally harmless.

AGENT
Sherry & Randy Rase
Call Sherry & Randy today to schedule a private showing.

* Listings on this website come from the FMLS IDX Compilation and may be held by brokerage firms other than the owner of this website. The listing brokerage is identified in any listing details. Information is deemed reliable but is not guaranteed. If you believe any FMLS listing contains material that infringes your copyrighted work please click here to review our DMCA policy and learn how to submit a takedown request.© 2024 FMLS.
Related Properties
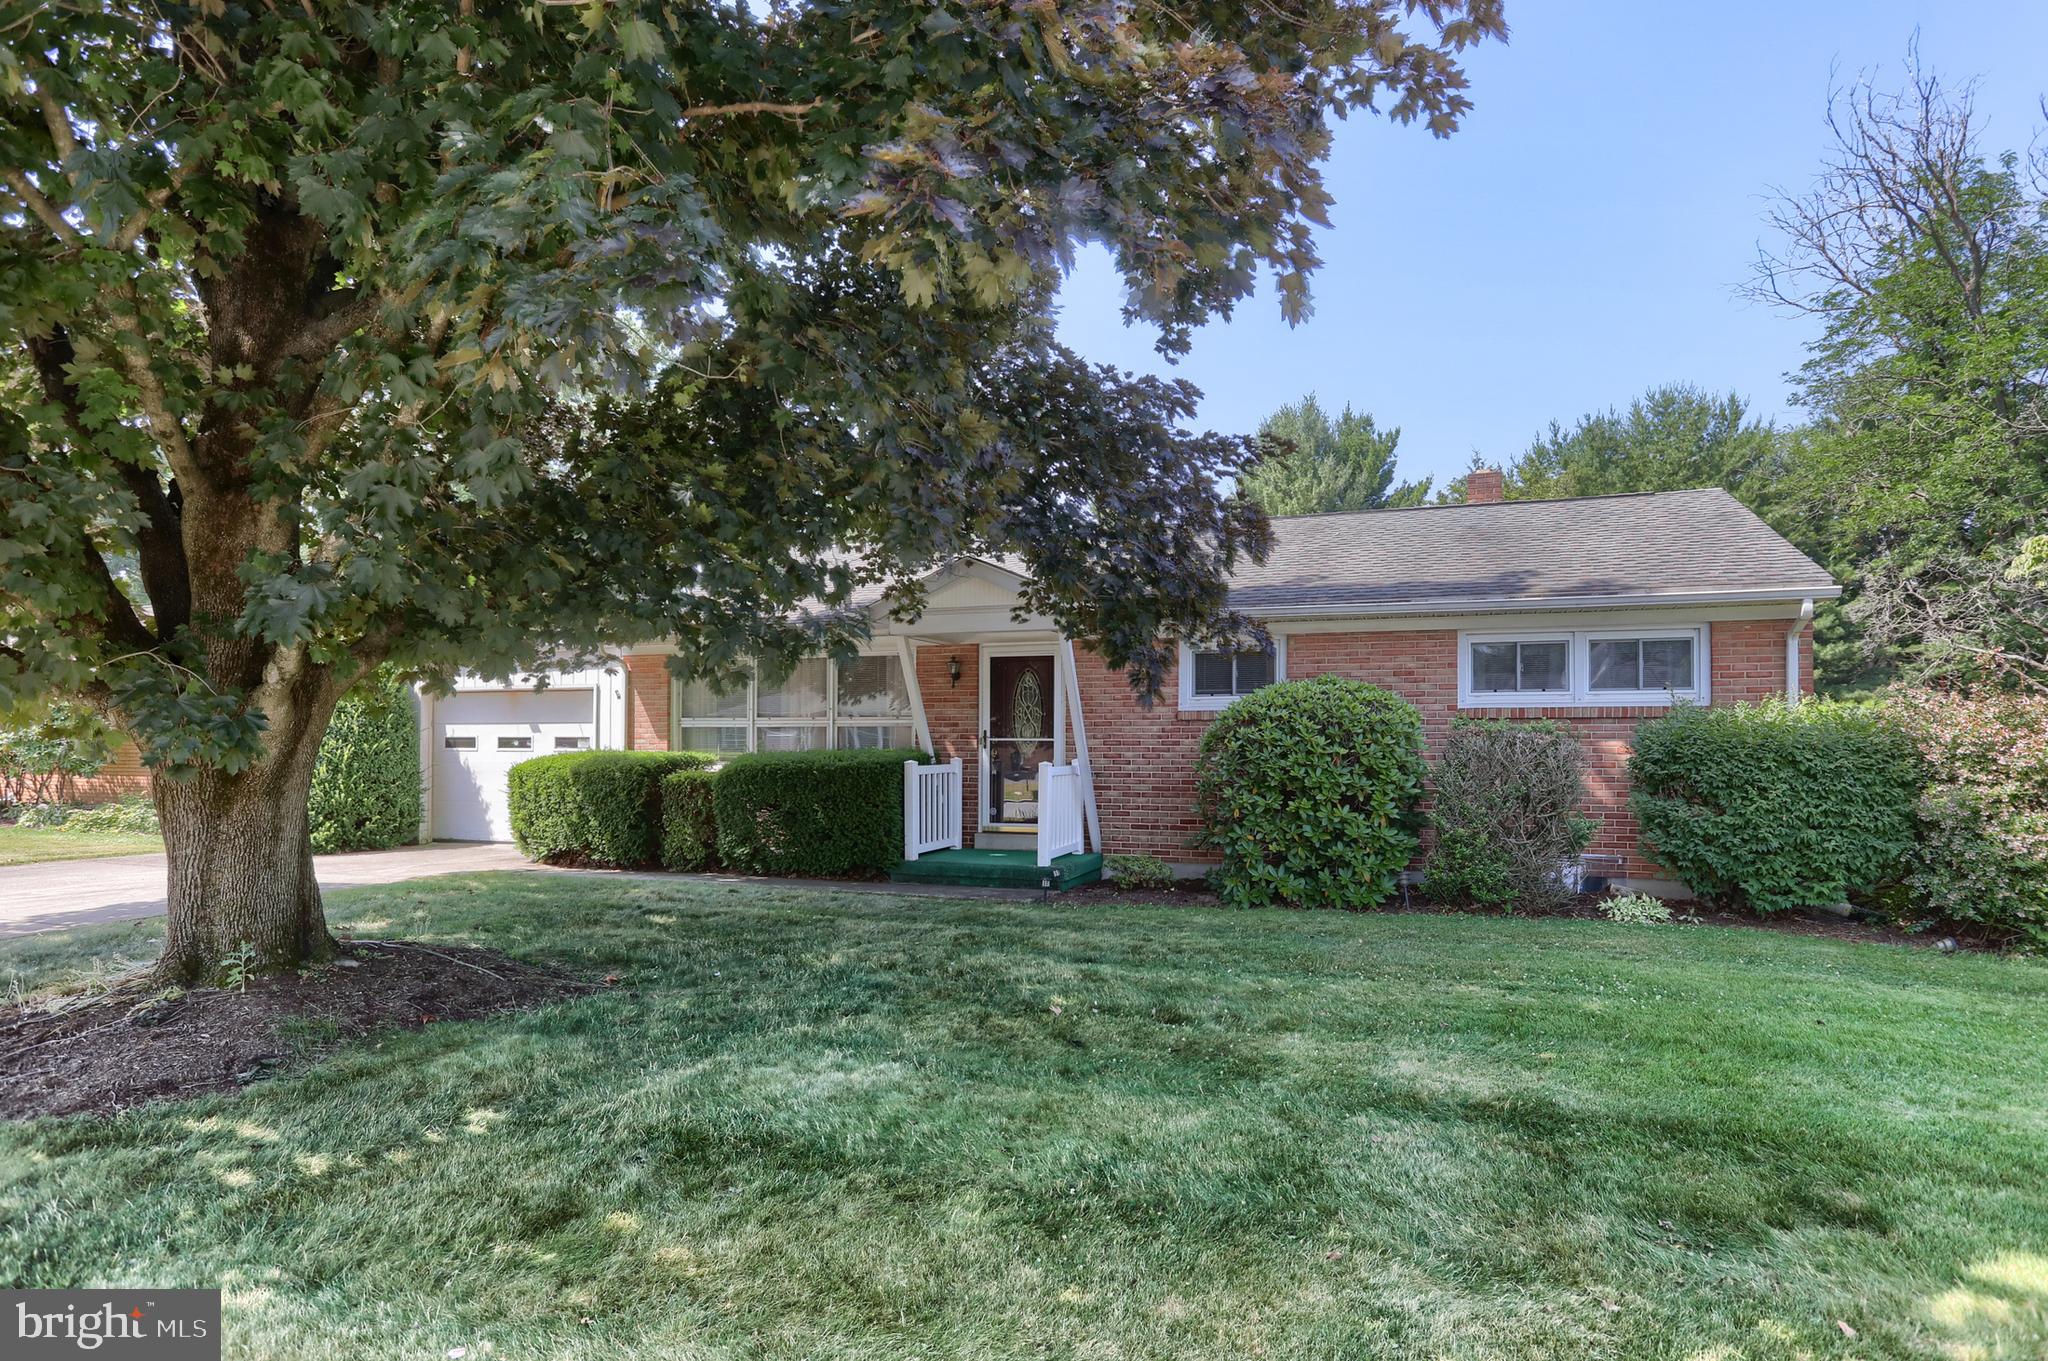
LEBANON
277 S 23RD STREET
3 Beds
2 Baths
1,584 Sq.Ft.
$290,000
MLS#: PALN2026838
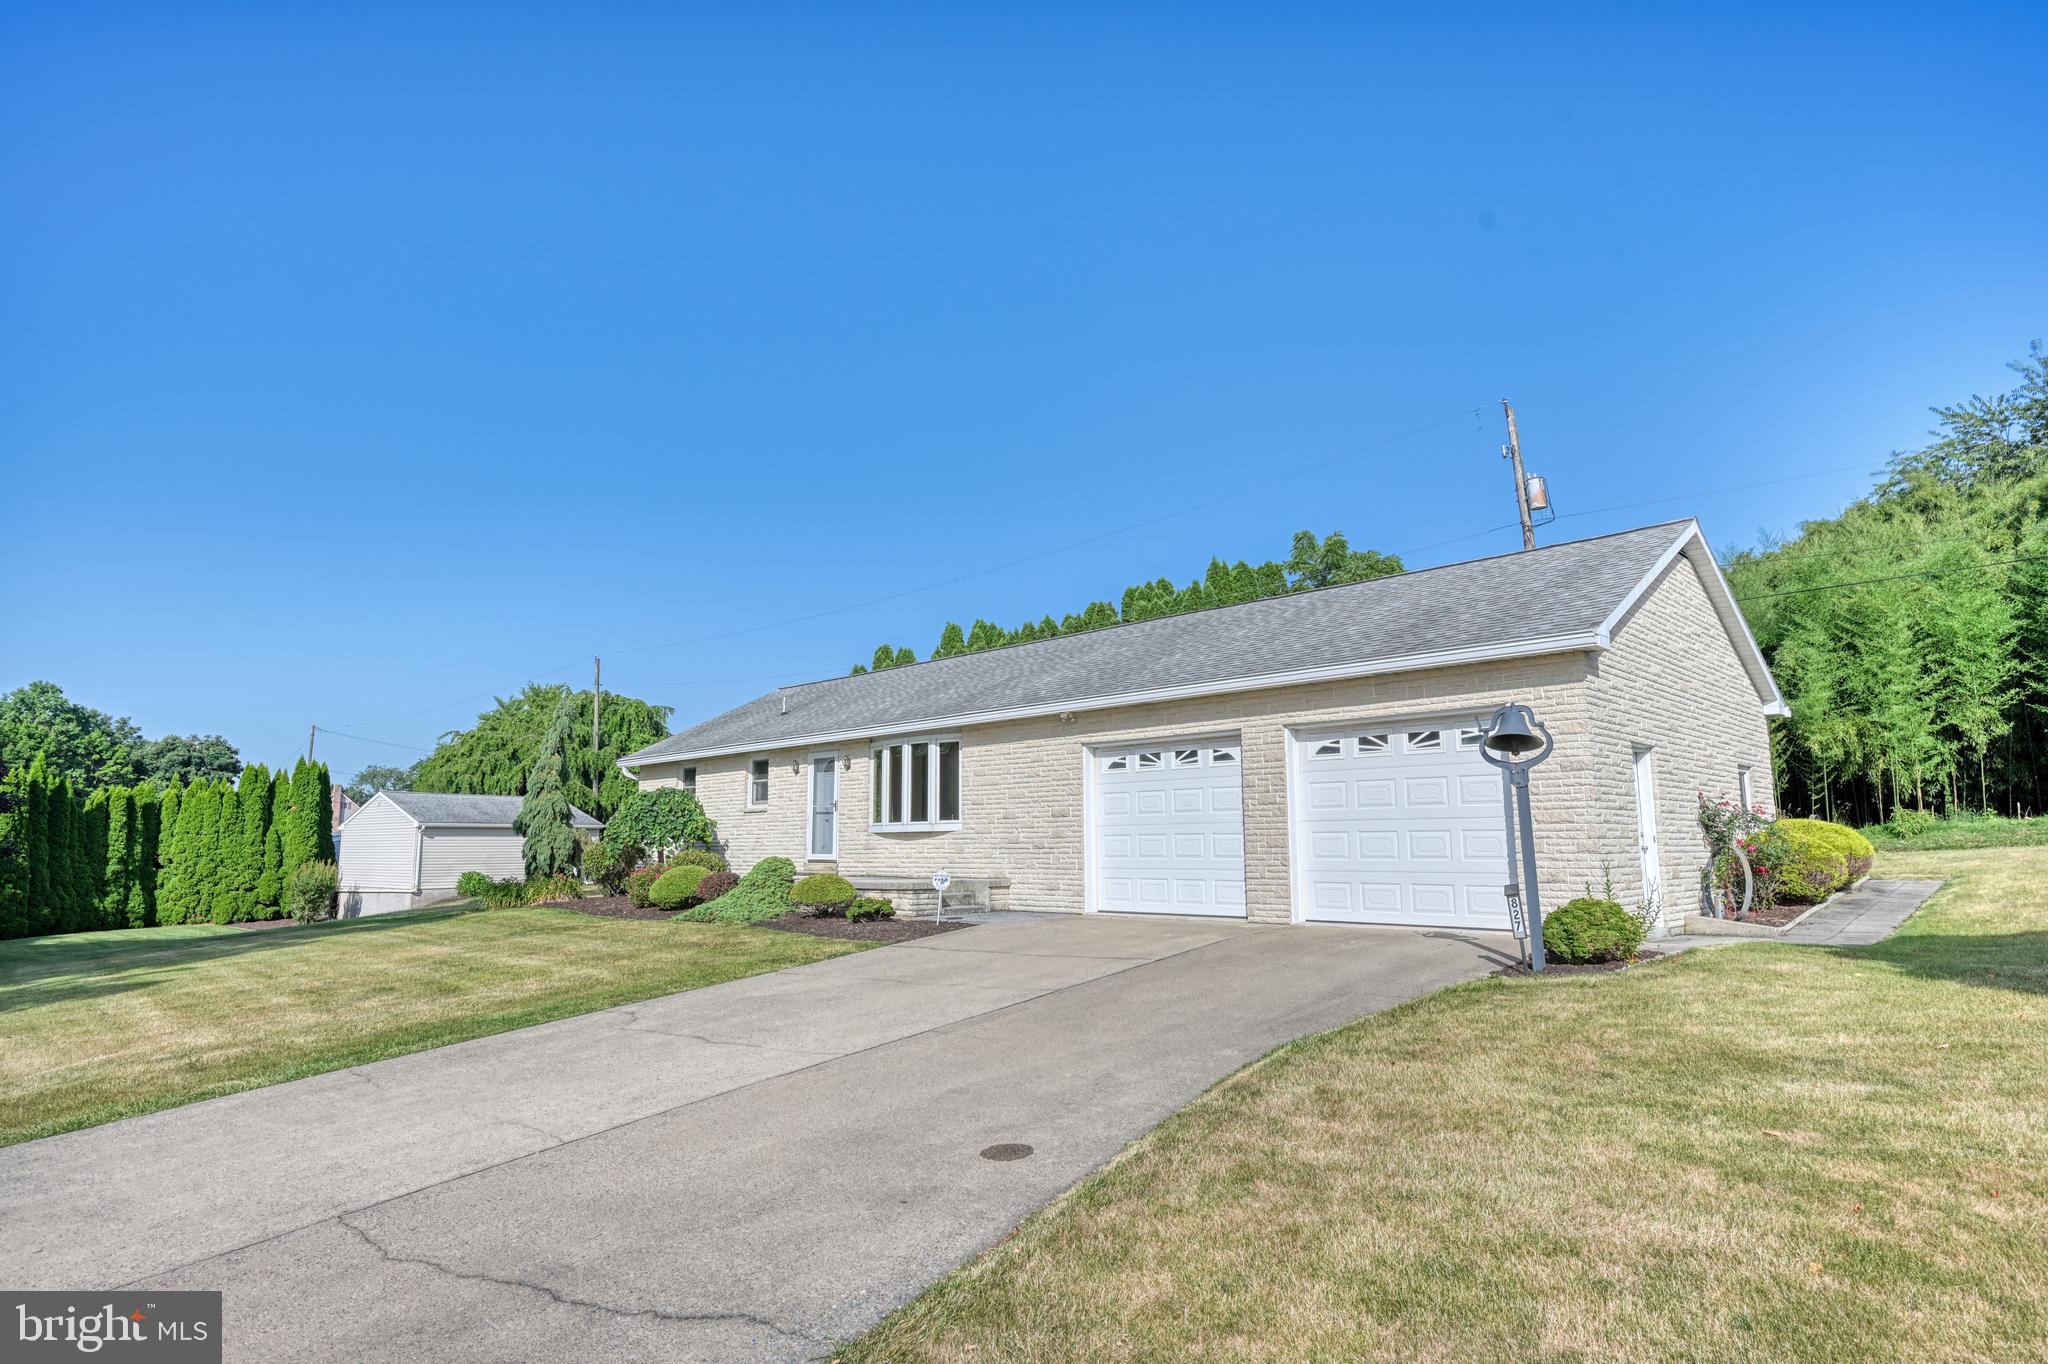
LEBANON
827 N 8TH AVENUE
3 Beds
1 Baths
1,448 Sq.Ft.
$289,999
MLS#: PALN2027240
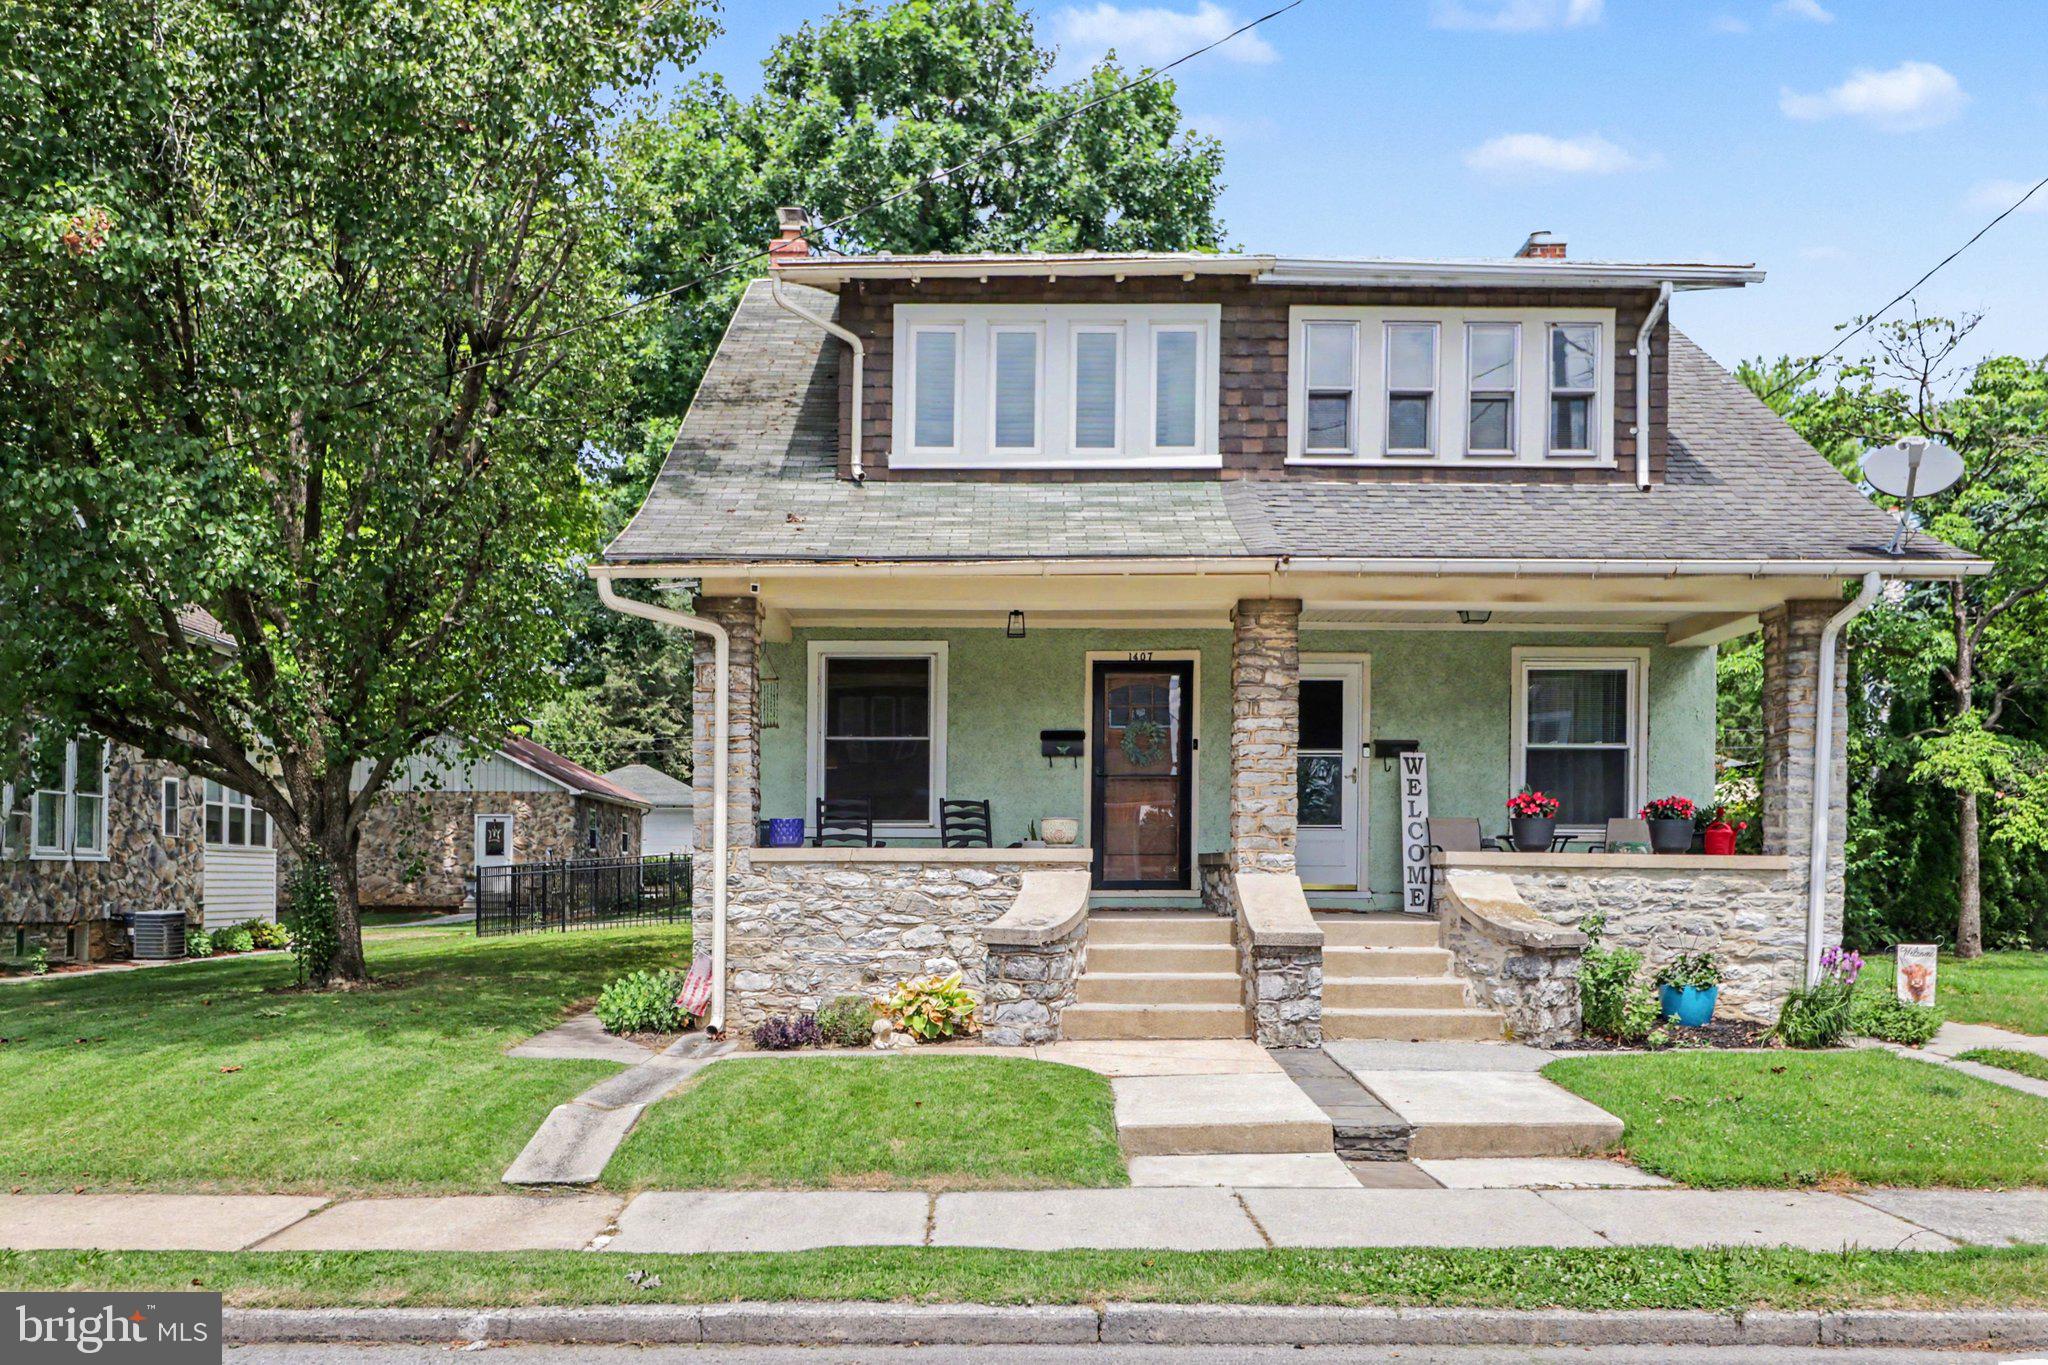
LEBANON
1407 ELM STREET
3 Beds
1 Baths
1,107 Sq.Ft.
$237,500
MLS#: PALN2027352
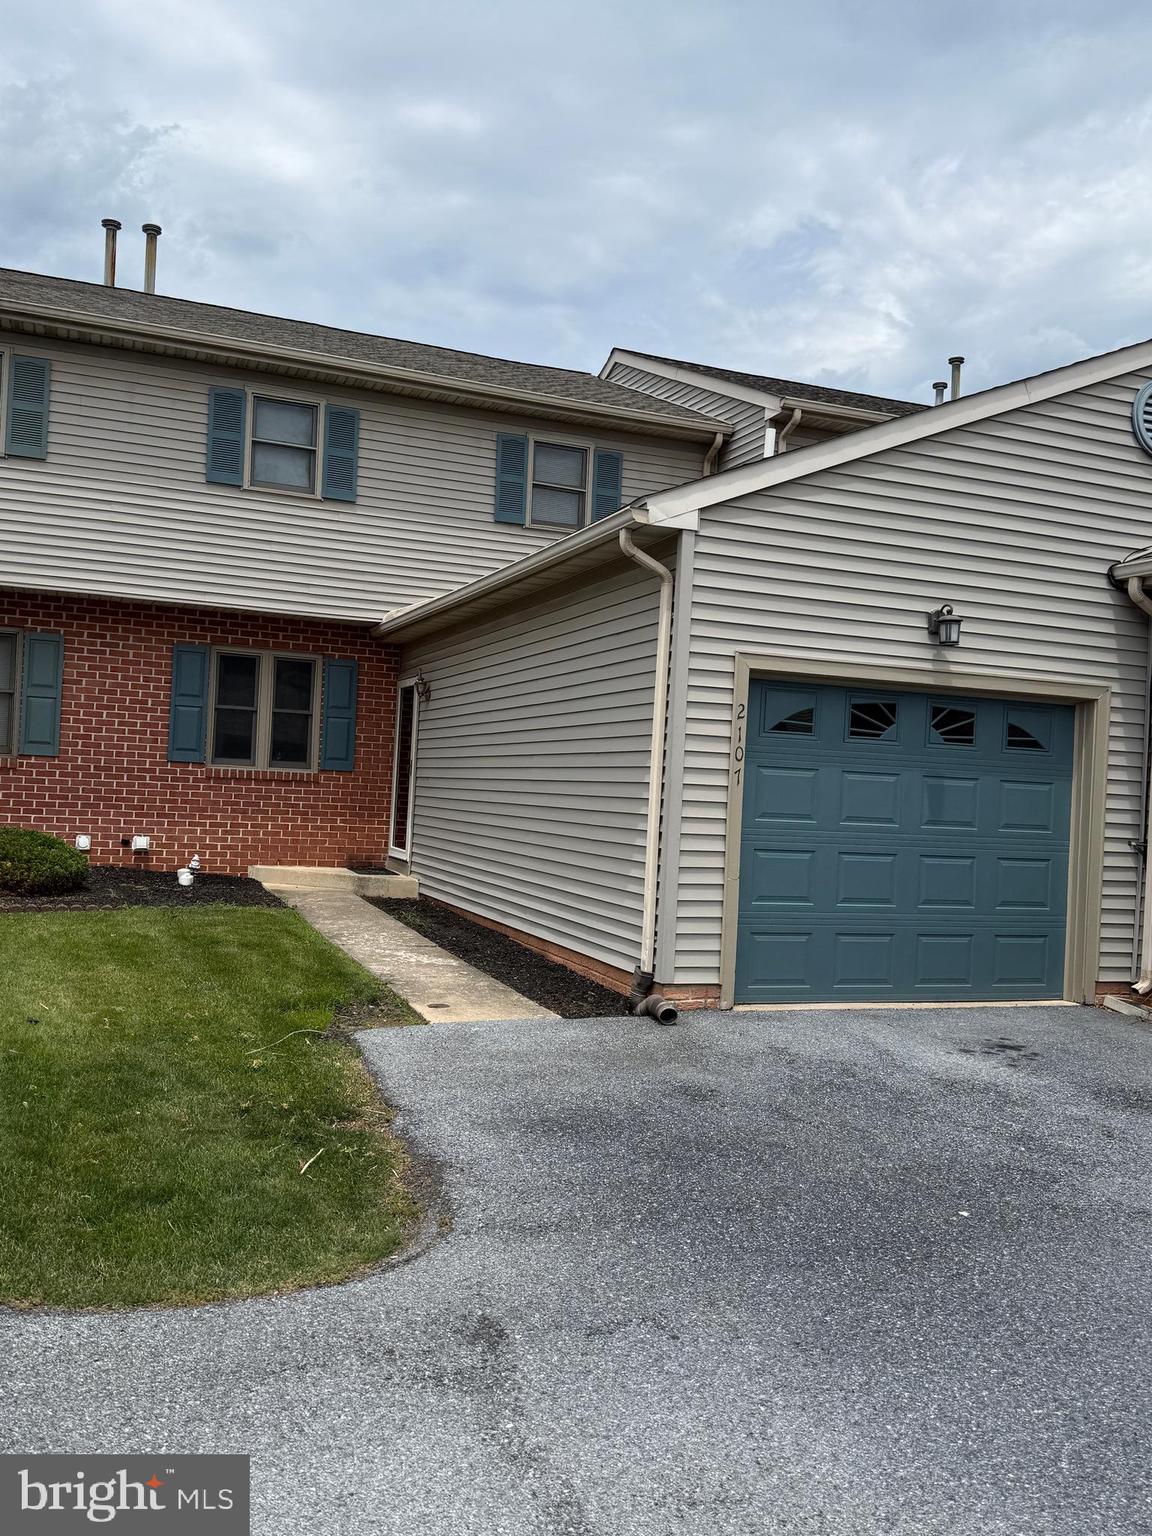
LEBANON
2107 ACORN COURT
3 Beds
1 Baths
1,232 Sq.Ft.
$244,900
MLS#: PALN2026854
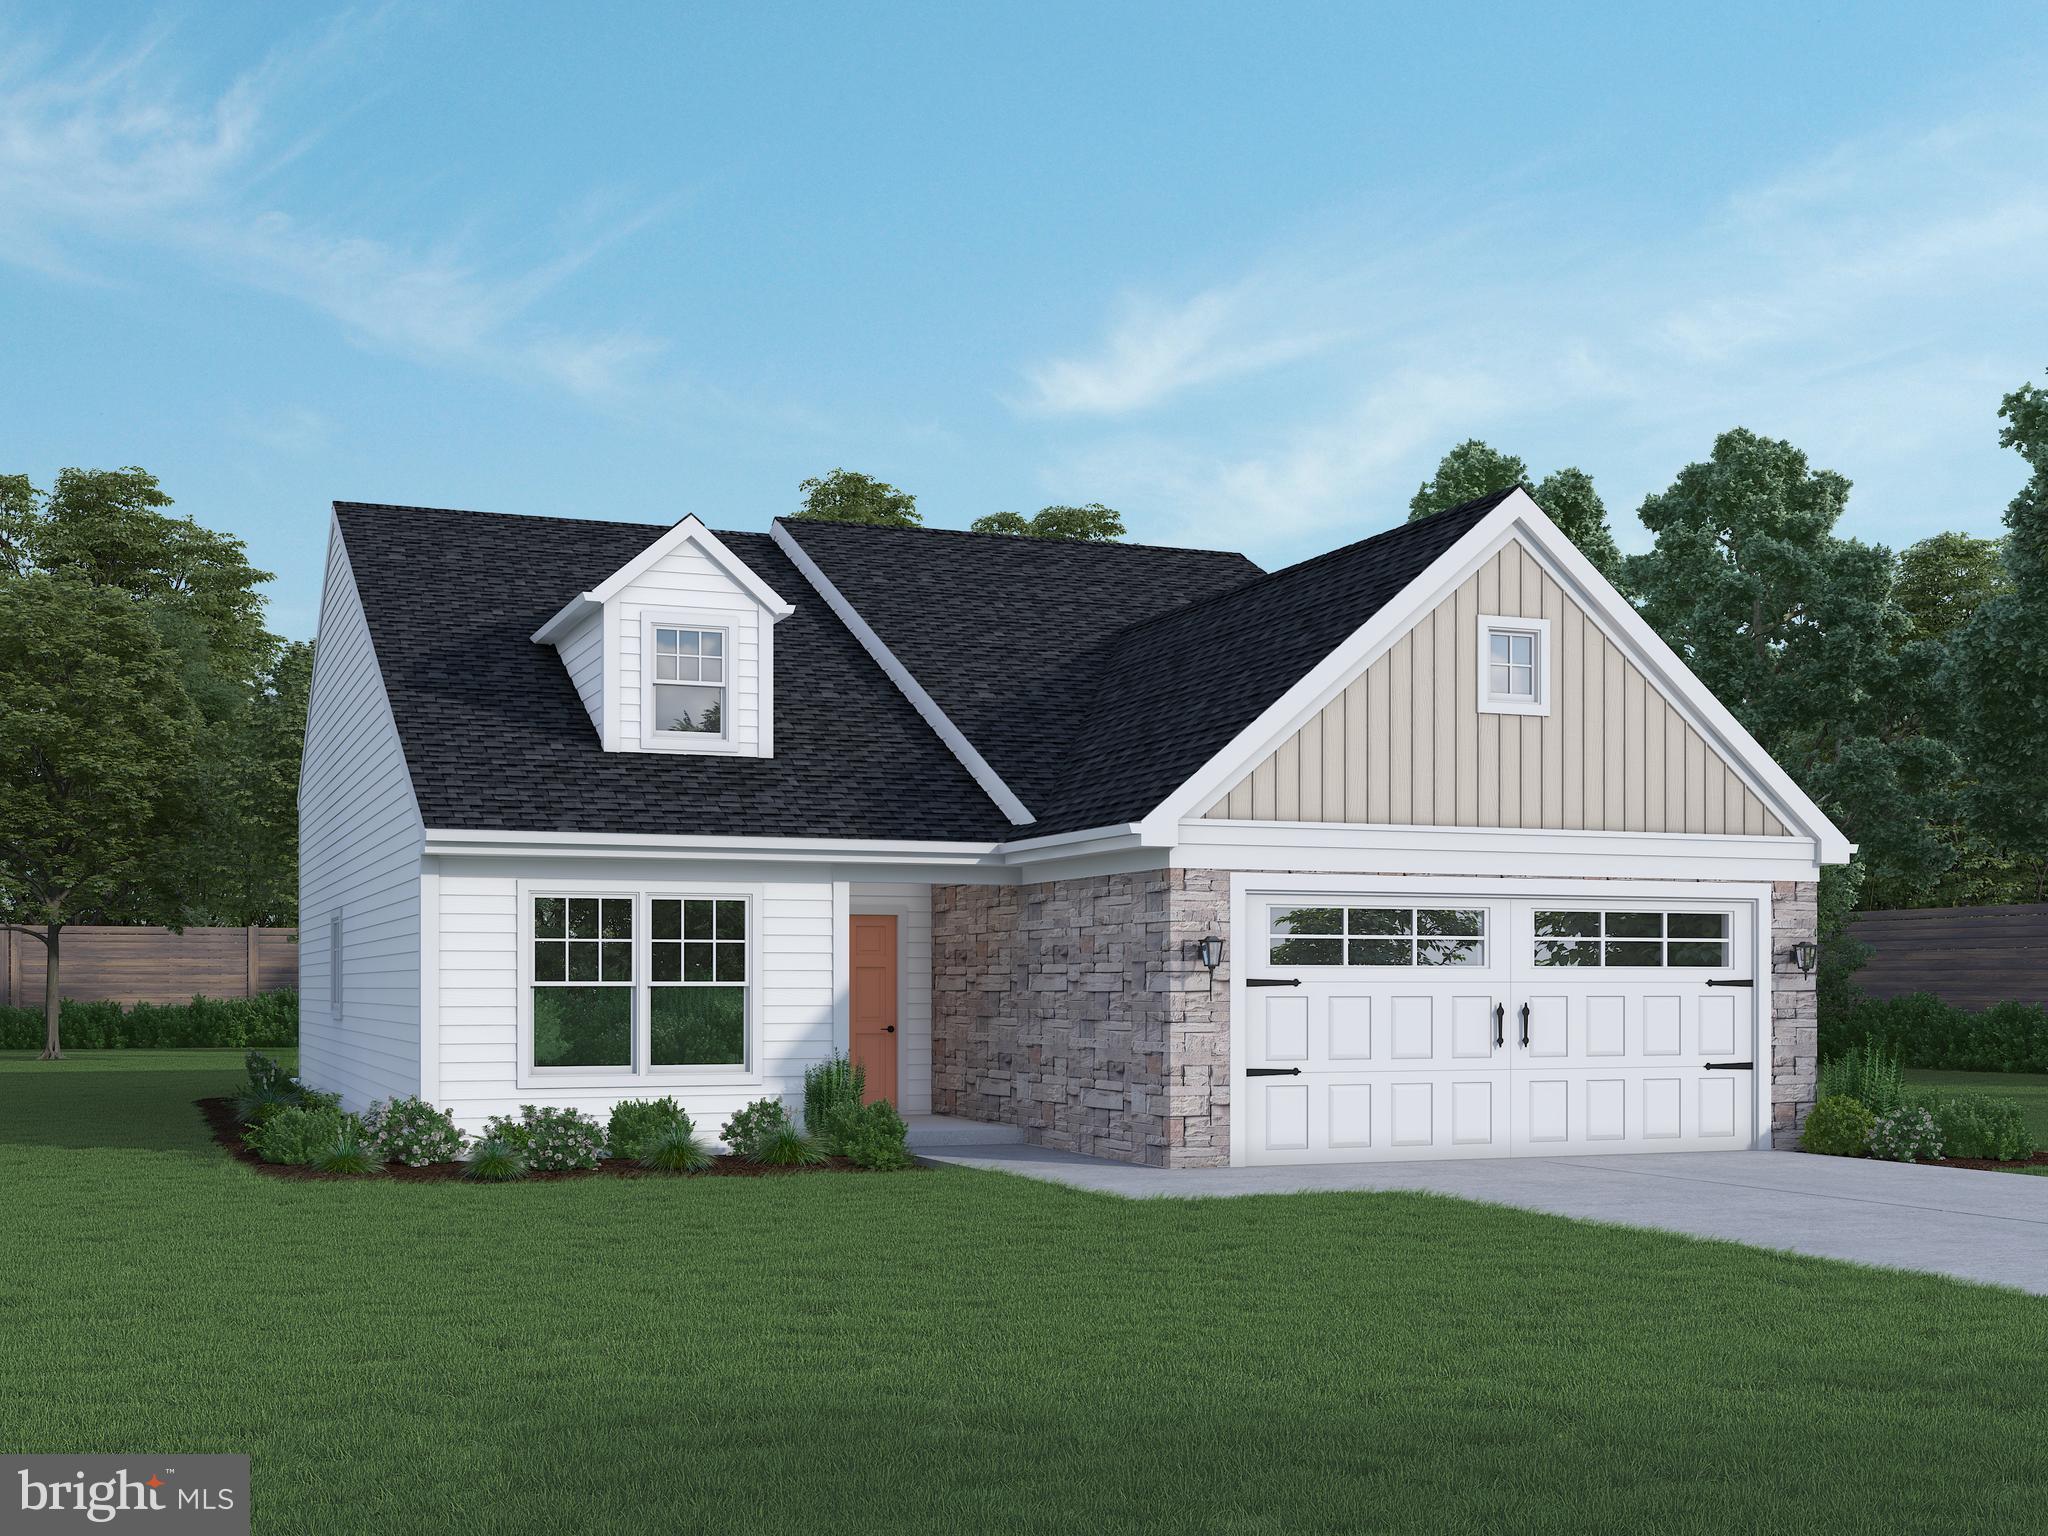
LEBANON
1244 MOSAIC DRIVE 383
2 Beds
2 Baths
1,394 Sq.Ft.
$310,769
MLS#: PALN2024286
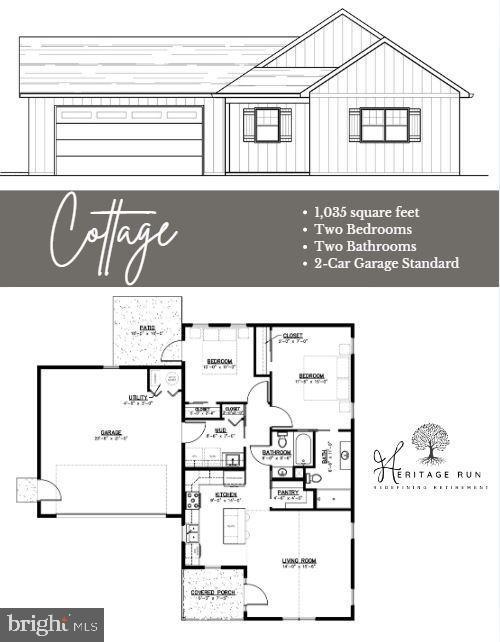
LEBANON
1000 ALLWEIN DR
2 Beds
2 Baths
1,035 Sq.Ft.
$289,900
MLS#: PALN2024974
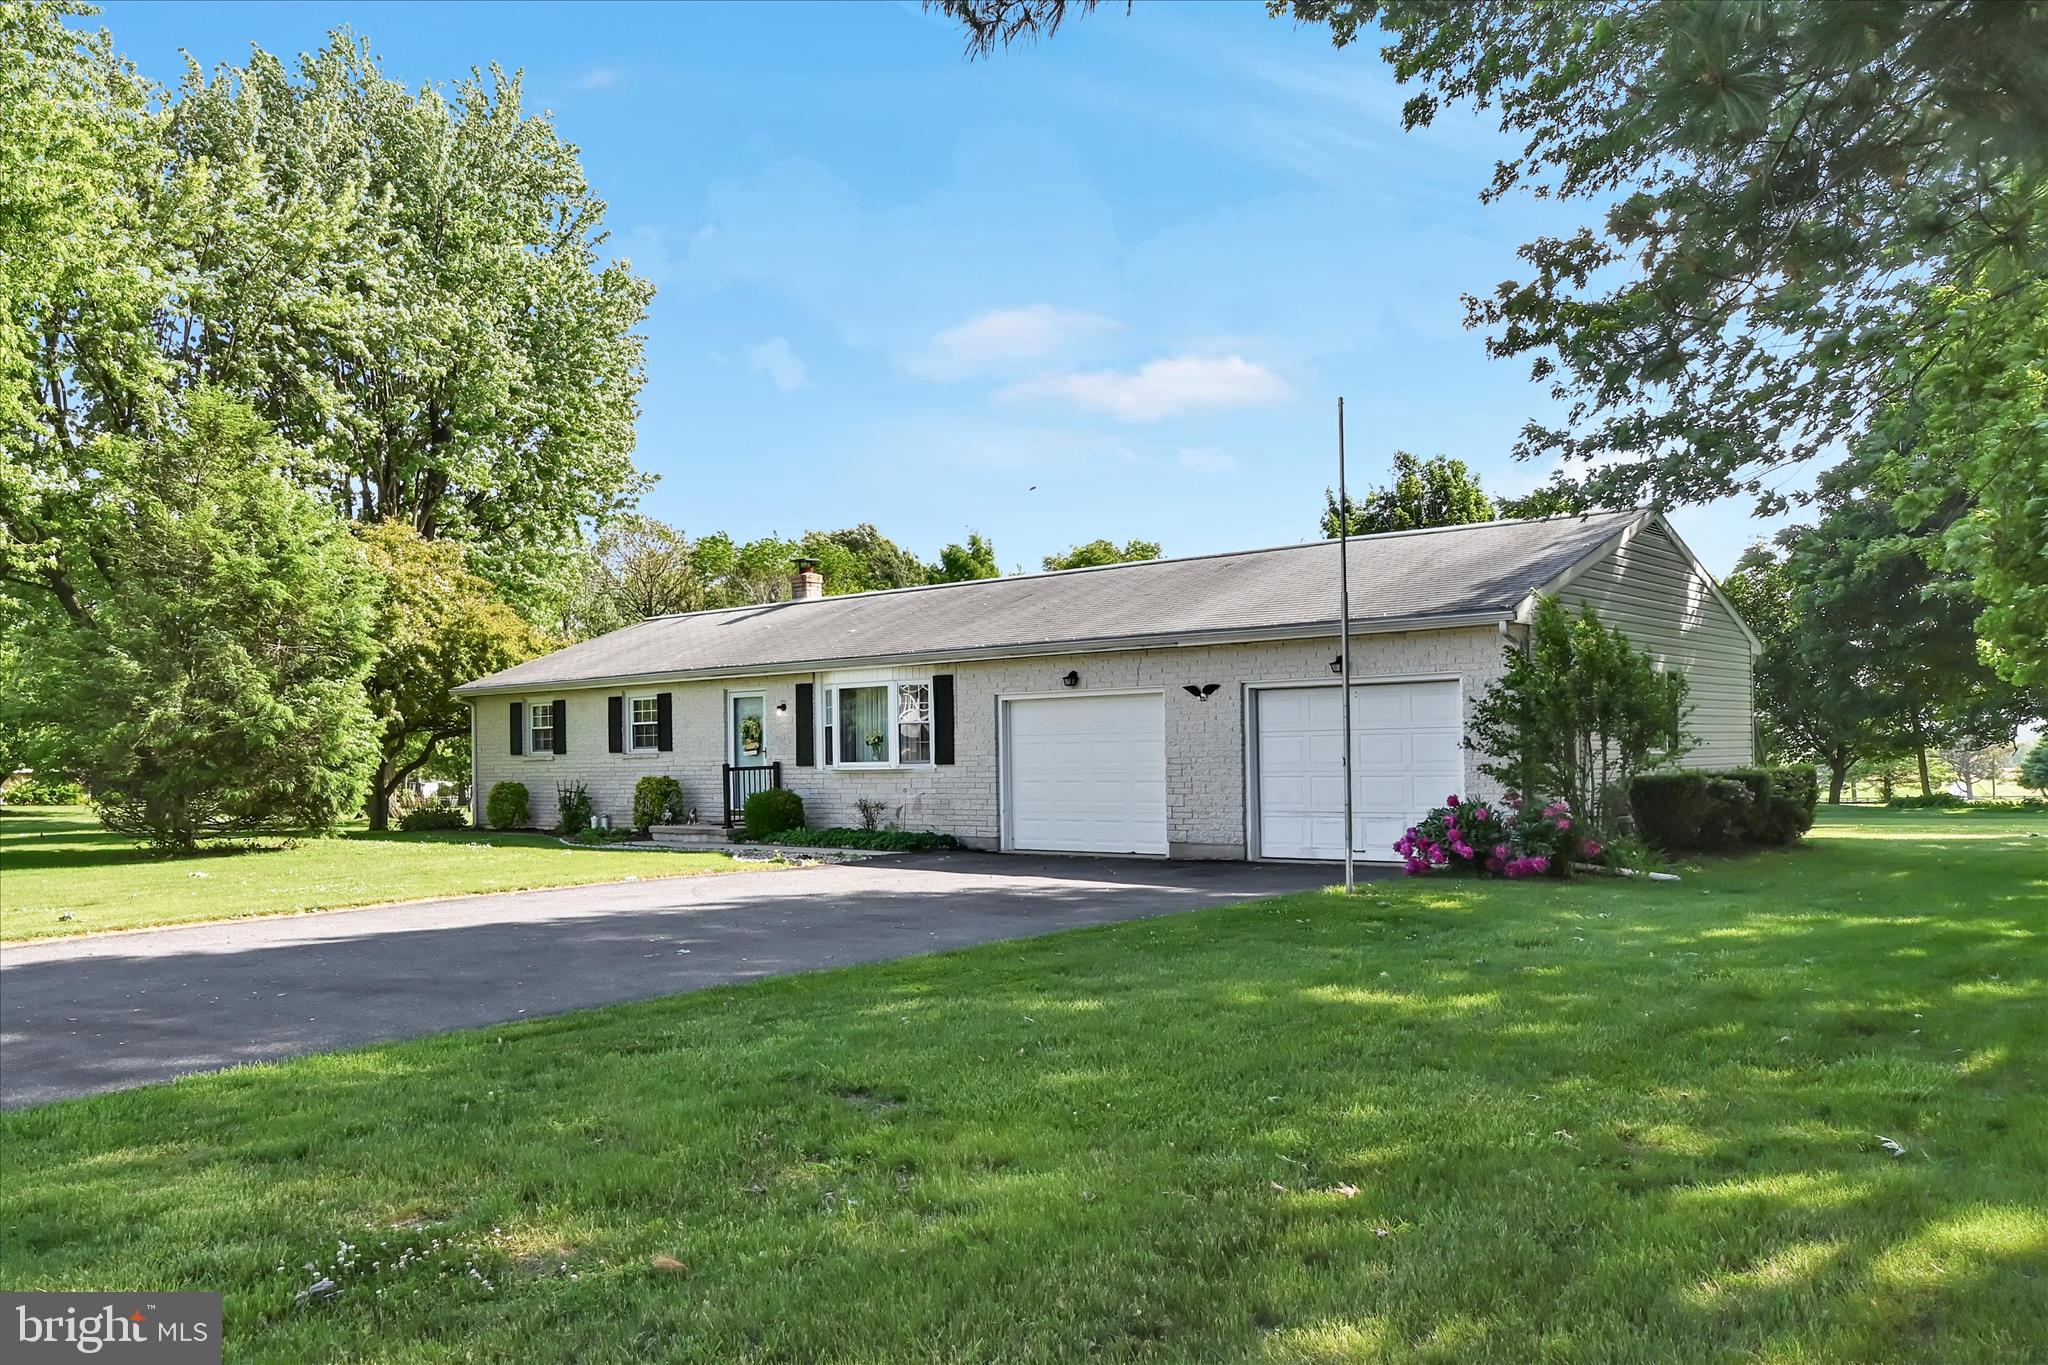
LEBANON
685 WEDGEWOOD DRIVE
3 Beds
1 Baths
1,176 Sq.Ft.
$300,000
MLS#: PALN2026824
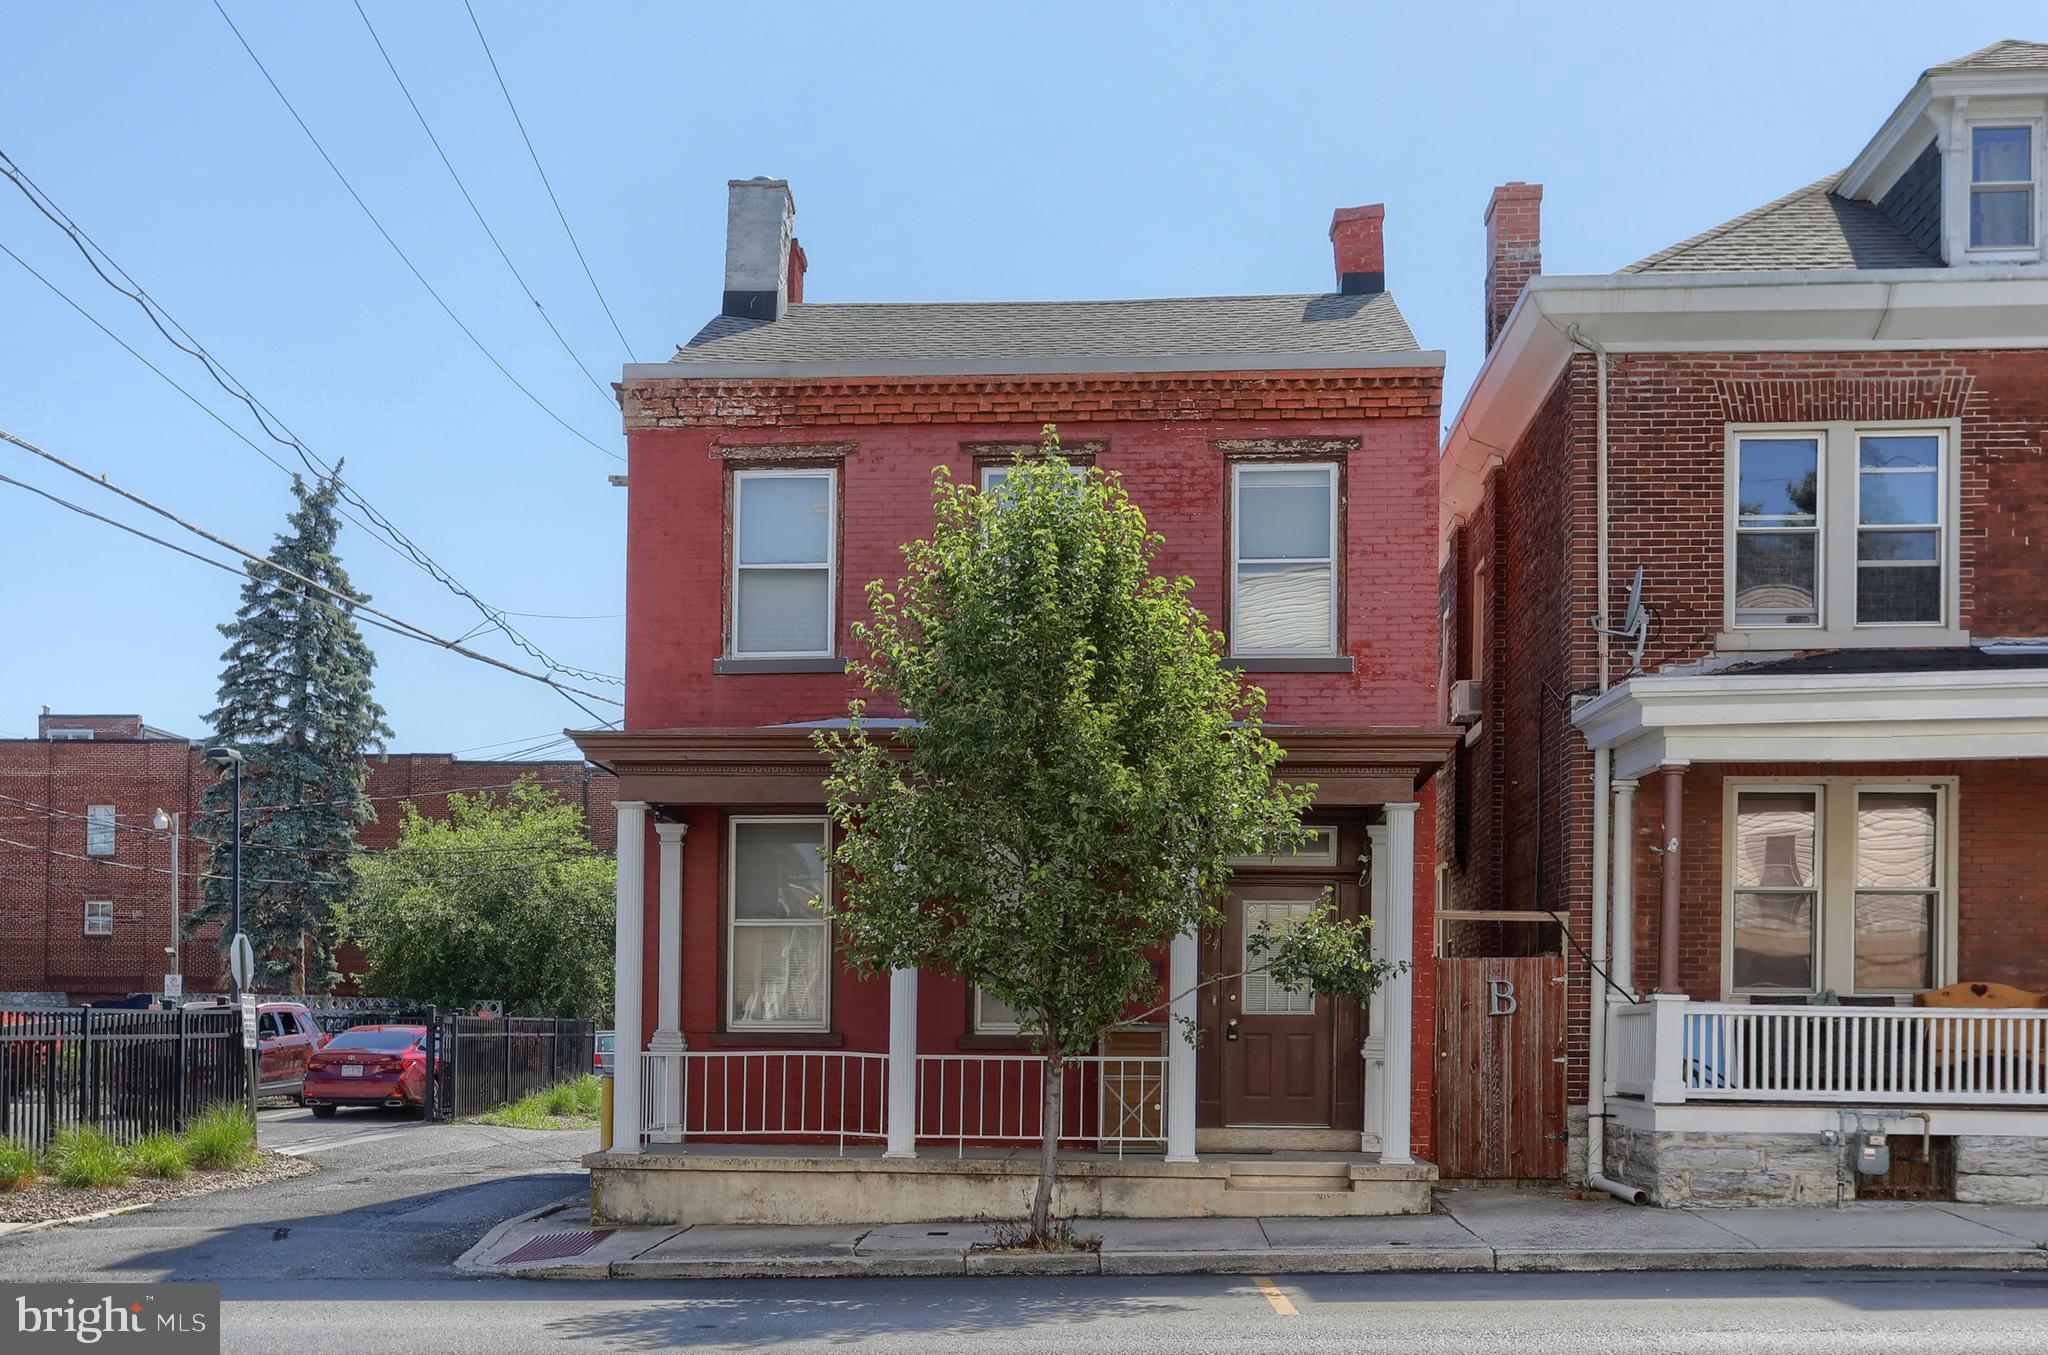
LEBANON
24 S 10TH STREET
3 Beds
1 Baths
2,190 Sq.Ft.
$226,000
MLS#: PALN2027012
LEBANON
529 STATE DRIVE
3 Beds
2 Baths
1,552 Sq.Ft.
$285,000
MLS#: PALN2026860
.png)