


Property
Beds
3
Full Baths
2
1/2 Baths
1
Year Built
2016
Sq.Footage
2,077
Welcome to a Truly Exceptional Residence in Strathford Meadows—an Impressive Former Model Home Showcasing an Elevated Blend of Timeless Craftsman Design, Luxurious Finishes, Thoughtful Details, and Everyday Functionality! From the Moment You Arrive, the Home’s Distinctive Character Is Evident, With Rough-Sawn Columns and Beams Creating a Warm, Refined Craftsman Aesthetic. Inside, an Expansive Open Floorplan Is Bathed in Natural Light and Enhanced by Beautiful Hardwood Floors, Upgraded Light Fixtures, and Exceptional Custom Finishes Throughout! At the Heart of the Home, the Stunning Custom Kitchen Offers a Beautiful Combination of Style and Function, Featuring a Generous Breakfast-Bar Island and an Inviting Eat-In Area. The Open-Concept Design Flows Seamlessly Into the Main Living Spaces, While a Formal Dining Area Provides an Elegant Setting for Entertaining and Special Gatherings! The Luxurious Primary Suite Is a Private Retreat, Complete With Two Walk-In Closets and a Spacious Tiled Shower With a Double-Bowl Vanity! Beautifully Appointed Bathrooms Throughout the Home Continue the Elevated Feel! Every Detail Has Been Designed With Comfort and Convenience in Mind. Bedroom Two Features a Charming Built-In Nook and Chalkboard, While the Garage Offers Custom Built-In Cubbies for Exceptional Organization! A First-Floor Laundry and Mudroom Add Practicality to Daily Living, and the Flexible Home Office or Playroom, Conveniently Located at the Front of the Home With Doors, Offers Versatile Space to Suit Your Lifestyle! Efficient Natural Gas Heat and Hot Water Provide Everyday Comfort, While a Whole-House Generator Offers Added Peace of Mind. Whether Hosting Guests or Enjoying a Quiet Evening at Home, This Residence Effortlessly Combines Sophisticated Luxury With Remarkable Practicality! A True Showpiece in a Beautiful Custom Neighborhood, This Exceptional Strathford Meadows Home Offers the Rare Opportunity to Enjoy Model-Home Quality, Refined Finishes, and Thoughtfully Designed Living Spaces—All in a Home That Is as Functional as It Is Beautiful!
Features & Amenities
Interior
-
Other Interior Features
Ceiling Fan(s), High Ceilings, Pantry
-
Total Bedrooms
3
-
Bathrooms
2
-
1/2 Bathrooms
1
-
Above Grade Finished Area
2077.0
-
Basement YN
YES
-
Cooling YN
YES
-
Cooling
Central Air, Ceiling Fan(s), Electric
-
Fireplace YN
NO
-
Heating YN
YES
-
Heating
Natural Gas, Central
-
Main Level Bedrooms
3
-
Pet friendly
Yes
Exterior
-
Garage
Yes
-
Garage spaces
2
-
Construction Materials
Vinyl Siding, Stone
-
Parking
Oversized, Garage Door Opener, Garage, Other, Inside Entrance, Attached
-
Patio and Porch Features
Patio, Porch
-
Pool
No
-
Waterfront YN
NO
Area & Lot
-
Lot Features
Corner Lot, Level
-
Lot Size(acres)
0.36
-
Lot Size(square feet)
15,682
-
Property Type
Residential
-
Property Sub Type
Single Family Residence
-
Architectural Style
Traditional
Price
-
Sales Price
$599,995
-
Financing Options
Cash, Conventional, VA
-
Sq. Footage
2,077
-
Price/SqFt
$288
HOA
-
Association
No
School District
-
Elementary School
SOUTH LEBANON
-
Middle School
CEDAR CREST
-
High School
CEDAR CREST
Property Features
-
New Construction
NO
-
Foundation Details
Concrete Perimeter
-
Senior Community YN
NO
-
Sewer
Public Sewer
-
Tax Lot
70
-
Water Source
Public
Schedule a Showing
Showing scheduled successfully.
Mortgage calculator
Estimate your monthly mortgage payment, including the principal and interest, property taxes, and HOA. Adjust the values to generate a more accurate rate.
Your payment
Principal and Interest:
$
Property taxes:
$
HOA fees:
$
Total loan payment:
$
Total interest amount:
$
Location
County
LEBANON
Elementary School
SOUTH LEBANON
Middle School
CEDAR CREST
High School
CEDAR CREST
Listing Courtesy of Christopher P Martin , Coldwell Banker Realty
RealHub Information is provided exclusively for consumers' personal, non-commercial use, and it may not be used for any purpose other than to identify prospective properties consumers may be interested in purchasing. All information deemed reliable but not guaranteed and should be independently verified. All properties are subject to prior sale, change or withdrawal. RealHub website owner shall not be responsible for any typographical errors, misinformation, misprints and shall be held totally harmless.

AGENT
Sherry & Randy Rase
Call Sherry & Randy today to schedule a private showing.

* Listings on this website come from the FMLS IDX Compilation and may be held by brokerage firms other than the owner of this website. The listing brokerage is identified in any listing details. Information is deemed reliable but is not guaranteed. If you believe any FMLS listing contains material that infringes your copyrighted work please click here to review our DMCA policy and learn how to submit a takedown request.© 2024 FMLS.
Related Properties
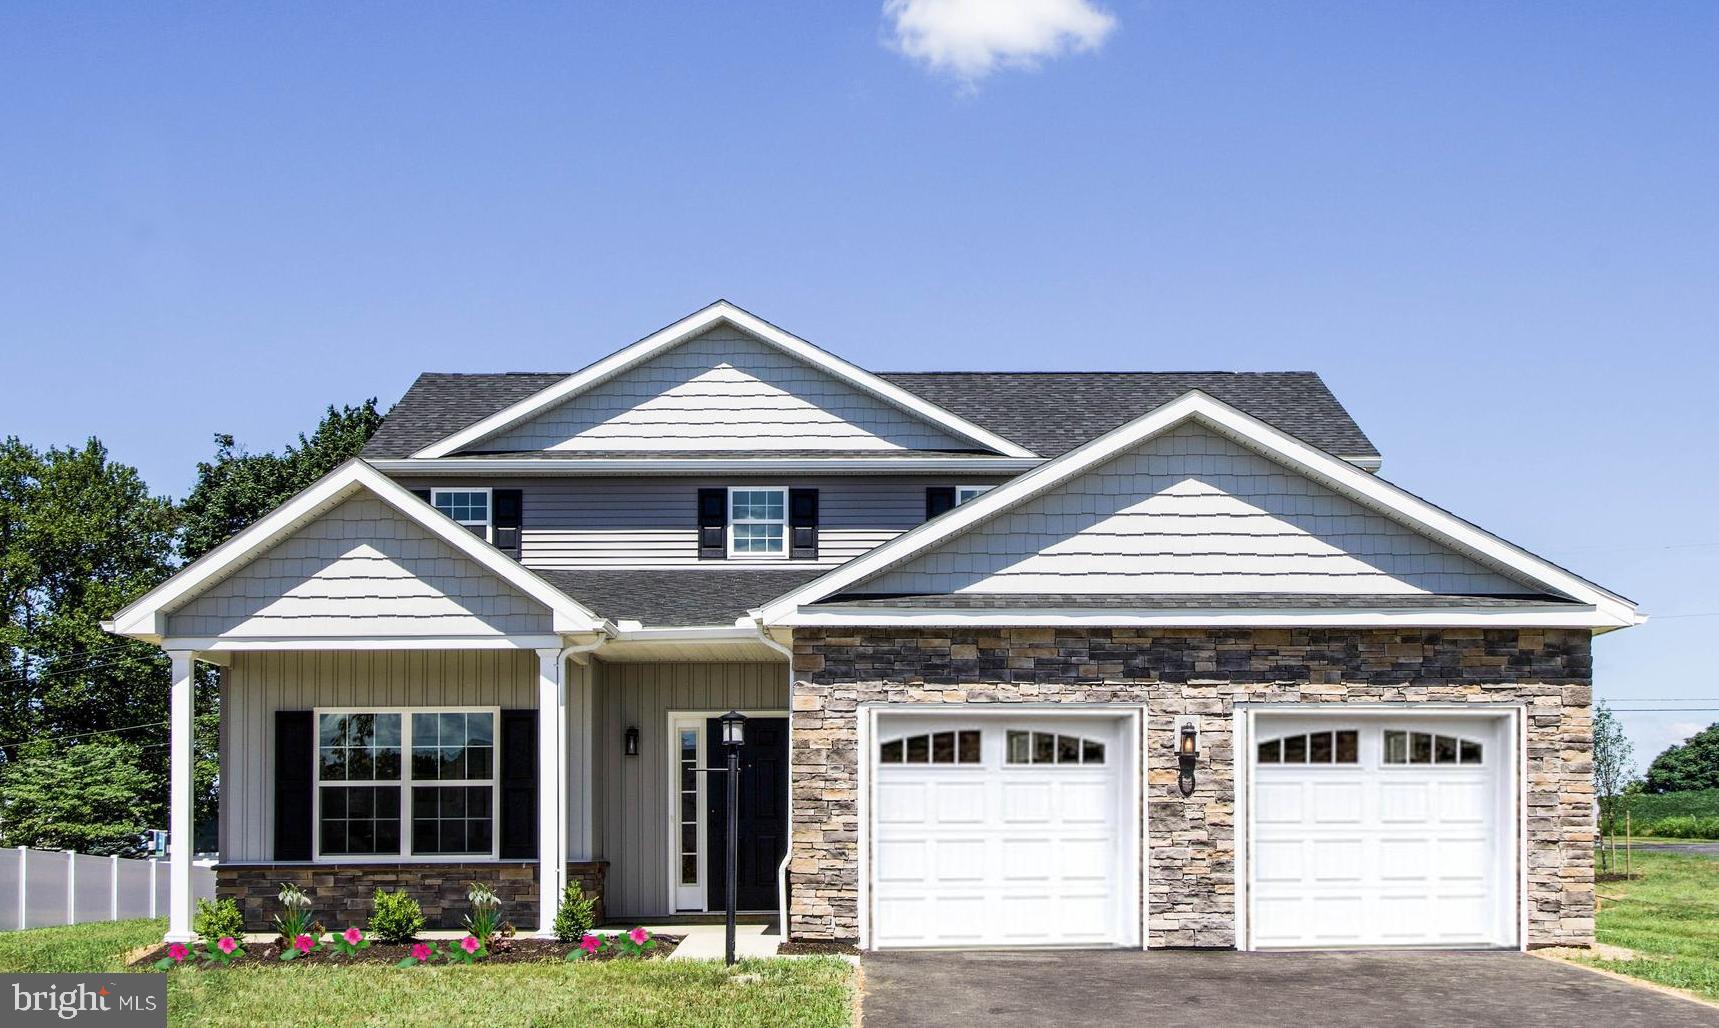
LEBANON
201 GARDENIA LN LOT 36
4 Beds
3 Baths
2,372 Sq.Ft.
$548,785
MLS#: PALN2001932
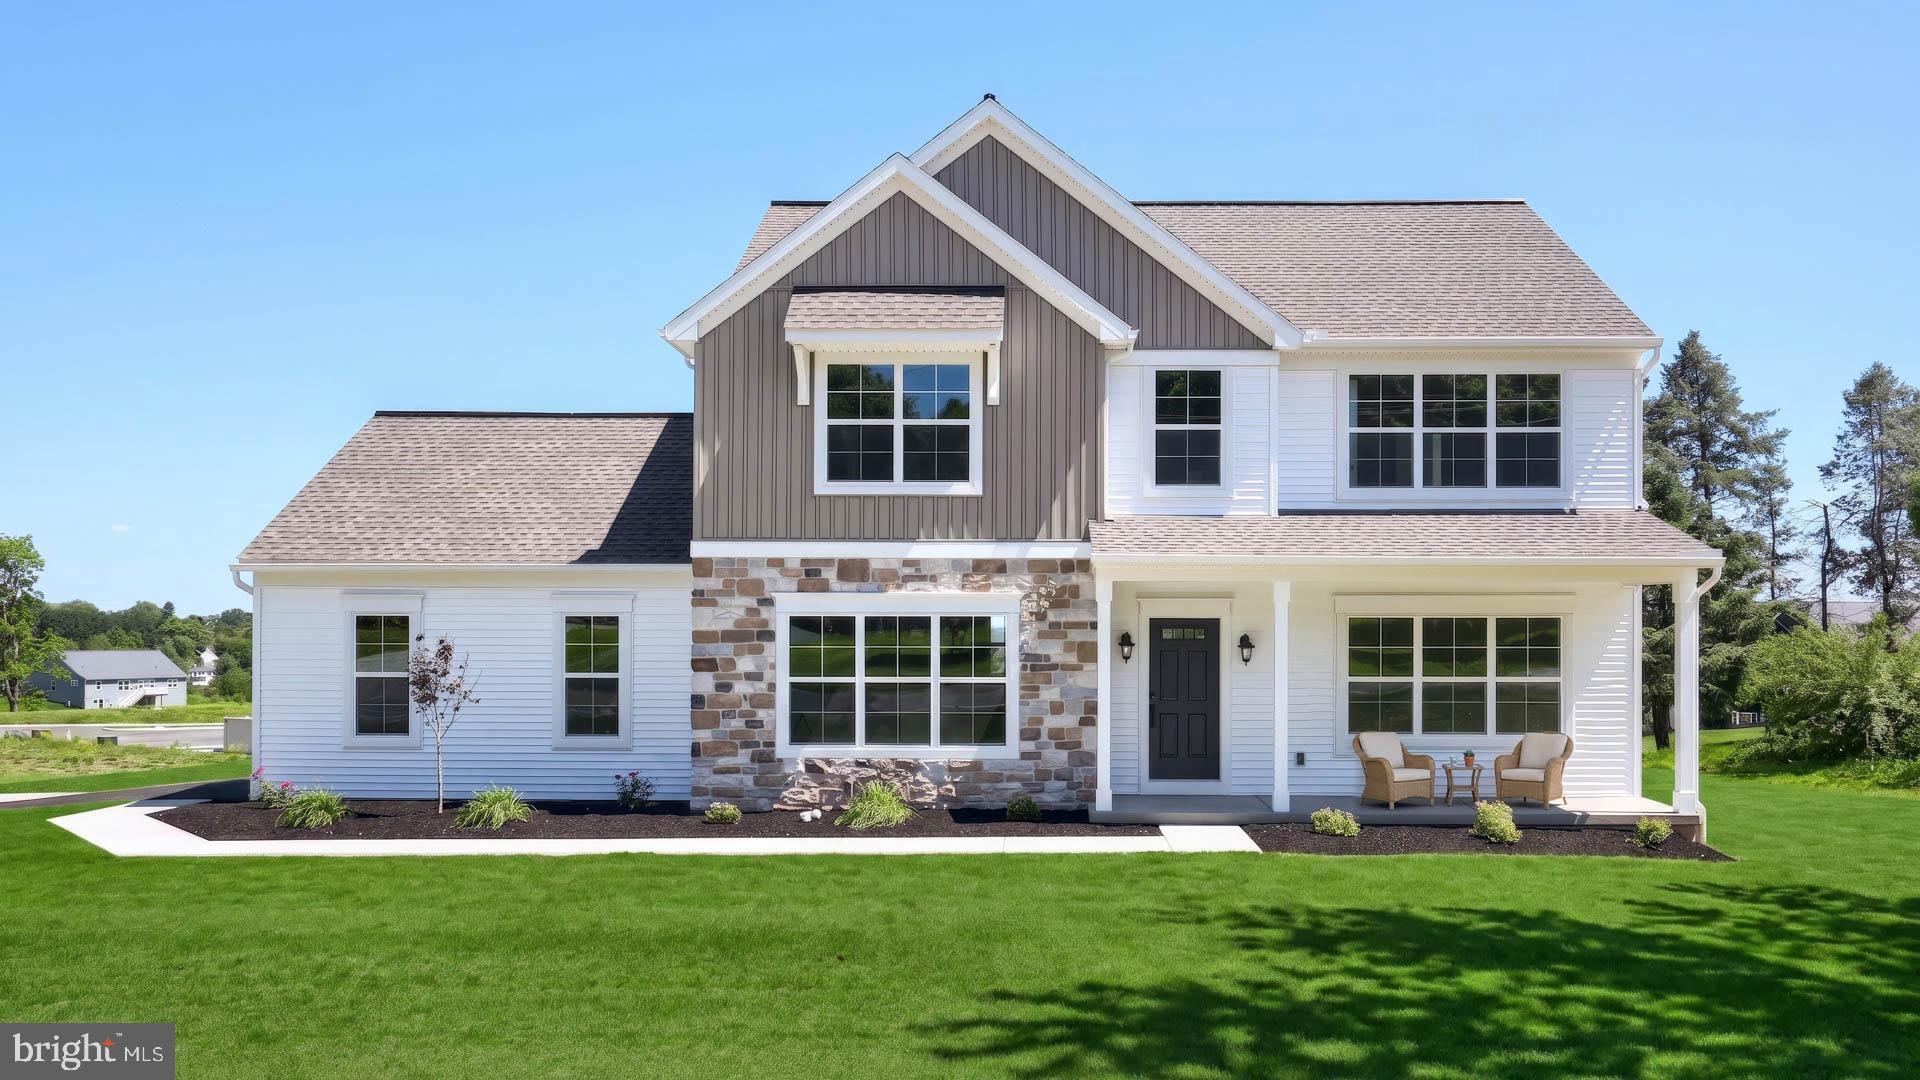
LEBANON
828 KIMMERLINGS ROAD
4 Beds
2 Baths
2,202 Sq.Ft.
$499,900
MLS#: PALN2026664
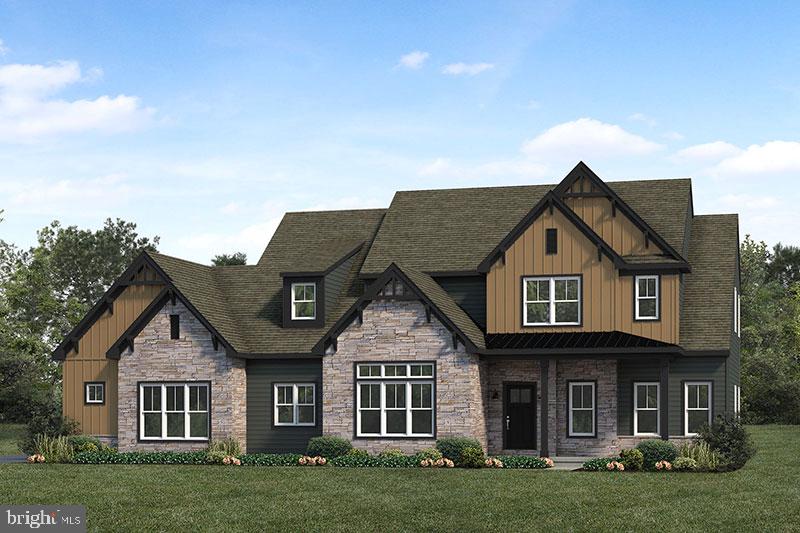
LEBANON
01 DAHLIA CIRCLE
4 Beds
3 Baths
3,563 Sq.Ft.
$635,000
MLS#: PALN2013836
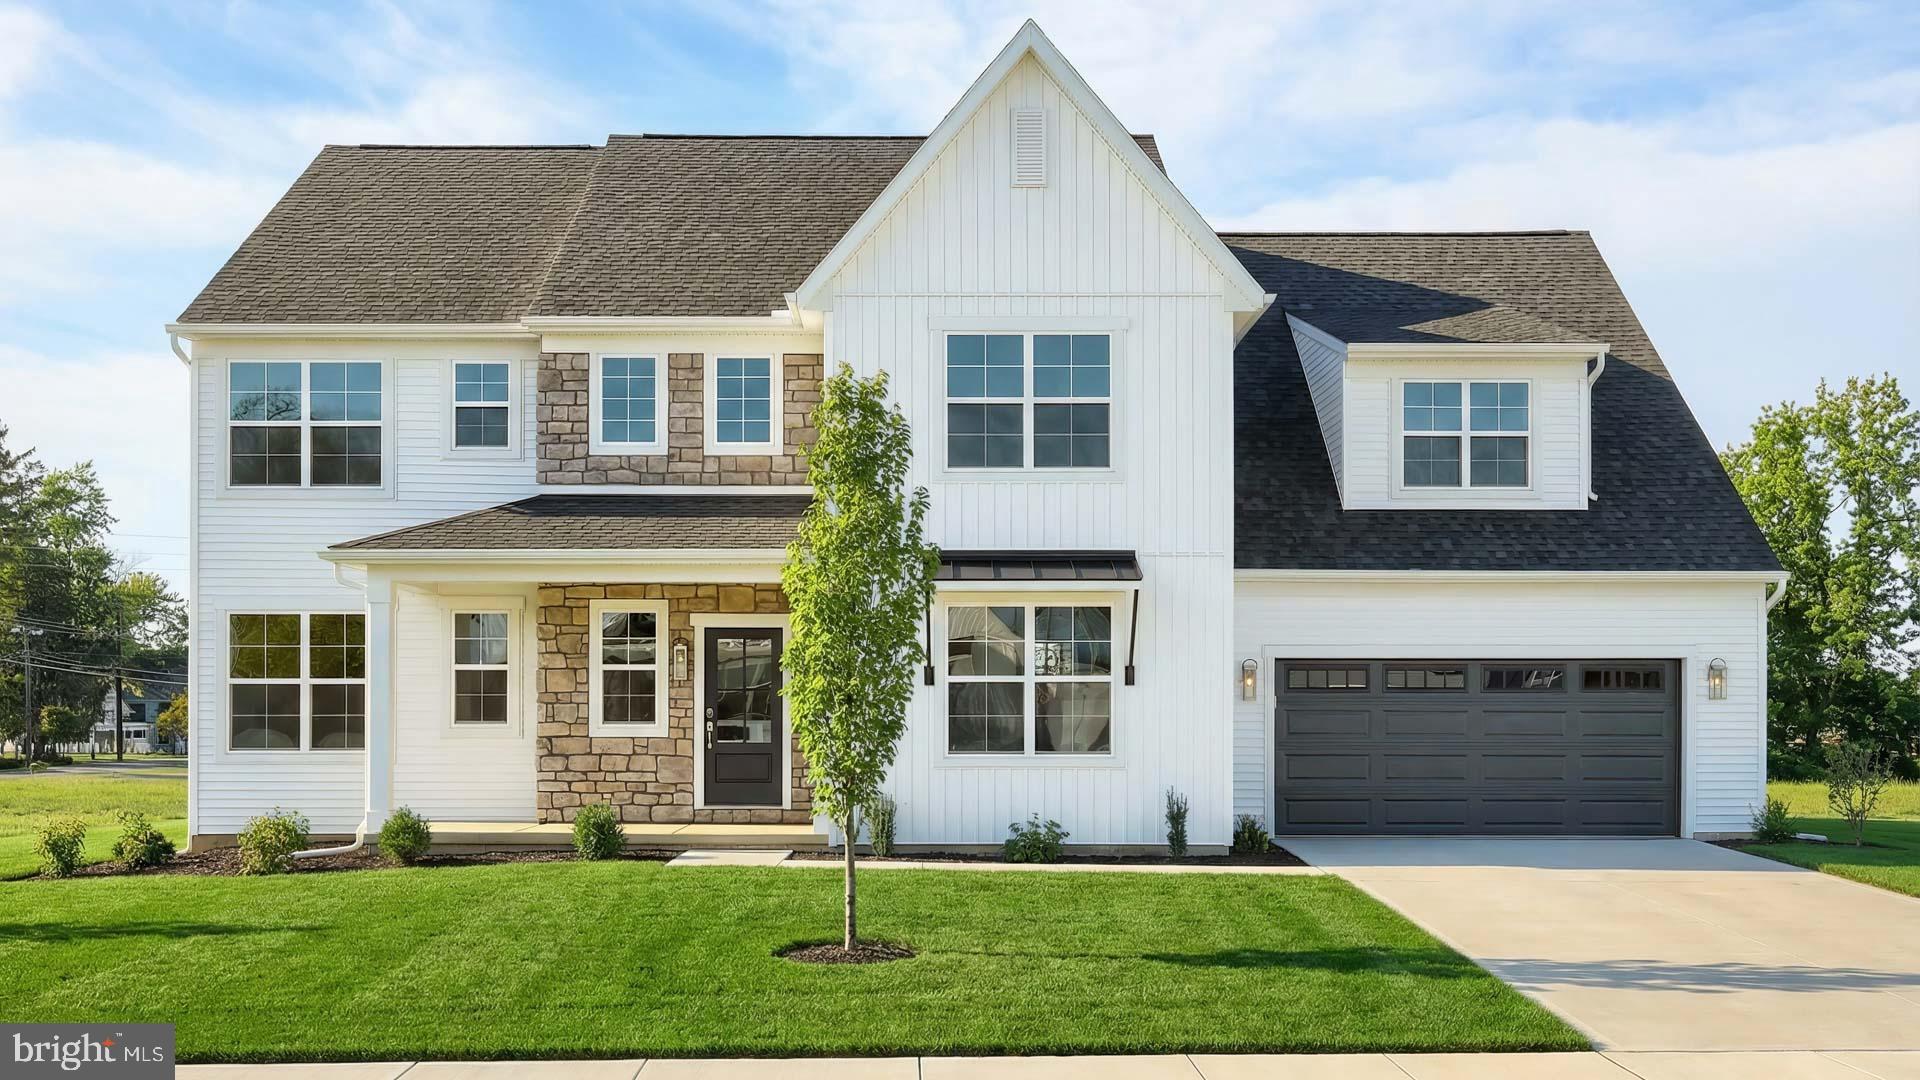
LEBANON
124 FORGE DRIVE
4 Beds
2 Baths
3,085 Sq.Ft.
$589,900
MLS#: PALN2026694

LEBANON
024 STARLIGHT LANE
3 Beds
2 Baths
2,000 Sq.Ft.
$494,900
MLS#: PALN2027938

LEBANON
012 STARLIGHT LANE
3 Beds
2 Baths
2,721 Sq.Ft.
$599,500
MLS#: PALN2027954
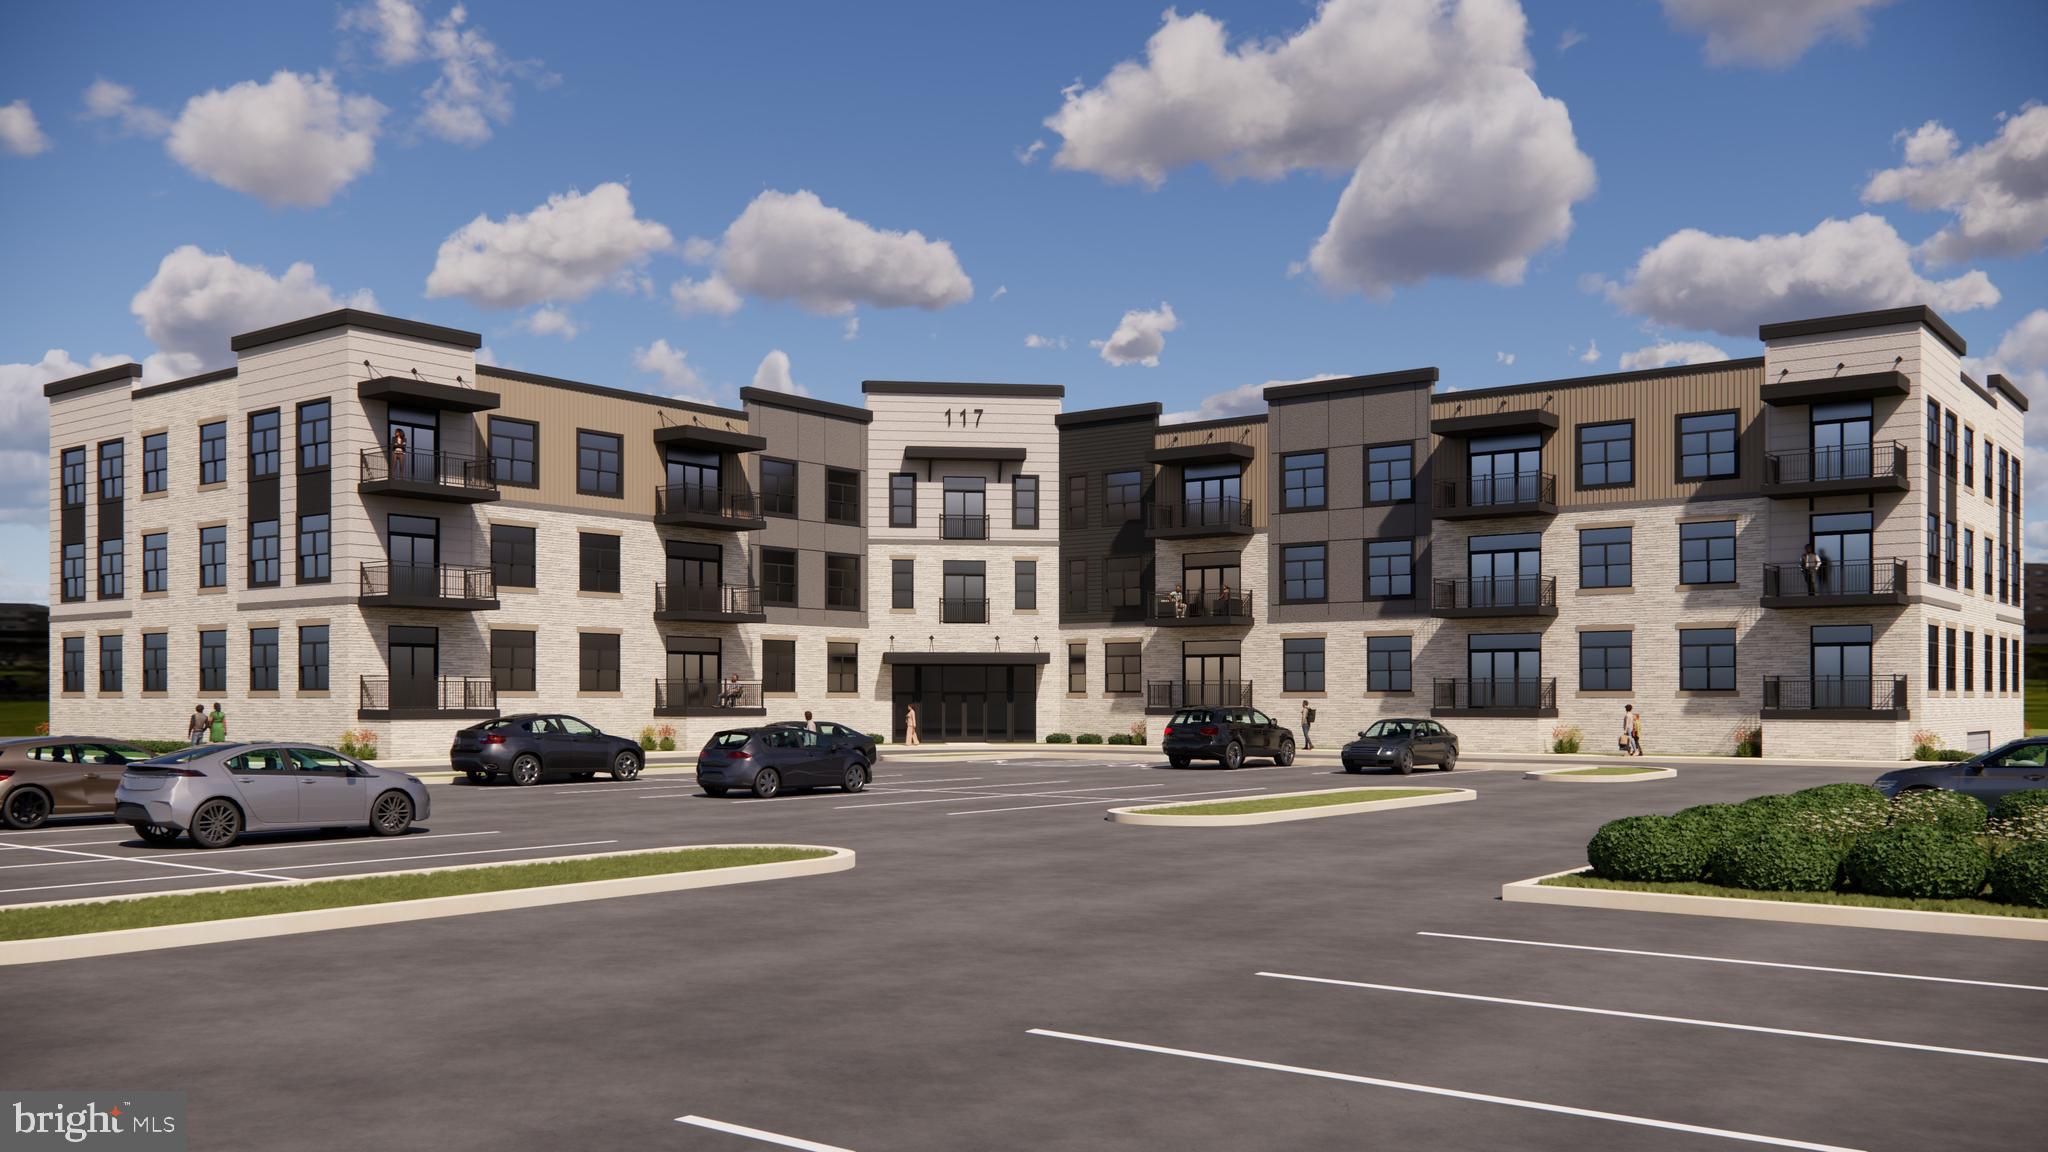
LEBANON
117 BLACKFORD BOULEVARD 208
2 Beds
2 Baths
1,261 Sq.Ft.
$507,990
MLS#: PALN2024538

LEBANON
018 STARLIGHT LANE
3 Beds
2 Baths
1,851 Sq.Ft.
$482,500
MLS#: PALN2027810

LEBANON
885 MOUNT WILSON ROAD
2 Beds
1 Baths
1,120 Sq.Ft.
$600,000
MLS#: PALN2027714

LEBANON
1026 GLENWOOD LN L-0254
5 Beds
3 Baths
4,019 Sq.Ft.
$638,000
MLS#: PALN2025204
.png)