
Property
Beds
4
Full Baths
2
1/2 Baths
1
Year Built
2003
Sq.Footage
2,379
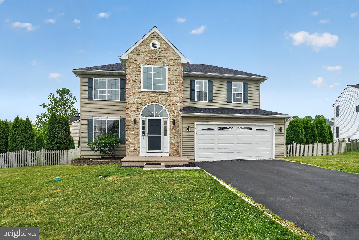
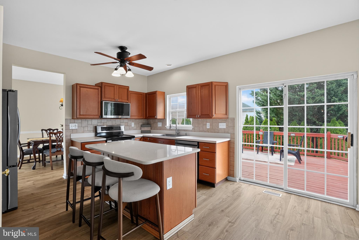
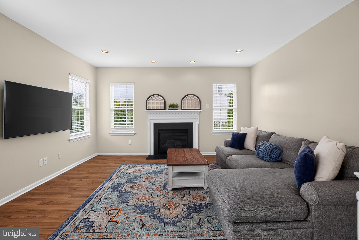
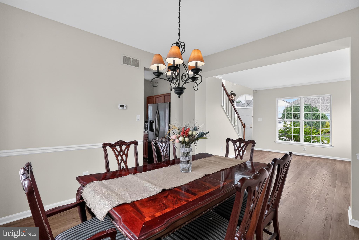
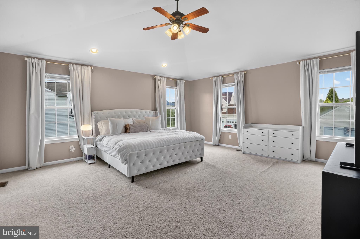
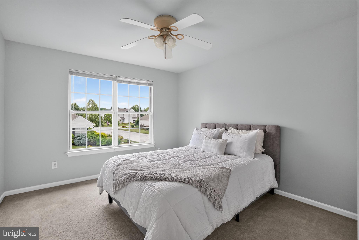
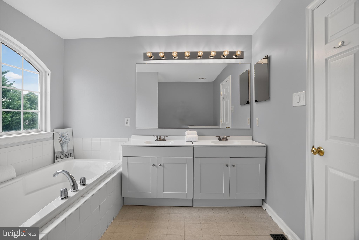
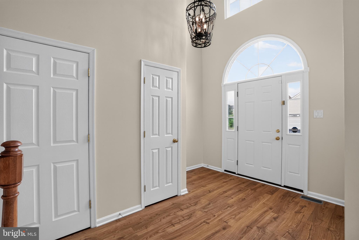
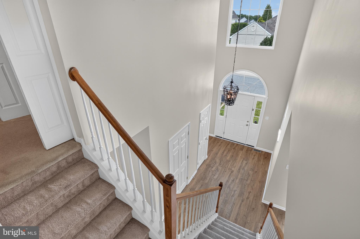
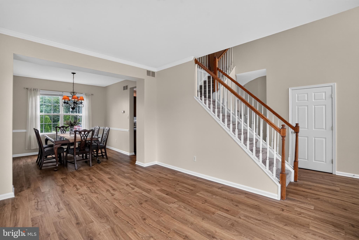
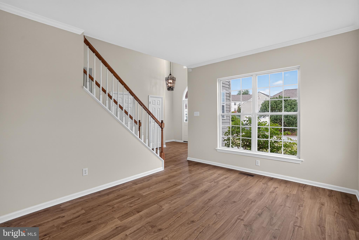
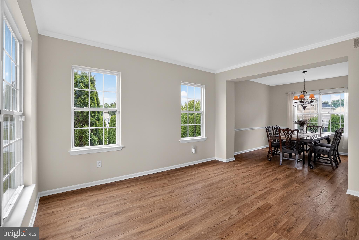
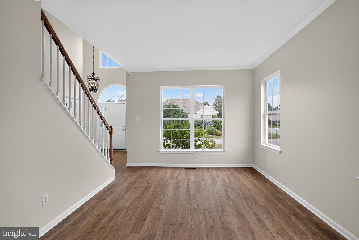
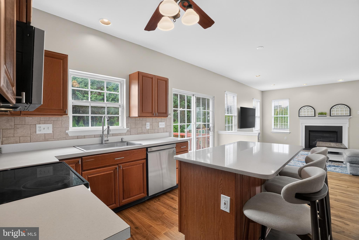
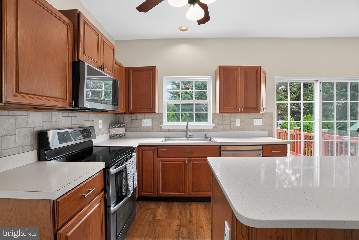
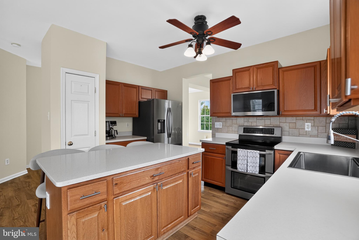
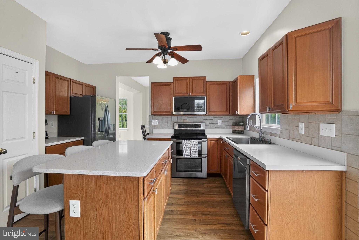
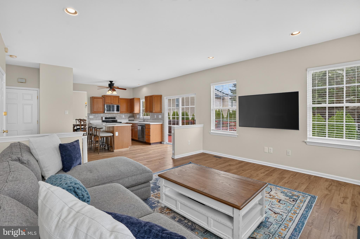
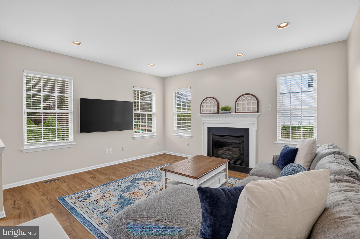
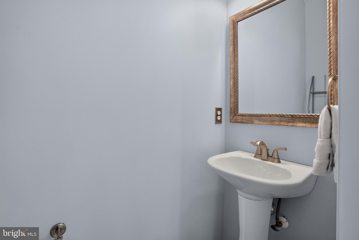
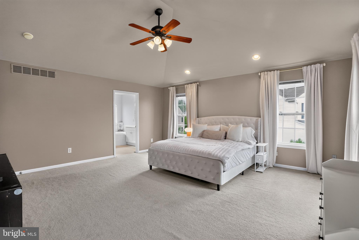
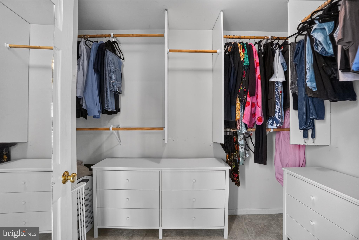
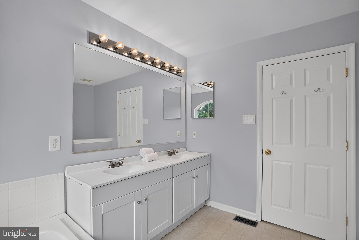
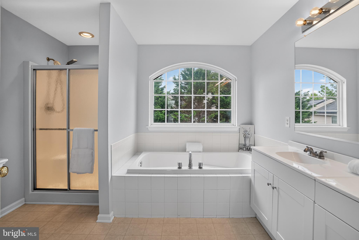
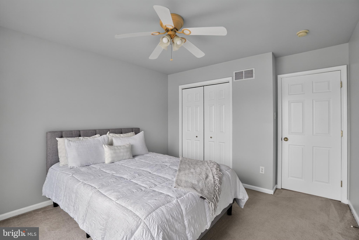
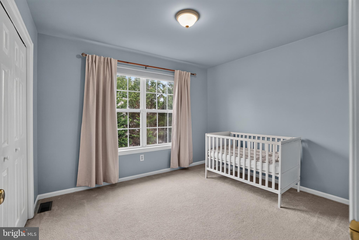
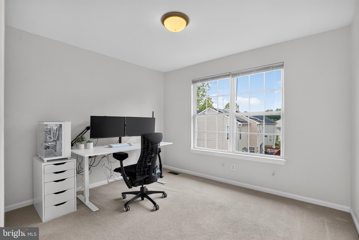
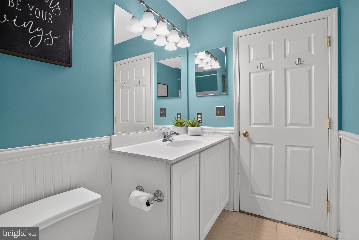
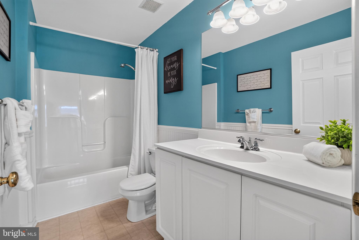
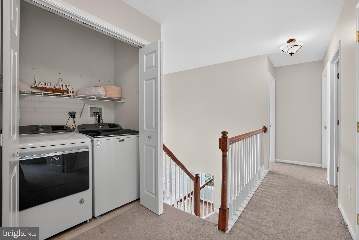
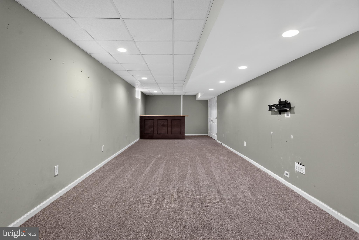
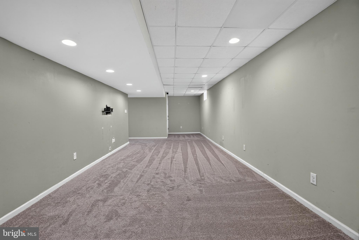
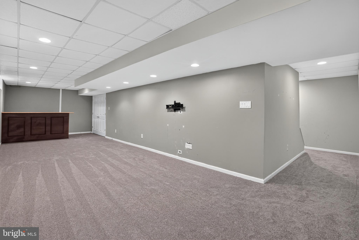
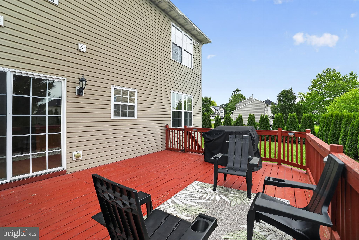
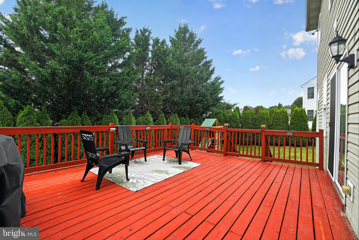
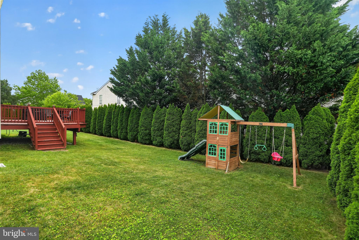
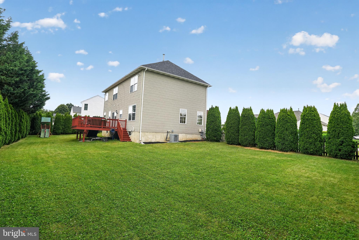
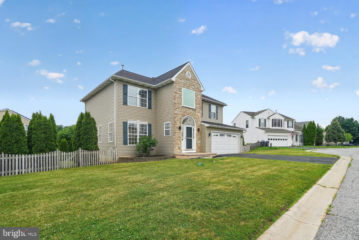
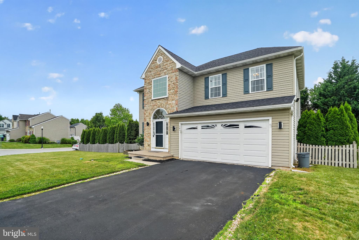
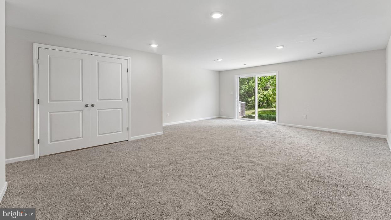
Welcome to this beautifully maintained 4-bedroom, 2.5-bath home featuring a finished basement, fenced backyard, and numerous recent improvements that make it truly move-in ready. Freshly painted throughout the first and second floors, this home offers a bright, modern feel from the moment you step into the impressive two-story foyer. The main level showcases brand-new luxury vinyl plank flooring throughout and an open-concept layout perfect for today's lifestyle. The formal living and dining areas flow seamlessly into the spacious eat-in kitchen, complete with a large center island, stainless steel appliances, and tile backsplash. The kitchen opens directly to the inviting family room featuring a cozy gas fireplace, creating the ideal space for entertaining and everyday living. A convenient powder room completes the first floor. The fully finished basement adds valuable living space and features brand-new carpeting, a built-in bar, and additional storage areas—perfect for a recreation room, media room, home gym, or game-day gatherings. Upstairs, the spacious primary suite offers a large walk-in closet and a private en-suite bath. Three additional bedrooms and a full hall bathroom provide plenty of room for family, guests, or home office needs. The convenience of a second-floor laundry room makes everyday chores easier and keeps everything right where you need it. Step outside to a generously sized deck overlooking the level, fully fenced backyard, providing the perfect setting for outdoor entertaining, pets, play, and added privacy. With fresh paint, new LVP flooring, new basement carpeting, an open floor plan, and exceptional indoor and outdoor living spaces, this updated home offers everything today's buyers are searching for. Don't miss the opportunity to make this beautiful property your next home!
Features & Amenities
Interior
-
Other Interior Features
Eat-in Kitchen, Ceiling Fan(s), Cathedral Ceiling(s), High Ceilings
-
Total Bedrooms
4
-
Bathrooms
2
-
1/2 Bathrooms
1
-
Above Grade Finished Area
2379.0
-
Basement YN
YES
-
Cooling YN
YES
-
Cooling
Central Air, Ceiling Fan(s), Electric
-
Fireplace YN
YES
-
Heating YN
YES
-
Heating
Propane, Forced Air
-
Pet friendly
Yes
Exterior
-
Garage
Yes
-
Garage spaces
2
-
Construction Materials
Vinyl Siding, Stone
-
Parking
Oversized, Garage, Attached
-
Patio and Porch Features
Deck
-
Pool
No
-
Waterfront YN
NO
Area & Lot
-
Lot Features
Front Yard
-
Lot Size(acres)
0.25
-
Lot Size(square feet)
10,750
-
Property Type
Residential
-
Property Sub Type
Single Family Residence
-
Architectural Style
Colonial
Price
-
Sales Price
$469,900
-
Tax Amount
$8,014
-
Financing Options
Cash, Conventional
-
Sq. Footage
2,379
-
Price/SqFt
$197
HOA
-
Association
YES
-
Association Fee
$200
-
Association Fee Frequency
Annually
-
Association Fee Includes
N/A
School District
-
Elementary School
N/A
-
Middle School
N/A
-
High School
N/A
Property Features
-
New Construction
NO
-
Foundation Details
Concrete Perimeter
-
Senior Community YN
NO
-
Sewer
Public Sewer
-
Tax Lot
0540
-
Water Source
Public
Schedule a Showing
Showing scheduled successfully.
Mortgage calculator
Estimate your monthly mortgage payment, including the principal and interest, property taxes, and HOA. Adjust the values to generate a more accurate rate.
Your payment
Principal and Interest:
$
Property taxes:
$
HOA fees:
$
Total loan payment:
$
Total interest amount:
$
Location
County
CHESTER
Elementary School
Middle School
High School
Listing Courtesy of Janet M Pilacik , Coldwell Banker Realty
RealHub Information is provided exclusively for consumers' personal, non-commercial use, and it may not be used for any purpose other than to identify prospective properties consumers may be interested in purchasing. All information deemed reliable but not guaranteed and should be independently verified. All properties are subject to prior sale, change or withdrawal. RealHub website owner shall not be responsible for any typographical errors, misinformation, misprints and shall be held totally harmless.

AGENT
Sherry & Randy Rase
Call Sherry & Randy today to schedule a private showing.

* Listings on this website come from the FMLS IDX Compilation and may be held by brokerage firms other than the owner of this website. The listing brokerage is identified in any listing details. Information is deemed reliable but is not guaranteed. If you believe any FMLS listing contains material that infringes your copyrighted work please click here to review our DMCA policy and learn how to submit a takedown request.© 2024 FMLS.
Related Properties

COATESVILLE
231 SLOAN DRIVE
4 Beds
3 Baths
3,064 Sq.Ft.
$560,000
MLS#: PACT2121970

COATESVILLE
414 FLAGSTONE CIRCLE
4 Beds
2 Baths
2,928 Sq.Ft.
$499,900
MLS#: PACT2126984
COATESVILLE
250 DERBY DRIVE
3 Beds
2 Baths
2,144 Sq.Ft.
$416,990
MLS#: PACT2130108
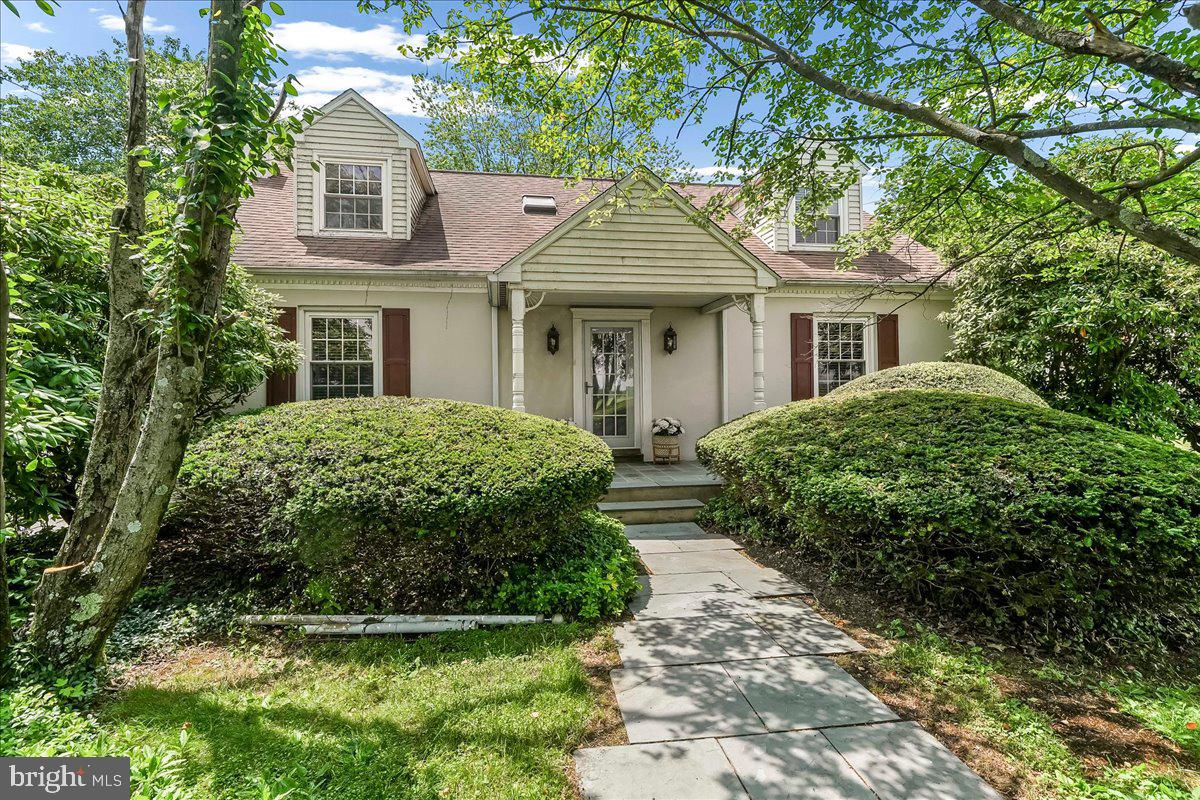
COATESVILLE
3060 MANOR ROAD
5 Beds
3 Baths
1,890 Sq.Ft.
$540,000
MLS#: PACT2128214
COATESVILLE
254 DERBY DRIVE
3 Beds
2 Baths
2,144 Sq.Ft.
$401,990
MLS#: PACT2123978
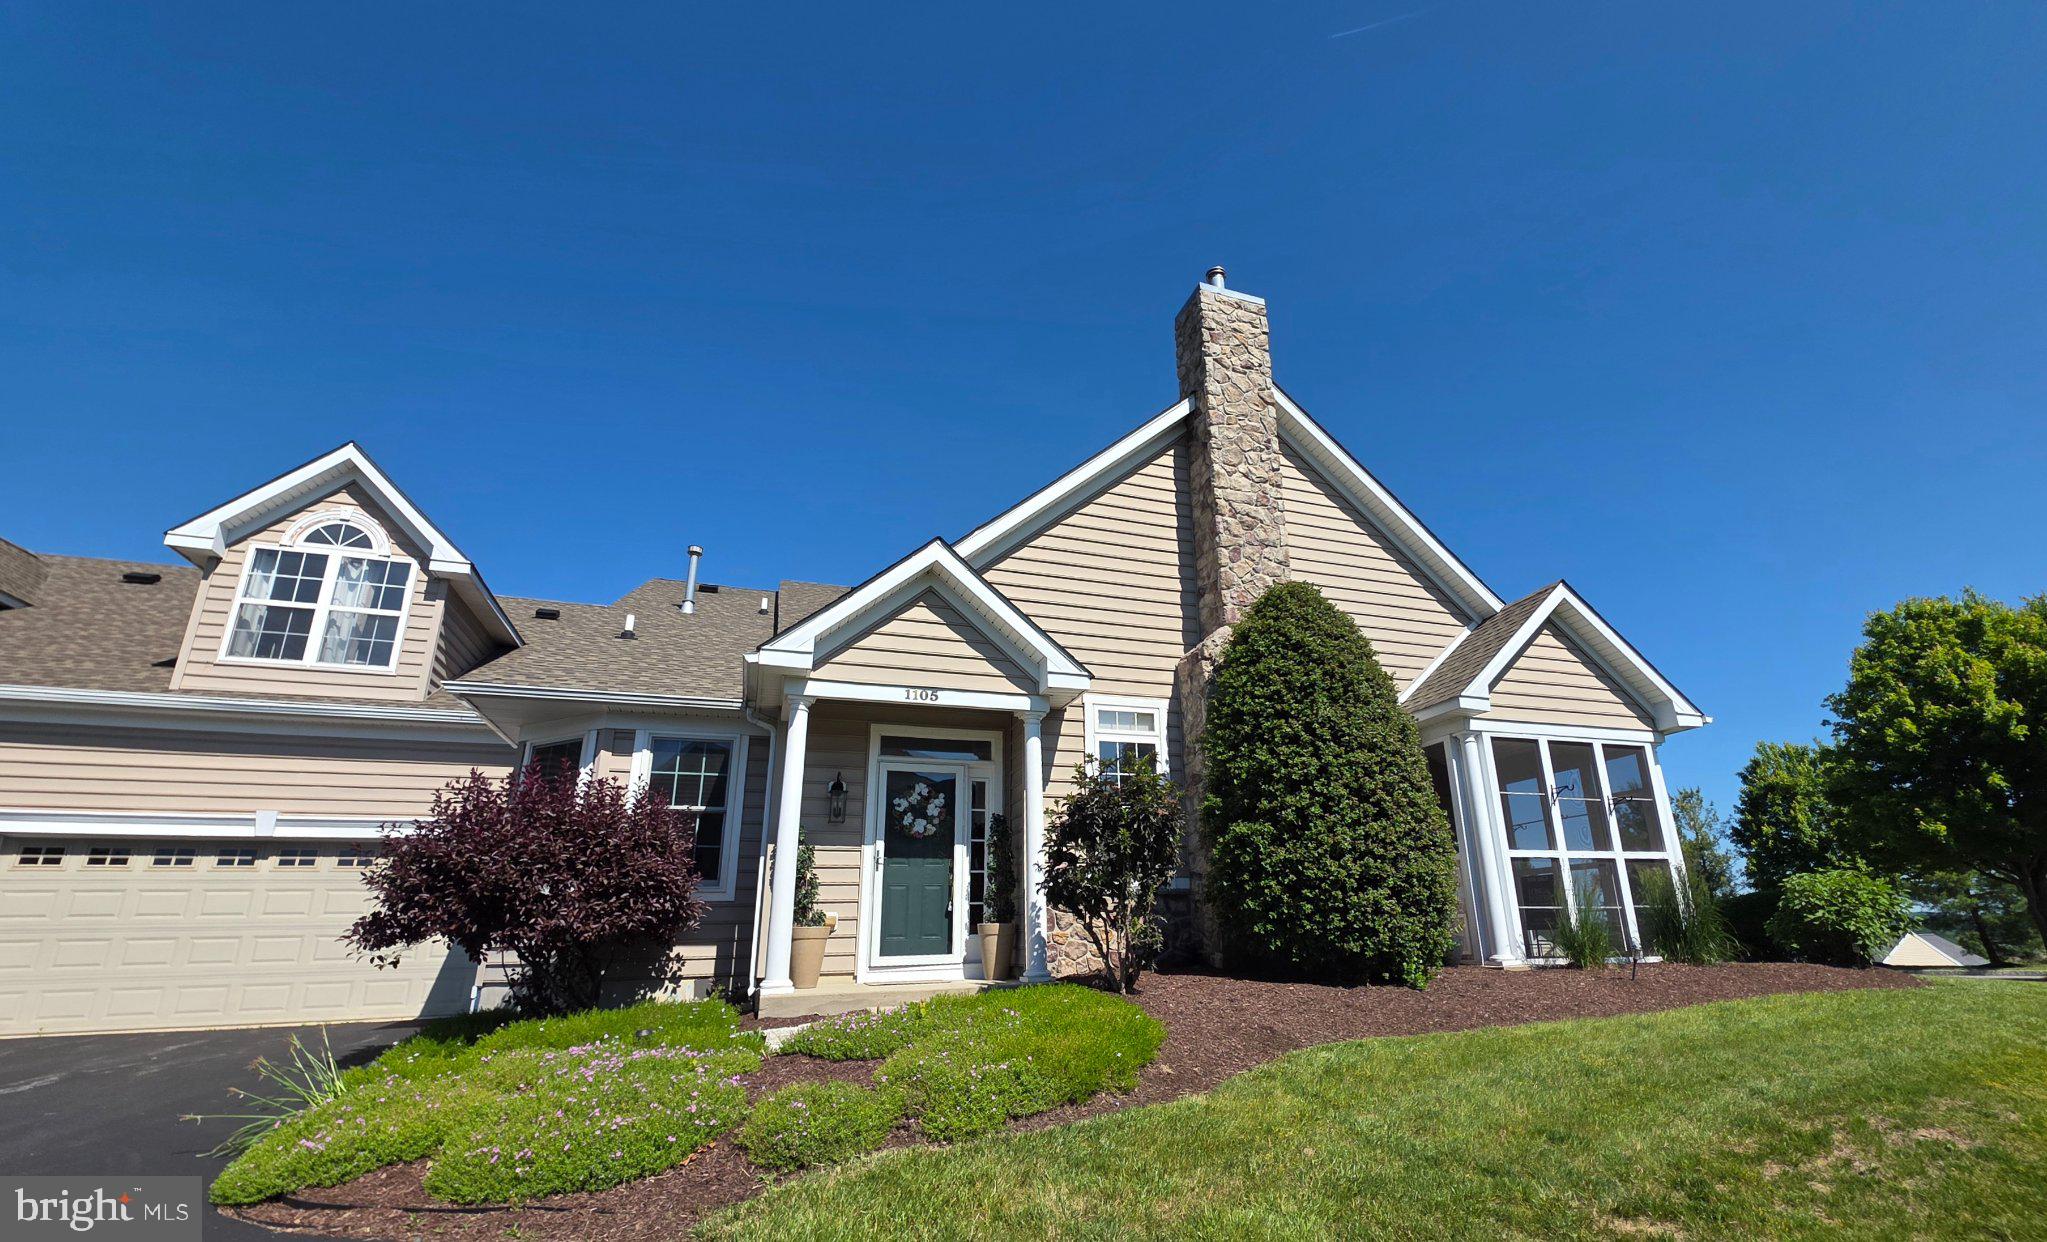
COATESVILLE
1105 HULNICK ROAD 438-77
3 Beds
3 Baths
1,834 Sq.Ft.
$399,900
MLS#: PACT2123502
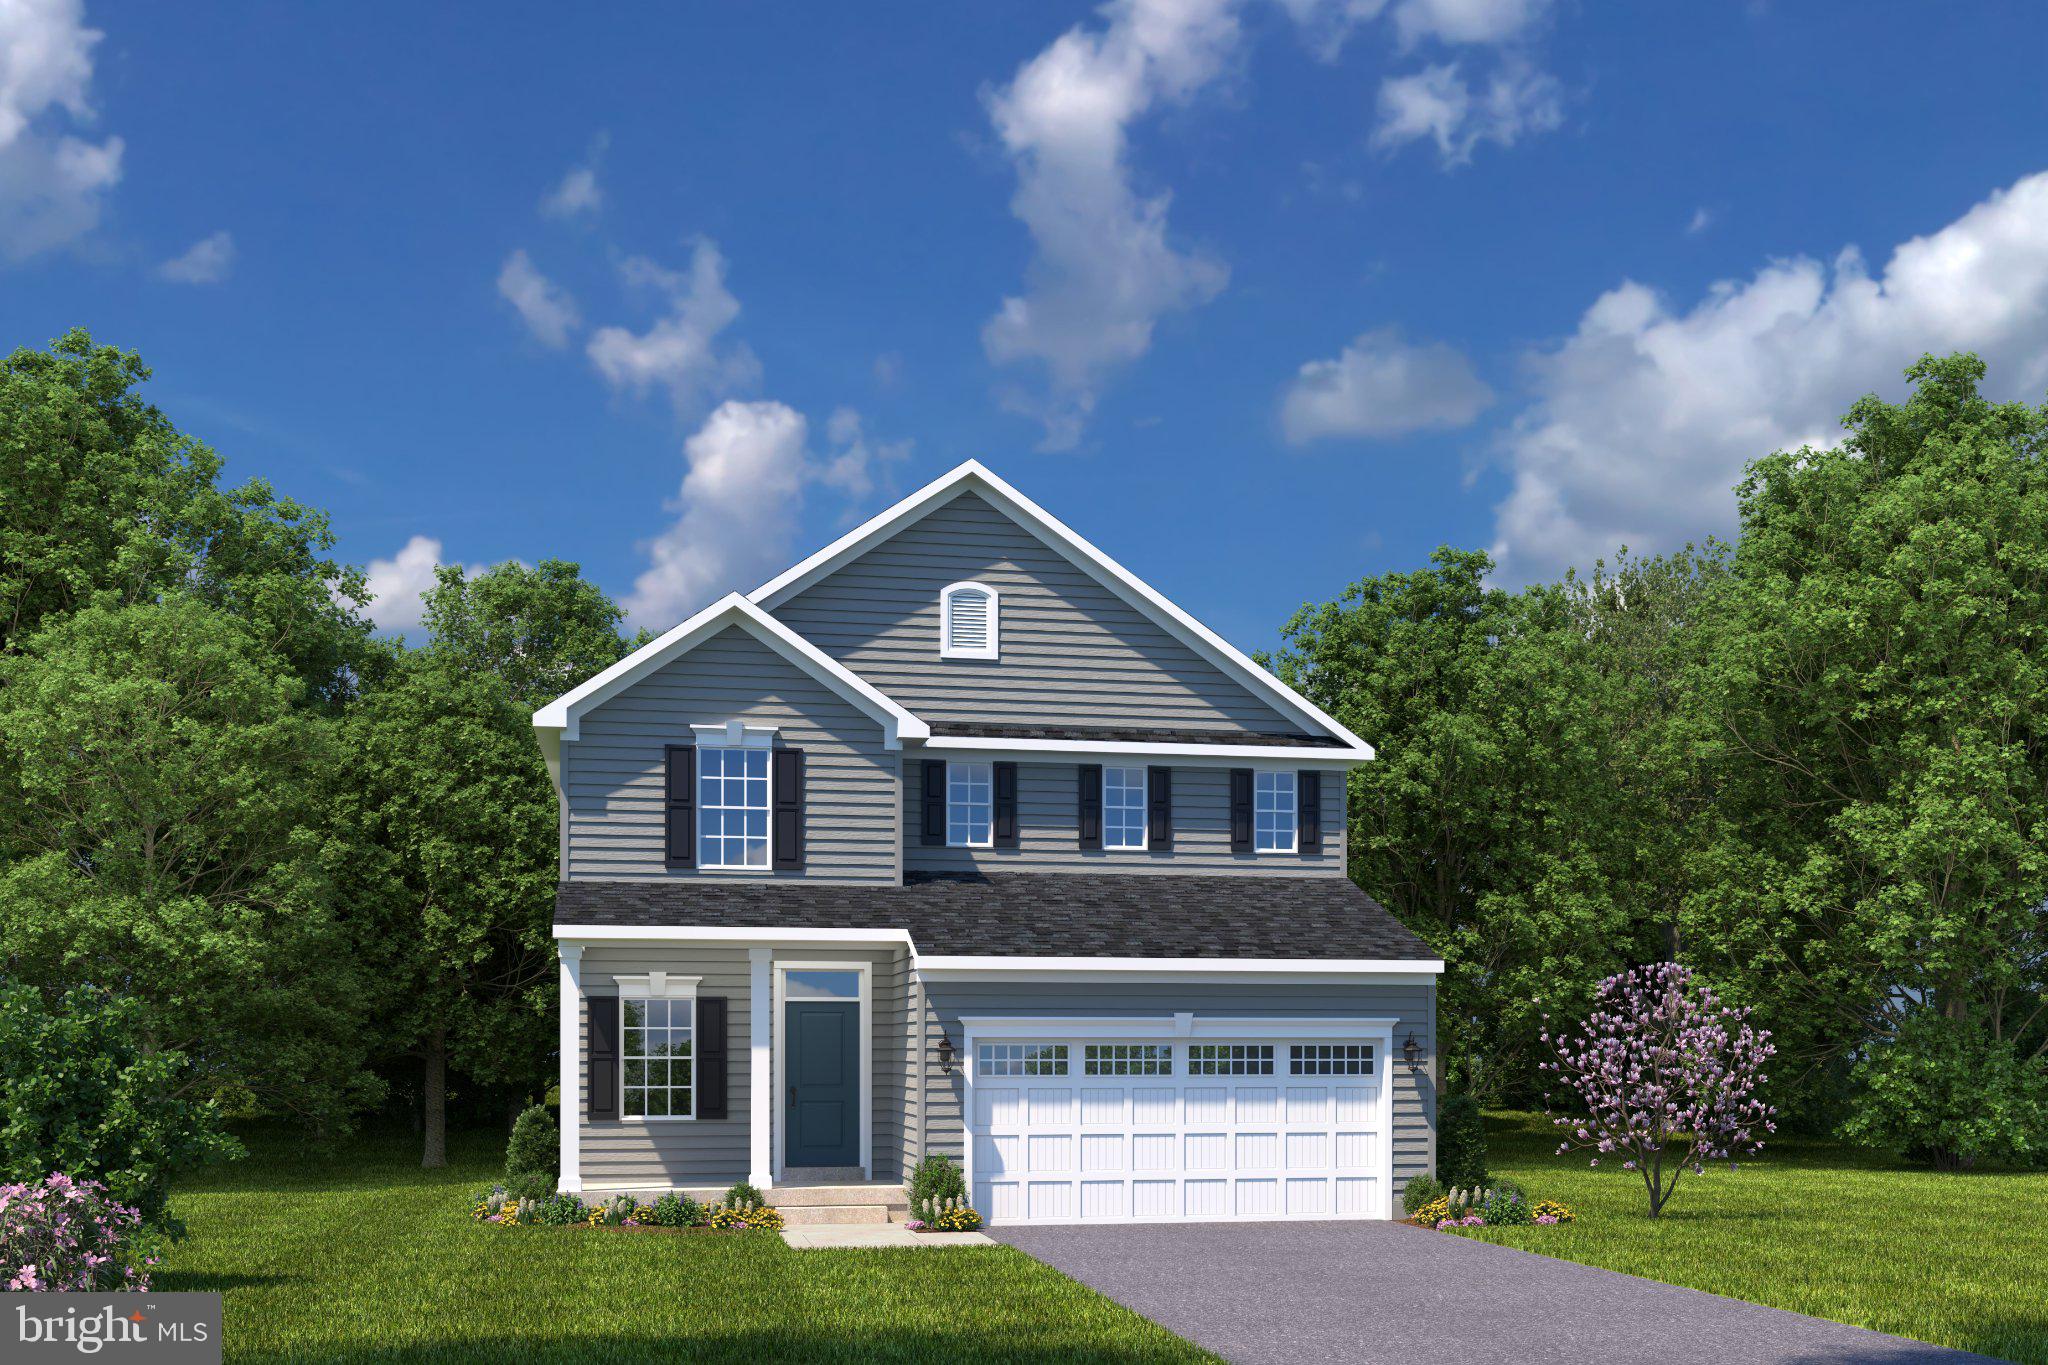
COATESVILLE
23 SILVER BIRCH STREET
4 Beds
2 Baths
1,823 Sq.Ft.
$499,999
MLS#: PACT2128676
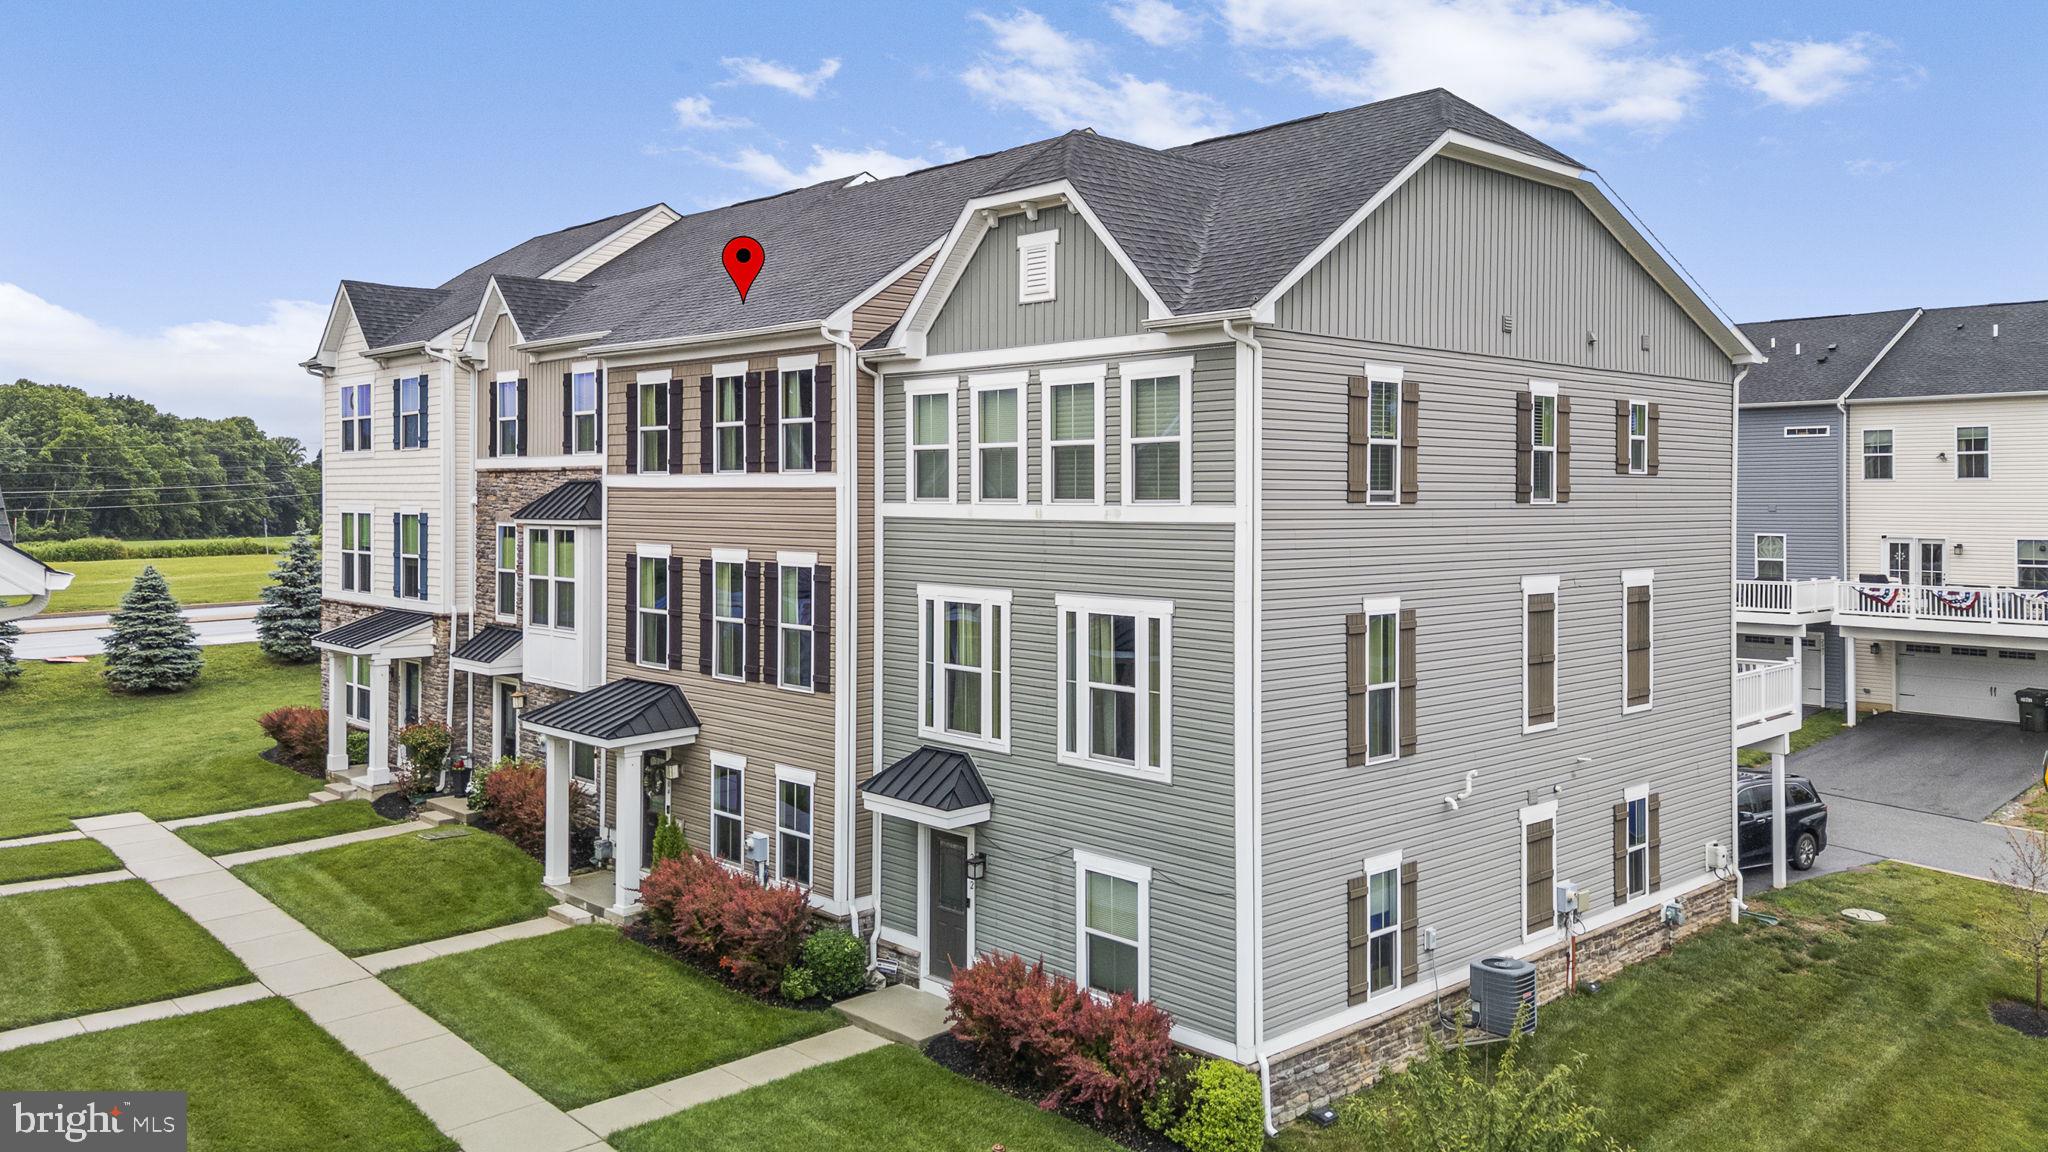
COATESVILLE
2004 STARGAZERS ROAD
3 Beds
2 Baths
1,914 Sq.Ft.
$489,900
MLS#: PACT2129210
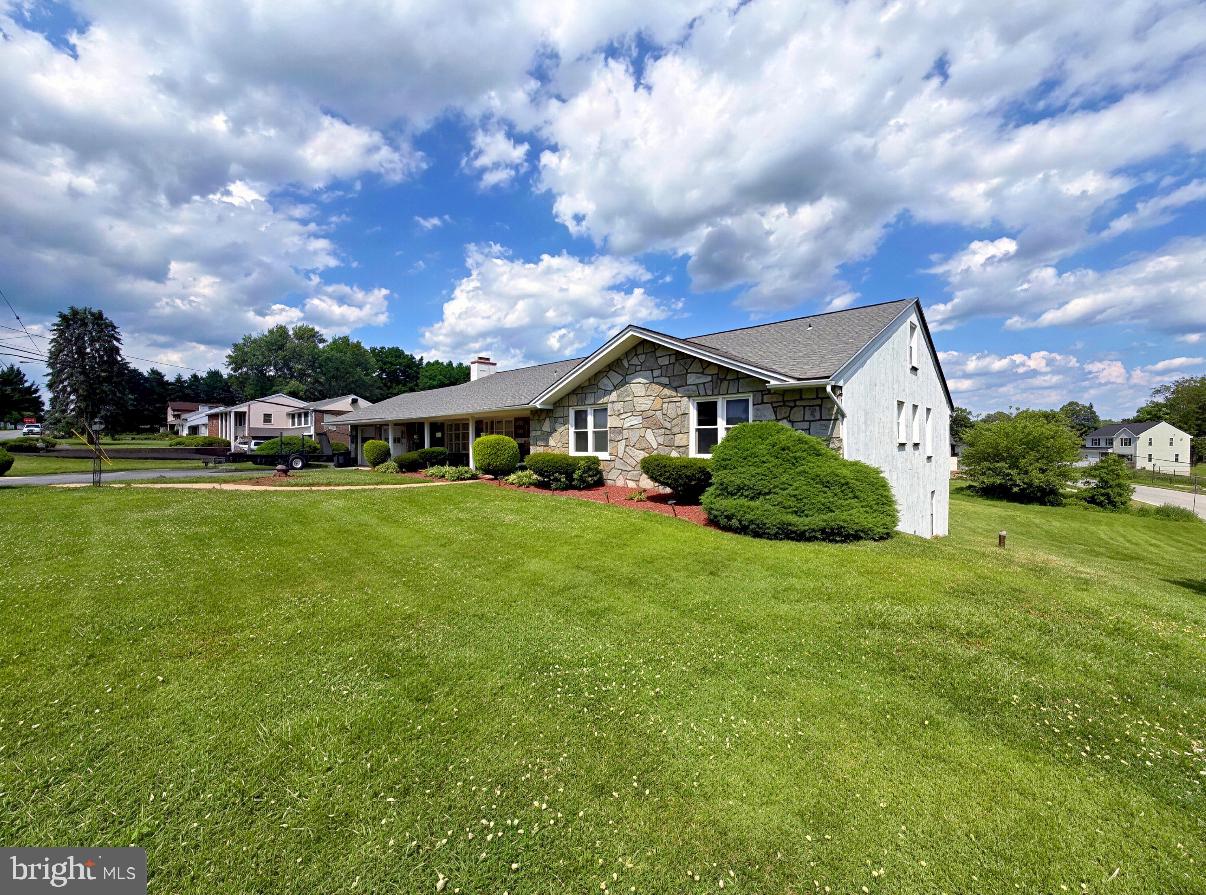
COATESVILLE
155 W 3RD AVENUE
4 Beds
2 Baths
2,293 Sq.Ft.
$380,000
MLS#: PACT2126224
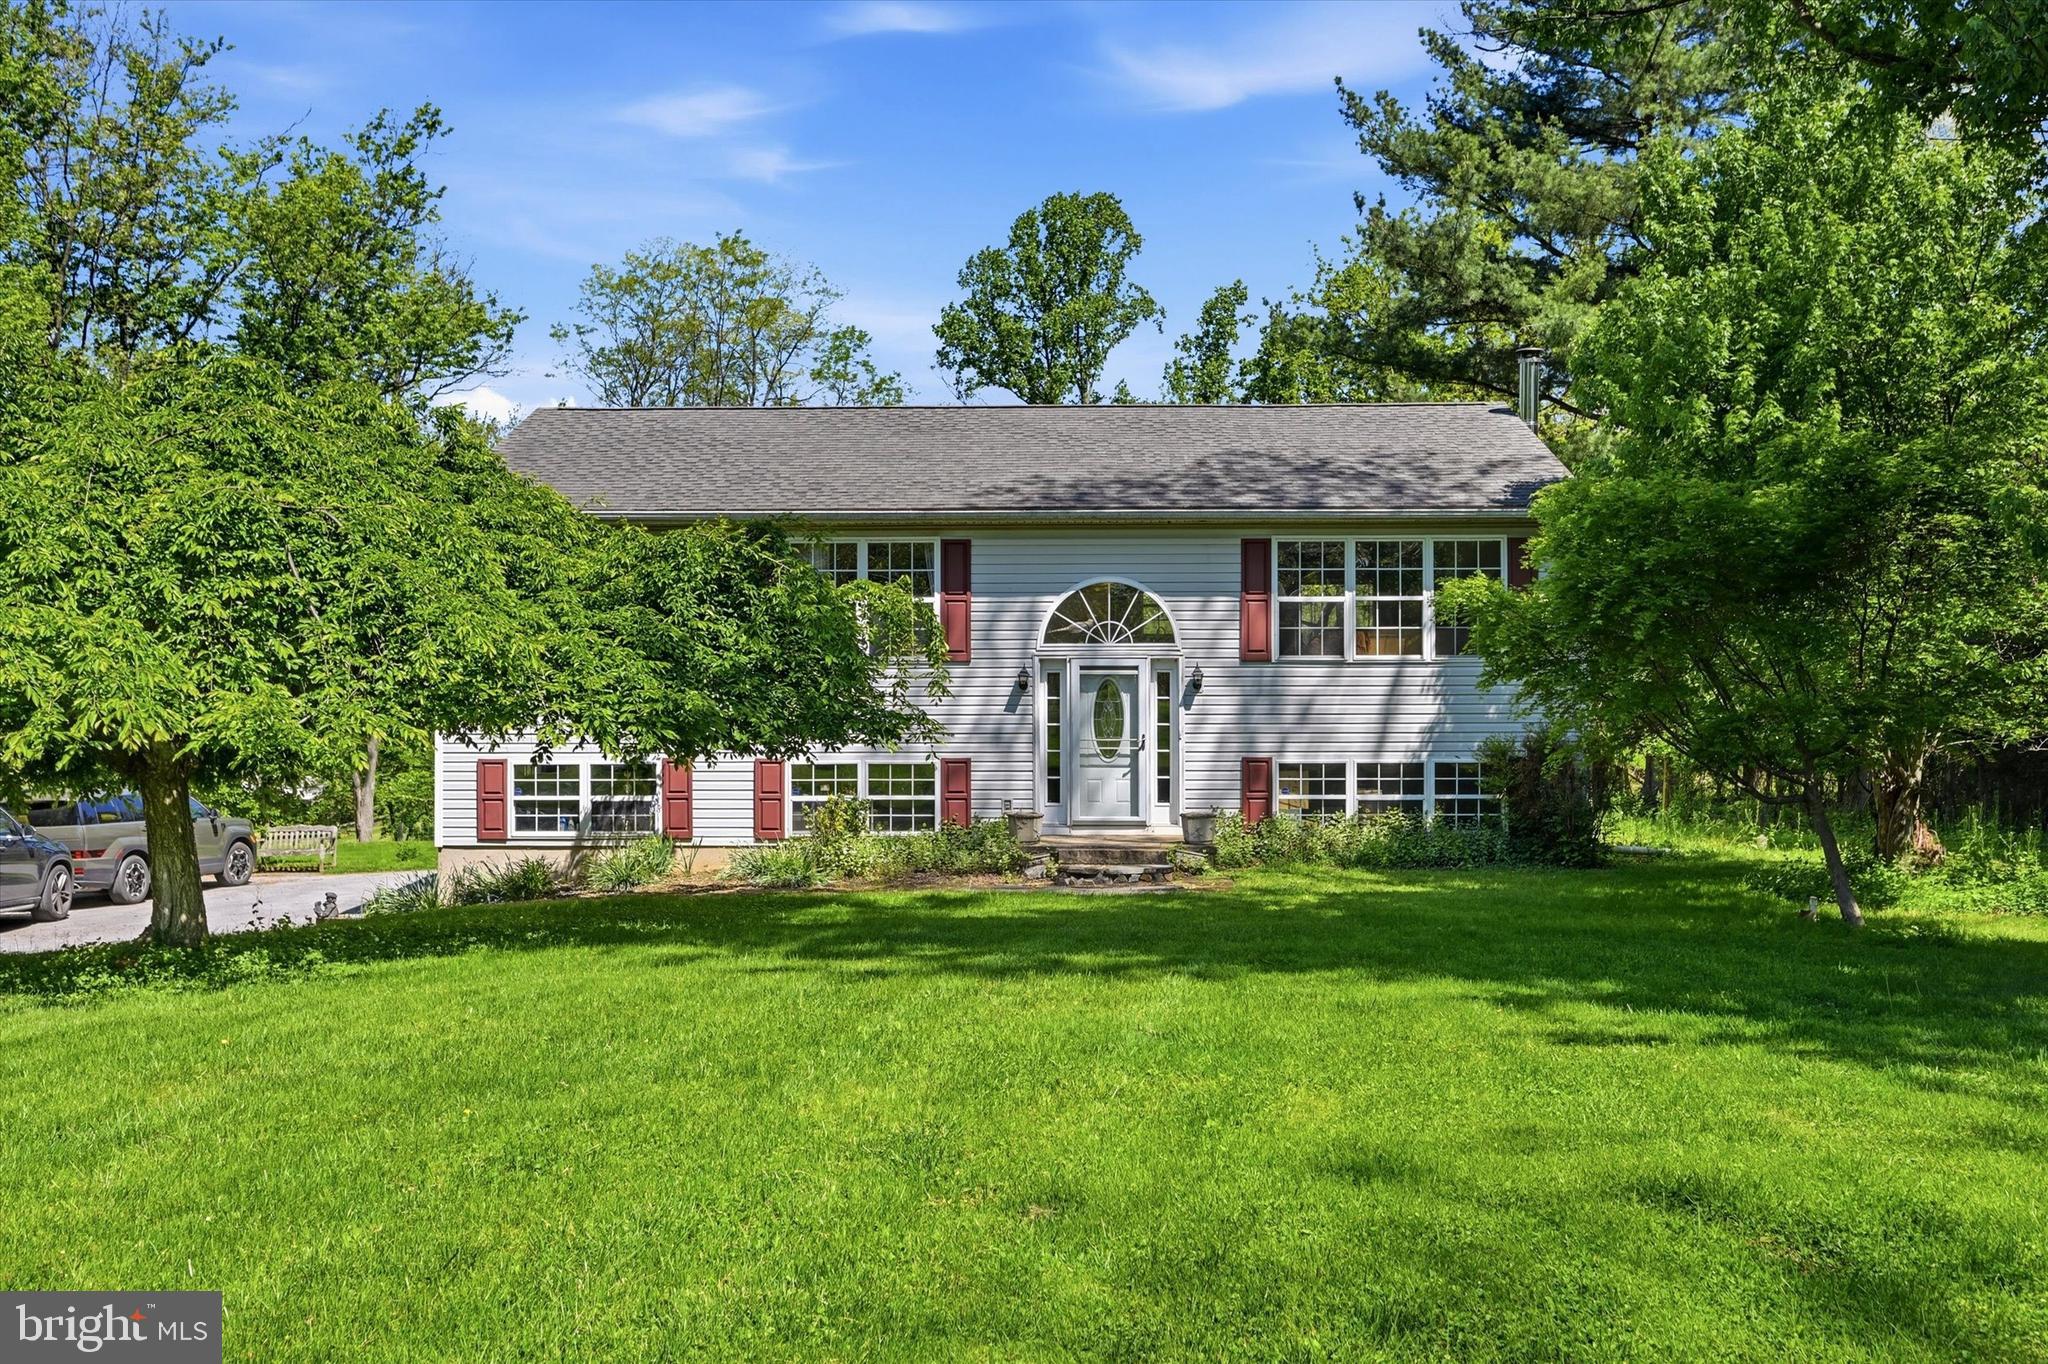
COATESVILLE
2265 STRASBURG ROAD
3 Beds
3 Baths
1,176 Sq.Ft.
$450,000
MLS#: PACT2125120
.png)