


Property
Beds
2
Full Baths
2
1/2 Baths
None
Year Built
1988
Sq.Footage
1,328
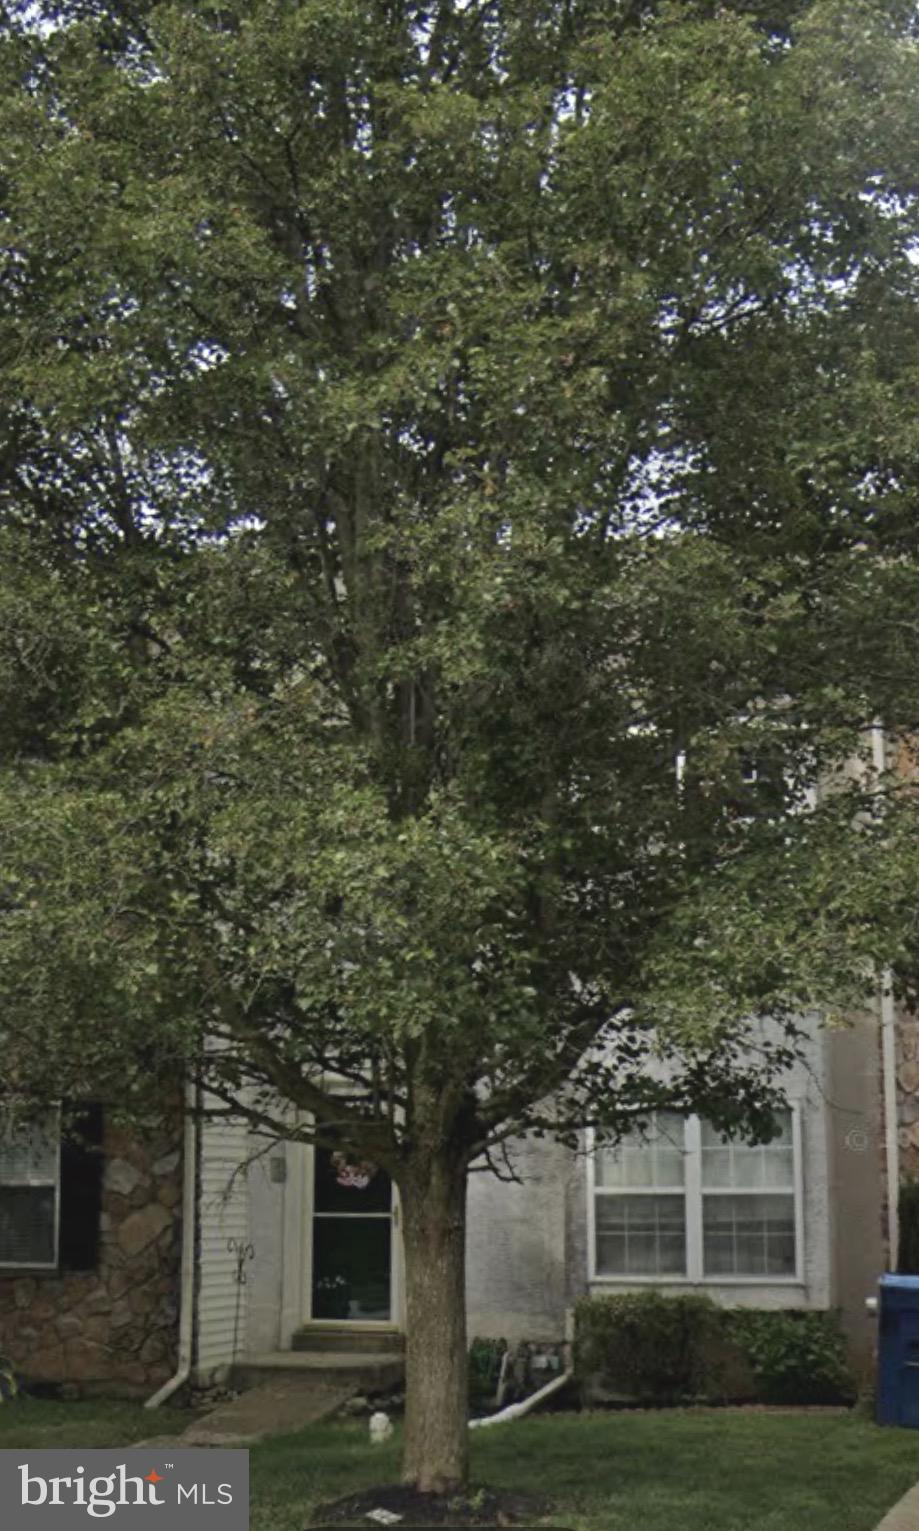
Welcome to 979 Kennett Way! This home is tucked away at the end of a quiet cul-de-sac in Kennett Village and offers a beautiful blend of comfort and convenience within the vibrant Hershey’s Mill community. This Donegal Model is designed for effortless one-floor living, starting with the ease of a detached garage and a welcoming entryway that leads into a bright, airy floor plan. The main living and dining areas feel instantly like home, filled with natural light and anchored by a classic wood-burning fireplace that sets a cozy tone for chilly evenings. If you love indoor-outdoor flow, the sliding glass doors lead to a private patio, a peaceful spot surrounded by trees where you can enjoy a morning coffee. You’ll even find a handy exterior closet for extra storage or gardening tools right off the patio. The kitchen features thoughtful updates like refaced cabinetry, granite countertops, and stainless steel appliances, making meal prep a pleasure. Nearby, a generously sized laundry closet easily accommodates a full-sized washer and dryer. The layout continues with a comfortable guest bedroom that doubles perfectly as a bonus room or home office, situated steps away from the hall bath. One of the standout features is the floored attic, which is easily accessible via a full set of stairs, providing excellent storage space. The primary suite serves as a true retreat, featuring a spacious walk-in closet and a beautifully updated shower. With its thoughtful updates and serene location, this home is ready for its next chapter!
Features & Amenities
Interior
-
Other Interior Features
Ceiling Fan(s)
-
Total Bedrooms
2
-
Bathrooms
2
-
Above Grade Finished Area
1328.0
-
Basement YN
NO
-
Cooling YN
YES
-
Cooling
Central Air, Ceiling Fan(s), Electric, Attic Fan
-
Fireplace YN
YES
-
Heating YN
YES
-
Heating
Electric, Heat Pump
-
Main Level Bedrooms
2
-
Pet friendly
N/A
Exterior
-
Garage
Yes
-
Garage spaces
1
-
Construction Materials
Vinyl Siding
-
Parking
Garage Door Opener, Garage, Other, Detached
-
Patio and Porch Features
Patio
-
Pool
Yes
-
Pool Features
Community
-
Waterfront YN
NO
Area & Lot
-
Lot Size(acres)
0.03
-
Lot Size(square feet)
1,328
-
Property Type
Residential
-
Property Sub Type
Townhouse
-
Architectural Style
Unit/Flat
Price
-
Sales Price
$439,900
-
Tax Amount
$4,267
-
Financing Options
Cash, Conventional
-
Sq. Footage
1,328
-
Price/SqFt
$331
HOA
-
Association
YES
-
Association Fee
$2,273
-
Association Fee Frequency
Quarterly
-
Association Fee Includes
N/A
School District
-
Elementary School
N/A
-
Middle School
N/A
-
High School
N/A
Property Features
-
New Construction
NO
-
Association Amenities
Security, Tennis Court(s), Cable TV, Jogging Path, Shuffleboard Court
-
Foundation Details
Slab
-
Senior Community YN
YES
-
Sewer
Public Sewer
-
Tax Lot
0180
-
Water Source
Public
Schedule a Showing
Showing scheduled successfully.
Mortgage calculator
Estimate your monthly mortgage payment, including the principal and interest, property taxes, and HOA. Adjust the values to generate a more accurate rate.
Your payment
Principal and Interest:
$
Property taxes:
$
HOA fees:
$
Total loan payment:
$
Total interest amount:
$
Location
County
CHESTER
Elementary School
Middle School
High School
Listing Courtesy of Maureen DeFruscio, Compass Pennsylvania, LLC
RealHub Information is provided exclusively for consumers' personal, non-commercial use, and it may not be used for any purpose other than to identify prospective properties consumers may be interested in purchasing. All information deemed reliable but not guaranteed and should be independently verified. All properties are subject to prior sale, change or withdrawal. RealHub website owner shall not be responsible for any typographical errors, misinformation, misprints and shall be held totally harmless.

Salesperson, Realtor
Sherry & Randy Rase
Call Sherry & Randy today to schedule a private showing.

* Listings on this website come from the FMLS IDX Compilation and may be held by brokerage firms other than the owner of this website. The listing brokerage is identified in any listing details. Information is deemed reliable but is not guaranteed. If you believe any FMLS listing contains material that infringes your copyrighted work please click here to review our DMCA policy and learn how to submit a takedown request.© 2024 FMLS.
Related Properties

WEST CHESTER
754 INVERNESS DRIVE 754
2 Beds
2 Baths
1,408 Sq.Ft.
$455,000
MLS#: PACT2117960

WEST CHESTER
797 BRETTINGHAM COURT 706D
3 Beds
2 Baths
1,884 Sq.Ft.
$450,000
MLS#: PACT2134134

WEST CHESTER
131 DENBIGH TERRACE
4 Beds
1 Baths
1,961 Sq.Ft.
$374,900
MLS#: PACT2132314

WEST CHESTER
130 CHANDLER DRIVE 130
2 Beds
2 Baths
1,329 Sq.Ft.
$410,000
MLS#: PACT2129990

WEST CHESTER
124 GILPIN DRIVE A-205
2 Beds
2 Baths
1,468 Sq.Ft.
$449,900
MLS#: PACT2134768

WEST CHESTER
229 E MARKET STREET
3 Beds
1 Baths
1,194 Sq.Ft.
$479,900
MLS#: PACT2130384

WEST CHESTER
310 E MINER STREET
4 Beds
2 Baths
1,416 Sq.Ft.
$400,000
MLS#: PACT2135442

WEST CHESTER
1104 BRINTON PLACE ROAD 20
3 Beds
2 Baths
1,805 Sq.Ft.
$450,000
MLS#: PACT2130900

WEST CHESTER
145 E MINER STREET
4 Beds
1 Baths
1,183 Sq.Ft.
$430,000
MLS#: PACT2123158
WEST CHESTER
344 GALWAY DRIVE
3 Beds
2 Baths
1,820 Sq.Ft.
$520,000
MLS#: PACT2125566
.png)