


Property
Beds
3
Full Baths
2
1/2 Baths
1
Year Built
1987
Sq.Footage
1,646
Welcome to Stotesbury, a community set on the former grounds of Whitemarsh Hall in Springfield Township, Montgomery County. This beautifully maintained three-bedroom, two-and-a-half-bath townhome features plantation shutters throughout, thoughtfully updated baths, and a spacious deck backing to trees. An enclosed front entry welcomes you with marble flooring accented by a granite border. The spacious living room features crown molding, wood-look laminate flooring, and a large front window with plantation shutters. Open to the living room, the freshly painted dining room continues the crown molding and laminate flooring, while a large rear window with matching shutters fills the space with natural light. The freshly updated kitchen offers white cabinetry, attractive countertops, a tile backsplash, recessed lighting, an updated light fixture, and a center island with cabinet storage. Ceramic tile flooring, electric cooking, a dishwasher, garbage disposal, and an included stainless-steel refrigerator complete the space. A newer sliding door with plantation shutters leads from the kitchen’s dining area to the generously sized, newly refinished deck. Outdoor lighting and a backdrop of trees create an inviting setting for dining, entertaining, or simply relaxing. A nearby lighted pantry closet with shelving provides additional storage. The updated powder room features ceramic tile flooring, a vanity, a newer toilet, and a new exhaust fan. Just off the kitchen, the hallway offers additional closet storage and interior access to the attached garage, equipped with a large storage cabinet, shelving, a newer garage door, and a new garage door electric opener. Beautiful hardwood stairs lead to the second level. Positioned at the rear of the home, the primary bedroom offers wood-look laminate flooring, a ceiling fan with lighting, and a walk-in closet with built-in storage. Its updated private bath includes a ceramic tile shower, a linen closet, and updated plumbing fixtures. The second bedroom features a vaulted ceiling, two Palladian windows, a double window with plantation shutters, new carpeting, a remote-controlled ceiling fan, and two lighted closets, one with a closet organization system. New carpeting also enhances the third bedroom, which includes crown molding, ceiling lighting, and two windows. The refreshed hall bath offers an updated sink, toilet, and fixtures, along with a reglazed tub. A hall linen closet and a conveniently located laundry closet with an included washer and dryer complete this level. Additional highlights include six-panel doors throughout, replacement of all 22 windows by PJ Fitzpatrick, a roof installed in 2014 with a transferable 50-year warranty, and an included Ring doorbell and Guardian Security System. The HOA maintains common areas and provides street lighting, sidewalks, and snow removal. Within the sought-after Springfield Township School District, this home combines a peaceful neighborhood setting with everyday convenience. Enjoy nearby shopping and dining in Flourtown, Wyndmoor, and Chestnut Hill, along with outdoor recreation at Cisco Park and Wissahickon Valley Park. Convenient access to Route 309 and the Pennsylvania Turnpike connects you to Philadelphia and the surrounding suburbs. With thoughtful updates, inviting outdoor space, and a desirable Stotesbury setting, this move-in-ready home is ready to welcome its next owners!
Features & Amenities
Interior
-
Total Bedrooms
3
-
Bathrooms
2
-
1/2 Bathrooms
1
-
Above Grade Finished Area
1646.0
-
Basement YN
NO
-
Cooling YN
YES
-
Cooling
Central Air, Electric
-
Fireplace YN
NO
-
Heating YN
YES
-
Heating
Electric, Heat Pump
-
Pet friendly
N/A
Exterior
-
Garage
Yes
-
Garage spaces
1
-
Construction Materials
Vinyl Siding
-
Parking
Asphalt, Garage, Attached
-
Patio and Porch Features
Deck
-
Pool
No
-
Waterfront YN
NO
Area & Lot
-
Lot Size(acres)
0.07
-
Lot Size(square feet)
2,852
-
Property Type
Residential
-
Property Sub Type
Townhouse
-
Architectural Style
Traditional
Price
-
Sales Price
$450,000
-
Tax Amount
$6,856
-
Sq. Footage
1,646
-
Price/SqFt
$273
HOA
-
Association
YES
-
Association Fee
$250
-
Association Fee Frequency
Quarterly
-
Association Fee Includes
N/A
School District
-
Elementary School
N/A
-
Middle School
N/A
-
High School
N/A
Property Features
-
New Construction
NO
-
Foundation Details
Slab
-
Senior Community YN
NO
-
Sewer
Public Sewer
-
Tax Lot
084
-
Water Source
Public
Schedule a Showing
Showing scheduled successfully.
Mortgage calculator
Estimate your monthly mortgage payment, including the principal and interest, property taxes, and HOA. Adjust the values to generate a more accurate rate.
Your payment
Principal and Interest:
$
Property taxes:
$
HOA fees:
$
Total loan payment:
$
Total interest amount:
$
Location
County
MONTGOMERY
Elementary School
Middle School
High School
Listing Courtesy of Carol Young, Keller Williams Real Estate-Blue Bell
RealHub Information is provided exclusively for consumers' personal, non-commercial use, and it may not be used for any purpose other than to identify prospective properties consumers may be interested in purchasing. All information deemed reliable but not guaranteed and should be independently verified. All properties are subject to prior sale, change or withdrawal. RealHub website owner shall not be responsible for any typographical errors, misinformation, misprints and shall be held totally harmless.

AGENT
Sherry & Randy Rase
Call Sherry & Randy today to schedule a private showing.

* Listings on this website come from the FMLS IDX Compilation and may be held by brokerage firms other than the owner of this website. The listing brokerage is identified in any listing details. Information is deemed reliable but is not guaranteed. If you believe any FMLS listing contains material that infringes your copyrighted work please click here to review our DMCA policy and learn how to submit a takedown request.© 2024 FMLS.
Related Properties
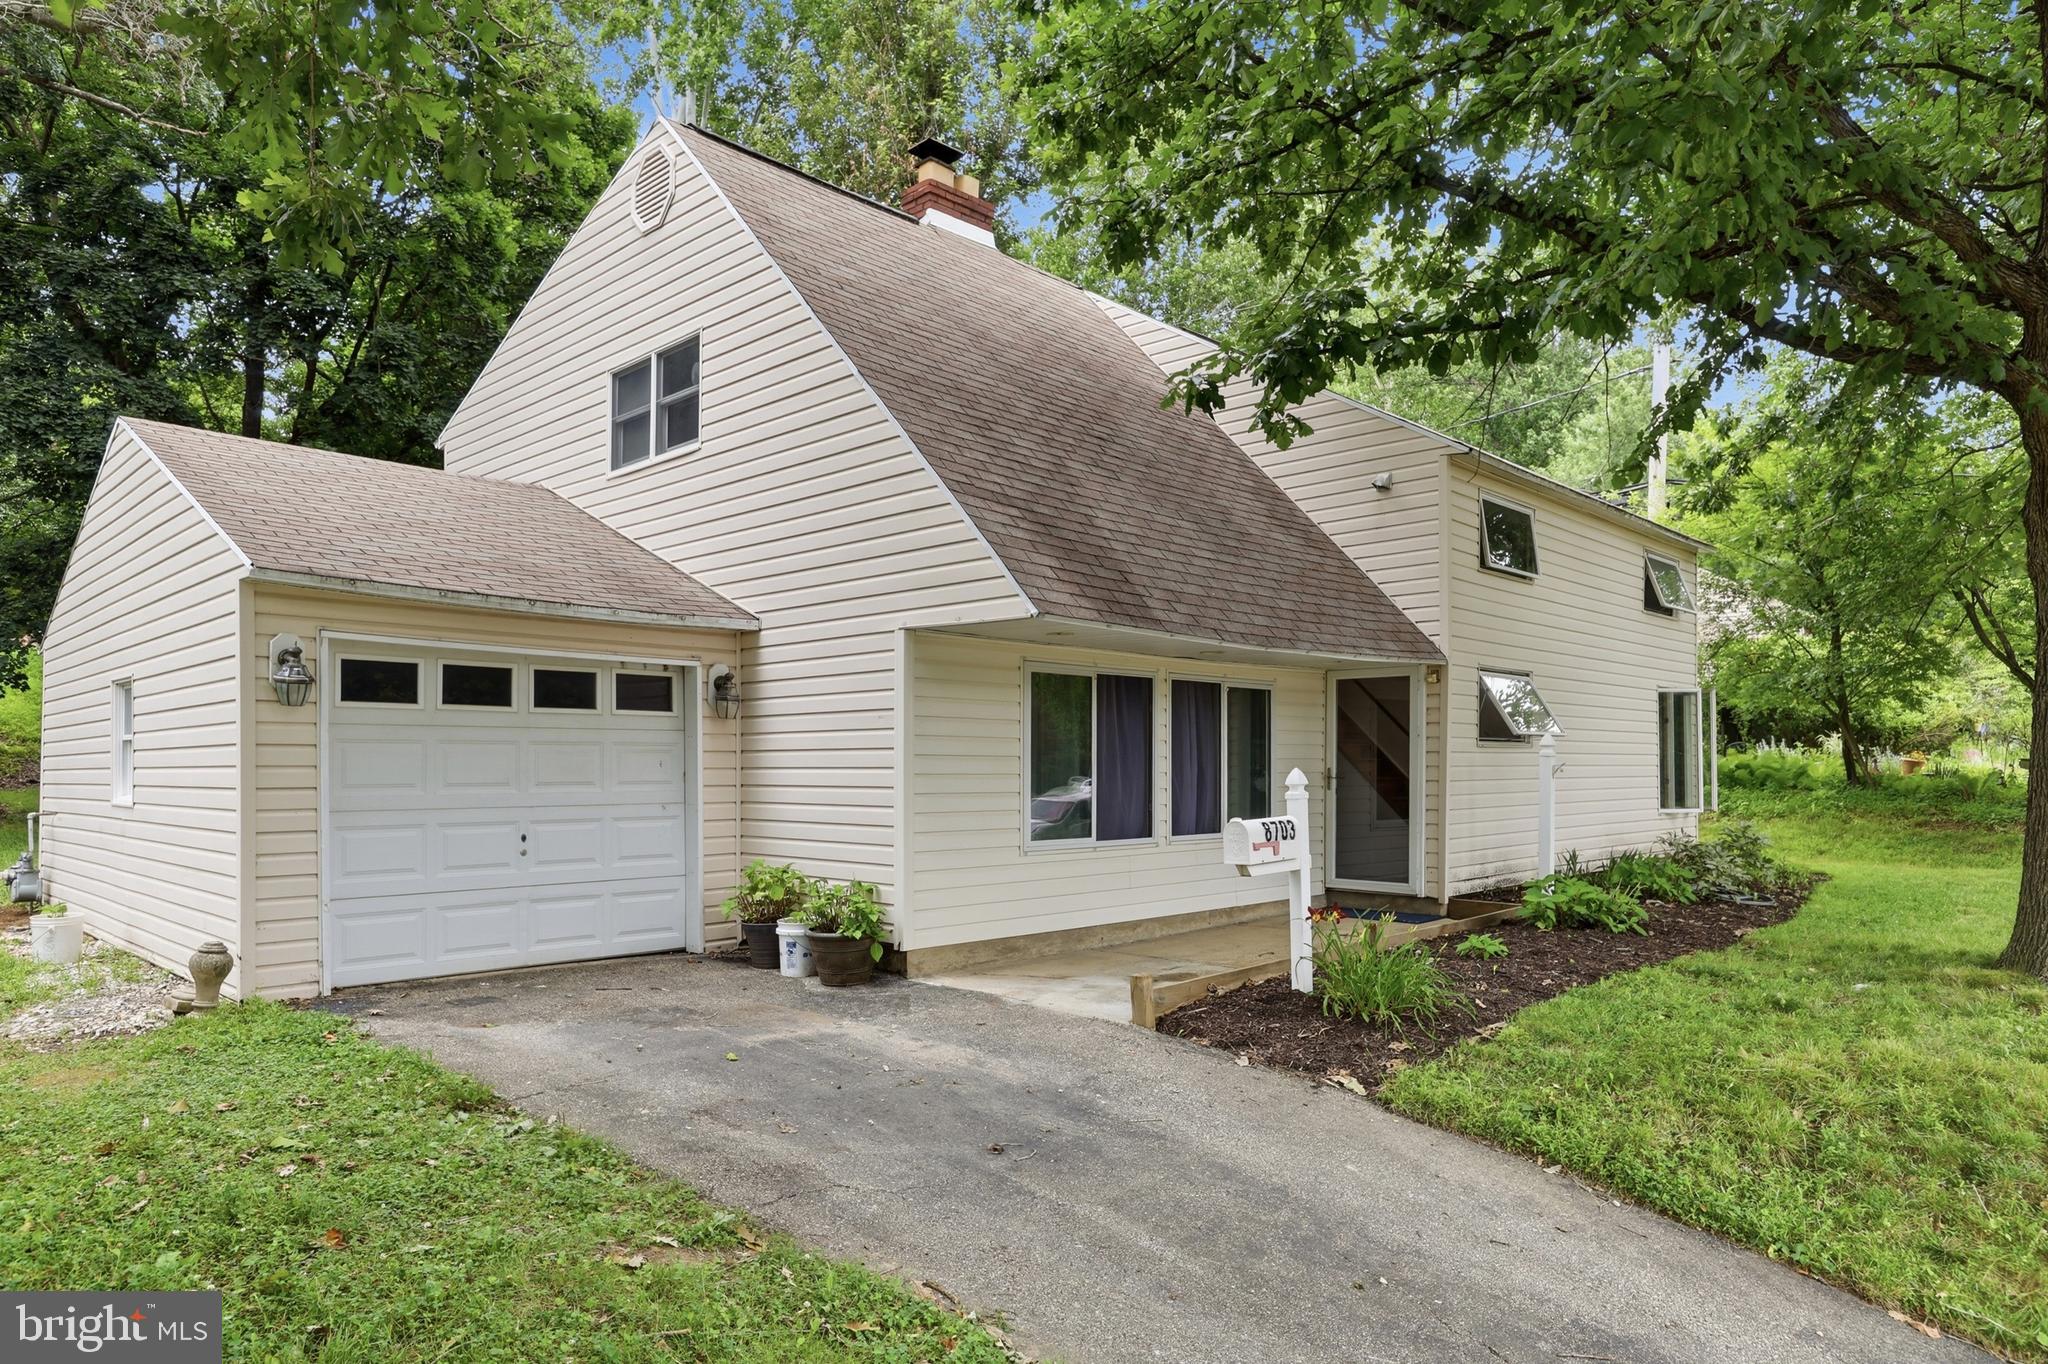
GLENSIDE
8703 PATTON ROAD
5 Beds
2 Baths
2,477 Sq.Ft.
$495,000
MLS#: PAMC2186414

GLENSIDE
8629 PATTON ROAD
4 Beds
2 Baths
1,911 Sq.Ft.
$484,900
MLS#: PAMC2184904

GLENSIDE
2809 W CHURCH ROAD
3 Beds
2 Baths
1,931 Sq.Ft.
$498,000
MLS#: PAMC2191692

GLENSIDE
2549 W CHURCH ROAD
4 Beds
2 Baths
1,678 Sq.Ft.
$489,000
MLS#: PAMC2179206
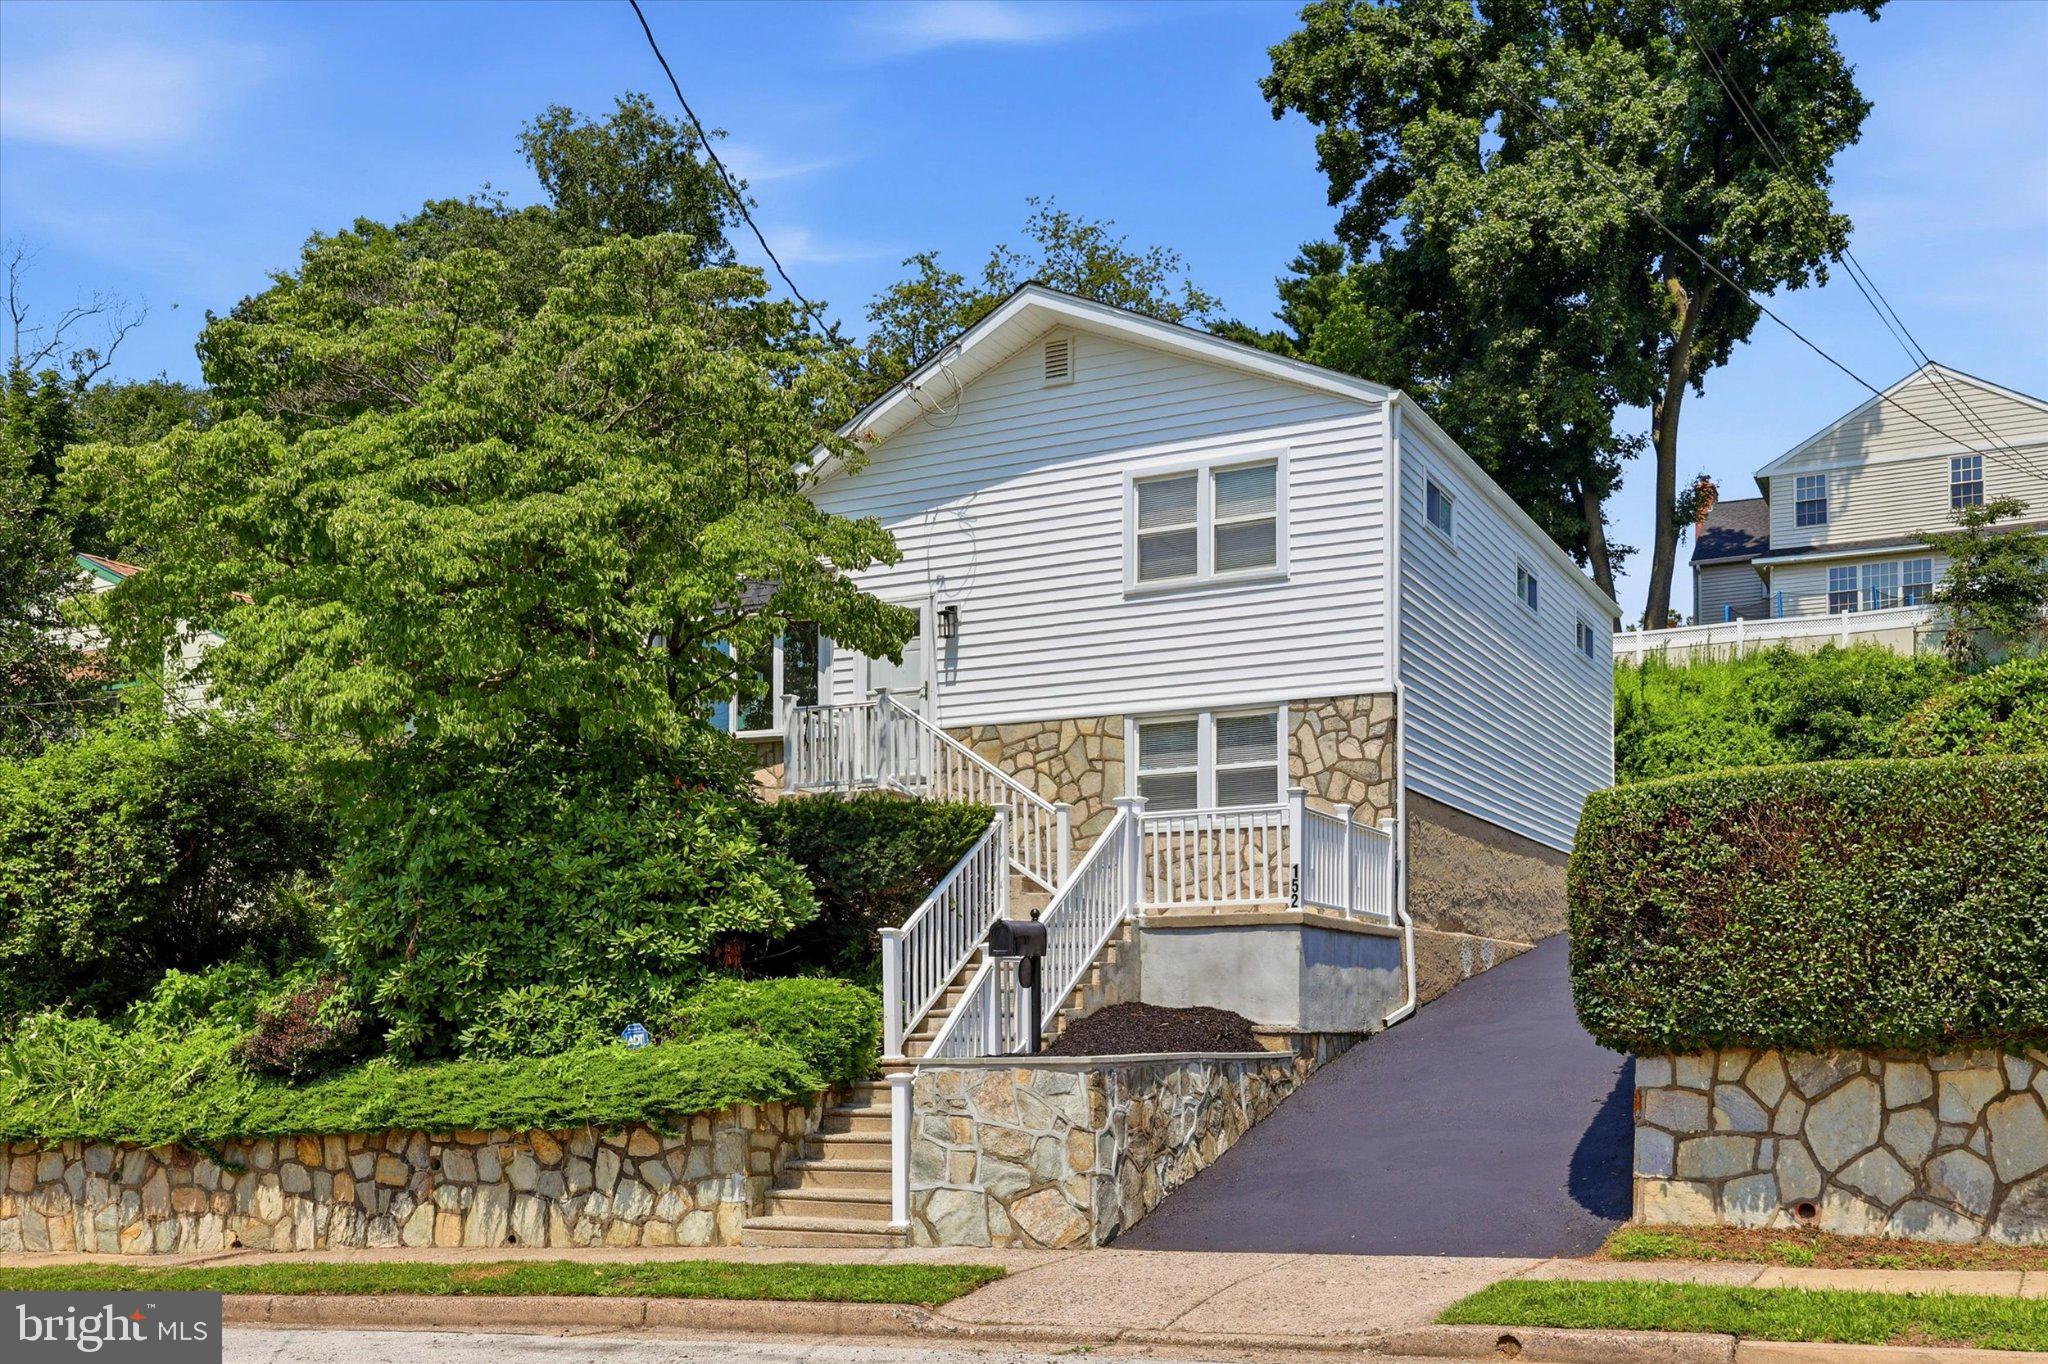
GLENSIDE
152 EGERTON AVENUE
3 Beds
2 Baths
1,620 Sq.Ft.
$499,000
MLS#: PAMC2187700
.png)