


Property
Beds
4
Full Baths
2
1/2 Baths
None
Year Built
1986
Sq.Footage
2,808
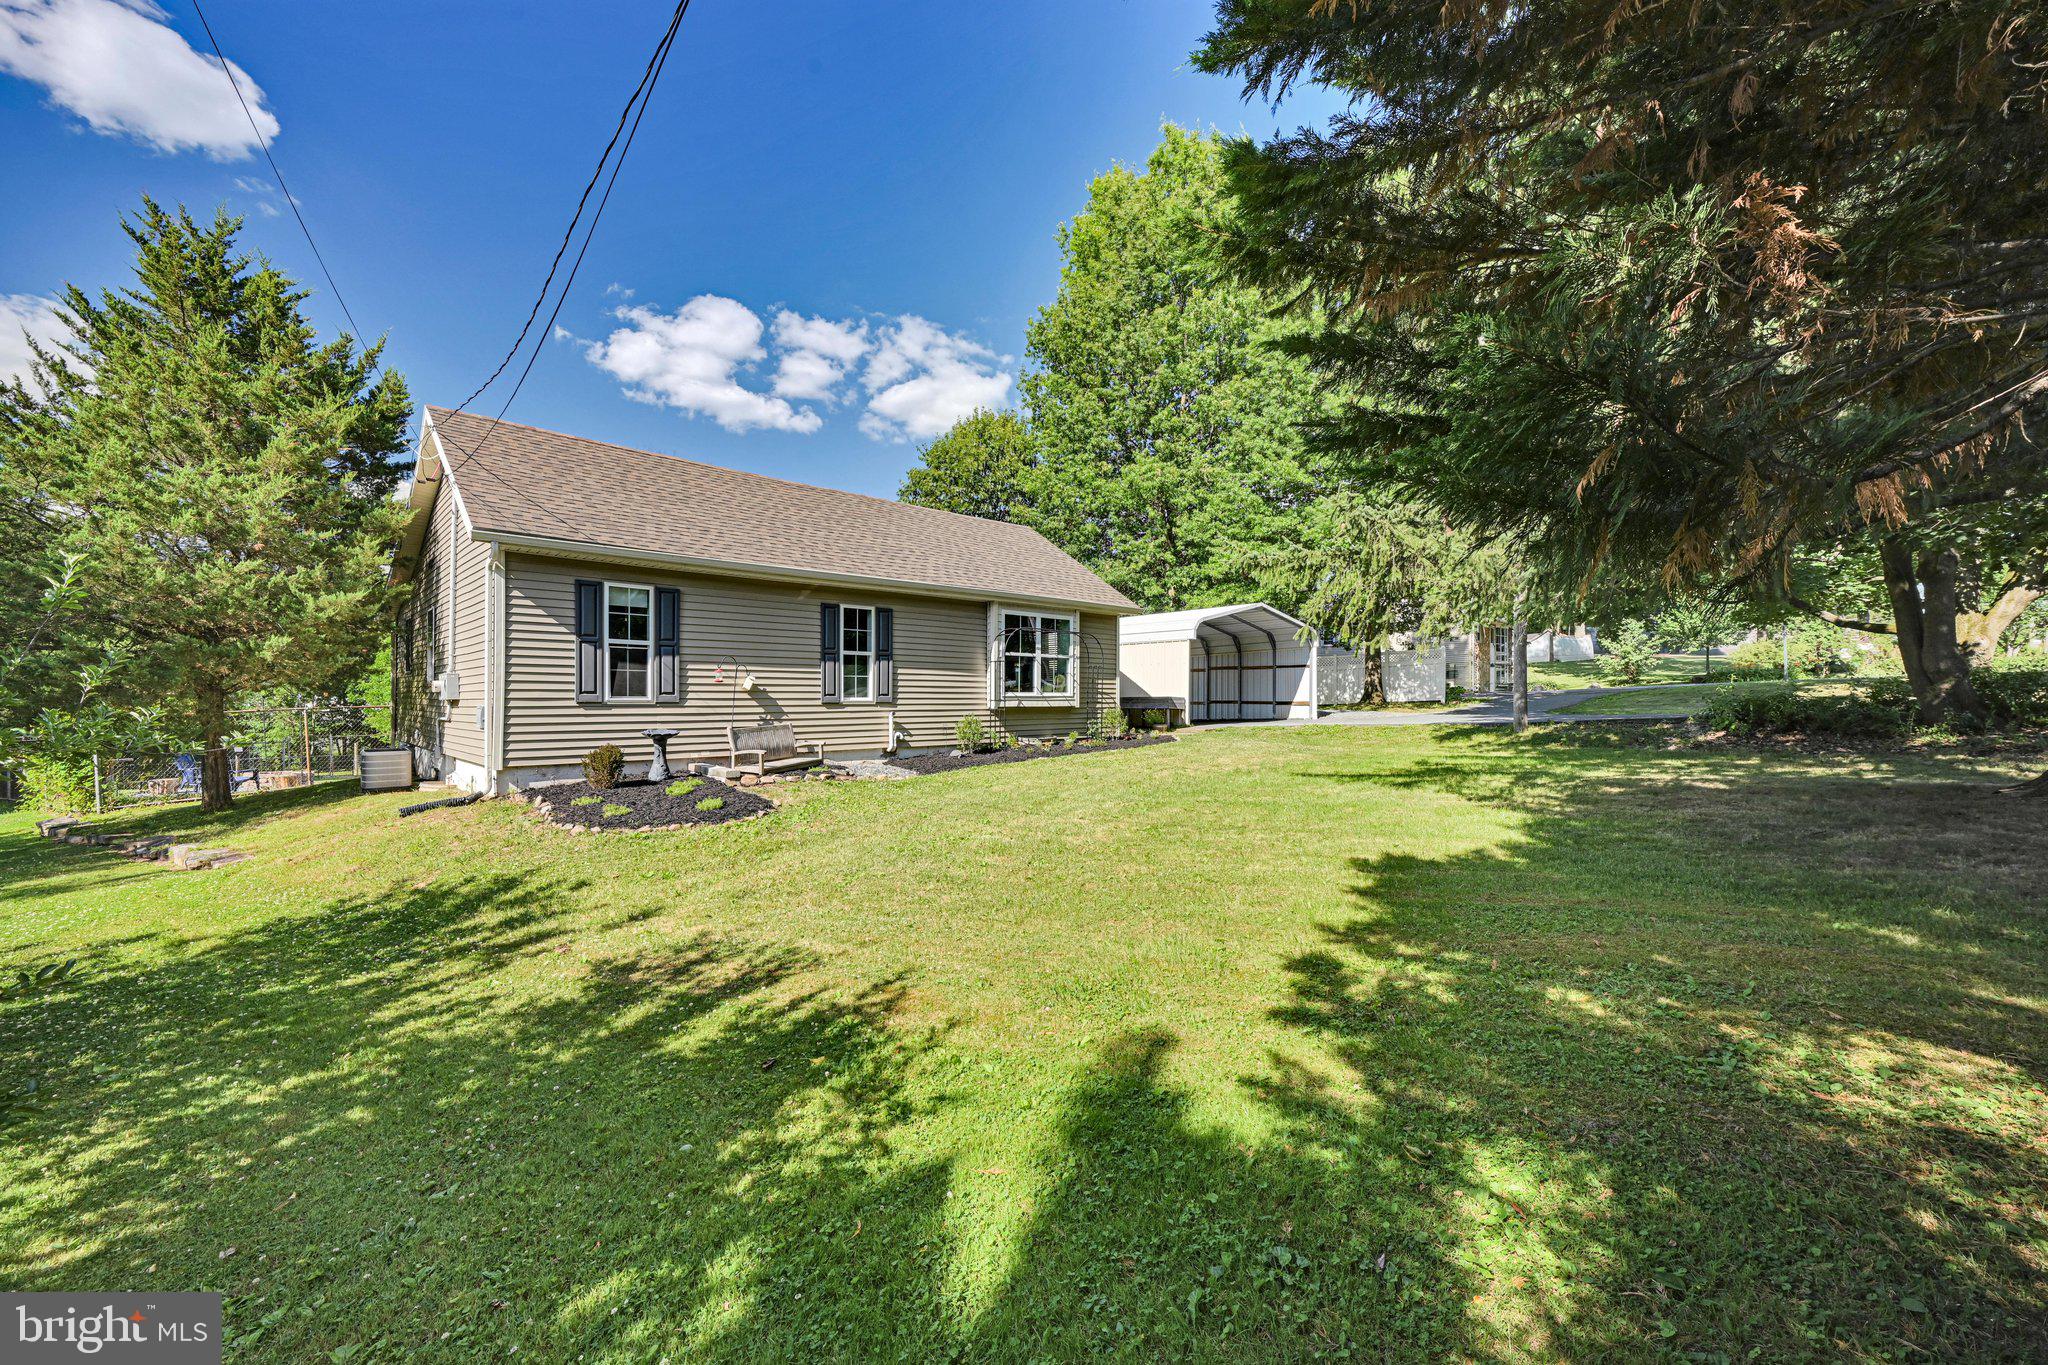
Nicely cared-for 1 1/2-story with full shed rear dormer in Lititz Boro*private fenced rear yard*walk to Lititz Library, linear park and downtown Lititz*custom cherry kitchen with Corian countertops and integral double sink-tile backsplash-pantry cabinet*24x24 oversized garage*brick wood-burning corner living room fireplace*lots of updates and improvements including kitchen garden window*15x10 concrete rear patio*roof 2006 (by previous owner)*partial kitchen update 12/2009*dishwasher 4/2011*heat pump central air conditioning 8/2011*replacement windows throughout 5/2012*washer/dryer 12/2012*1st floor bathroom remodel with walk-in shower by Bath Barn 1/2018*2nd floor bathroom remodel with tub/shower by Bath Barn 10/2018*gutter guards added 2/2019*patio and sidewalk at front entrance 3/2019*porch railing 2/2020*entire house replumbed by Cocalico Plumbing 7/2020*water softener 8/2020*privacy fence 8/2020 and 8/2022*dining room and foyer hardwood floors and wall-to-wall carpeting (living room, 1st floor bedrooms, staircase and hall) 10/2021*microwave 11/2022*electric water heater 8/2023*reverse osmosis system 8/2024* large 2nd floor bedrooms*finished lower level family room and adjacent office area/study ideal for home gym or hobby room*Close to UPMC Lititz, SKH, Giant, Target and retail services and shopping. AGENTS PLEASE READ REMARKS FOR SHOWING RESTRICTIONS.
Features & Amenities
Interior
-
Other Interior Features
Eat-in Kitchen, Ceiling Fan(s), Pantry, Built-in Features
-
Total Bedrooms
4
-
Bathrooms
2
-
Above Grade Finished Area
1950.0
-
Basement YN
YES
-
Cooling YN
YES
-
Cooling
Central Air, Ceiling Fan(s), Electric
-
Fireplace YN
YES
-
Heating YN
YES
-
Heating
Electric, Forced Air, Heat Pump
-
Main Level Bedrooms
2
-
Pet friendly
N/A
Exterior
-
Garage
Yes
-
Garage spaces
2
-
Construction Materials
Frame, Vinyl Siding
-
Parking
Off Street, Garage, Attached
-
Patio and Porch Features
Patio
-
Pool
No
-
Waterfront YN
NO
Area & Lot
-
Lot Features
Front Yard, Back Yard
-
Lot Size(acres)
0.33
-
Lot Size(square feet)
14,375
-
Property Type
Residential
-
Property Sub Type
Single Family Residence
-
Architectural Style
Cape Cod
Price
-
Sales Price
$429,900
-
Tax Amount
$5,630
-
Financing Options
Conventional
-
Sq. Footage
2,808
-
Price/SqFt
$153
HOA
-
Association
No
School District
-
Elementary School
KISSEL HILL
-
Middle School
WARWICK
-
High School
WARWICK
Property Features
-
New Construction
NO
-
Foundation Details
Block
-
Senior Community YN
NO
-
Sewer
Public Sewer
-
Water Source
Public
Schedule a Showing
Showing scheduled successfully.
Mortgage calculator
Estimate your monthly mortgage payment, including the principal and interest, property taxes, and HOA. Adjust the values to generate a more accurate rate.
Your payment
Principal and Interest:
$
Property taxes:
$
HOA fees:
$
Total loan payment:
$
Total interest amount:
$
Location
County
LANCASTER
Elementary School
KISSEL HILL
Middle School
WARWICK
High School
WARWICK
Listing Courtesy of William S Rothermel, RE/MAX Pinnacle
RealHub Information is provided exclusively for consumers' personal, non-commercial use, and it may not be used for any purpose other than to identify prospective properties consumers may be interested in purchasing. All information deemed reliable but not guaranteed and should be independently verified. All properties are subject to prior sale, change or withdrawal. RealHub website owner shall not be responsible for any typographical errors, misinformation, misprints and shall be held totally harmless.

AGENT
Sherry & Randy Rase
Call Sherry & Randy today to schedule a private showing.

* Listings on this website come from the FMLS IDX Compilation and may be held by brokerage firms other than the owner of this website. The listing brokerage is identified in any listing details. Information is deemed reliable but is not guaranteed. If you believe any FMLS listing contains material that infringes your copyrighted work please click here to review our DMCA policy and learn how to submit a takedown request.© 2024 FMLS.
Related Properties

LITITZ
18 PFAUTZ AVENUE
3 Beds
1 Baths
2,078 Sq.Ft.
$374,999
MLS#: PALA2094938

LITITZ
307 DEAD END ROAD
3 Beds
2 Baths
1,944 Sq.Ft.
$459,900
MLS#: PALA2092858
LITITZ
403 W 28TH DIVISION HIGHWAY
2 Beds
1 Baths
1,521 Sq.Ft.
$360,000
MLS#: PALA2090740

LITITZ
20 WADE DRIVE
3 Beds
2 Baths
1,764 Sq.Ft.
$475,000
MLS#: PALA2095014

LITITZ
107 CREST ROAD
3 Beds
1 Baths
1,000 Sq.Ft.
$395,000
MLS#: PALA2094202

LITITZ
348 SQUIRE LANE
3 Beds
3 Baths
2,081 Sq.Ft.
$499,900
MLS#: PALA2093778

LITITZ
231 PARK AVENUE
3 Beds
2 Baths
1,715 Sq.Ft.
$439,900
MLS#: PALA2095290

LITITZ
26 W LEMON STREET
3 Beds
1 Baths
1,510 Sq.Ft.
$350,000
MLS#: PALA2093714

LITITZ
131 S OAK STREET
4 Beds
1 Baths
1,716 Sq.Ft.
$350,000
MLS#: PALA2094474
.png)