
Contemporary
534 ORLANDO AVENUE
STATE COLLEGE, PA 16803
MLS#: PACE2519730
$375,000

Property
Beds
2
Full Baths
2
1/2 Baths
None
Year Built
1967
Sq.Footage
2,009
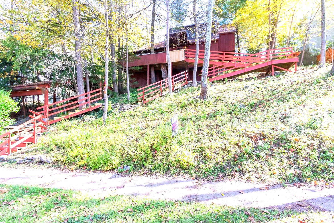
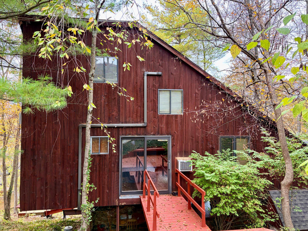
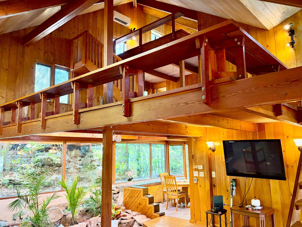
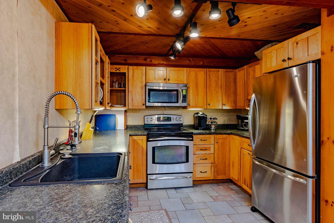
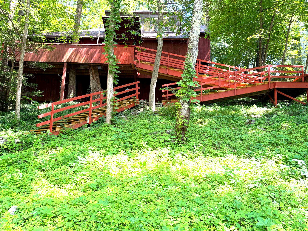
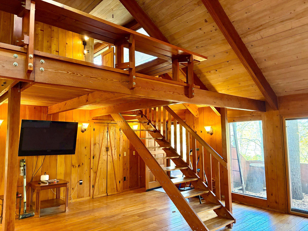
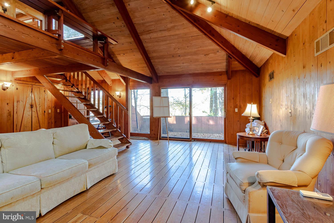
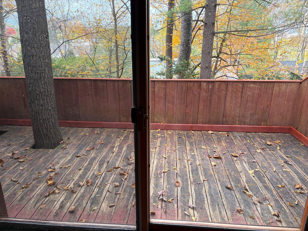
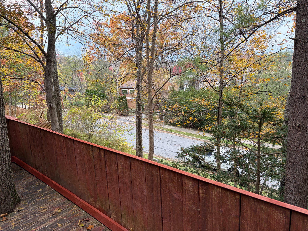
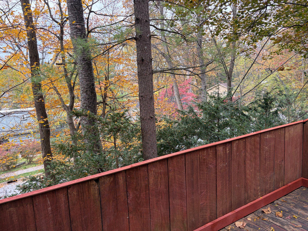
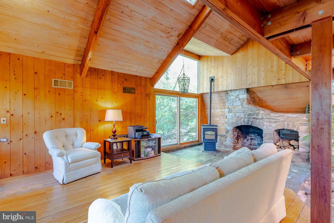
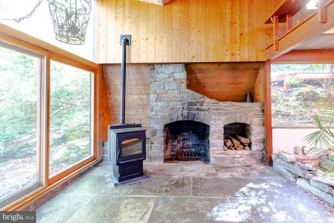
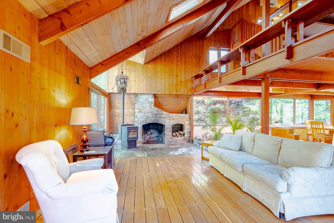
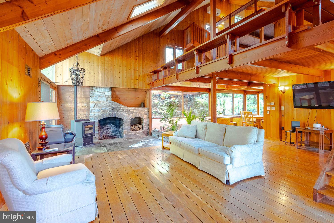
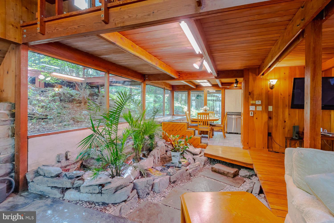
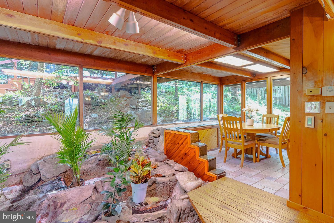
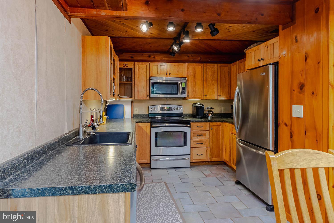
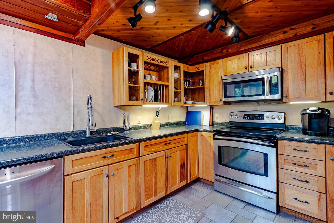
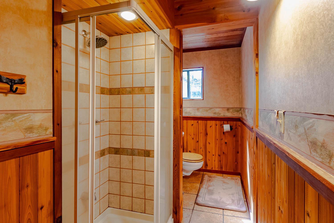
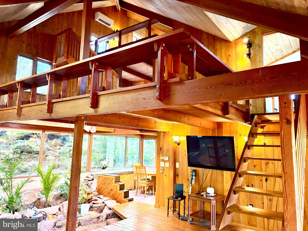
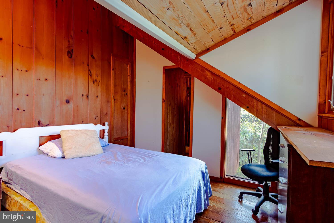
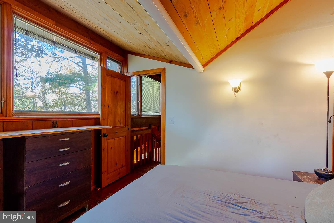
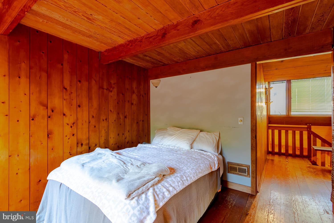
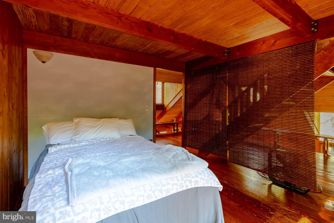
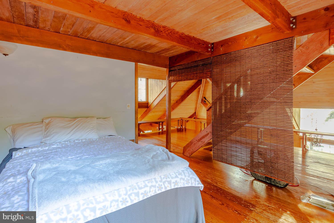
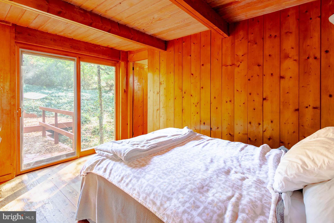
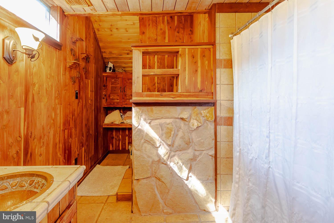
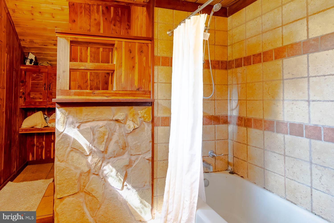
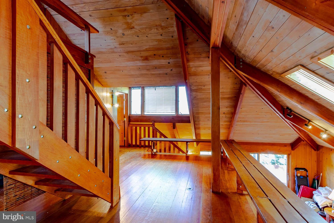
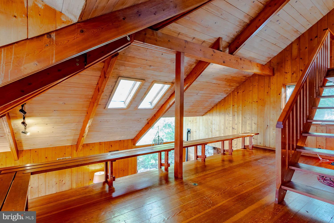
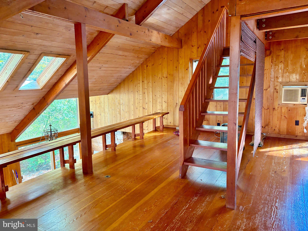
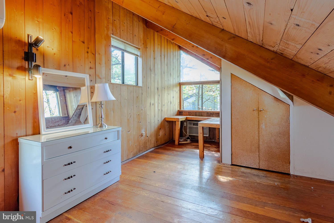
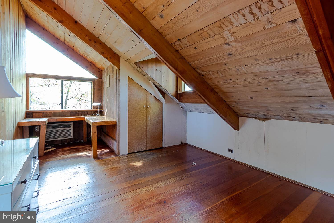
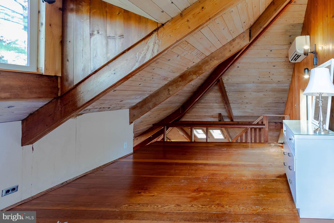
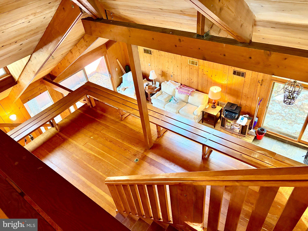
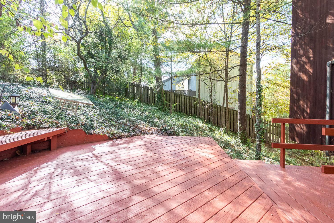
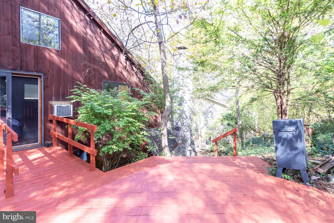
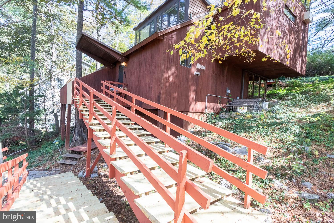
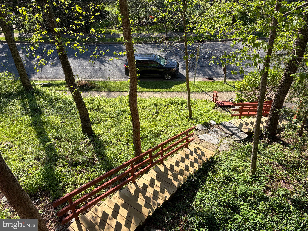
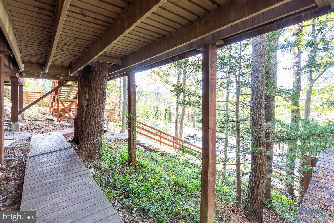
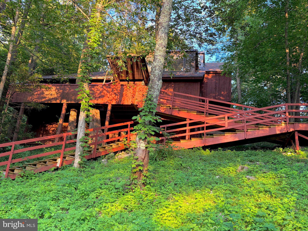
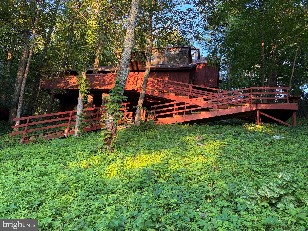
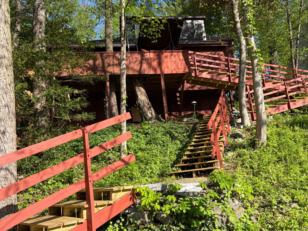
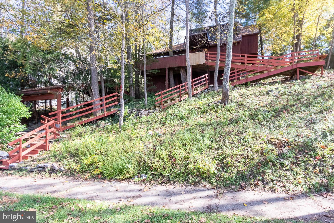
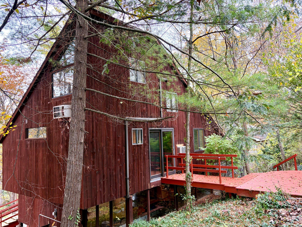
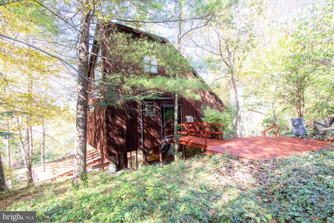
Discover this architecturally designed contemporary home envisioned by renowned architect Josef Van Der Kar that perfectly balances modern living with natural tranquility. This hillside retreat offers 2,009 square feet of thoughtfully crafted space, featuring two bedrooms and two bathrooms in an open floorplan that maximizes both comfort and style. The heart of this home showcases exceptional craftsmanship, anchored by a stunning stone fireplace that creates the perfect gathering spot for cozy evenings. Large windows throughout flood the interior with natural light while offering serene views of the surrounding trees. The innovative indoor garden brings a touch of nature inside, creating a unique living experience that feels both sophisticated and refreshing. A charming loft space provides additional flexibility for work, relaxation, or creative pursuits. The outdoor deck extends your living space seamlessly into the peaceful, tree-lined setting where you can unwind and enjoy the quiet hillside location. Practical comfort meets style with the efficient pellet stove, offering an eco-friendly heating option that adds warmth and ambiance. The College Heights location puts you within walking distance of both town amenities and campus, making daily life convenient whether you're grabbing coffee downtown or heading to class. This property offers something special for those who appreciate quality design and craftsmanship. The combination of contemporary architecture with natural surroundings creates a retreat-like atmosphere while maintaining easy access to everything State College has to offer. The thoughtful integration of indoor and outdoor spaces, enhanced by mature trees and peaceful surroundings, makes this home a rare find in today's market.
Features & Amenities
Interior
-
Other Interior Features
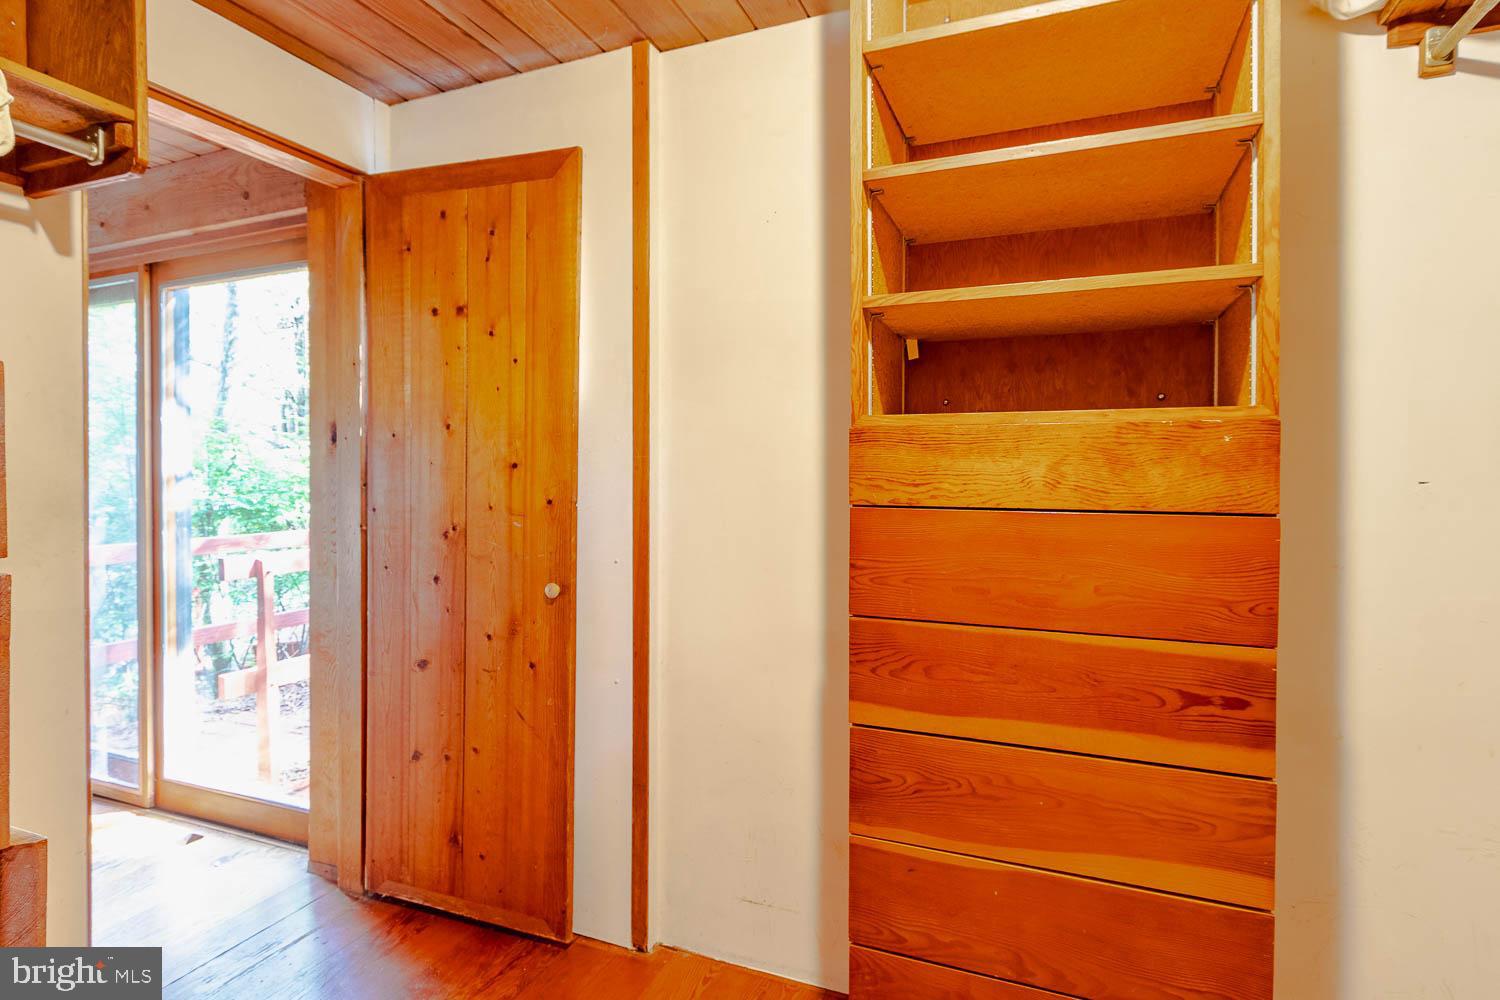
Eat-in Kitchen, Walk-In Closet(s), Beamed Ceilings, Open Floorplan
-
Total Bedrooms
2
-
Bathrooms
2
-
Above Grade Finished Area
2009.0
-
Basement YN
YES
-
Cooling YN
YES
-
Cooling
Ductless, Wall Unit(s), Electric
-
Fireplace YN
YES
-
Heating YN
YES
-
Heating
Electric, Forced Air, Radiant
-
Pet friendly
Cats OK, Dogs OK, Yes
Exterior
-
Garage
No
-
Construction Materials
Wood Siding
-
Parking
Off Street, Detached Carport, Detached
-
Patio and Porch Features
Deck
-
Pool
No
-
Waterfront YN
NO
-
View
Street, Trees/Woods
Area & Lot
-
Lot Features
Sloped, Wooded
-
Lot Size(acres)
0.22
-
Lot Size(square feet)
9,583
-
Property Type
Residential
-
Property Sub Type
Single Family Residence
-
Architectural Style
Contemporary
Price
-
Sales Price
$375,000
-
Tax Amount
$6,240
-
Financing Options
Cash, Conventional
-
Sq. Footage
2,009
-
Price/SqFt
$186
HOA
-
Association
No
School District
-
Elementary School
N/A
-
Middle School
N/A
-
High School
N/A
Property Features
-
New Construction
NO
-
Foundation Details
Block
-
Senior Community YN
NO
-
Sewer
Public Sewer
-
Water Source
Public
Schedule a Showing
Showing scheduled successfully.
Mortgage calculator
Estimate your monthly mortgage payment, including the principal and interest, property taxes, and HOA. Adjust the values to generate a more accurate rate.
Your payment
Principal and Interest:
$
Property taxes:
$
HOA fees:
$
Total loan payment:
$
Total interest amount:
$
Location
County
CENTRE
Elementary School
Middle School
High School
Listing Courtesy of Hans Huber, Keller Williams Advantage Realty
RealHub Information is provided exclusively for consumers' personal, non-commercial use, and it may not be used for any purpose other than to identify prospective properties consumers may be interested in purchasing. All information deemed reliable but not guaranteed and should be independently verified. All properties are subject to prior sale, change or withdrawal. RealHub website owner shall not be responsible for any typographical errors, misinformation, misprints and shall be held totally harmless.

Salesperson, Realtor
Sherry & Randy Rase
Call Sherry & Randy today to schedule a private showing.

* Listings on this website come from the FMLS IDX Compilation and may be held by brokerage firms other than the owner of this website. The listing brokerage is identified in any listing details. Information is deemed reliable but is not guaranteed. If you believe any FMLS listing contains material that infringes your copyrighted work please click here to review our DMCA policy and learn how to submit a takedown request.© 2024 FMLS.
Related Properties

STATE COLLEGE
130 LOGAN AVENUE
4 Beds
2 Baths
1,325 Sq.Ft.
$397,000
MLS#: PACE2519174
STATE COLLEGE
616 E COLLEGE AVENUE 305
2 Beds
2 Baths
975 Sq.Ft.
$400,000
MLS#: PACE2518750
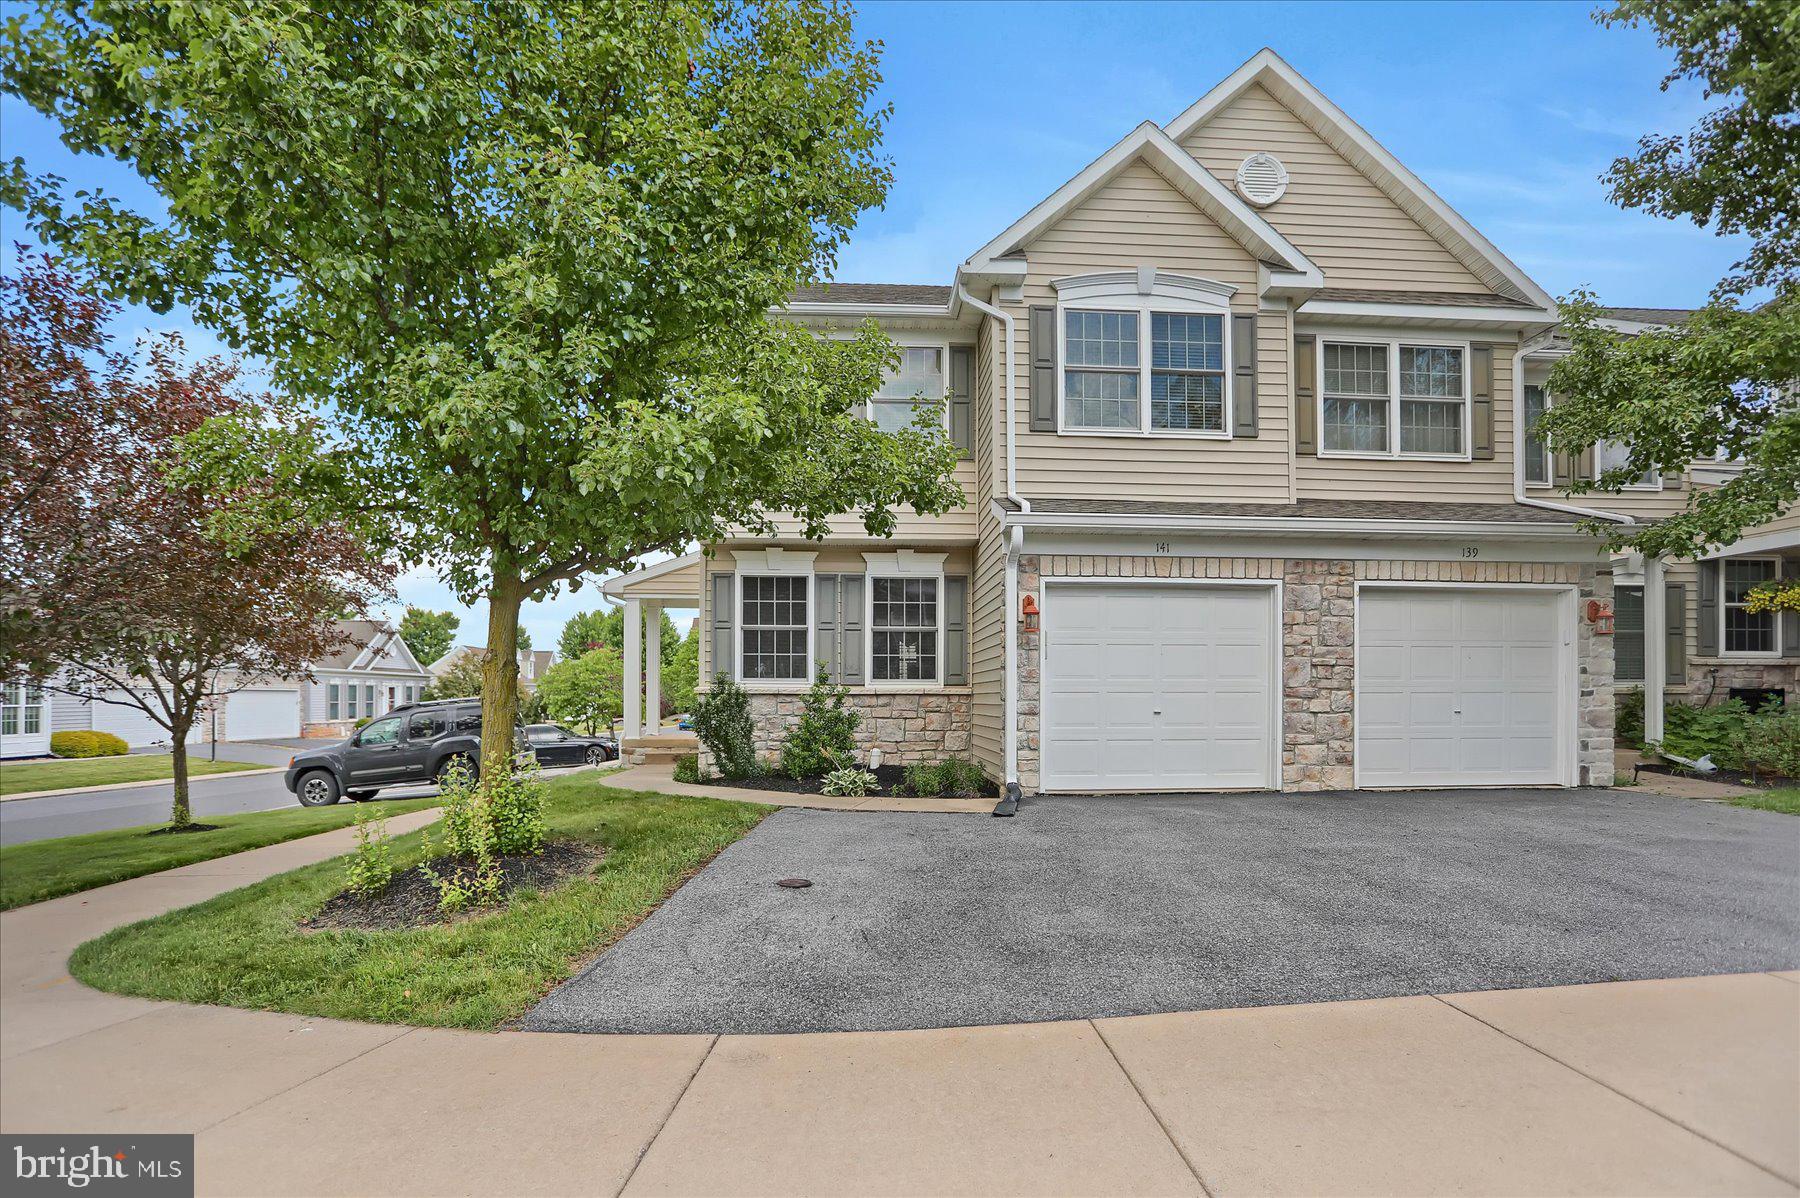
STATE COLLEGE
141 QUINCY AVENUE
3 Beds
3 Baths
2,308 Sq.Ft.
$344,900
MLS#: PACE2519486

STATE COLLEGE
148 GALA DRIVE
3 Beds
3 Baths
2,232 Sq.Ft.
$349,000
MLS#: PACE2520490

STATE COLLEGE
456 BEAVER AVENUE E 301
2 Beds
1 Baths
947 Sq.Ft.
$415,000
MLS#: PACE2520492

STATE COLLEGE
1460 BLUE COURSE DRIVE 26
3 Beds
2 Baths
2,192 Sq.Ft.
$420,000
MLS#: PACE2520422

STATE COLLEGE
198 ABERCORN STREET LOT 305B
3 Beds
2 Baths
1,697 Sq.Ft.
$409,990
MLS#: PACE2519360

STATE COLLEGE
365 OAKWOOD AVENUE
3 Beds
3 Baths
2,008 Sq.Ft.
$426,800
MLS#: PACE2520324

STATE COLLEGE
641 BENJAMIN COURT
3 Beds
3 Baths
2,362 Sq.Ft.
$397,000
MLS#: PACE2520638
.png)