Features & Amenities

Interior

  • Other Interior Features

    Ceiling Fan(s)

  • Total Bedrooms

    4

  • Bathrooms

    2

  • 1/2 Bathrooms

    1

  • Above Grade Finished Area

    1370.0

  • Basement YN

    YES

  • Cooling YN

    YES

  • Cooling

    Central Air, Ceiling Fan(s), Electric

  • Fireplace YN

    YES

  • Heating YN

    YES

  • Heating

    Oil, Forced Air

  • Main Level Bedrooms

    4

  • Pet friendly

    N/A

Exterior

  • Garage

    Yes

  • Garage spaces

    2

  • Construction Materials

    Brick Veneer, Concrete

  • Other Exterior Features

    Lighting, Rain Gutters

  • Parking

    Garage Door Opener, On Street, Garage, Driveway, Covered, Detached

  • Pool

    No

  • Waterfront YN

    NO

Area & Lot

  • Lot Size(acres)

    0.23

  • Lot Size(square feet)

    10,019

  • Property Type

    Residential

  • Property Sub Type

    Single Family Residence

  • Architectural Style

    Ranch/Rambler

Price

  • Sales Price

    $375,000

  • Tax Amount

    $6,285

  • Financing Options

    Cash, FHA, VA, Conventional

  • Sq. Footage

    1,370

  • Price/SqFt

    $273

HOA

  • Association

    No

School District

  • Elementary School

    N/A

  • Middle School

    N/A

  • High School

    N/A

Property Features

  • New Construction

    NO

  • Foundation Details

    Concrete Perimeter

  • Senior Community YN

    NO

  • Sewer

    Public Sewer

  • Tax Lot

    284-000

  • Water Source

    Public

Schedule a Showing

Showing scheduled successfully.

<
>
IN PERSON
VIA CHAT

What is 3 + 4 ?


Change time

Mortgage calculator

Estimate your monthly mortgage payment, including the principal and interest, property taxes, and HOA. Adjust the values to generate a more accurate rate.

Your payment

Principal and Interest:

$

Property taxes:

$

HOA fees:

$

Total loan payment:

$

Total interest amount:

$

Location

County

DELAWARE

Elementary School

Middle School

High School

Listing Courtesy of Stephen Paul Stout, Keller Williams Real Estate - Media

RealHub Information is provided exclusively for consumers' personal, non-commercial use, and it may not be used for any purpose other than to identify prospective properties consumers may be interested in purchasing. All information deemed reliable but not guaranteed and should be independently verified. All properties are subject to prior sale, change or withdrawal. RealHub website owner shall not be responsible for any typographical errors, misinformation, misprints and shall be held totally harmless.

Agent Sherry & Randy Rase

Salesperson, Realtor

Sherry & Randy Rase

Call Sherry & Randy today to schedule a private showing.


* Listings on this website come from the FMLS IDX Compilation and may be held by brokerage firms other than the owner of this website. The listing brokerage is identified in any listing details. Information is deemed reliable but is not guaranteed. If you believe any FMLS listing contains material that infringes your copyrighted work please click here to review our DMCA policy and learn how to submit a takedown request.© 2024 FMLS.
Welcome Home! Lovingly maintained by the same family since 1970, this charming 4-bedroom ranch-style home offers a wonderful combination of comfort, space, and opportunity. From the moment you step inside, you’ll appreciate how bright and open the home feels, with a layout that feels surprisingly spacious for its square footage. The home has been thoughtfully cared for over the years, with updates including central air conditioning, an updated roof, and replacement windows. The home truly has great bones and provides a solid foundation for its next owners to make it their own while enjoying the care and improvements already in place. The spacious primary bedroom offers a comfortable retreat with a walk-in closet and en-suite bathroom. Three additional bedrooms provide plenty of flexibility for family, guests, a home office, or hobbies, while a full hall bathroom serves the rest of the first floor. The basement adds even more usable space, with a portion already finished into an excellent family room. Thanks to the huge windows, this finished space is exceptionally bright and inviting and provides a great spot to relax, watch movies, play games, or gather with family and friends. A convenient powder room is also located in the finished area. There is additional unfinished basement space that could be finished down the road to create even more living space, depending on your needs. Outside, the flat yard provides plenty of room for play, gardening, entertaining, or simply relaxing, while the detached two-car garage offers excellent parking and storage space. After more than five decades in the same family, this well-loved home is ready to begin its next chapter. A wonderful opportunity to purchase a solid, well-maintained ranch with a spacious feel, great outdoor space, and plenty of potential for the future. Schedule your showing now!

3625 N CLEARWATER LANE

Message successfully sent.

What would you like to know?

What is 3 + 4 ?

I agree to receive email communication and understand I can unsubscribe at any time.

I agree to be contacted by Charis Realty Group - Christine Issler, Broker via call, email, and text for real estate services. To opt out, you can reply 'stop' at any time or reply 'help' for assistance. You can also click the unsubscribe link in the emails. Message and data rates may apply. Message frequency may vary. Privacy Policy

Related Properties

Set on a spacious 0.37-acre lot in Brookhaven, this  home presents a rare opportunity to own a property where much of the expensive work has already been completed, while still leaving room to make it your own. With its timeless brick exterior, welcoming front porch, mature trees, and expansive lot, the home offers a sense of character, presence, and possibility that's becoming increasingly difficult to find.

Originally renovated for the owner's personal use, significant investments were made to improve the home's comfort, efficiency, and long-term value. Major updates include a newer roof, brand-new HVAC system with warranty, double insulation throughout, new hardwood flooring, new walls and interior finishes, a ground-floor full bathroom, basement improvements, fresh paint, new doors, and extensive site work.

A long private driveway  with circular access runs alongside the home, adding both convenience and curb appeal while naturally leading to the expansive backyard beyond. Once heavily wooded, the backyard has been transformed into a large, usable outdoor space complete with oversized, high-quality storage sheds. The generous lot offers endless possibilities, with ample room for entertaining, gardening, recreation, or exploring the potential for a future guest house, studio, workshop, or in-law suite, subject to township approvals.

Conveniently located just minutes from Subaru Park, downtown Media, tax-free Delaware shopping, Philadelphia International Airport, the Commodore Barry Bridge, and major routes including I-95, Route 1, Route 352, and Route 476, this property combines space, convenience, and future potential in one compelling package. Professional photos to come.
#PADE2118676

BROOKHAVEN

209 UPLAND ROAD

3 Beds

2 Baths

1,547 Sq.Ft.

$350,000

MLS#: PADE2118676

New on site today
Welcome to 165 Virginia Avenue, a charming and thoughtfully updated 3-bedroom, 1.5-bath detached home in the heart of Brookhaven Borough. Offering approximately 1,004 square feet of above-grade living space, plus a finished basement, this home combines a flexible layout with stylish updates and inviting indoor and outdoor spaces. Tucked away on a dead-end street with a neighborhood park and playground at the end of the road, the home enjoys a residential setting while remaining close to everyday conveniences.

Inside, hardwood floors and recessed lighting carry through much of the main level. The comfortable living room flows into a beautifully remodeled kitchen and dining area completed in 2023. The kitchen features white cabinetry, a contrasting center island with seating, stainless steel appliances, modern lighting, generous counter space, and a farmhouse-style sink. The adjoining dining area offers plenty of room for gatherings and opens directly to the rear deck through sliding glass doors, creating an easy connection between indoor and outdoor living.

Also on the main level is a bedroom that can work equally well as a primary bedroom, guest room, or home office, along with an updated full bathroom featuring a tiled walk-in shower and modern finishes. Upstairs, two additional bedrooms offer flexible living space, useful eave storage, and built-in shelving that adds both character and function.

The finished lower level provides even more room to spread out, with recessed lighting and space for a family room, playroom, home gym, or entertaining area. A half bath, laundry area, utility space, additional storage, and outside access complete the lower level.

Additional improvements include central air installed in 2023 and a new water heater installed in March 2026. Outside, the fenced rear yard offers plenty of space to relax, play, and entertain with a Trex deck, storage shed, fire pit seating area, and a mounted outdoor screen near the deck that creates a fun setup for movie nights or watching the game.

Located in the Penn-Delco School District with convenient access to Route 352, shopping, dining, parks, and surrounding Delaware County communities, 165 Virginia Avenue offers updated living, flexible space, and a welcoming backyard setup in a convenient Brookhaven location.
#PADE2123192

BROOKHAVEN

165 VIRGINIA AVENUE

3 Beds

1 Baths

1,004 Sq.Ft.

$360,000

MLS#: PADE2123192
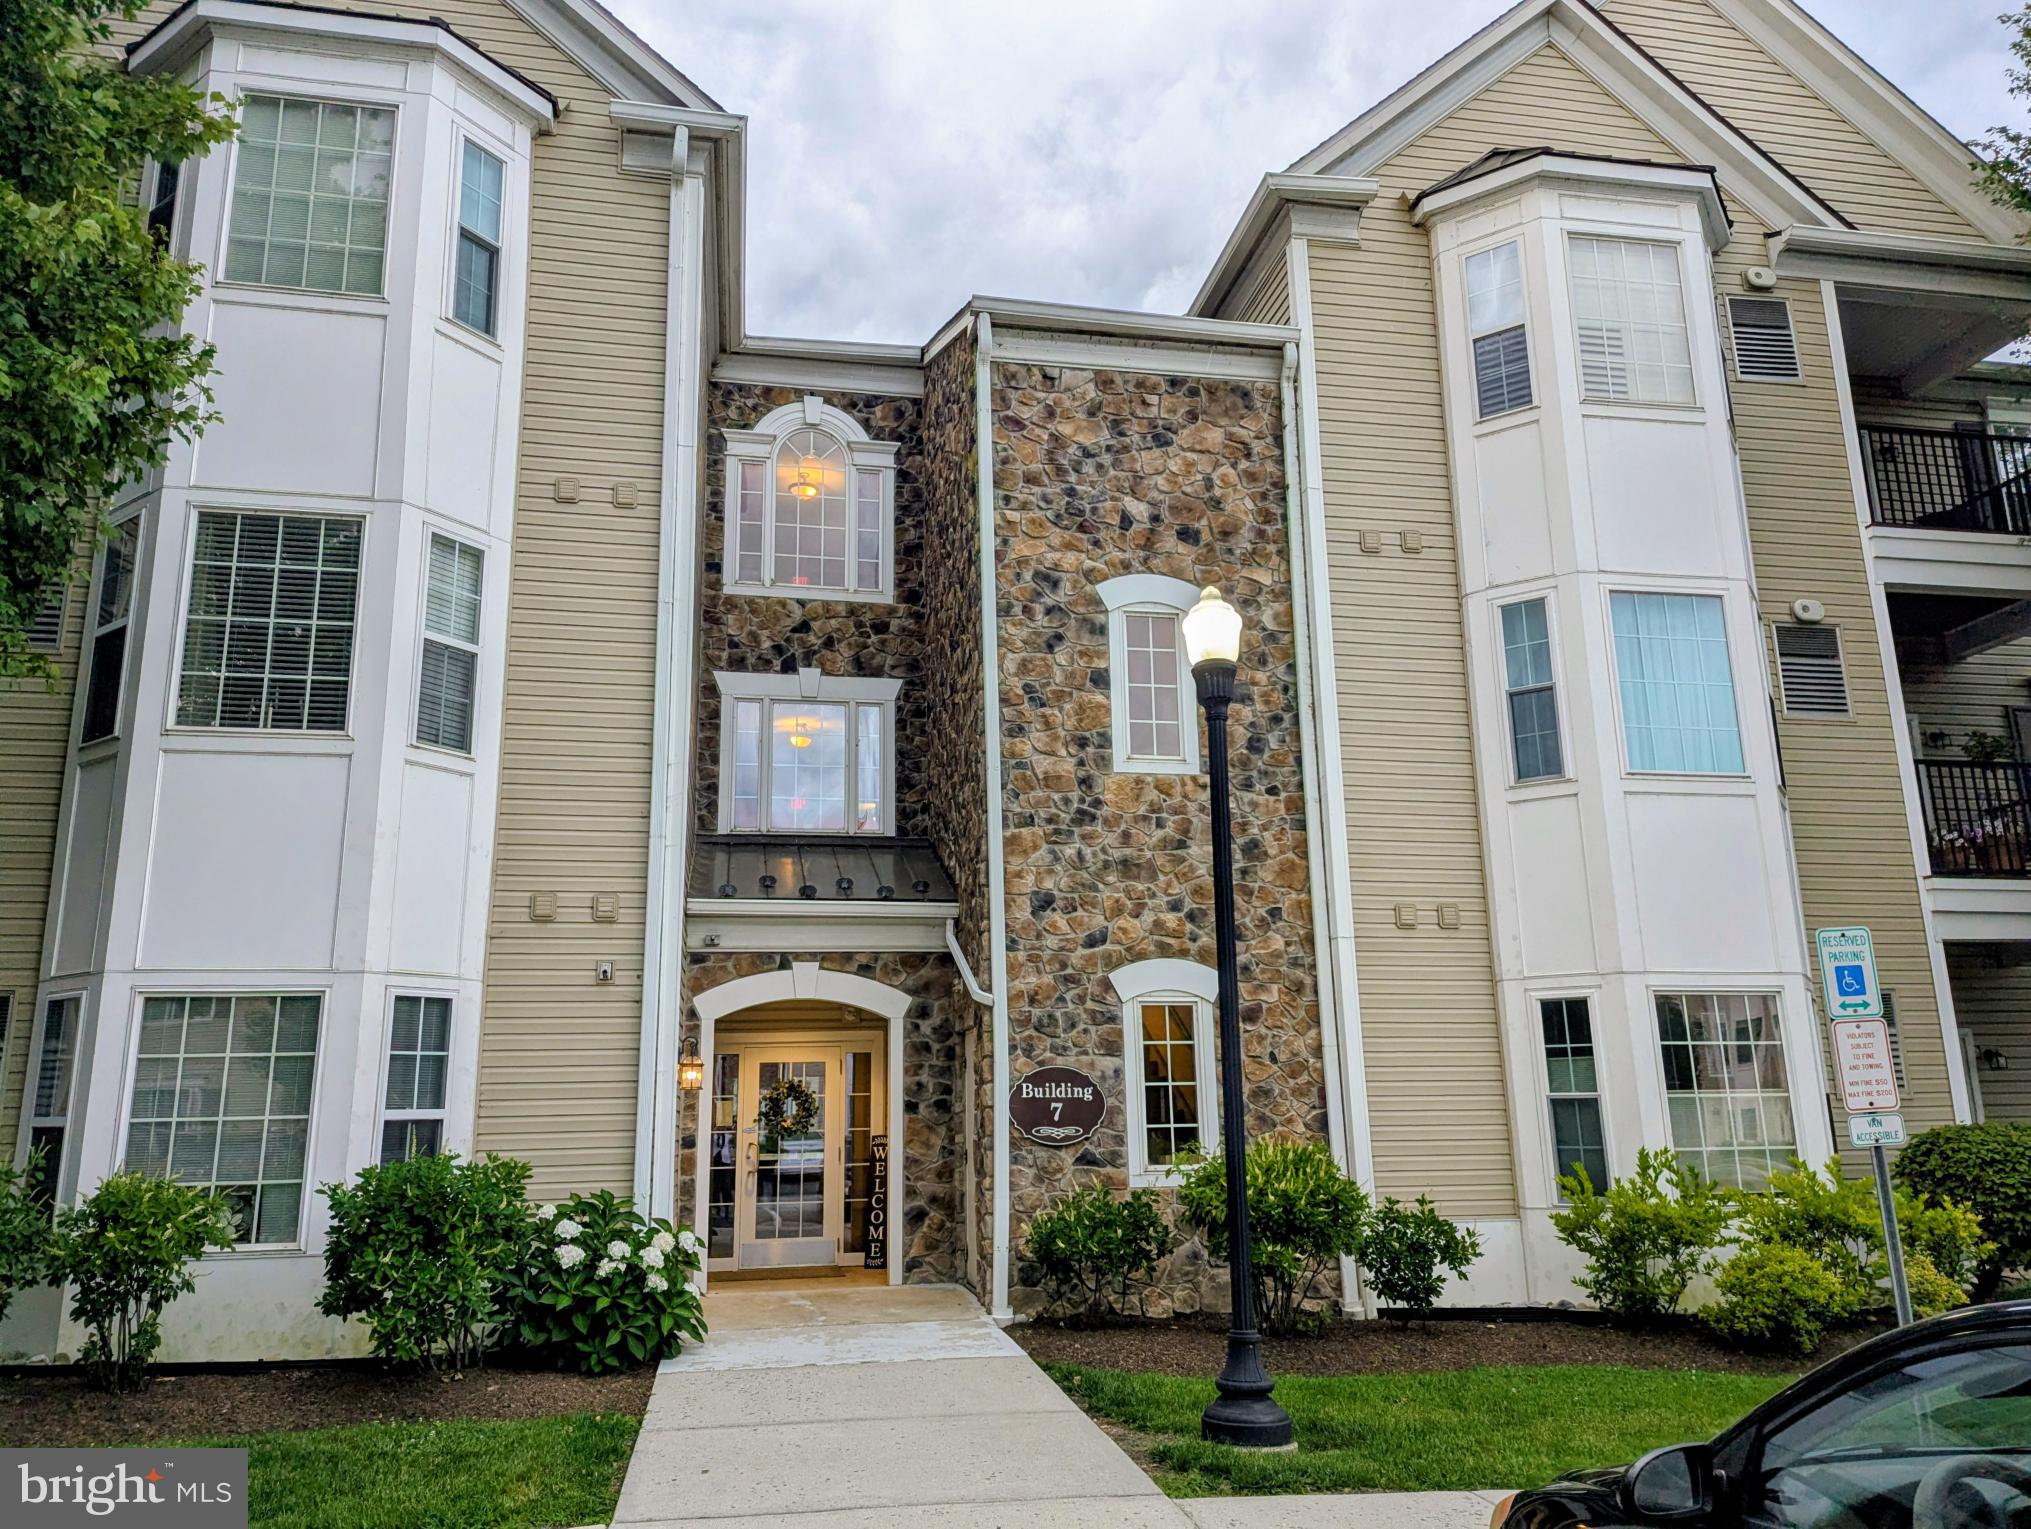
Traditions At Ridley Creek built in 2007, this condominium features an inviting open floor plan, perfect for both relaxation and entertaining.  New: heater, central air and water heater 2025, new carpet and freshly painted 2026.. Enter into the secure building with a wide hallway and elevator. The spacious living area is adorned with carpet flooring and crown moldings, creating a warm ambiance throughout. The foyer is hardwood with closet. Dining room open to the well-appointed kitchen boasts modern appliances, including a self-cleaning gas oven, built-in microwave, and dishwasher, pantry, ensuring meal prep is a breeze. Enjoy the convenience of in-unit laundry with both a washer and dryer, making everyday tasks effortless. Retreat to the primary suite, complete with a luxurious walk-in shower and ample closet space. The second bedroom is perfect for guests with a full hall bath, a Den or home office, while additional features like ceiling fans and window treatments enhance comfort and privacy. Step outside to your private balcony, where you can unwind and enjoy the tranquil surroundings, mature trees and nature. The community is thoughtfully designed with sidewalks, exterior lighting, and beautiful stone retaining walls, creating a picturesque environment. With assigned parking and easy access to nearby commuter rail stations, this community combines comfort and convenience. Enjoy the clubhouse offers a gym, library, games room and dining room with fireplace a full kitchen and outdoor seating for warm weather gatherings. Experience the perfect blend of community living and personal space in this delightful residence, where every detail has been considered for your comfort and enjoyment. Brookhaven Borough offers year round festivities including senior art and Holiday luncheon. Close drive to commuter train to Philadelphia, short drive to Media.
#PADE2120244

BROOKHAVEN

734 CREEKSIDE DRIVE

2 Beds

2 Baths

1,178 Sq.Ft.

$317,000

MLS#: PADE2120244
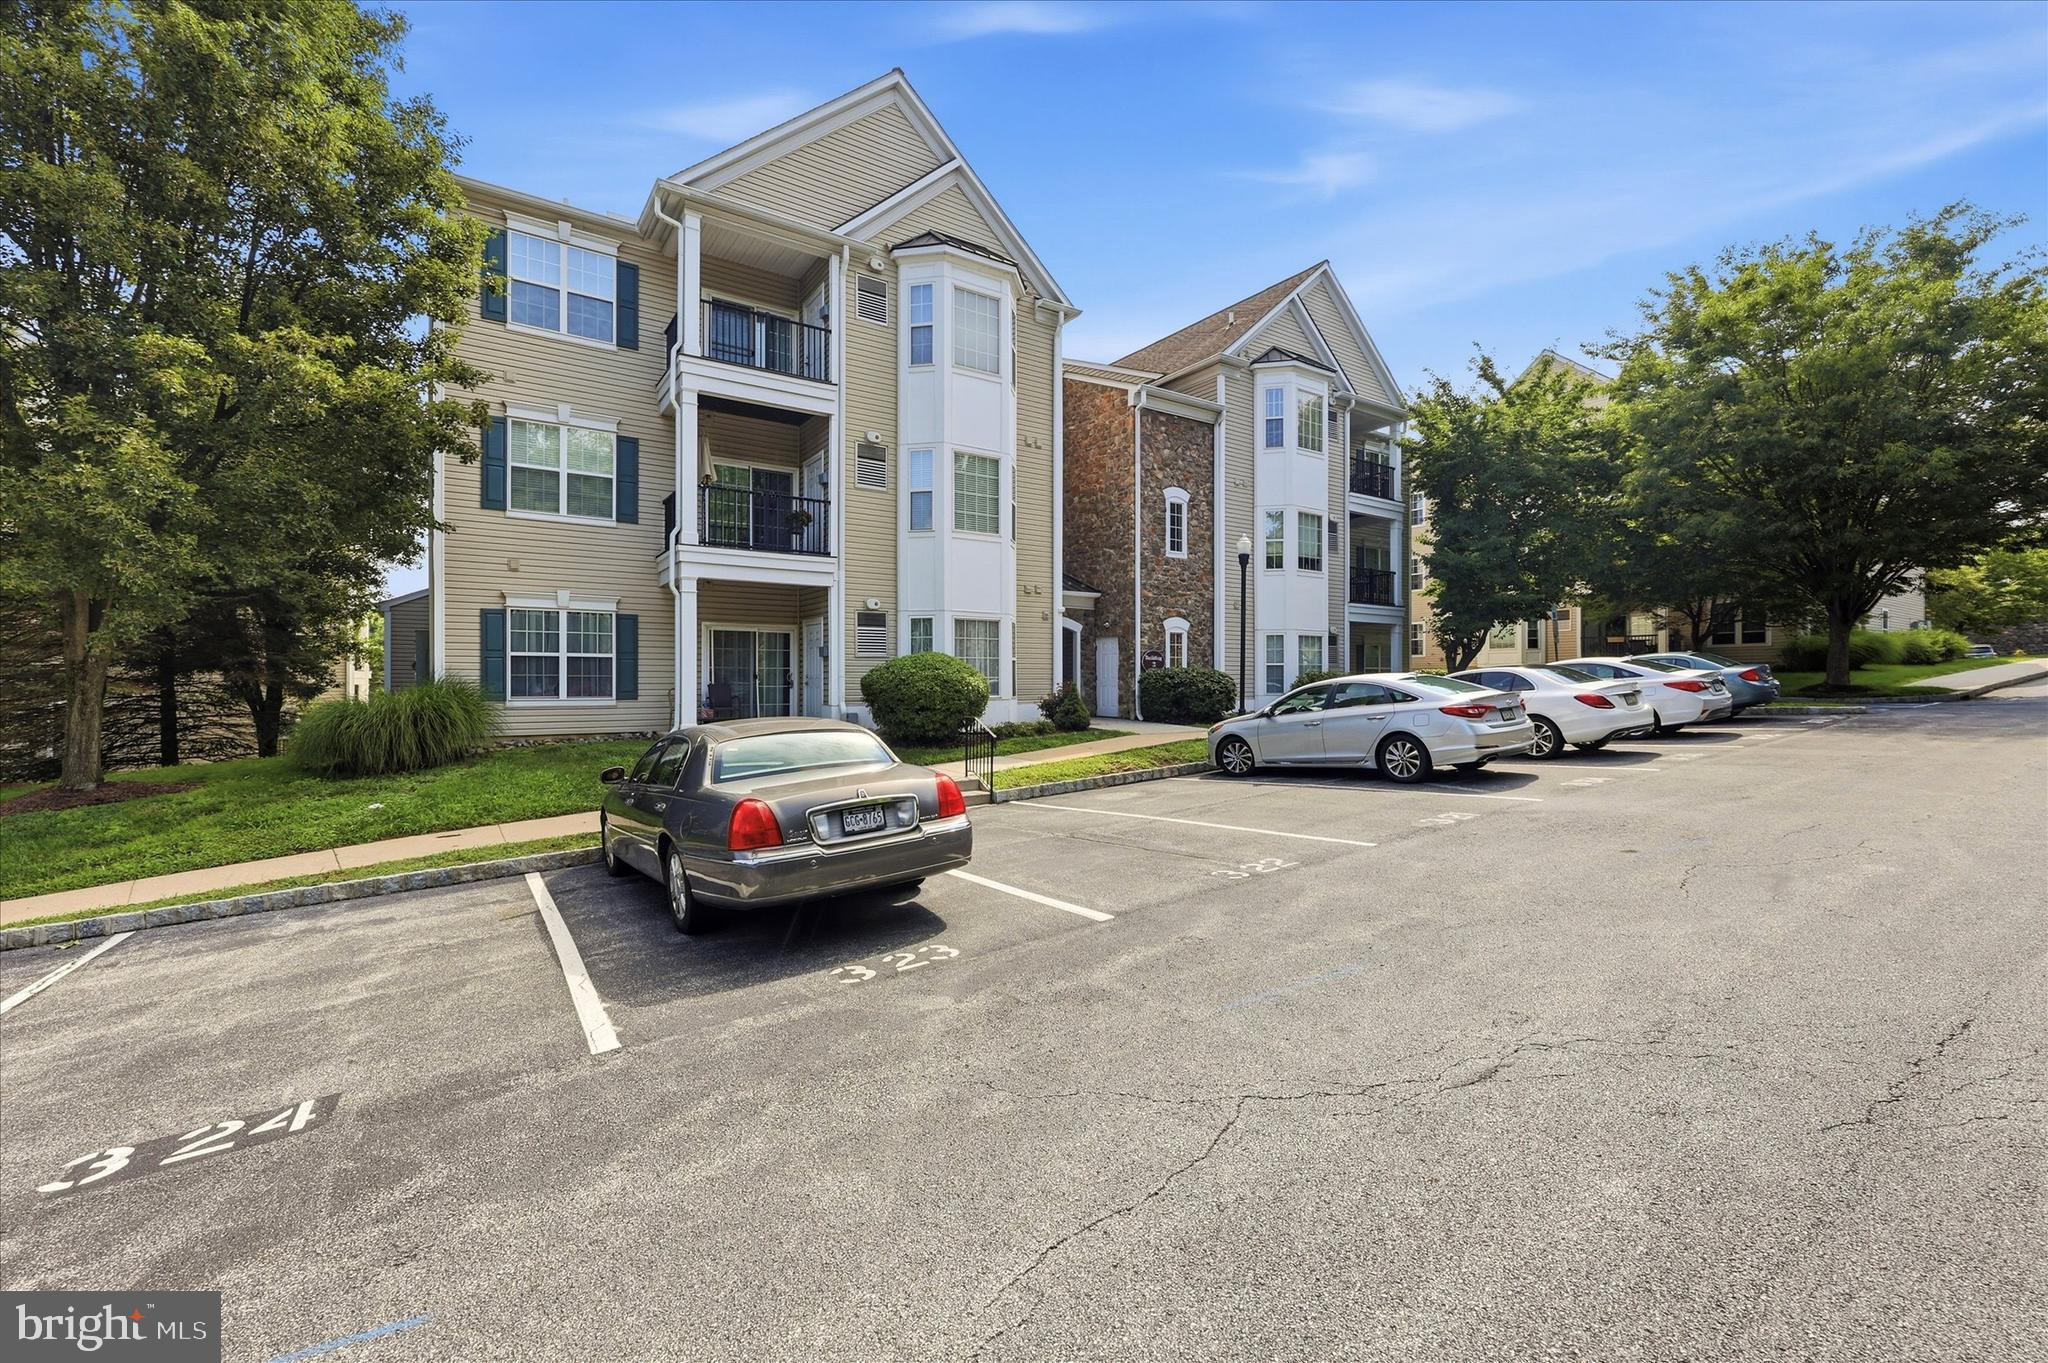
Great Opportunity, back on the Market, buyer's cold feet gives you the chance to have this fantastic home in turn key condition with a New Price Improvement. Welcome to Traditions at Ridley Creek! This bright and spacious second-floor unit offers 2 bedrooms, 2 baths, freshly painted for a move-in-ready feel. The inviting foyer has beautiful crown molding, and the living and kitchen areas feature hardwood floors, while the bedrooms are comfortably carpeted, creating the perfect blend of style and warmth. This home has it all with an open floor concept and a perfect downsizing space. There is plenty of storage space with a coat closet in the foyer, a large closet in the master bedroom, and even an extra closet with racks in the master bedroom. The spacious kitchen offers plenty of counter and cabinet space, along with a bright eating area that flows seamlessly into the living room and new stainless steel appliances, making it ideal for both everyday living and entertaining. The home also features an updated HVAC system and water heater installed in 2022, giving you added comfort and peace of mind. Enjoy peaceful views on your balcony, along with the added convenience of being just steps from your assigned parking space. This home is perfect for those with a small pet, offering easy outdoor access. Located in this well-established 55+ community, the home also includes a designated parking spot and a storage locker in Building  9. Residents love the vibrant clubhouse amenities, including a fitness room, game room, library, cozy fireplace, full kitchen, and an outdoor covered area perfect for gatherings and entertaining. Ideally situated near Philadelphia International Airport, major highways, rail lines, and top sports and entertainment venues, this location offers both convenience and lifestyle. The monthly fee of $310 covers nearly everything—grounds and common area maintenance, exterior building upkeep, health club access, insurance, lawn care, management, sewer, snow removal, trash, water, clubhouse, exercise room, game room, library, party room, and assigned parking—making for easy, low-maintenance living.
Enter the Community from BrookHaven Rd make a right, and building 3 is right on your left.
#PADE2119954

BROOKHAVEN

322 CREEKSIDE DRIVE

2 Beds

2 Baths

1,178 Sq.Ft.

$314,900

MLS#: PADE2119954

 - property

Send a message

Message successfully sent.

Your message

What is 3 + 4 ?

Reason for contacting?

I agree to receive email communication and understand I can unsubscribe at any time.

I agree to be contacted by Charis Realty Group - Christine Issler, Broker via call, email, and text for real estate services. To opt out, you can reply 'stop' at any time or reply 'help' for assistance. You can also click the unsubscribe link in the emails. Message and data rates may apply. Message frequency may vary. Privacy Policy

Sign Out

Virtual Assistant

Would you like to take the next step with this property? We can help you schedule a showing or virtual tour, or send you more details.

Yes, I would like more information.

Thank You for Your Reply, One of Our Agents will contact you as soon as possible

No, maybe later.

Thank you, you can always contact me via email, phone number or through the contact form.

Realhub AI

Lucy - Your AI-Powered Realtor

Update Your Temporary Password

Personalize your search

Enter your email and we'll notify you immediately when new listings match what you're looking for.

or enter email address

Already have an account ? Login here

Continue your home search

I agree to receive communications and understand I can unsubscribe at any time.

I agree to be contacted by Charis Realty Group - Christine Issler, Broker via call, email, and text for real estate services. To opt out, you can reply 'stop' at any time or reply 'help' for assistance. You can also click the unsubscribe link in the emails. Message and data rates may apply. Message frequency may vary. Privacy Policy

Already have an account ? Login here

We use cookies

We use cookies primarily for analytics to enhance your experience. By accepting, you agree to our use of these cookies. You can manage your preferences or learn more about our cookies policy.