
Property
Beds
4
Full Baths
5
1/2 Baths
1
Year Built
1958
Sq.Footage
4,304
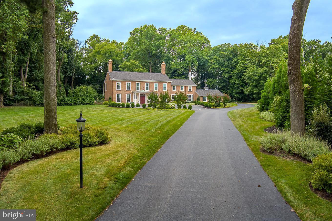
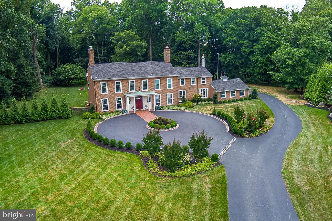
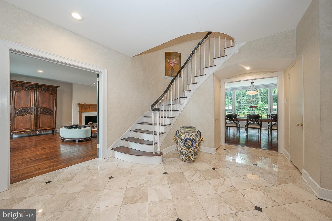
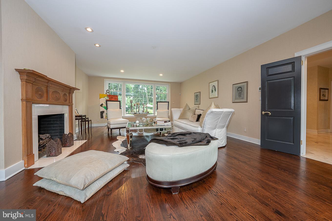
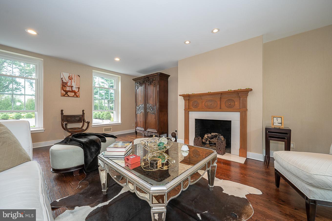
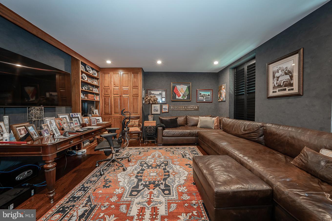
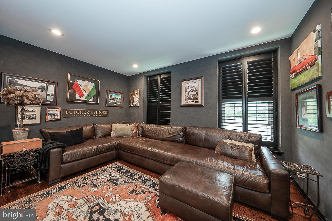
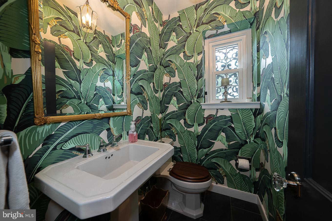
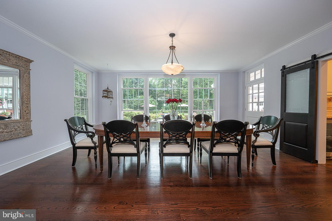
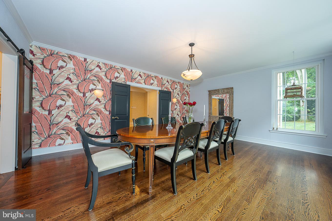
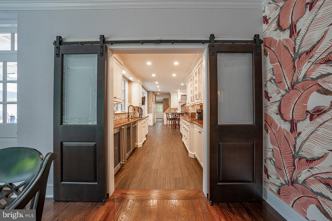
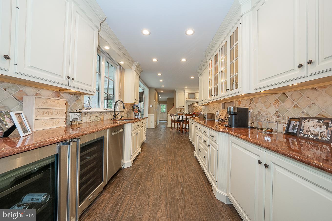
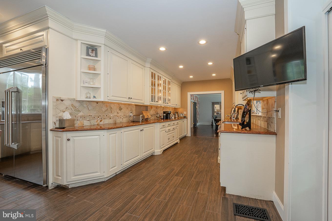
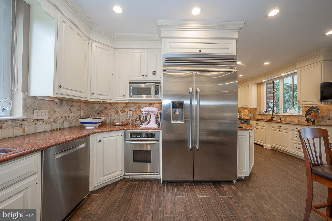
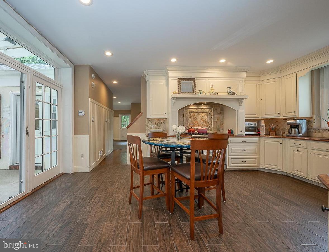
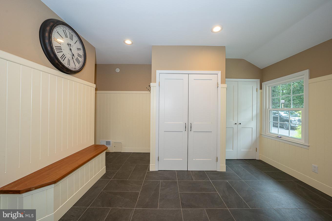
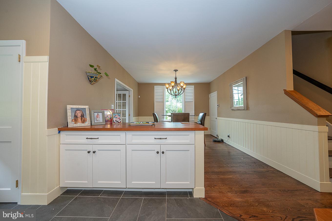
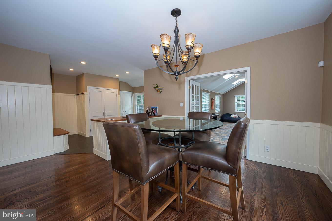
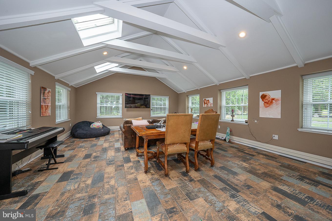
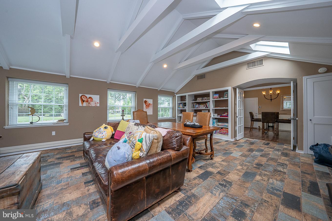
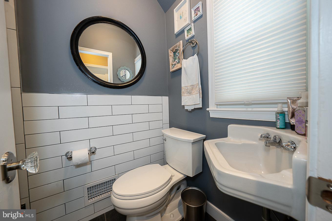
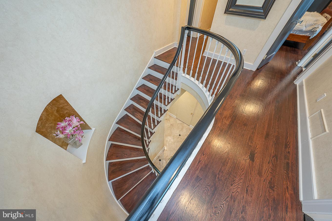
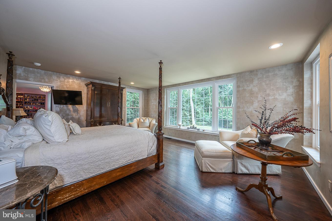
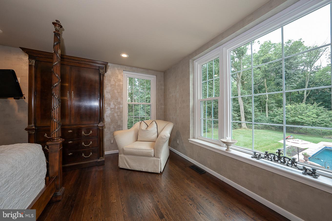
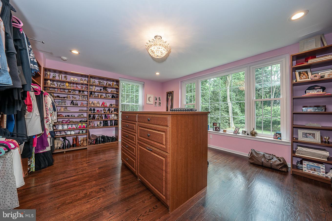
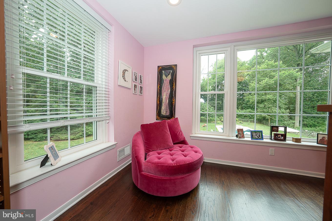
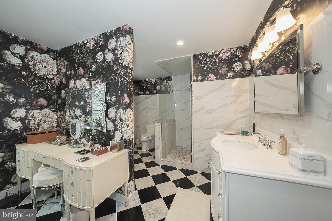
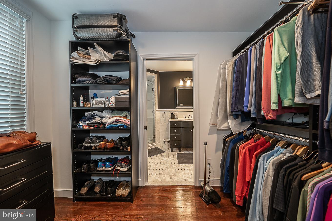
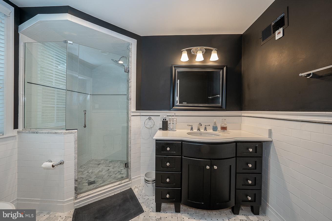
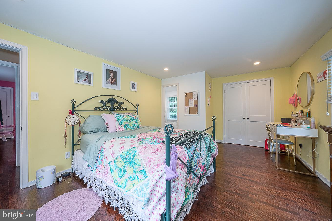
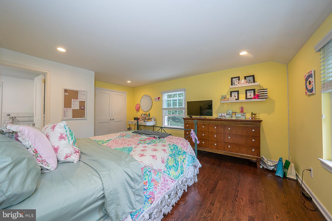
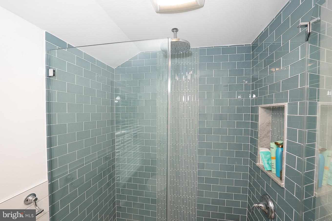
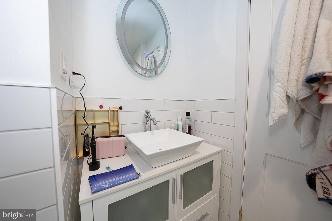
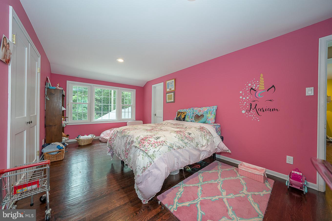
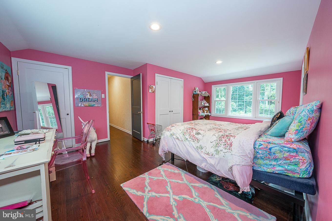
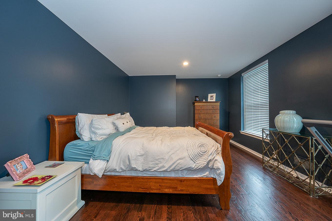
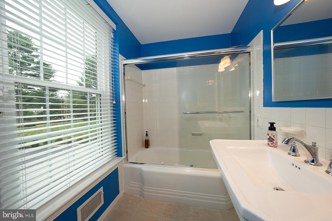
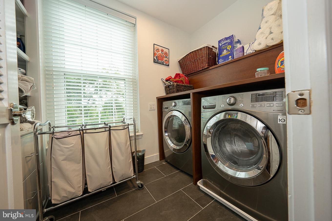
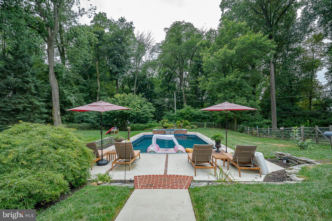
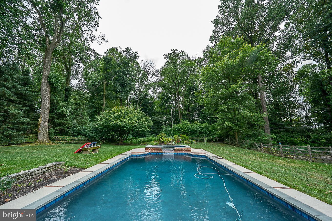
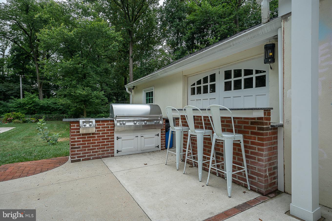
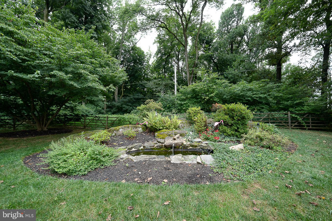
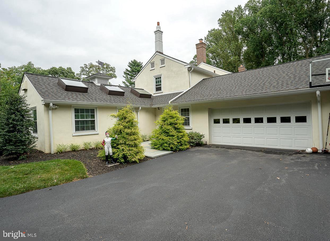
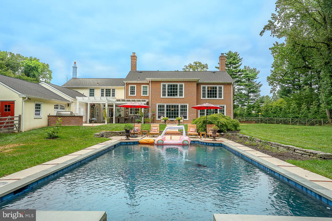
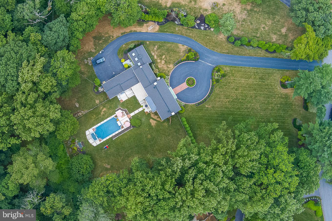
Sitting on a luscious level 1.9 acres, this elegant 4/5 bedroom, 5 full and 1 half bath Villanova home with a circular driveway offers a quiet retreat while being minutes from everything. The grand marble foyer invites you into the fantastic, brick, 4304 sq ft home and sets the stage for this home’s fluidity and gorgeous views. Off the center hall entryway are the sizeable formal living room with a gas, marble fireplace and the sunny formal dining room with large windows showcasing the beautiful views and creating the perfect space for hosting gatherings that are both large and small. Convenient door to the covered back patio allows you to bring the party outside and enjoy dancing under the stars or taking a dip in the new heated in-ground pool and hot tub. Just off the dining room is the spacious gourmet chef’s kitchen with high-end stainless steel appliances, granite countertops and breakfast area with sliders to the patio with outdoor kitchen, Barbeque and bar area. Past the back stairs is a separate dining area that leads to the huge family room with vaulted ceilings and skylights. The Mudroom has a full bath, laundry room and access to both the 3-car garage and grounds. Office/den with built-in cabinetry and bookcases and guest half bath complete this level. Ascend the curved staircase to the primary bedroom suite overlooking the pool with 2 separate walk-in closets with built-ins (one which is a converted bedroom) and 2 full updated his/her primary baths. Additionally, there are two spacious bedrooms with another updated full bath and large fourth bedroom and full hall bath with tub and 2nd laundry room. End your tour with a stroll around the exquisite grounds and take in all this suburban oasis has to offer. Located in the award-winning Lower Merion School District and easy commutes to King of Prussia, Conshohocken and Center City. Award-winning Lower Merion Schools.
Features & Amenities
Interior
-
Other Interior Features
Eat-in Kitchen, Cedar Closet(s), Recessed Lighting, Walk-In Closet(s), Built-in Features, Beamed Ceilings, Crown Molding
-
Total Bedrooms
4
-
Bathrooms
5
-
1/2 Bathrooms
1
-
Above Grade Finished Area
4304.0
-
Basement YN
YES
-
Cooling YN
YES
-
Cooling
Central Air, Electric
-
Fireplace YN
YES
-
Heating YN
YES
-
Heating
Natural Gas, Forced Air
-
Pet friendly
N/A
Exterior
-
Garage
Yes
-
Garage spaces
3
-
Construction Materials
Brick
-
Other Exterior Features
Lighting
-
Parking
Garage Door Opener, Circular Driveway, Garage, Driveway, Inside Entrance, Attached
-
Patio and Porch Features
Patio
-
Pool
Yes
-
Pool Features
Heated, In Ground, Pool/Spa Combo, Private
-
Waterfront YN
NO
Area & Lot
-
Lot Features
Front Yard, Level, Back Yard
-
Lot Size(acres)
1.94
-
Lot Size(square feet)
84,500
-
Property Type
Residential
-
Property Sub Type
Single Family Residence
-
Architectural Style
Colonial
Price
-
Sales Price
$2,100,000
-
Tax Amount
$27,353
-
Financing Options
Cash
-
Sq. Footage
4,304
-
Price/SqFt
$487
HOA
-
Association
No
School District
-
Elementary School
GLADWYNE
-
Middle School
BLACK ROCK
-
High School
HARRITON SENIOR
Property Features
-
New Construction
NO
-
Foundation Details
Concrete Perimeter
-
Senior Community YN
NO
-
Sewer
Septic Tank
-
Tax Lot
21
-
Water Source
Public
Schedule a Showing
Showing scheduled successfully.
Mortgage calculator
Estimate your monthly mortgage payment, including the principal and interest, property taxes, and HOA. Adjust the values to generate a more accurate rate.
Your payment
Principal and Interest:
$
Property taxes:
$
HOA fees:
$
Total loan payment:
$
Total interest amount:
$
Location
County
MONTGOMERY
Elementary School
GLADWYNE
Middle School
BLACK ROCK
High School
HARRITON SENIOR
Listing Courtesy of Damon C. Michels, KW Main Line - Narberth
RealHub Information is provided exclusively for consumers' personal, non-commercial use, and it may not be used for any purpose other than to identify prospective properties consumers may be interested in purchasing. All information deemed reliable but not guaranteed and should be independently verified. All properties are subject to prior sale, change or withdrawal. RealHub website owner shall not be responsible for any typographical errors, misinformation, misprints and shall be held totally harmless.

AGENT
Sherry & Randy Rase
Call Sherry & Randy today to schedule a private showing.

* Listings on this website come from the FMLS IDX Compilation and may be held by brokerage firms other than the owner of this website. The listing brokerage is identified in any listing details. Information is deemed reliable but is not guaranteed. If you believe any FMLS listing contains material that infringes your copyrighted work please click here to review our DMCA policy and learn how to submit a takedown request.© 2024 FMLS.
Related Properties

VILLANOVA
1443 LANES END
6 Beds
4 Baths
6,895 Sq.Ft.
$2,200,000
MLS#: PAMC2189930

VILLANOVA
538 CAMP WOODS CIRCLE
5 Beds
4 Baths
4,260 Sq.Ft.
$2,395,000
MLS#: PADE2121784

VILLANOVA
189 S SPRING MILL ROAD
5 Beds
4 Baths
5,842 Sq.Ft.
$2,475,000
MLS#: PADE2122360
.png)