


Property
Beds
3
Full Baths
2
1/2 Baths
1
Year Built
2018
Sq.Footage
2,429
Luxury exudes in this three bedrooms and two-and-one-half bath Penthouse condo at 930 Rose Avenue in the heart of Pike and Rose, North Bethesda. Upon entrance, take in the magnificent floor to ceiling windows showcasing the breathtaking panoramic views from the spacious living area, bedrooms, and kitchen. The ample sized gourmet kitchen is complete with a floating marble island, high-end appliances, and plenty of room to entertain. Off the living room/kitchen is a private dining room that also displays the unbeatable views of North Bethesda. The primary suite offers ample closet space as well as a sleek bathroom with dual sinks, bathtub, and ample lighting. Off of the primary suite is a balcony perfect for relaxing, taking in the views, and/or sunbathing. This pet friendly unit comes with in-unit washer and dryer, two garage parking spaces as well as a storage unit. On the top level of the building is a communal 24-hour fitness center, a common area great for lounging and/or grilling, and pool access through relationship with The Henry. A bustling neighborhood with excellent restaurants, shopping, entertainment, and leisure is only a short stroll away. Tenants currently occupy the property, photos were taken prior to lease.
Features & Amenities
Interior
-
Other Interior Features
Recessed Lighting, Walk-In Closet(s), Open Floorplan, Soaking Tub
-
Total Bedrooms
3
-
Bathrooms
2
-
1/2 Bathrooms
1
-
Above Grade Finished Area
2429.0
-
Basement YN
NO
-
Cooling YN
YES
-
Cooling
Central Air, Electric
-
Fireplace YN
NO
-
Heating YN
YES
-
Heating
Electric, Forced Air
-
Main Level Bedrooms
3
-
Pet friendly
Yes
Exterior
-
Garage
Yes
-
Garage spaces
2
-
Construction Materials
Other
-
Other Exterior Features
Balcony
-
Parking
Garage, Underground, Covered, Community Structure
-
Pool
No
-
Waterfront YN
NO
-
View
Panoramic
Area & Lot
-
Property Type
Residential
-
Property Sub Type
Condominium
-
Architectural Style
Contemporary
Price
-
Sales Price
$1,448,000
-
Tax Amount
$19,412
-
Sq. Footage
2,429
-
Price/SqFt
$596
HOA
-
Association
No
Property Resources
-
Horse Property
NO
School District
-
Elementary School
LUXMANOR
-
Middle School
TILDEN
-
High School
WALTER JOHNSON
Property Features
-
New Construction
NO
-
Accessibility Features
Accessible Elevator Installed
-
Association Amenities
Billiard Room, Fitness Center, Game Room, Picnic Area, Elevator(s)
-
Senior Community YN
NO
-
Sewer
Public Sewer
-
Water Source
Public
Schedule a Showing
Showing scheduled successfully.
Mortgage calculator
Estimate your monthly mortgage payment, including the principal and interest, property taxes, and HOA. Adjust the values to generate a more accurate rate.
Your payment
Principal and Interest:
$
Property taxes:
$
HOA fees:
$
Total loan payment:
$
Total interest amount:
$
Location
County
MONTGOMERY
Elementary School
LUXMANOR
Middle School
TILDEN
High School
WALTER JOHNSON
Listing Courtesy of Dana Rice, Compass
RealHub Information is provided exclusively for consumers' personal, non-commercial use, and it may not be used for any purpose other than to identify prospective properties consumers may be interested in purchasing. All information deemed reliable but not guaranteed and should be independently verified. All properties are subject to prior sale, change or withdrawal. RealHub website owner shall not be responsible for any typographical errors, misinformation, misprints and shall be held totally harmless.

Salesperson, Realtor
Sherry & Randy Rase
Call Sherry & Randy today to schedule a private showing.

* Listings on this website come from the FMLS IDX Compilation and may be held by brokerage firms other than the owner of this website. The listing brokerage is identified in any listing details. Information is deemed reliable but is not guaranteed. If you believe any FMLS listing contains material that infringes your copyrighted work please click here to review our DMCA policy and learn how to submit a takedown request.© 2024 FMLS.
Related Properties

ROCKVILLE
5613 SUGARBUSH LANE
4 Beds
3 Baths
4,408 Sq.Ft.
$1,345,000
MLS#: MDMC2254350

ROCKVILLE
1125 POLARIS ROAD
4 Beds
4 Baths
2,411 Sq.Ft.
$1,250,000
MLS#: MDMC2244664

ROCKVILLE
9105 SCOTT DRIVE
4 Beds
2 Baths
3,702 Sq.Ft.
$1,199,000
MLS#: MDMC2250832

ROCKVILLE
2215 HILLPARK LN STREET
3 Beds
2 Baths
2,788 Sq.Ft.
$1,199,900
MLS#: MDMC2252124

ROCKVILLE
203 1ST STREET
6 Beds
6 Baths
4,760 Sq.Ft.
$1,238,000
MLS#: MDMC2242902
ROCKVILLE
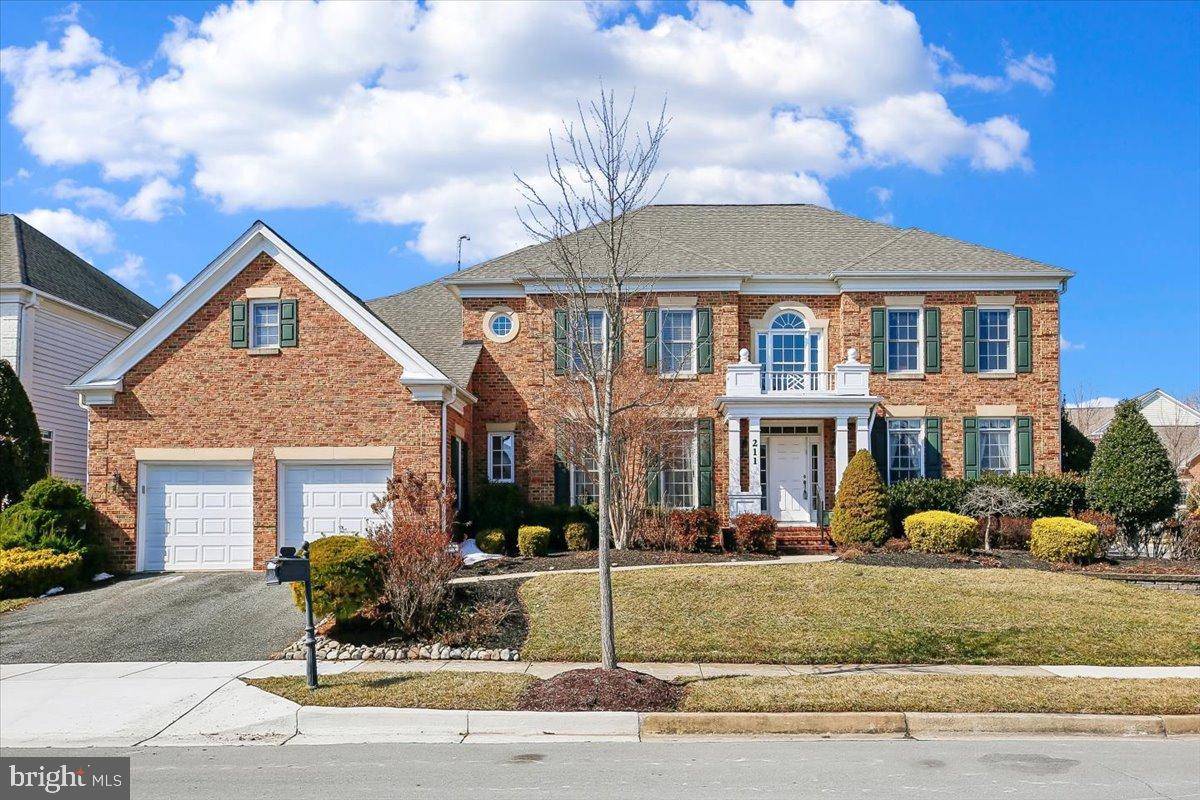
211 JERSEY LANE
5 Beds
5 Baths
7,800 Sq.Ft.
$1,550,000
MLS#: MDMC2243538
ROCKVILLE
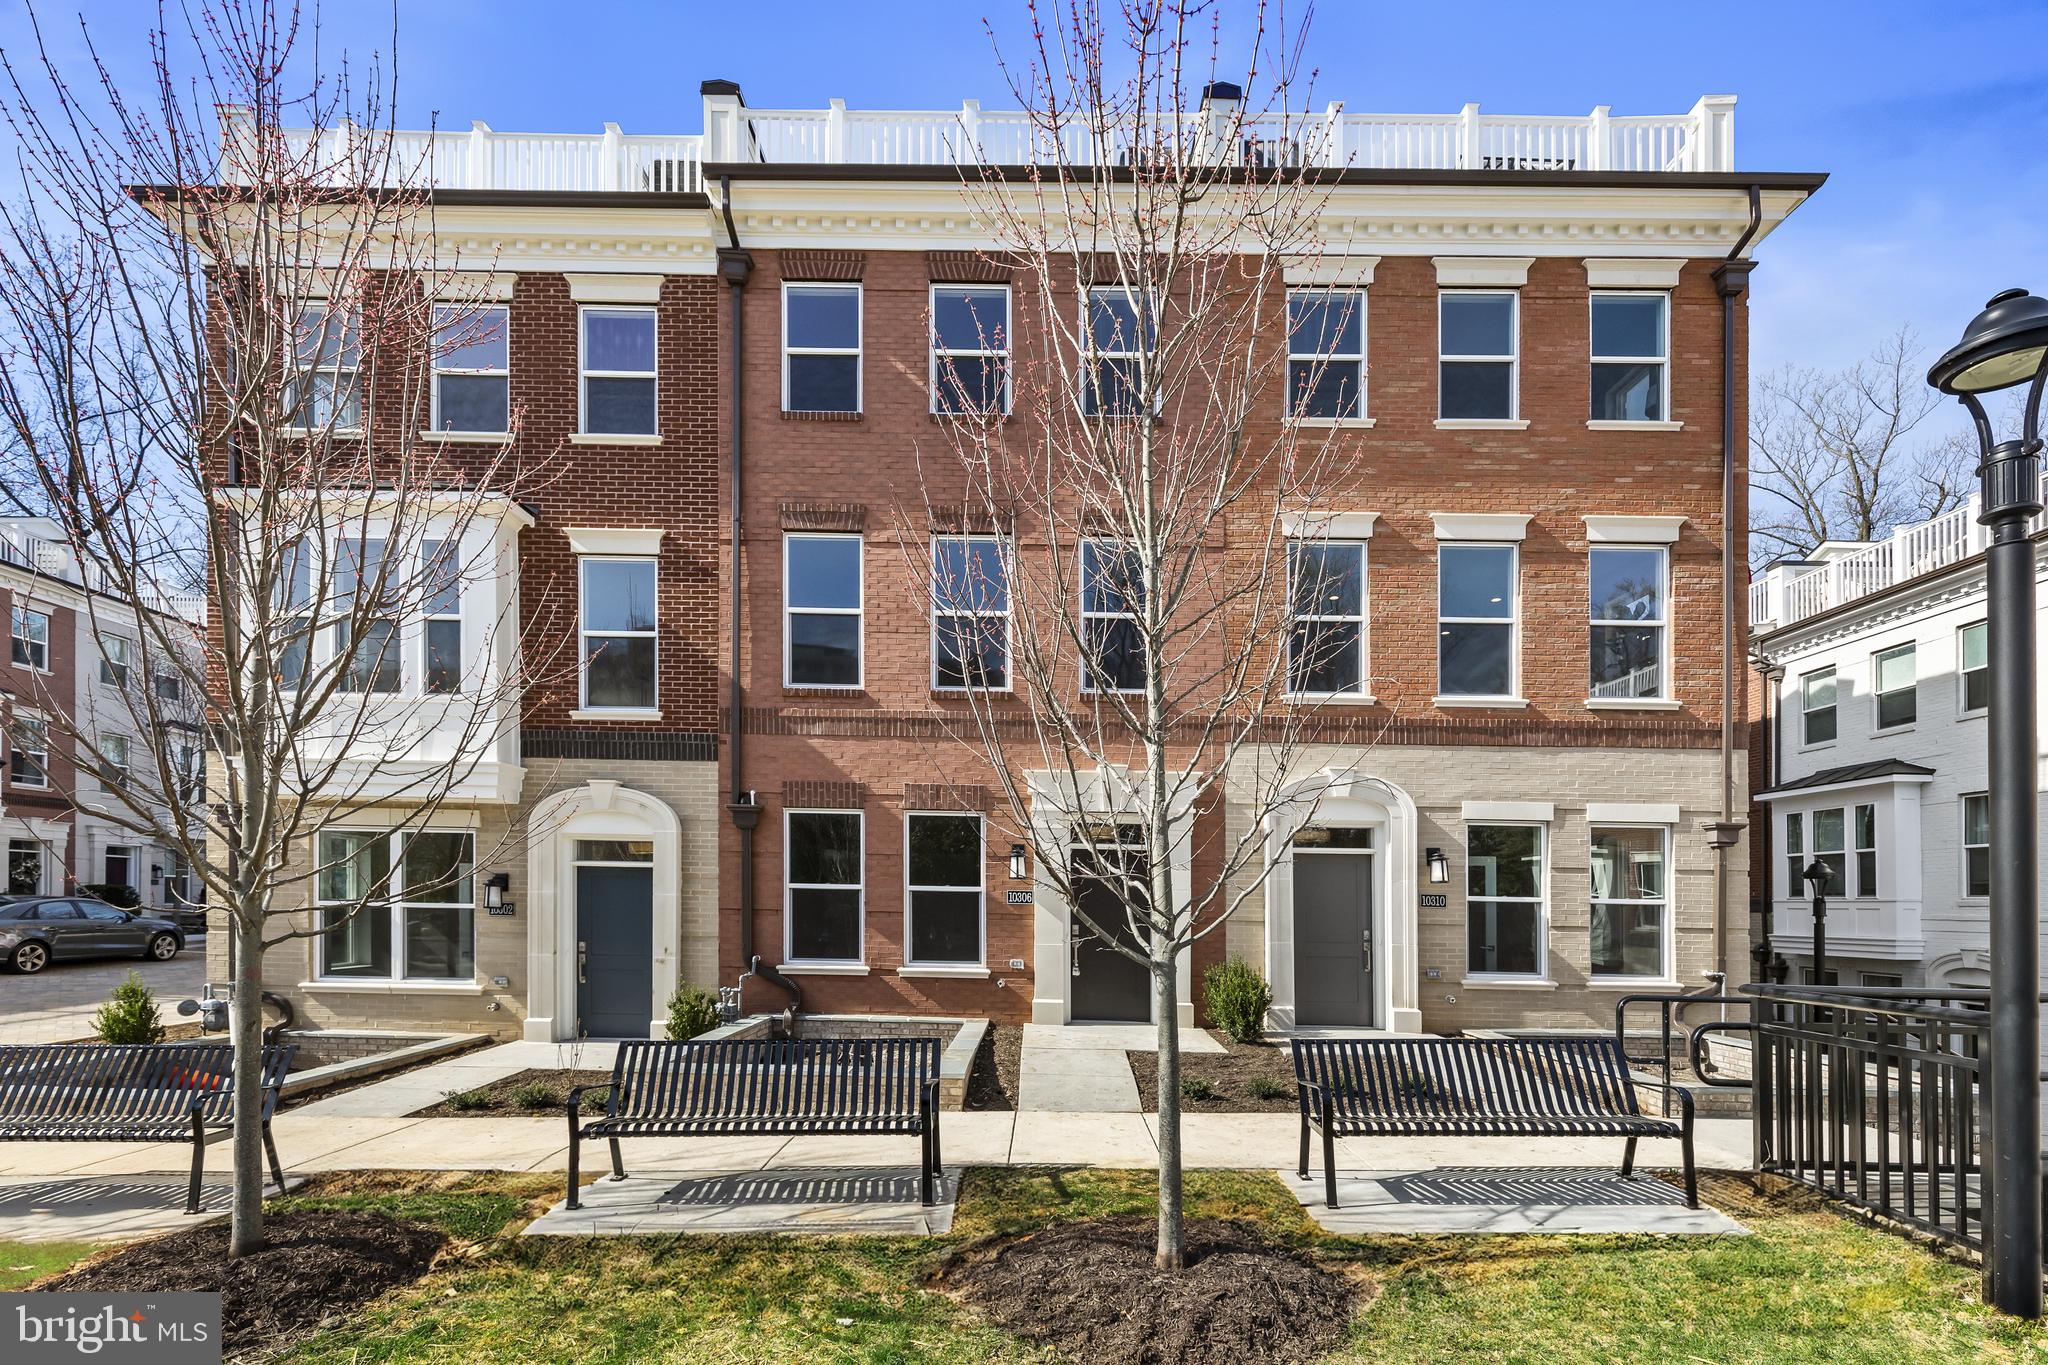
10302 GROSVENOR PLACE
4 Beds
4 Baths
2,176 Sq.Ft.
$1,248,000
MLS#: MDMC2184038

ROCKVILLE
105 WATKINS OVERLOOK
5 Beds
6 Baths
5,459 Sq.Ft.
$1,299,000
MLS#: MDMC2241546

ROCKVILLE
215 N VAN BUREN STREET
6 Beds
4 Baths
5,647 Sq.Ft.
$1,399,000
MLS#: MDMC2257276

ROCKVILLE
5809 NICHOLSON LANE 103
3 Beds
3 Baths
2,336 Sq.Ft.
$1,375,000
MLS#: MDMC2248918
.png)