


Property
Beds
3
Full Baths
2
1/2 Baths
None
Year Built
2015
Sq.Footage
1,378
Welcome to easy, one-level living in the desirable 55+ community of The Crossings at Sweet Briar! This well-maintained 3-bedroom, 2-bath, 1,378 sq. ft. ranch home offers a comfortable and functional layout with numerous accessibility features throughout. The kitchen features a center island, stainless steel appliances, including a newer dishwasher, and a convenient hall pantry for additional storage. Designed with accessibility in mind, the home features a level main entry, 36-inch-wide doorways, spacious hallways, and convenient single-level living. The primary suite includes a walk-in closet and private bath featuring a wheelchair-accessible roll-in shower with a low-profile rubber threshold and safety grab bars. Two additional bedrooms and a second full bath featuring a newly installed oversized tub provide added comfort and flexibility. A full walk-up attic above the home provides exceptional storage space. Additional highlights include a natural gas furnace, whole-house gas generator, newer water heater (2022), Brinks home security system, and a spacious 2-car garage with additional attic storage. Outside, relax or entertain on the concrete patio overlooking the private backyard, where deer and other wildlife are frequent visitors. Residents enjoy access to a variety of community amenities, including an outdoor swimming pool, private clubhouse with fitness facilities, billiards, card and meeting rooms, and scenic walking and biking trails winding through acres of preserved open space. Offering the convenience of single-level living, abundant storage, and a peaceful setting, this home is a wonderful opportunity to enjoy life at The Crossings at Sweet Briar.
Open Houses
Open house times are shown in the property’s local time.
-
Saturday
October 31, 2026
–
In progressYour time:
Features & Amenities
Interior
-
Other Interior Features
Ceiling Fan(s), Kitchen Island, Pantry, Walk-In Closet(s), Open Floorplan
-
Total Bedrooms
3
-
Bathrooms
2
-
Above Grade Finished Area
1378.0
-
Basement YN
NO
-
Cooling YN
YES
-
Cooling
Central Air, Ceiling Fan(s), Electric
-
Heating YN
YES
-
Heating
Natural Gas, Forced Air
-
Main Level Bedrooms
3
-
Pet friendly
N/A
Exterior
-
Garage
Yes
-
Garage spaces
2
-
Other Exterior Features
Rain Gutters
-
Parking
Asphalt, Garage, Driveway, Attached
-
Patio and Porch Features
Patio, Porch
-
Pool
Yes
-
Pool Features
Community
-
Waterfront YN
NO
Area & Lot
-
Lot Size(acres)
0.28
-
Lot Size(square feet)
12,197
-
Property Type
Residential
-
Property Sub Type
Single Family Residence
-
Architectural Style
Ranch/Rambler
Price
-
Sales Price
$354,900
-
Tax Amount
$5,163
-
Sq. Footage
1,378
-
Price/SqFt
$257
HOA
-
Association
YES
-
Association Fee
$75
-
Association Fee Frequency
Monthly
-
Association Fee Includes
N/A
-
Total Monthly Fees
true
School District
-
Elementary School
N/A
-
Middle School
N/A
-
High School
N/A
Property Features
-
New Construction
NO
-
Accessibility Features
Accessible Full Bath, Accessible Doors, Accessible Hallway(s), Grip-Accessible Features
-
Foundation Details
Slab
-
Senior Community YN
YES
-
Sewer
Public Sewer
-
Water Source
Public
Schedule a Showing
Showing scheduled successfully.
Mortgage calculator
Estimate your monthly mortgage payment, including the principal and interest, property taxes, and HOA. Adjust the values to generate a more accurate rate.
Your payment
Principal and Interest:
$
Property taxes:
$
HOA fees:
$
Total loan payment:
$
Total interest amount:
$
Location
County
LEBANON
Elementary School
Middle School
High School
Listing Courtesy of David A Wissler, Coldwell Banker Realty
RealHub Information is provided exclusively for consumers' personal, non-commercial use, and it may not be used for any purpose other than to identify prospective properties consumers may be interested in purchasing. All information deemed reliable but not guaranteed and should be independently verified. All properties are subject to prior sale, change or withdrawal. RealHub website owner shall not be responsible for any typographical errors, misinformation, misprints and shall be held totally harmless.

Salesperson, Realtor
Sherry & Randy Rase
Call Sherry & Randy today to schedule a private showing.

* Listings on this website come from the FMLS IDX Compilation and may be held by brokerage firms other than the owner of this website. The listing brokerage is identified in any listing details. Information is deemed reliable but is not guaranteed. If you believe any FMLS listing contains material that infringes your copyrighted work please click here to review our DMCA policy and learn how to submit a takedown request.© 2024 FMLS.
Related Properties
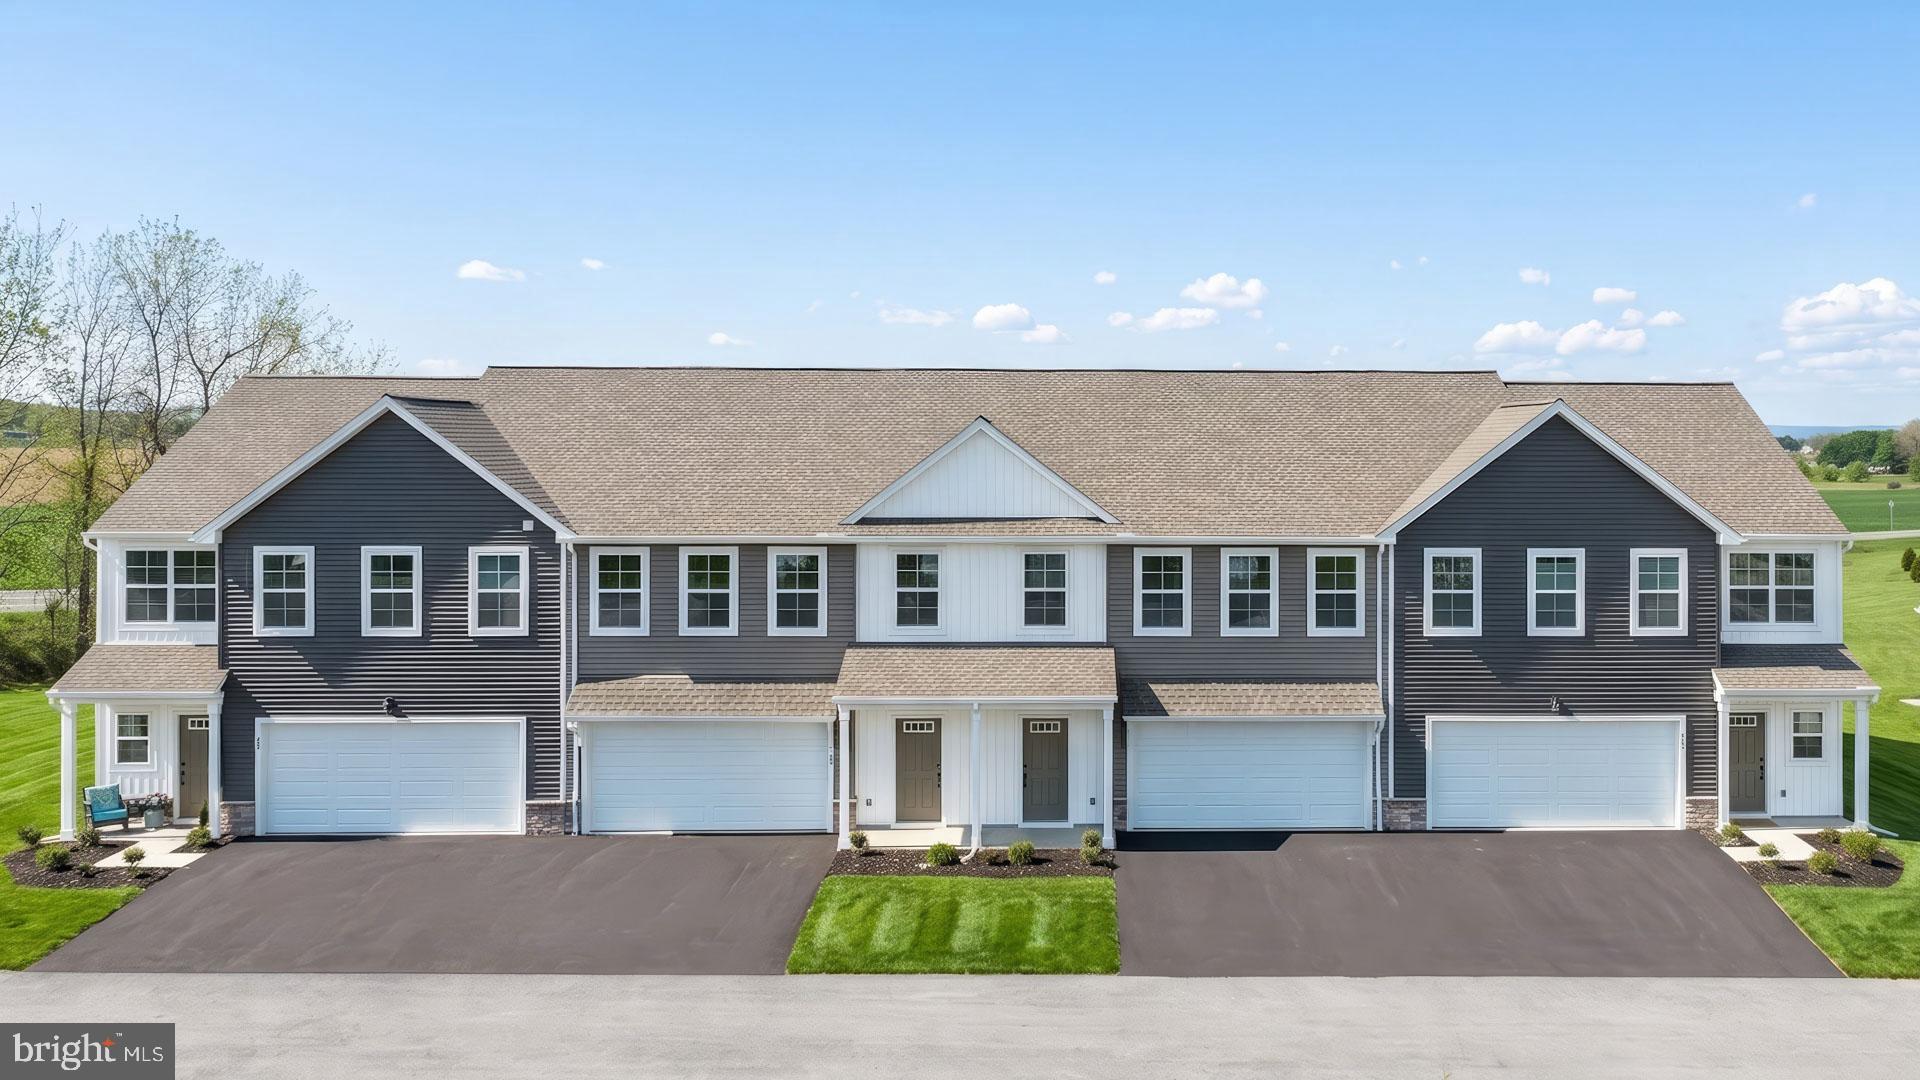
LEBANON
104 FOUNDRY LANE
3 Beds
2 Baths
1,850 Sq.Ft.
$343,000
MLS#: PALN2026450
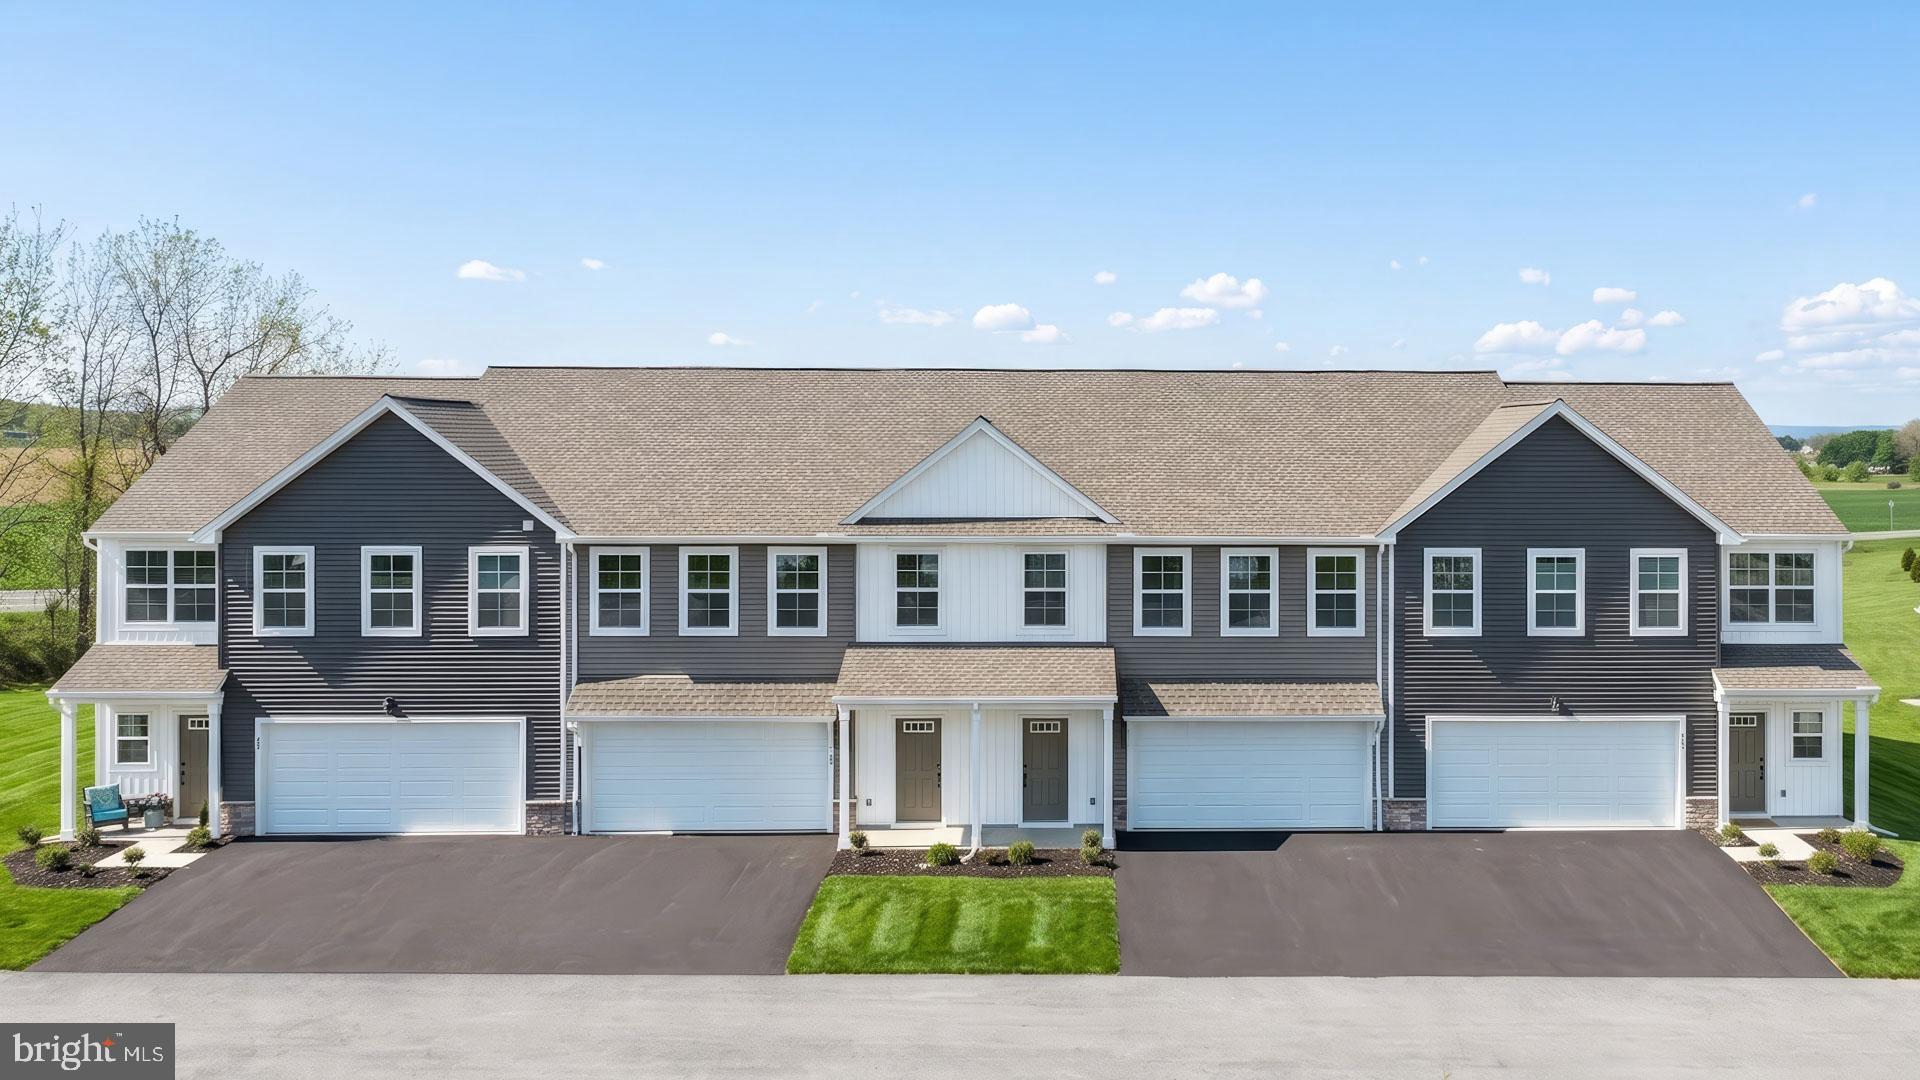
LEBANON
138 FOUNDRY LANE
3 Beds
2 Baths
1,710 Sq.Ft.
$317,700
MLS#: PALN2027386
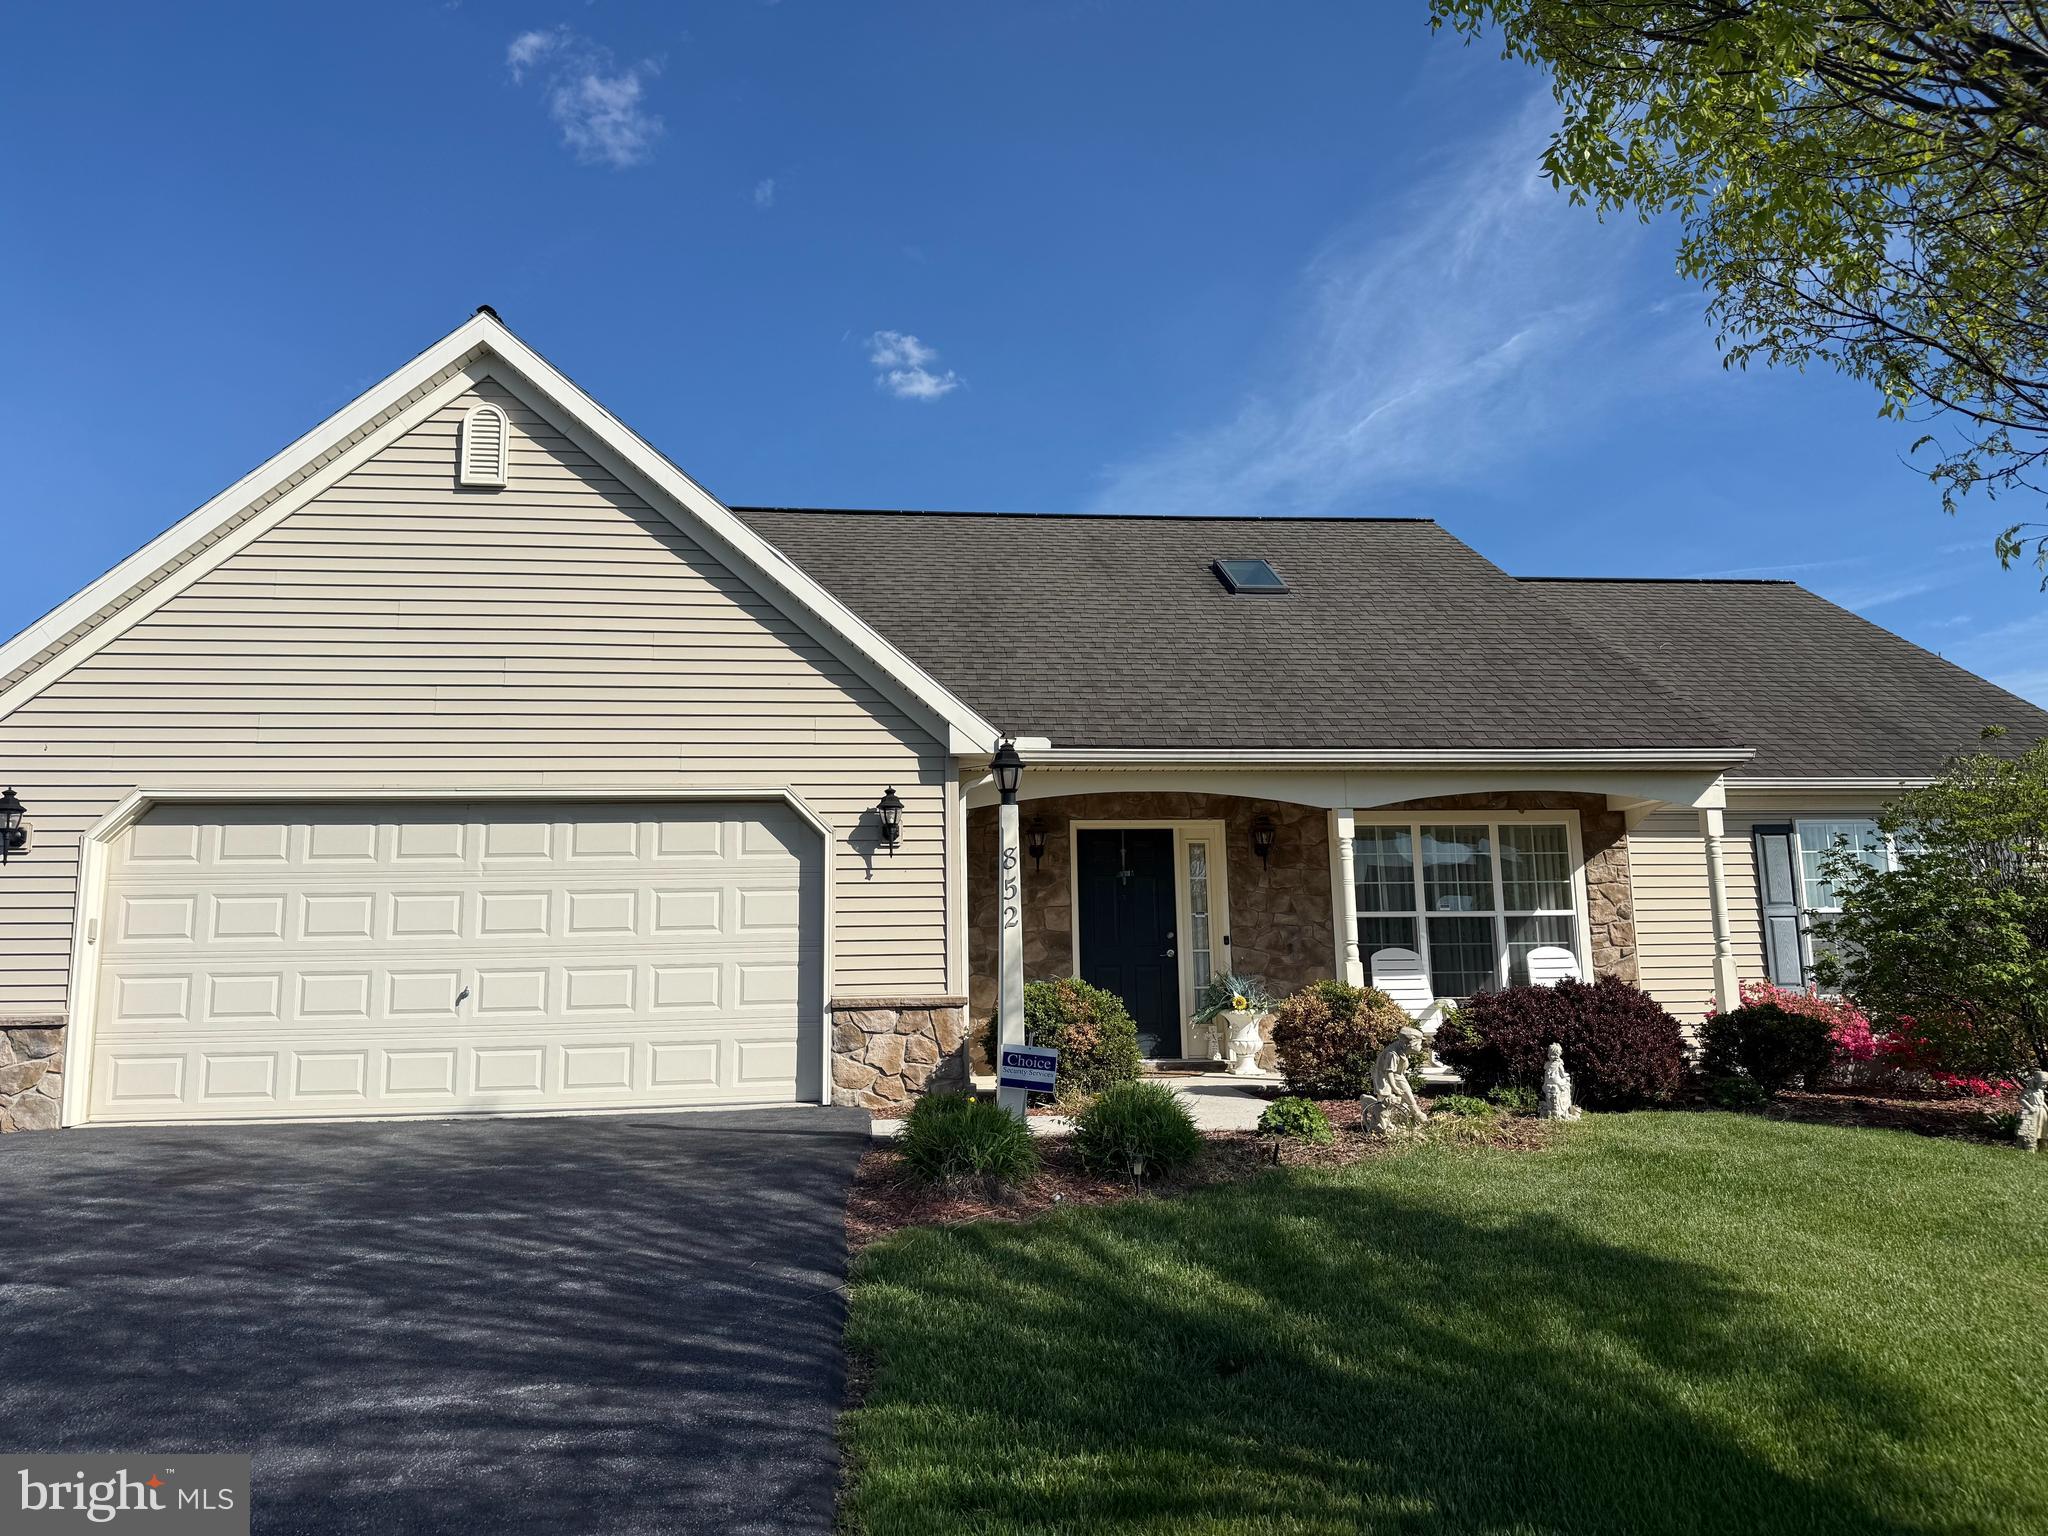
LEBANON
852 WALNUT CREST DRIVE
4 Beds
2 Baths
1,712 Sq.Ft.
$349,999
MLS#: PALN2025938

LEBANON
1019 ALDEN WAY
3 Beds
2 Baths
1,832 Sq.Ft.
$375,000
MLS#: PALN2028978

LEBANON
20 CLEARVIEW DRIVE
3 Beds
2 Baths
1,857 Sq.Ft.
$420,000
MLS#: PALN2029082

LEBANON
3 E HIGH STREET
5 Beds
2 Baths
3,491 Sq.Ft.
$379,000
MLS#: PALN2028670

LEBANON
1061 VILLA DRIVE
2 Beds
2 Baths
1,551 Sq.Ft.
$295,000
MLS#: PALN2028842

LEBANON
1057 VILLA DRIVE
2 Beds
2 Baths
1,762 Sq.Ft.
$365,000
MLS#: PALN2028828

LEBANON
3073 W OAK STREET
4 Beds
2 Baths
2,008 Sq.Ft.
$399,000
MLS#: PALN2027992

LEBANON
1643 PARKWAY DRIVE
3 Beds
1 Baths
1,828 Sq.Ft.
$365,000
MLS#: PALN2029222
