Features & Amenities

Interior

  • Total Bedrooms

    4

  • Bathrooms

    2

  • Above Grade Finished Area

    1512.0

  • Basement YN

    YES

  • Cooling YN

    NO

  • Cooling

    None

  • Fireplace YN

    YES

  • Heating YN

    YES

  • Heating

    Natural Gas, Forced Air

  • Main Level Bedrooms

    3

  • Pet friendly

    N/A

Exterior

  • Garage

    Yes

  • Garage spaces

    2

  • Construction Materials

    Vinyl Siding, Aluminum Siding

  • Parking

    Garage, Driveway, Attached

  • Pool

    No

  • Waterfront YN

    NO

Area & Lot

  • Lot Size(acres)

    1.13

  • Lot Size(square feet)

    49,222

  • Property Type

    Residential

  • Property Sub Type

    Single Family Residence

  • Architectural Style

    Traditional

Price

  • Sales Price

    $399,800

  • Tax Amount

    $6,066

  • Sq. Footage

    2,262

  • Price/SqFt

    $176

HOA

  • Association

    No

School District

  • Elementary School

    N/A

  • Middle School

    N/A

  • High School

    N/A

Property Features

  • New Construction

    NO

  • Foundation Details

    Permanent

  • Senior Community YN

    NO

  • Sewer

    Public Sewer

  • Tax Lot

    3395

  • Water Source

    Well

Schedule a Showing

Showing scheduled successfully.

<
>
IN PERSON
VIA CHAT

What is 3 + 4 ?


Mortgage calculator

Estimate your monthly mortgage payment, including the principal and interest, property taxes, and HOA. Adjust the values to generate a more accurate rate.

Your payment

Principal and Interest:

$

Property taxes:

$

HOA fees:

$

Total loan payment:

$

Total interest amount:

$

Location

County

BERKS

Elementary School

Middle School

High School

Listing Courtesy of Cecilia M. Leone, Century 21 Emerald

RealHub Information is provided exclusively for consumers' personal, non-commercial use, and it may not be used for any purpose other than to identify prospective properties consumers may be interested in purchasing. All information deemed reliable but not guaranteed and should be independently verified. All properties are subject to prior sale, change or withdrawal. RealHub website owner shall not be responsible for any typographical errors, misinformation, misprints and shall be held totally harmless.

Agent Sherry & Randy Rase

Salesperson, Realtor

Sherry & Randy Rase

Call Sherry & Randy today to schedule a private showing.


* Listings on this website come from the FMLS IDX Compilation and may be held by brokerage firms other than the owner of this website. The listing brokerage is identified in any listing details. Information is deemed reliable but is not guaranteed. If you believe any FMLS listing contains material that infringes your copyrighted work please review our DMCA policy and learn how to submit a takedown request.© 2024 FMLS.
You don’t want to miss this one. 

One-Floor Living with Built-In Income Potential!

Welcome home to this versatile property situated on 1.13 acres, offering space, flexibility, and endless possibilities. The main home features 3 bedrooms, 1 full bath, and the convenience of one-floor living.

The finished lower level includes a separate one-bedroom, one-bath apartment, making it ideal for extended family, guests, a private home office, or potential rental income (subject to local regulations).

Outside, you’ll appreciate the oversized two-car garage, a large storage shed, and plenty of room to enjoy the outdoors on your spacious 1.13-acre lot. Whether you’re looking for multigenerational living, additional income potential, or simply extra space to spread out, this property offers a rare combination of comfort and versatility.

More to come there is a 2nd  house on the property on 3+ acres. There are two 1/4 acre parcels that are ready to build on and two other lots that are just about through the process that you can complete for building. We will tie all this together for you individually or one price for the whole package. Current price for the house only on 1.13 acres The 2nd house and land will be listed separately. Total package appx 7.5 acres

Schedule your private showing today and discover all the possibilities this unique property has to offer!


See MLS id PABK2073012 and PABK2072716

88 SPRUCE AVENUE

Message successfully sent.

What would you like to know?

What is 3 + 4 ?

I agree to receive email communication and understand I can unsubscribe at any time.

I agree to be contacted by Charis Realty Group - Christine Issler, Broker via call, email, and text for real estate services. To opt out, you can reply 'stop' at any time or reply 'help' for assistance. You can also click the unsubscribe link in the emails. Message and data rates may apply. Message frequency may vary. Privacy Policy

Related Properties

Prime mixed-use property.  1700 sq ft of 2 story traditional brick home with 4 bedrooms and a large wrap around porch and patio. This property is also zoned highway commercial.  Ideal for a business location.  This property contains a 5000 sq ft warehouse with 16 parkings spaces.
#PABK2078322

BIRDSBORO

6271 PERKIOMEN AVENUE

4 Beds

1 Baths

1,701 Sq.Ft.

$419,999

MLS#: PABK2078322

This property is in a beautiful area surrounded by open fields, and wooded hills.  355 Furnace Road is outdoor living at its best with a 1.54 acre property you can soon call your own. You will be happy to know that the surrounding properties are of similar acreage without the congestion of living on top of each other.  This split level home has a newly painted front door that opens to a staircase that goes upstairs to the main living level and downstairs to the garage and good sized family room, the fourth bedroom, laundry room, full bath, and a walk out patio door the the nice backyard space.  As you walk upstairs you will go the left to a living room off the dining space that is attached to the kitchen. a double door opens up to a back deck with stair access down to the back patio area and the rest of the back yard.  the three bedrooms are off the main hall along with the shared family bathroom.  The main bedroom has a private bathroom.
#PABK2079690

BIRDSBORO

355 FURNACE ROAD

4 Beds

3 Baths

1,728 Sq.Ft.

$459,900

MLS#: PABK2079690

New on site 3 days ago
Welcome to this beautifully renovated 2,558-square-foot single-family home in Birdsboro, located within the highly sought-after Exeter School District. This move-in-ready two-story residence offers 4 spacious bedrooms and 2.5 bathrooms, including a primary suite featuring a private bath and walk-in closet. 
 
The thoughtfully designed floor plan includes separate living and dining rooms, providing ample space for both everyday living and entertaining. The updated kitchen is equipped with a cooktop island, wall oven, built-in microwave, dishwasher, and brand-new appliances. A conveniently located main-floor laundry area includes a new washer and dryer. 
 
Additional highlights include a bright sunroom, inviting front porch, spacious deck, and energy-efficient mini-split systems in the primary bedroom, dining room, and attic. Brand-new windows throughout the home enhance comfort and efficiency, while the new well, new septic system, and recently installed water supply system provide added peace of mind for years to come. 
 
Outside, the driveway accommodates up to three vehicles. I you are  searching for your forever home, this meticulously updated property offers the perfect blend of comfort, functionality, and modern convenience. 
 
Schedule your private showing today and discover all this exceptional home has to offer!
#PABK2080096

BIRDSBORO

5700 BOYERTOWN PIKE

4 Beds

2 Baths

2,558 Sq.Ft.

$397,500

MLS#: PABK2080096

Welcome to one of a kind.  Welcome to bring all your friends, plenty of room for everyone.  Welcome to new beginnings.  This Birdsboro home boasts an incredible amount of space inside and out.  Featuring a corner lot, two kitchens, at least 5 bedrooms and 3 living rooms, there is so much you can do here!  Bring your ideas and some elbow grease and make this house your home sweet home.  Call today for your personal tour.
#PABK2076512

BIRDSBORO

422 E 8TH STREET

5 Beds

6 Baths

3,100 Sq.Ft.

$330,000

MLS#: PABK2076512

Open house
Welcome to Scottish Hollow, a 55+ active adult community in Amity Township, Berks County, where thoughtfully designed homes meet a relaxed, connected lifestyle. Enjoy beautiful countryside surroundings, dream homes, and a community designed with comfort and convenience in mind.

Located in the peaceful setting of Amity Township, Scottish Hollow offers the best of both worlds - quiet surroundings while remaining conveniently close to shopping, dining, entertainment, and major roadways. Explore nearby parks, wineries, local restaurants, and everything Berks County has to offer.

At the heart of the neighborhood is a suite of private amenities designed to keep you active and connected. Gather with neighbors in the spacious clubhouse featuring both indoor and outdoor social spaces, cool off in the community pool, or stay fit in the fitness center. Outdoor enthusiasts can challenge friends on the pickleball courts or take a peaceful stroll along the scenic walking trails winding through the community.

Scottish Hollow offers a variety of thoughtfully designed floor plans created for easy first-floor living, with open-concept layouts, spacious kitchens, and flexible options to fit your lifestyle. Whether you're looking to simplify, entertain, or enjoy more time doing the things you love, Scottish Hollow is a place to make yourself at home.

Discover a community designed for the next chapter - welcome to Scottish Hollow.

Models coming in 2027. Sales Studio hours Wednesday - Monday, 10:00 - 5:00; Tuesdays by Appointment.
#PABK2079640

BIRDSBORO

Scottish Hollow #THE BLAIRMORE DRIVE

2 Beds

2 Baths

1,587 Sq.Ft.

$414,900

MLS#: PABK2079640

Open house
Welcome to Scottish Hollow, a 55+ active adult community in Amity Township, Berks County, where thoughtfully designed homes meet a relaxed, connected lifestyle. Enjoy beautiful countryside surroundings, dream homes, and a community designed with comfort and convenience in mind.

Located in the peaceful setting of Amity Township, Scottish Hollow offers the best of both worlds - quiet surroundings while remaining conveniently close to shopping, dining, entertainment, and major roadways. Explore nearby parks, wineries, local restaurants, and everything Berks County has to offer.

At the heart of the neighborhood is a suite of private amenities designed to keep you active and connected. Gather with neighbors in the spacious clubhouse featuring both indoor and outdoor social spaces, cool off in the community pool, or stay fit in the fitness center. Outdoor enthusiasts can challenge friends on the pickleball courts or take a peaceful stroll along the scenic walking trails winding through the community.

Scottish Hollow offers a variety of thoughtfully designed floor plans created for easy first-floor living, with open-concept layouts, spacious kitchens, and flexible options to fit your lifestyle. Whether you're looking to simplify, entertain, or enjoy more time doing the things you love, Scottish Hollow is a place to make yourself at home.

Discover a community designed for the next chapter - welcome to Scottish Hollow.

Models coming in 2027. Sales Studio hours Wednesday - Monday, 10:00 - 5:00; Tuesdays by Appointment.
#PABK2077800

BIRDSBORO

Scottish Hollow #THE CALDWELL DRIVE

2 Beds

2 Baths

1,500 Sq.Ft.

$447,490

MLS#: PABK2077800

Open house
Welcome to Scottish Hollow, a 55+ active adult community in Amity Township, Berks County, where thoughtfully designed homes meet a relaxed, connected lifestyle. Enjoy beautiful countryside surroundings, dream homes, and a community designed with comfort and convenience in mind.

Located in the peaceful setting of Amity Township, Scottish Hollow offers the best of both worlds - quiet surroundings while remaining conveniently close to shopping, dining, entertainment, and major roadways. Explore nearby parks, wineries, local restaurants, and everything Berks County has to offer.

At the heart of the neighborhood is a suite of private amenities designed to keep you active and connected. Gather with neighbors in the spacious clubhouse featuring both indoor and outdoor social spaces, cool off in the community pool, or stay fit in the fitness center. Outdoor enthusiasts can challenge friends on the pickleball courts or take a peaceful stroll along the scenic walking trails winding through the community.

Scottish Hollow offers a variety of thoughtfully designed floor plans created for easy first-floor living, with open-concept layouts, spacious kitchens, and flexible options to fit your lifestyle. Whether you're looking to simplify, entertain, or enjoy more time doing the things you love, Scottish Hollow is a place to make yourself at home.

Discover a community designed for the next chapter - welcome to Scottish Hollow.

Models coming in 2027. Sales Studio hours Wednesday - Monday, 10:00 - 5:00; Tuesdays by Appointment.
#PABK2077804

BIRDSBORO

Scottish Hollow #THE MACGREGOR DRIVE

2 Beds

2 Baths

1,769 Sq.Ft.

$476,490

MLS#: PABK2077804
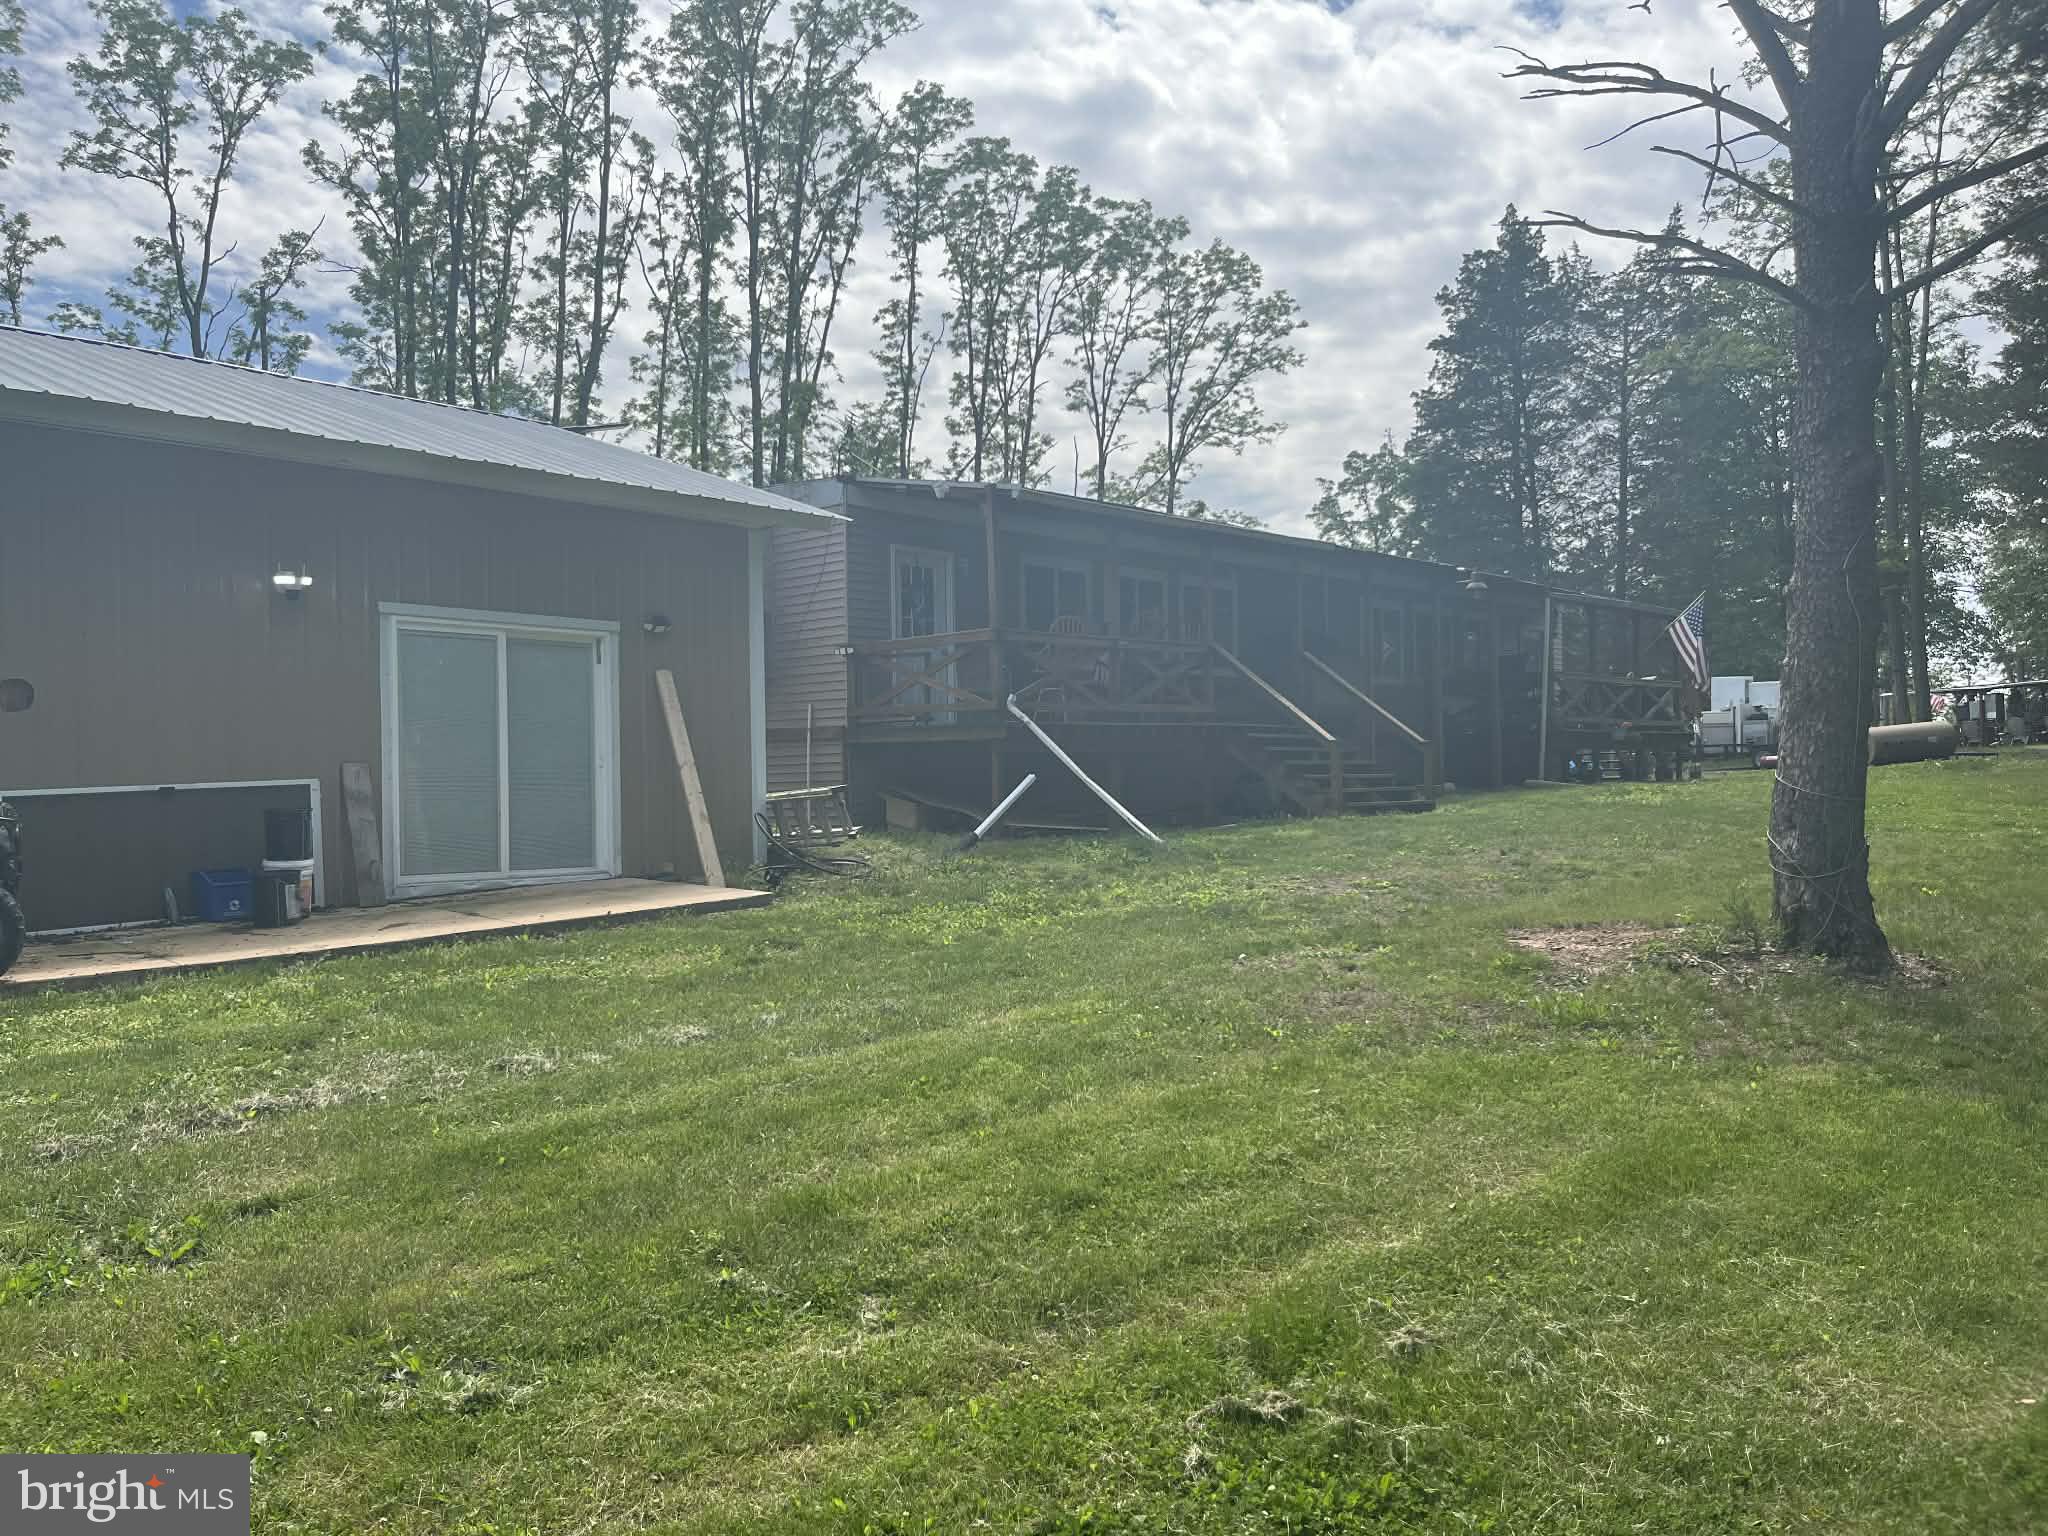
Includes an additional 1.5 acre parcel, 98 Spruce Avenue. Can also be purchased as a package deal with 88 spruce Avenue. See MLS  id PABK2072592
#PABK2073012

BIRDSBORO

99 SPRUCE AVENUE

2 Beds

1 Baths

1,440 Sq.Ft.

$425,000

MLS#: PABK2073012

Open house
Welcome to Scottish Hollow, a 55+ active adult community in Amity Township, Berks County, where thoughtfully designed homes meet a relaxed, connected lifestyle. Enjoy beautiful countryside surroundings, dream homes, and a community designed with comfort and convenience in mind.

Located in the peaceful setting of Amity Township, Scottish Hollow offers the best of both worlds - quiet surroundings while remaining conveniently close to shopping, dining, entertainment, and major roadways. Explore nearby parks, wineries, local restaurants, and everything Berks County has to offer.

At the heart of the neighborhood is a suite of private amenities designed to keep you active and connected. Gather with neighbors in the spacious clubhouse featuring both indoor and outdoor social spaces, cool off in the community pool, or stay fit in the fitness center. Outdoor enthusiasts can challenge friends on the pickleball courts or take a peaceful stroll along the scenic walking trails winding through the community.

Scottish Hollow offers a variety of thoughtfully designed floor plans created for easy first-floor living, with open-concept layouts, spacious kitchens, and flexible options to fit your lifestyle. Whether you're looking to simplify, entertain, or enjoy more time doing the things you love, Scottish Hollow is a place to make yourself at home.

Discover a community designed for the next chapter - welcome to Scottish Hollow.

Models coming in 2027. Sales Studio hours Wednesday - Monday, 10:00 - 5:00; Tuesdays by Appointment.
#PABK2079652

BIRDSBORO

Scottish Hollow #THE GLENGARRY DRIVE

2 Beds

2 Baths

1,724 Sq.Ft.

$439,900

MLS#: PABK2079652

Send a message

Message successfully sent.

Your message

What is 3 + 4 ?

Reason for contacting?

I agree to receive email communication and understand I can unsubscribe at any time.

I agree to be contacted by Charis Realty Group - Christine Issler, Broker via call, email, and text for real estate services. To opt out, you can reply 'stop' at any time or reply 'help' for assistance. You can also click the unsubscribe link in the emails. Message and data rates may apply. Message frequency may vary. Privacy Policy

Sign Out

Virtual Assistant

Would you like to take the next step with this property? We can help you schedule a showing or virtual tour, or send you more details.

Yes, I would like more information.

Thank You for Your Reply, One of Our Agents will contact you as soon as possible

No, maybe later.

Thank you, you can always contact me via email, phone number or through the contact form.

Realhub AI

Lucy - Your AI-Powered Realtor

Update Your Temporary Password

Personalize your search

Enter your email and we'll notify you immediately when new listings match what you're looking for.

or enter email address

Already have an account ? Login here

Continue your home search

I agree to receive communications and understand I can unsubscribe at any time.

I agree to be contacted by Charis Realty Group - Christine Issler, Broker via call, email, and text for real estate services. To opt out, you can reply 'stop' at any time or reply 'help' for assistance. You can also click the unsubscribe link in the emails. Message and data rates may apply. Message frequency may vary. Privacy Policy

Already have an account ? Login here

We use cookies

We use cookies primarily for analytics to enhance your experience. By accepting, you agree to our use of these cookies. You can manage your preferences or learn more about our cookies policy.