


Property
Beds
3
Full Baths
3
1/2 Baths
1
Year Built
2013
Sq.Footage
2,782
Welcome to 6 Stonehaven Circle in Glen Mills, a spacious 3-bedroom, 4-bath townhome offering approximately 2,782 square feet of living space, a finished lower level, attached garage, and a fantastic combination of open living space and everyday functionality. Step inside to rich hardwood floors that flow throughout the main level and an open layout designed for both entertaining and comfortable daily living. The kitchen is the heart of the home, featuring abundant cherry cabinetry, granite countertops, a decorative tile backsplash, stainless steel appliances, gas cooking, recessed lighting, and an oversized center island offering plenty of prep and gathering space. An adjoining dining area sits beside the glass doors leading to the rear deck, while the expansive family room is filled with natural light from oversized windows. Crown molding and hardwood flooring carry through the space, and a convenient powder room completes the main level. Upstairs, the oversized primary suite feels like a retreat of its own, with a tray ceiling, multiple windows, plenty of room for a sitting or office area, and a private en-suite bath. The primary bath offers a double vanity with granite countertop, soaking tub, and separate glass-enclosed shower. Two additional generously sized bedrooms, another full bath, and a conveniently located laundry area complete the upper level. The finished lower level adds an impressive amount of flexible living space and is ready to adapt to your needs. Create a media room, home theater, game room, gym, playroom, home office—or a combination of them all. With recessed lighting and plenty of open floor space, there is room to spread out and make it your own. Outside, enjoy the rear deck overlooking a tree-lined setting that creates a welcome sense of privacy—perfect for morning coffee, grilling, or relaxing at the end of the day. An attached garage and driveway add everyday convenience. With a desirable Glen Mills location, 6 Stonehaven Circle offers the space of a single-family home with the convenience of townhome living. Close to the shopping, dining, recreation, and major routes that make the Glen Mills area so desirable, this home is ready for its next chapter
Features & Amenities
Interior
-
Total Bedrooms
3
-
Bathrooms
3
-
1/2 Bathrooms
1
-
Above Grade Finished Area
2782.0
-
Basement YN
YES
-
Cooling YN
YES
-
Cooling
Central Air, Electric
-
Fireplace YN
NO
-
Heating YN
YES
-
Heating
Natural Gas, Forced Air
-
Pet friendly
Cats OK, Dogs OK, Yes
Exterior
-
Garage
Yes
-
Garage spaces
2
-
Construction Materials
Stone, Vinyl Siding
-
Parking
Garage Door Opener, Garage, Attached
-
Patio and Porch Features
Deck
-
Pool
No
-
Waterfront YN
NO
Area & Lot
-
Lot Size(acres)
0.07
-
Lot Size(square feet)
3,049
-
Property Type
Residential
-
Property Sub Type
Townhouse
-
Architectural Style
Traditional
Price
-
Sales Price
$575,000
-
Tax Amount
$11,051
-
Financing Options
Cash, Conventional, FHA, VA
-
Sq. Footage
2,782
-
Price/SqFt
$206
HOA
-
Association
YES
-
Association Fee
$250
-
Association Fee Frequency
Monthly
-
Association Fee Includes
N/A
Property Resources
-
Horse Property
NO
School District
-
Elementary School
N/A
-
Middle School
N/A
-
High School
N/A
Property Features
-
New Construction
NO
-
Foundation Details
Concrete Perimeter
-
Senior Community YN
NO
-
Sewer
Public Sewer
-
Tax Lot
392-005
-
Water Source
Public
Schedule a Showing
Showing scheduled successfully.
Mortgage calculator
Estimate your monthly mortgage payment, including the principal and interest, property taxes, and HOA. Adjust the values to generate a more accurate rate.
Your payment
Principal and Interest:
$
Property taxes:
$
HOA fees:
$
Total loan payment:
$
Total interest amount:
$
Location
County
DELAWARE
Elementary School
Middle School
High School
Listing Courtesy of Michael J Eagle, Keller Williams Realty Devon-Wayne
RealHub Information is provided exclusively for consumers' personal, non-commercial use, and it may not be used for any purpose other than to identify prospective properties consumers may be interested in purchasing. All information deemed reliable but not guaranteed and should be independently verified. All properties are subject to prior sale, change or withdrawal. RealHub website owner shall not be responsible for any typographical errors, misinformation, misprints and shall be held totally harmless.

Salesperson, Realtor
Sherry & Randy Rase
Call Sherry & Randy today to schedule a private showing.

* Listings on this website come from the FMLS IDX Compilation and may be held by brokerage firms other than the owner of this website. The listing brokerage is identified in any listing details. Information is deemed reliable but is not guaranteed. If you believe any FMLS listing contains material that infringes your copyrighted work please click here to review our DMCA policy and learn how to submit a takedown request.© 2024 FMLS.
Related Properties

GLEN MILLS
16 CLAYTON PARK DRIVE
4 Beds
2 Baths
2,585 Sq.Ft.
$629,900
MLS#: PADE2122850

GLEN MILLS
89 CONCHESTER RD,
3 Beds
1 Baths
1,008 Sq.Ft.
$525,000
MLS#: PADE2122510

GLEN MILLS
172 E TALLY HO TURN
2 Beds
2 Baths
1,350 Sq.Ft.
$469,900
MLS#: PADE2120580
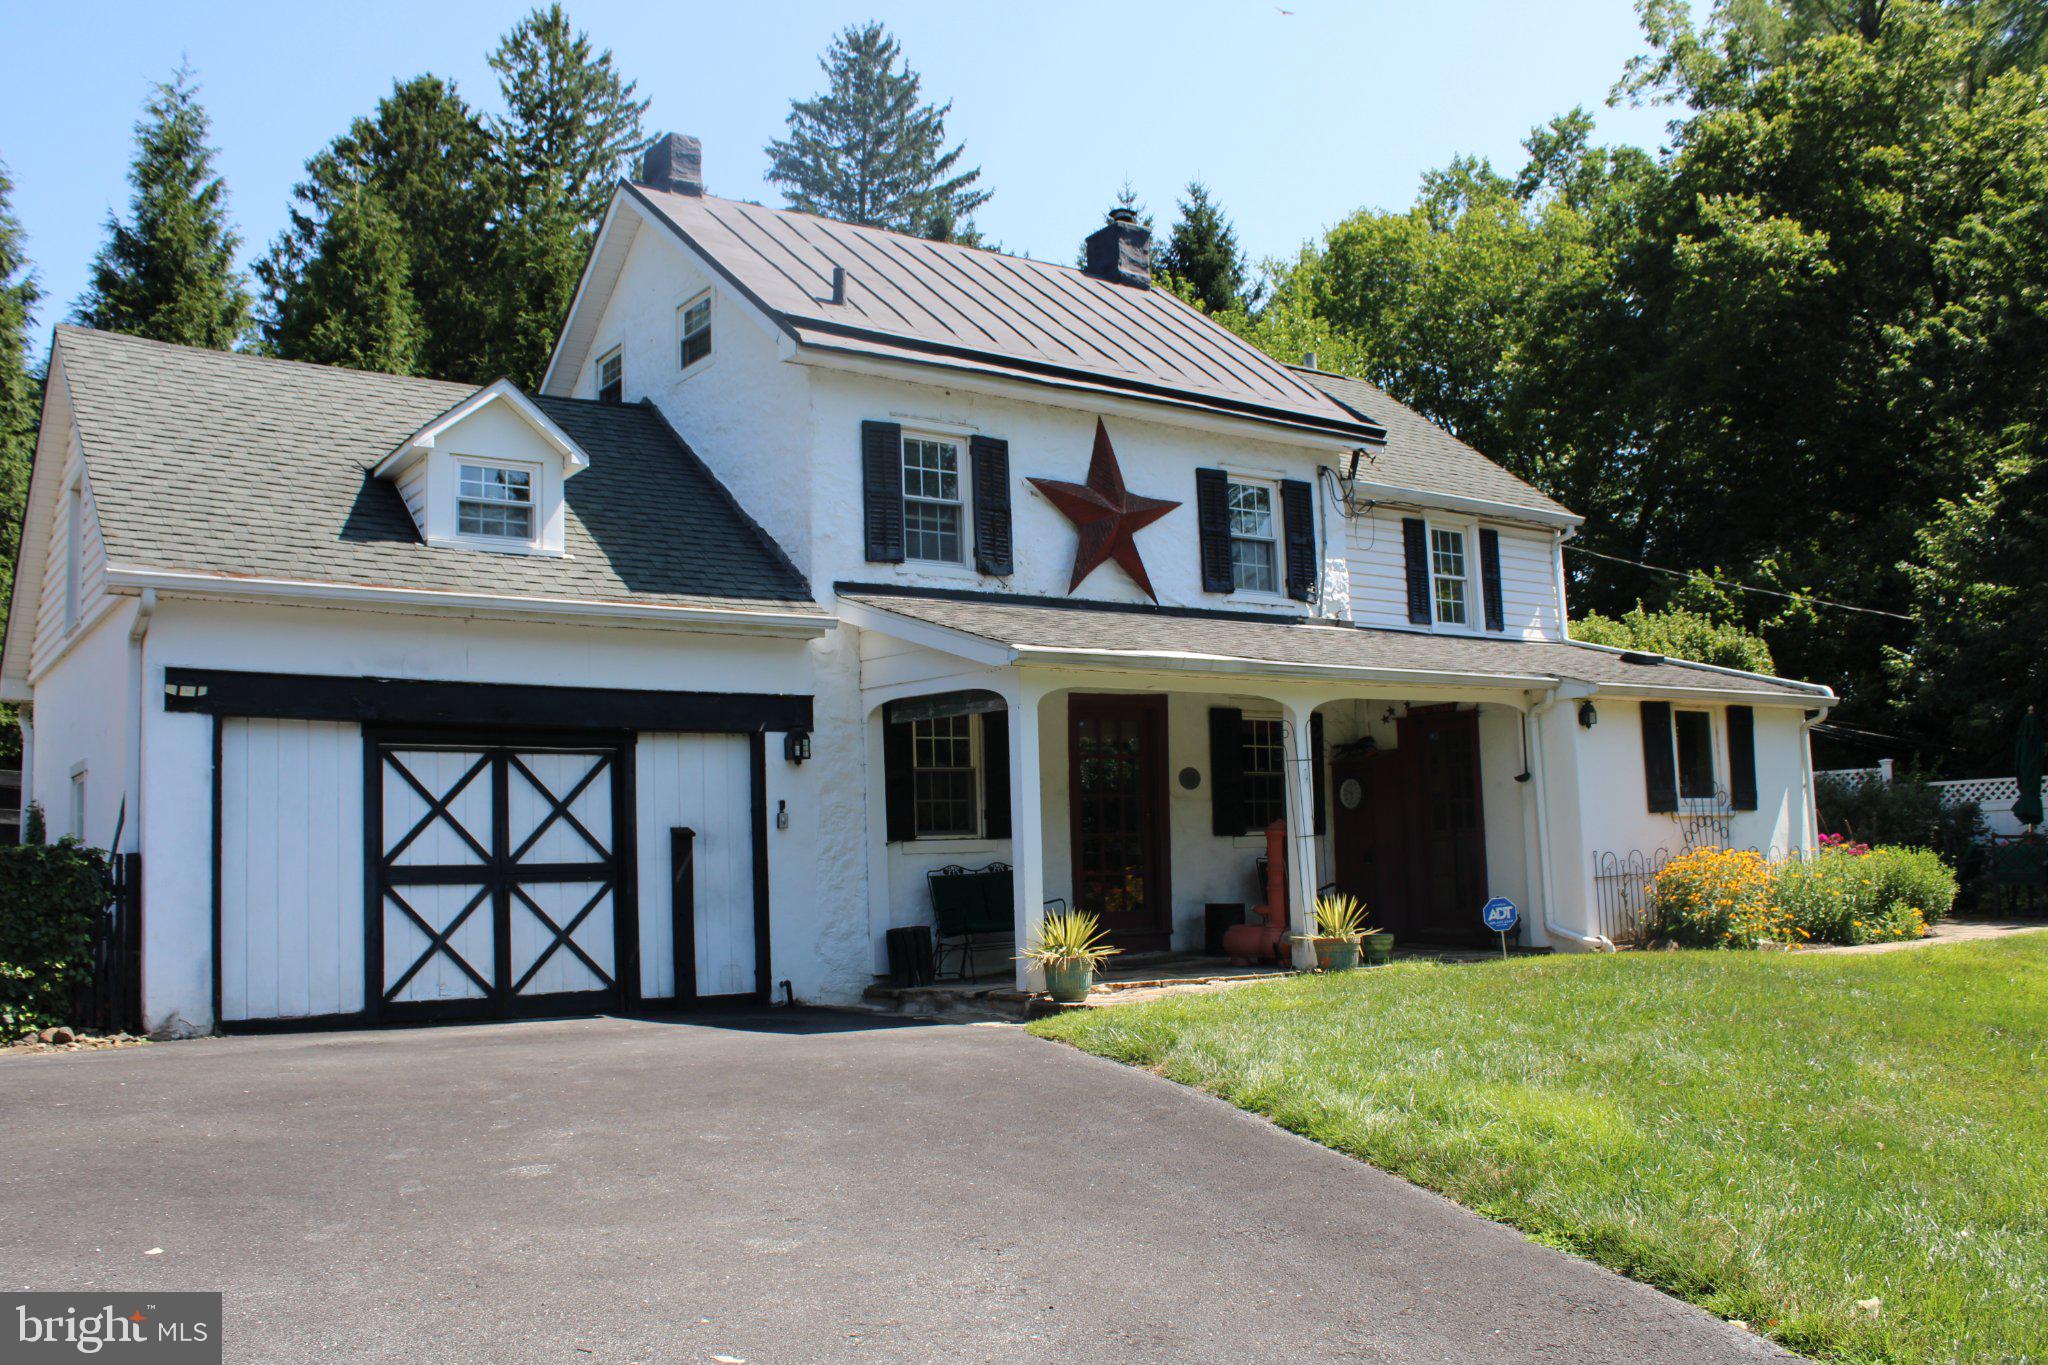
GLEN MILLS
547 BALTIMORE PIKE
3 Beds
1 Baths
1,388 Sq.Ft.
$574,000
MLS#: PADE2110108

GLEN MILLS
1515 N HUNTING HORN TURN
2 Beds
2 Baths
1,722 Sq.Ft.
$529,900
MLS#: PADE2120262

GLEN MILLS
1508 HUNTING HORN TURN
2 Beds
2 Baths
2,415 Sq.Ft.
$559,900
MLS#: PADE2123716

GLEN MILLS
19 WHARTON DRIVE
4 Beds
2 Baths
3,050 Sq.Ft.
$675,000
MLS#: PADE2124024
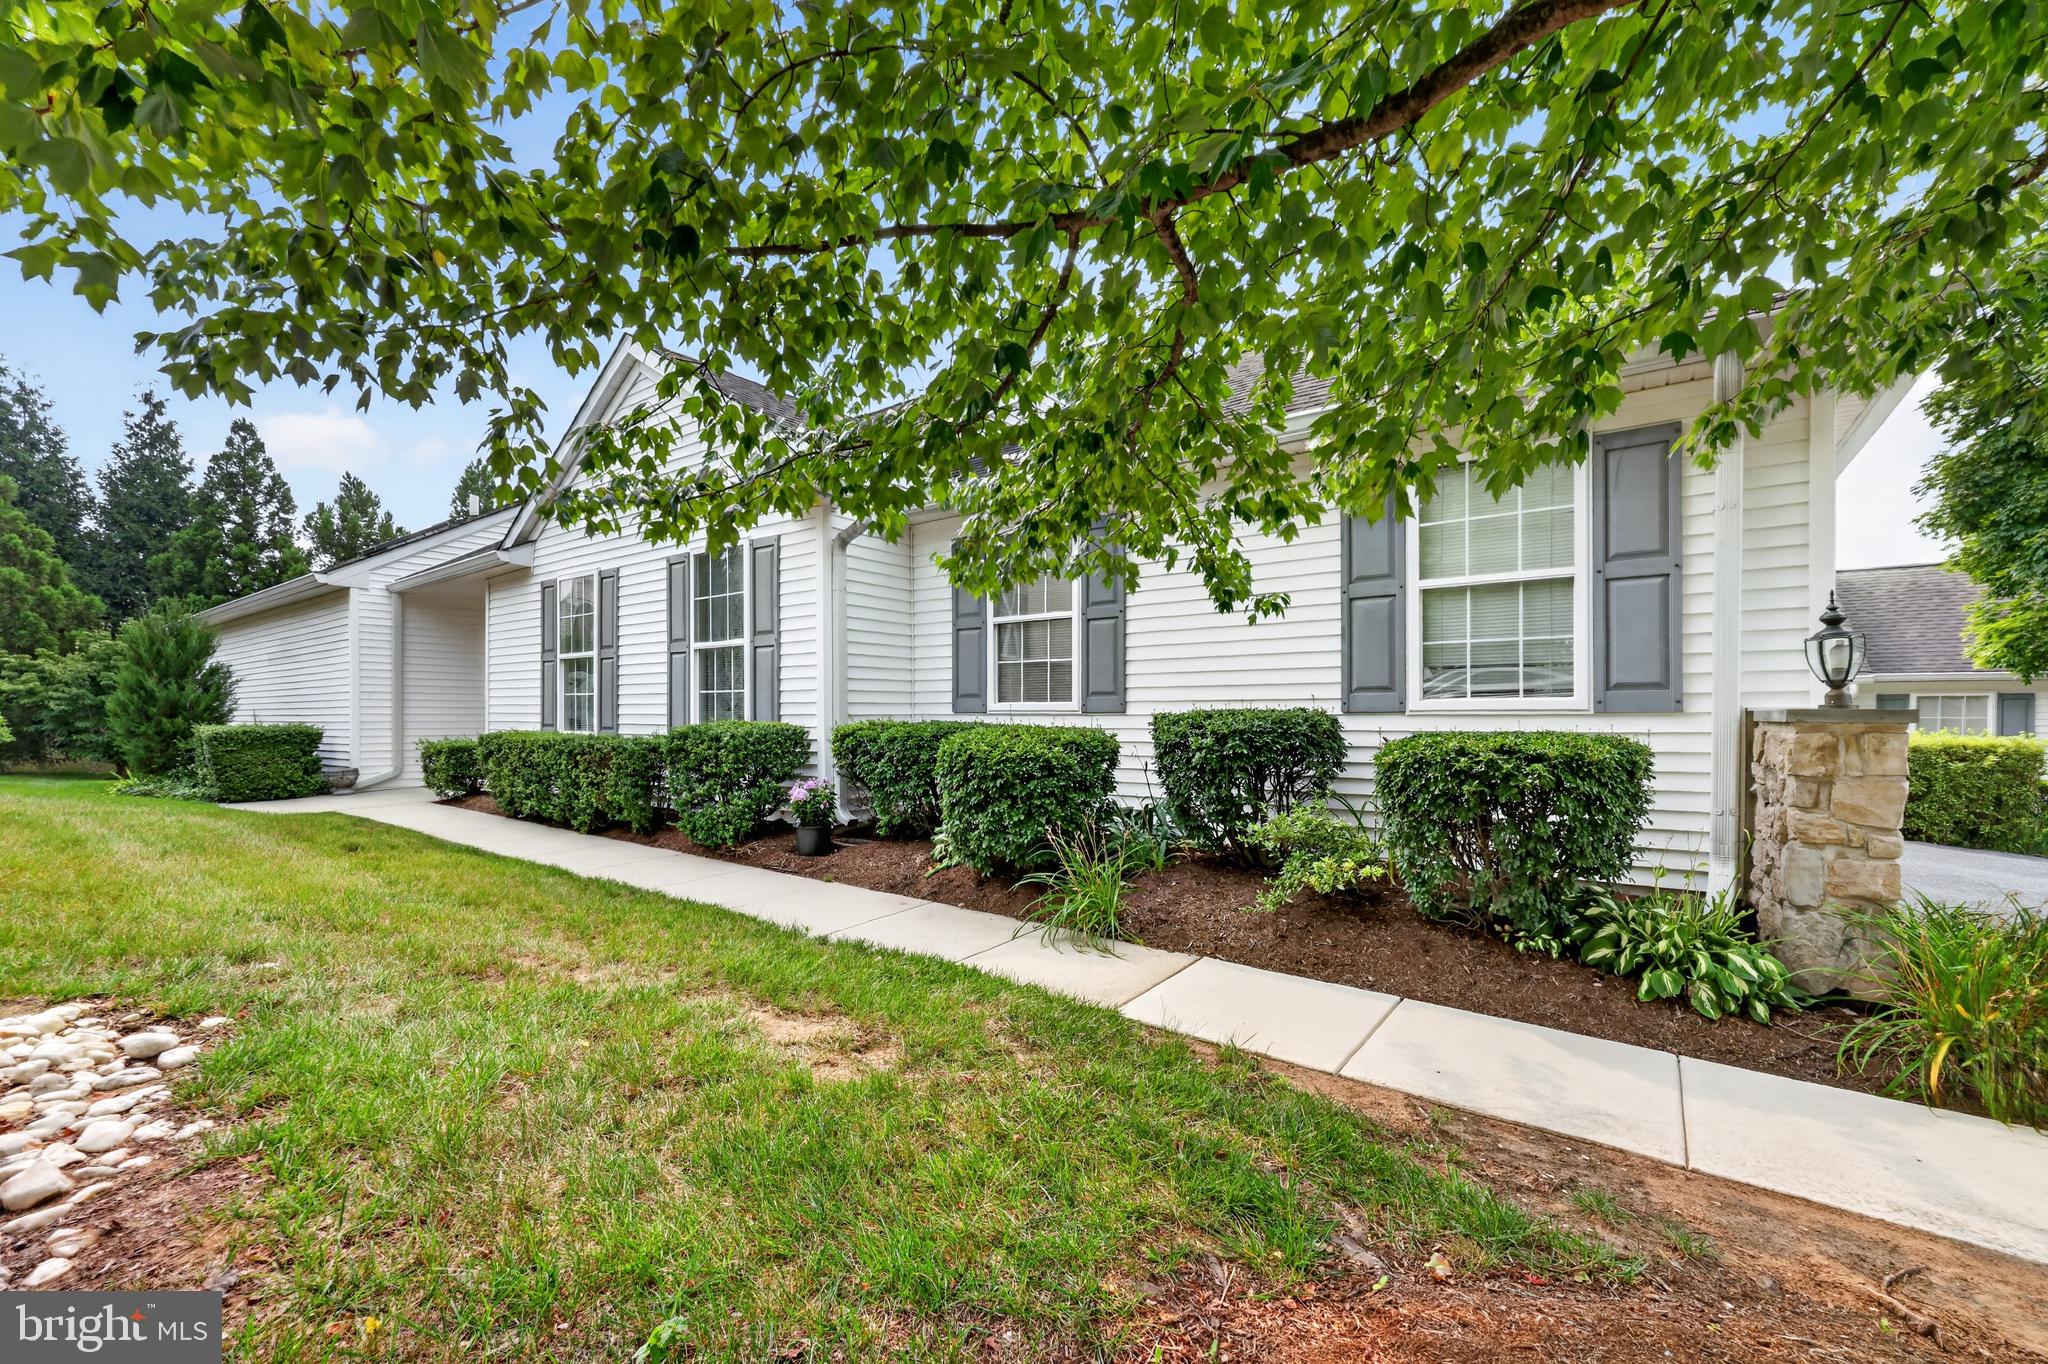
GLEN MILLS
2105 WHITE FOX WAY
2 Beds
2 Baths
1,947 Sq.Ft.
$549,900
MLS#: PADE2120018

GLEN MILLS
20 HEMLOCK DRIVE
3 Beds
2 Baths
1,894 Sq.Ft.
$610,000
MLS#: PADE2125010
.png)