


Property
Beds
3
Full Baths
2
1/2 Baths
None
Year Built
1928
Sq.Footage
1,277
Welcome to this charming three-bedroom, two-full-bath Colonial on a quiet street in the Westgate neighborhood. The level, fully privacy-fenced backyard is an outdoor haven built for family memory-making with a composite stoop and expansive deck (2021), a jetted hot tub (2012), string lights, and two composite sheds, both with electricity. One also has a window air conditioner and a workbench. The main level features 9' ceilings, an updated kitchen with recessed lighting open to the dining area, a breakfast bar, 42" walnut cabinets, granite countertops, and a door to the backyard. There is also a good-sized living room and a dining room, both with oversized windows, a full bath with a tub and shower, and an entry foyer. The upper level features a primary bedroom, two additional bedrooms, and an updated full bath with a large ceramic-tile shower stall and glass doors. Note the unique stained-glass windows in the primary bedroom and bathroom! The lower level features a fully finished recreation room with three windows and a door to the side yard, as well as a utility room with a new washer (2025). Other features include a newer main roof (2018) with a transferable 50-year warranty, a large covered front porch with columns, freshly painted interior and exterior, and hardwood floors on the main and upper levels. Great location! Less than two miles to 695 and Catonsville. Be sure to view the TruPlace Interactive Floor Plan by clicking on the movie projector icon at the top of the listing, then clicking on the blue room names and dots.
Features & Amenities
Interior
-
Other Interior Features
Ceiling Fan(s), Recessed Lighting, High Ceilings, Open Floorplan
-
Total Bedrooms
3
-
Bathrooms
2
-
Above Grade Finished Area
1277.0
-
Basement YN
YES
-
Cooling YN
YES
-
Cooling
Ceiling Fan(s), Window Unit(s), Electric
-
Fireplace YN
NO
-
Heating YN
YES
-
Heating
Natural Gas, Radiant
-
Pet friendly
Yes
Exterior
-
Garage
No
-
Construction Materials
Block, Vinyl Siding
-
Parking
On Street
-
Patio and Porch Features
Deck
-
Pool
No
-
Waterfront YN
NO
Area & Lot
-
Lot Size(acres)
0.13
-
Lot Size(square feet)
5,488
-
Property Type
Residential
-
Property Sub Type
Single Family Residence
-
Architectural Style
Colonial
Price
-
Sales Price
$339,000
-
Tax Amount
$4,606
-
Sq. Footage
1,277
-
Price/SqFt
$265
HOA
-
Association
No
School District
-
Elementary School
NORTH BEND
-
Middle School
NORTH BEND
-
High School
CALL SCHOOL BOARD
Property Features
-
New Construction
NO
-
Foundation Details
Block
-
Senior Community YN
NO
-
Sewer
Public Sewer
-
Tax Lot
019
-
Water Source
Public
Schedule a Showing
Showing scheduled successfully.
Mortgage calculator
Estimate your monthly mortgage payment, including the principal and interest, property taxes, and HOA. Adjust the values to generate a more accurate rate.
Your payment
Principal and Interest:
$
Property taxes:
$
HOA fees:
$
Total loan payment:
$
Total interest amount:
$
Location
County
BALTIMORE CITY
Elementary School
NORTH BEND
Middle School
NORTH BEND
High School
CALL SCHOOL BOARD
Listing Courtesy of Bruce C Werber, Long & Foster Real Estate, Inc.
RealHub Information is provided exclusively for consumers' personal, non-commercial use, and it may not be used for any purpose other than to identify prospective properties consumers may be interested in purchasing. All information deemed reliable but not guaranteed and should be independently verified. All properties are subject to prior sale, change or withdrawal. RealHub website owner shall not be responsible for any typographical errors, misinformation, misprints and shall be held totally harmless.

Salesperson, Realtor
Sherry & Randy Rase
Call Sherry & Randy today to schedule a private showing.

* Listings on this website come from the FMLS IDX Compilation and may be held by brokerage firms other than the owner of this website. The listing brokerage is identified in any listing details. Information is deemed reliable but is not guaranteed. If you believe any FMLS listing contains material that infringes your copyrighted work please click here to review our DMCA policy and learn how to submit a takedown request.© 2024 FMLS.
Related Properties

BALTIMORE
922 S DECKER AVENUE
2 Beds
1 Baths
1,144 Sq.Ft.
$324,900
MLS#: MDBA2220658

BALTIMORE
5911-1/2 AYLESHIRE ROAD
3 Beds
1 Baths
1,520 Sq.Ft.
$275,000
MLS#: MDBA2232090

BALTIMORE
1608 HOWARD
5 Beds
2 Baths
1,899 Sq.Ft.
$399,000
MLS#: MDBC2165460

BALTIMORE
8715 OLD HARFORD ROAD
3 Beds
2 Baths
1,584 Sq.Ft.
$295,000
MLS#: MDBC2164898

BALTIMORE
1205 GREYSTONE ROAD
4 Beds
2 Baths
1,440 Sq.Ft.
$400,000
MLS#: MDBC2169636

BALTIMORE
1626 HOLLINS STREET
4 Beds
3 Baths
2,176 Sq.Ft.
$299,900
MLS#: MDBA2221306

BALTIMORE
2143 DRUID HILL AVENUE
5 Beds
3 Baths
2,535 Sq.Ft.
$399,900
MLS#: MDBA2205766
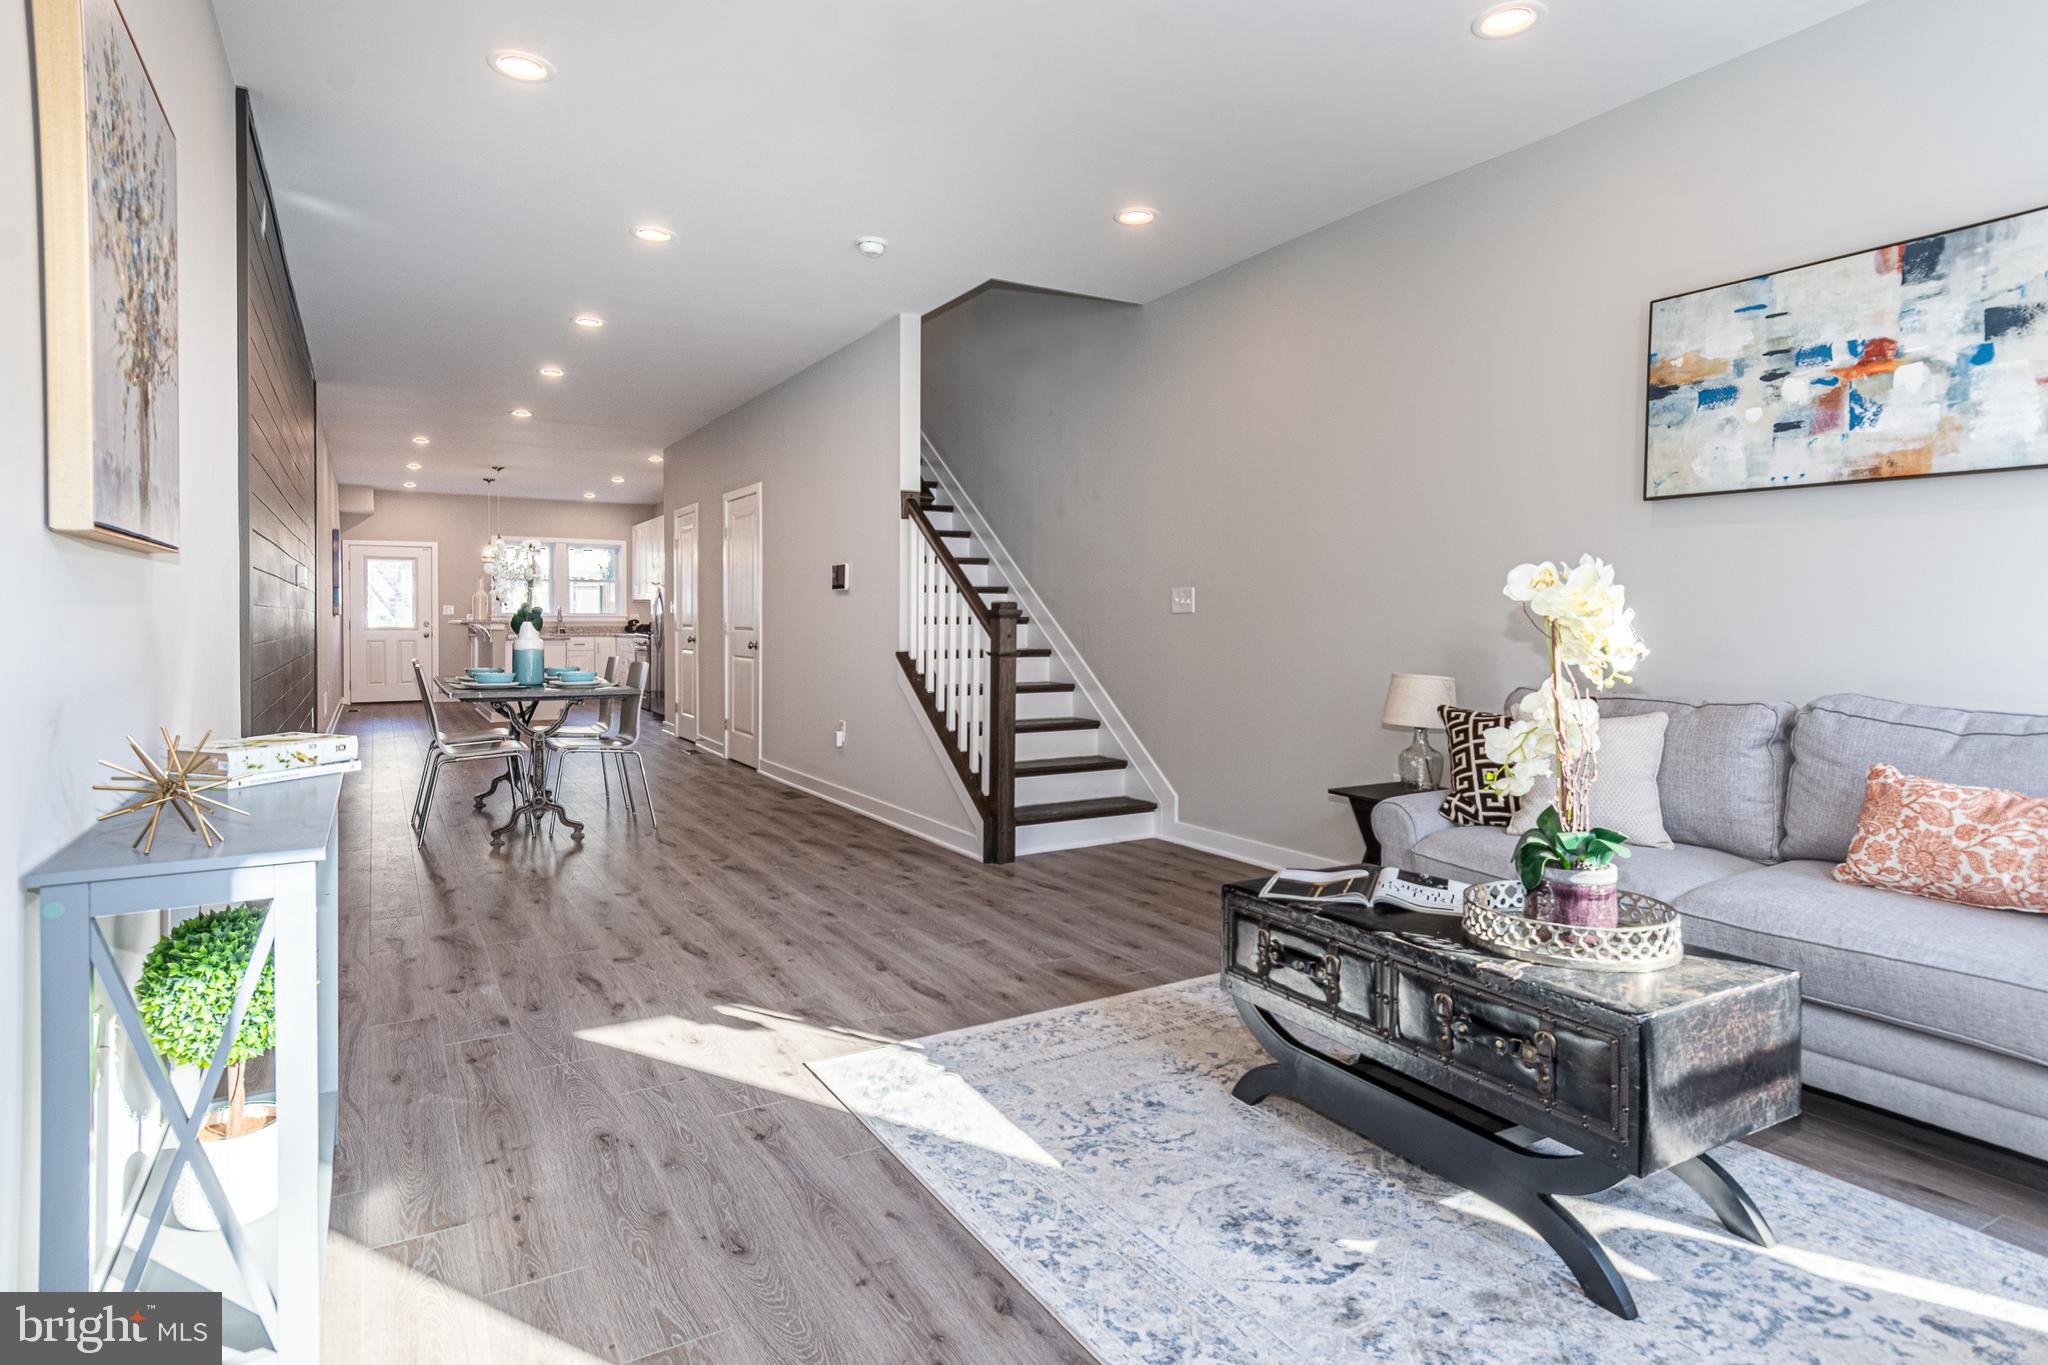
BALTIMORE
1404 DRUID HILL AVENUE
3 Beds
2 Baths
N/A
$349,900
MLS#: MDBA2222684
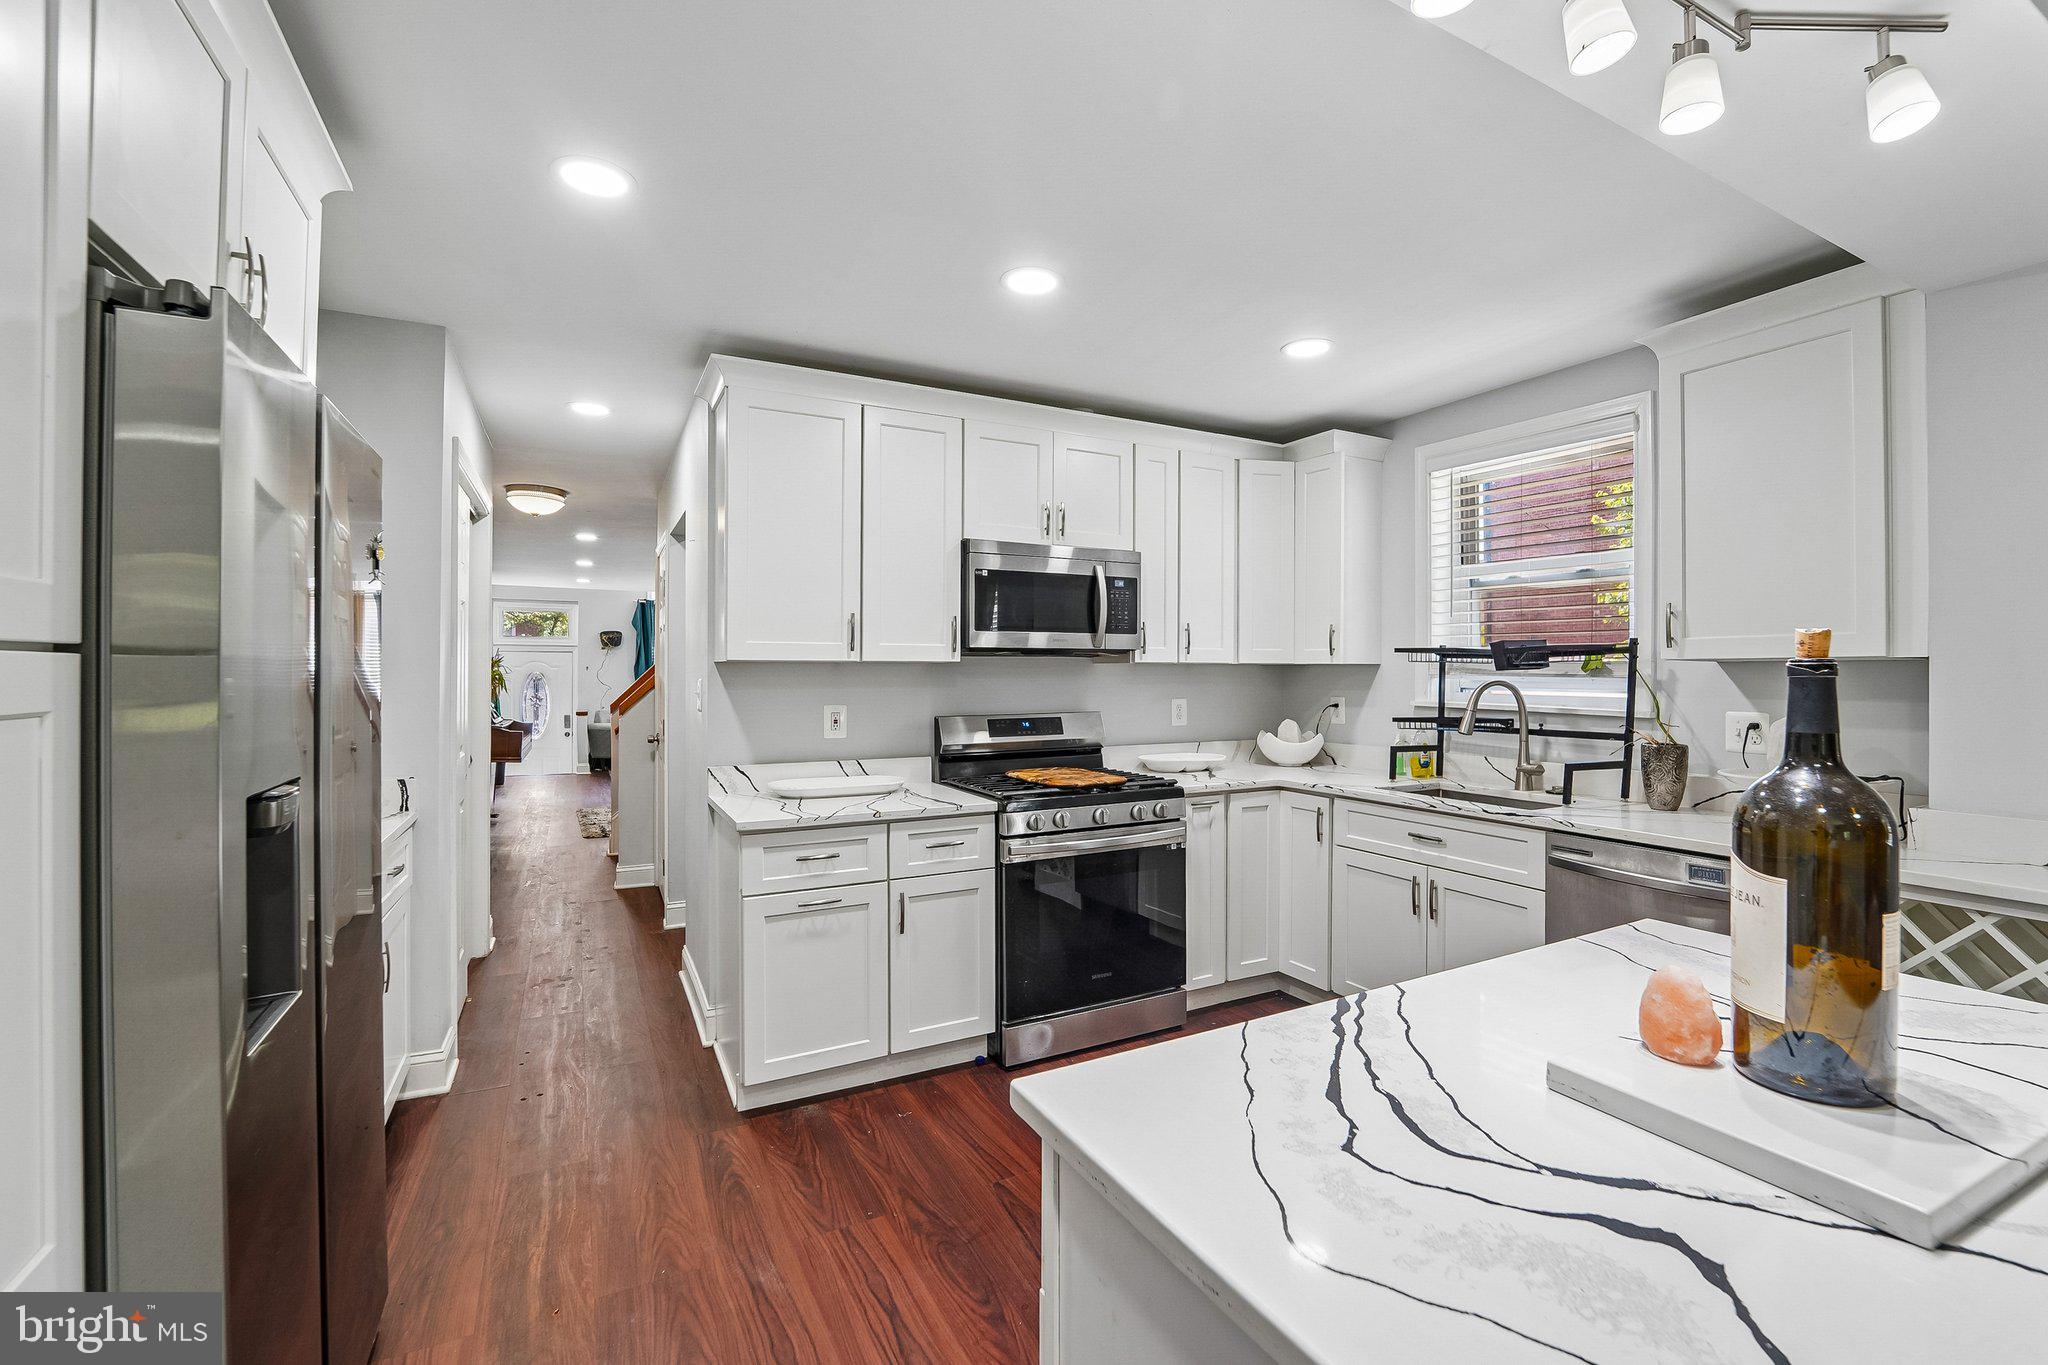
BALTIMORE
202 E LAFAYETTE AVENUE
4 Beds
2 Baths
2,368 Sq.Ft.
$399,000
MLS#: MDBA2218240
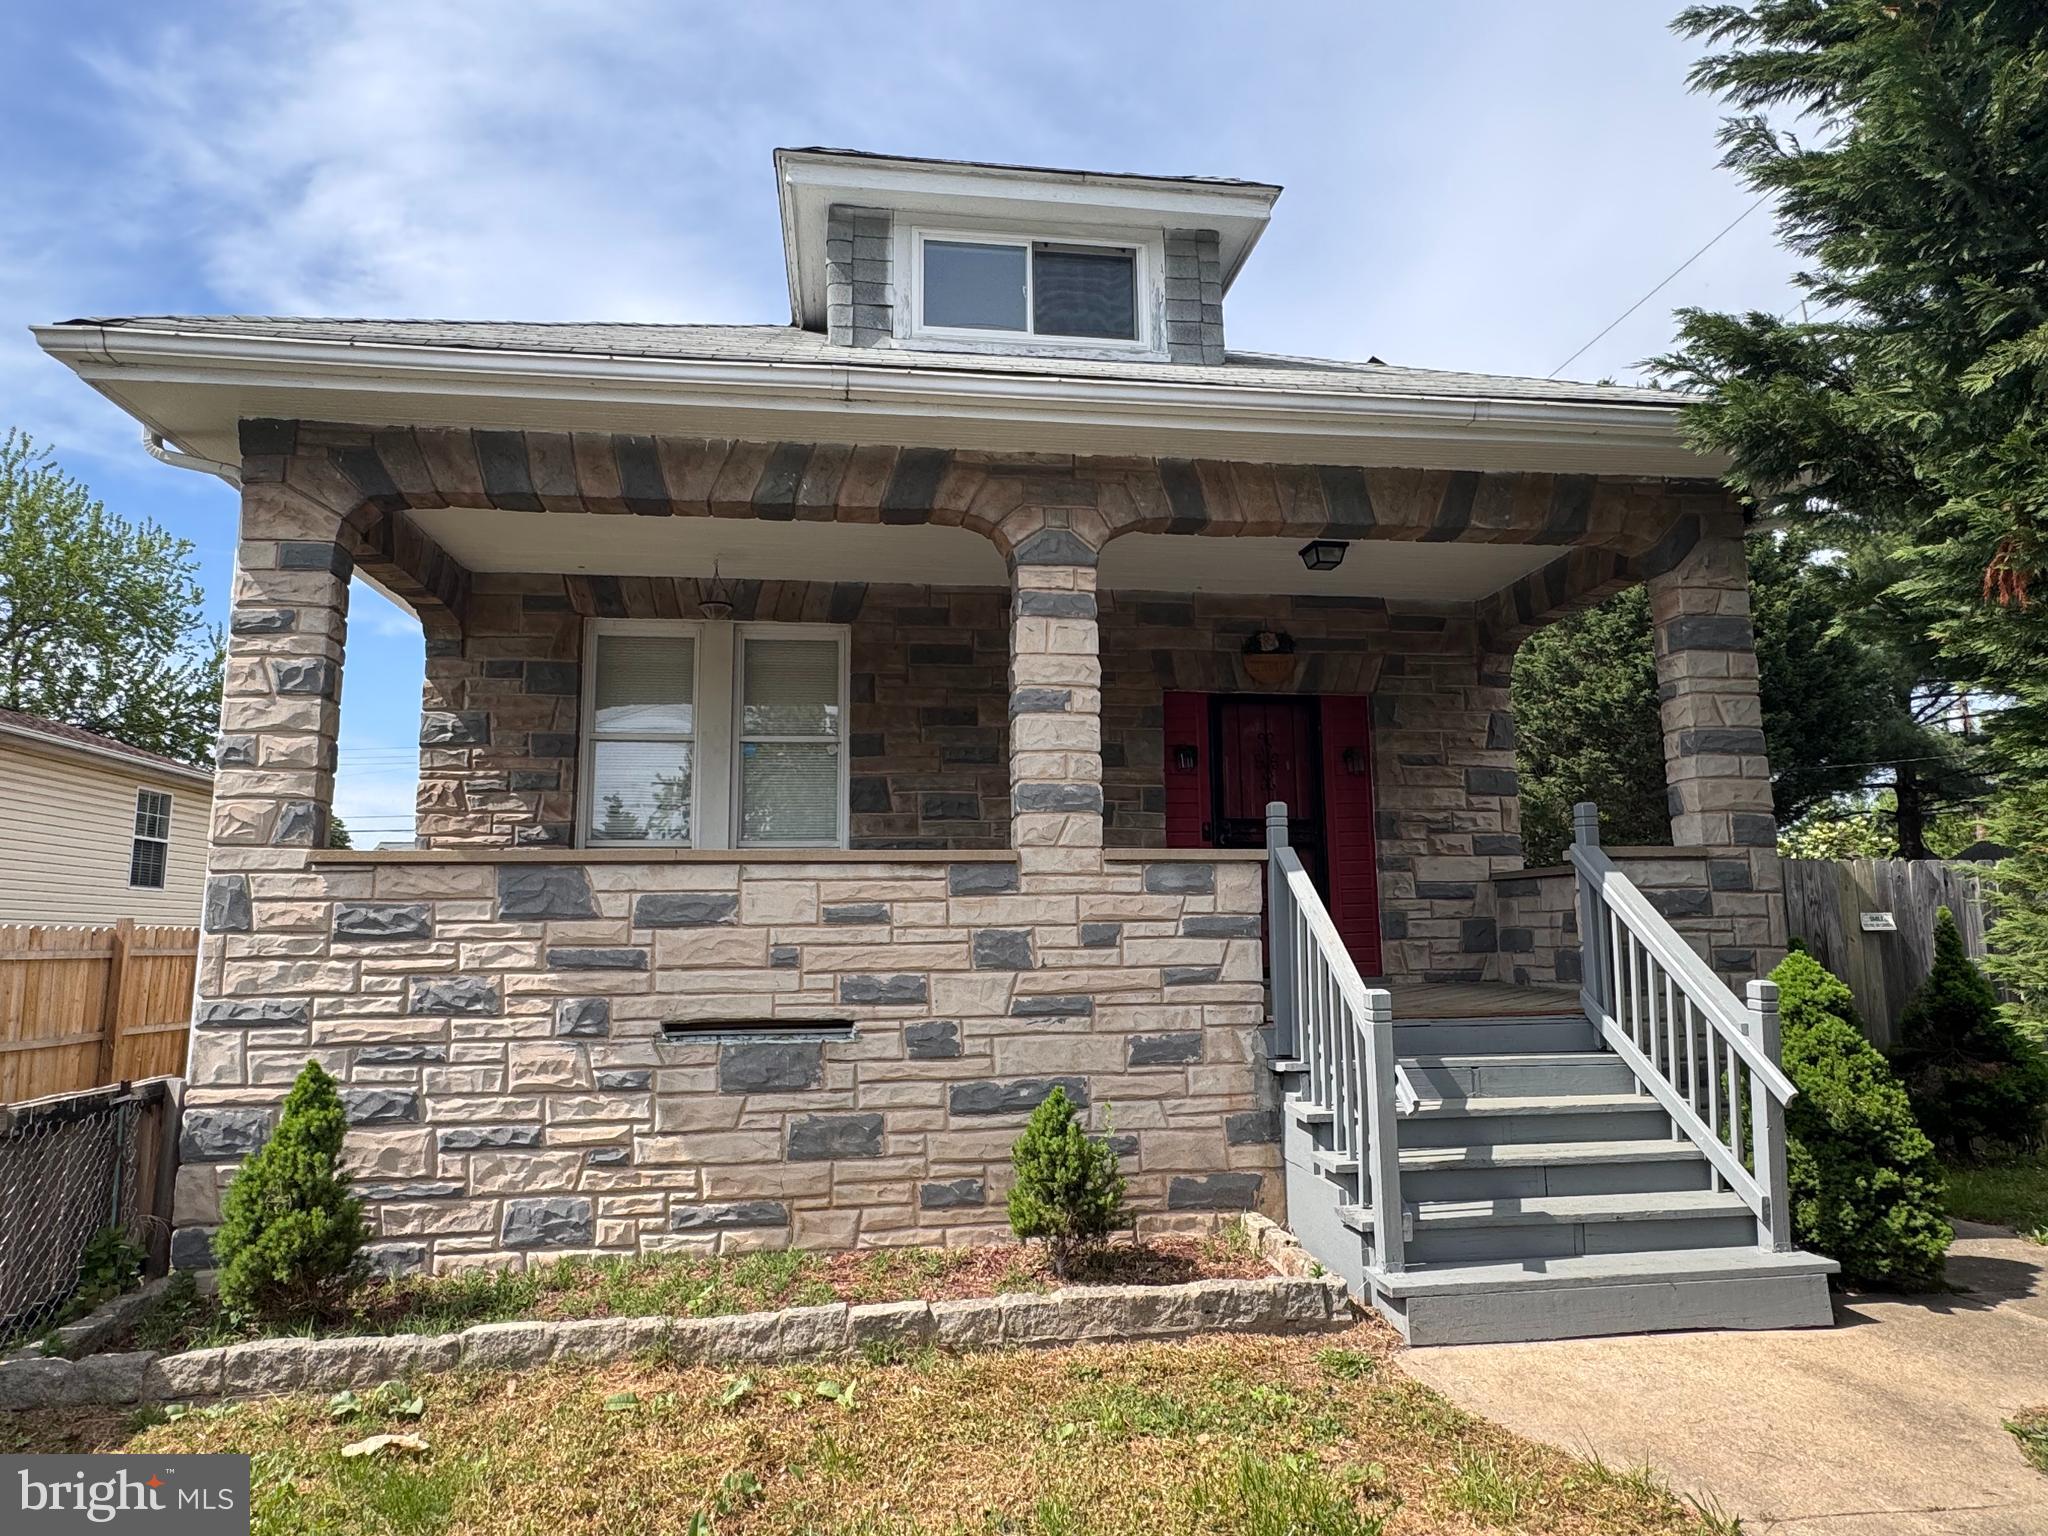
BALTIMORE
222 TOWNSEND AVENUE
3 Beds
1 Baths
2,092 Sq.Ft.
$300,000
MLS#: MDAA2141756
.png)