


Property
Beds
4
Full Baths
2
1/2 Baths
1
Year Built
2019
Sq.Footage
3,490
This custom-built 4 bedroom home on over 3.5 acres in Heron Harbor perfectly blends elegance and luxury with coastal charm and comfort! With a private community pier and dock on Fishing Creek, homes like this are seldom available but this 2019 Charles " Wiggs" Brohawn custom dream home can be yours for under $700K! The floor plan is designed for both sophistication and livability...access formal living and office space with crown molding and 9'+ ceilings from the foyer, relax with family and friends in the open kitchen and great room at the back of the main level with a gas fireplace and screened rear porch. The gourmet Kitchen features quartz countertops, a 5 burner gas cooktop, double wall oven, large island, and stainless appliances. A large Butler's Pantry with wet bar and wine storage provides additional storage beyond the extensive custom cabinetry. In addition to the island seating, enjoy meals in the bright and sunny dining space. Enjoy the rear screened porch with ceiling fan during three seasons and the inviting gas fireplace in the expansive great room during the winter months. At the top of the stairs, guests can enjoy a large flex-space to the right while the private bedrooms are accessed to the left. The spacious primary bedroom has 2 walk-in closets and a luxurious en-suite bathroom with an oversized tile walk-in shower with seat and multiple shower head as well as dual vanities. A large central atrium connects the primary to the 3 additional large bedrooms, laundry room, and bathroom with dual vanities and tub-shower along with pull-down attic access. In addition to the stunning interior, enjoy the charm of the welcoming front porch, the convenience of an oversized 2 car garage, and the beauty & privacy of the wooded 3.73 acres. Come see all that this property and community have to offer at our Open House on 9/12! Home is owner-occupied so please don't access property/driveway without an approved showing appointment; all buyers and their agents to complete due diligence regarding property taxes, zoning, measurements school, HOA, insurance, and other property information. Schedule your tour today!
Features & Amenities
Interior
-
Other Interior Features
Ceiling Fan(s), Kitchen Island, Pantry, Recessed Lighting, Walk-In Closet(s), High Ceilings, Bar, Crown Molding, Open Floorplan
-
Total Bedrooms
4
-
Bathrooms
2
-
1/2 Bathrooms
1
-
Above Grade Finished Area
3490.0
-
Basement YN
NO
-
Cooling YN
YES
-
Cooling
Central Air, Ceiling Fan(s), Electric
-
Fireplace YN
YES
-
Heating YN
YES
-
Heating
Exhaust Fan, Electric, Heat Pump
-
Pet friendly
N/A
Exterior
-
Garage
Yes
-
Garage spaces
2
-
Construction Materials
Vinyl Siding
-
Parking
Oversized, Garage Door Opener, Garage, Driveway, Inside Entrance, Attached
-
Patio and Porch Features
Enclosed, Porch, Screened
-
Pool
No
-
Waterfront YN
NO
-
View
Trees/Woods, Scenic
Area & Lot
-
Lot Features
Wooded, Private
-
Lot Size(acres)
3.73
-
Lot Size(square feet)
162,479
-
Property Type
Residential
-
Property Sub Type
Single Family Residence
-
Architectural Style
Coastal, Craftsman
Price
-
Sales Price
$675,000
-
Tax Amount
$6,219
-
Zoning
Residential
-
Sq. Footage
3,490
-
Price/SqFt
$193
HOA
-
Association
YES
-
Association Fee
$1,500
-
Association Fee Frequency
Annually
-
Association Fee Includes
N/A
-
Total Monthly Fees
true
School District
-
Elementary School
N/A
-
Middle School
N/A
-
High School
N/A
Property Features
-
New Construction
NO
-
Association Amenities
Boat Dock
-
Senior Community YN
NO
-
Sewer
Septic Tank
-
Tax Lot
18
-
Water Source
Well
Schedule a Showing
Showing scheduled successfully.
Mortgage calculator
Estimate your monthly mortgage payment, including the principal and interest, property taxes, and HOA. Adjust the values to generate a more accurate rate.
Your payment
Principal and Interest:
$
Property taxes:
$
HOA fees:
$
Total loan payment:
$
Total interest amount:
$
Location
County
DORCHESTER
Elementary School
Middle School
High School
Listing Courtesy of Jennifer Malcolm, EXP Realty, LLC
RealHub Information is provided exclusively for consumers' personal, non-commercial use, and it may not be used for any purpose other than to identify prospective properties consumers may be interested in purchasing. All information deemed reliable but not guaranteed and should be independently verified. All properties are subject to prior sale, change or withdrawal. RealHub website owner shall not be responsible for any typographical errors, misinformation, misprints and shall be held totally harmless.

Salesperson, Realtor
Sherry & Randy Rase
Call Sherry & Randy today to schedule a private showing.

* Listings on this website come from the FMLS IDX Compilation and may be held by brokerage firms other than the owner of this website. The listing brokerage is identified in any listing details. Information is deemed reliable but is not guaranteed. If you believe any FMLS listing contains material that infringes your copyrighted work please click here to review our DMCA policy and learn how to submit a takedown request.© 2024 FMLS.
Related Properties
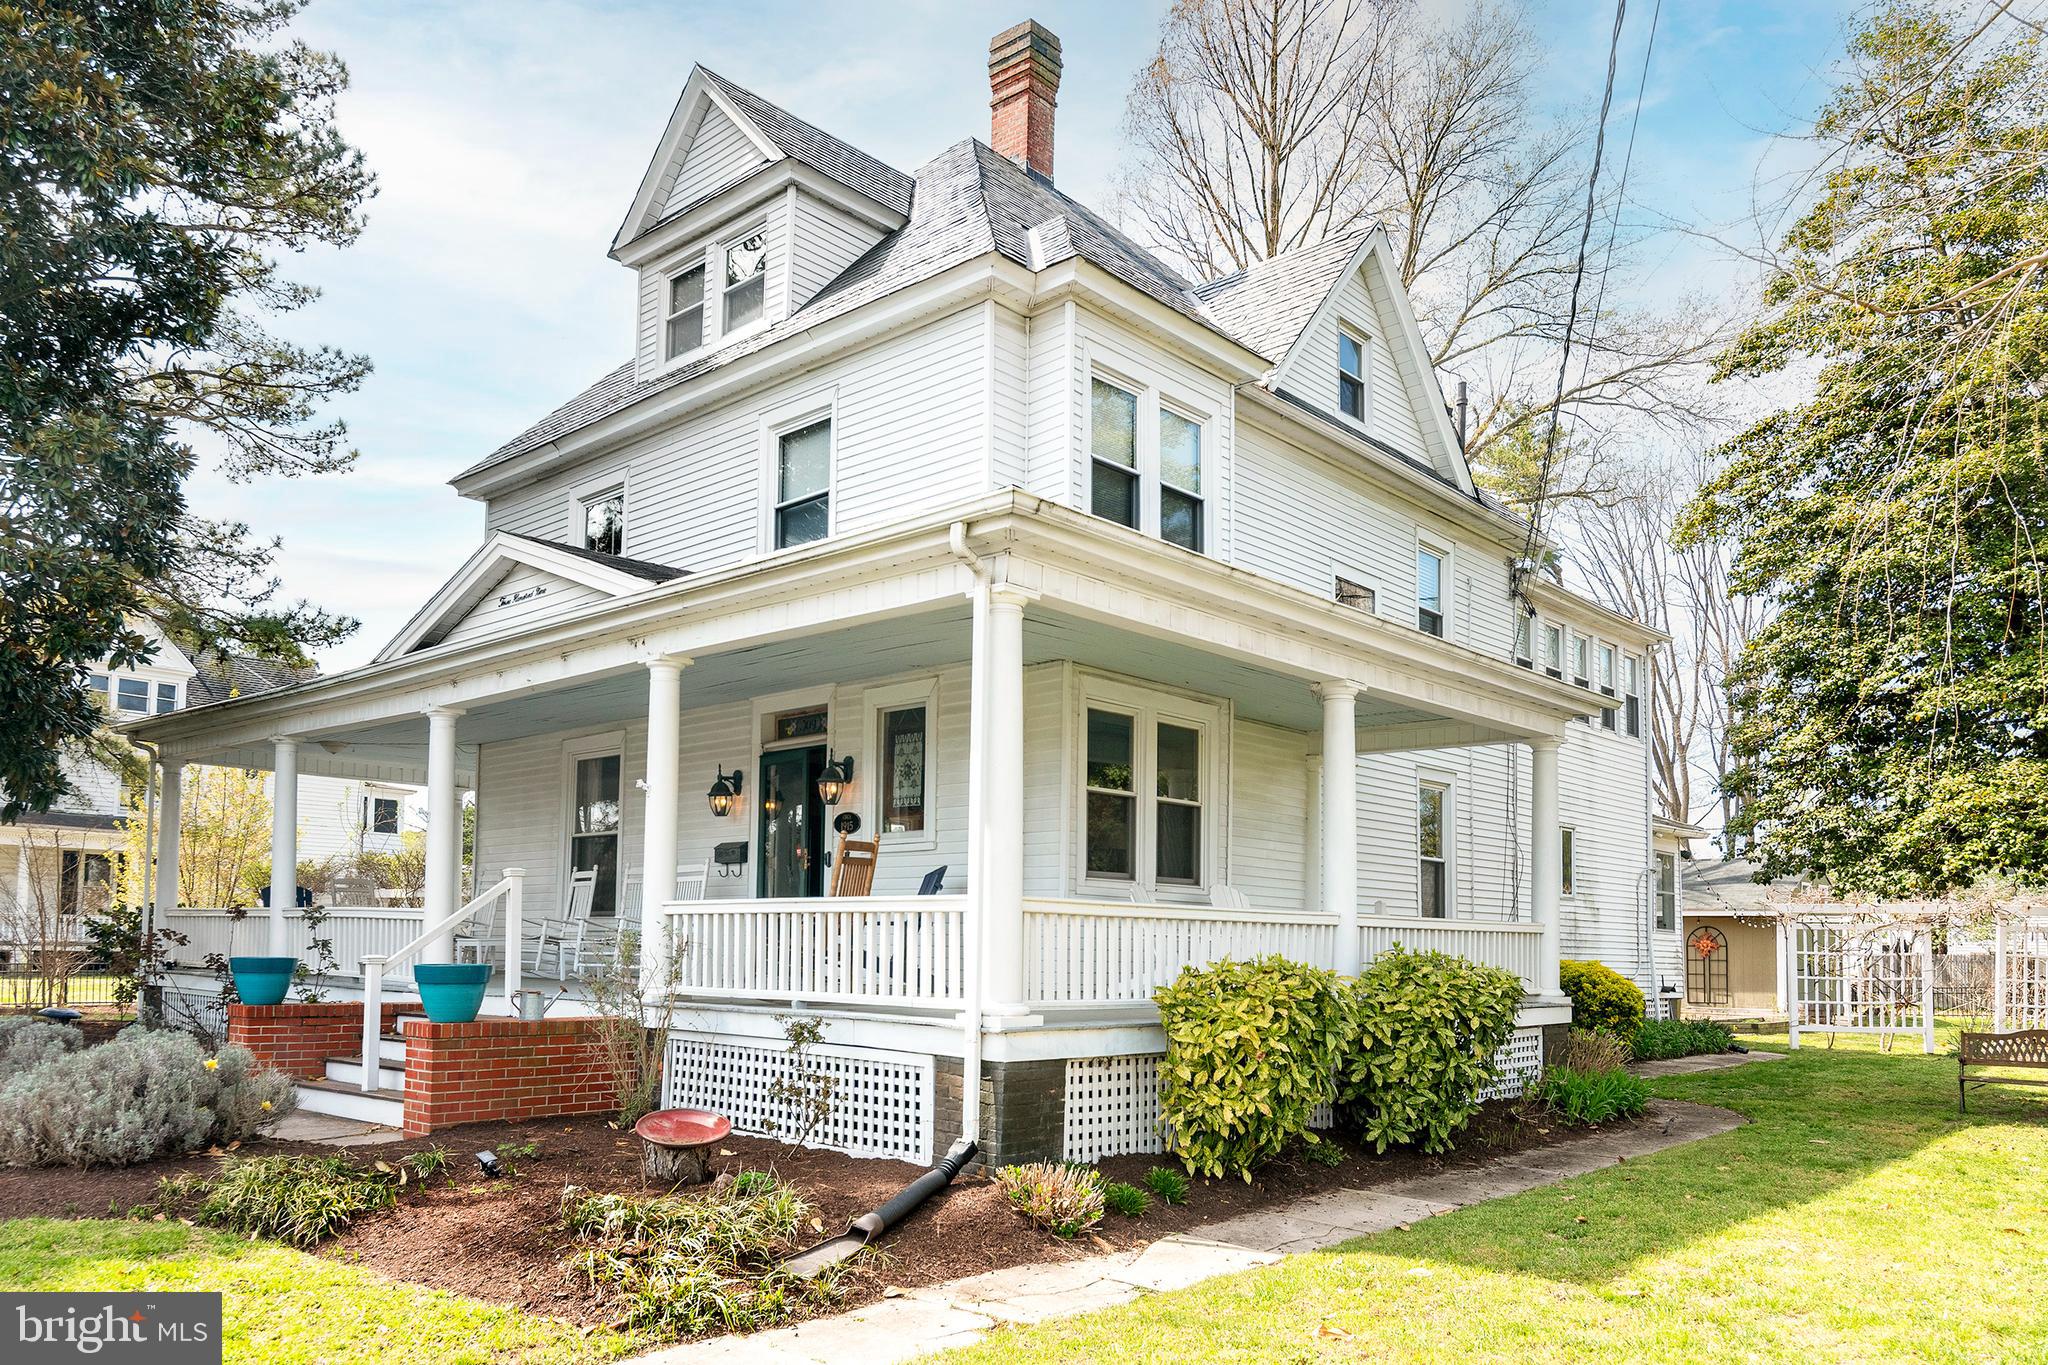
CAMBRIDGE
309 GLENBURN AVENUE
5 Beds
3 Baths
3,954 Sq.Ft.
$580,000
MLS#: MDDO2012136
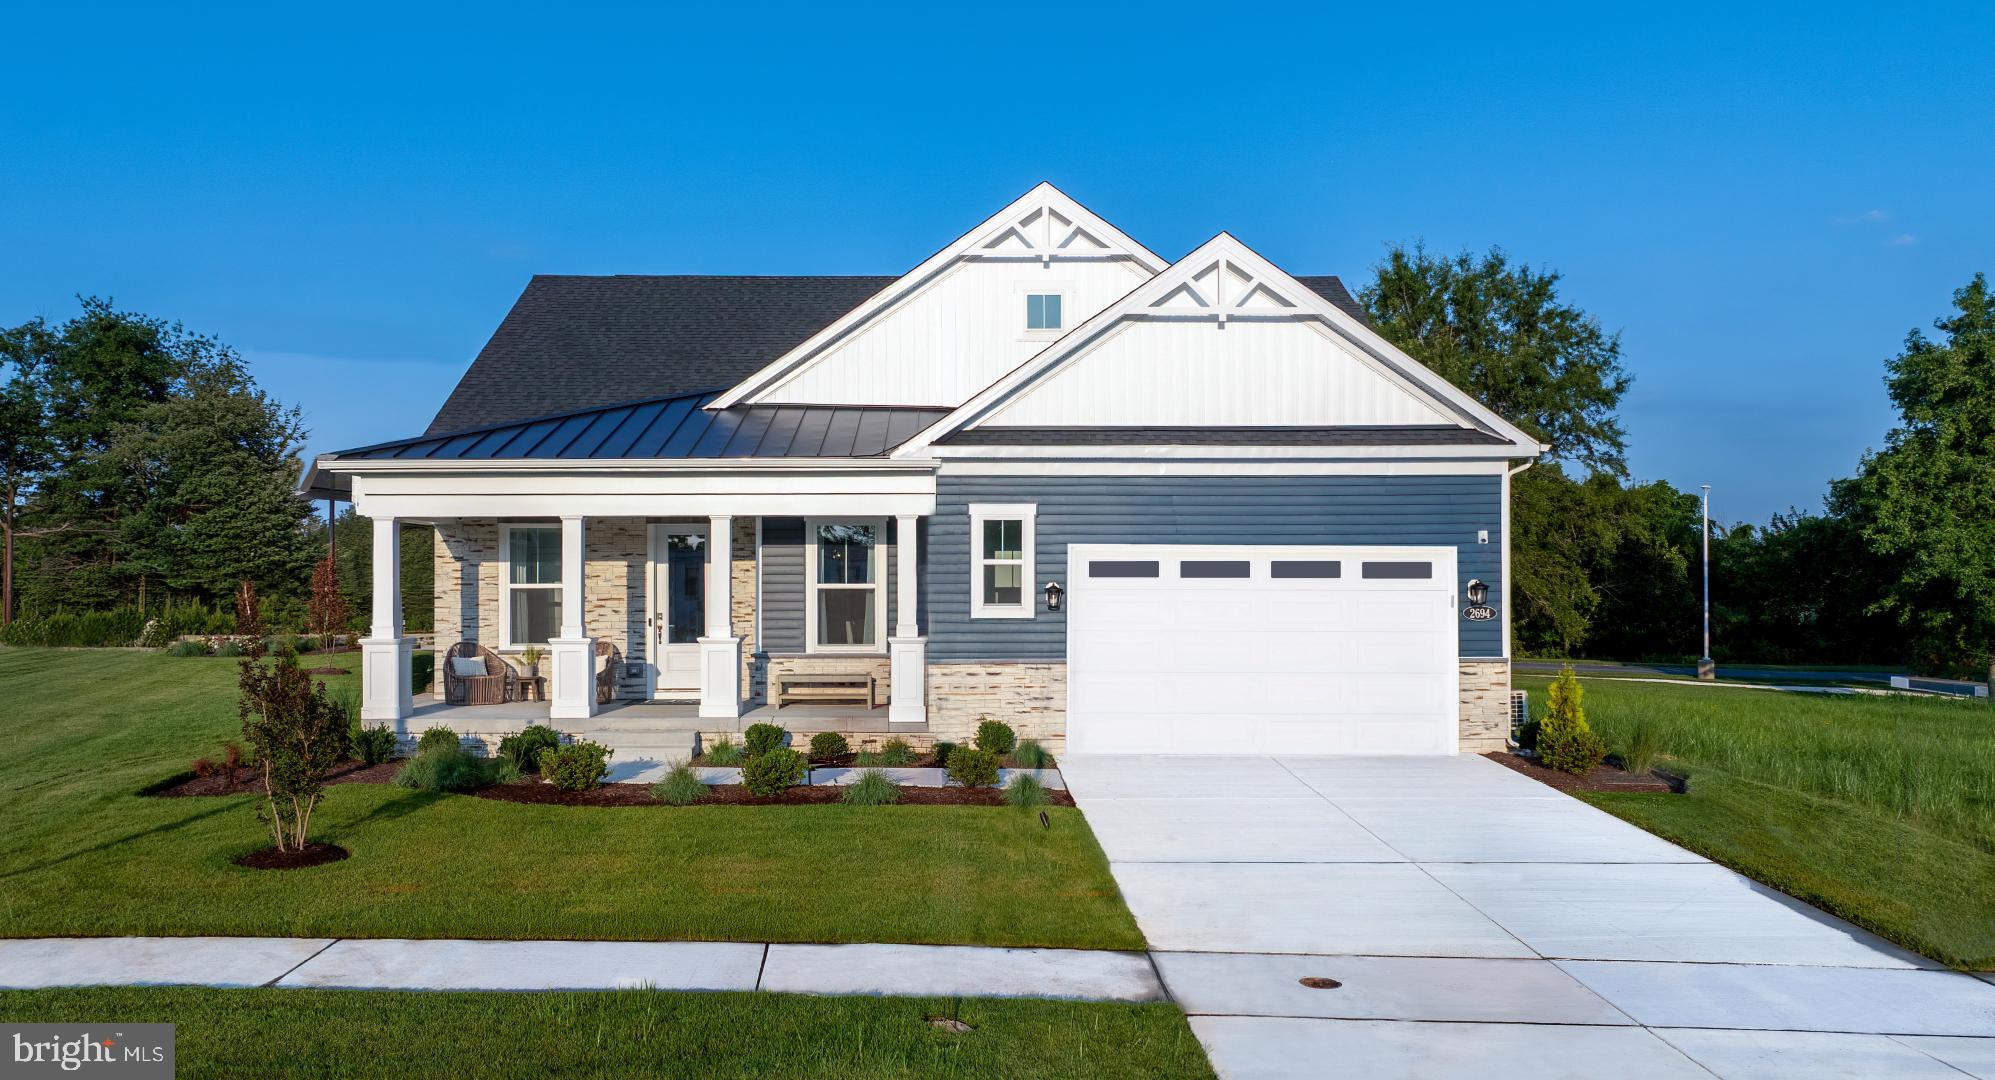
CAMBRIDGE
2694 MARSH ELDER ROAD
3 Beds
3 Baths
2,675 Sq.Ft.
$659,990
MLS#: MDDO2011438

CAMBRIDGE
HOMESITE 64 MARSH ELDER ROAD
4 Beds
2 Baths
2,792 Sq.Ft.
$664,990
MLS#: MDDO2013158

CAMBRIDGE
5816 INDIAN QUARTER ROAD
3 Beds
2 Baths
2,021 Sq.Ft.
$675,000
MLS#: MDDO2010286
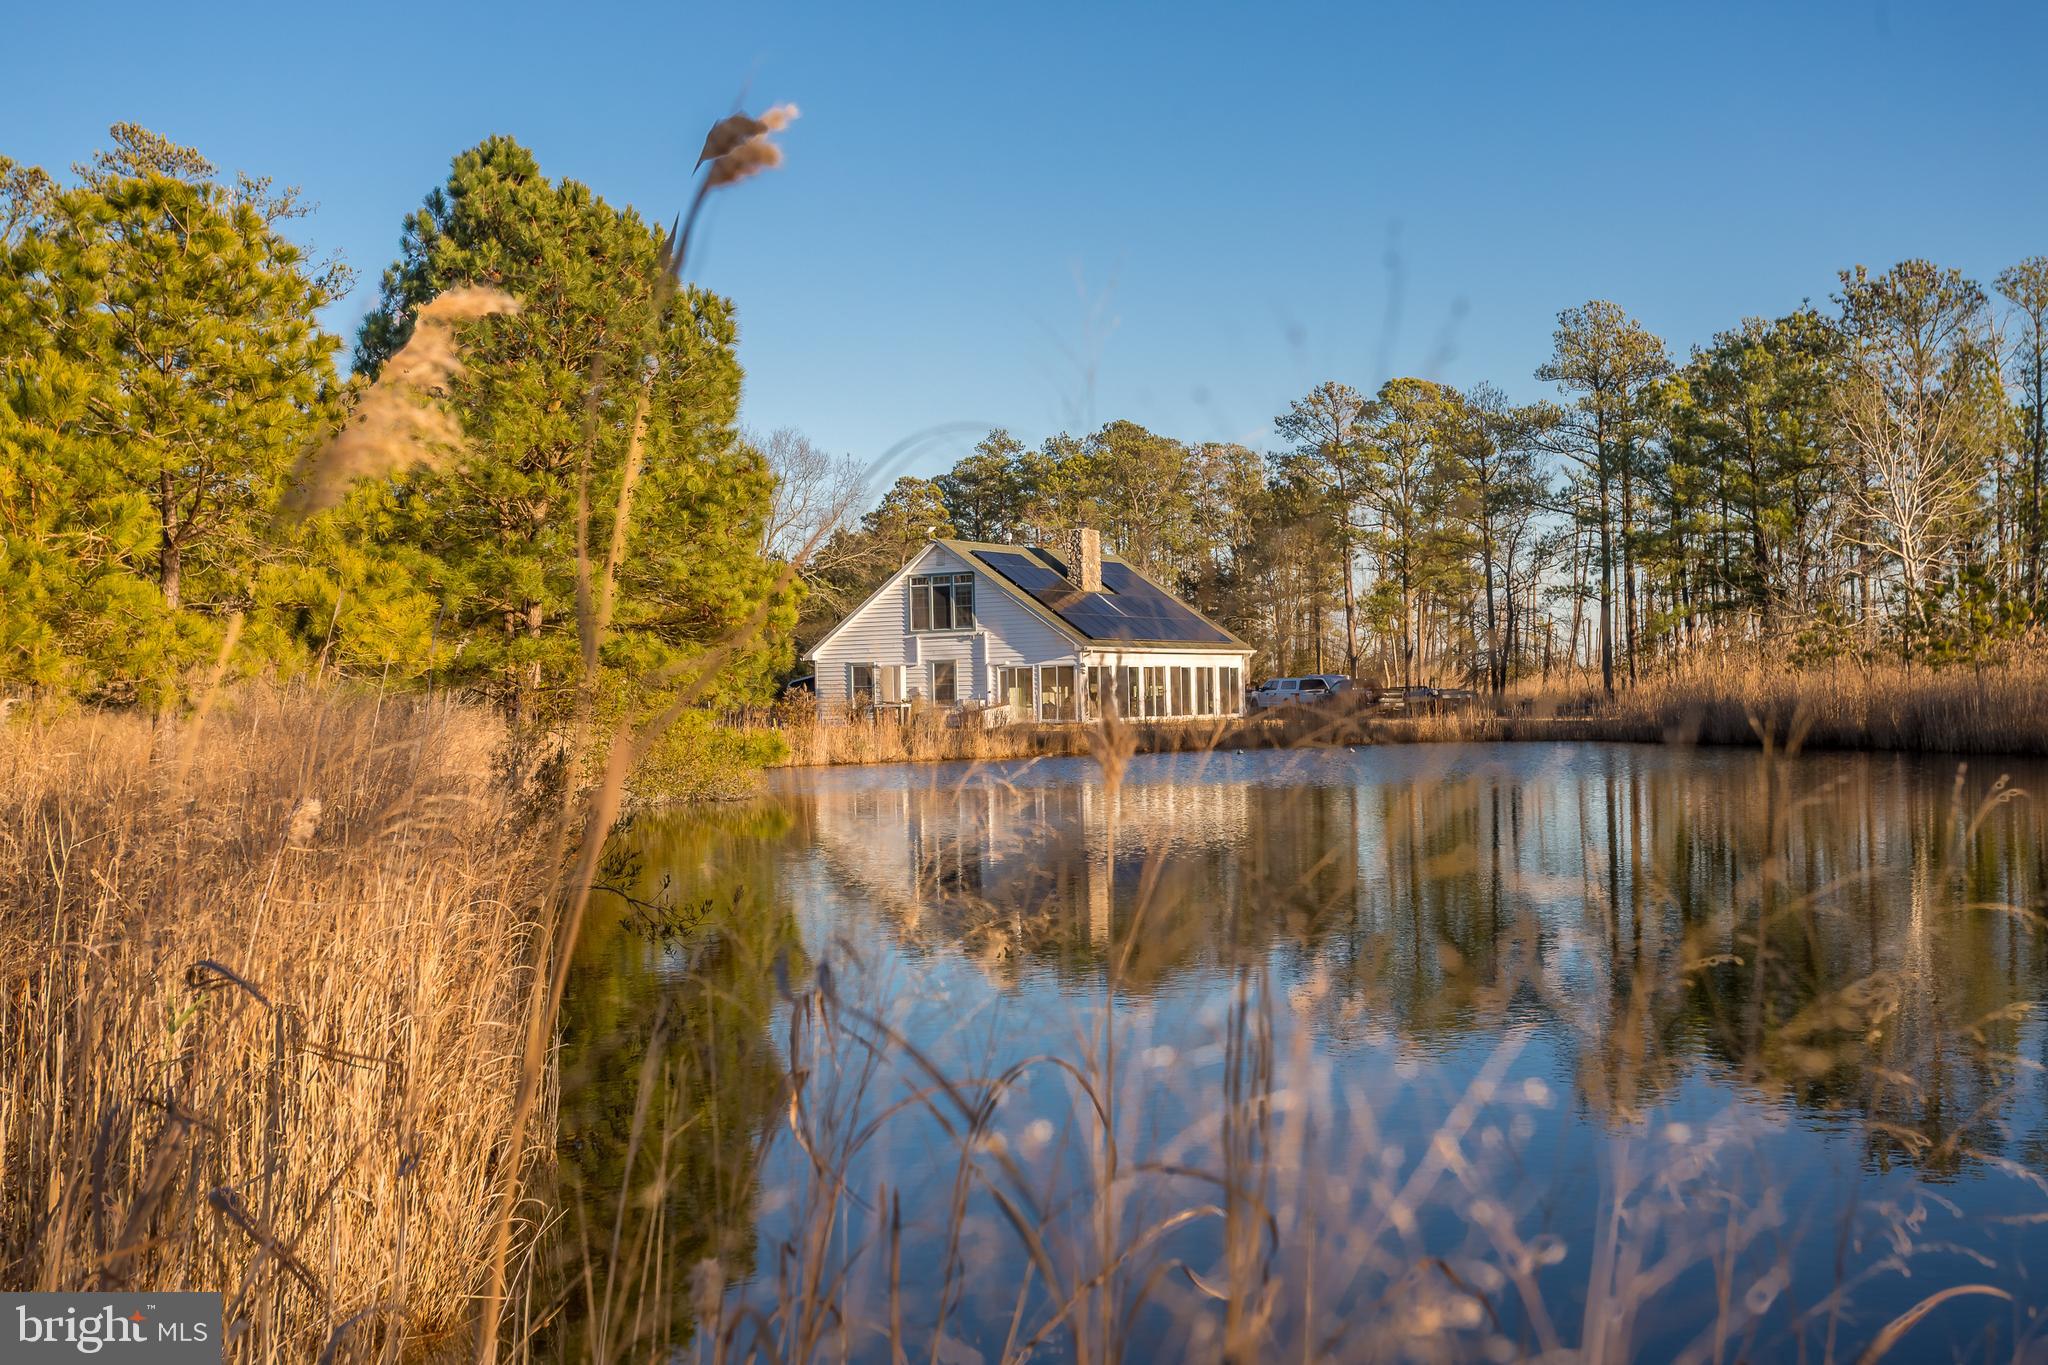
CAMBRIDGE
3819 MAPLE DAM ROAD
3 Beds
2 Baths
1,718 Sq.Ft.
$625,000
MLS#: MDDO2011174

CAMBRIDGE
314 MILL STREET
10 Beds
3 Baths
6,639 Sq.Ft.
$769,000
MLS#: MDDO2012924

CAMBRIDGE
709 CHURCH STREET
8 Beds
3 Baths
5,000 Sq.Ft.
$615,000
MLS#: MDDO2011240
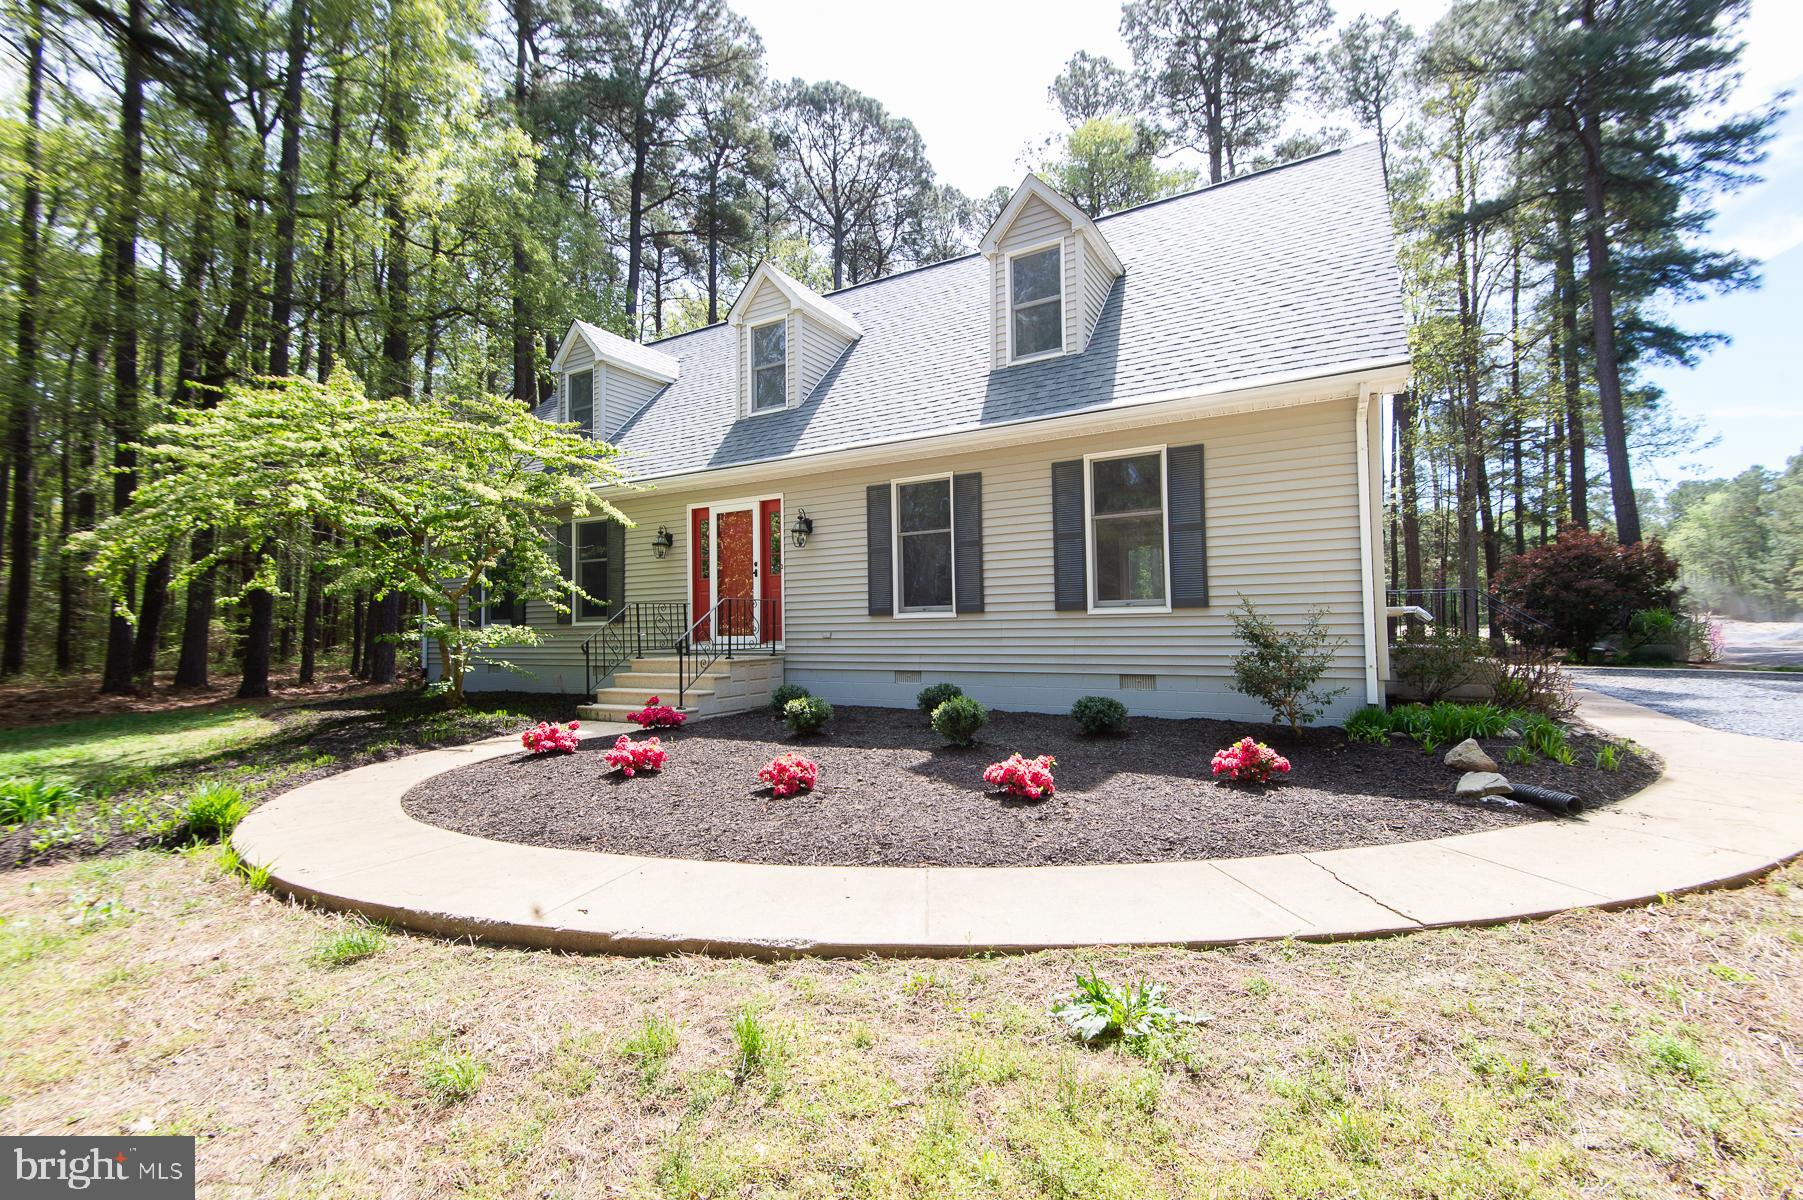
CAMBRIDGE
5951 ROSS NECK ROAD
5 Beds
3 Baths
2,184 Sq.Ft.
$599,900
MLS#: MDDO2012008

CAMBRIDGE
HOMESITE 63 MARSH ELDER ROAD
4 Beds
3 Baths
2,842 Sq.Ft.
$649,990
MLS#: MDDO2013152

CAMBRIDGE
803 SEABREEZE ROAD
4 Beds
3 Baths
2,824 Sq.Ft.
$799,900
MLS#: MDDO2012806
.png)