


Property
Beds
4
Full Baths
2
1/2 Baths
1
Year Built
2003
Sq.Footage
2,516
NEW PRICE! This charming Colonial-style home, built in 2003, is situated at the end of a cul de sac in sought after Stoneridge Overlook. As soon as you enter, you'll be impressed with the 2-story foyer, a grand staircase, hardwood floors throughout and plenty of light from the floor to ceiling windows. The heart of the home is the inviting family room, with cozy gas fireplace, that flows seamlessly into the kitchen. Cooking is a breeze with granite countertops, a gas range and convenient island. Also enjoy meals in the separate dining room and entertaining in the formal living room. The home features four spacious bedrooms and 2.5 bathrooms. The primary bedroom features a vaulted ceiling and garden bath with soaking tub. Laundry is conveniently located on the upper level. Step outside to the deck or patio, where you can unwind amidst the serene views of trees and woods. The unfinished walkout basement presents endless possibilities. Worry-free with a 5yr old roof, HVAC 2 years, and hot water heater 2 years. This home is a true retreat, ready for you to make it your own.
Features & Amenities
Interior
-
Other Interior Features
Kitchen Island
-
Total Bedrooms
4
-
Bathrooms
2
-
1/2 Bathrooms
1
-
Above Grade Finished Area
2516.0
-
Basement YN
YES
-
Cooling YN
YES
-
Cooling
Central Air, Electric
-
Fireplace YN
YES
-
Heating YN
YES
-
Heating
Natural Gas, Forced Air
-
Pet friendly
N/A
Exterior
-
Garage
Yes
-
Garage spaces
2
-
Construction Materials
Aluminum Siding
-
Parking
Garage Door Opener, Garage, Attached
-
Patio and Porch Features
Deck, Patio
-
Pool
No
-
Waterfront YN
NO
-
View
Trees/Woods
Area & Lot
-
Lot Size(acres)
0.26
-
Lot Size(square feet)
11,325
-
Property Type
Residential
-
Property Sub Type
Single Family Residence
-
Architectural Style
Colonial
Price
-
Sales Price
$530,000
-
Tax Amount
$8,103
-
Sq. Footage
2,516
-
Price/SqFt
$210
HOA
-
Association
YES
-
Association Fee
$93.5
-
Association Fee Frequency
Annually
-
Association Fee Includes
N/A
School District
-
Elementary School
N/A
-
Middle School
N/A
-
High School
N/A
Property Features
-
New Construction
NO
-
Foundation Details
Slab
-
Senior Community YN
NO
-
Sewer
Public Sewer
-
Tax Lot
86
-
Water Source
Public
Schedule a Showing
Showing scheduled successfully.
Mortgage calculator
Estimate your monthly mortgage payment, including the principal and interest, property taxes, and HOA. Adjust the values to generate a more accurate rate.
Your payment
Principal and Interest:
$
Property taxes:
$
HOA fees:
$
Total loan payment:
$
Total interest amount:
$
Location
County
CARROLL
Elementary School
Middle School
High School
Listing Courtesy of Donna J Cohen, Execuhome Realty
RealHub Information is provided exclusively for consumers' personal, non-commercial use, and it may not be used for any purpose other than to identify prospective properties consumers may be interested in purchasing. All information deemed reliable but not guaranteed and should be independently verified. All properties are subject to prior sale, change or withdrawal. RealHub website owner shall not be responsible for any typographical errors, misinformation, misprints and shall be held totally harmless.

Salesperson, Realtor
Sherry & Randy Rase
Call Sherry & Randy today to schedule a private showing.

* Listings on this website come from the FMLS IDX Compilation and may be held by brokerage firms other than the owner of this website. The listing brokerage is identified in any listing details. Information is deemed reliable but is not guaranteed. If you believe any FMLS listing contains material that infringes your copyrighted work please click here to review our DMCA policy and learn how to submit a takedown request.© 2024 FMLS.
Related Properties

WESTMINSTER
2380 MOREAU DRIVE
4 Beds
3 Baths
3,118 Sq.Ft.
$629,000
MLS#: MDCR2033082
WESTMINSTER
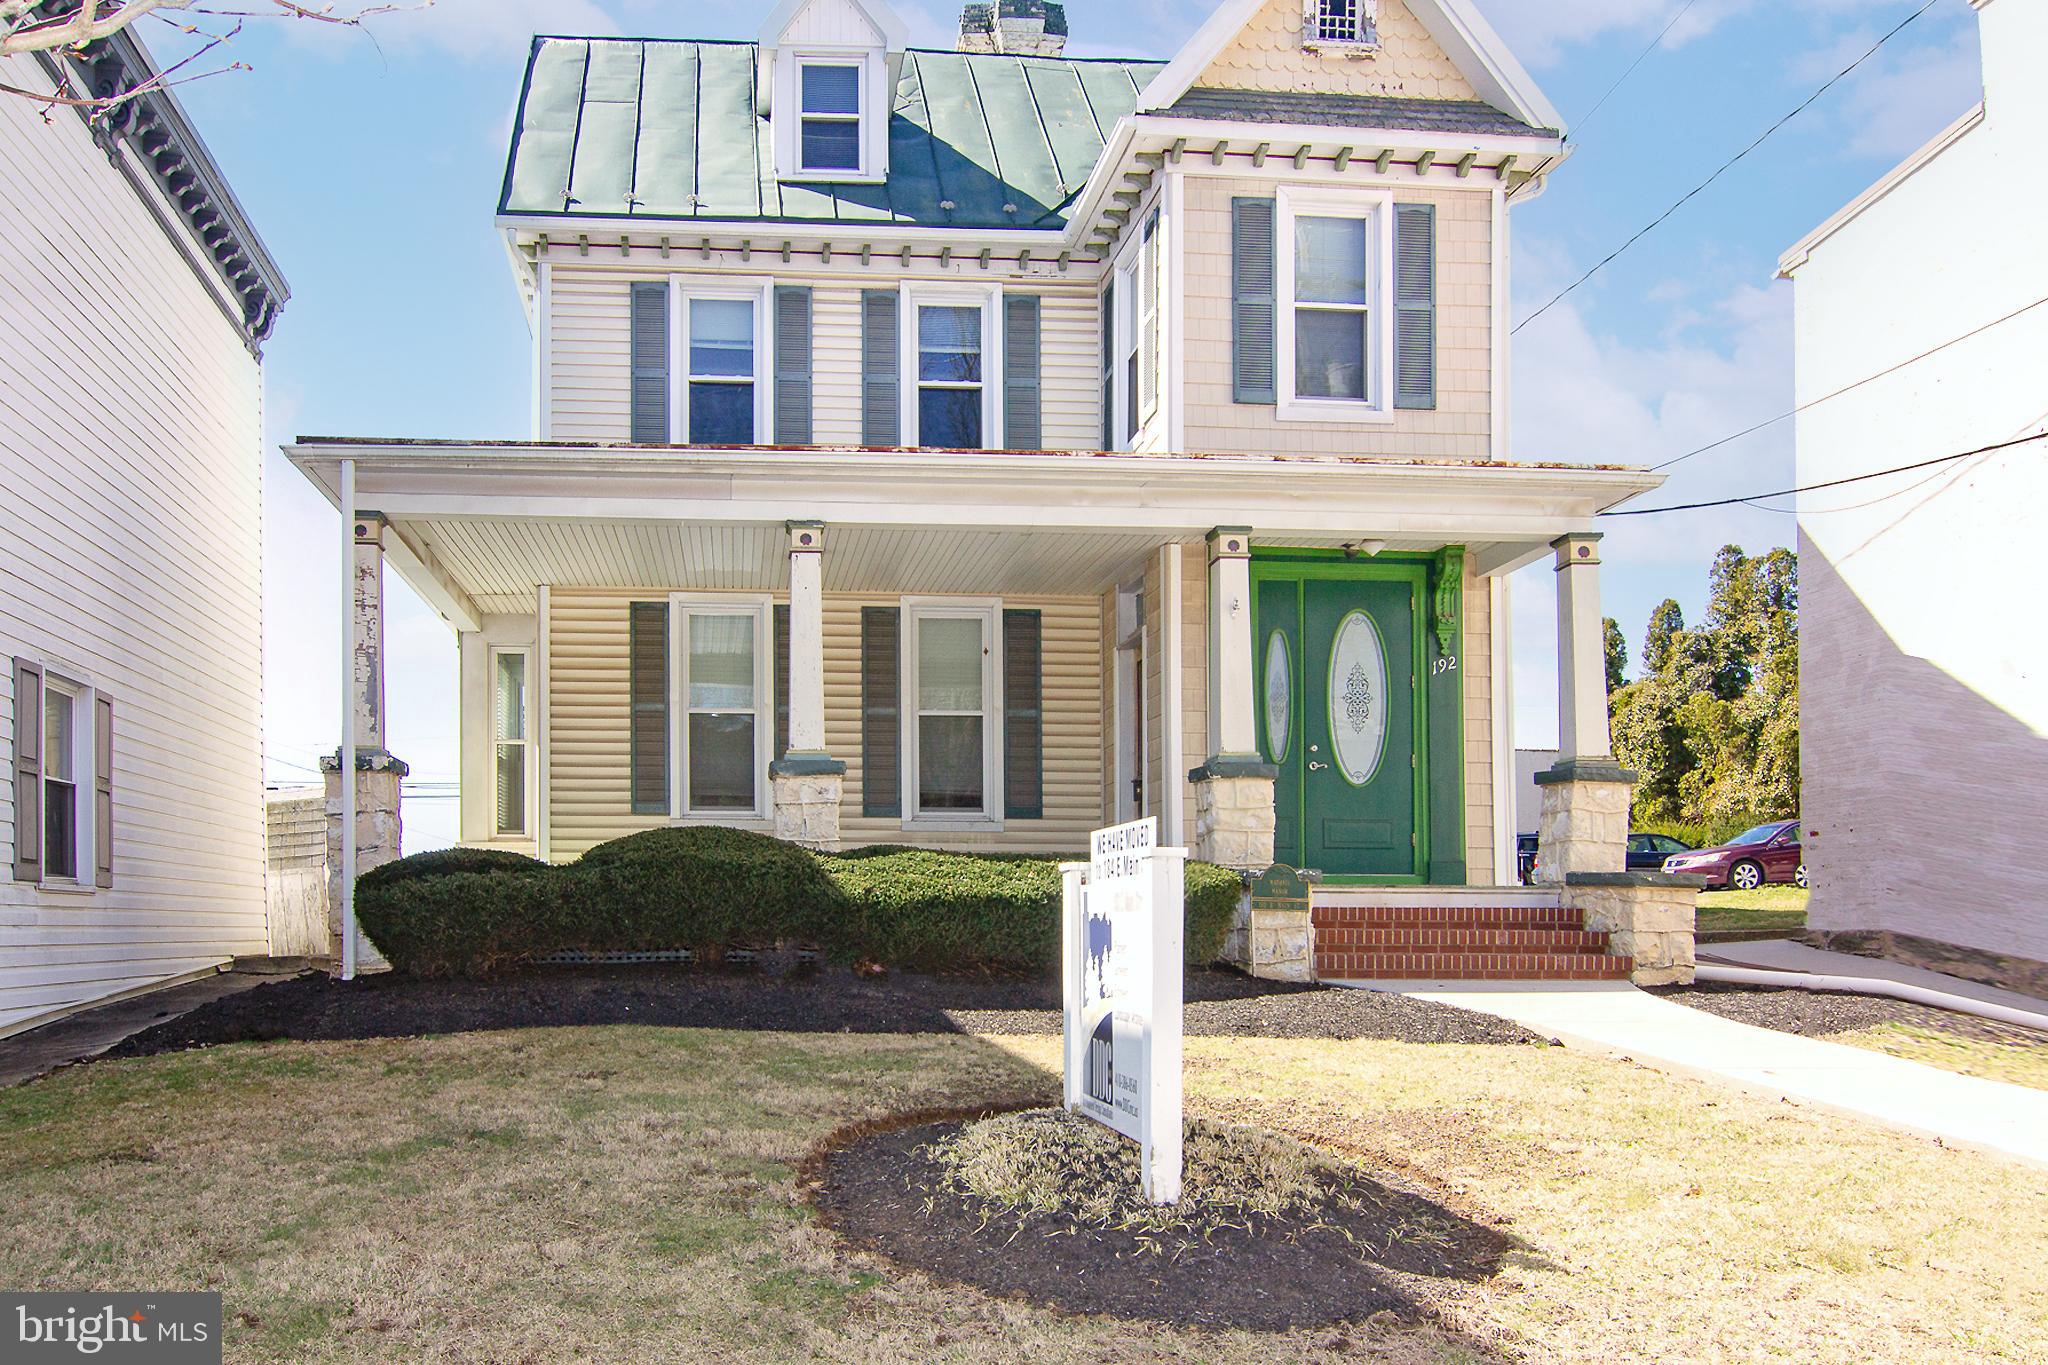
192 E MAIN STREET
4 Beds
None Baths
2,336 Sq.Ft.
$449,900
MLS#: MDCR2026970

WESTMINSTER
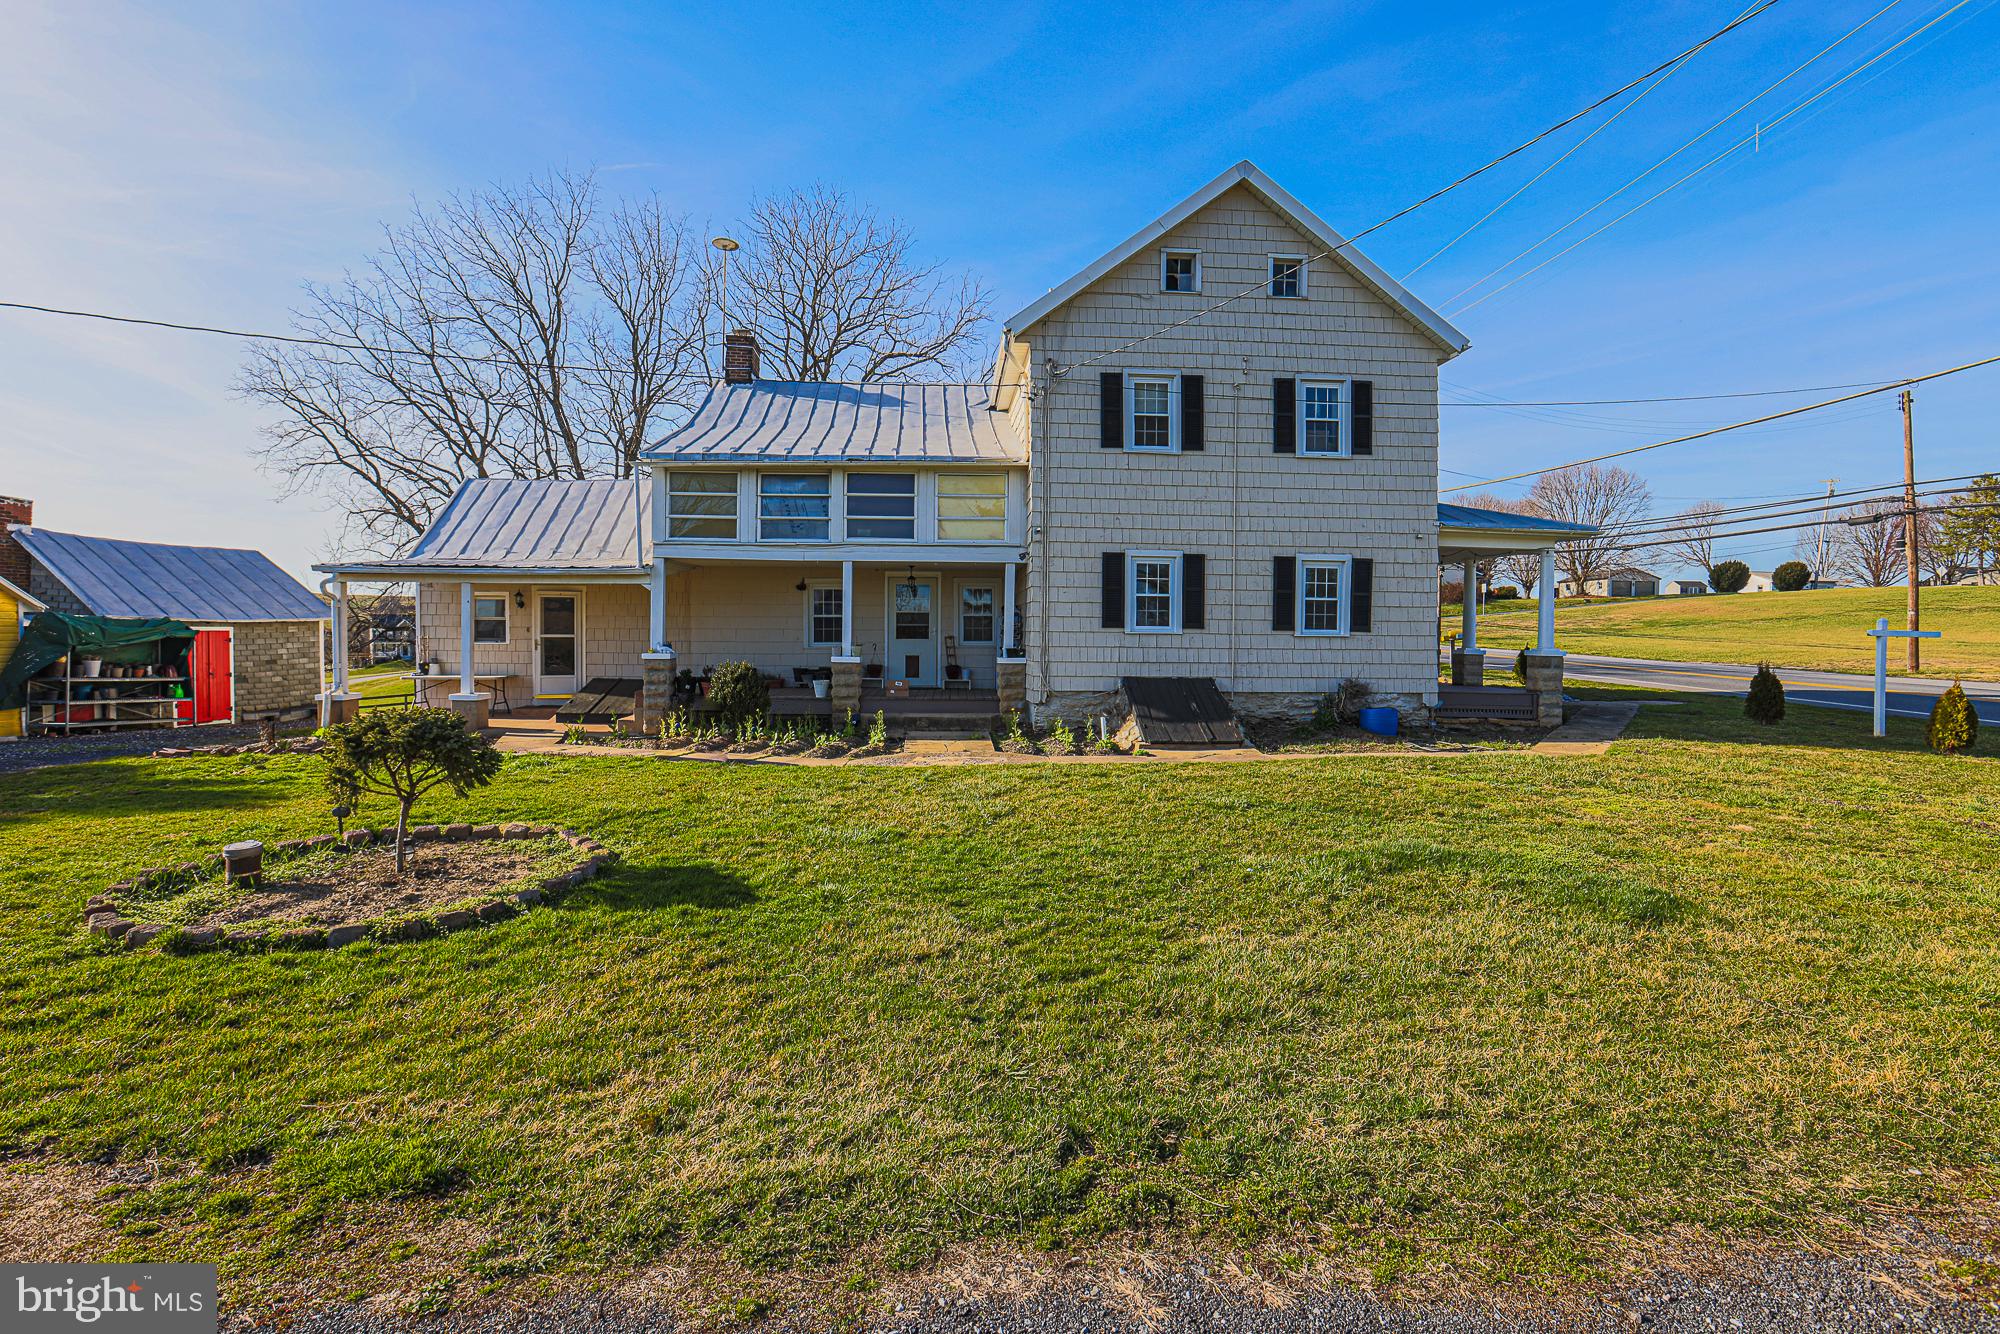
3550 ARTERS MILL ROAD
4 Beds
2 Baths
3,195 Sq.Ft.
$575,000
MLS#: MDCR2036040
WESTMINSTER
1661 OLD WESTMINSTER PIKE
4 Beds
2 Baths
2,244 Sq.Ft.
$539,900
MLS#: MDCR2034198
WESTMINSTER
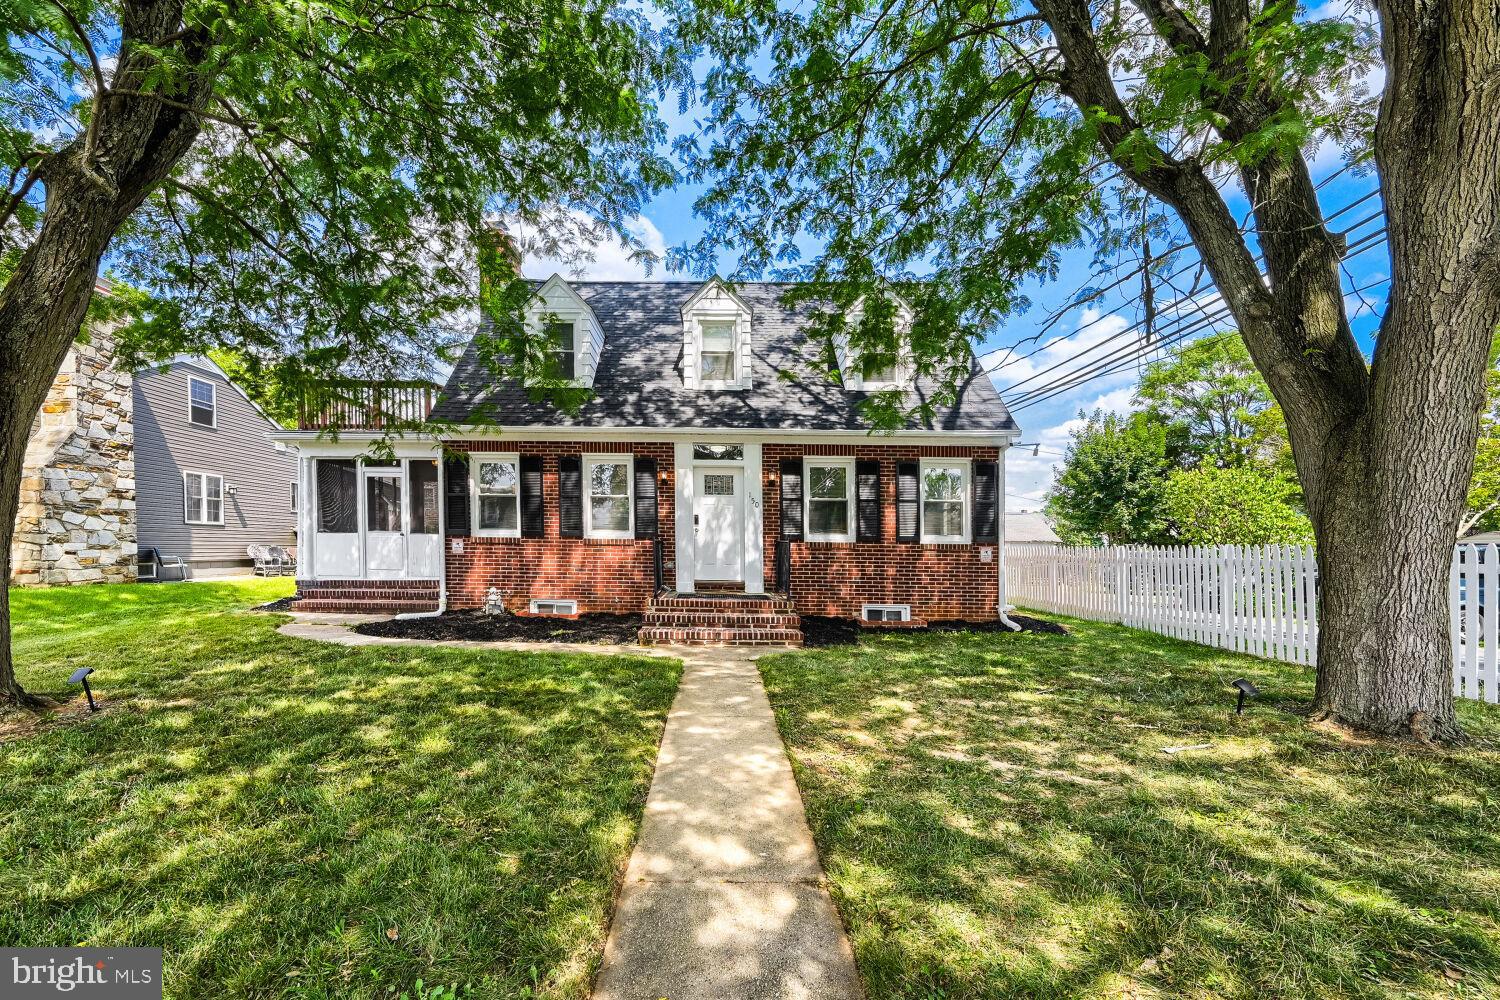
150 LINCOLN ROAD
5 Beds
4 Baths
2,400 Sq.Ft.
$434,900
MLS#: MDCR2036608

WESTMINSTER
521 MARK DRIVE
4 Beds
3 Baths
1,320 Sq.Ft.
$425,000
MLS#: MDCR2037914
WESTMINSTER
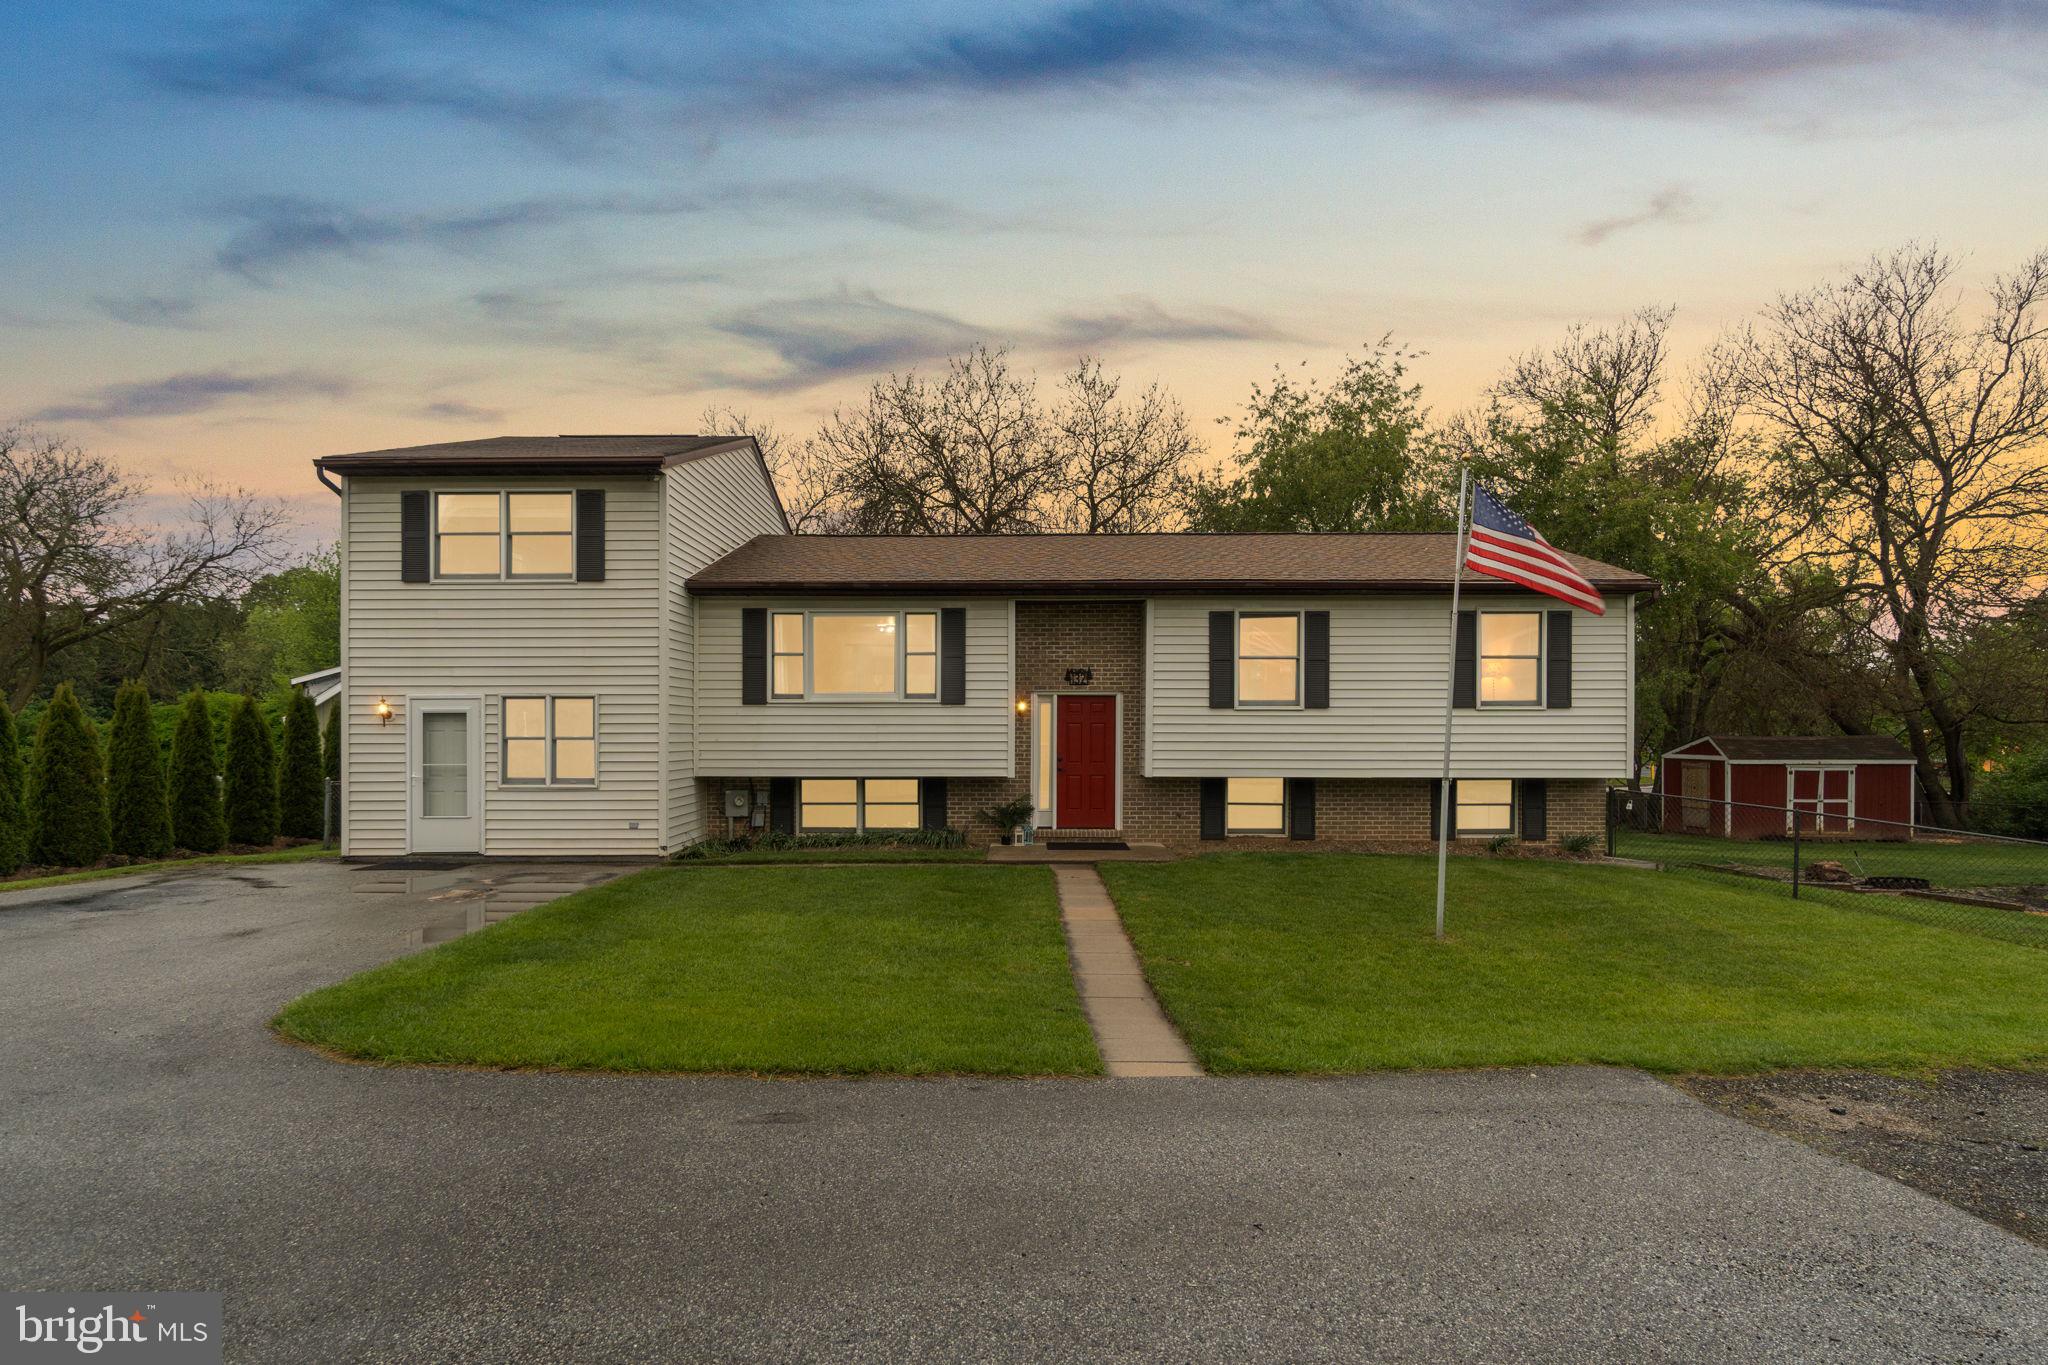
132 DUNROVIN AVENUE
5 Beds
4 Baths
3,106 Sq.Ft.
$475,000
MLS#: MDCR2034770

WESTMINSTER
701 LONGVIEW AVENUE
3 Beds
2 Baths
1,982 Sq.Ft.
$499,900
MLS#: MDCR2037434

WESTMINSTER
201 SINGLETREE COURT
5 Beds
2 Baths
2,488 Sq.Ft.
$599,900
MLS#: MDCR2037524

WESTMINSTER
1190 LONG VALLEY ROAD
5 Beds
3 Baths
2,120 Sq.Ft.
$575,000
MLS#: MDCR2037166
.png)