Features & Amenities

Interior

  • Other Interior Features

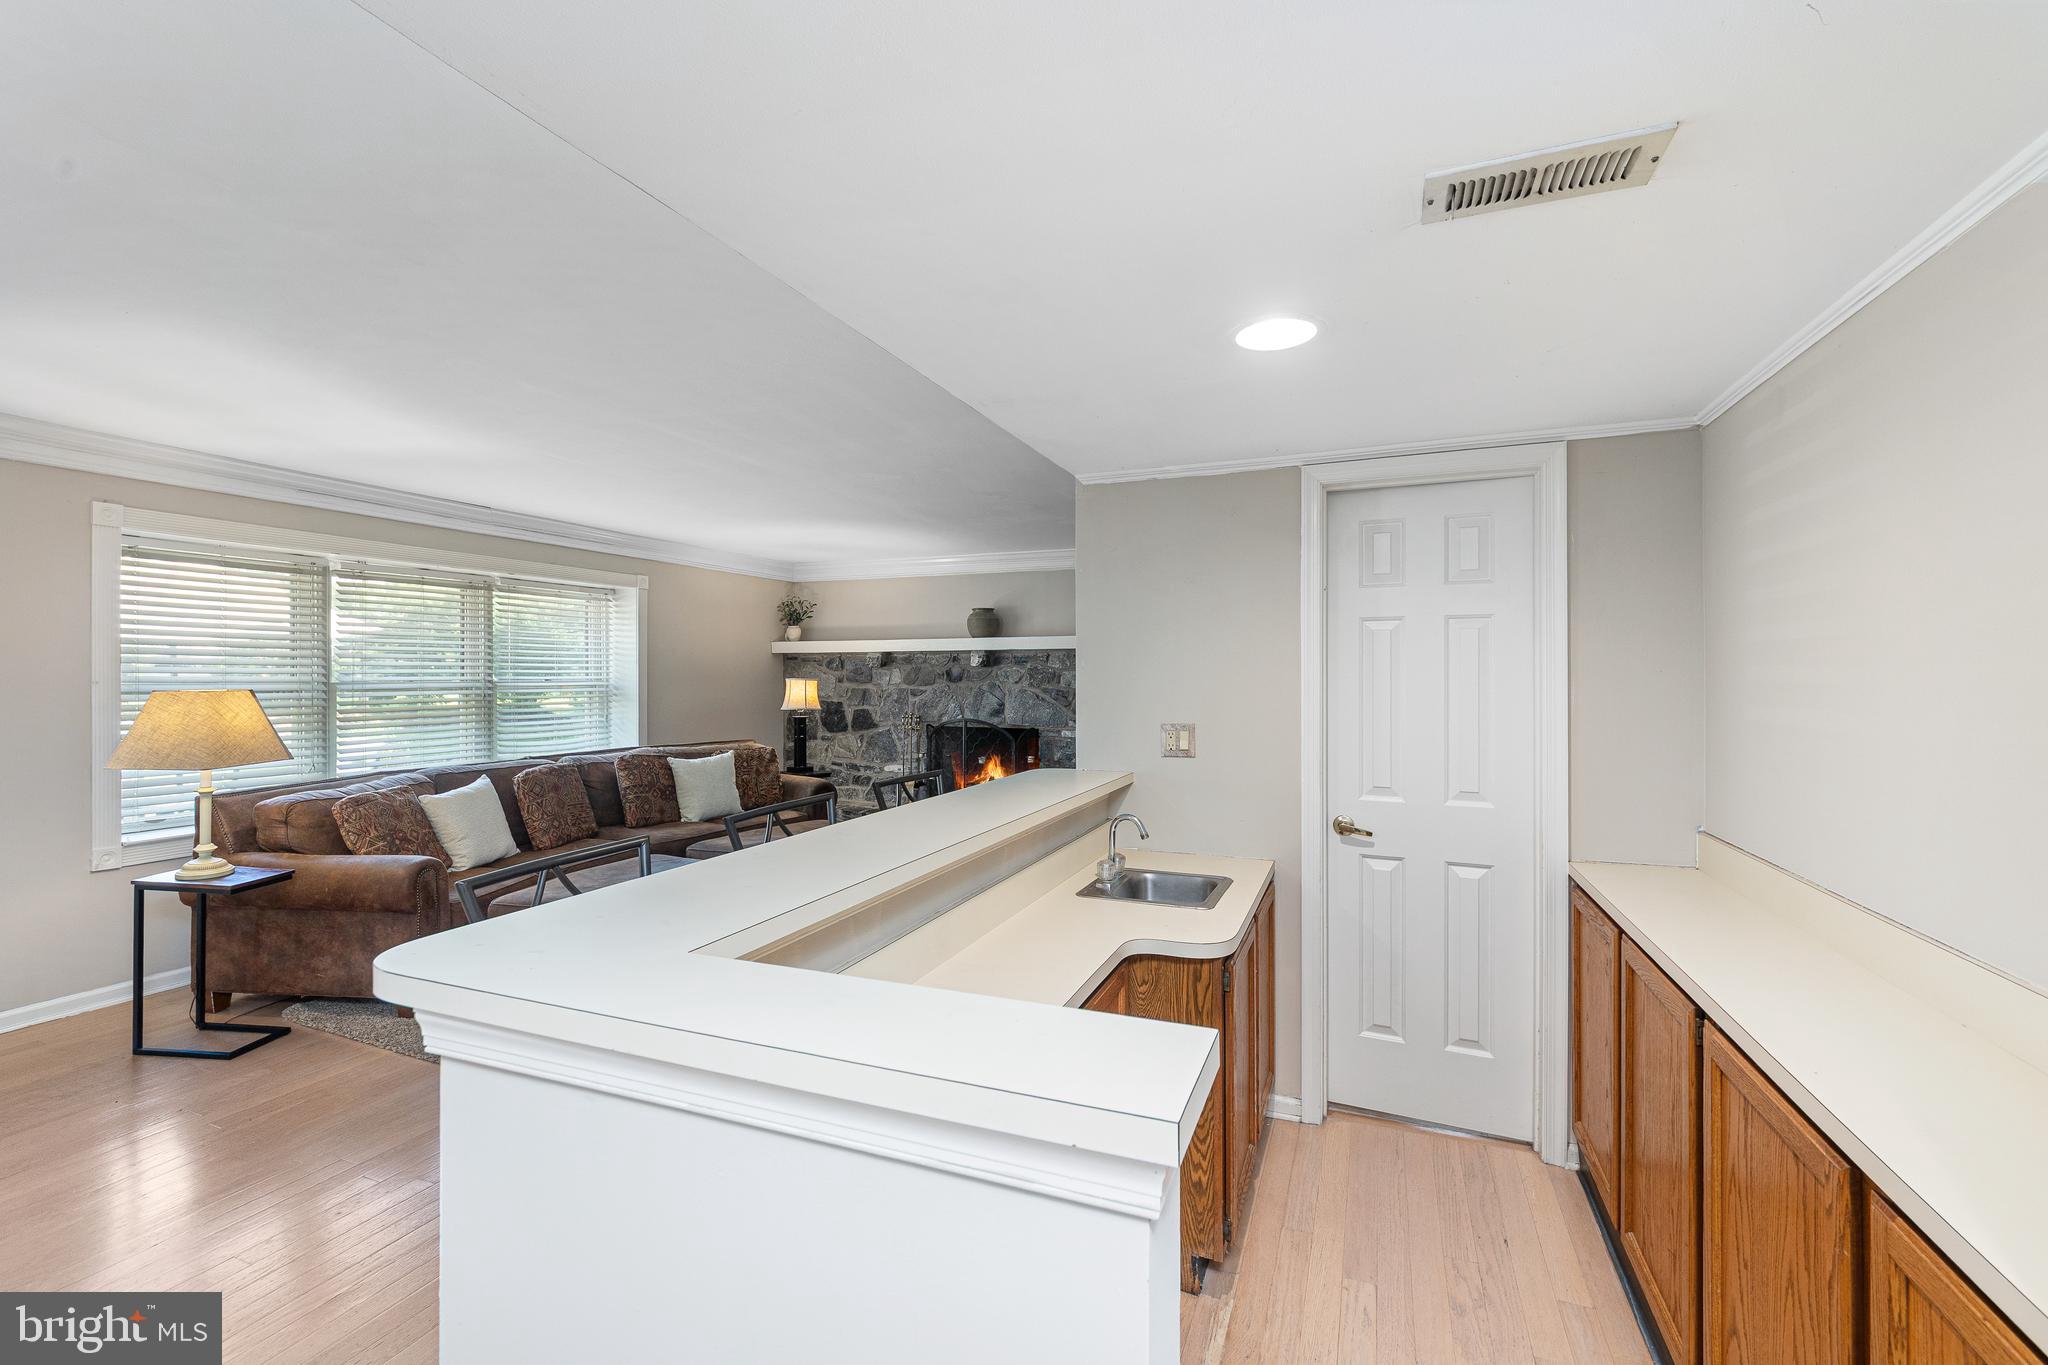
    Bar

  • Total Bedrooms

    4

  • Bathrooms

    2

  • 1/2 Bathrooms

    1

  • Above Grade Finished Area

    2218.0

  • Basement YN

    YES

  • Cooling YN

    YES

  • Cooling

    Central Air, Electric

  • Fireplace YN

    YES

  • Heating YN

    YES

  • Heating

    Natural Gas, Forced Air

  • Pet friendly

    N/A

Exterior

  • Garage

    Yes

  • Garage spaces

    2

  • Construction Materials

    Frame

  • Parking

    On Street, Garage, Driveway, Covered, Attached

  • Pool

    Yes

  • Pool Features

    Community

  • Waterfront YN

    NO

Area & Lot

  • Lot Size(acres)

    0.33

  • Lot Size(square feet)

    14,375

  • Property Type

    Residential

  • Property Sub Type

    Single Family Residence

  • Architectural Style

    Split Level

Price

  • Sales Price

    $740,000

  • Tax Amount

    $9,713

  • Financing Options

    Cash, Conventional

  • Sq. Footage

    2,733

  • Price/SqFt

    $270

HOA

  • Association

    YES

  • Association Fee

    $184

  • Association Fee Frequency

    Quarterly

  • Association Fee Includes

    N/A

School District

  • Elementary School

    N/A

  • Middle School

    N/A

  • High School

    N/A

Property Features

  • New Construction

    NO

  • Foundation Details

    Concrete Perimeter

  • Senior Community YN

    NO

  • Sewer

    Public Sewer

  • Tax Lot

    043

  • Water Source

    Public

Schedule a Showing

Showing scheduled successfully.

<
>
IN PERSON
VIA CHAT

What is 3 + 4 ?


Change time

Mortgage calculator

Estimate your monthly mortgage payment, including the principal and interest, property taxes, and HOA. Adjust the values to generate a more accurate rate.

Your payment

Principal and Interest:

$

Property taxes:

$

HOA fees:

$

Total loan payment:

$

Total interest amount:

$

Location

County

BUCKS

Elementary School

Middle School

High School

Listing Courtesy of Janique M Craig, Keller Williams Real Estate-Doylestown

RealHub Information is provided exclusively for consumers' personal, non-commercial use, and it may not be used for any purpose other than to identify prospective properties consumers may be interested in purchasing. All information deemed reliable but not guaranteed and should be independently verified. All properties are subject to prior sale, change or withdrawal. RealHub website owner shall not be responsible for any typographical errors, misinformation, misprints and shall be held totally harmless.

Agent Sherry & Randy Rase

Salesperson, Realtor

Sherry & Randy Rase

Call Sherry & Randy today to schedule a private showing.


* Listings on this website come from the FMLS IDX Compilation and may be held by brokerage firms other than the owner of this website. The listing brokerage is identified in any listing details. Information is deemed reliable but is not guaranteed. If you believe any FMLS listing contains material that infringes your copyrighted work please click here to review our DMCA policy and learn how to submit a takedown request.© 2024 FMLS.
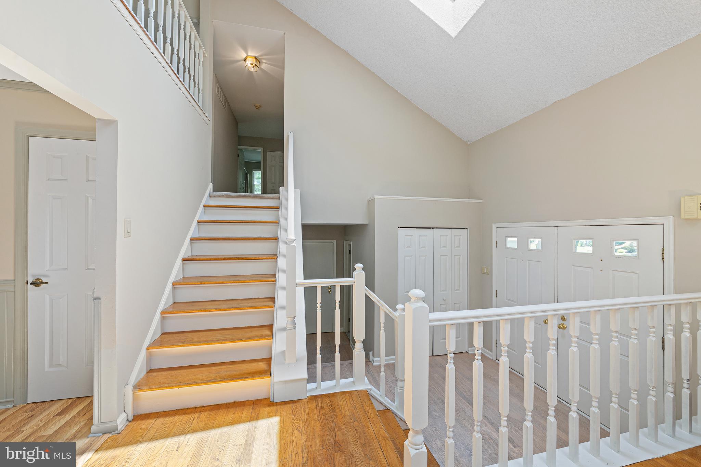
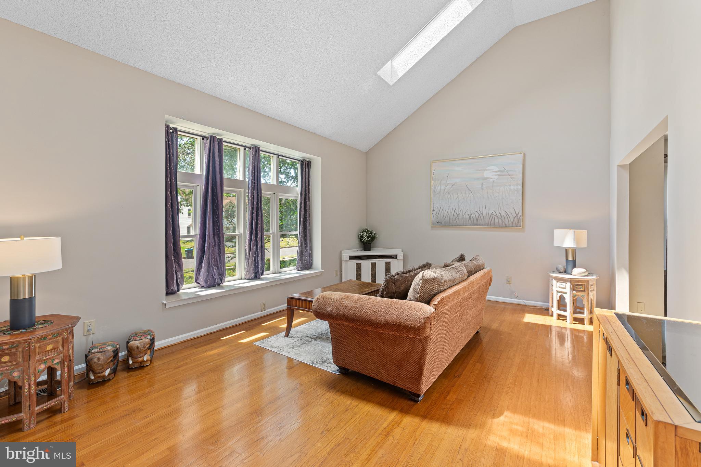
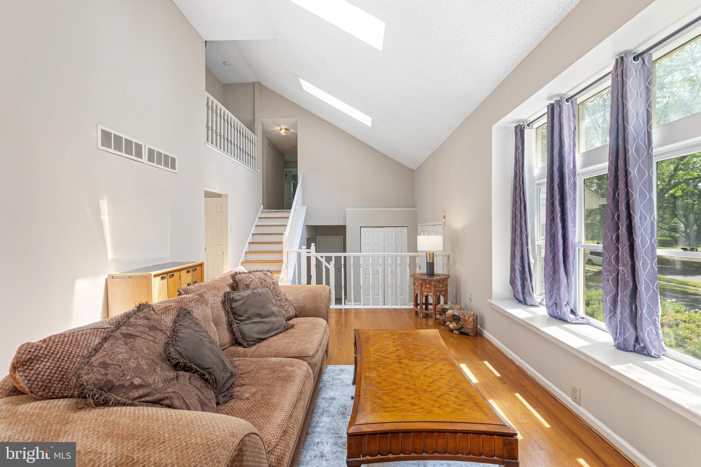
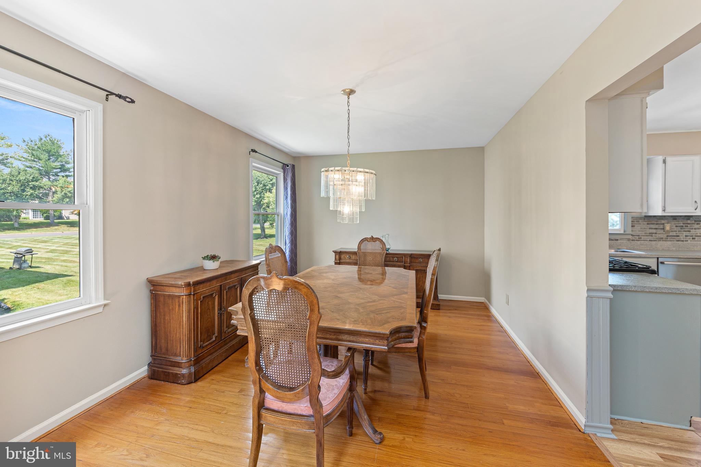
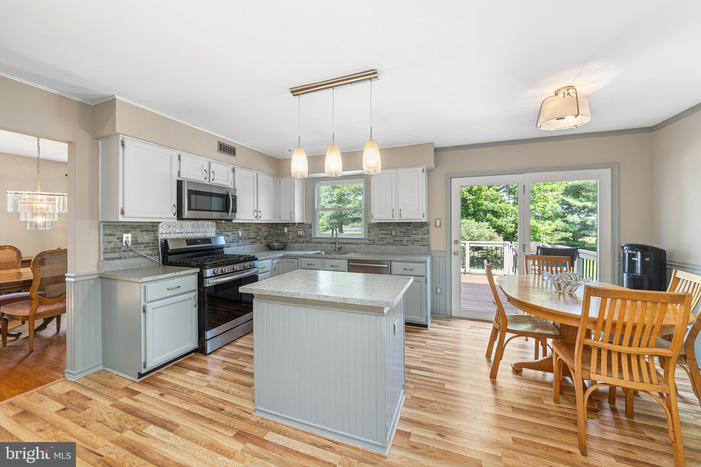
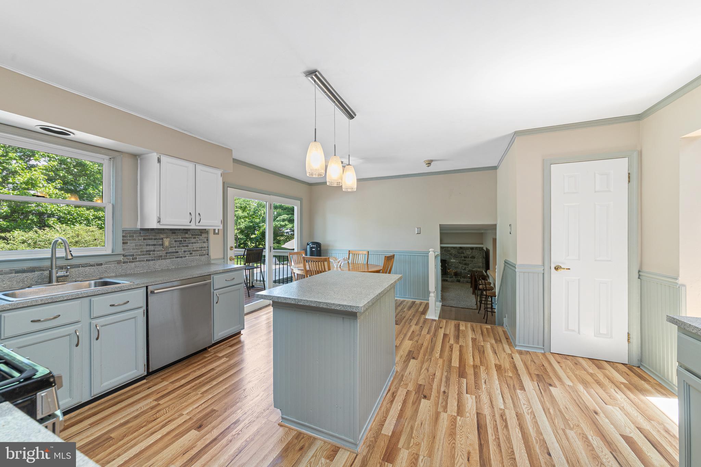
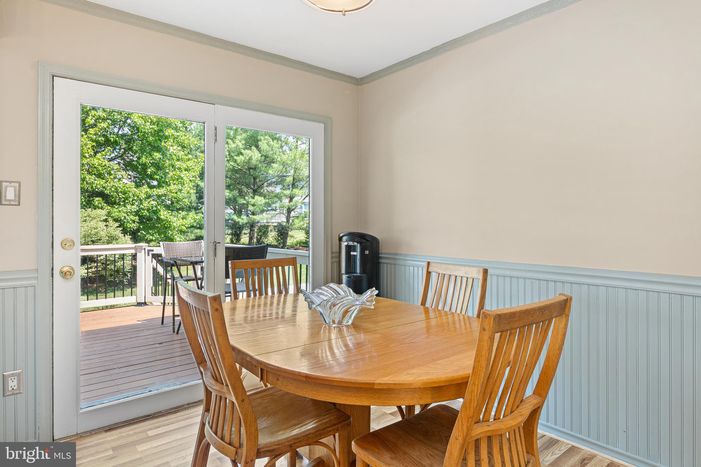
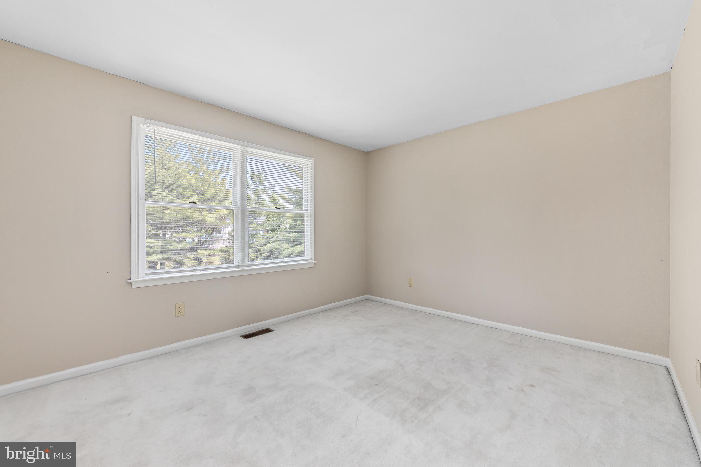
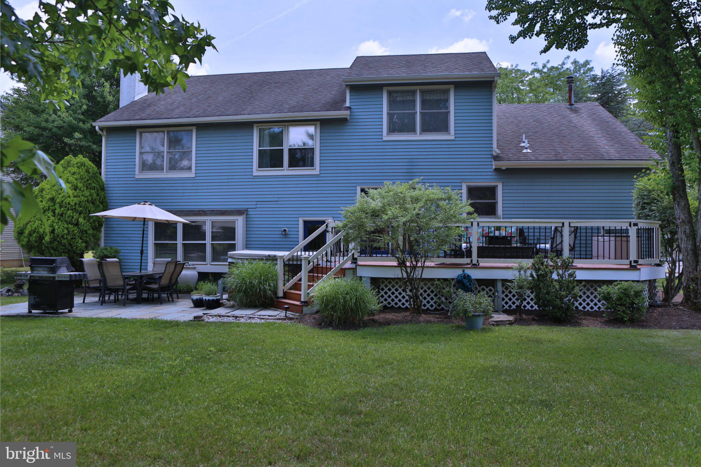
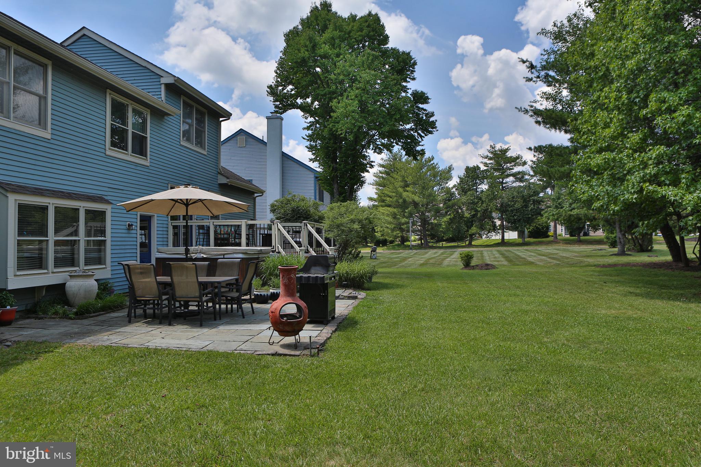
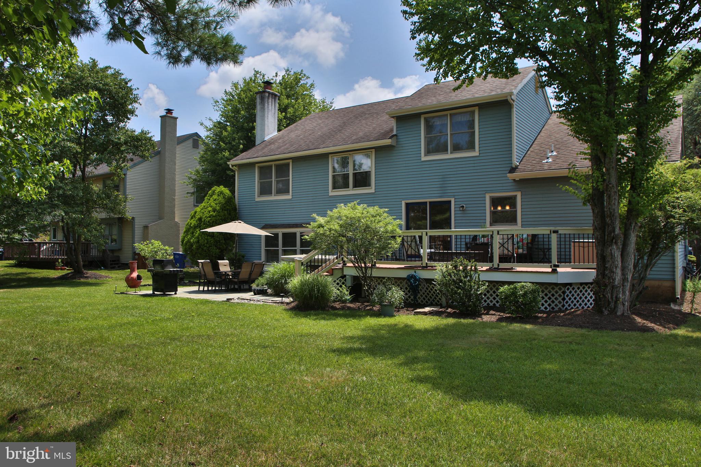
AMAZING VALUE!! Situated on one of the most desirable lots in Newtown Grant, this exceptional 4-bedroom home offers a spacious multi-level layout, timeless architectural details, and a long list of thoughtful updates that make it truly move-in ready. The stone-accented front façade, stone front porch, and French front doors create a warm, welcoming presence from the street.  A dramatic two-story foyer sets the tone upon entry. Just a few steps up, the bright living room features vaulted ceilings, three skylights, and an oversized picture window that fills the space with natural light. The adjoining dining room provides an ideal setting for gatherings and everyday meals.  The inviting kitchen includes a breakfast area with a French-style glass door and matching fixed panel that lead to an expansive, beautifully REBUILT DECK 2025. From the deck, a short set of steps leads to a slate patio, together creating an outstanding outdoor living environment perfect for entertaining, dining al fresco, or simply relaxing in the privacy of the backyard. Recent kitchen updates include a new Pergo floor, new sink and faucet, updated lighting, a newer range with built-in air fryer, and a newer microwave.
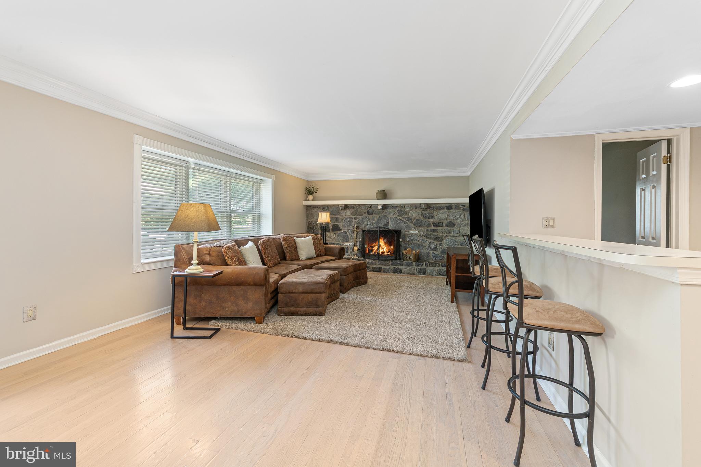
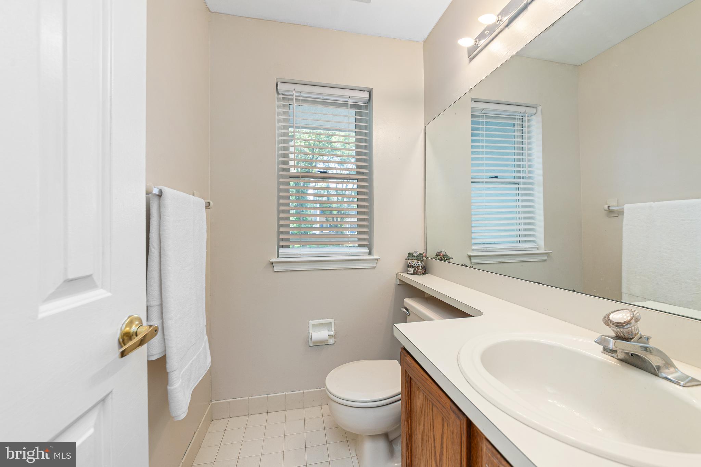
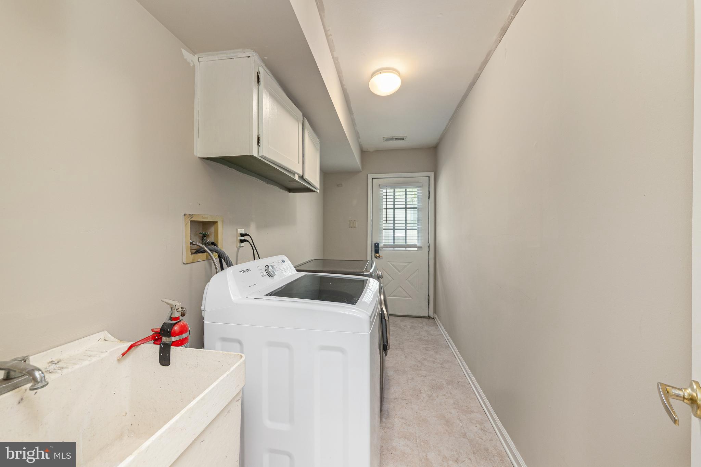
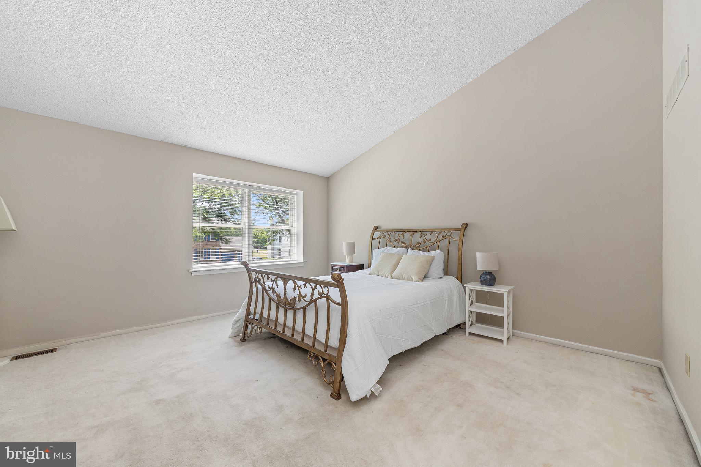
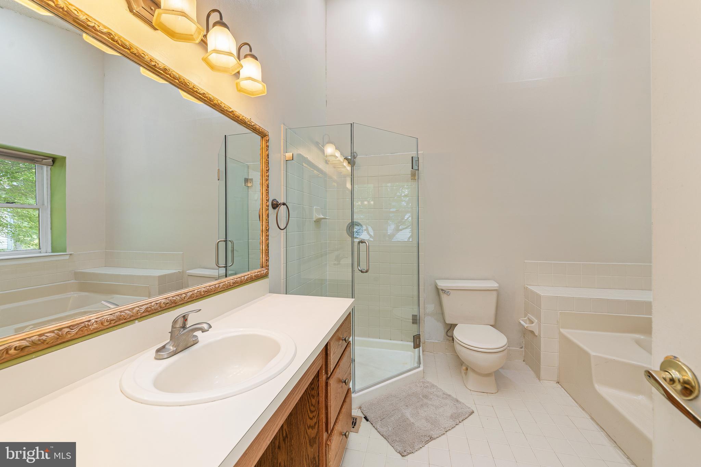
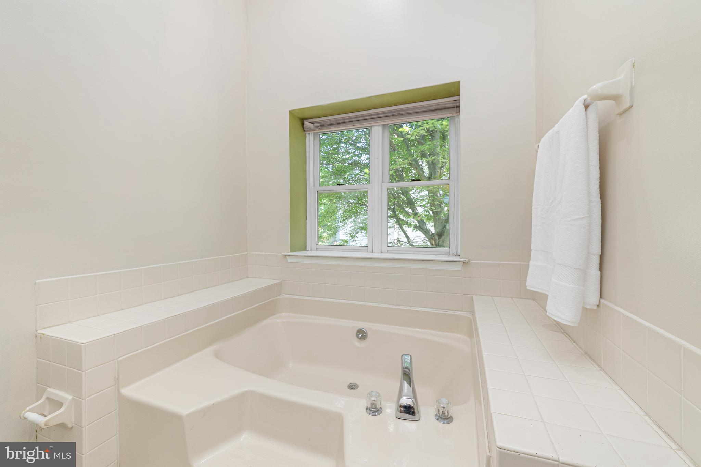
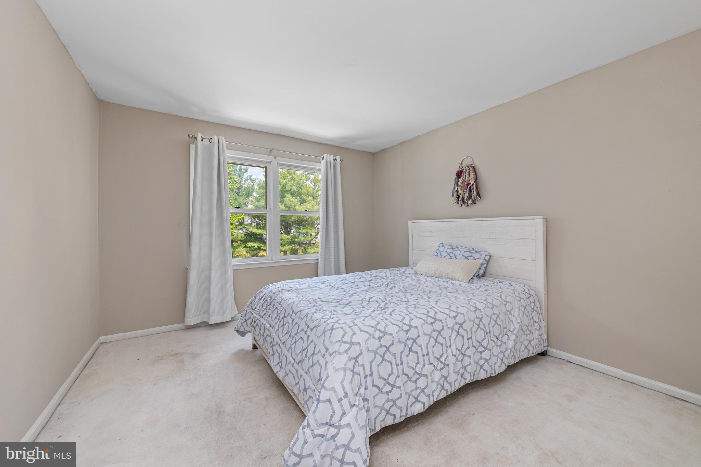
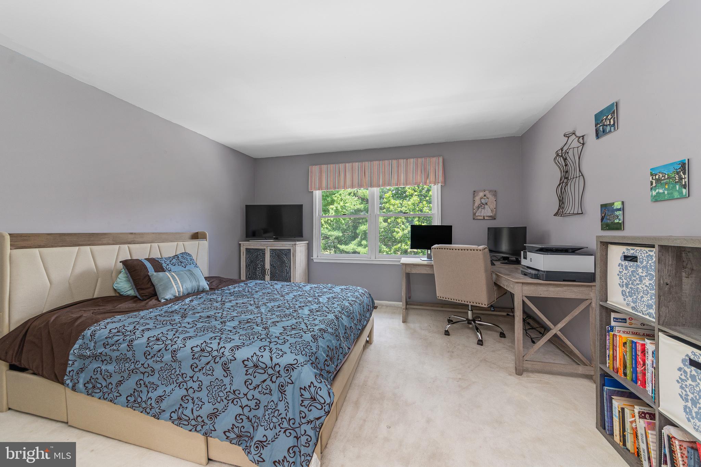
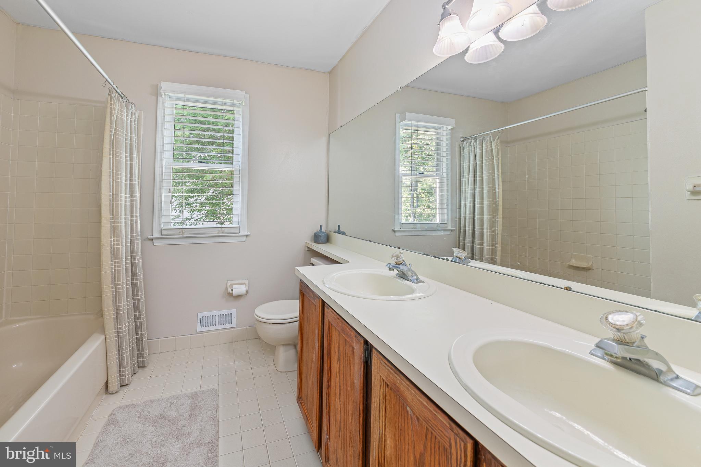
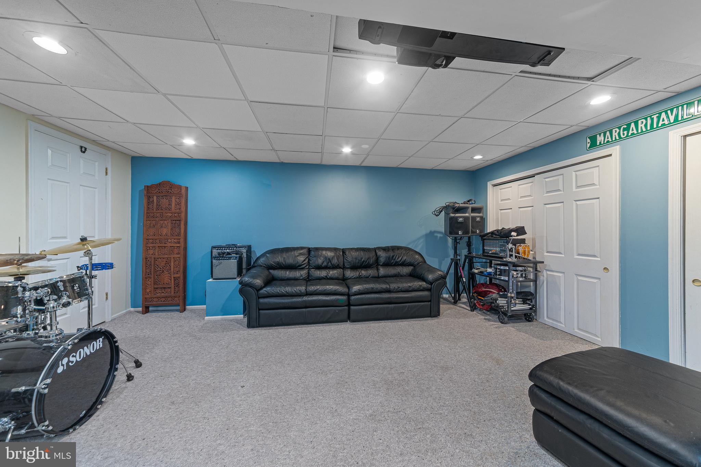
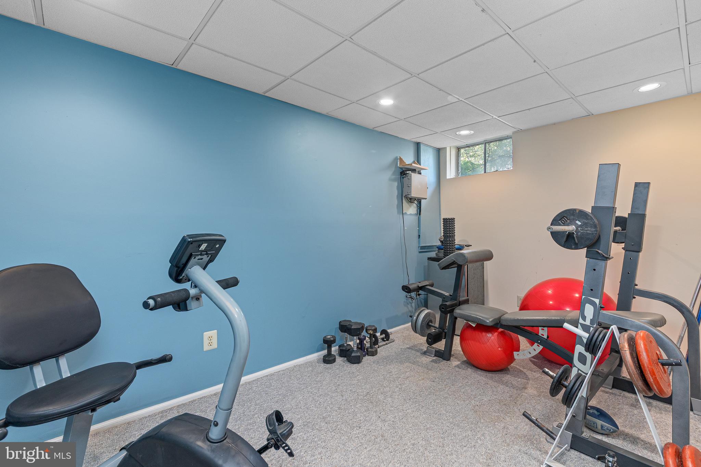
A few steps down from the main level is the impressive family room, anchored by a striking floor-to-mantel stone fireplace that serves as the room’s dramatic focal point. This level also features a wet bar, a powder room, a laundry room with new flooring, and convenient access to the side yard, making it an ideal gathering space year-round. Upstairs, the spacious primary suite includes a master bathroom featuring a new frameless neo-angle shower, sunken tub, and bay window. Three additional generously sized bedrooms share a hall bath. One bedroom sits a few steps up on its own landing and overlooks the living room below, adding architectural interest and a sense of separation within the upper level.  The finished basement provides valuable additional living space, perfect for a recreation room, home office, fitness area, or media room. Recent improvements include refinished HARDWOOD FLOORS 2026, HOT WATER HEATER 2026, updated front door hardware, 1 YEAR Home Warranty and numerous upgrades throughout the home. Completing this outstanding property is a two-car garage featuring brand-new garage doors and new garage door openers.  Ideally located just minutes from Tyler State Park and the charming shops, restaurants, and attractions of Newtown Borough, this home offers the perfect blend of privacy, convenience, and an exceptional lifestyle.

5 ZINNIA DRIVE

Message successfully sent.

What would you like to know?

What is 3 + 4 ?

I agree to receive email communication and understand I can unsubscribe at any time.

I agree to be contacted by Charis Realty Group - Christine Issler, Broker via call, email, and text for real estate services. To opt out, you can reply 'stop' at any time or reply 'help' for assistance. You can also click the unsubscribe link in the emails. Message and data rates may apply. Message frequency may vary. Privacy Policy

Related Properties

This well-maintained and charming Home is located is located in the neighborhood of the Ridddings of Newtown. This charming bi-level home, built in 1977, offers a perfect blend of comfort and community. With 3 spacious bedrooms, 2.5 bathrooms, large family room, it's designed for both relaxation and entertaining. The park-like backyard is the perfect setting for entertaining both friends and family. The heart of the home features a self-cleaning oven, refrigerator, dishwasher, and washer/dryer, making daily life a breeze. The kitchen appliances were replaced in the last two years. The roof was replaced last year. Nestled in a welcoming neighborhood, residents enjoy easy access to local parks, perfect for weekend picnics and outdoor activities. The community is known for its friendly atmosphere and well-maintained public spaces. With an attached side-entry garage and additional driveway parking, convenience is at your fingertips. This home is not just a place to live; it's a gateway to a vibrant lifestyle where neighbors become friends and memories are made. Experience the warmth of this community and make this house your home!
#PABU2132032

NEWTOWN

8 CARMEL PLACE

3 Beds

2 Baths

1,536 Sq.Ft.

$695,000

MLS#: PABU2132032

Experience the perfect blend of timeless farmhouse charm and modern luxury in this exceptional like new construction home. Thoughtfully designed with today's lifestyle in mind, this stunning residence offers an open-concept floor plan filled with natural light and high-end finishes throughout.

The heart of the home is the spectacular kitchen featuring an oversized center island that flows seamlessly into the spacious living area, creating the perfect space for entertaining. Just off the island, you'll find a custom built-in breakfast nook highlighted by beautiful architectural ceilings that add warmth and character.

The first-floor owner's suite provides a private retreat with a spa-inspired bathroom complete with a beautifully designed walk-in shower. Also on the main level are a convenient powder room and a functional laundry/mudroom with direct access to the expansive backyard.

Upstairs, you'll find three generously sized bedrooms, a full hall bathroom, and an additional second-floor laundry area for added convenience.

Outside, enjoy relaxing mornings on the inviting covered front porch, accented by classic Hardie siding that enhances the home's modern farmhouse appeal. The oversized backyard offers endless possibilities for entertaining, recreation, or future outdoor living. A detached two-car garage provides ample storage and parking.
#PABU2125998

NEWTOWN

1095 WASHINGTON AVENUE

4 Beds

2 Baths

1,900 Sq.Ft.

$660,000

MLS#: PABU2125998

Welcome to 211 Court St.! Located in the heart of Newtown's historical District and just a steps from the shops, restaurants and nightlife that make Newtown Boro such a vibrant and desirable destination, 211 Court Street is the beautiful home in the ideal location from which to enjoy everything Newtown has to offer. Built around 1890 and fully renovated over the last 4 years,  this home has been beautifully maintained and preserved with tasteful updating and full modernization.  Amazing to find luxurious living space outfitted with every convenience and modern utility one would expect in a luxury home built today. The main floor can be entered from either the welcoming front entryway that faces Court St. or through the convenient side door that is just steps from the 2, off street, dedicated parking spots at the rear of the property. Once inside, the main floor flows easily from the bright charming, and well appointed living room into the very large, modern kitchen and dining rooms. The flexibility of this layout is apparent should the new owner prefer to re-imagine how the space works best for their lifestyle.  The kitchen is fabulous, equipped with top of the line, extensive stone countertops, cabinetry and workspace beyond your dreams for this vintage home.  See floor plans included for full details. The main level flows beautifully with a modern half-bath, interior access to the basement, and easy outside access.  At the front of the home, just inside the main foyer, a staircase leads to the 2nd level with 3 large bedrooms, a luxurious full hall bathroom with a step-in, oversized shower and of course all high quality finishes.  The sweet surprise is the just completed, spacious, private, and visually interesting, 3rd floor loft. Outfitted with its own, ductless mini-split system, the 3rd floor has been fully and freshly finished to offer extensive and attractive additional living space to suit the needs of the owners.  Accessed from BR #3, the 3rd level in combination with the generous and private bedrooms on the 2nd floor, gives each occupant of this home plenty of private space to enjoy.   The basement, surprisingly for this age building, has great ceiling height making storage, laundry, and utility space a breeze.  Another great feature of 211 Court Street is its unique inclusion as part of the homeowner's association of the gorgeous "Court & State, Planned Community " luxury community.  209 and 211 Court St  are the only detached historical properties that along with 12 recently built, beautiful, high end luxury townhomes complete this planned community.  Owners enjoy the dedicated parking area, lawn care, and snow and trash removal provided, making for truly easy living.  This is an incredible opportunity to live in the heart of the beauty and history of Court St., in a fully renovated, move-in ready,  home  Speaking of history,  Court Street is well documented and quite interesting. Serving as the seat of Bucks County from 1726 until 1813 when the county seat moved to Doylestown, Newtown, and specifically Court Street, was a major hub for politics, government and commerce. Buildings like the Worstall house, built in 1774 and the Court Inn (Half Moon Inn), built in 1733, still stand on Court Street today and are integral to the amazing and varied architecture built over 3 centuries that graces Court Street and continues to evolve and provide a feast for the eyes.  Seize the opportunity to own your own part of history in the true heart of fabulous Newtown Boro, within the renowned Council Rock School District and easy access for commuters as well.  This is truly a rare opportunity and a must see!
#PABU2132486

NEWTOWN

211 COURT STREET

3 Beds

1 Baths

2,040 Sq.Ft.

$725,000

MLS#: PABU2132486

Here's your secluded oasis you've been waiting for!  Don't miss out on this one-of-a-kind ranch home on a private one-acre lot surrounded by the beauty of nature.  This unique property has hardwood floors, new (8/28) carpet installed in 4 rooms.  Large den with views of the open lawn and tree border. Den measures 18.6 x 19 with beamed ceilings. Fireplace currently has gas insert and can be used as wood burning.  Primary Bedroom suite with full bathroom attached.  Walk-in cedar closet.  Office area.   Kitchen has pantry closet.   Central vacuum. Plenty of storage space and closets.  Generator. Oversized, detached 4-car garage in the back measures 28.8 x 38.7 deep, 11 ft high.   High bay with built in shelving. Air compressor included. (Dayton 350000 BTU heater negotiable.)  Attached one car garage which measures 13.4 x 22.9 with interior access.  Remote control.  Screen house with electric.  10 1/2 x 14 1/2.  Front cover porch. 
Full basement with workshop and crawl space.  Generator.  Central Air.  2 Sump pumps.  French drain. Bilco doors.   Private septic and well.  2 hot water tanks.  ADT Security System in place which can be transferred.  Property borders community open space - zoned CM, Conservation Management.  Entertaining backyard, perfect for bonfires on chilly nights.   Electrical Boxes:  100 AMP in garage, 200 and 100 AMPS in basement   80 AMP in Bedroom closet.  Plenty of parking!!! Perfect for RV and/or boat.  Fits at least 10 cars.  Award winning Council Rock School District.  Close to airports and train station.  Minutes away from Newtown borough which has many restaurants, shopping and entertainment.  This is a must see!
#PABU2129618

NEWTOWN

929 CREAMERY ROAD

4 Beds

2 Baths

2,148 Sq.Ft.

$759,000

MLS#: PABU2129618

New on site 2 days ago
Welcome to 2093 E Wellington Rd, a stunning, move-in ready home nestled in the highly sought-after Yardley Run community. Boasting 4 bedrooms, 2.5 baths, a finished basement, and a 2-car garage, this impeccably maintained home seamlessly blends classic elegance with modern updates. Stepping inside, the foyer welcomes you with beautiful wood-plank porcelain tile flooring, perfectly accented by crisp 4-inch baseboard trim flowing throughout the main level. The cozy family room invites relaxation around a wood-burning fireplace with a brick mantle, framed by custom built-in shelving, crown molding, and a wet bar designed for effortless entertaining. Sliding glass doors open directly to a lovely stamped-concrete patio, creating a seamless indoor-outdoor transition. The bright, eat-in kitchen is a chef’s delight, featuring white raised-panel cabinetry, sleek black granite countertops paired with diagonal-set tile backsplash, under-cabinet lighting, a central island, and pantry. The sunny breakfast nook has a bay window and rustic/farmhouse caged drum chandelier. The sophisticated dining room is beautifully detailed with crown molding, chair rail, and an elegant bronze-and-gold chandelier adorned with crystal accents. The living room is trimmed with classic crown molding and chair rail, lighted ceiling fan, windows to let in the light and space for comfortable, flexible seating arrangements. The main-level powder room completes this level. Upstairs, the stairway dressed in new wool carpeting leads to a versatile small loft space, ideal for an office space or reading nook. The spacious primary bedroom suite serves as a tranquil retreat with soft carpeted floors, ceiling fan, and large windows streaming natural light. The updated en suite bath is highlighted by a deep blue double vanity topped with marble, glass-enclosed walk-in shower with a bench and classic white subway, and eye-catching patterned tile flooring. Three additional generous, carpeted bedrooms have ceiling fans, and plentiful closet space. The stylishly renovated hall bath has bold blue subway tile framing the tub shower, a sleek marble vanity, and striking patterned tile floor. The finished lower level expands your living space even further, featuring soft carpeting and recessed lighting across an open layout tailored for a media room, game space, or home gym, complete with a dedicated laundry area and abundant storage. Outside, the private backyard sanctuary awaits within a fully fenced, level lawn framed by mature trees. Enjoy outdoor dining on the stamped-concrete patio, utilize two sheds with electricity for projects or storage, plus a spot ready for a hot tub with the electrical already in place. Located within the award-winning Pennsbury School District, this exceptional residence offers absolute turn-key living just minutes from commuter routes, I-95, and the vibrant dining and  shopping of nearby Yardley and Newtown Boroughs.
#PABU2133018

NEWTOWN

2093 E WELLINGTON ROAD

4 Beds

2 Baths

2,580 Sq.Ft.

$885,000

MLS#: PABU2133018

New on site 2 days ago
OPEN HOUSE SAT 10/10 - 11am-2pm!!  Nestled in the charming Little Italy neighborhood of desired Wycombe, this spacious Colonial-Cape Cod offers a wonderful blend of character, comfort and entertaining space on a beautiful 2.21-acre lot. Stunning panoramic views surround the property, creating a peaceful setting to enjoy throughout the seasons. Inside, the home features 4 bedrooms, 2.5 baths and 3 fireplaces that add warmth and character. The updated kitchen provides a fresh, functional heart of the home, while the large open addition creates an expansive gathering space ideal for entertaining, family gatherings or simply enjoying the beautiful views. Main-level laundry and an oversized attached garage add everyday convenience. Outdoor living is equally inviting, with a spacious deck overlooking the private grounds, an in-ground pool and hot tub within a fenced area, and a cabana/pool house offering additional flexibility. The pool and pool house are offered as-is, allowing the next owner the opportunity to restore, renovate or reimagine these spaces according to their own vision. A double shed provides ample storage for equipment, hobbies and outdoor essentials. With its generous acreage, expansive living spaces, three fireplaces, updated kitchen and exceptional outdoor amenities, this Little Italy property offers a unique opportunity to create your own private retreat while enjoying plenty of room to gather, entertain and make lasting memories. Don't wait, this gem is priced to sell! Open House Saturday 10/10 11am-2pm
#PABU2133148

NEWTOWN

927 MILL CREEK ROAD

4 Beds

2 Baths

3,322 Sq.Ft.

$849,999

MLS#: PABU2133148

Send a message

Message successfully sent.

Your message

What is 3 + 4 ?

Reason for contacting?

I agree to receive email communication and understand I can unsubscribe at any time.

I agree to be contacted by Charis Realty Group - Christine Issler, Broker via call, email, and text for real estate services. To opt out, you can reply 'stop' at any time or reply 'help' for assistance. You can also click the unsubscribe link in the emails. Message and data rates may apply. Message frequency may vary. Privacy Policy

Sign Out

Virtual Assistant

Would you like to take the next step with this property? We can help you schedule a showing or virtual tour, or send you more details.

Yes, I would like more information.

Thank You for Your Reply, One of Our Agents will contact you as soon as possible

No, maybe later.

Thank you, you can always contact me via email, phone number or through the contact form.

Realhub AI

Lucy - Your AI-Powered Realtor

Update Your Temporary Password

Personalize your search

Enter your email and we'll notify you immediately when new listings match what you're looking for.

or enter email address

Already have an account ? Login here

Continue your home search

I agree to receive communications and understand I can unsubscribe at any time.

I agree to be contacted by Charis Realty Group - Christine Issler, Broker via call, email, and text for real estate services. To opt out, you can reply 'stop' at any time or reply 'help' for assistance. You can also click the unsubscribe link in the emails. Message and data rates may apply. Message frequency may vary. Privacy Policy

Already have an account ? Login here

We use cookies

We use cookies primarily for analytics to enhance your experience. By accepting, you agree to our use of these cookies. You can manage your preferences or learn more about our cookies policy.