Features & Amenities

Interior

  • Other Interior Features

    Eat-in Kitchen, Central Vacuum, Kitchen Island, Ceiling Fan(s), Walk-In Closet(s), Cathedral Ceiling(s), High Ceilings, Built-in Features, Bar, Beamed Ceilings, Crown Molding, Soaking Tub, Pantry

  • Total Bedrooms

    5

  • Bathrooms

    4

  • 1/2 Bathrooms

    2

  • Above Grade Finished Area

    6196.0

  • Basement YN

    YES

  • Cooling YN

    YES

  • Cooling

    Central Air, Ceiling Fan(s), Electric

  • Fireplace YN

    YES

  • Heating YN

    YES

  • Heating

    Exhaust Fan, Natural Gas, Forced Air

  • Pet friendly

    Yes

Exterior

  • Garage

    Yes

  • Garage spaces

    5

  • Construction Materials

    HardiPlank Type

  • Other Exterior Features

    Barbecue, Awning(s), Rain Gutters

  • Parking

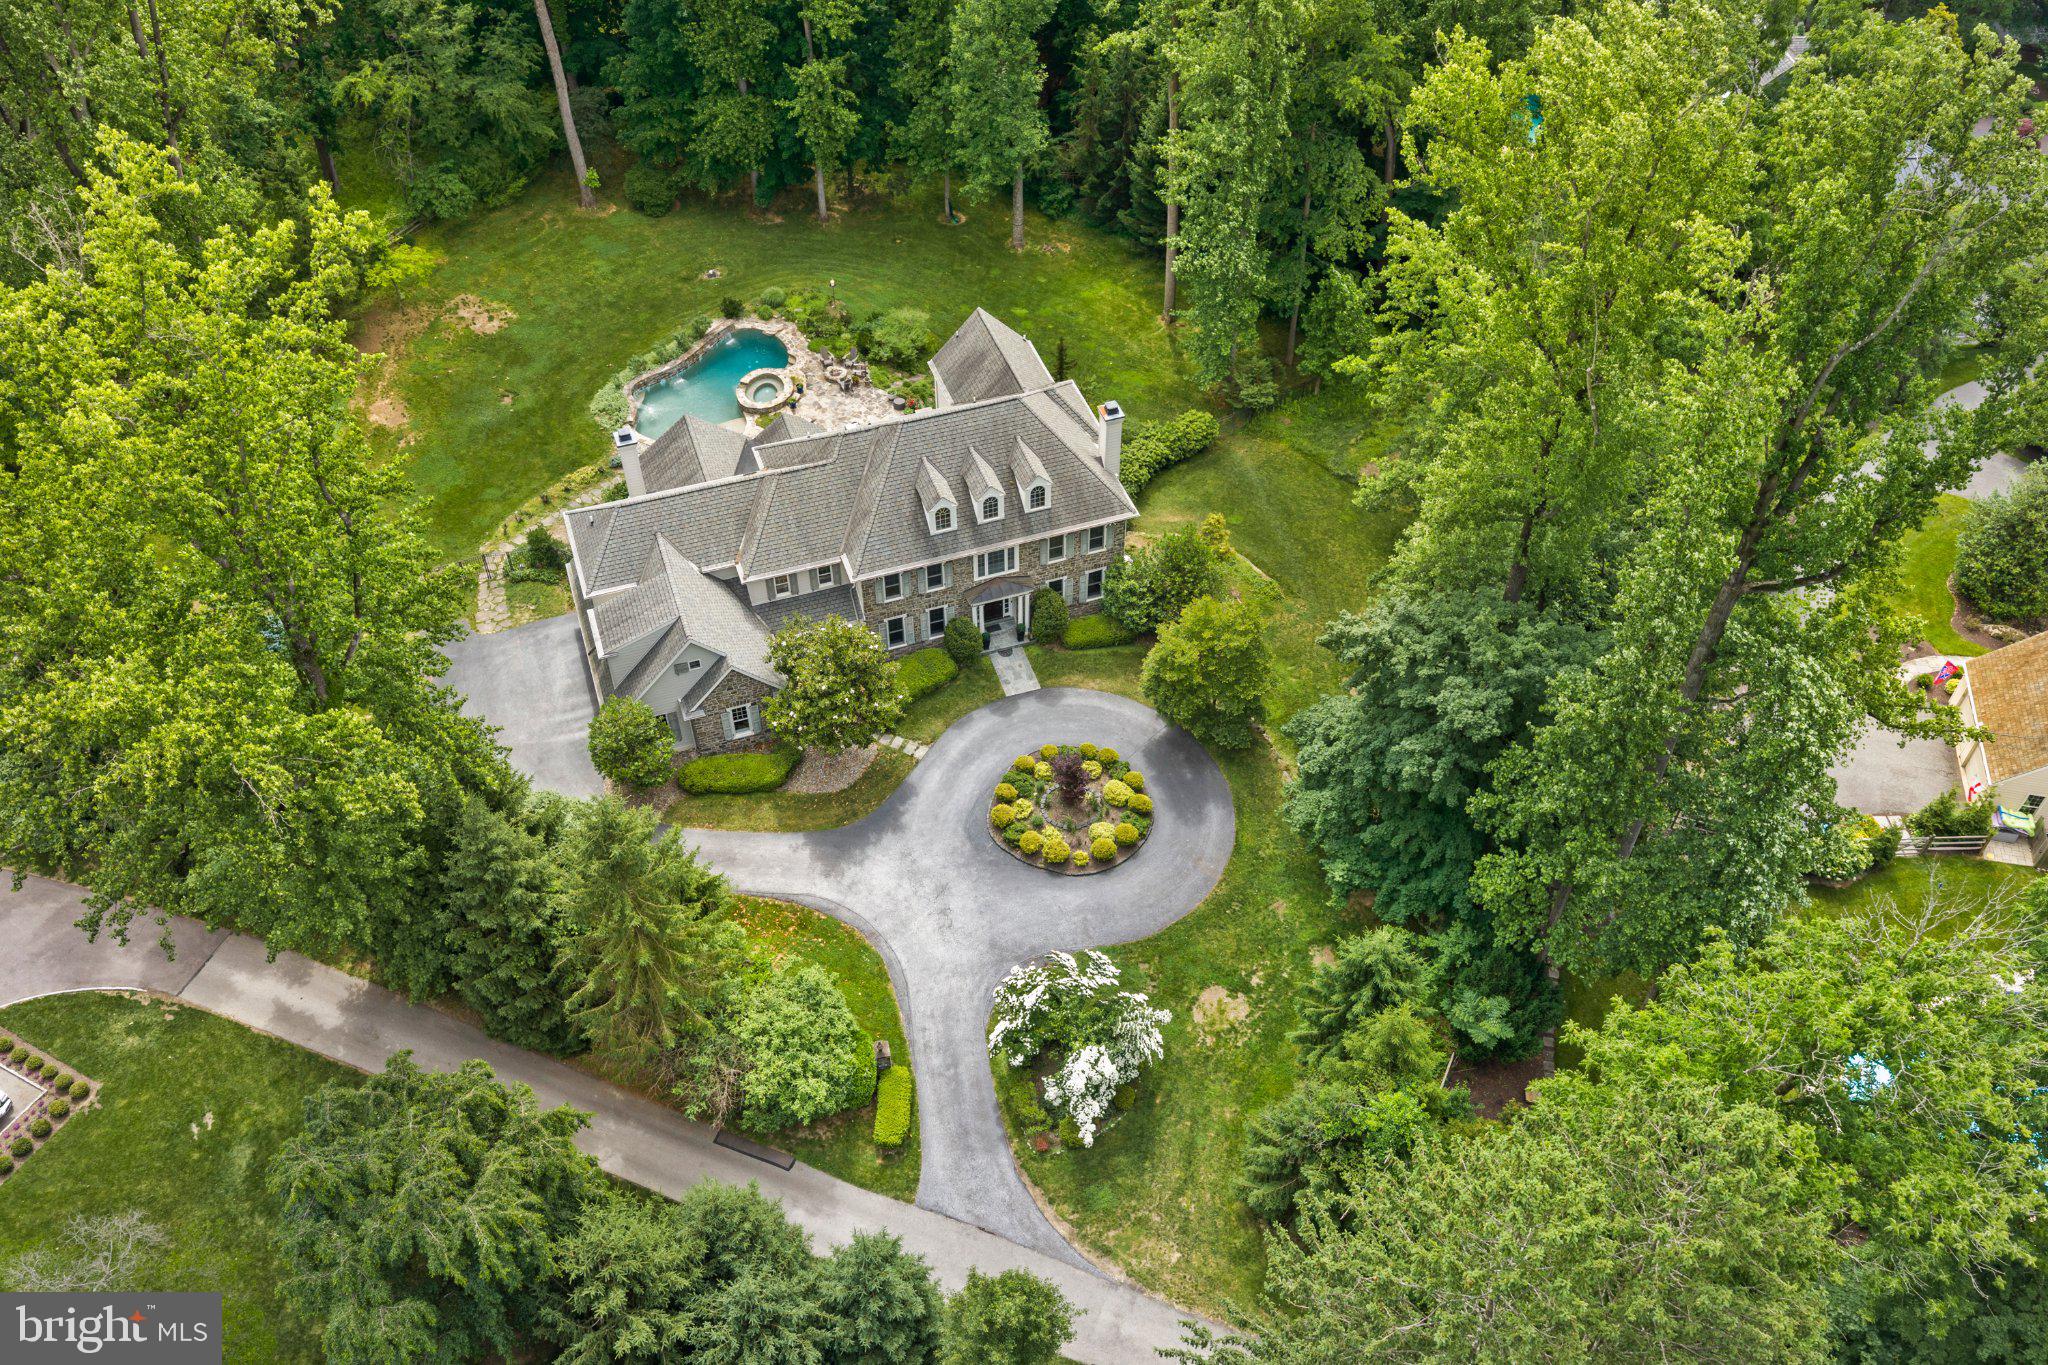
    Garage Door Opener, Circular Driveway, Private, Paved, Garage, Driveway, Inside Entrance, Attached

  • Patio and Porch Features

    Patio

  • Pool

    Yes

  • Pool Features

    Heated, In Ground, Pool/Spa Combo, Private

  • Waterfront YN

    NO

Area & Lot

  • Lot Size(acres)

    2.0

  • Lot Size(square feet)

    87,120

  • Property Type

    Residential

  • Property Sub Type

    Single Family Residence

  • Architectural Style

    Traditional

Price

  • Sales Price

    $2,995,000

  • Tax Amount

    $38,219

  • Financing Options

    Cash, Conventional

  • Zoning

    Single-family detached

  • Sq. Footage

    8,996

  • Price/SqFt

    $332

HOA

  • Association

    No

School District

  • Elementary School

    DEVON

  • Middle School

    TREDYFFRIN-EASTTOWN

  • High School

    CONESTOGA

Property Features

  • New Construction

    NO

  • Foundation Details

    Concrete Perimeter

  • Senior Community YN

    NO

  • Sewer

    Septic Tank

  • Tax Lot

    0024.0100

  • Water Source

    Private, Well

Schedule a Showing

Showing scheduled successfully.

<
>
IN PERSON
VIA CHAT

What is 3 + 4 ?


Change time

Mortgage calculator

Estimate your monthly mortgage payment, including the principal and interest, property taxes, and HOA. Adjust the values to generate a more accurate rate.

Your payment

Principal and Interest:

$

Property taxes:

$

HOA fees:

$

Total loan payment:

$

Total interest amount:

$

Location

County

CHESTER

Elementary School

DEVON

Middle School

TREDYFFRIN-EASTTOWN

High School

CONESTOGA

Listing Courtesy of Nicole Marcum Rife , Compass Pennsylvania, LLC

RealHub Information is provided exclusively for consumers' personal, non-commercial use, and it may not be used for any purpose other than to identify prospective properties consumers may be interested in purchasing. All information deemed reliable but not guaranteed and should be independently verified. All properties are subject to prior sale, change or withdrawal. RealHub website owner shall not be responsible for any typographical errors, misinformation, misprints and shall be held totally harmless.

Agent Sherry & Randy Rase

AGENT

Sherry & Randy Rase

Call Sherry & Randy today to schedule a private showing.


* Listings on this website come from the FMLS IDX Compilation and may be held by brokerage firms other than the owner of this website. The listing brokerage is identified in any listing details. Information is deemed reliable but is not guaranteed. If you believe any FMLS listing contains material that infringes your copyrighted work please click here to review our DMCA policy and learn how to submit a takedown request.© 2024 FMLS.
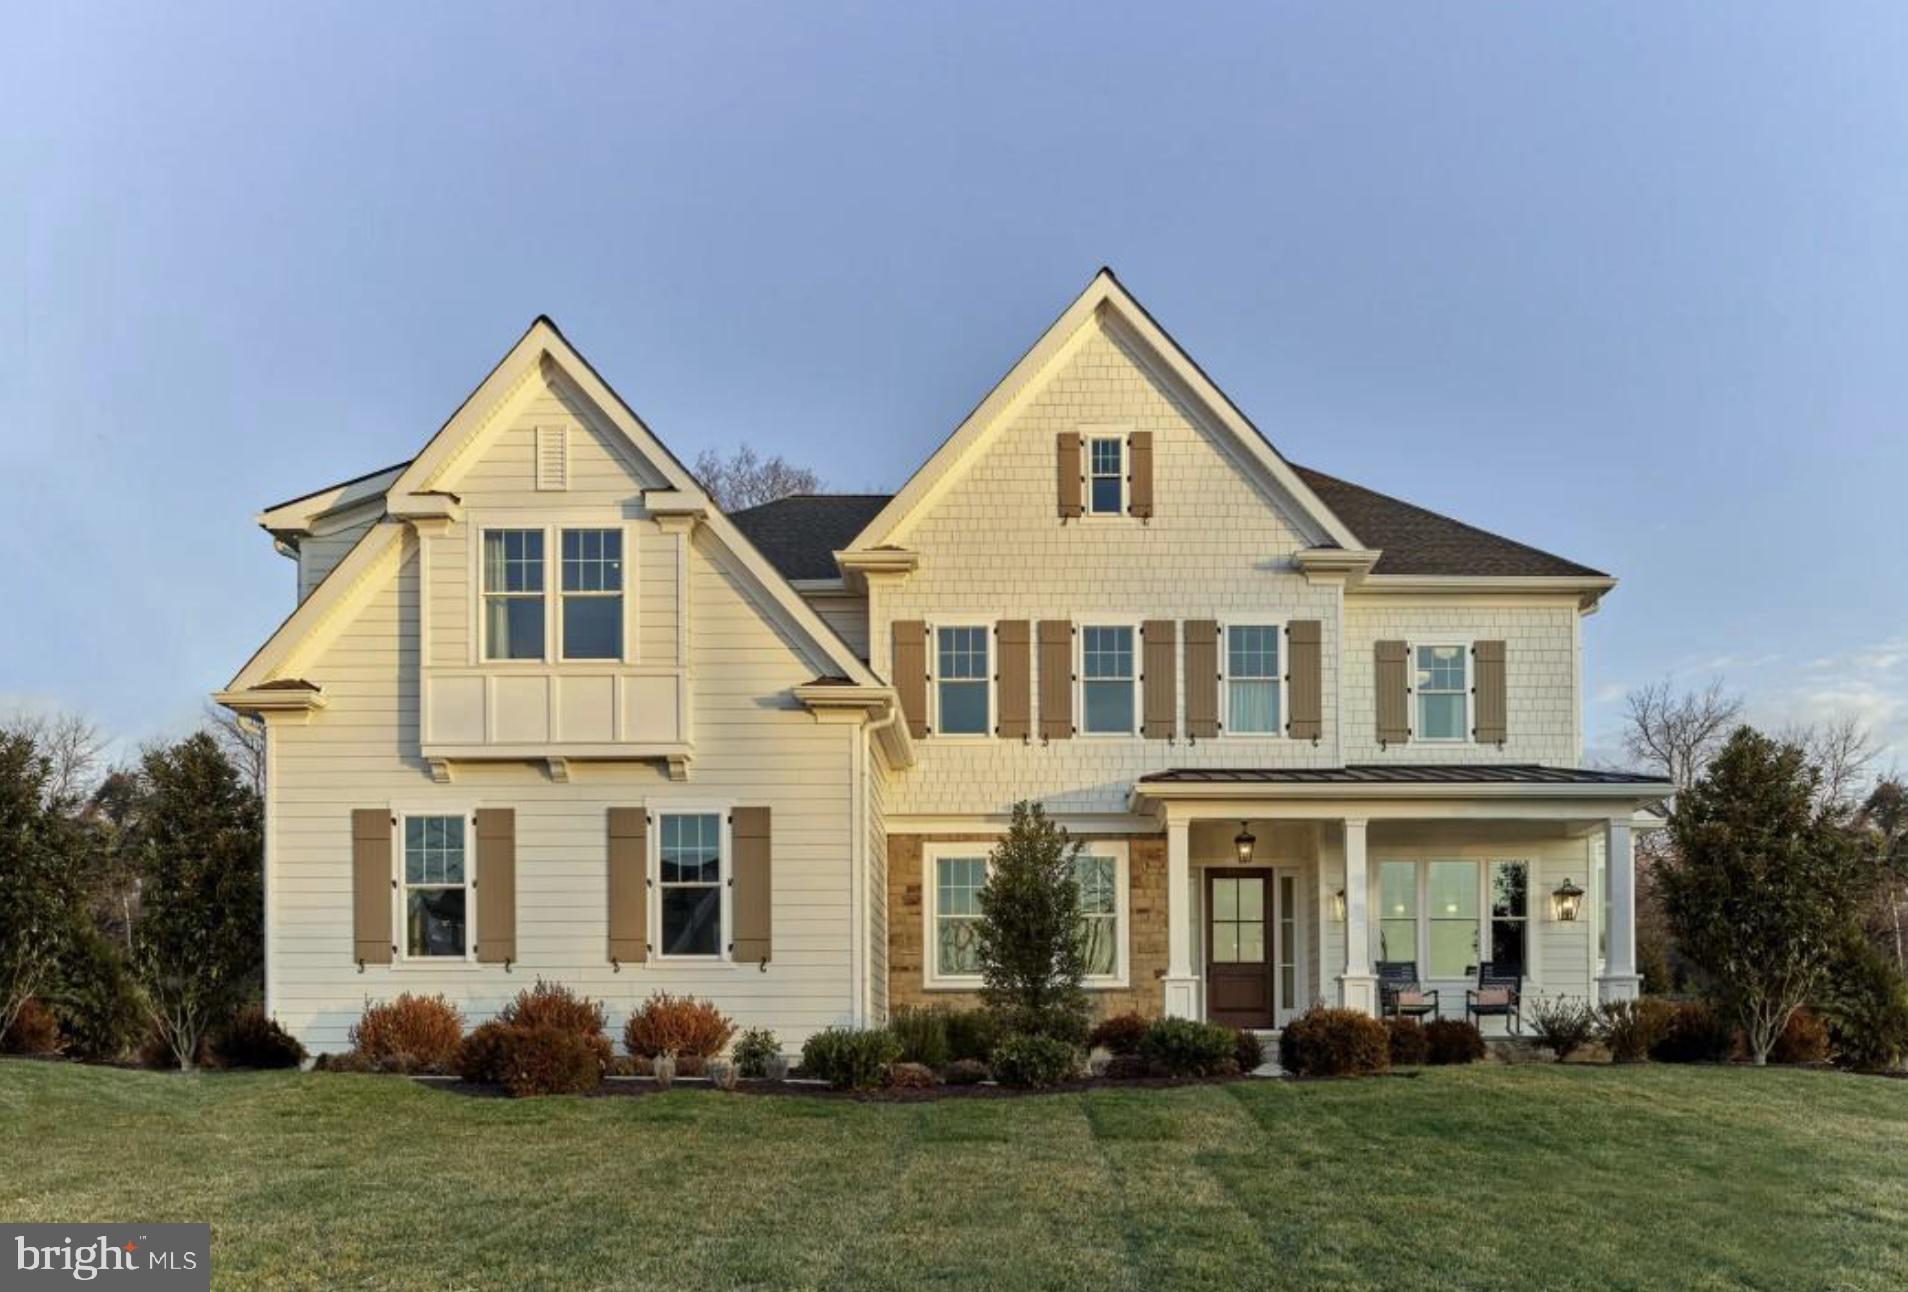
Set along a private drive in the heart of the Main Line, this exceptional Halesworth model by Lee Haller offers a rare blend of timeless craftsmanship, modern upgrades, and resort style living. With 6 bedrooms and 5 full and 2 half baths, this home is designed to feel both expansive and intimate, delivering a true sense of retreat just moments from everything the Main Line has to offer.

From the moment you arrive, the setting feels like a hidden oasis. Surrounded by mature landscaping and thoughtfully cleared grounds, the property offers unmatched privacy and serenity. The backyard is a destination in itself, featuring a sparkling pool and hot tub, perfect for quiet mornings, summer entertaining, or unwinding at the end of the day.

Inside, the home has been extensively refreshed with a refined, neutral palette and elevated finishes throughout. Sunlight fills each space, highlighting detailed millwork, updated trim, and beautifully reimagined interiors. The second level has been enhanced with rich hardwood flooring, while both the main and secondary staircases have been upgraded with elegant oak risers, adding continuity and sophistication across levels.

The home’s infrastructure has been equally elevated, offering peace of mind and modern convenience. A comprehensive whole-home water treatment system with carbon filtration, softening, and UV purification ensures exceptional water quality, complemented by a new well pressure tank and sump pump system.

Every detail has been considered to enhance both form and function, from newly installed appliances including a Maytag front load washer and dryer to extensive exterior improvements that open up the landscape and maximize usable space.

Beyond the home, the location is equally compelling. Situated within the award-winning Tredyffrin-Easttown School District, this property offers convenient access to some of the Main Line’s most sought-after destinations. Enjoy nearby dining at White Dog Cafe, Terrain Cafe, and Autograph Brasserie, or explore upscale shopping at King of Prussia Mall and Suburban Square. Everyday essentials are just minutes away with Whole Foods, Trader Joe’s, and Wegmans all within easy reach.

For commuters and those on the move, the home provides seamless access to Routes 476, 76, and the Pennsylvania Turnpike, along with nearby SEPTA regional rail stations offering direct service to Center City Philadelphia. Outdoor enthusiasts will appreciate proximity to the Radnor Trail, Jenkins Arboretum, and Valley Forge National Historical Park, offering miles of scenic walking trails and green space.

This is more than a home, it is a private retreat designed for elevated everyday living, where luxury, comfort, and convenience come together in one of the Main Line’s most desirable settings. Full stucco remediation completed June 2026. New Hot Water Heater. New HVAC unit.

429 CHURCH ROAD

Message successfully sent.

What would you like to know?

What is 3 + 4 ?

I agree to receive email communication and understand I can unsubscribe at any time.

I agree to be contacted by Charis Realty Group via call, email, and text for real estate services. To opt out, you can reply 'stop' at any time or reply 'help' for assistance. You can also click the unsubscribe link in the emails. Message and data rates may apply. Message frequency may vary. Privacy Policy

Related Properties

New on site 3 days ago
Exquisite Stone Colonial Manor Home in the prestigious Estate Section of Devon with over 7,500 square feet of exceptionally finished living space, situated on a beautiful prime acre of professionally landscaped grounds on a private corner lot with an oversized  pool and hot tub! This home was creatively designed and built by Ted Babiy and exudes impeccable craftsmanship in every detail including large arched cased openings to formal rooms, crown mouldings galore, walls of wainscoting, vaulted ceilings, lovely built-ins, and curved walls. Prepare to be amazed as you step inside this fabulous house designed for grand scale entertaining and busy day-to-day active living.  Approaching the front entrance with a stunning stone facade, a stone walkway is lined with beautiful and mature plantings. A handsome front door with sidelights and a transom window leads to the elegant front-to-back Center Hall that boasts an open 2-story turned staircase with a large landing to the Second Floor and a hall to the formal (1 of 2) Powder Room with a tasteful furniture vanity. The front of the Center Hall is flanked with two arched cased openings to the Living Room on the left and the Dining Room on the right. Gorgeous hardwood floors flow throughout these rooms as well as the Study/Gathering Room adjacent to the Living Room, and all have oversized crown mouldings. The formal Living Room is complete with a lovely gas fireplace with black marble surround and hearth and is encased with floor-to-ceiling wainscoting. The formal Study with French doors to the rear of the Center Hall is currently set up as a cozy Sitting/Gathering Room for intimate conversations and boasts walls of windows including a bump out/nook. The formal Dining has beautiful wainscoting and convenient access to a Butler’s Panty complete with marble wet bar and built-in cabinetry. The recently renovated state-of-the-art Kitchen is an absolute must see! Cleverly designed with “stations” for various activities/needs, it offers timeless cabinetry with refreshing- not your ordinary- quartz counters, a large island with seating and additional sink, one-of-a-kind oversized refrigerator/freezer with wine refrigeration in the middle, water purification for healthy modern living, two dishwashers, a 6-burner gas range, double wall ovens, one with a steamer, under counter built-in microwave, appliance cabinet with built-in counter, separate standing Scotsman icemaker, and a beverage refrigerator. There is also a built-in desk area with standing desk and printer stand! Everything was thought of to make the most functional Kitchen! The Kitchen is open to the Breakfast Room with a vaulted ceiling and French doors to the outside terrace/pool/hot tub oasis as well as the Great Room/Family Room. The Great Room offers a wall of built-ins for your entertainment needs, a gas fireplace with slate surround and raised slate/stone hearth with traditional wood mantle and glass doors, a magnificent Palladian window, and French doors to the Terrace for outdoor dining. There is a Rear Hall with multiple closets, an  informal Powder Room, and a Mud Room with beadboard walls and built-in bench seating. The Second Floor is home to a luxurious Primary Bedroom Suite complete with Sitting Room, fully outfitted walk-in closets, and sumptuous Primary Bath, 4-5 additional Bedrooms and Suites all with hardwood floors, one of which has built-ins and is currently used as an Office, 3 additional full Bathrooms, a large walk-in Linen/Storage Closet, and the Upstairs Laundry Room (1 of 2).  The Third Floor has a large finished Recreation Room with two built-in window seats as well as built-in shelving, a large Storage Room, and Attic space. The Lower Level is sprawling and includes a Game Room, 2nd Family Room with what could double as a 2nd Kitchen (dishwasher, sink, cabinetry), Exercise Room, the 5th Full Bath and 2nd Laundry Room, an enormous Storage Room, and finally an outside entranceto the Pool & Rear Grounds.
#PACT2129700

DEVON

205 EXETER ROAD

5 Beds

5 Baths

7,243 Sq.Ft.

$2,900,000

MLS#: PACT2129700

New on site 2 days ago
Bentley Homes proudly presents Rose Glenn, Devon’s newest quaint luxury community of just 10 estate homes. The Atlee floor plan is one of 3 plans offered at Rose Glenn. This lot features 3/4--acre homesite, and is ideally positioned on a private cul-de-sac, with just 10 ho9me sites providing a peaceful setting while remaining close to everything the Main Line has to offer. Buyers have the opportunity to choose from one of three thoughtfully designed floor plans available at Rose Glenn.  Showcasing classic architecture blended with modern functionality. Various options and upgrades to choose from include a 10-foot foundation, daylight windows, upgraded front elevation, and a covered rear porch/deck that enhances year-round indoor-outdoor living. Lot 10 features the ability to upgrade to a walk-out basement. Some additional highlights of the floor plans and features include a butler’s pantry, ideally situated between the formal dining room and kitchen—perfect for entertaining, prep space, and added storage. A well-appointed mudroom just off the garage provides built-in storage options and an organized entry point for daily living. The spacious 2 and 3-car garage offers ample room for vehicles, storage, or flexible use. With expansive living areas, a bright open kitchen, and private retreats throughout. With over 50 years of experience building quality homes on the Main Line, Bentley Homes is known for timeless design, craftsmanship, and creating community-focused neighborhoods. Rose Glenn offers the rare balance of being tucked away for privacy, yet just ¼ mile from the Devon Train Station and minutes from fine dining, boutique shopping, and major commuter routes. Located within the highly acclaimed Tredyffrin–Easttown School District, this is an exceptional opportunity to live in one of Devon’s most desirable new communities.
Make an appointment today to view this home and experience Rose Glenn first-hand.
2027 approx delivery. Pricing subject to change. Interior photos may include upgrades. Not all interior and exterior options/features are included in advertised pricing. *Pictures advertised are of the furnished ATLEE MODEL Home located  at 102 Palmetto* Call to make an appointment for viewing model home and available lots. 
GPS: 228 Highland Ave, Devon, PA 19333
#PACT2129500

DEVON

Lot10 PALMETTO

4 Beds

3 Baths

4,346 Sq.Ft.

$2,399,900

MLS#: PACT2129500

 - property

Send a message

Message successfully sent.

Your message

What is 3 + 4 ?

Reason for contacting?

I agree to receive email communication and understand I can unsubscribe at any time.

I agree to be contacted by Charis Realty Group via call, email, and text for real estate services. To opt out, you can reply 'stop' at any time or reply 'help' for assistance. You can also click the unsubscribe link in the emails. Message and data rates may apply. Message frequency may vary. Privacy Policy

Sign Out

Virtual Assistant

Would you like to take the next step with this property? We can help you schedule a showing or virtual tour, or send you more details.

Yes, I would like more information.

Thank You for Your Reply, One of Our Agents will contact you as soon as possible

No, maybe later.

Thank you, you can always contact me via email, phone number or through the contact form.

Realhub AI

Lucy - Your AI-Powered Realtor

Update Your Temporary Password

Personalize your search

Enter your email and we'll notify you immediately when new listings match what you're looking for.

or enter email address

Already have an account ? Login here

Continue your home search

I agree to receive communications and understand I can unsubscribe at any time.

I agree to be contacted by Charis Realty Group via call, email, and text for real estate services. To opt out, you can reply 'stop' at any time or reply 'help' for assistance. You can also click the unsubscribe link in the emails. Message and data rates may apply. Message frequency may vary. Privacy Policy

Already have an account ? Login here

We use cookies

We use cookies primarily for analytics to enhance your experience. By accepting, you agree to our use of these cookies. You can manage your preferences or learn more about our cookies policy.