


Property
Beds
4
Full Baths
2
1/2 Baths
1
Year Built
2004
Sq.Footage
4,164
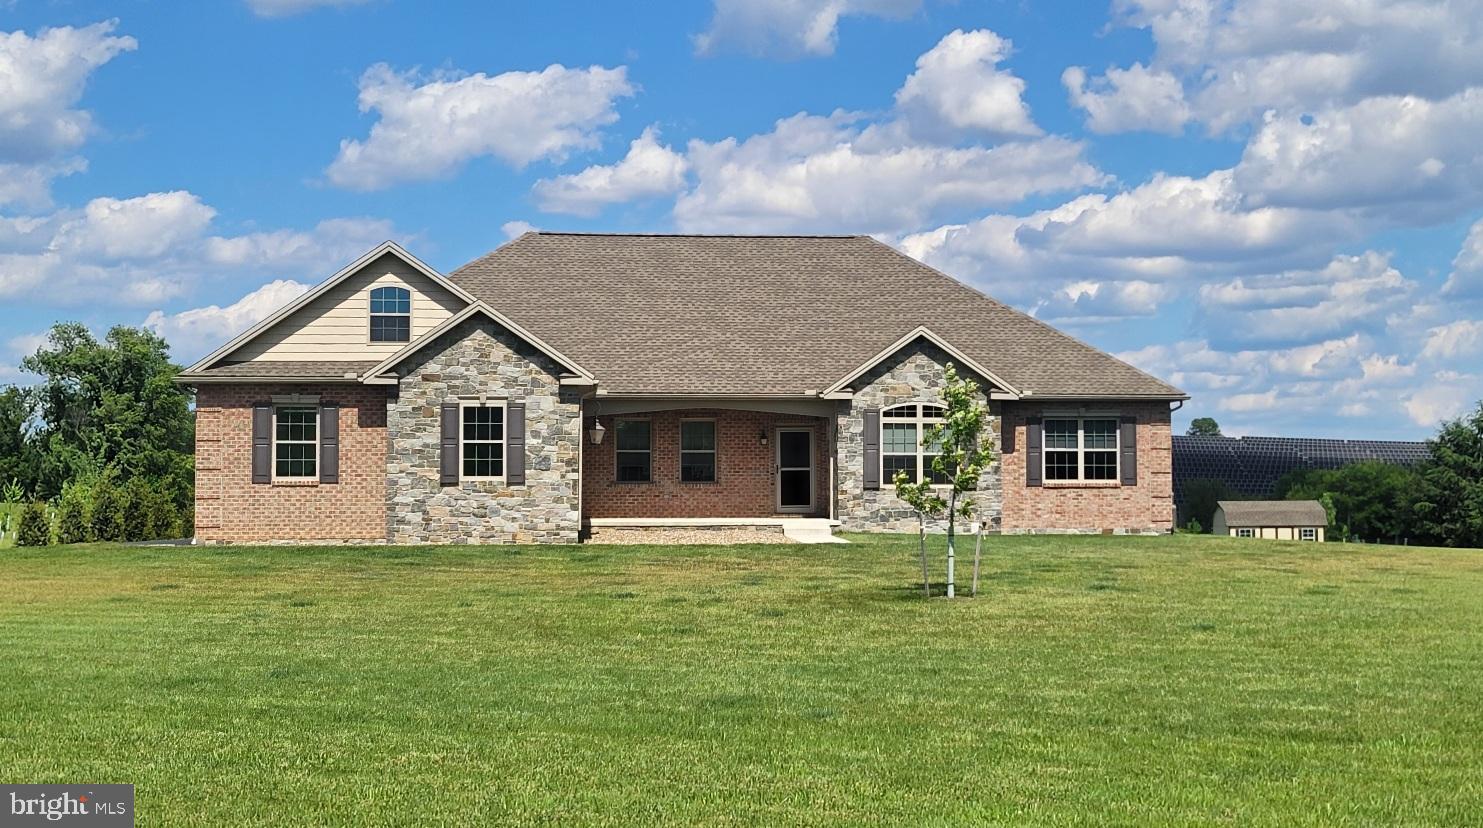
Quality construction, thoughtful design and attention to detail are evident throughout this custom-built home in the Greencastle-Antrim School District! Situated on over a half acre lot along a quiet cul-de-sac street, this exceptionally maintained property offers 4 bedrooms, 2.5 bathrooms and 4,164 finished square feet. With 2x6 framing, a timeless brick exterior and quality finishes, this home stands apart from the cookie-cutter construction of today’s market. Inside, you'll appreciate spacious rooms, 9-foot ceilings, refinished hardwood floors, crown molding and coffered walls. The updated kitchen features granite countertops, freshly painted cabinets, herringbone tile backsplash, updated sink and faucet, upgraded appliances and an island with seating. The adjoining dining area opens to the covered rear porch and connects to a separate mudroom and laundry room with built-in cabinets, bench cubbies, new utility sink and walk-in butler's pantry. It's a practical layout with ample storage and convenient access from the attached two-car garage. Upstairs, every bedroom has a walk-in closet, including two in the main level primary suite. The primary bathroom features separate granite vanities, a garden soaking tub, tile walk-in shower and ceramic tile flooring. The upstairs bathroom has updated tile, vanity and sink. The 26' x 19' fourth bedroom has its own heating and cooling zone and could also serve as a bonus or recreation room. Two upstairs bedrooms offer additional eave storage as well. The finished basement provides dedicated spaces for work, exercise and entertainment. There's a home office with French doors, gym area with TV and treadmill, and a media room featuring three TVs, subwoofer, soundbar and wooden high-top bar. An unfinished storage room and 9' x 31' workshop/utility area with two separate 200 amp electric service lines offer plenty of space for hobbies and storage. Bilco doors and exterior stairs lead to the backyard. Outside, enjoy a covered front porch, covered rear porch and patio overlooking open fields. The backyard gathering area includes a fire pit, Adirondack chairs and a table under the pergola with accenting string lights. Outdoor patio furniture and front porch urns convey. Recent improvements include a new roof (2026), first-floor heat pump (2023), second-floor and fourth-bedroom heat pumps (2026), water heater (2023), well tank (2019) and new septic pump (2021). Kitchen appliances were updated in 2024–2025, along with the washer (2024) and dryer (2025). Other improvements include refinished hardwood floors, updated kitchen and bathrooms, new barn-style basement door and interior painting. Additional features include Andersen windows, three-zone electric heating and cooling, an LP gas fireplace and a two-car attached garage. With No HOA, a peaceful cul-de-sac street, abundant storage and the craftsmanship of a custom-built home, this property is well worth a closer look. Schedule your private tour!
Features & Amenities
Interior
-
Other Interior Features
Pantry, Walk-In Closet(s), Ceiling Fan(s), High Ceilings, Built-in Features, Crown Molding, Soaking Tub
-
Total Bedrooms
4
-
Bathrooms
2
-
1/2 Bathrooms
1
-
Above Grade Finished Area
3054.0
-
Basement YN
YES
-
Cooling YN
YES
-
Cooling
Central Air, Ceiling Fan(s), Zoned, Electric
-
Fireplace YN
YES
-
Heating YN
YES
-
Heating
Electric, Forced Air, Zoned, Heat Pump
-
Main Level Bedrooms
1
-
Pet friendly
N/A
Exterior
-
Garage
Yes
-
Garage spaces
2
-
Construction Materials
Brick, Vinyl Siding
-
Other Exterior Features
Lighting
-
Parking
Garage, Driveway, Attached
-
Patio and Porch Features
Patio, Porch
-
Pool
No
-
Waterfront YN
NO
Area & Lot
-
Lot Size(acres)
0.57
-
Lot Size(square feet)
24,829
-
Property Type
Residential
-
Property Sub Type
Single Family Residence
-
Architectural Style
Traditional
Price
-
Sales Price
$595,000
-
Tax Amount
$6,894
-
Sq. Footage
4,164
-
Price/SqFt
$142
HOA
-
Association
No
Property Resources
-
Horse Property
NO
School District
-
Elementary School
N/A
-
Middle School
N/A
-
High School
N/A
Property Features
-
New Construction
NO
-
Foundation Details
Concrete Perimeter
-
Senior Community YN
NO
-
Sewer
Septic Tank
-
Water Source
Well
Schedule a Showing
Showing scheduled successfully.
Mortgage calculator
Estimate your monthly mortgage payment, including the principal and interest, property taxes, and HOA. Adjust the values to generate a more accurate rate.
Your payment
Principal and Interest:
$
Property taxes:
$
HOA fees:
$
Total loan payment:
$
Total interest amount:
$
Location
County
FRANKLIN
Elementary School
Middle School
High School
Listing Courtesy of Jacob R Statler, Coldwell Banker Realty
RealHub Information is provided exclusively for consumers' personal, non-commercial use, and it may not be used for any purpose other than to identify prospective properties consumers may be interested in purchasing. All information deemed reliable but not guaranteed and should be independently verified. All properties are subject to prior sale, change or withdrawal. RealHub website owner shall not be responsible for any typographical errors, misinformation, misprints and shall be held totally harmless.

Salesperson, Realtor
Sherry & Randy Rase
Call Sherry & Randy today to schedule a private showing.

* Listings on this website come from the FMLS IDX Compilation and may be held by brokerage firms other than the owner of this website. The listing brokerage is identified in any listing details. Information is deemed reliable but is not guaranteed. If you believe any FMLS listing contains material that infringes your copyrighted work please review our DMCA policy and learn how to submit a takedown request.© 2024 FMLS.
Related Properties
GREENCASTLE
7654 WINDMILL ROAD
3 Beds
2 Baths
3,132 Sq.Ft.
$665,000
MLS#: PAFL2032562

GREENCASTLE
7535 MOLLY PITCHER HIGHWAY
3 Beds
2 Baths
2,100 Sq.Ft.
$479,900
MLS#: PAFL2038148

GREENCASTLE
8140 GOLF VISTA DRIVE
5 Beds
4 Baths
4,382 Sq.Ft.
$575,000
MLS#: PAFL2038464

GREENCASTLE
7980 GOLF VISTA DRIVE
5 Beds
3 Baths
4,304 Sq.Ft.
$529,900
MLS#: PAFL2036758

GREENCASTLE
697 SHINHAM ROAD
3 Beds
1 Baths
2,392 Sq.Ft.
$674,900
MLS#: PAFL2037166

GREENCASTLE
158 PLEASANT WATERS ROAD
4 Beds
2 Baths
2,657 Sq.Ft.
$509,900
MLS#: PAFL2037046

GREENCASTLE
1845 SHANNON DRIVE S
4 Beds
2 Baths
3,094 Sq.Ft.
$599,000
MLS#: PAFL2038722

GREENCASTLE
2384 CASTLEGREEN DRIVE
4 Beds
3 Baths
4,657 Sq.Ft.
$599,900
MLS#: PAFL2034834

GREENCASTLE
1881 SHANNON DRIVE SOUTH
3 Beds
3 Baths
2,642 Sq.Ft.
$479,000
MLS#: PAFL2037030

GREENCASTLE
2951 BUCHANAN TRAIL WEST
3 Beds
2 Baths
2,376 Sq.Ft.
$549,900
MLS#: PAFL2038058
