Features & Amenities

Interior

  • Total Bedrooms

    2

  • Bathrooms

    2

  • 1/2 Bathrooms

    1

  • Above Grade Finished Area

    1600.0

  • Basement YN

    YES

  • Cooling YN

    YES

  • Cooling

    Central Air, Electric

  • Fireplace YN

    YES

  • Heating YN

    YES

  • Heating

    Natural Gas, Forced Air

  • Main Level Bedrooms

    2

  • Pet friendly

    N/A

Exterior

  • Garage

    No

  • Parking

    Driveway

  • Pool

    No

  • Waterfront YN

    NO

Area & Lot

  • Lot Size(acres)

    0.01

  • Lot Size(square feet)

    533

  • Property Type

    Residential

  • Property Sub Type

    Townhouse

  • Architectural Style

    Straight Thru

Price

  • Sales Price

    $705,000

  • Tax Amount

    $9,601

  • Sq. Footage

    1,600

  • Price/SqFt

    $440

HOA

  • Association

    No

School District

  • Elementary School

    N/A

  • Middle School

    N/A

  • High School

    N/A

Property Features

  • New Construction

    NO

  • Foundation Details

    Other

  • Senior Community YN

    NO

  • Sewer

    Public Sewer

  • Water Source

    Public

Schedule a Showing

Showing scheduled successfully.

<
>
IN PERSON
VIA CHAT

What is 3 + 4 ?


Change time

Mortgage calculator

Estimate your monthly mortgage payment, including the principal and interest, property taxes, and HOA. Adjust the values to generate a more accurate rate.

Your payment

Principal and Interest:

$

Property taxes:

$

HOA fees:

$

Total loan payment:

$

Total interest amount:

$

Location

County

PHILADELPHIA

Elementary School

Middle School

High School

Listing Courtesy of Melanie M. McConnell, KW Empower

RealHub Information is provided exclusively for consumers' personal, non-commercial use, and it may not be used for any purpose other than to identify prospective properties consumers may be interested in purchasing. All information deemed reliable but not guaranteed and should be independently verified. All properties are subject to prior sale, change or withdrawal. RealHub website owner shall not be responsible for any typographical errors, misinformation, misprints and shall be held totally harmless.

Agent Sherry & Randy Rase

Salesperson, Realtor

Sherry & Randy Rase

Call Sherry & Randy today to schedule a private showing.


* Listings on this website come from the FMLS IDX Compilation and may be held by brokerage firms other than the owner of this website. The listing brokerage is identified in any listing details. Information is deemed reliable but is not guaranteed. If you believe any FMLS listing contains material that infringes your copyrighted work please click here to review our DMCA policy and learn how to submit a takedown request.© 2024 FMLS.
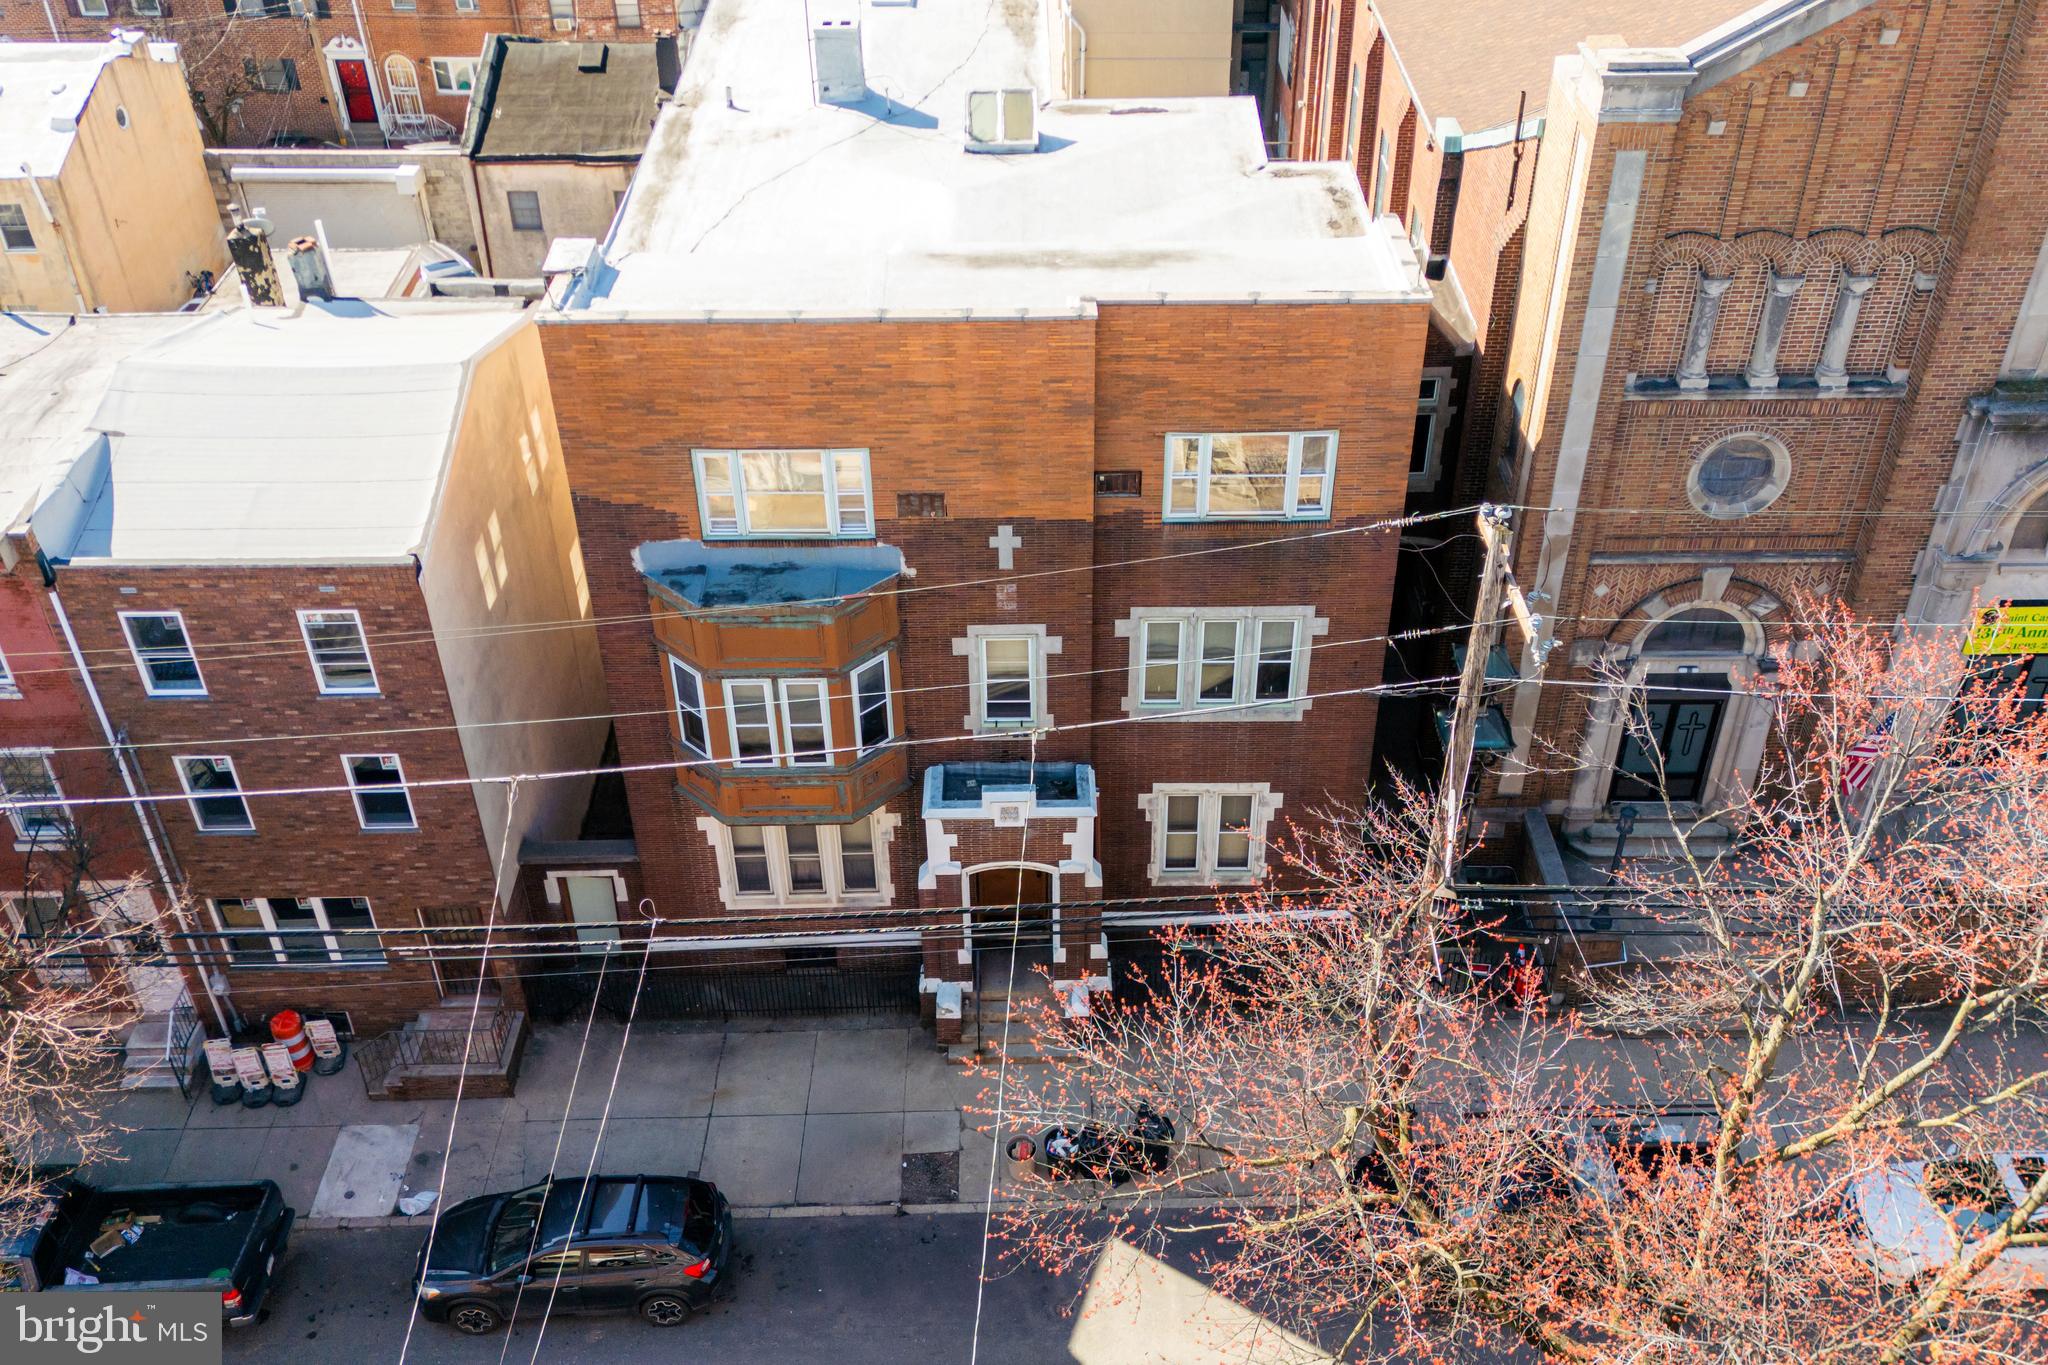
Exceptional 4 story Rittenhouse Square corner home with 2 beds, 2.5 baths, den, rear deck and PARKING!! Enter into the first level which is ideal for dining, entertaining or relaxing with a gourmet galley style kitchen and door out to your very own rear parking spot! Next level up is the main living space with fireplace, wetbar, powder room and door out to charming rear deck. The third level is a primary bedroom suite with an extra large walk in closet and luxurious primary bath. Fourth floor hosts another bedroom, an office area and a second full bath. This wonderful home is in a prime location, just off of 18th & Pine and is convenient to every cafe, bar, shop, business and restaurant that you can dream of! Hurry up and shedule your showing today ! (Please note that some photos have been digitially staged/edited).

409 S 18TH STREET

Message successfully sent.

What would you like to know?

What is 3 + 4 ?

I agree to receive email communication and understand I can unsubscribe at any time.

I agree to be contacted by Charis Realty Group - Christine Issler, Broker via call, email, and text for real estate services. To opt out, you can reply 'stop' at any time or reply 'help' for assistance. You can also click the unsubscribe link in the emails. Message and data rates may apply. Message frequency may vary. Privacy Policy

Related Properties

Welcome to 324 Wharton Street, an exceptional and truly irreplaceable Pennsport offering. Rich with history, architectural character, and commanding scale, this 5,400 SQFT former rectory presents a rare chance to own a property unlike anything else in the neighborhood.

Beyond its grand original entrance, an impressive foyer and wide center hall introduce a home defined by soaring ceilings, stunning natural light, expansive formal spaces, hardwood floors, original doors, and a striking staircase that anchors the interior with timeless elegance. With 12 bedrooms and 3.5 bathrooms, the scale of the home is as remarkable as its character.

Whether envisioned as a spectacular private residence or transformed into something even greater, the possibilities here are truly endless. Set in the heart of one of Philadelphia’s most desirable and rapidly evolving neighborhoods, 324 Wharton Street is a rare blend of history, presence, and opportunity.
#PAPH2601680

PHILADELPHIA

324 WHARTON STREET

12 Beds

3 Baths

5,400 Sq.Ft.

$799,900

MLS#: PAPH2601680
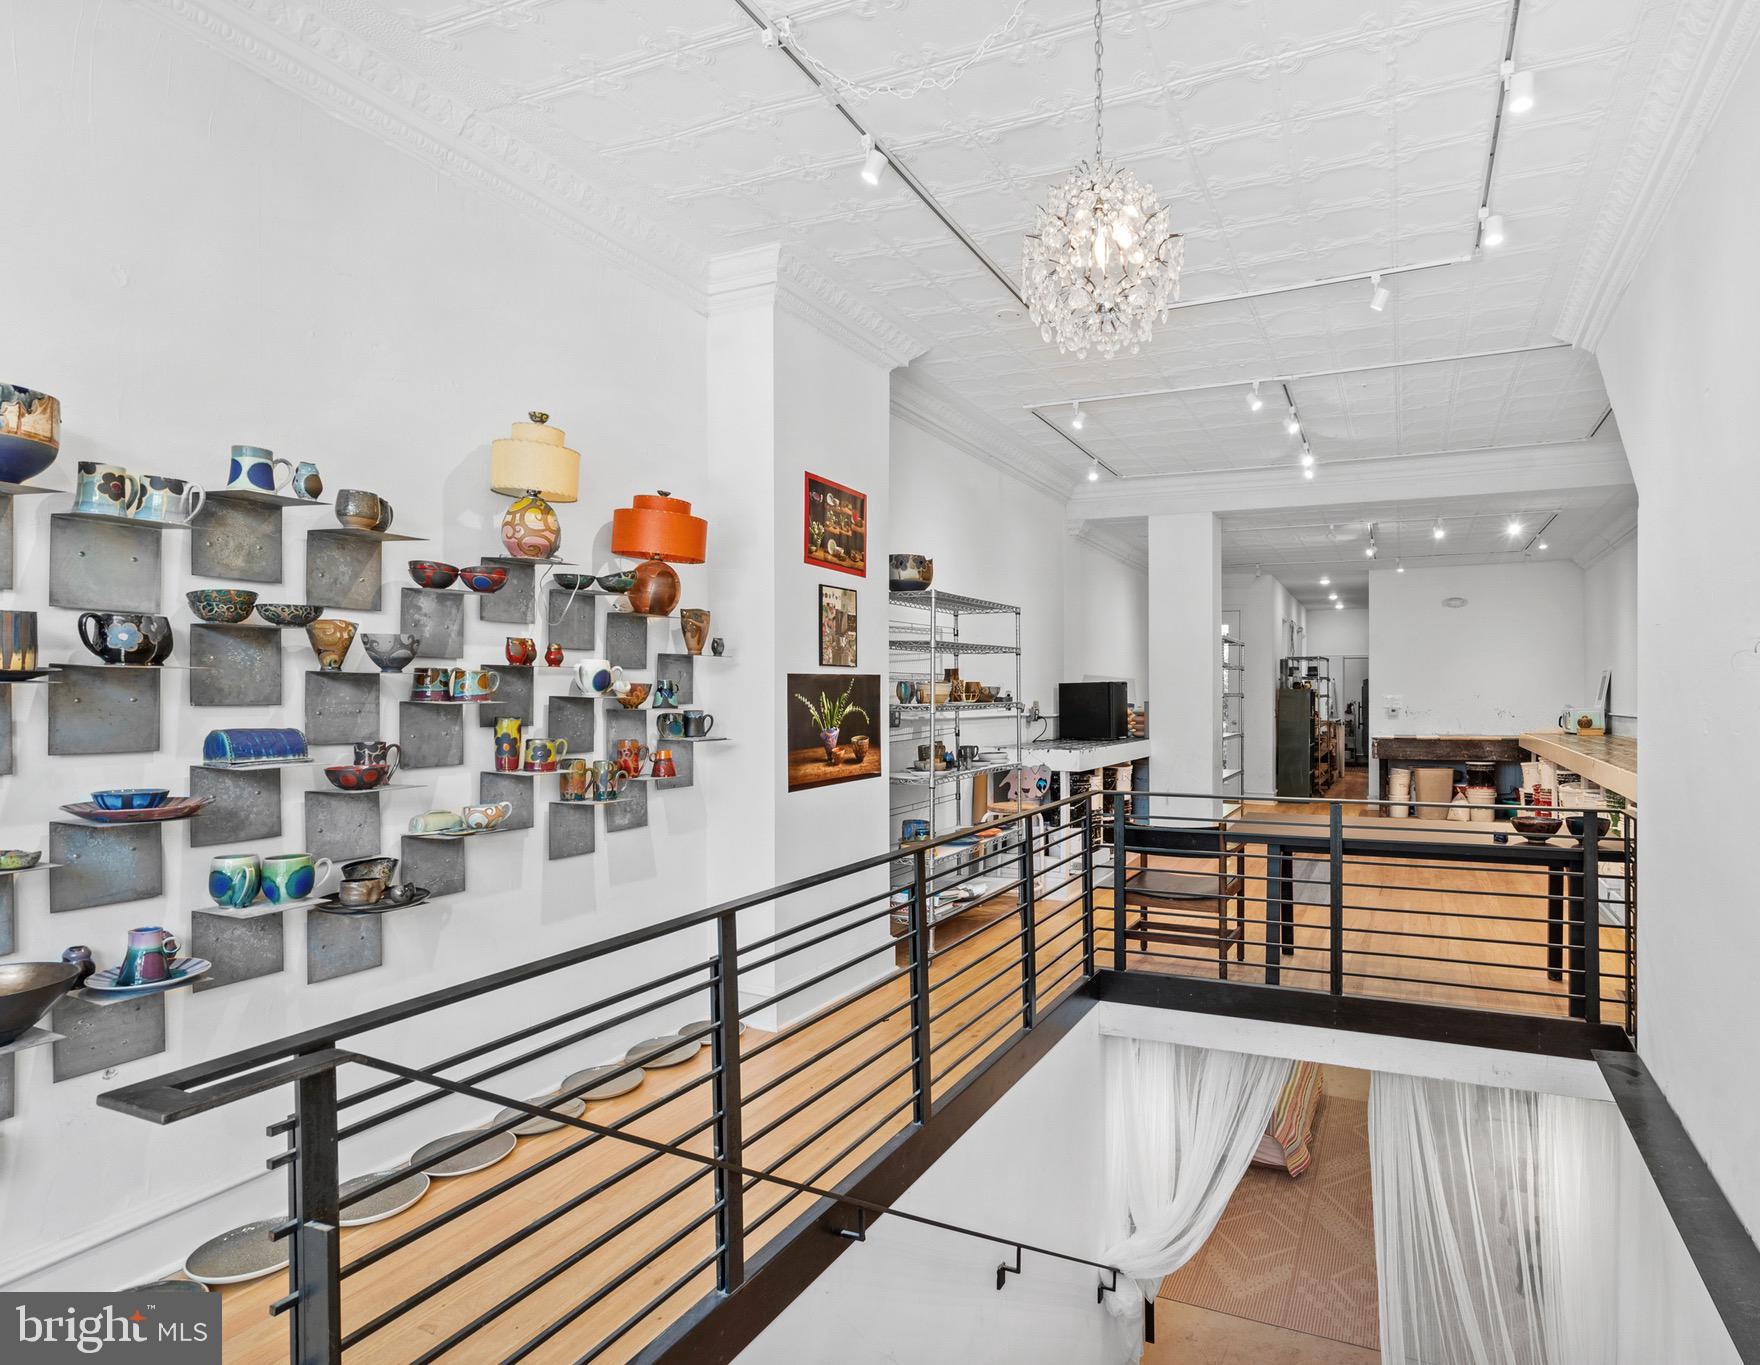
Location Location Location! 7111 Emlen Street presents a rare opportunity to own a fully permitted, recently renovated complete renovation of a mixed-use property in the heart of West Mount Airy. Spanning nearly 3,000 square feet, this versatile duplex configuration creates the ultimate live/work lifestyle for entrepreneurs, creatives, restaurateurs, makers, remote professionals, or investors. Expansive bi-level commercial space offers approximately 2,000 square feet of open, light-filled interiors with soaring 12-foot ceilings, hardwood floors, and substantial electrical capacity capable of supporting high-demand commercial uses—from ceramic kilns & pizza ovens to studio equipment. The flexible layout is ideal for a gallery, design studio, café, boutique, office, wellness concept, creative agency, content production studio, or collaborative workspace. Digital entrepreneurs will find the space an especially compelling setup. Whether you're a designer, architect, photographer, podcaster, filmmaker, content creator, e-commerce operator, marketing agency, or remote-first startup, the scale and layout provide the kind of inspiring environment rarely found in neighborhood commercial properties. The abundance of natural light, open-span interiors, multiple work zones, and separation between public-facing and private workspace areas create an ideal setting for client meetings, production, livestreaming, collaborative work, or fulfillment operations—all while maintaining the flexibility to live just upstairs. A dramatic custom 8-foot-wide staircase connects the main level to a fully functional lower level featuring additional seating / workstations, a full bathroom, and abundant storage. Above, the private residential unit blends original character with modern upgrades. Original inlaid oak hardwood floors, three spacious bedrooms, a beautifully renovated bathroom, and a generous kitchen with quartz countertops, stainless steel appliances, and extensive cabinetry create a warm and comfortable living environment. Skylights and oversized windows flood the home with natural light, while private entry and in-unit laundry add convenience and separation from the commercial space below. New TPO Commercial Roof, new mechanicals, new electrical & gas services, & new plumbing make this a long term worry free investment. Perfectly positioned on a charming tree-lined retail block in sought-after West Mount Airy, the property is just moments from Allen Lane Station, Weaver’s Way Co-op, and Germantown Avenue’s vibrant corridor. Mt. Airy Tap Room, Tiffin, and Mt. Airy Coffee are right on the block, while the trails of Wissahickon Valley Park are only blocks away. Designed & Built by internationally awarded firm Onion Flats for their own personal use, this is a truly unique opportunity to combine home, business, creativity, & community in one of Philadelphia’s most vibrant and walkable neighborhoods.
#PAPH2613608

PHILADELPHIA

7111 EMLEN STREET

3 Beds

2 Baths

2,554 Sq.Ft.

$799,900

MLS#: PAPH2613608
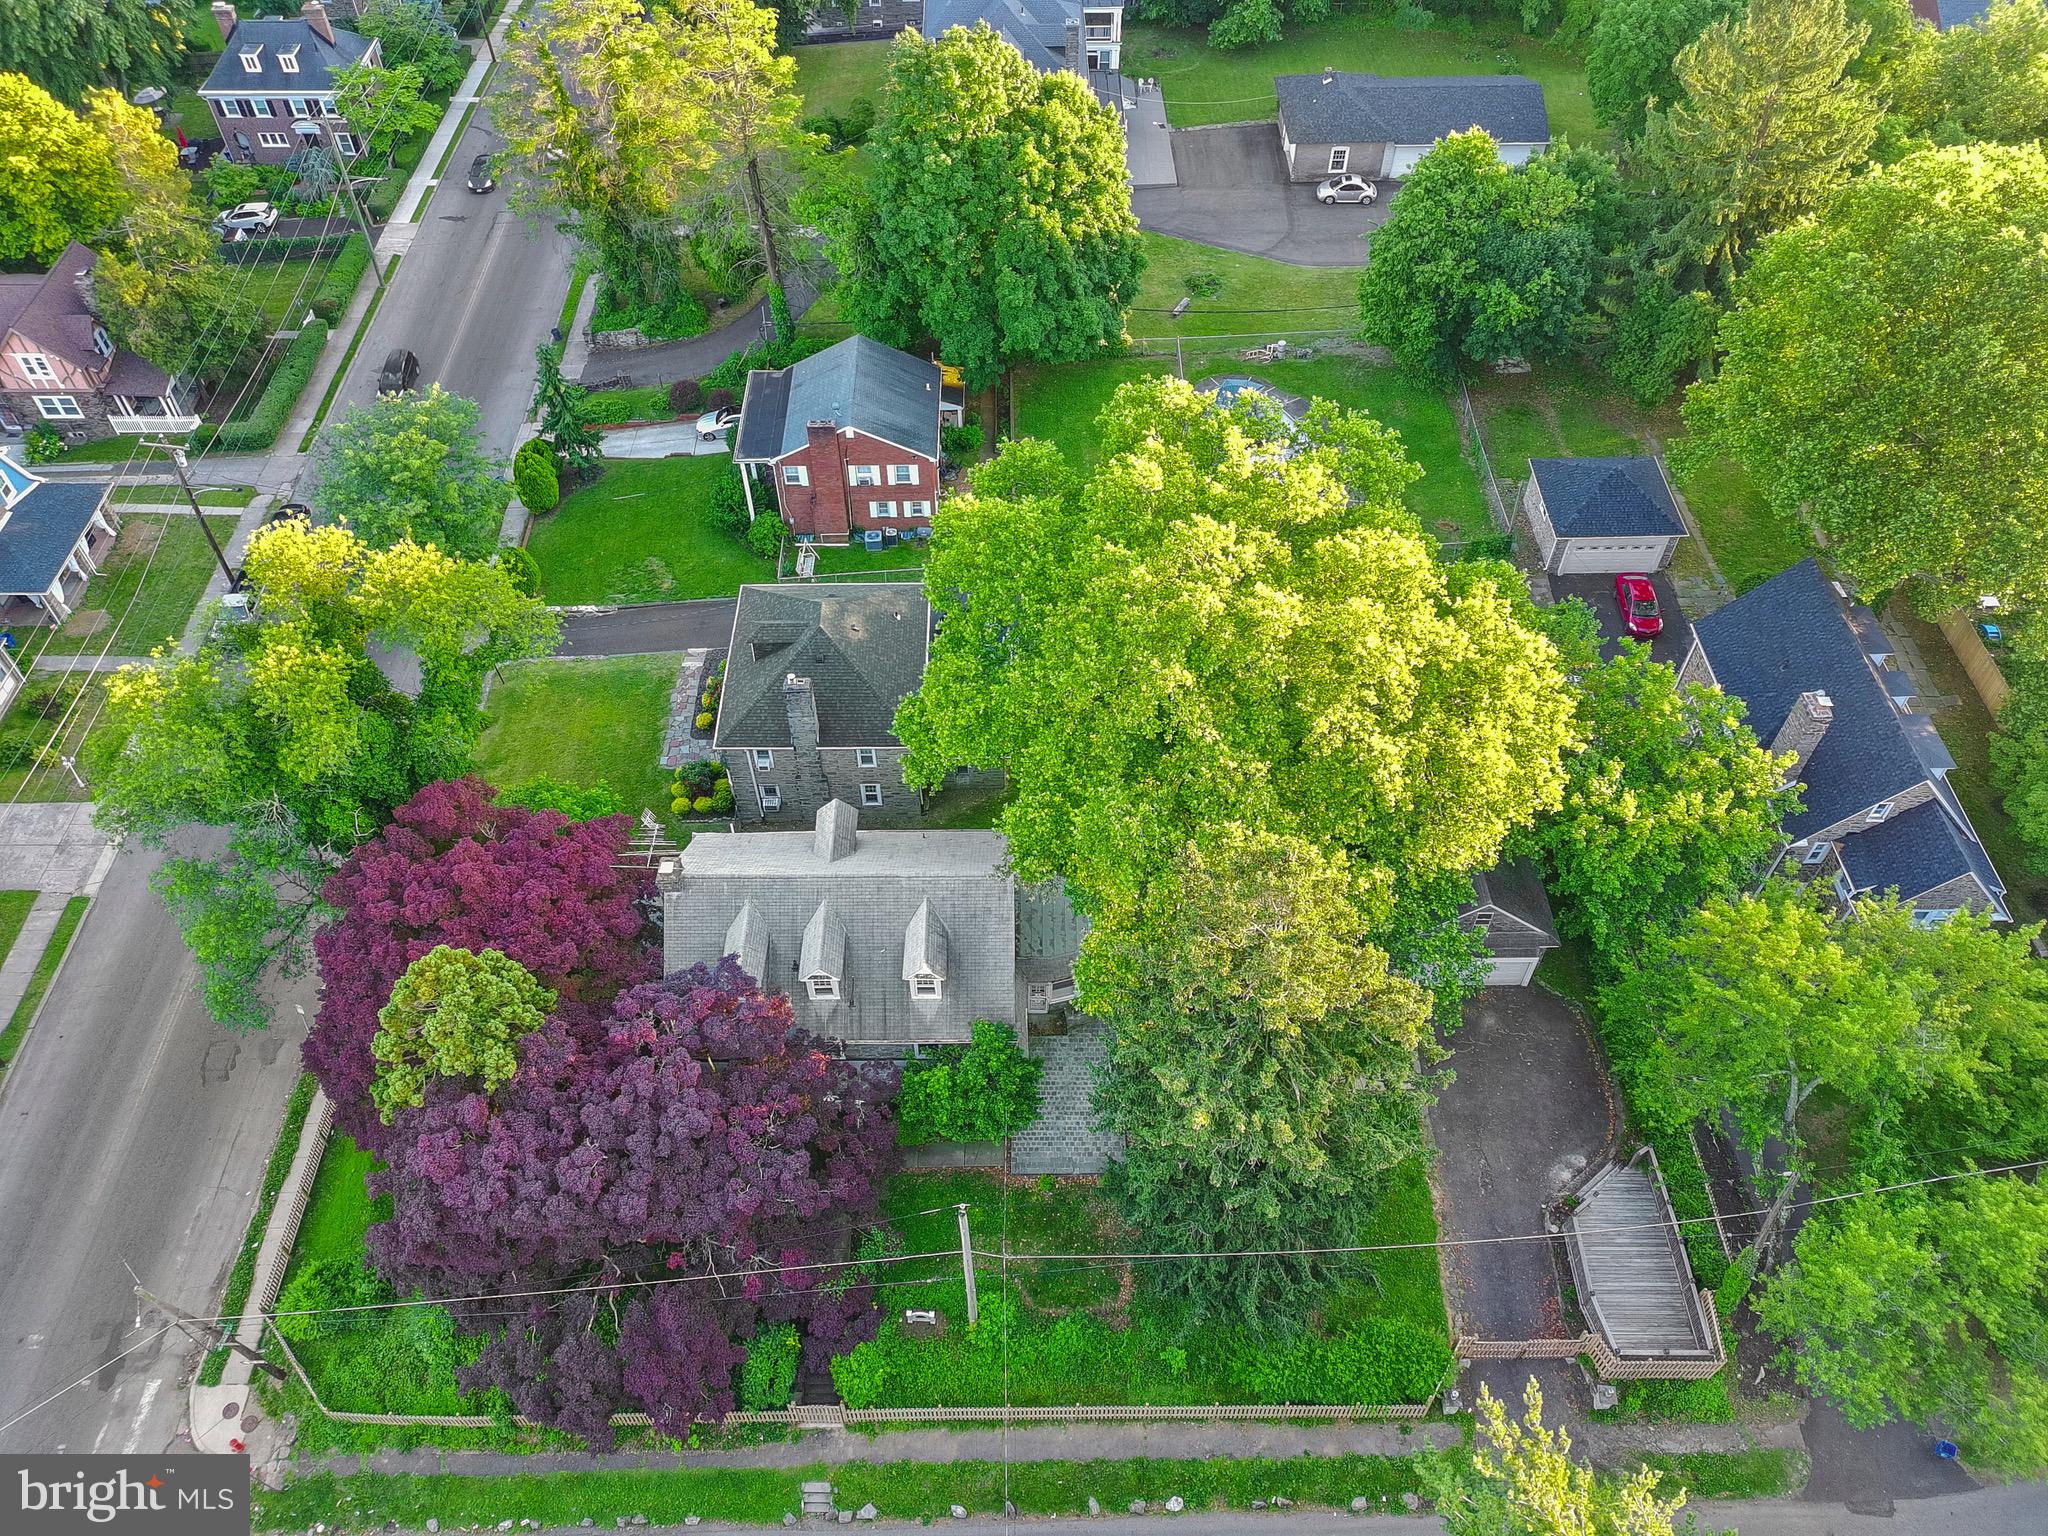
Set quietly along the edge of Awbury Arboretum, this classic stone Colonial offers a rare opportunity to step into a truly special setting and make it your own. Framed by mature trees and anchored by a striking Japanese maple, the property is instantly recognizable by its newly installed fence and timeless curb presence.

A gracious set of stone steps leads to a covered portico and traditional center hall entry, where the home’s original character is immediately on display. To the left, a massive living room unfolds with a wood-burning fireplace and elegant marble detailing, flowing seamlessly through a double entry into a sun-drenched sunroom. To the right, a formal dining room connects naturally to an expansive kitchen with an oversized breakfast room, pantry, and convenient first-floor powder room.

Upstairs, the second level offers two generously sized bedrooms and a hall bath, along with a true primary suite featuring a large bedroom and walk-in closet. The third floor adds even more flexibility with two additional bedrooms, a full bath, and abundant storage. A partially finished basement with an additional powder room provides bonus space for work, play, or future expansion.

Behind the scenes, the heavy lifting has already been done. The home has been extensively rewired and replumbed, giving the next owner a major head start. What remains is the opportunity to bring your own vision to the finishes and create something truly exceptional in one of Germantown’s most picturesque and storied locations.
#PAPH2616642

PHILADELPHIA

825 E HAINES STREET

5 Beds

3 Baths

4,156 Sq.Ft.

$625,000

MLS#: PAPH2616642

An assigned parking space and the community’s only EV charger provide added convenience. Located minutes from 30th Street Station and approximately 30 minutes from Philadelphia International Airport, this residence offers access to major transportation routes, nearby universities, medical centers, and city amenities. Thoughtfully appointed with Thermador and Bosch appliances, Toto bidet seats, and a rooftop retreat featuring sweeping Philadelphia skyline views and views of the Philadelphia Museum of Art fireworks. A refined urban residence designed for comfort, convenience, and modern living.
#PAPH2653708

PHILADELPHIA

3200 SUMMER STREET 7

2 Beds

2 Baths

1,323 Sq.Ft.

$658,000

MLS#: PAPH2653708

Newer buildings in University area. walking distance to both Drexel University and Upenn and Presbyterian hospital and Philadelphia  Zoo. Ver wel built and can be used as bed and breakfast and/or Airbnb.  It's very easy to covert  and worthy to check it out.
#PAPH2662244

PHILADELPHIA

667 N 35TH STREET

6 Beds

4 Baths

3,747 Sq.Ft.

$780,000

MLS#: PAPH2662244

Welcome to 111 W Sharpnack Street – Appraised at asking price. A timeless Colonial reimagined with modern luxury. This spacious twin-style home, originally built in 1920, has been completely renovated from top to bottom, offering the perfect blend of historic charm and contemporary comfort. Situated on a 2,430 sq ft lot with approximately 3,528 sq ft of living space (4,029 sq ft total), there’s room for everyone. Finished basement (private bedroom and full bath). Inside, you’ll find an open-concept layout with 5 bedrooms, 4 full baths, and 1 half bath spread across three levels plus a fully finished basement.  This home has been completely gutted and fully renovated with brand new electrical, new plumbing, and a redesigned floor plan featuring a fully finished suite with 1 bedroom and a full bathroom. This stunning renovation is move-in ready and waiting for its new owner to call it home. Home was appraised at the asking price!

Every detail has been thoughtfully updated, including:
* NEW roof
* NEW dual-zone air conditioning system
* NEW electrical and plumbing systems throughout (all the way to the street)
* NEW flooring, walls, and staircases from the basement to the 3rd floor

With approximately 3,528 sq ft of living space (4,029 sq ft total), there’s room for everyone. The finished basement features a private bedroom and full bath, complete with interior and exterior access—ideal for a guest suite, home office, or rental potential. Step outside to a private rear yard, perfect for entertaining or relaxing outdoors. All of this is set on a 2,430 sq ft lot in a quiet, established Mount Airy neighborhood, close to parks, shopping, dining, and public transportation.
#PAPH2591490

PHILADELPHIA

111 W SHARPNACK STREET

5 Beds

4 Baths

3,528 Sq.Ft.

$650,000

MLS#: PAPH2591490

Live in luxury at The Residences at The Ritz-Carlton in this beautifully appointed 2-bedroom, 2.5-bath corner residence with PARKING included in the purchase. Located in one of the city’s most prestigious full-service buildings, this home offers refined finishes, thoughtful upgrades, and exceptional amenities. Features include wood flooring throughout the main living areas, Jonathan Adler lighting, motorized drapes, and custom closets. The open-concept chef’s kitchen is designed for both everyday living and entertaining, with an oversized island, custom cabinetry, and premium appliances including Sub-Zero, Viking, Miele, and a built-in wine refrigerator.The spacious living and dining area is ideal for entertaining, while the primary suite offers two large closets and a spa-like marble bath with double vanity, soaking tub, and glass shower. The second bedroom includes its own en-suite bath, perfect for guests or a home office. Additional highlights include a powder room and in-unit laundry with LG TWINWash system. Residents enjoy white-glove amenities including 24-hour concierge and door staff, chauffeur-driven town car, fitness center, indoor pool and hot tub, yoga room, lounge with terrace, media room, and gated garden.
#PAPH2609280

PHILADELPHIA

1414 S PENN SQUARE 00 11H

2 Beds

2 Baths

1,467 Sq.Ft.

$750,000

MLS#: PAPH2609280
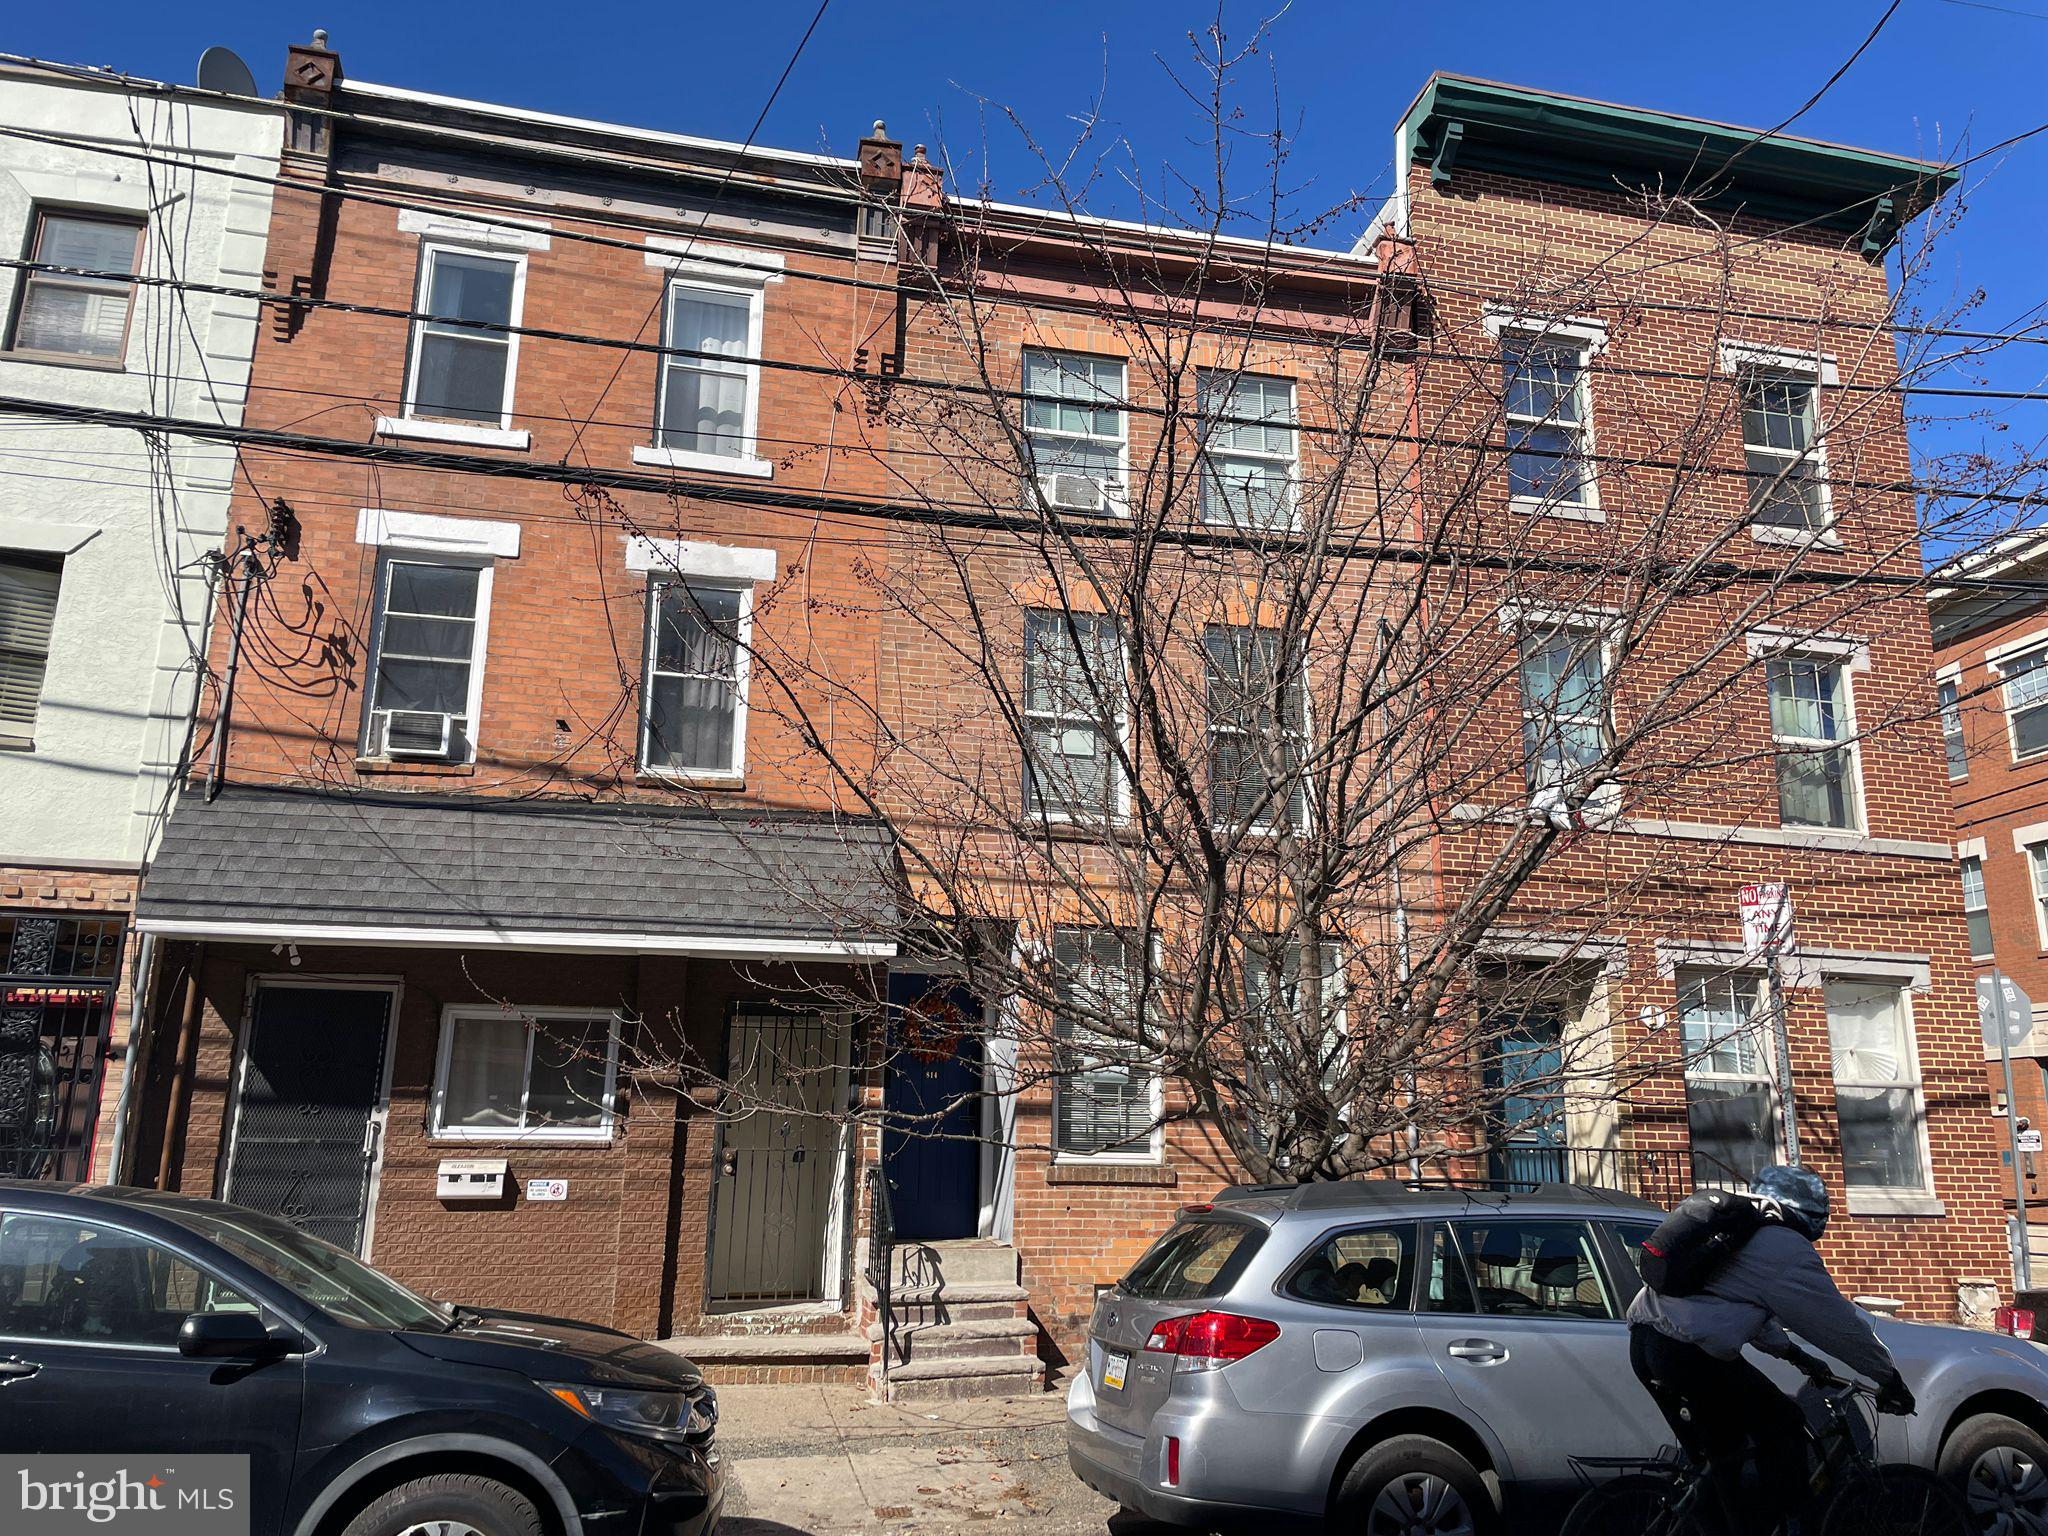
Beautiful, renovated house in Hawthorne! This home has all the modern updates that you'd expect. The house is extremely sunny and bright. The main floor features an opening living and dining area, complemented by a well-designed kitchen with granite countertops, side-by-side refrigerator, dishwasher, stove and garbage disposal, perfect for entertaining or everyday living. The second and third floors each boast two spacious bedrooms with private bathrooms. There are beautiful wood floors throughout. The fully furnished basement includes an additional bedroom, full bathroom,  laundry and storage space, offering incredible flexibility for guests, a home office, or recreation. Step outside to a charming patio, ideal for relaxing and entertaining. Schedule your showing today!
#PAPH2591896

PHILADELPHIA

814 S 13TH STREET

5 Beds

5 Baths

1,740 Sq.Ft.

$635,000

MLS#: PAPH2591896

Exceptional opportunity to own a spacious, beautifully maintained home in the highly sought-after Penn Alexander School Catchment. Offering a rare combination of classic character and modern updates, this impressive residence features multi-zone HVAC for year-round comfort, an updated main kitchen, and a secondary newer kitchen—ideal for multigenerational living or entertaining.
Designed for today’s lifestyle, the flexible layout easily adapts to your needs. The top floor features 2 bedrooms, 1 full bath, a second kitchen, and an enclosed balcony. This entire level can serve as a dedicated home office and an elegant home library, seamlessly transforming this 8-bedroom home into a 6-bedroom retreat with a private workspace floor. In total, the house features three full bathrooms and a convenient first-floor powder room to ensure functionality for family and guests alike.
Ideally located in the heart of University City, you are just minutes from the University of Pennsylvania, Drexel University, CHOP, Penn Medicine, local parks, dining, shopping, and public transportation. Don't miss this rare opportunity to own a distinguished home in one of Philadelphia’s most desirable neighborhoods!
#PAPH2649786

PHILADELPHIA

4518 WALNUT STREET

8 Beds

3 Baths

4,163 Sq.Ft.

$750,000

MLS#: PAPH2649786

The ultimate residence at iconic Two Liberty Place! Set on the 51st floor, this exceptional home commands sweeping panoramic skyline views, the finest finishes throughout and full-service living among the best in the city. Spanning 1,140 square feet, the bright two-bedroom, two-bath home is flooded with natural light, the view transformed each evening by brilliant sunsets over the city. The open-concept living, dining and kitchen areas flow together seamlessly over gleaming hardwood floors, with breathtaking views at every turn. A spectacular chef's kitchen is graced with quartz countertops, sleek Snaidero cabinetry and top of the line appliances including Sub-Zero refrigeration, a 36-inch five-zone Miele electric cooktop, Miele convection wall oven, fully integrated Miele dishwasher and built-in Sharp convection microwave. The impressive primary suite offers commanding jet liner views, abundant custom closets and a spa-like marble bath with dual sinks, an oversized walk-in shower and a jetted soaking tub. A generous second bedroom sits beside a second full marble bath with a walk-in shower. A full-size in-unit washer and dryer completes the home. Developed by renowned Philadelphia developer Dranoff Properties, Two Liberty Place offers world class amenities! The newly renovated 37th floor lives like a private club, highlighted by a state of the art fitness center, endless pool, yoga studio, saunas and steam showers, massage rooms, a media and billiard room, business center with conference rooms, and an elegant residents' lounge with fireplace, catering kitchen and private entertaining space for gatherings of twenty, all set against sensational city views. The staff and caliber of service at Two Liberty Place is second to none! Residents enjoy a private residential lobby with 24-hour concierge and door staff, secure fobbed elevator access, chauffeur-driven SUV town car service and valet parking available. All of this in the heart of Rittenhouse Square, steps from the finest dining, shopping, theaters, fresh food markets, exciting nightlife and cultural landmarks the city has to offer, with Dilworth Park, City Hall and the Avenue of the Arts just moments away. A very special offering, and one of Philadelphia's finest! Call today to schedule your private tour.
#PAPH2646540

PHILADELPHIA

50 S 16TH STREET 5103

2 Beds

2 Baths

1,140 Sq.Ft.

$775,000

MLS#: PAPH2646540

Send a message

Message successfully sent.

Your message

What is 3 + 4 ?

Reason for contacting?

I agree to receive email communication and understand I can unsubscribe at any time.

I agree to be contacted by Charis Realty Group - Christine Issler, Broker via call, email, and text for real estate services. To opt out, you can reply 'stop' at any time or reply 'help' for assistance. You can also click the unsubscribe link in the emails. Message and data rates may apply. Message frequency may vary. Privacy Policy

Sign Out

Virtual Assistant

Would you like to take the next step with this property? We can help you schedule a showing or virtual tour, or send you more details.

Yes, I would like more information.

Thank You for Your Reply, One of Our Agents will contact you as soon as possible

No, maybe later.

Thank you, you can always contact me via email, phone number or through the contact form.

Realhub AI

Lucy - Your AI-Powered Realtor

Update Your Temporary Password

Personalize your search

Enter your email and we'll notify you immediately when new listings match what you're looking for.

or enter email address

Already have an account ? Login here

Continue your home search

I agree to receive communications and understand I can unsubscribe at any time.

I agree to be contacted by Charis Realty Group - Christine Issler, Broker via call, email, and text for real estate services. To opt out, you can reply 'stop' at any time or reply 'help' for assistance. You can also click the unsubscribe link in the emails. Message and data rates may apply. Message frequency may vary. Privacy Policy

Already have an account ? Login here

We use cookies

We use cookies primarily for analytics to enhance your experience. By accepting, you agree to our use of these cookies. You can manage your preferences or learn more about our cookies policy.