


Property
Beds
4
Full Baths
2
1/2 Baths
2
Year Built
2015
Sq.Footage
4,336
Every detail considered. Every space elevated. Designed to adapt to every chapter of life, this exceptional Manheim Township home in Worthington offers a first-floor bonus room poised to become an elegant first-floor primary bedroom, complemented by an exceptional daylight lower level, custom finished by Pinnacle at a cost of approximately $80K. At the heart of the home is a dramatic two-story living room with included window treatments, opening to a flowing floor plan accented by wainscoting and crown molding throughout. The formal dining room is framed by recessed arched art niches, creating a refined gallery-like backdrop, while designer, top-of-the-line light fixtures elevate the home throughout—and every one conveys. The scale of the rooms is exceptional, led by a massive primary bedroom, with three bedrooms featuring California Closets. Downstairs, the beautifully finished daylight lower level continues that flexibility with a full bathroom, a generous bonus room easily converted into an additional bedroom, and a California Closets pantry and storage area. That same attention to detail extends behind the walls. A built-in whole-house dehumidifier and radon mitigation system were installed purely as preventative measures, with no history of moisture concerns—another reflection of owners who have invested thoughtfully in efficiency, air quality, and long-term care. Outside, an exceptional front porch gives way to a private backyard and wonderful deck. Beyond the property, enjoy access to miles of walking trails and the rare convenience of being within walking distance of some of Lancaster’s exceptional dining, including Gibraltar. Homes finished like this, in a location like this, don’t come along often.
Features & Amenities
Interior
-
Other Interior Features
Bar, Kitchen Island, Recessed Lighting, Walk-In Closet(s), Built-in Features, Crown Molding, Open Floorplan
-
Total Bedrooms
4
-
Bathrooms
2
-
1/2 Bathrooms
2
-
Above Grade Finished Area
2960.0
-
Basement YN
YES
-
Cooling YN
YES
-
Cooling
Central Air, Electric
-
Heating YN
YES
-
Heating
Natural Gas, Forced Air
-
Pet friendly
Yes
Exterior
-
Garage
Yes
-
Garage spaces
2
-
Construction Materials
Concrete, Frame, Stone, Vinyl Siding
-
Parking
Garage, Attached
-
Pool
No
-
Waterfront YN
NO
Area & Lot
-
Lot Size(acres)
0.14
-
Lot Size(square feet)
6,098
-
Property Type
Residential
-
Property Sub Type
Single Family Residence
-
Architectural Style
Traditional, Craftsman
Price
-
Sales Price
$725,000
-
Tax Amount
$9,013
-
Financing Options
Cash, Conventional, FHA, VA
-
Sq. Footage
4,336
-
Price/SqFt
$167
HOA
-
Association
YES
-
Association Fee
$185
-
Association Fee Frequency
Quarterly
-
Association Fee Includes
N/A
School District
-
Elementary School
N/A
-
Middle School
N/A
-
High School
N/A
Property Features
-
New Construction
NO
-
Foundation Details
Concrete Perimeter
-
Senior Community YN
NO
-
Sewer
Public Sewer
-
Tax Lot
250
-
Water Source
Public
Schedule a Showing
Showing scheduled successfully.
Mortgage calculator
Estimate your monthly mortgage payment, including the principal and interest, property taxes, and HOA. Adjust the values to generate a more accurate rate.
Your payment
Principal and Interest:
$
Property taxes:
$
HOA fees:
$
Total loan payment:
$
Total interest amount:
$
Location
County
LANCASTER
Elementary School
Middle School
High School
Listing Courtesy of Ian Matthew Hey, RE/MAX SmartHub Realty
RealHub Information is provided exclusively for consumers' personal, non-commercial use, and it may not be used for any purpose other than to identify prospective properties consumers may be interested in purchasing. All information deemed reliable but not guaranteed and should be independently verified. All properties are subject to prior sale, change or withdrawal. RealHub website owner shall not be responsible for any typographical errors, misinformation, misprints and shall be held totally harmless.

Salesperson, Realtor
Sherry & Randy Rase
Call Sherry & Randy today to schedule a private showing.

* Listings on this website come from the FMLS IDX Compilation and may be held by brokerage firms other than the owner of this website. The listing brokerage is identified in any listing details. Information is deemed reliable but is not guaranteed. If you believe any FMLS listing contains material that infringes your copyrighted work please click here to review our DMCA policy and learn how to submit a takedown request.© 2024 FMLS.
Related Properties

LANCASTER
2020 MELODY LANE 8
3 Beds
2 Baths
2,056 Sq.Ft.
$595,900
MLS#: PALA2049414

LANCASTER
1277 RIVERWOOD DRIVE
4 Beds
3 Baths
2,564 Sq.Ft.
$725,000
MLS#: VALV2001100
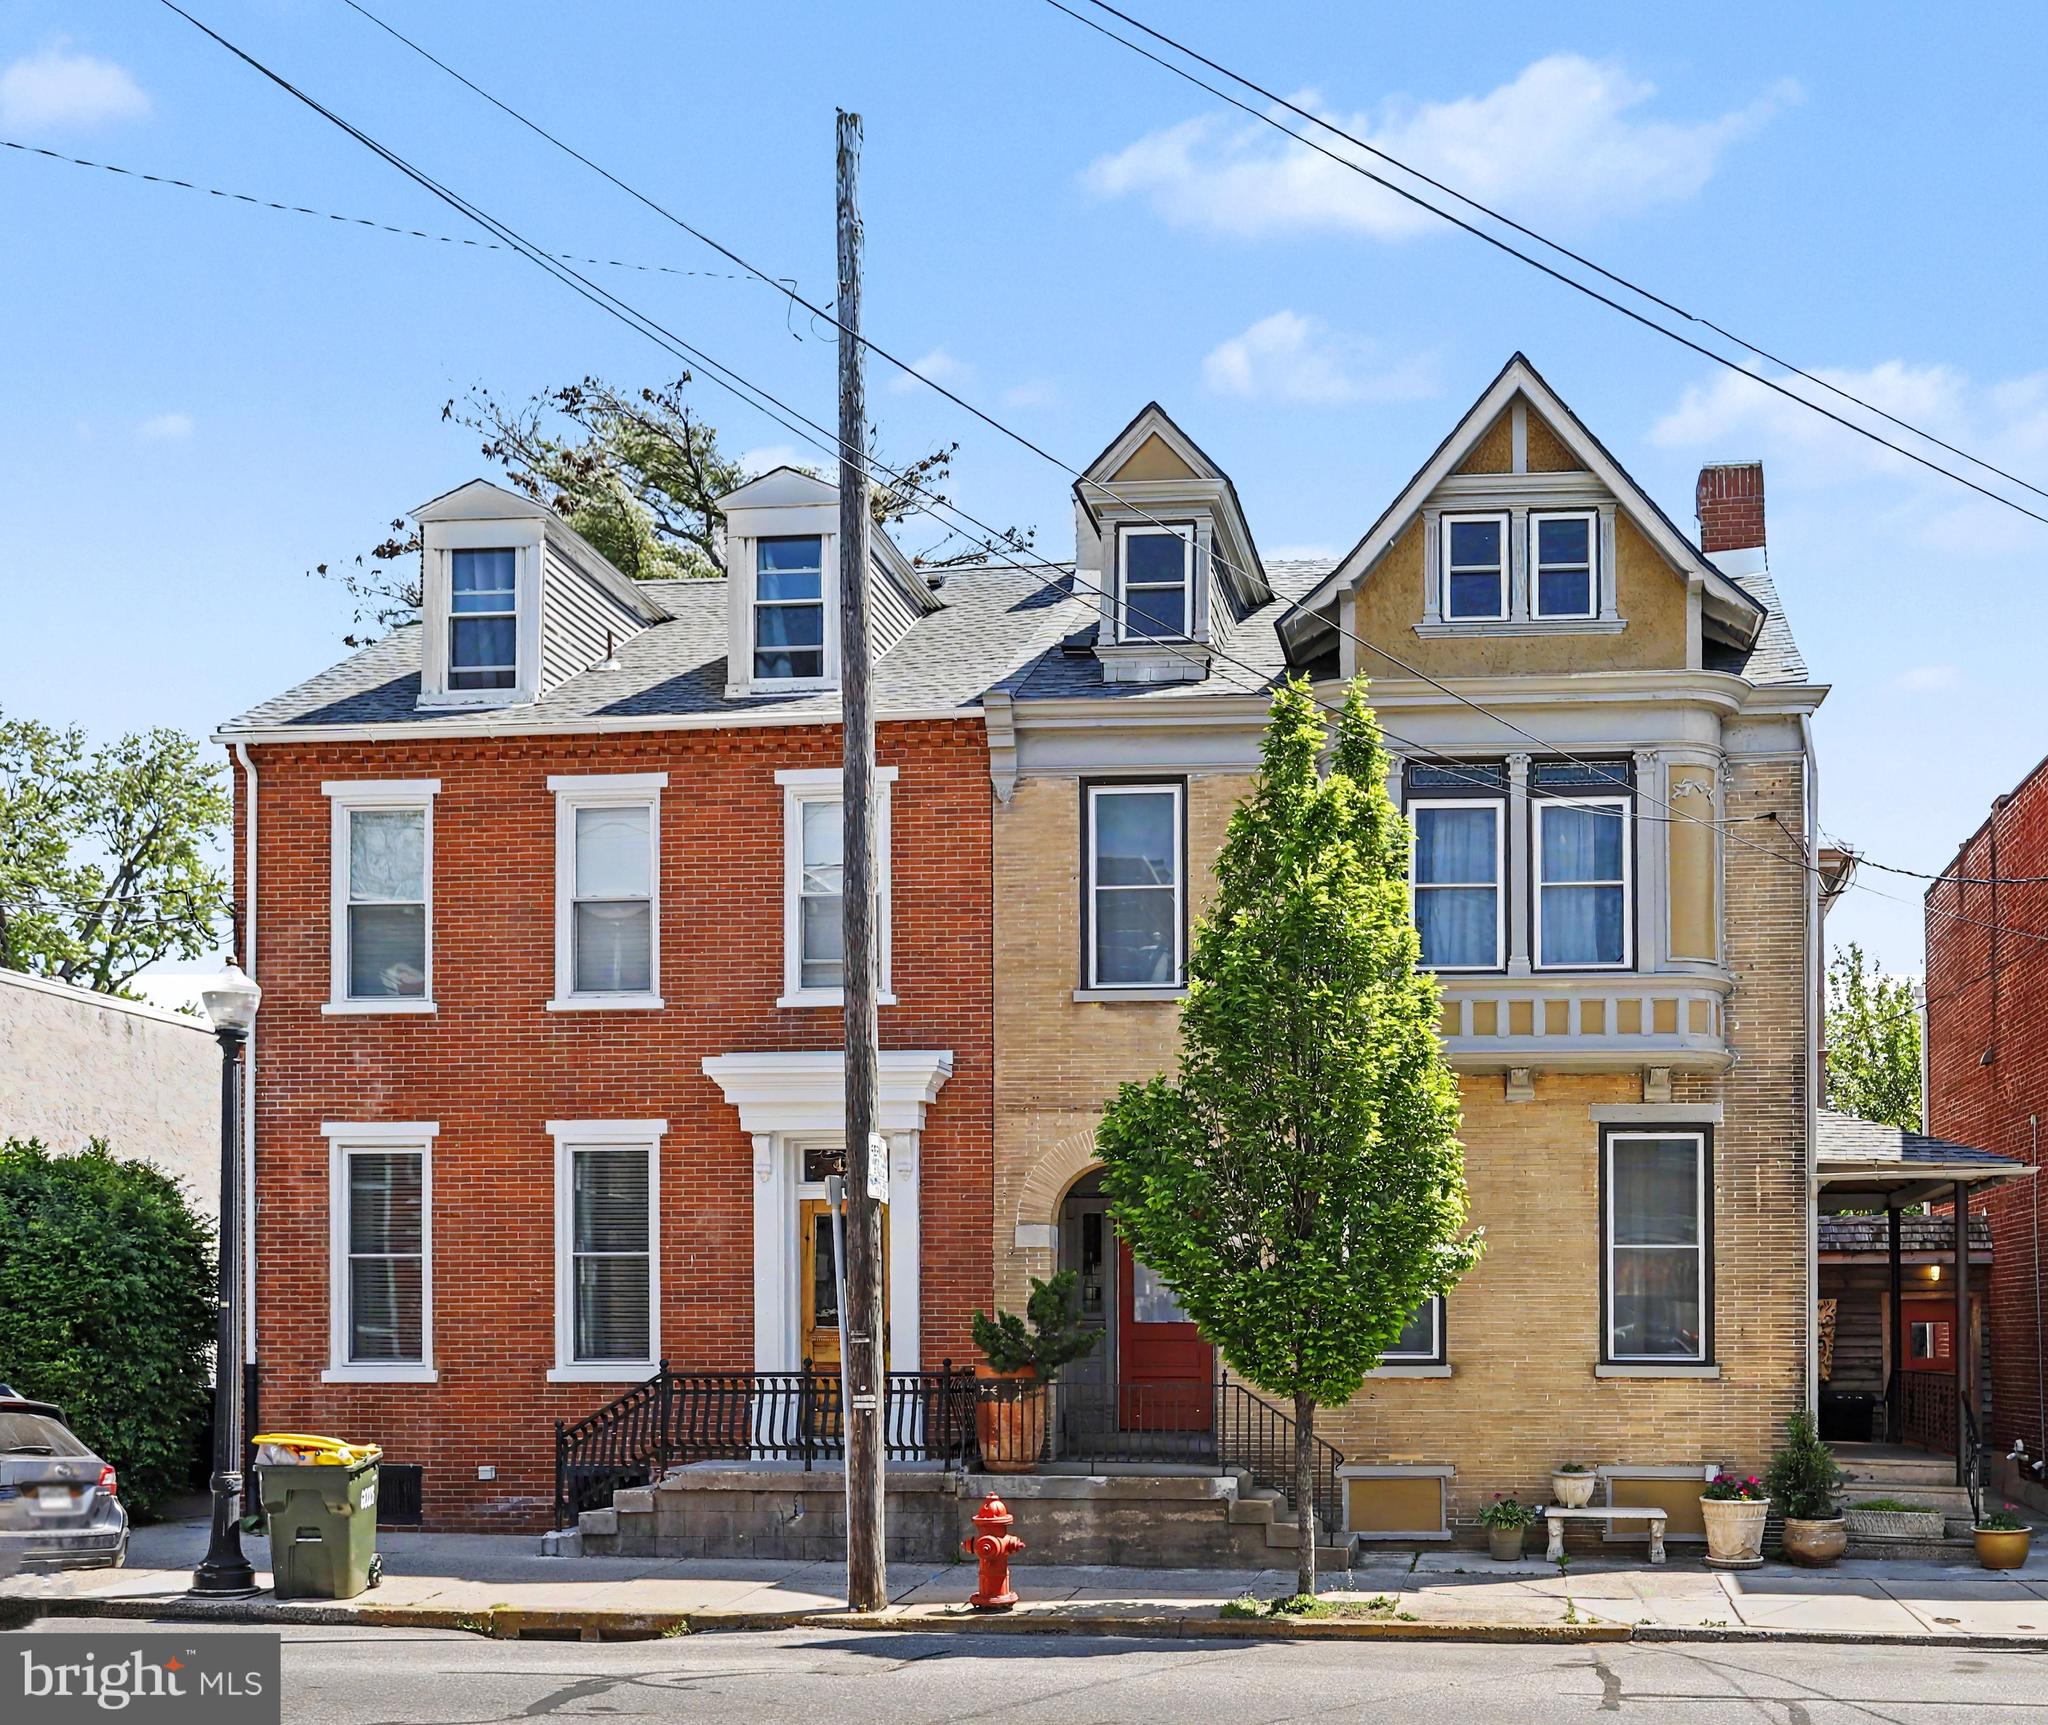
LANCASTER
425 N QUEEN STREET
5 Beds
3 Baths
4,052 Sq.Ft.
$749,000
MLS#: PALA2087422

LANCASTER
408 PRESCOT STREET
4 Beds
2 Baths
2,903 Sq.Ft.
$624,900
MLS#: PALA2092960

LANCASTER
1961 NEW DANVILLE PIKE
5 Beds
7 Baths
4,278 Sq.Ft.
$850,000
MLS#: PALA2094880
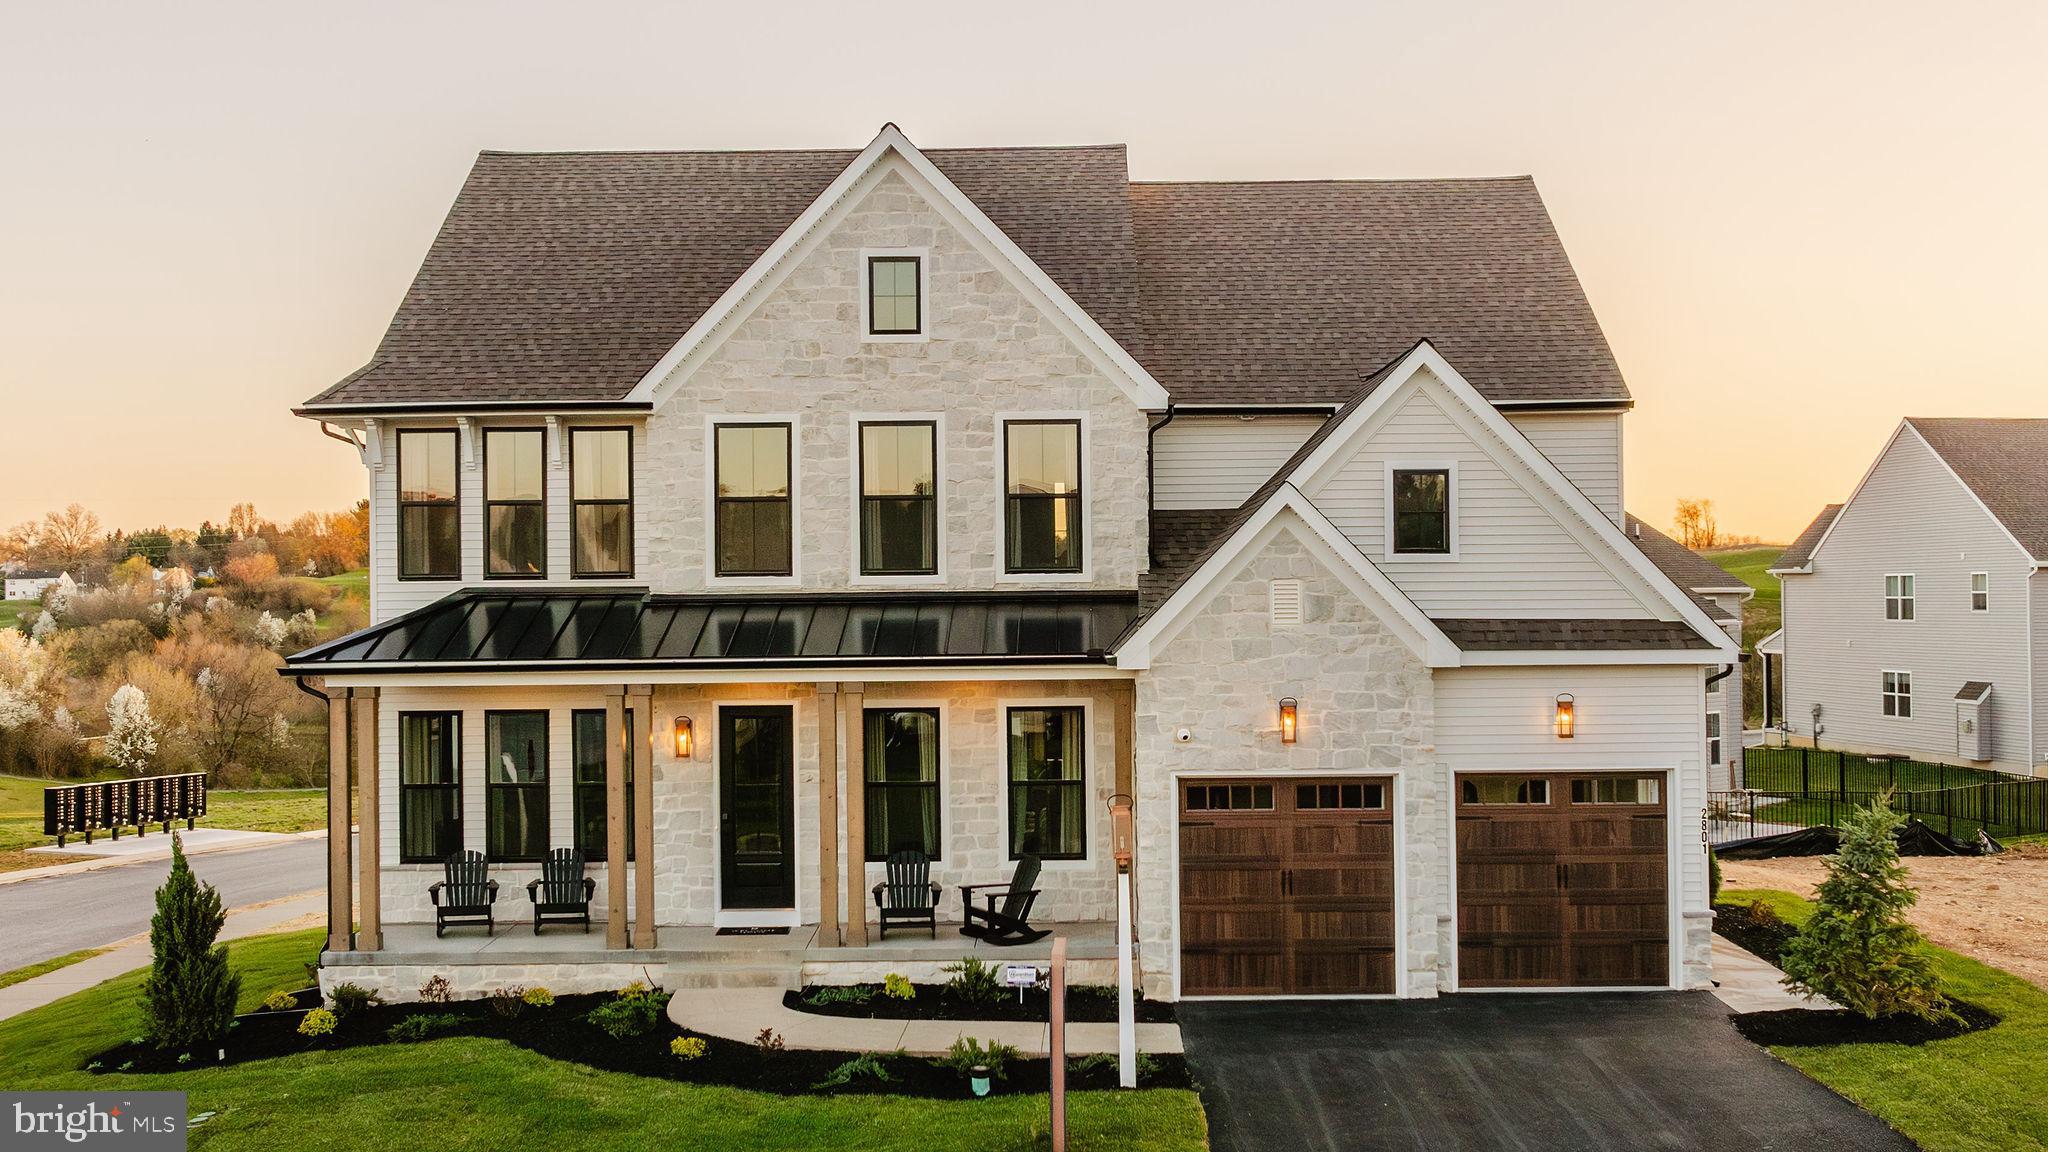
LANCASTER
1000 BRACKEN DRIVE HAWTHORNE
4 Beds
2 Baths
3,646 Sq.Ft.
$827,081
MLS#: PALA2085490
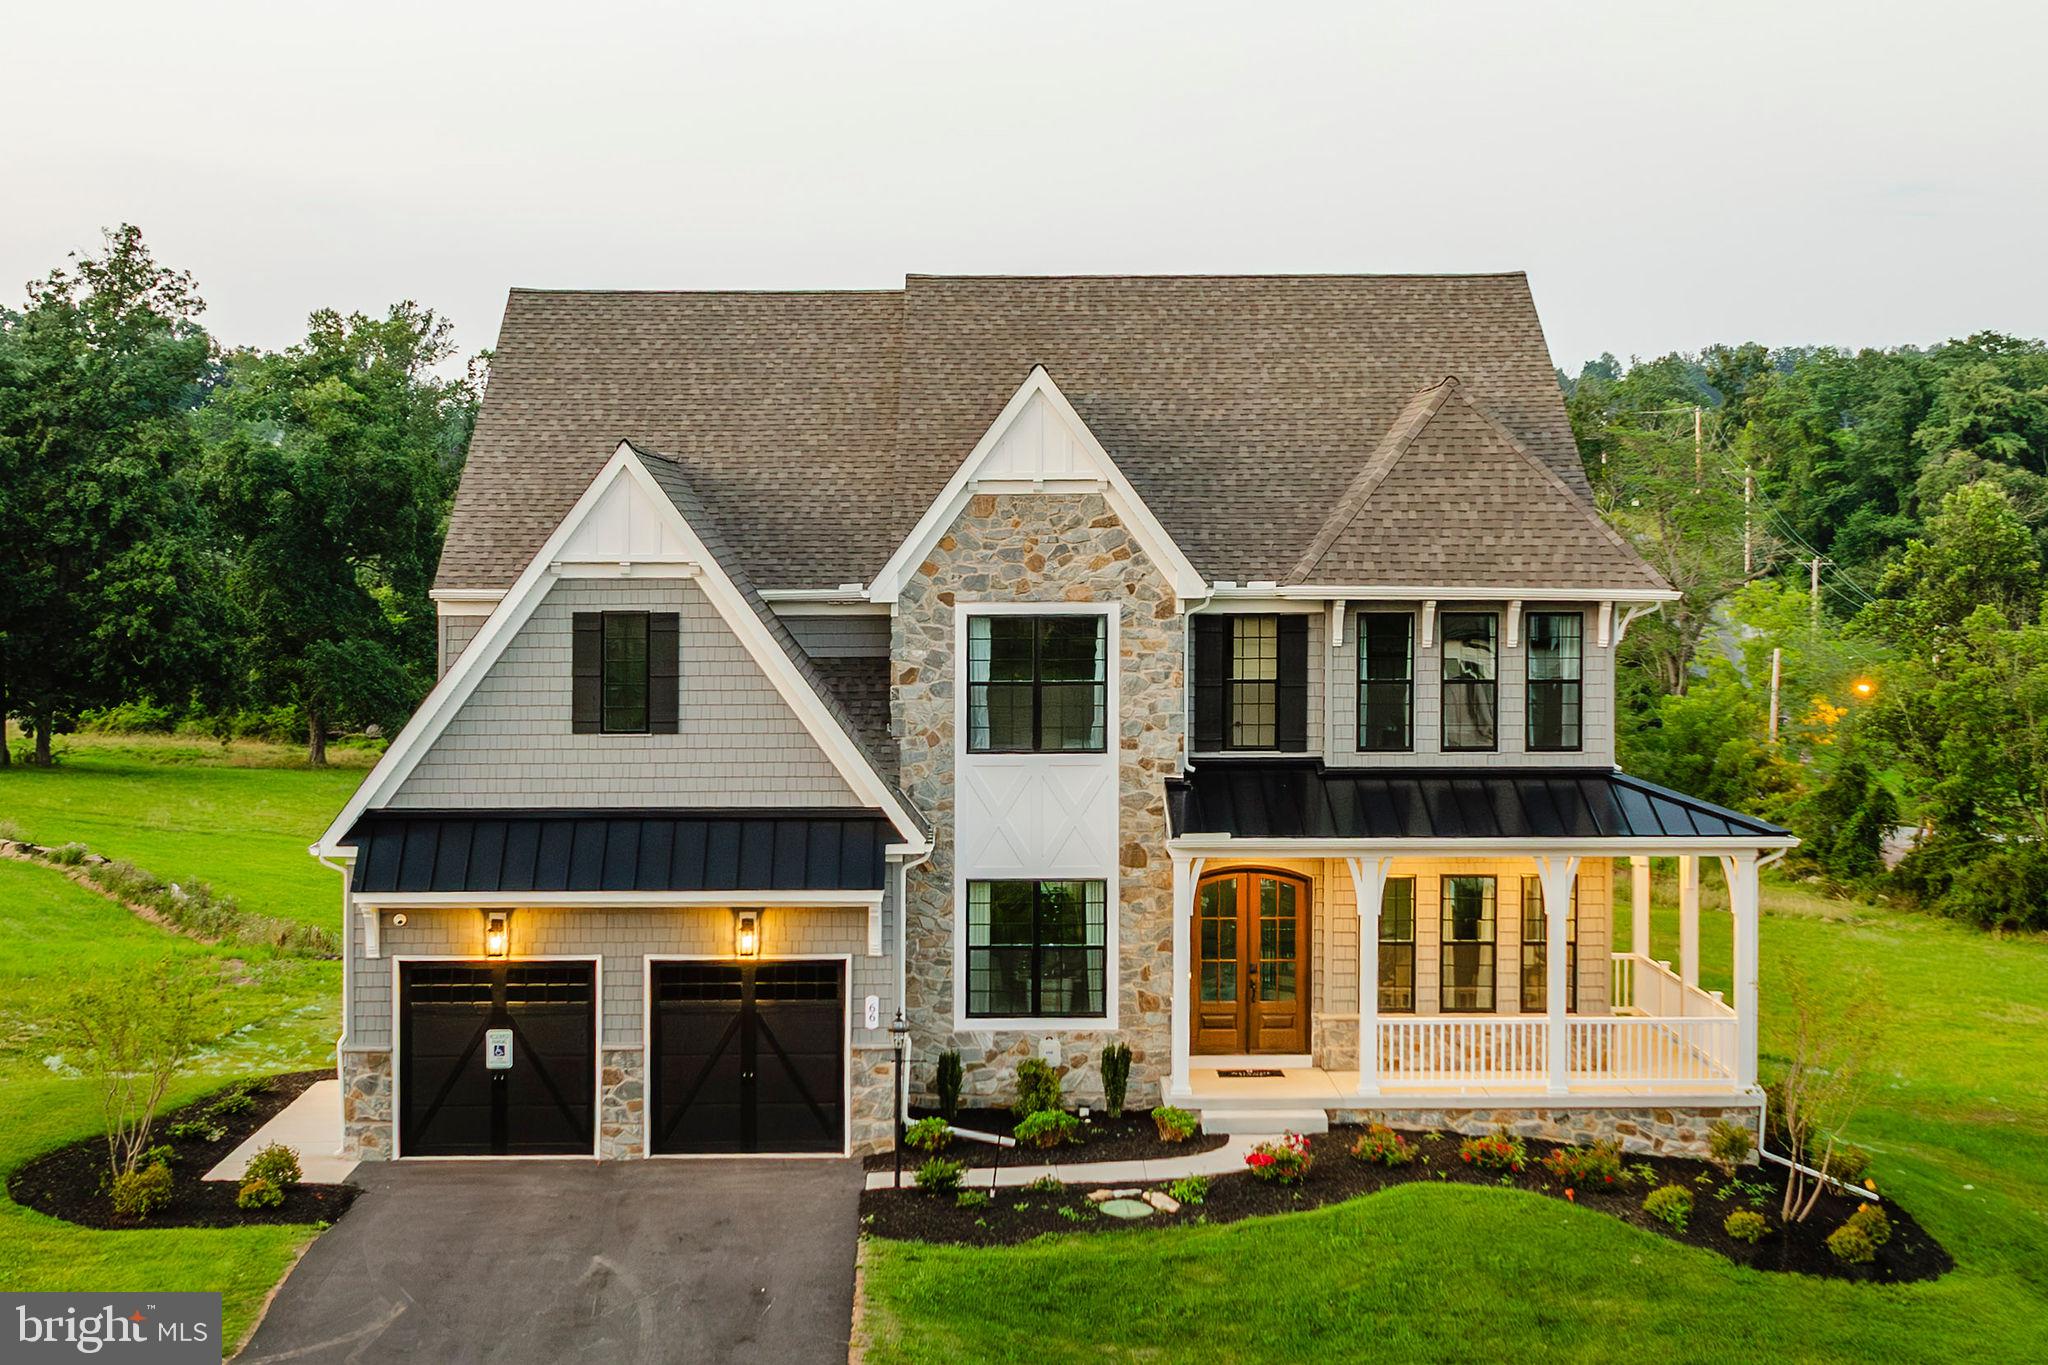
LANCASTER
1000 BRACKEN DRIVE DEVONSHIRE
4 Beds
2 Baths
4,016 Sq.Ft.
$858,055
MLS#: PALA2085486

LANCASTER
2 WILDFLOWER
4 Beds
3 Baths
3,291 Sq.Ft.
$619,900
MLS#: PALA2095008
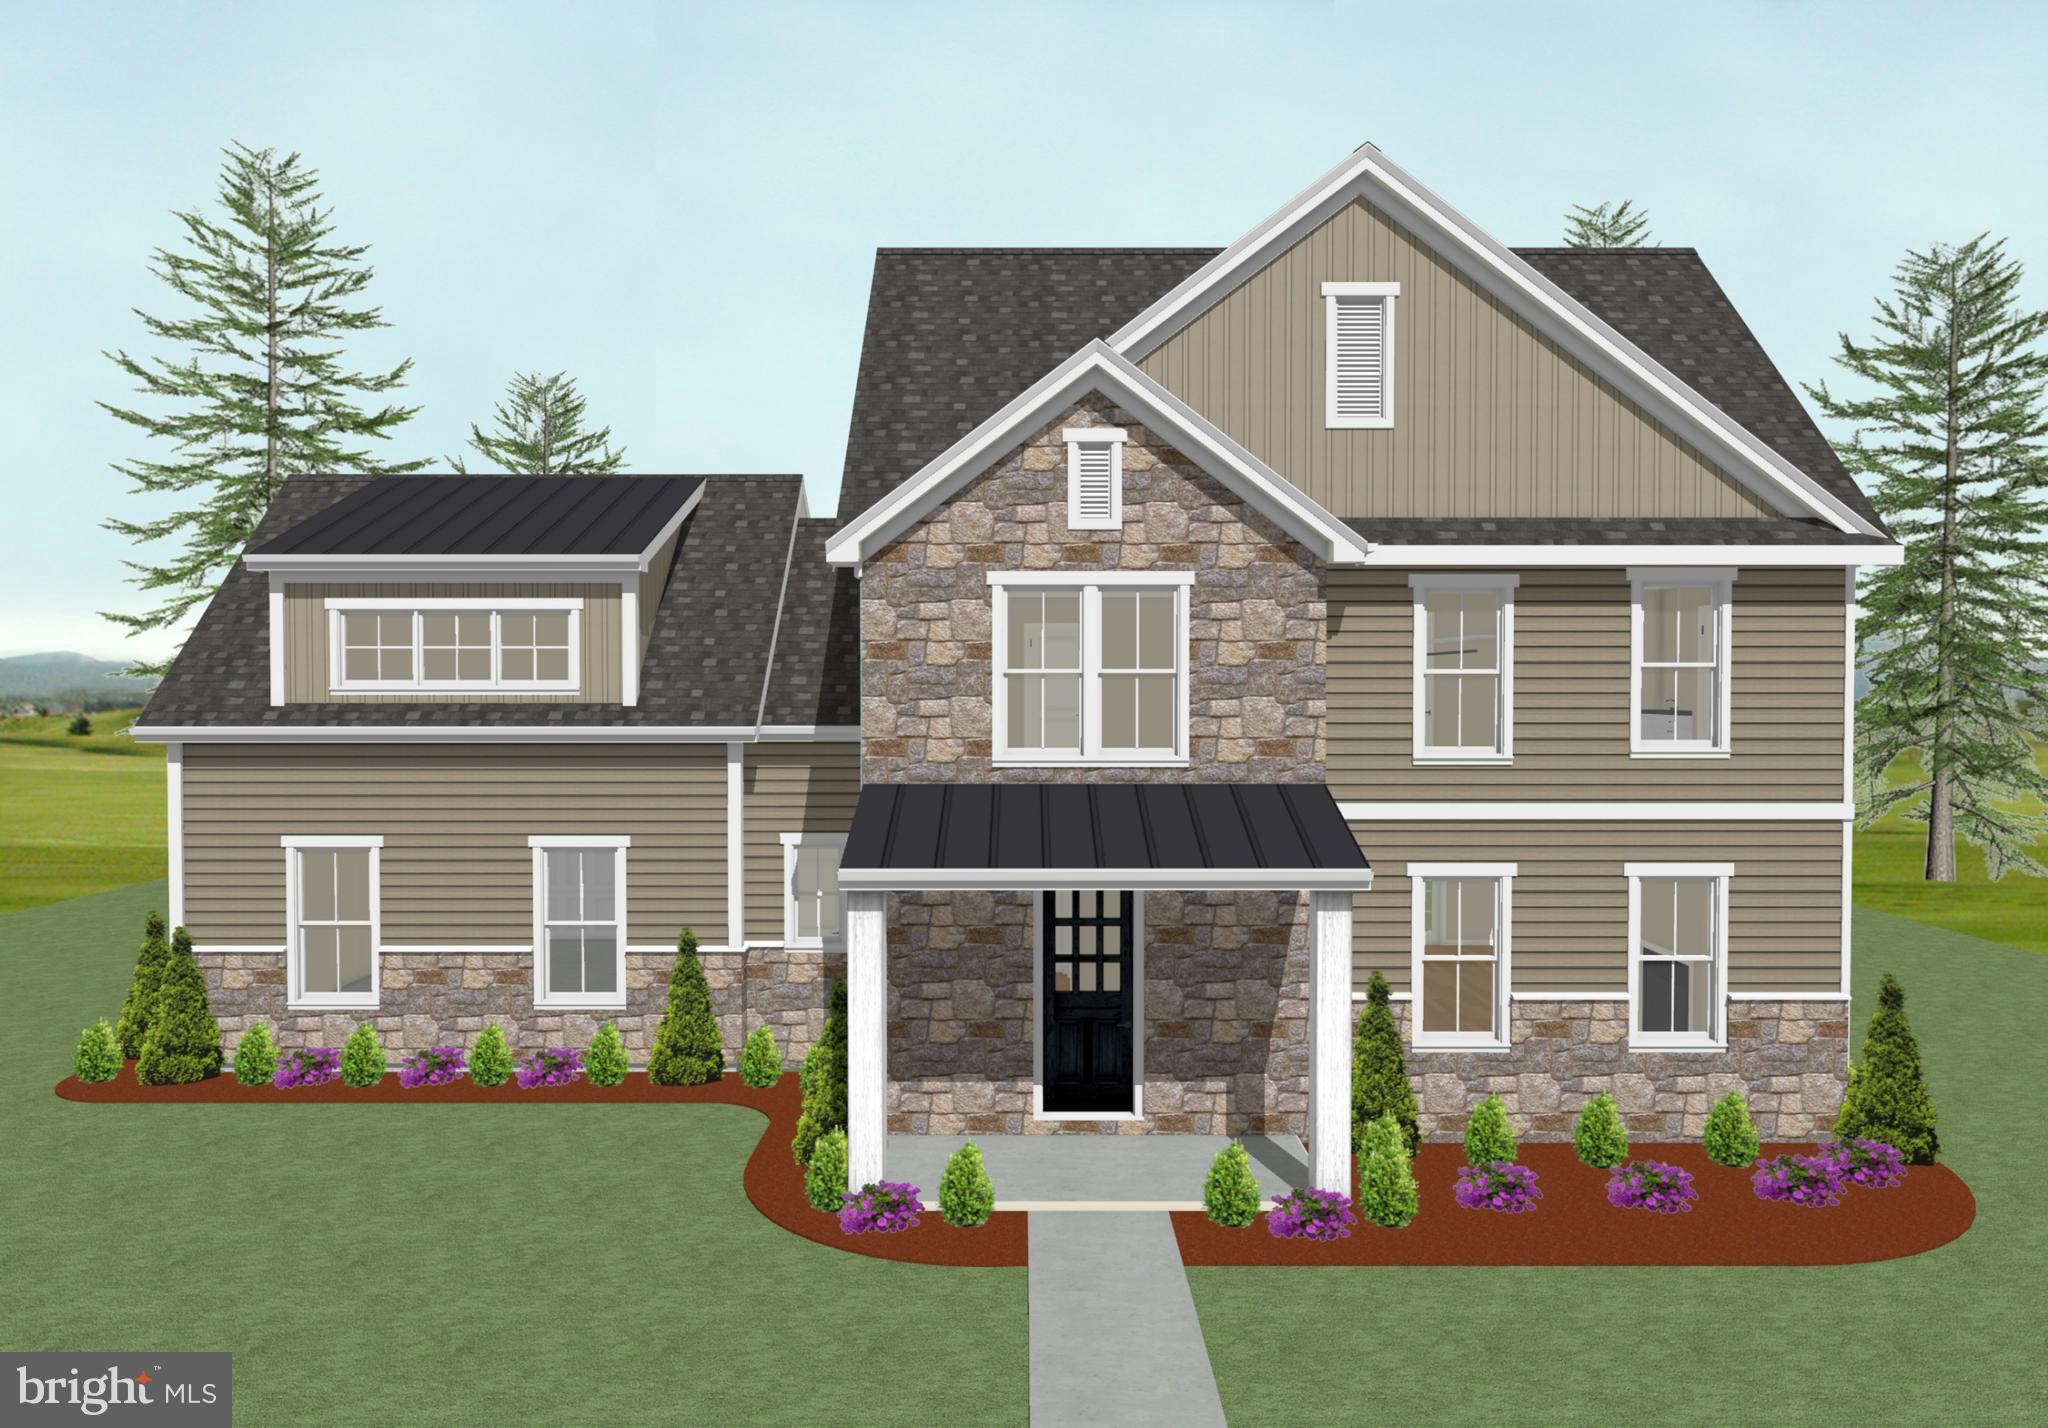
LANCASTER
2024 MELODY LANE 7
4 Beds
2 Baths
2,389 Sq.Ft.
$637,700
MLS#: PALA2049410
.png)