


Property
Beds
2
Full Baths
2
1/2 Baths
None
Year Built
2026
Sq.Footage
1,367
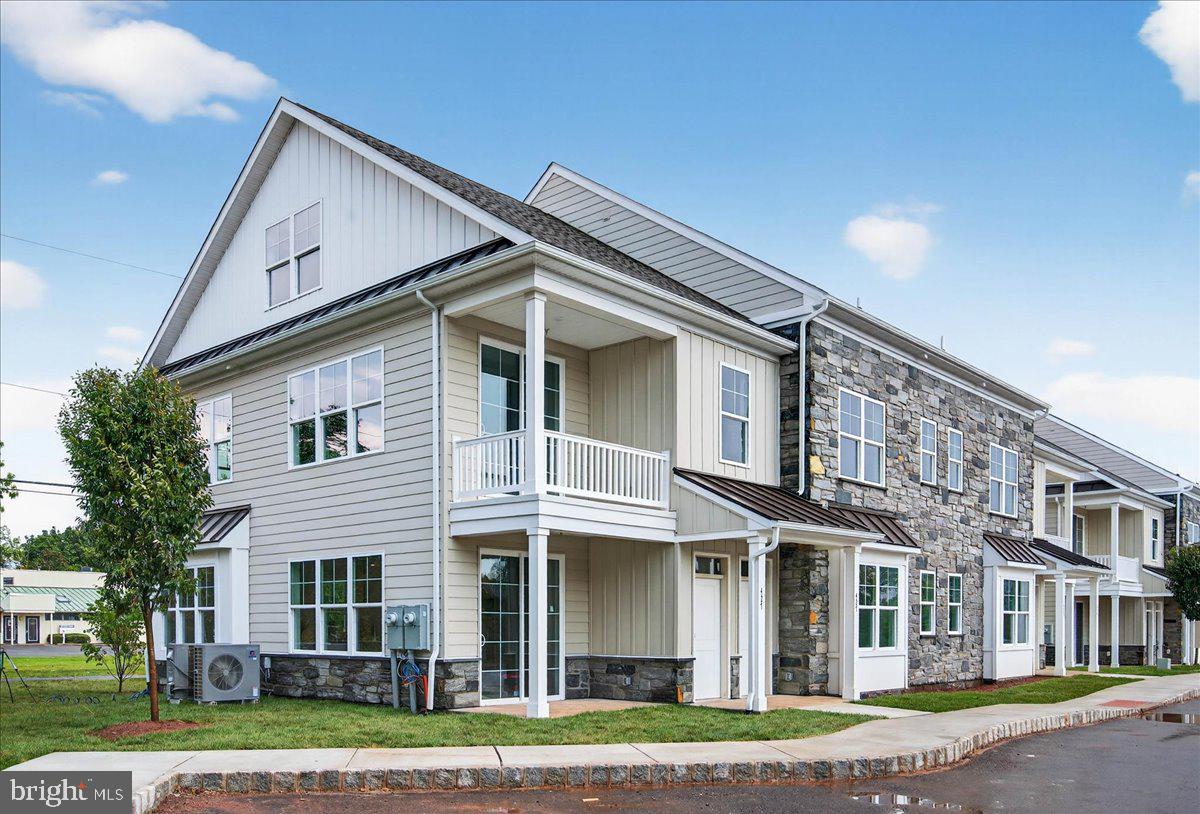
Phase 2 is now underway at Lederach Village, introducing Isabelle Court, a new collection of thoughtfully designed one-story townhomes in the heart of Harleysville. These to-be-built homes offer convenient one-level living with open floor plans, quality finishes, and a comfortable, low-maintenance lifestyle.The thoughtfully designed interiors feature chef-inspired kitchens with quartz countertops, high-end cabinetry, designer fixtures, and spacious center islands. 7" plank engineered flooring and carpeting add warmth and style throughout the living spaces. The private primary suite offers a relaxing retreat with a beautifully appointed primary bath featuring tile finishes, elegant fixtures, and generous cabinetry. Additional bedrooms and full bathrooms provide flexibility for guests, family, a home office, or other needs. Enjoy an open-concept layout designed for both everyday living and entertaining, along with a private patio for outdoor enjoyment. Ideally located in the heart of Harleysville, Lederach Village is just minutes from shopping, dining, parks, golf courses, and everyday conveniences. **Discover the ease of one-story living at Isabelle Court, where thoughtful design, quality finishes, and a convenient Harleysville location come together.**
Features & Amenities
Interior
-
Total Bedrooms
2
-
Bathrooms
2
-
Above Grade Finished Area
1367.0
-
Basement YN
NO
-
Cooling YN
YES
-
Cooling
Central Air, Electric
-
Fireplace YN
NO
-
Heating YN
YES
-
Heating
Electric, Forced Air
-
Main Level Bedrooms
2
-
Pet friendly
N/A
Exterior
-
Garage
No
-
Construction Materials
Stone, Vinyl Siding
-
Parking
Assigned, Lighted, Parking Lot
-
Pool
No
-
Waterfront YN
NO
Area & Lot
-
Lot Size(acres)
0.02
-
Lot Size(square feet)
1,000
-
Property Type
Residential
-
Property Sub Type
Townhouse
-
Architectural Style
Transitional
Price
-
Sales Price
$410,000
-
Tax Amount
$5,600
-
Financing Options
Cash, Conventional, VA
-
Sq. Footage
1,367
-
Price/SqFt
$299
HOA
-
Association
YES
-
Association Fee
$145
-
Association Fee Frequency
Monthly
-
Association Fee Includes
N/A
School District
-
Elementary School
N/A
-
Middle School
N/A
-
High School
N/A
Property Features
-
New Construction
YES
-
Foundation Details
Slab
-
Senior Community YN
NO
-
Sewer
Public Sewer
-
Water Source
Public
Schedule a Showing
Showing scheduled successfully.
Mortgage calculator
Estimate your monthly mortgage payment, including the principal and interest, property taxes, and HOA. Adjust the values to generate a more accurate rate.
Your payment
Principal and Interest:
$
Property taxes:
$
HOA fees:
$
Total loan payment:
$
Total interest amount:
$
Location
County
MONTGOMERY
Elementary School
Middle School
High School
Listing Courtesy of Noele Stinson, Coldwell Banker Realty
RealHub Information is provided exclusively for consumers' personal, non-commercial use, and it may not be used for any purpose other than to identify prospective properties consumers may be interested in purchasing. All information deemed reliable but not guaranteed and should be independently verified. All properties are subject to prior sale, change or withdrawal. RealHub website owner shall not be responsible for any typographical errors, misinformation, misprints and shall be held totally harmless.

Salesperson, Realtor
Sherry & Randy Rase
Call Sherry & Randy today to schedule a private showing.

* Listings on this website come from the FMLS IDX Compilation and may be held by brokerage firms other than the owner of this website. The listing brokerage is identified in any listing details. Information is deemed reliable but is not guaranteed. If you believe any FMLS listing contains material that infringes your copyrighted work please click here to review our DMCA policy and learn how to submit a takedown request.© 2024 FMLS.
Related Properties
HARLEYSVILLE
411 ISABELLE COURT 201
2 Beds
2 Baths
1,867 Sq.Ft.
$410,000
MLS#: PAMC2182036

HARLEYSVILLE
2070 HENDRICKS STATION ROAD
3 Beds
1 Baths
1,152 Sq.Ft.
$450,000
MLS#: PAMC2195988

HARLEYSVILLE
417 ISABELLE COURT 101
2 Beds
2 Baths
1,867 Sq.Ft.
$410,000
MLS#: PAMC2190528

HARLEYSVILLE
503 BUNKER HILL ROAD
3 Beds
2 Baths
1,703 Sq.Ft.
$354,900
MLS#: PAMC2193382

HARLEYSVILLE
127 COBBLESTONE DRIVE 4-26
3 Beds
2 Baths
1,867 Sq.Ft.
$449,900
MLS#: PAMC2193502

HARLEYSVILLE
417 ISABELLE COURT 201
2 Beds
2 Baths
1,867 Sq.Ft.
$415,000
MLS#: PAMC2186058

HARLEYSVILLE
311 BROAD STREET
3 Beds
1 Baths
1,720 Sq.Ft.
$349,900
MLS#: PAMC2193832

HARLEYSVILLE
271 GRACE LANE
3 Beds
2 Baths
2,460 Sq.Ft.
$489,900
MLS#: PAMC2195674
.png)