Features & Amenities

Interior

  • Other Interior Features

    Eat-in Kitchen, Bar, Ceiling Fan(s), Recessed Lighting, Walk-In Closet(s), Cathedral Ceiling(s), Built-in Features, Crown Molding

  • Total Bedrooms

    3

  • Bathrooms

    2

  • 1/2 Bathrooms

    1

  • Above Grade Finished Area

    1862.0

  • Basement YN

    YES

  • Cooling YN

    YES

  • Cooling

    Central Air, Ceiling Fan(s), Electric

  • Fireplace YN

    YES

  • Heating YN

    YES

  • Heating

    Exhaust Fan, Electric, Oil, Forced Air, Heat Pump

  • Main Level Bedrooms

    3

  • Pet friendly

    N/A

Exterior

  • Garage

    Yes

  • Garage spaces

    2

  • Construction Materials

    Brick, Vinyl Siding

  • Other Exterior Features

    Rain Gutters

  • Parking

    Garage Door Opener, Concrete, Garage, Driveway, Inside Entrance, Attached

  • Patio and Porch Features

    Deck, Patio, Porch

  • Pool

    Yes

  • Pool Features

    Fenced, Heated, In Ground, Salt Water, Private

  • Waterfront YN

    NO

  • View

    Trees/Woods, Garden

Area & Lot

  • Lot Features

    Wooded, Cul-De-Sac, Front Yard, Few Trees, Back Yard

  • Lot Size(acres)

    1.13

  • Lot Size(square feet)

    49,223

  • Property Type

    Residential

  • Property Sub Type

    Single Family Residence

  • Architectural Style

    Split Level

Price

  • Sales Price

    $485,000

  • Tax Amount

    $4,638

  • Sq. Footage

    2,502

  • Price/SqFt

    $193

HOA

  • Association

    No

School District

  • Elementary School

    N/A

  • Middle School

    N/A

  • High School

    N/A

Property Features

  • New Construction

    NO

  • Foundation Details

    Permanent

  • Senior Community YN

    NO

  • Sewer

    Septic Tank

  • Tax Lot

    20

  • Water Source

    Well, Private

Schedule a Showing

Showing scheduled successfully.

<
>
IN PERSON
VIA CHAT

What is 3 + 4 ?


Change time

Mortgage calculator

Estimate your monthly mortgage payment, including the principal and interest, property taxes, and HOA. Adjust the values to generate a more accurate rate.

Your payment

Principal and Interest:

$

Property taxes:

$

HOA fees:

$

Total loan payment:

$

Total interest amount:

$

Location

County

BALTIMORE

Elementary School

Middle School

High School

Listing Courtesy of Marni B Sacks, Northrop Realty

RealHub Information is provided exclusively for consumers' personal, non-commercial use, and it may not be used for any purpose other than to identify prospective properties consumers may be interested in purchasing. All information deemed reliable but not guaranteed and should be independently verified. All properties are subject to prior sale, change or withdrawal. RealHub website owner shall not be responsible for any typographical errors, misinformation, misprints and shall be held totally harmless.

Agent Sherry & Randy Rase

Salesperson, Realtor

Sherry & Randy Rase

Call Sherry & Randy today to schedule a private showing.


* Listings on this website come from the FMLS IDX Compilation and may be held by brokerage firms other than the owner of this website. The listing brokerage is identified in any listing details. Information is deemed reliable but is not guaranteed. If you believe any FMLS listing contains material that infringes your copyrighted work please click here to review our DMCA policy and learn how to submit a takedown request.© 2024 FMLS.
Discover your own private retreat, where tranquility and natural beauty come together on more than an acre of picturesque grounds. Surrounded by mature trees and peaceful wooded views, this inviting home offers three bedrooms, two-and-a-half bathrooms and two levels of thoughtfully designed living space, complete with a heated saltwater pool for the ultimate backyard escape. Freshly painted throughout, the interior welcomes you with abundant natural light, a warm atmosphere and beautiful views of nature from every room. The eat-in kitchen is both stylish and functional, featuring Blue Sahara Silestone quartz countertops, 42-inch cabinetry with under-cabinet lighting, a tile backsplash, peninsula with breakfast bar seating, and stainless steel appliances including a double wall oven and electric cooktop. Just beyond, the dining room features charming built-ins and flows into the living room, where sliding glass doors open to the deck, creating an effortless connection to the outdoors. French doors lead to the sunroom, a peaceful haven showcasing a soaring cathedral ceiling with skylights and expansive views of the surrounding woods. A dedicated wall unit ensures year-round comfort, making this the perfect place to enjoy your morning coffee, curl up with a good book or simply take in the changing seasons. Tucked away at the end of the hall on the main level, the primary bedroom suite offers a relaxing sanctuary with a spacious walk-in closet and a beautifully appointed en-suite bathroom featuring heated floors, a dual-sink vanity and a luxurious walk-in shower with a built-in bench and body jets. Two additional bedrooms and a full hall bathroom with a tub-shower complete the main level. Downstairs, the finished lower level provides even more room to gather, entertain and unwind. A generous recreation room is anchored by a cozy wood-burning fireplace, while a convenient mini-bar makes hosting a breeze. Sliding glass doors lead directly to the pool area, allowing gatherings to flow seamlessly between indoor and outdoor spaces. A half bathroom, laundry room with ample storage and access to the two-car garage add everyday practicality. Step outside and discover your very own backyard paradise. Spend sunny afternoons lounging beside the heated saltwater pool, enjoy refreshing swims or host unforgettable summer gatherings surrounded by the beauty of nature. The expansive fenced backyard offers plenty of room for outdoor activities, while the wooded setting creates a wonderful sense of privacy and seclusion. Adding to the home's appeal are several recent improvements, including a new electrical panel and water heater installed last year, along with a refrigerator and dishwasher replaced within the past three years. Propane tanks fuel both the pool heater and a backup generator, providing additional convenience and peace of mind. Offering the perfect balance of comfortable living, inviting entertaining spaces and an exceptional outdoor setting, this retreat is a place you will love coming home to.

4 NORRIS RUN COURT

Message successfully sent.

What would you like to know?

What is 3 + 4 ?

I agree to receive email communication and understand I can unsubscribe at any time.

I agree to be contacted by Charis Realty Group - Christine Issler, Broker via call, email, and text for real estate services. To opt out, you can reply 'stop' at any time or reply 'help' for assistance. You can also click the unsubscribe link in the emails. Message and data rates may apply. Message frequency may vary. Privacy Policy

Related Properties

Don’t miss this beautifully updated 3-bedroom, 2-bath rancher offering comfortable one-level living with added space below! The fully finished basement features a spacious rec room plus an additional office or potential 4th bedroom—perfect for working from home or hosting guests.

This home has been thoughtfully upgraded with a new roof, new windows, and a new HVAC condenser, giving you peace of mind for years to come. Inside, you’ll find an updated kitchen and bathrooms, complemented by new flooring and modern fixtures throughout.

The property also boasts a 2-car detached garage that’s a true mechanic’s or contractor’s dream—complete with electric and a pellet stove for year-round use. Ample driveway parking ensures plenty of space for vehicles, equipment, or guests.

Situated on a large, rural, and secluded lot, this home offers the perfect blend of privacy and functionality. A rare find with so many upgrades—schedule your showing today!
#MDBC2171240

REISTERSTOWN

13304 OLD HANOVER ROAD

3 Beds

2 Baths

1,808 Sq.Ft.

$389,900

MLS#: MDBC2171240
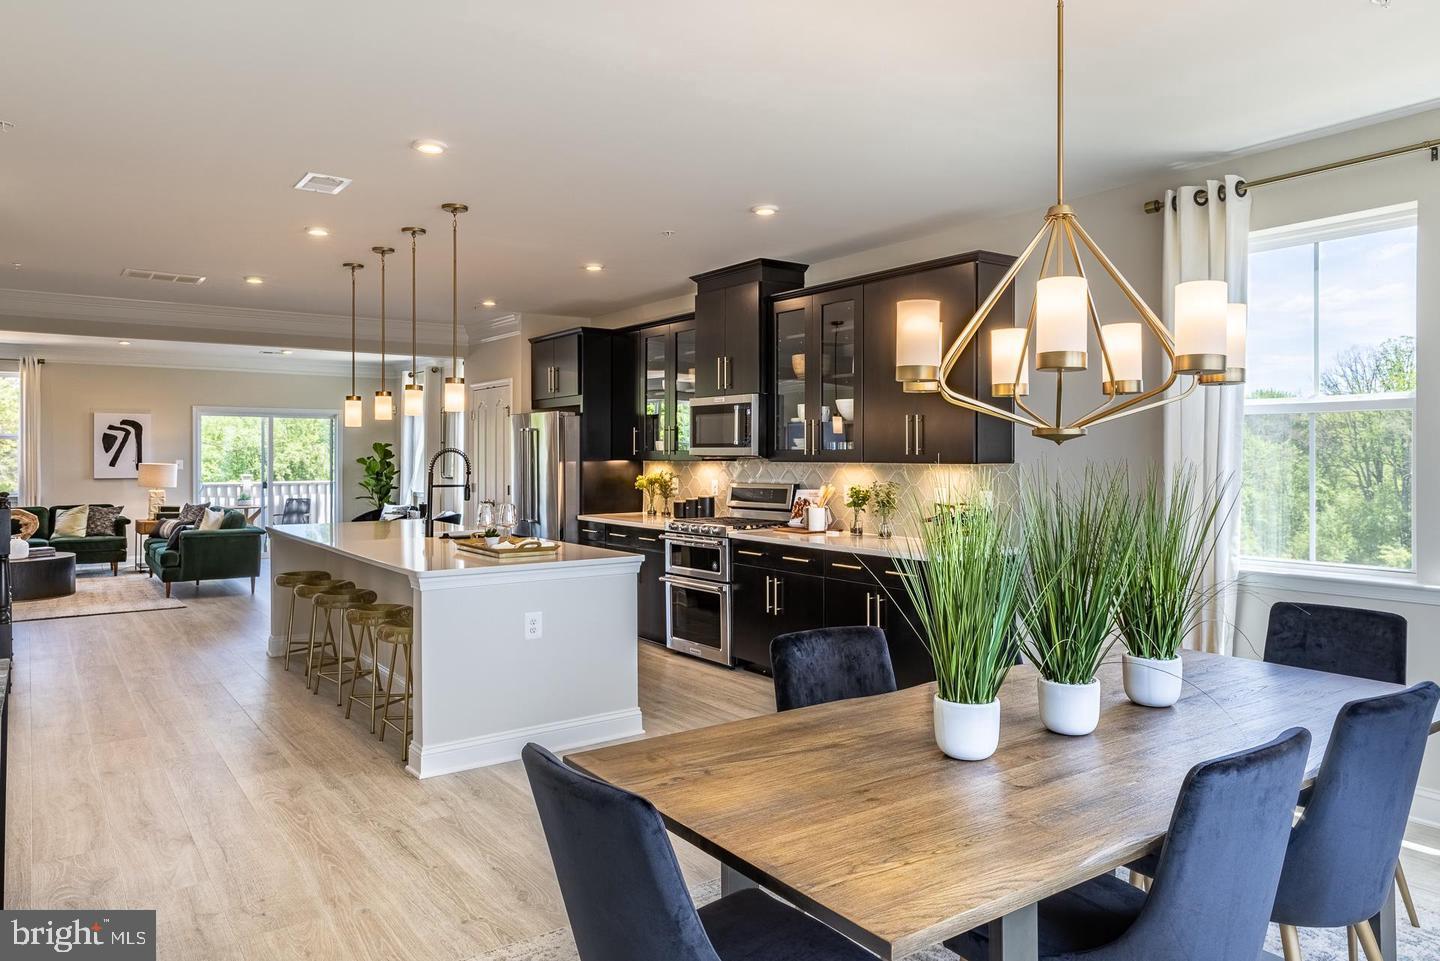
Find Your New Home Adventure at Gatherings at Lakeview. Whether you want to elevate, downsize, or rightsize your lifestyle, this 55+ community in Reisterstown offers the perfect balance of comfort and convenience. Choose from two stylish condo floorplans and enjoy amenities like a walking trail around the lake, fitness stations, pickleball, dog park, and more. Join community events or explore nearby Owings Mills for shopping and dining. At Gatherings at Lakeview, you'll be close to everything that matters most—daily conveniences, top-tier amenities, and cherished connections. Experience effortless living in the two-story elevator included, 3-bedroom Seneca condo, designed for comfort and convenience. The main level features a central kitchen with ample cabinetry, seamlessly flowing into a bright dining area and open great room, creating an airy and inviting space. Take the private elevator upstairs to your luxurious primary suite, complete with a spa-like bath. Two generous secondary bedrooms and a convenient laundry room complete the upper level, offering plenty of space for relaxation and everyday ease. Relax on your private balcony or explore the community’s exceptional amenities, including pickleball, fitness stations, and scenic walking trails around the lake. Enjoy energy savings with our ENERGY STAR® certified and Indoor airPLUS-qualified homes. *Photos are of the model home. *This listing represents the base price for this model on a to-be-built lot in the community. *Pricing, features, and availability are subject to change without notice. MHBR No. 93 2023 Beazer Homes.
#MDBC2124536

REISTERSTOWN

626 QUARRY PLACE COURT

3 Beds

2 Baths

2,475 Sq.Ft.

$470,990

MLS#: MDBC2124536

Find Your New Home Adventure at Gatherings at Lakeview. Whether you want to elevate, downsize, or rightsize your lifestyle, this 55+ community in Reisterstown offers the perfect balance of comfort and convenience. Choose from two stylish condo floorplans and enjoy amenities like a walking trail around the lake, fitness stations, pickleball, dog park, and more. Join community events or explore nearby Owings Mills for shopping and dining. At Gatherings at Lakeview, you'll be close to everything that matters most—daily conveniences, top-tier amenities, and cherished connections. Discover the ease of condo living in the Linganore floorplan, a spacious three-bedroom home in the sought-after 55+ community of Gatherings at Lakeview. Designed for comfort and convenience, this open-concept layout features a bright living and dining area, a modern kitchen with ample cabinetry, and a large pantry. Upstairs, residents enjoy a spacious primary bedroom with an ensuite, two secondary bedrooms, and a full bath. Relax on your private balcony or explore the community’s exceptional amenities, including pickleball, fitness stations, and scenic walking trails around the lake. Enjoy energy savings with our ENERGY STAR® certified and Indoor airPLUS-qualified homes. *Photos are of the model home. *Pricing, features, and availability are subject to change without notice. MHBR No. 93 2023 Beazer Homes.
#MDBC2174478

REISTERSTOWN

566 QUARRY PLACE COURT

3 Beds

2 Baths

1,569 Sq.Ft.

$399,990

MLS#: MDBC2174478

Find Your New Home Adventure at Gatherings at Lakeview. Whether you want to elevate, downsize, or rightsize your lifestyle, this 55+ community in Reisterstown offers the perfect balance of comfort and convenience. Choose from two stylish condo floorplans and enjoy amenities like a walking trail around the lake, fitness stations, pickleball, dog park, and more. Join community events or explore nearby Owings Mills for shopping and dining. At Gatherings at Lakeview, you'll be close to everything that matters most—daily conveniences, top-tier amenities, and cherished connections. Discover the ease of condo living in the Linganore floorplan, a spacious three-bedroom home in the sought-after 55+ community of Gatherings at Lakeview. Designed for comfort and convenience, this open-concept layout features a bright living and dining area, a modern kitchen with ample cabinetry, and a large pantry. Upstairs, residents enjoy a spacious primary bedroom with an ensuite, two secondary bedrooms, and a full bath. Relax on your private balcony or explore the community’s exceptional amenities, including pickleball, fitness stations, and scenic walking trails around the lake. Enjoy energy savings with our ENERGY STAR® certified and Indoor airPLUS-qualified homes. *Photos are of the model home. *Pricing, features, and availability are subject to change without notice. MHBR No. 93 2023 Beazer Homes.
#MDBC2177392

REISTERSTOWN

553 QUARRY PLACE COURT

3 Beds

2 Baths

1,569 Sq.Ft.

$395,990

MLS#: MDBC2177392
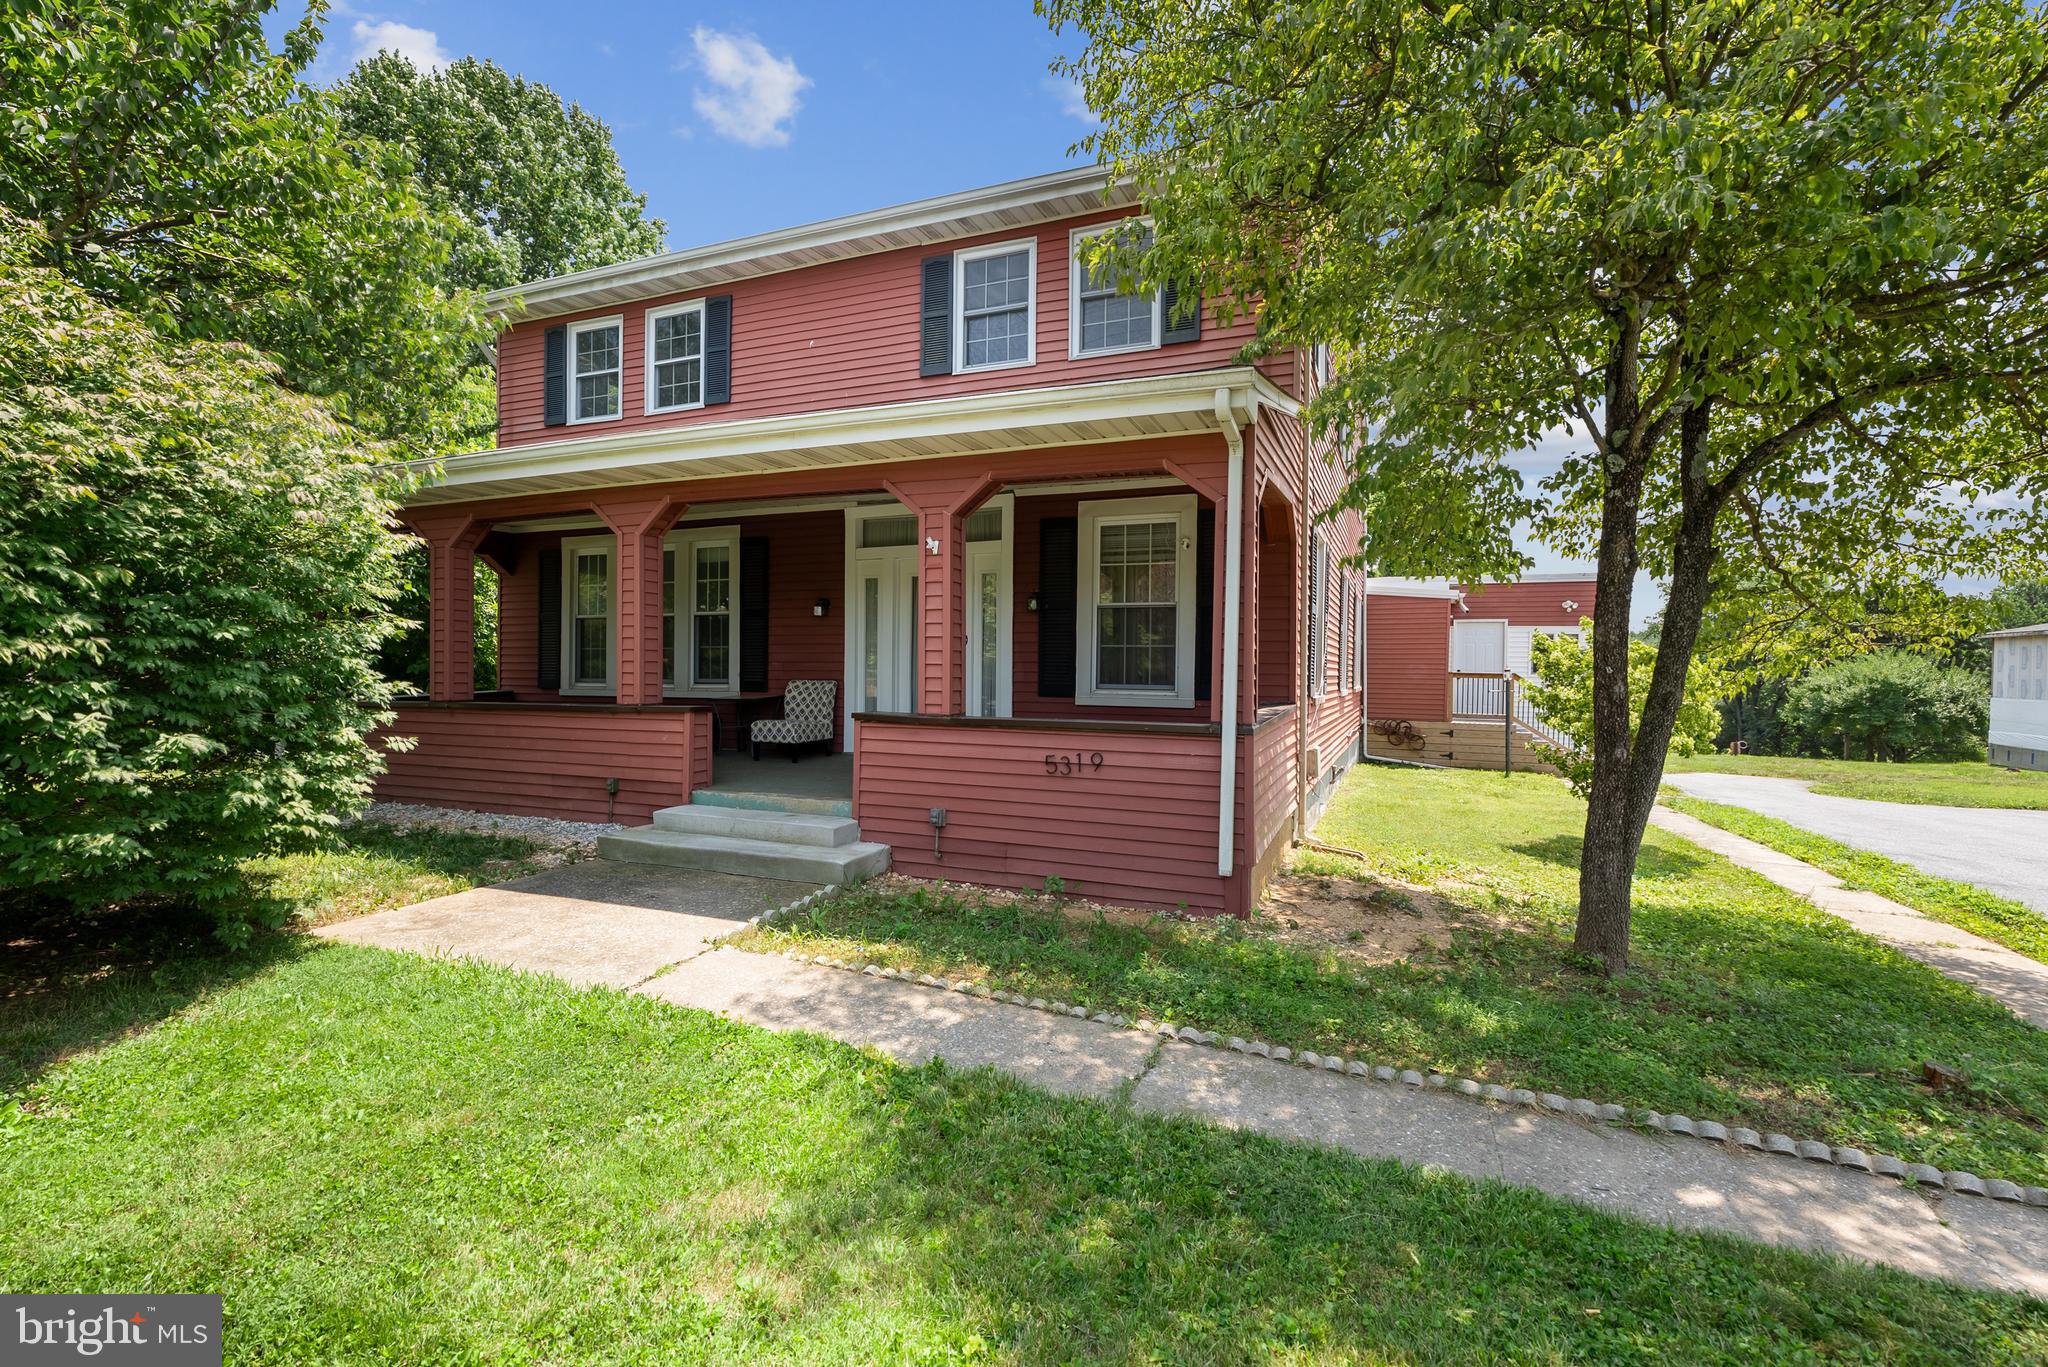
Beautiful 2.44 acres-including the main house there is a very large barn that offers electric, two sheds-If you like outdoor living there is so much room for picnics, games and just relaxing. The main house offers a covered front porch as you enter into the living room, there is a formal dining area. There are three bedrooms on the first floor, a large family room and office. There is also a bedroom that could be a first floor primary suite. There is one full bath that has been remodeled beautifully  and a second full bath on the first floor.  The second floor offers 5 bedrooms and a full bath (as-is) and a separate eat in kitchen.   The property is in nice condition, there is plenty of living space. The property goes way beyond the house down into the far woods in the back.  Just keep walking to really enjoy the property. The home has undergone some renovations but there is room for you to add your decorating  and remodeling touches. The house is being sold AS-IS, But it is a great value with the home and barn and the extra large 2.44 acres Seller will make a flooring credit for first floor family room.
#MDBC2167656

REISTERSTOWN

5319 GLEN FALLS ROAD

6 Beds

3 Baths

4,384 Sq.Ft.

$530,000

MLS#: MDBC2167656

DON'T LET THIS ONE GET AWAY. ALL BRICK BEAUTIFULLY REMODELED RANCHER IN MOVE-IN CONDITION. UPDATES GALORE!! HUGE COUNTRY KITCHEN!  RECESSED LIGHTING! SLIDERS TO YOUR OWN PRIVATE OASIS! INVITING POOL WITH PRIVACY FENCING, HUGE DECK, COVERED PATIO, COVERED PORCH. EXTENDED DRIVE IS PERFECT FOR THE CAR BUFFS! UPDATES INCLUDE HVAC IN 2017, ELECTRIC PANEL 2024, SOME WINDOWS, SLIDER AND FRENCH DOORS 2020! GORGEOUS OVERSIZED KITCHEN, TO SEE IS TO FALL IN LOVE,
#MDBC2177648

REISTERSTOWN

216 GREENVIEW AVENUE

3 Beds

1 Baths

2,125 Sq.Ft.

$429,900

MLS#: MDBC2177648

Welcome to this well-maintained and inviting Colonial, beautifully positioned on a spacious corner lot with a two-car garage. From the moment you arrive, the home makes an impressive first impression with its classic architecture and attractive setting.

Inside, gleaming hardwood floors extend throughout both the main and upper levels, adding warmth and timeless elegance. The main level offers a comfortable and functional layout featuring a formal dining room, spacious eat-in kitchen, convenient main-level laundry, and inviting living room with a fireplace, creating a welcoming space for everyday living and entertaining.

The upper level features a generous primary bedroom with en-suite bath, along with three additional bedrooms and another full bathroom, providing plenty of space for family, guests, or a home office.

The expansive lower level offers a wide-open, versatile space with endless possibilities. Whether you envision a recreation room, home gym, office, hobby area, or additional finished living space, this level provides an excellent opportunity to customize the home to suit your needs.
#MDBC2177176

REISTERSTOWN

111 NOB HILL PARK DRIVE

4 Beds

2 Baths

2,156 Sq.Ft.

$575,000

MLS#: MDBC2177176

ACITVE BUSINESS, DO NOT CONTACT OWNER DIRECTLY. 

Set in a beautiful rural location, this charming four-bedroom, two-bathroom farmhouse offers the perfect blend of country living, character, and INCOME POTENTIAL.
At the heart of the property is a spacious farmhouse full of warmth and charm, providing generous accommodations with four well-proportioned bedrooms, two bathrooms, and ample living space for modern life. Located in the rolling hills of Carroll County, the property enjoys a peaceful setting while remaining ideally suited for those seeking a home based business opportunity.
In addition to the residential accommodation, the property is home to a well-established and highly regarded DOG BOARDING BUSINESS. The boarding facilities are thoughtfully positioned to complement the residential aspect of the property. Creating a unique opportunity for buyers wishing to operate a successful business from home with an established revenue stream. 
The business has been built on exceptional care, repeat clientele, and strong community support, offering an opportunity for animal lovers and entrepreneurs alike.

THE BUSINESS WILL BE SOLD WITH THE PROPERTY AT AN ADDITIONAL COST OF $300,000.
#MDCR2037128

REISTERSTOWN

2332 EMORY ROAD

4 Beds

2 Baths

1,981 Sq.Ft.

$575,000

MLS#: MDCR2037128
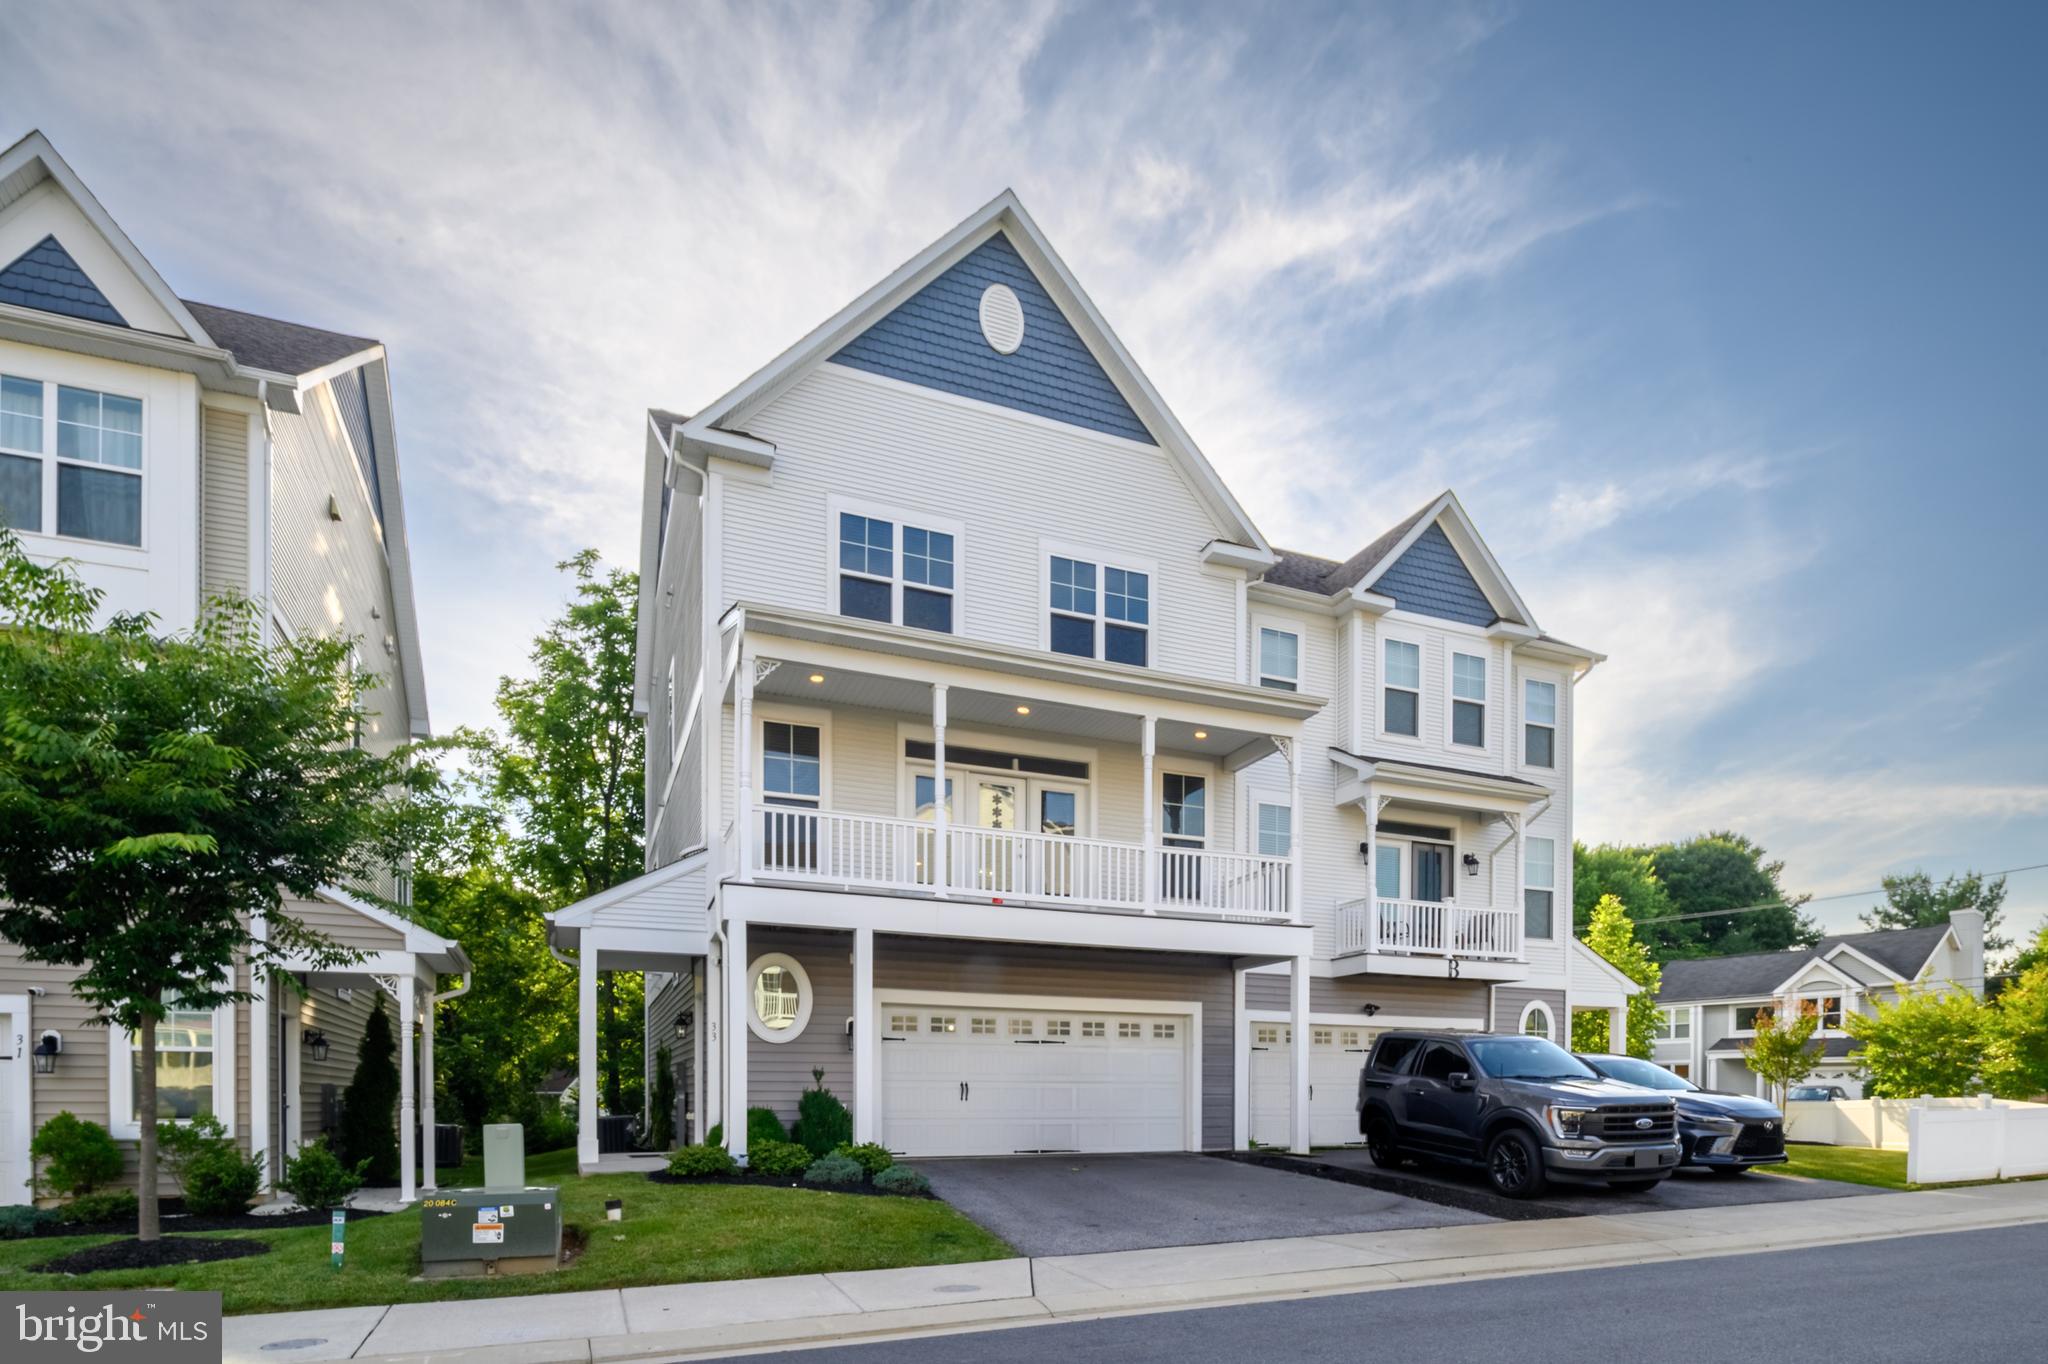
Welcome to Victoria Crossing, a charming enclave of newer villa-style townhomes tucked near historic Reisterstown and Glyndon. This spacious three-level home offers a versatile layout with plenty of room for everyday living, guests, or additional work-from-home space.  Garage has been converted to accommodate a separate apartment/living area. Can be easily converted back to parking if desired. The entry level features a beautifully finished living area complete with a family room, bedroom, full bathroom, kitchenette, and walkout access to the backyard. The garage has been finished and is connected to the home’s HVAC system, providing comfortable year-round space and additional flexibility.

The 2nd (main) level offers a wonderful open floor plan featuring a spacious living room and formal dining area that connects to the kitchen. The kitchen includes abundant cabinetry, a large breakfast bar, center island, and adjoining casual dining area with access to a balcony. An additional balcony off the living room provides another place to relax and enjoy the outdoors.

The upper level features three bedrooms including the spacious primary suite with attached bathroom featuring a soaking tub and separate shower and two walk-in closets. Two additional bedrooms, a full hallway bathroom, and convenient upper-level laundry closet complete this level. Enjoy the low-maintenance lifestyle of Victoria Crossing with a fantastic location close to charming Main Street Reisterstown, local restaurants, shopping, and commuter routes.
#MDBC2166674

REISTERSTOWN

33 GREENSBOROUGH ROAD

4 Beds

3 Baths

2,829 Sq.Ft.

$529,000

MLS#: MDBC2166674

Experience the pleasure of living in this stunning split foyer home, meticulously renovated in 2022 to offer an exclusive lifestyle that blends modern design with timeless charm. Nestled in the desirable Chatsworth Grove neighborhood, this residence boasts 2,062 square feet of thoughtfully designed space, perfect for both entertaining and everyday living. As you step inside, you are greeted by an inviting atmosphere enhanced by the open-concept layout that seamlessly connects the living, dining, and kitchen areas. The luxurious vinyl plank flooring flows throughout, providing both durability and sophistication. The heart of the home is undoubtedly the gourmet kitchen, featuring amazing appliances, sleek cabinetry, and exquisite countertops that inspire culinary creativity. With five spacious bedrooms and three beautifully appointed bathrooms, this home offers ample space for relaxation and rejuvenation. Each bedroom is designed with comfort in mind, while the bathrooms showcase modern fixtures and elegant tile work, creating a spa-like experience at home. The exterior of the property is equally captivating, set on a generous 0.26-acre lot that provides a perfect canvas for outdoor living. Imagine summer barbecues on the patio or quiet evenings under the stars in your private backyard oasis. The brick construction not only adds to the home's aesthetic appeal but also ensures durability and low maintenance. Parking is a breeze with a convenient driveway, allowing for easy access and ample space for guests. The home's location in Chatsworth Grove offers a tranquil suburban lifestyle while remaining close to vibrant local amenities, shopping, and dining options. This property is not just a home; it's a lifestyle choice that embodies comfort, and sophistication. Don't miss the opportunity to make this home your own and indulge in the living experience you deserve. Schedule your private tour today and discover the unparalleled charm and elegance that awaits you in this remarkable home.
#MDBC2170116

REISTERSTOWN

111 SACRED HEART LANE

5 Beds

3 Baths

2,062 Sq.Ft.

$460,000

MLS#: MDBC2170116

Send a message

Message successfully sent.

Your message

What is 3 + 4 ?

Reason for contacting?

I agree to receive email communication and understand I can unsubscribe at any time.

I agree to be contacted by Charis Realty Group - Christine Issler, Broker via call, email, and text for real estate services. To opt out, you can reply 'stop' at any time or reply 'help' for assistance. You can also click the unsubscribe link in the emails. Message and data rates may apply. Message frequency may vary. Privacy Policy

Sign Out

Virtual Assistant

Would you like to take the next step with this property? We can help you schedule a showing or virtual tour, or send you more details.

Yes, I would like more information.

Thank You for Your Reply, One of Our Agents will contact you as soon as possible

No, maybe later.

Thank you, you can always contact me via email, phone number or through the contact form.

Realhub AI

Lucy - Your AI-Powered Realtor

Update Your Temporary Password

Personalize your search

Enter your email and we'll notify you immediately when new listings match what you're looking for.

or enter email address

Already have an account ? Login here

Continue your home search

I agree to receive communications and understand I can unsubscribe at any time.

I agree to be contacted by Charis Realty Group - Christine Issler, Broker via call, email, and text for real estate services. To opt out, you can reply 'stop' at any time or reply 'help' for assistance. You can also click the unsubscribe link in the emails. Message and data rates may apply. Message frequency may vary. Privacy Policy

Already have an account ? Login here

We use cookies

We use cookies primarily for analytics to enhance your experience. By accepting, you agree to our use of these cookies. You can manage your preferences or learn more about our cookies policy.