


Property
Beds
3
Full Baths
2
1/2 Baths
2
Year Built
1991
Sq.Footage
2,300
Welcome to Hunters Run! Tucked away on a quiet cul-de-sac and backing to trees, this spacious three-level townhouse offers an incredible opportunity to enjoy a desirable neighborhood at an attractive price! With generous living spaces, abundant natural light, and a versatile floor plan, this home has plenty to offer and endless potential to make it your own! The main level features a bright, front-facing eat-in kitchen with refinished hardwood flooring, ample cabinet space, and a comfortable eat-in breakfast area. The open living and dining rooms provide a wonderful setting for everyday living and entertaining, with sliding glass doors leading to a composite deck overlooking a private treed backdrop. Upstairs, you'll find three bedrooms and two full bathrooms, including a spacious primary suite featuring a vaulted ceiling and two separate closets. The finished walkout lower level adds tremendous versatility with a generously sized recreation room featuring recessed lighting and sliding glass doors leading directly outside. An additional room with a large walk-in closet is ideal for a home office, playroom, exercise room, or hobby space. A second powder room, separate laundry room, and unfinished storage area complete this level. Additional highlights include dual HVAC systems (one replaced in 2026), a roof approximately 13 years old, replaced polybutylene plumbing, and two reserved parking spaces. At this price, this home presents an excellent opportunity for buyers looking to build equity and add their personal touches over time. While much of the home remains original, it is move-in ready and priced to reflect the opportunity for updates. Whether you're looking for a place to call home or an investment opportunity, don't miss your chance to make this Hunters Run townhouse your own!
Features & Amenities
Interior
-
Other Interior Features
Eat-in Kitchen, Pantry, Recessed Lighting, Soaking Tub
-
Total Bedrooms
3
-
Bathrooms
2
-
1/2 Bathrooms
2
-
Above Grade Finished Area
1600.0
-
Basement YN
YES
-
Cooling YN
YES
-
Cooling
Central Air, Electric
-
Fireplace YN
NO
-
Heating YN
YES
-
Heating
Electric, Natural Gas, Forced Air, Zoned, Heat Pump
-
Pet friendly
N/A
Exterior
-
Garage
No
-
Construction Materials
Brick
-
Other Exterior Features
Awning(s)
-
Parking
Assigned, Parking Lot
-
Patio and Porch Features
Patio, Deck
-
Pool
No
-
Waterfront YN
NO
Area & Lot
-
Lot Features
Cul-De-Sac, Cleared
-
Lot Size(acres)
0.04
-
Lot Size(square feet)
1,800
-
Property Type
Residential
-
Property Sub Type
Townhouse
-
Architectural Style
Traditional
Price
-
Sales Price
$380,000
-
Tax Amount
$4,371
-
Sq. Footage
2,300
-
Price/SqFt
$165
HOA
-
Association
YES
-
Association Fee
$132.5
-
Association Fee Frequency
Quarterly
-
Association Fee Includes
N/A
-
Total Monthly Fees
true
Property Resources
-
Horse Property
NO
School District
-
Elementary School
JACKSONVILLE
-
Middle School
COCKEYSVILLE
-
High School
DULANEY
Property Features
-
New Construction
NO
-
Foundation Details
Block
-
Senior Community YN
NO
-
Sewer
Public Sewer
-
Water Source
Public
Schedule a Showing
Showing scheduled successfully.
Mortgage calculator
Estimate your monthly mortgage payment, including the principal and interest, property taxes, and HOA. Adjust the values to generate a more accurate rate.
Your payment
Principal and Interest:
$
Property taxes:
$
HOA fees:
$
Total loan payment:
$
Total interest amount:
$
Location
County
BALTIMORE
Elementary School
JACKSONVILLE
Middle School
COCKEYSVILLE
High School
DULANEY
Listing Courtesy of Kara Clasing, Cummings & Co Realtors
RealHub Information is provided exclusively for consumers' personal, non-commercial use, and it may not be used for any purpose other than to identify prospective properties consumers may be interested in purchasing. All information deemed reliable but not guaranteed and should be independently verified. All properties are subject to prior sale, change or withdrawal. RealHub website owner shall not be responsible for any typographical errors, misinformation, misprints and shall be held totally harmless.

Salesperson, Realtor
Sherry & Randy Rase
Call Sherry & Randy today to schedule a private showing.

* Listings on this website come from the FMLS IDX Compilation and may be held by brokerage firms other than the owner of this website. The listing brokerage is identified in any listing details. Information is deemed reliable but is not guaranteed. If you believe any FMLS listing contains material that infringes your copyrighted work please review our DMCA policy and learn how to submit a takedown request.© 2024 FMLS.
Related Properties

COCKEYSVILLE
311 HOMETOWN WAY
4 Beds
3 Baths
1,860 Sq.Ft.
$364,999
MLS#: MDBC2177090

COCKEYSVILLE
411 WARREN ROAD
3 Beds
2 Baths
1,584 Sq.Ft.
$424,900
MLS#: MDBC2167138

COCKEYSVILLE
400 SYMPHONY CIRCLE 205J
2 Beds
2 Baths
1,297 Sq.Ft.
$380,000
MLS#: MDBC2177906

COCKEYSVILLE
22 WARREN ROAD
3 Beds
1 Baths
2,018 Sq.Ft.
$339,000
MLS#: MDBC2179250

COCKEYSVILLE
7 VALLEY CROSSING CIRCLE
4 Beds
3 Baths
1,920 Sq.Ft.
$399,900
MLS#: MDBC2178096
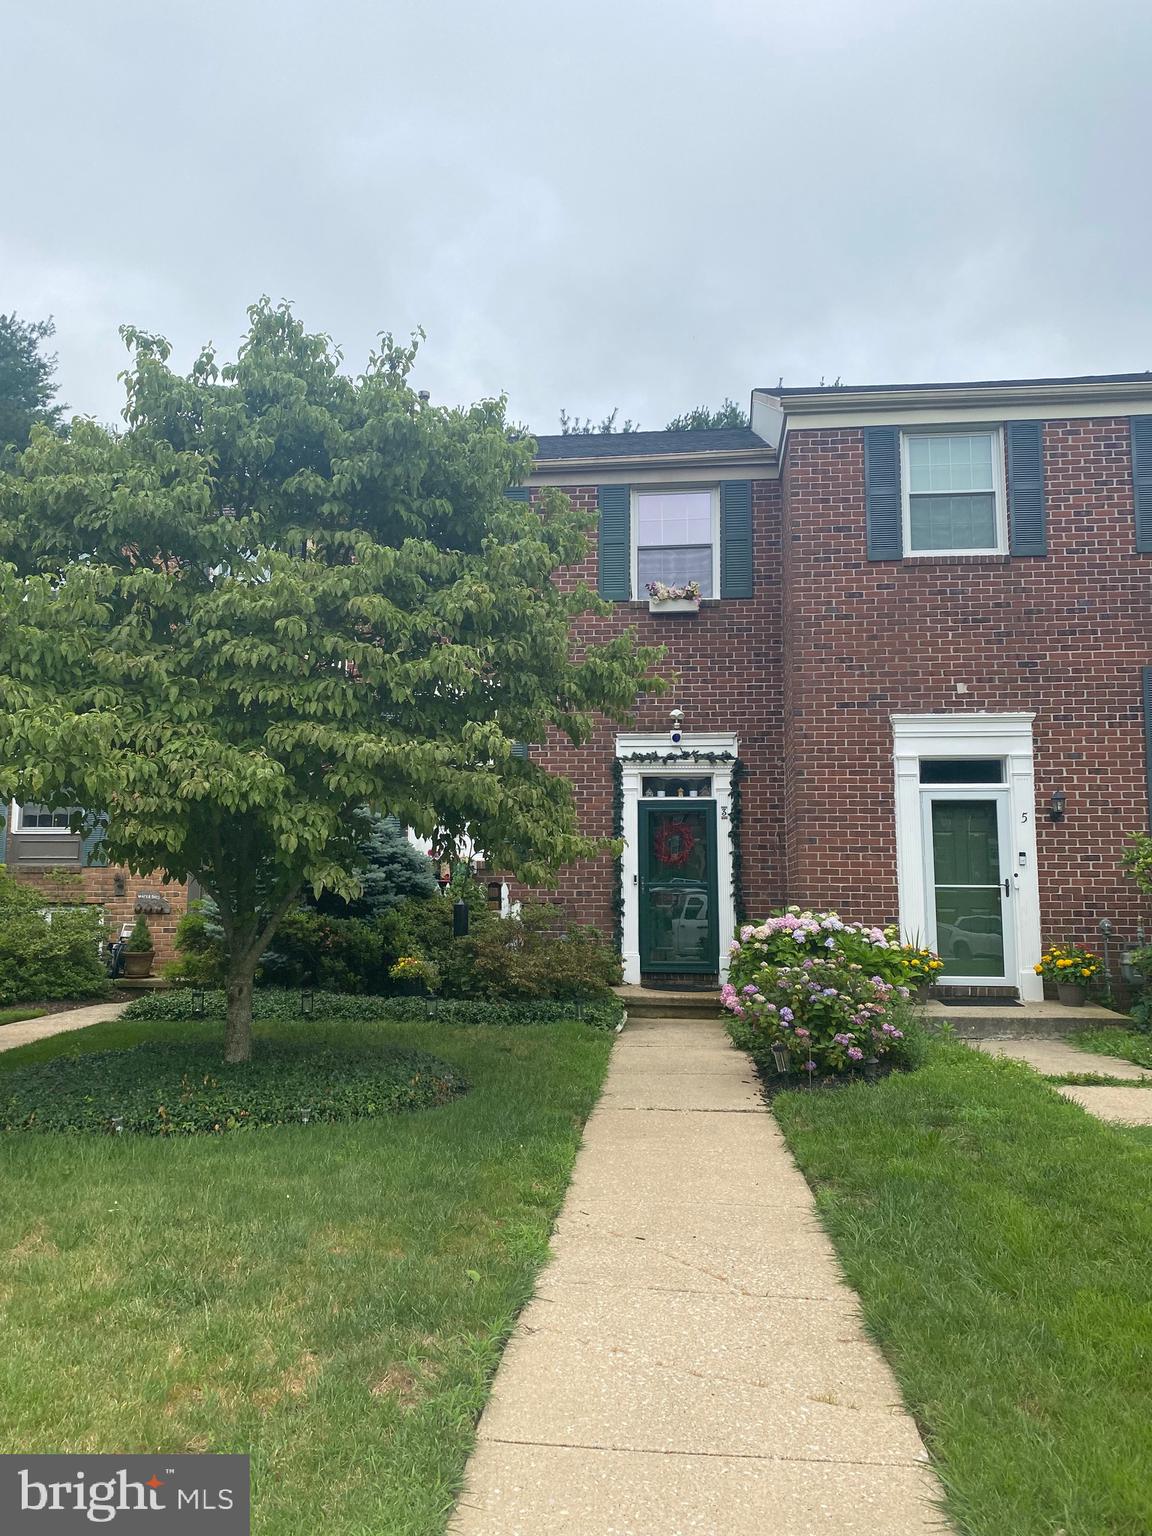
COCKEYSVILLE
3 SUGAR TREE PLACE
4 Beds
3 Baths
1,520 Sq.Ft.
$390,000
MLS#: MDBC2169274
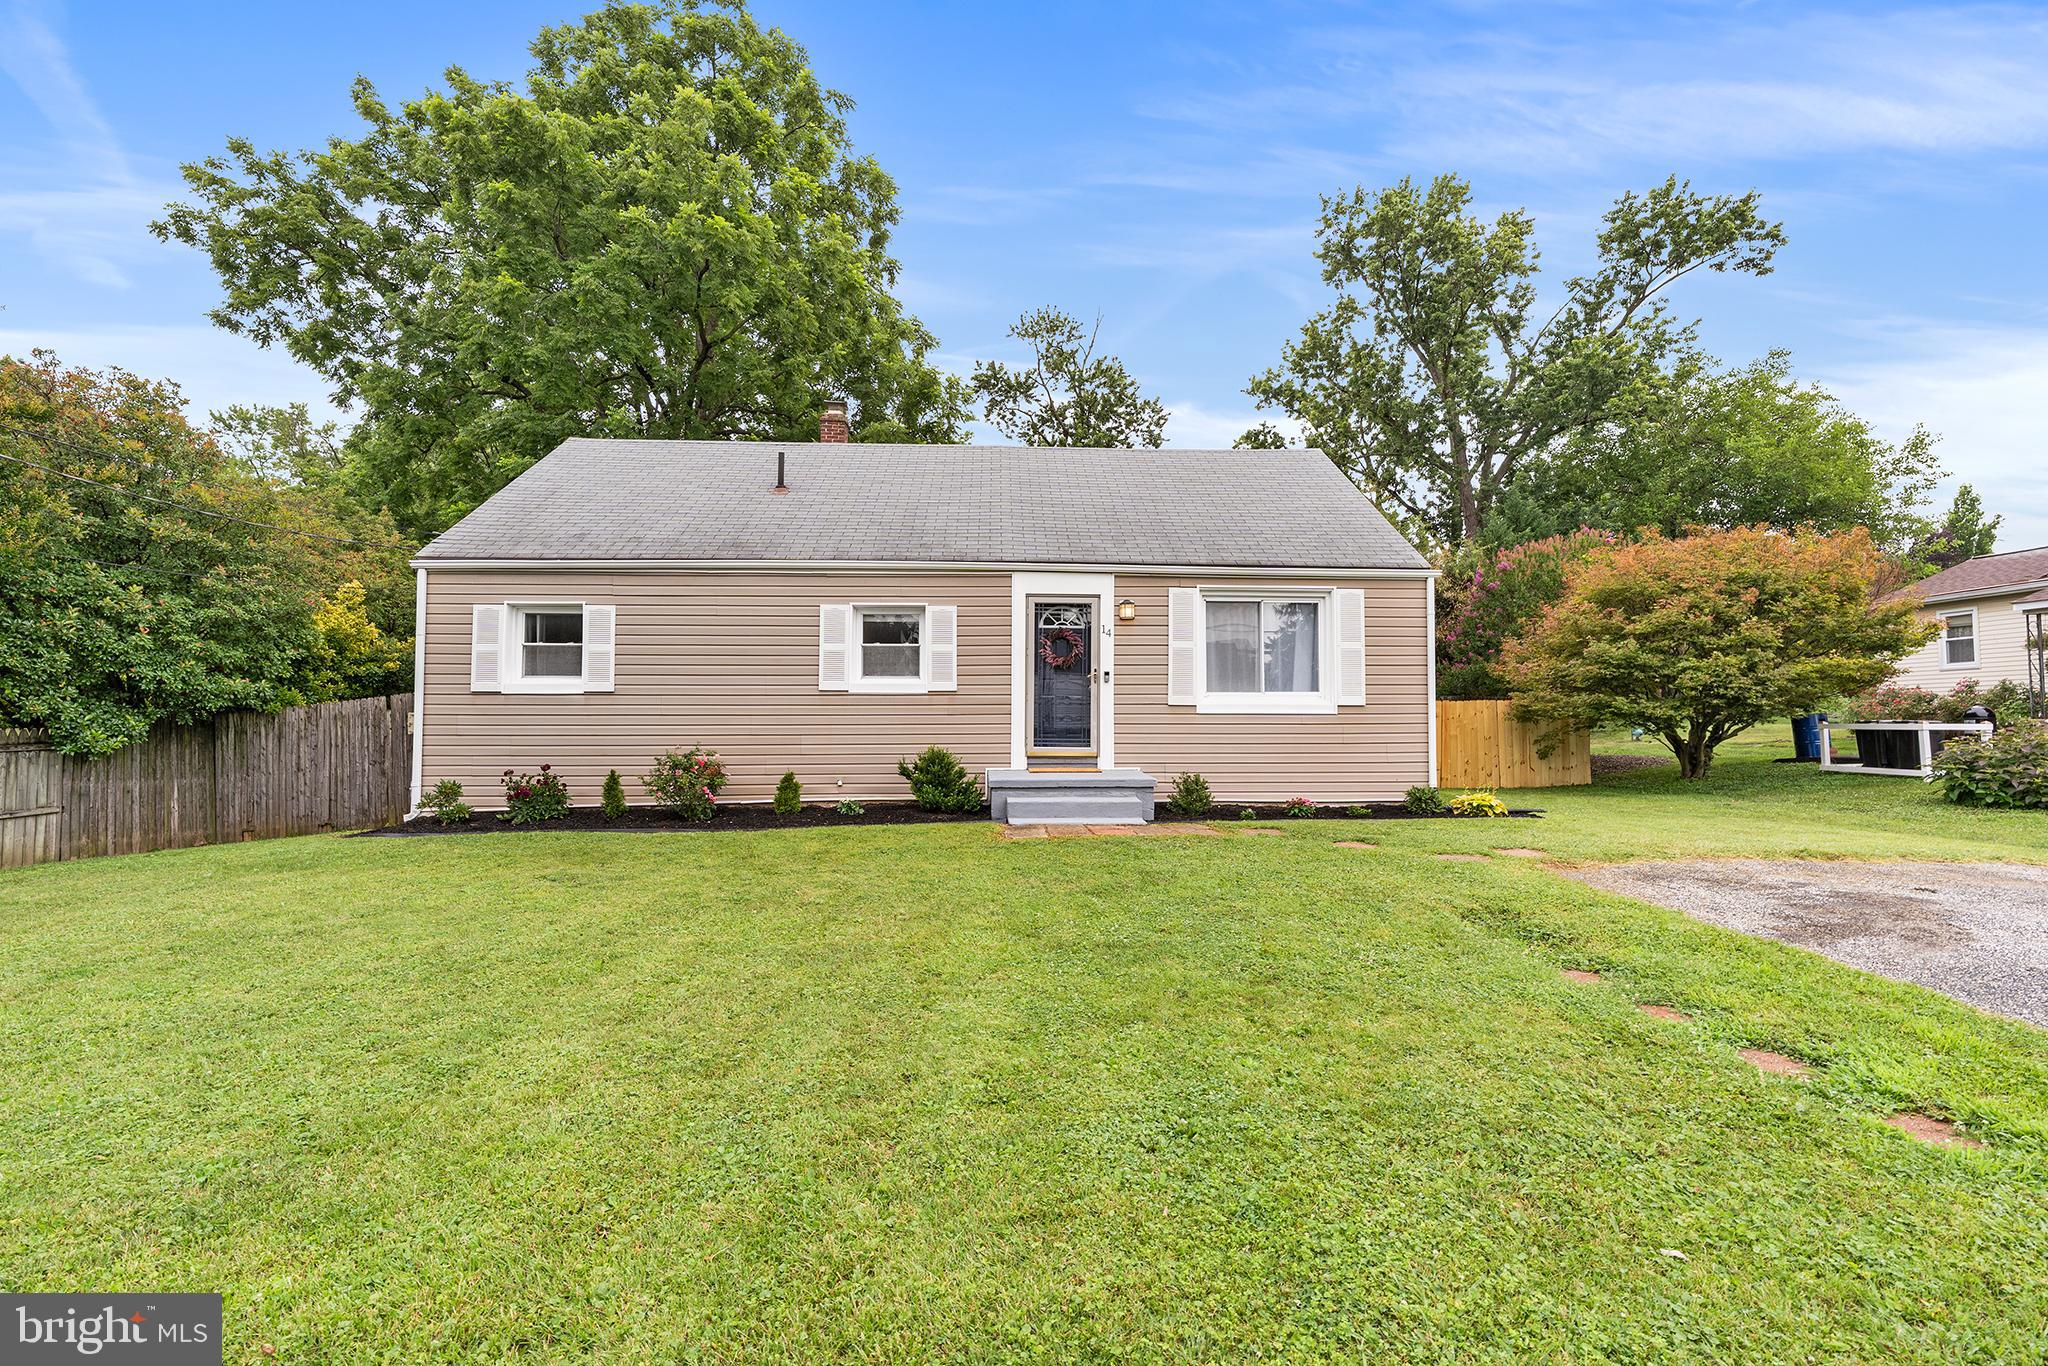
COCKEYSVILLE
14 GIBBONS BOULEVARD
3 Beds
3 Baths
1,998 Sq.Ft.
$410,000
MLS#: MDBC2168734

COCKEYSVILLE
560 RHAPSODY COURT
2 Beds
2 Baths
1,919 Sq.Ft.
$339,900
MLS#: MDBC2177228

COCKEYSVILLE
18 PINE BARK COURT 18
4 Beds
2 Baths
1,380 Sq.Ft.
$310,000
MLS#: MDBC2179704
