


Property
Beds
5
Full Baths
2
1/2 Baths
1
Year Built
2007
Sq.Footage
3,482
This expertly built 5-bedroom Iron Valley Estates home offers generous living spaces, quality finishes, and superior craftsmanship throughout. Set on 1.72 private acres with no visible neighboring homes, the property provides peaceful woodland surroundings with trails and walking paths, frequent visits from deer and other wildlife, and views of the Iron Valley Golf Club —a rare combination of countryside living while remaining part of a sought-after neighborhood. The residence has nearly 3,500 square feet of luxury living space, with custom cherry floors, maple cabinetry, granite countertops, and abundant storage. The first floor is built with purpose, featuring a den, formal living room, dining room, private office, powder room, mudroom, and oversized eat-in kitchen. The second floor includes all five bedrooms, highlighted by a roomy primary suite with cathedral ceilings, dual walk-in closets, a private office or nursery, and a primary bath with a jetted tub and large walk-in tile shower. The upper level also has a second full bathroom and a laundry room with custom cabinetry and countertops. The massive walk-out basement has 10-foot ceilings and the potential to be finished to add substantial living space. The home has a large 3-car garage and additional driveway parking for family or guests. The back yard has several areas that are suitable for a pool, patio, outbuildings, or other improvements. This home is a terrific opportunity for buyers seeking space, craftsmanship, privacy, and value. Seize your moment.
Features & Amenities
Interior
-
Other Interior Features
Eat-in Kitchen, Recessed Lighting, Walk-In Closet(s), Beamed Ceilings, Crown Molding, Soaking Tub
-
Total Bedrooms
5
-
Bathrooms
2
-
1/2 Bathrooms
1
-
Above Grade Finished Area
3482.0
-
Basement YN
YES
-
Cooling YN
YES
-
Cooling
Central Air, Electric
-
Fireplace YN
YES
-
Heating YN
YES
-
Heating
Propane, Forced Air
-
Pet friendly
N/A
Exterior
-
Garage
Yes
-
Garage spaces
3
-
Construction Materials
Stone, Brick, Vinyl Siding
-
Parking
Garage Door Opener, Garage, Inside Entrance, Attached
-
Patio and Porch Features
Deck, Porch
-
Pool
No
-
Waterfront YN
NO
-
View
Golf Course, Trees/Woods, Panoramic
Area & Lot
-
Lot Features
Wooded, Level, Cleared, Private, Secluded, Few Trees, Back Yard
-
Lot Size(acres)
1.72
-
Lot Size(square feet)
74,923
-
Property Type
Residential
-
Property Sub Type
Single Family Residence
-
Architectural Style
Traditional
Price
-
Sales Price
$635,000
-
Tax Amount
$11,341
-
Financing Options
Cash, Conventional, FHA, VA
-
Sq. Footage
3,482
-
Price/SqFt
$182
HOA
-
Association
YES
-
Association Fee
$480
-
Association Fee Frequency
Annually
-
Association Fee Includes
N/A
School District
-
Elementary School
CORNWALL
-
Middle School
CEDAR CREST
-
High School
CEDAR CREST
Property Features
-
New Construction
NO
-
Accessibility Features
Accessible Doors
-
Foundation Details
Concrete Perimeter, Permanent
-
Senior Community YN
NO
-
Sewer
Public Sewer
-
Water Source
Public
Schedule a Showing
Showing scheduled successfully.
Mortgage calculator
Estimate your monthly mortgage payment, including the principal and interest, property taxes, and HOA. Adjust the values to generate a more accurate rate.
Your payment
Principal and Interest:
$
Property taxes:
$
HOA fees:
$
Total loan payment:
$
Total interest amount:
$
Location
County
LEBANON
Elementary School
CORNWALL
Middle School
CEDAR CREST
High School
CEDAR CREST
Listing Courtesy of Tommy Long, Howard Hanna Krall Real Estate
RealHub Information is provided exclusively for consumers' personal, non-commercial use, and it may not be used for any purpose other than to identify prospective properties consumers may be interested in purchasing. All information deemed reliable but not guaranteed and should be independently verified. All properties are subject to prior sale, change or withdrawal. RealHub website owner shall not be responsible for any typographical errors, misinformation, misprints and shall be held totally harmless.

Salesperson, Realtor
Sherry & Randy Rase
Call Sherry & Randy today to schedule a private showing.

* Listings on this website come from the FMLS IDX Compilation and may be held by brokerage firms other than the owner of this website. The listing brokerage is identified in any listing details. Information is deemed reliable but is not guaranteed. If you believe any FMLS listing contains material that infringes your copyrighted work please click here to review our DMCA policy and learn how to submit a takedown request.© 2024 FMLS.
Related Properties
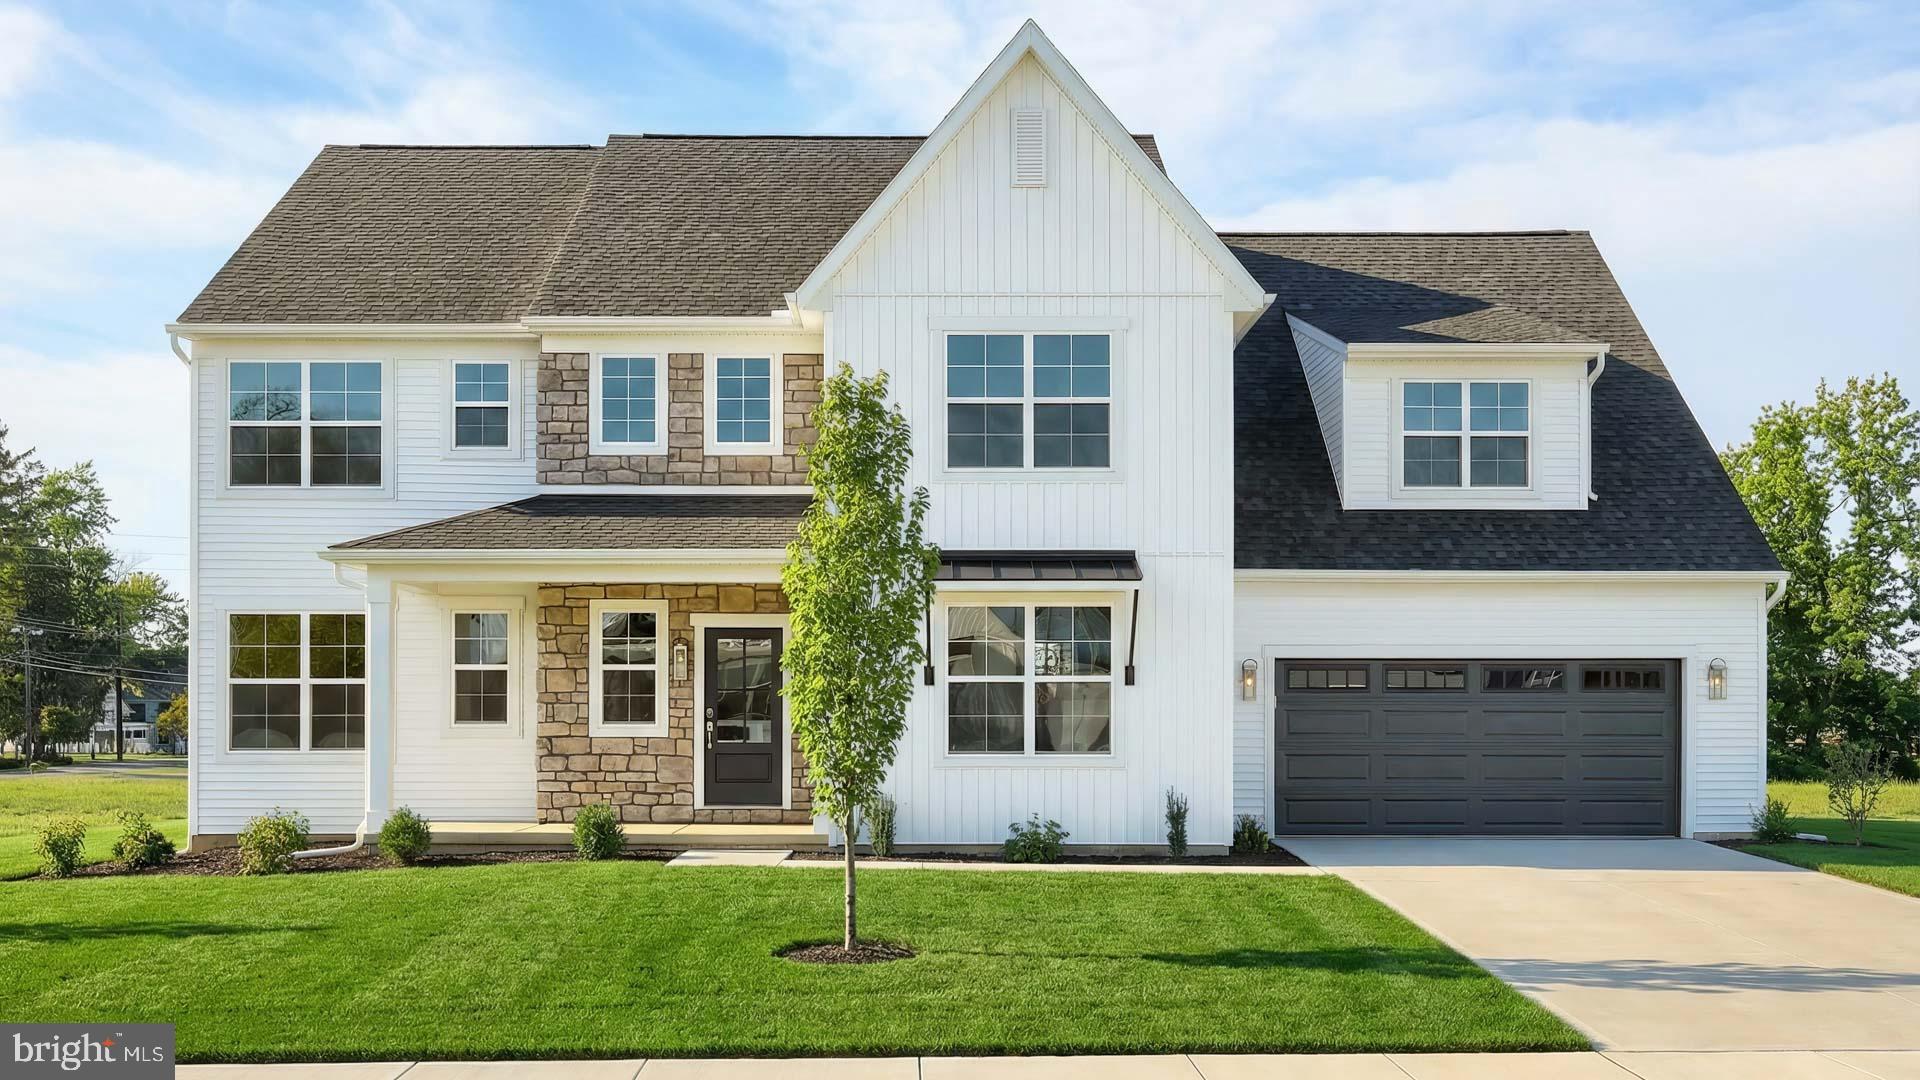
LEBANON
124 FORGE DRIVE
4 Beds
2 Baths
3,085 Sq.Ft.
$589,900
MLS#: PALN2026694

LEBANON
012 STARLIGHT LANE
3 Beds
2 Baths
2,721 Sq.Ft.
$599,500
MLS#: PALN2027954

LEBANON
1117 ALDEN WAY 67
2 Beds
2 Baths
2,184 Sq.Ft.
$522,890
MLS#: PALN2028318
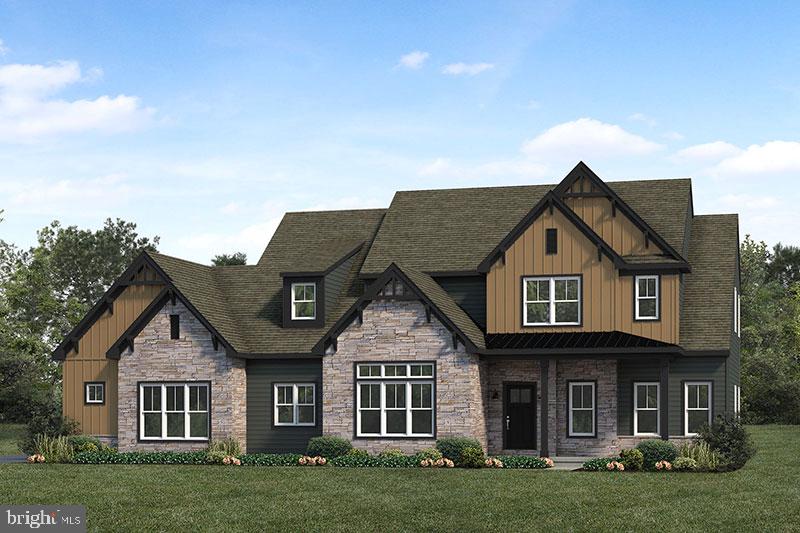
LEBANON
01 DAHLIA CIRCLE
4 Beds
3 Baths
3,563 Sq.Ft.
$635,000
MLS#: PALN2013836

LEBANON
885 MOUNT WILSON ROAD
2 Beds
1 Baths
1,120 Sq.Ft.
$600,000
MLS#: PALN2027714
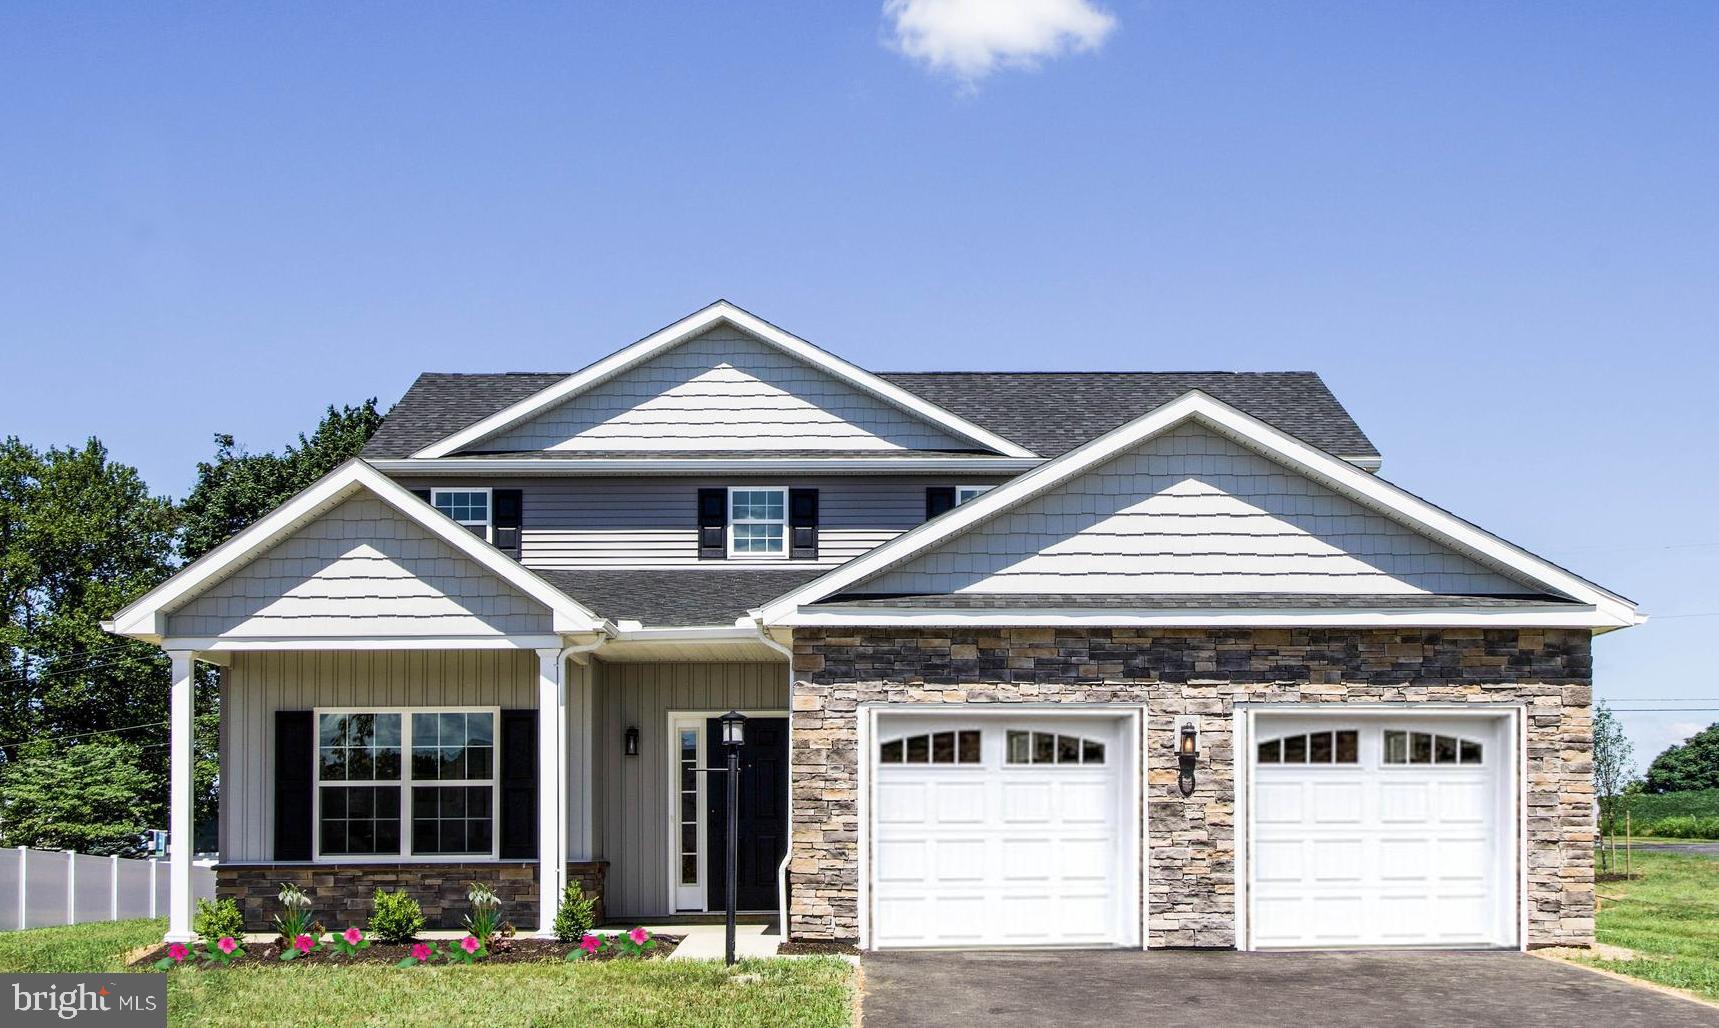
LEBANON
201 GARDENIA LN LOT 36
4 Beds
3 Baths
2,372 Sq.Ft.
$548,785
MLS#: PALN2001932

LEBANON
321 CATHERINE COURT
4 Beds
2 Baths
3,078 Sq.Ft.
$564,900
MLS#: PALN2028242

LEBANON
139 MONTICELLO DRIVE
3 Beds
2 Baths
2,077 Sq.Ft.
$574,995
MLS#: PALN2028132

LEBANON
1026 GLENWOOD LN L-0254
5 Beds
3 Baths
4,019 Sq.Ft.
$638,000
MLS#: PALN2025204
.png)