Features & Amenities

Interior

  • Other Interior Features

    Eat-in Kitchen, Ceiling Fan(s), Pantry, Recessed Lighting

  • Total Bedrooms

    5

  • Bathrooms

    2

  • 1/2 Bathrooms

    1

  • Above Grade Finished Area

    2716.0

  • Basement YN

    YES

  • Cooling YN

    YES

  • Cooling

    Central Air, Ceiling Fan(s), Electric

  • Fireplace YN

    YES

  • Heating YN

    YES

  • Heating

    Electric, Natural Gas, Forced Air, Baseboard

  • Main Level Bedrooms

    1

  • Pet friendly

    N/A

Exterior

  • Garage

    No

  • Construction Materials

    Stone

  • Other Exterior Features

    Lighting

  • Parking

    On Street, Driveway

  • Pool

    No

  • Waterfront YN

    NO

Area & Lot

  • Lot Size(acres)

    0.12

  • Lot Size(square feet)

    5,402

  • Property Type

    Residential

  • Property Sub Type

    Single Family Residence

  • Architectural Style

    Traditional

Price

  • Sales Price

    $639,900

  • Tax Amount

    $7,250

  • Sq. Footage

    2,716

  • Price/SqFt

    $235

HOA

  • Association

    No

School District

  • Elementary School

    N/A

  • Middle School

    N/A

  • High School

    N/A

Property Features

  • New Construction

    NO

  • Foundation Details

    Stone

  • Senior Community YN

    NO

  • Sewer

    Public Sewer

  • Tax Lot

    089

  • Water Source

    Public

Schedule a Showing

Showing scheduled successfully.

<
>
IN PERSON
VIA CHAT

What is 3 + 4 ?


Change time

Mortgage calculator

Estimate your monthly mortgage payment, including the principal and interest, property taxes, and HOA. Adjust the values to generate a more accurate rate.

Your payment

Principal and Interest:

$

Property taxes:

$

HOA fees:

$

Total loan payment:

$

Total interest amount:

$

Location

County

MONTGOMERY

Elementary School

Middle School

High School

Listing Courtesy of Dylan H Ostrow, Keller Williams Main Line

RealHub Information is provided exclusively for consumers' personal, non-commercial use, and it may not be used for any purpose other than to identify prospective properties consumers may be interested in purchasing. All information deemed reliable but not guaranteed and should be independently verified. All properties are subject to prior sale, change or withdrawal. RealHub website owner shall not be responsible for any typographical errors, misinformation, misprints and shall be held totally harmless.

Agent Sherry & Randy Rase

Salesperson, Realtor

Sherry & Randy Rase

Call Sherry & Randy today to schedule a private showing.


* Listings on this website come from the FMLS IDX Compilation and may be held by brokerage firms other than the owner of this website. The listing brokerage is identified in any listing details. Information is deemed reliable but is not guaranteed. If you believe any FMLS listing contains material that infringes your copyrighted work please click here to review our DMCA policy and learn how to submit a takedown request.© 2024 FMLS.
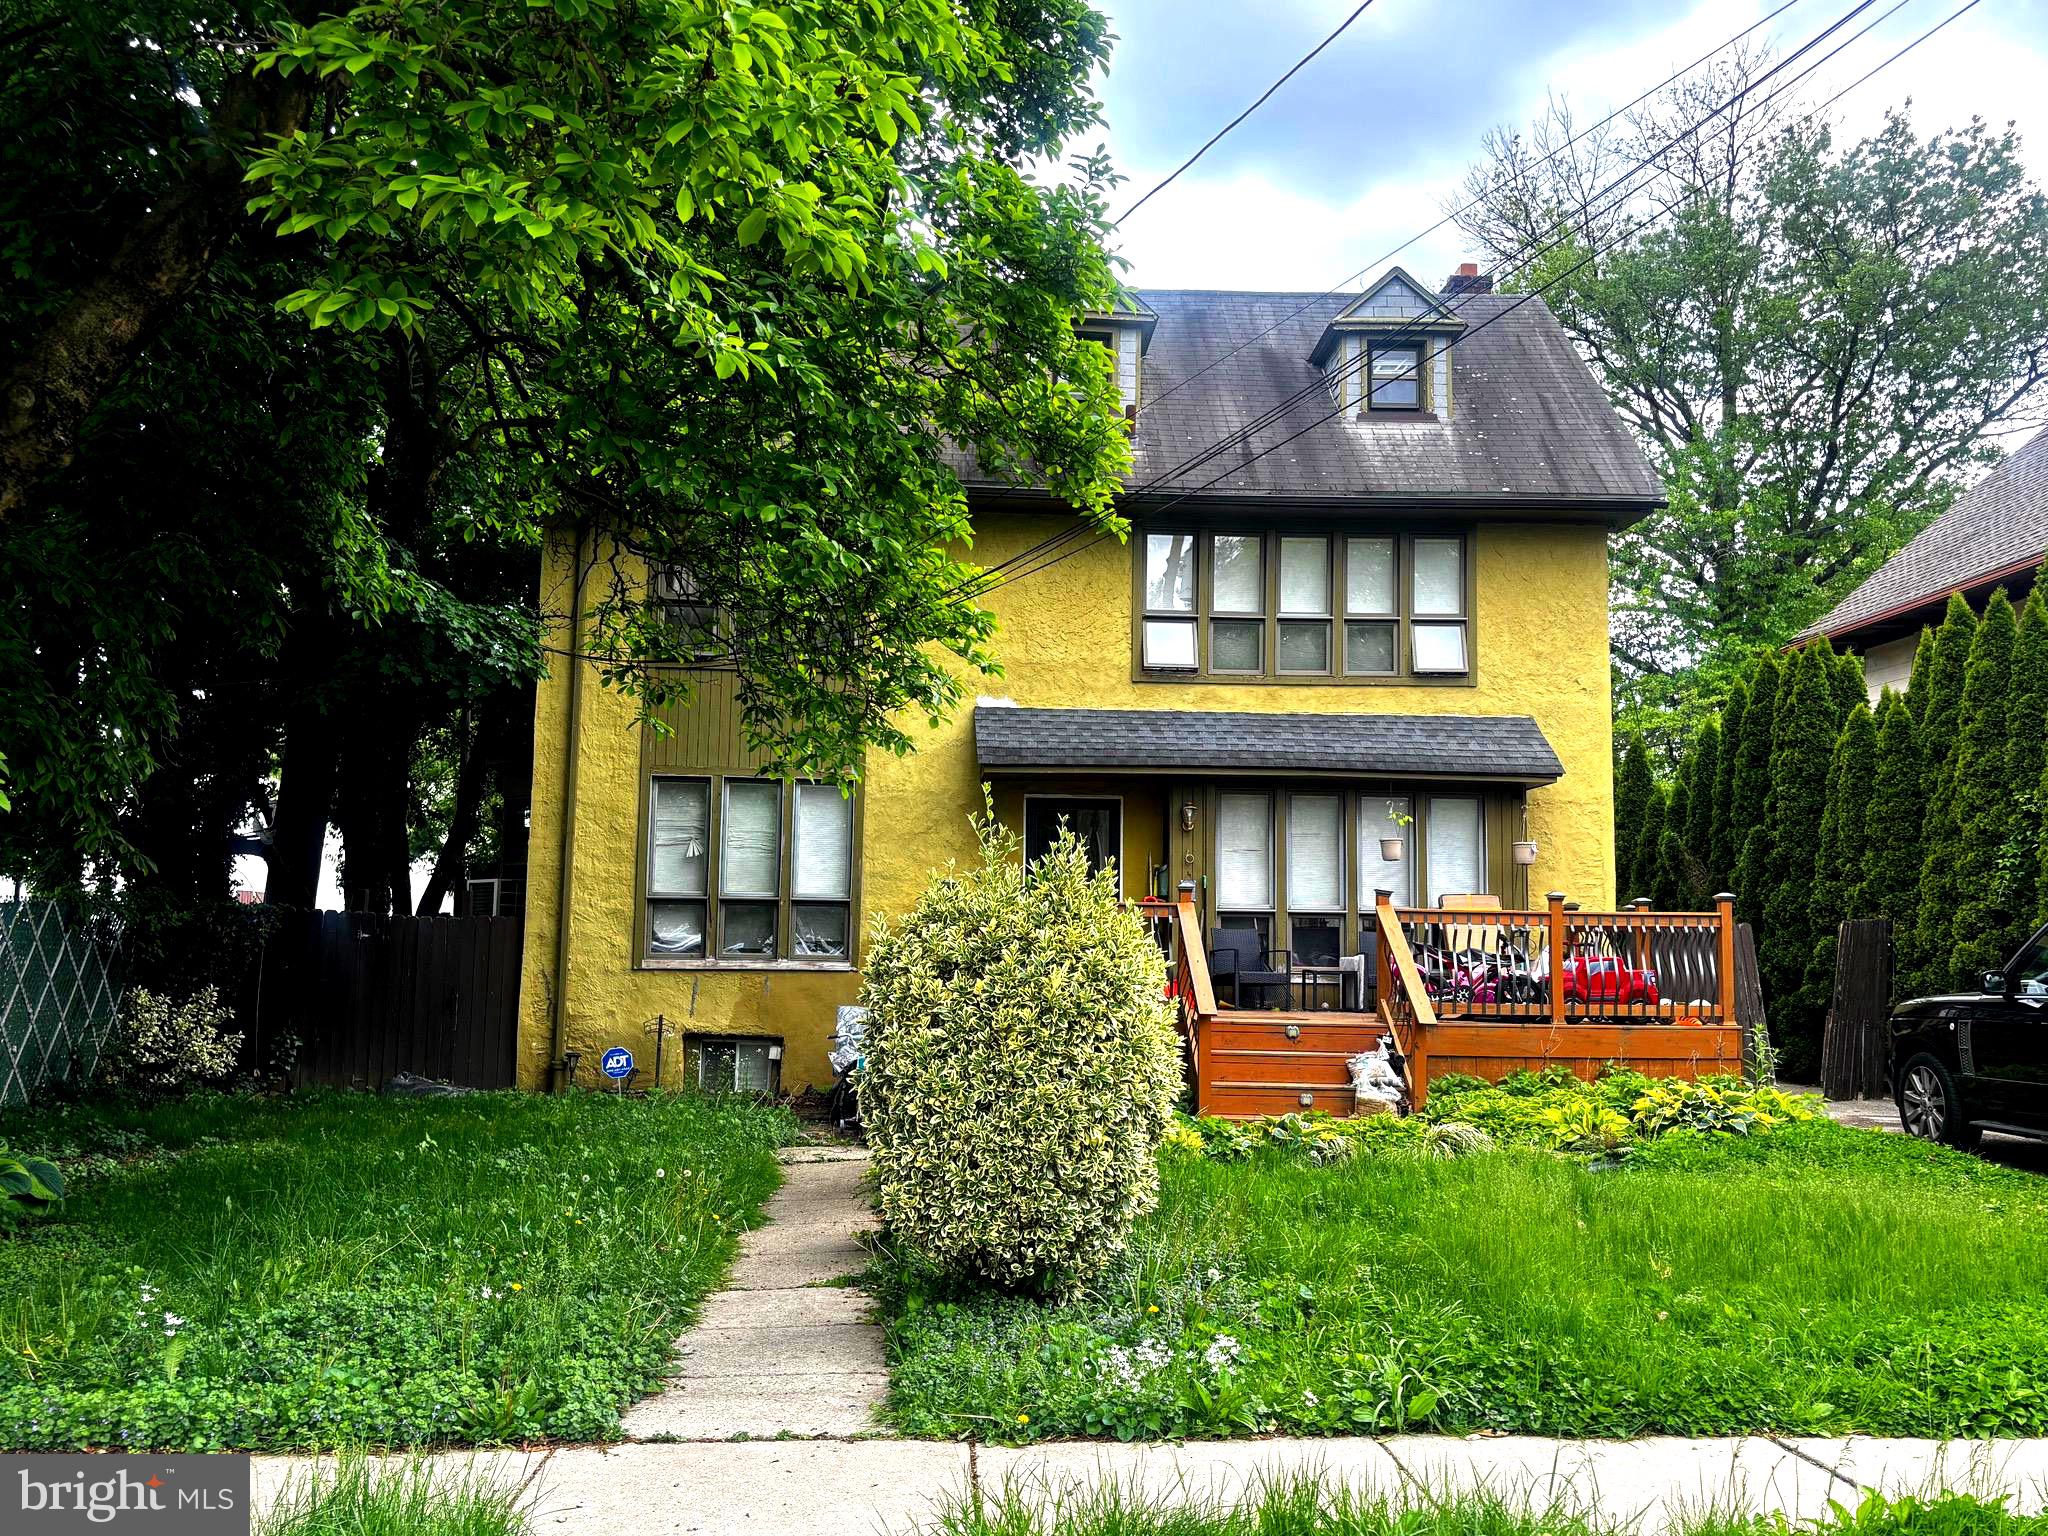
Welcome to 301 Parsons Avenue, a rare opportunity to own a cherished home available for the first time in nearly 30 years. Ideally situated in the heart of Bala Cynwyd within the award-winning Lower Merion School District, this bright, spacious, and impeccably maintained residence offers timeless character, generous living spaces, and exceptional versatility. From the moment you arrive, you'll appreciate the home's inviting curb appeal and welcoming entrance. Step inside to a sun-filled foyer featuring a unique commercial/residential zoned office or flex space—perfect for today's work-from-home lifestyle, a private studio, professional office, or creative space. Beyond the entry, the home's classic charm immediately shines. A spacious living room is highlighted by soaring ceilings, a cozy wood-burning fireplace, and an impressive pass-through framed by original pocket doors that seamlessly connects to the oversized formal dining room. Whether you're hosting holiday gatherings or enjoying quiet evenings at home, these gracious living spaces are designed for both comfortable everyday living and effortless entertaining. The expansive eat-in kitchen offers abundant space for cooking, gathering, and casual dining, while an additional full bathroom and convenient mudroom with direct access to the backyard add both functionality and flexibility to the main level. The second and third floors feature four generously sized bedrooms and a well-appointed full bath along with a convenient half bath, providing comfortable accommodations for family, guests, plus the additional office on the second floor! Downstairs, the full basement presents endless possibilities. With a combination of finished living space and unfinished storage, it's ready to become a recreation room, home gym, media room, playroom, guest suite, or whatever best suits your lifestyle. Outside, enjoy a private driveway and backyard offering the perfect setting for summer barbecues, gardening, play, or simply unwinding after a long day. Nestled on a quiet residential street, the home offers the ideal balance of peaceful suburban living with unmatched convenience. Location is truly everything. You're just a short walk to Cynwyd Elementary School and Bala Cynwyd Middle School, the Cynwyd Heritage Trail, downtown Bala Cynwyd, shopping and dining along Montgomery Avenue, SEPTA Regional Rail, neighborhood parks, and countless local amenities. With Center City Philadelphia just 15 minutes away and easy access to major highways, commuting couldn't be more convenient. Homes offering this combination of space, character, flexibility, and location rarely become available. Don't miss your chance to make 301 Parsons Avenue your next chapter—schedule your private showing today, this one won’t last long!

301 PARSONS AVENUE

Message successfully sent.

What would you like to know?

What is 3 + 4 ?

I agree to receive email communication and understand I can unsubscribe at any time.

I agree to be contacted by Charis Realty Group - Christine Issler, Broker via call, email, and text for real estate services. To opt out, you can reply 'stop' at any time or reply 'help' for assistance. You can also click the unsubscribe link in the emails. Message and data rates may apply. Message frequency may vary. Privacy Policy

Related Properties

Welcome! This home is located in desirable Bala Cynwyd offering endless potential for investors, renovators, or buyers ready to add their own personal touches. Situated on a generously sized lot with mature landscaping, this property features a large front porch, expansive rear deck, long private driveway, and detached garage surrounded by privacy and greenery.

Inside, the home offers an oversized layout with large bedrooms, spacious living and dining areas, high ceilings, and a functional floor plan ready for your vision and updates. This property offers an excellent opportunity to renovate, customize, and build equity in a highly sought location.

Perfect for buyers looking for space, character, and the ability to create their dream home or for investors seeking a value add opportunity on the Main Line. Property is being sold AS-IS. 

Conveniently located near Center City Philadelphia, Manayunk, City Avenue shopping and dining, and major roadways including I-76 and Route 1. Nearby SEPTA Regional Rail stations and bus routes provide easy access for commuting. Residents can also enjoy nearby parks, trails, restaurants, cafes, and shopping throughout Bala Cynwyd and surrounding areas.

Contact listing agent for all of your questions.
#PAMC2179644

BALA CYNWYD

6 HAMPTON TERRACE

5 Beds

2 Baths

2,365 Sq.Ft.

$674,999

MLS#: PAMC2179644

Create Your Own Masterpiece!
Bring your vision to this exceptionally spacious residence, at the popular Fairmont ,the Main Line's  premier boutique condominium . Offering the perfect canvas to create the home of your dreams. With generous room sizes, thoughtful design, and outstanding amenities, this home is ready for your personal touch.
An inviting foyer opens to an expansive living and dining room, perfect for entertaining, with access to a private balcony where you can enjoy your morning coffee or unwind at the end of the day. Adjacent to the main living area is a versatile den, ideal as a home office, library, media room, or guest space.
The 20 + yr eat-in galley kitchen combines style and function with granite countertops, a coordinating backsplash, warm wood cabinetry, and abundant storage and workspace for everyday cooking and casual dining. A separate laundry room with a full-size washer and dryer adds everyday convenience.
The oversized primary suite is a true retreat, featuring an L-shaped sitting area, a spacious dressing area, fitted walk-in closets, additional walls of closets, and a  tiled ensuite bath complete with a soaking tub and separate stall shower. A generously sized second bedroom suite offers custom built-in cabinetry and its own private tiled bath with a stall shower, providing comfort and privacy for family or guests.
Additional features include individually controlled heating and air conditioning for year-round comfort, beautiful parquet floors, custom built-ins, and an indoor garage parking space.
Residents enjoy a premier lifestyle with 24-hour security, a fitness center, swimming pool, tennis and pickleball courts, and an active social calendar that creates a true sense of community.
Perfectly situated in a highly desirable location, this home is conveniently close to houses of worship, shopping, schools, dining, and transportation, making daily life effortless.
 This is a rare opportunity to customize a home in one of the area's most sought-after communities.
For The Opportunity of a Lifestyle!
#PAMC2188670

BALA CYNWYD

41 CONSHOHOCKEN STATE ROAD 409

2 Beds

2 Baths

2,366 Sq.Ft.

$525,000

MLS#: PAMC2188670
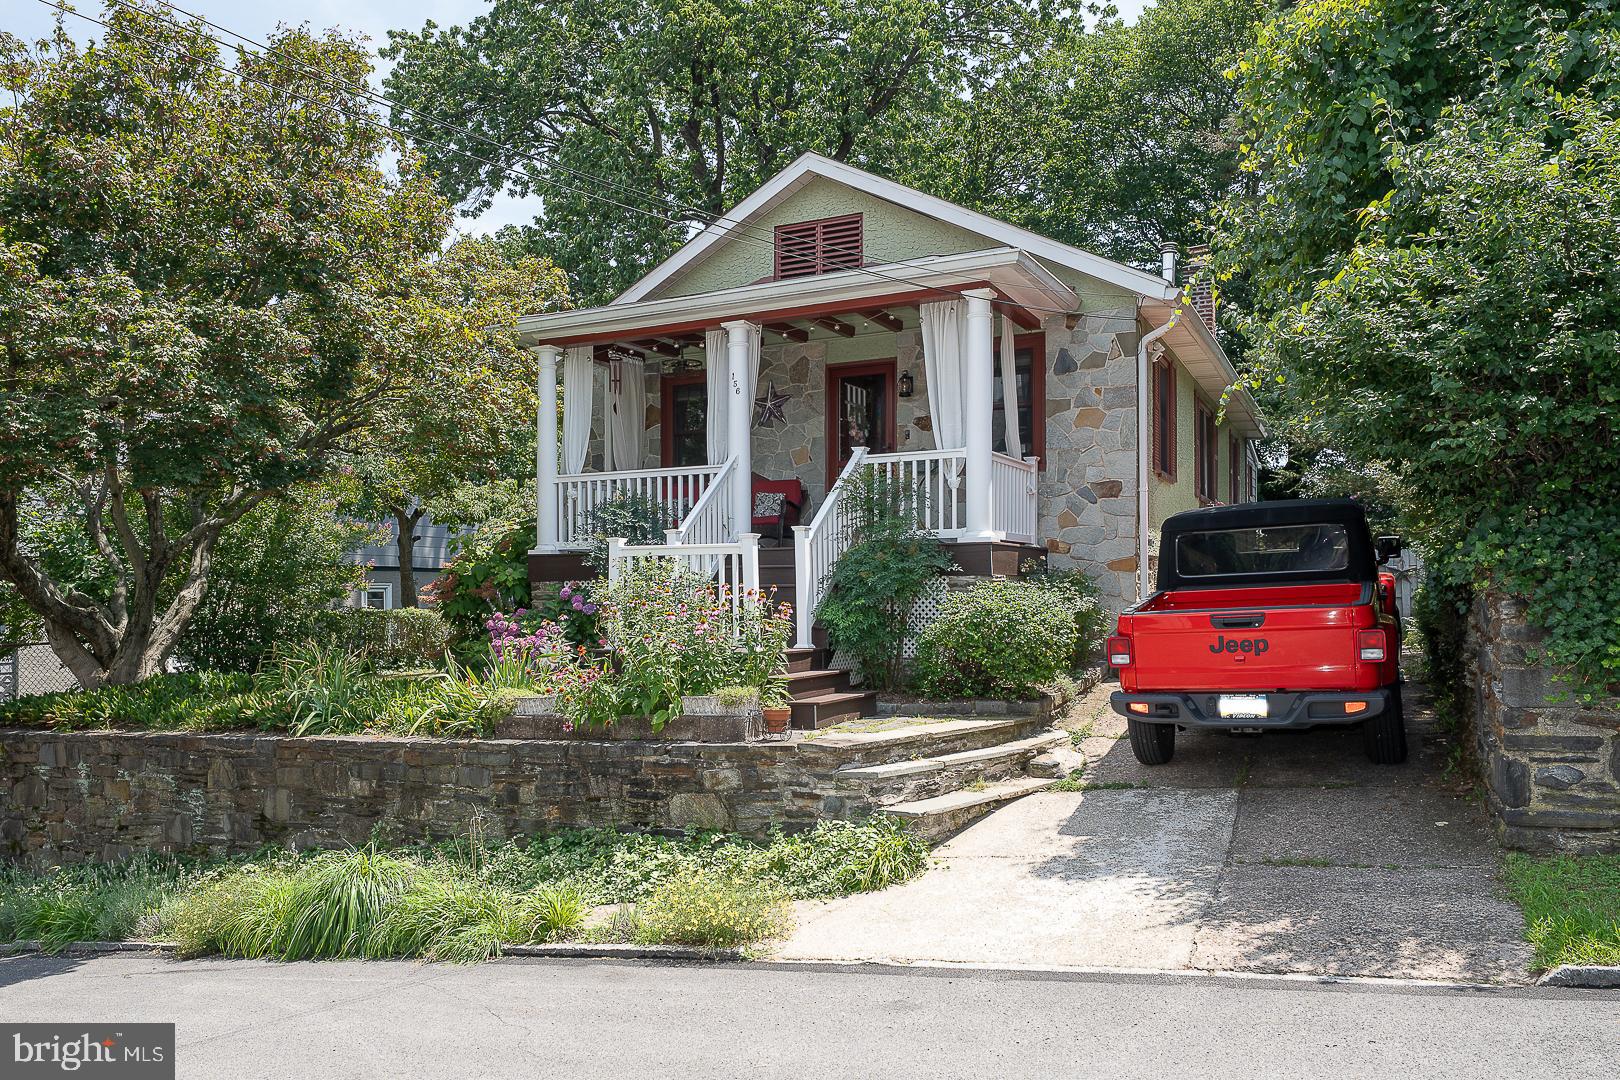
Welcome to 156 Pencoyd Avenue, a charming bungalow nestled in the highly desirable Belmont Hills neighborhood of Bala Cynwyd. This delightful 2-bedroom, 1-bath home combines timeless character with thoughtful updates. A welcoming covered front porch sets the tone, inviting you to relax and enjoy the neighborhood. Inside, the bright, open living and dining rooms feature beautiful hardwood floors, elegant crown molding, and a cozy wood-burning stove, creating a warm and inviting atmosphere for everyday living and entertaining. The spacious kitchen is both stylish and functional, boasting butcher block countertops, stainless steel appliances, abundant cabinetry, and generous workspace. Just off the kitchen, a versatile bonus room provides the perfect space for a den, home office, playroom, or reading nook. The home offers a generously sized primary bedroom with two closets, a comfortable second bedroom, and a full hall bathroom with a tub/shower combination. The walkout lower level includes the laundry area, exceptional storage space, and offers endless possibilities to finish into additional living space, a recreation room, home gym, or workshop. Step outside to enjoy the level backyard and patio, creating the perfect setting for outdoor entertaining, gardening, or simply relaxing in your own private oasis. A private driveway adds everyday convenience. Newer Roof, HVAC, Hot Water Heater. Ideally located in the award-winning Lower Merion School District, this home is within walking distance of Belmont Hills Elementary School, local parks, the library, community pool, and the vibrant shops and restaurants of Manayunk. With easy access to I-76 and a quick commute to Center City Philadelphia, this home offers the perfect combination of neighborhood charm and urban convenience.
#PAMC2187932

BALA CYNWYD

156 PENCOYD AVENUE

2 Beds

1 Baths

1,540 Sq.Ft.

$519,000

MLS#: PAMC2187932

Welcome to 15 Cornell Road, a beautifully updated stone twin on a quiet, tree-lined street in Bala Cynwyd's desirable College Park neighborhood. Blending timeless character with thoughtful renovations, this four-bedroom, two full and two half bath home offers comfortable living in one of Lower Merion's most sought-after communities.

Inside, you'll find hardwood floors, original built-ins, and an open floor plan designed for modern living. The renovated kitchen features radiant heated floors, all-new appliances, and opens seamlessly to the dining area and rear deck—perfect for entertaining or everyday life.

The second floor offers three spacious bedrooms, including a primary bedroom with a private half bath. The finished third floor serves as a private retreat with a large bedroom, exposed stone wall, spray foam insulation, and a beautifully designed full bath with a custom glass shower.

Since 2020, the home has been extensively improved with a conversion from oil to natural gas, a new boiler, renovated bathrooms, a fully remodeled kitchen, a new rear deck and patio, and the finished third floor.

Outside, enjoy a detached garage, private driveway, and landscaped yard. Just minutes from parks, shopping, dining, regional rail, and Center City Philadelphia, this move-in-ready home offers the perfect combination of classic charm, modern updates, and an exceptional location.
#PAMC2190152

BALA CYNWYD

15 CORNELL ROAD

4 Beds

2 Baths

1,703 Sq.Ft.

$685,000

MLS#: PAMC2190152

New on site 1 day ago
Welcome to The Fairmont, one of Lower Merion Township’s most sought-after luxury condominium communities. This beautifully appointed two-bedroom, two-full-bath residence offers nearly 1,500 square feet of thoughtfully designed living space, an open and exceptionally functional floor plan, and an effortless blend of comfort and sophistication. Desirable high floor unit offering wonderful afternoon light, enhanced privacy and elevated views.  Gorgeous hardwood floors flow throughout the main living areas, complemented by custom built-ins and generous natural light. The spacious primary suite provides a private retreat with an en-suite bath, while the versatile second bedroom/den offers flexibility for guests, a home office, or additional living space. The open, light filled kitchen is designed for both style and function, featuring a breakfast bar, abundant high-end custom cabinetry, stainless steel appliances, a spacious pantry, and a dedicated area for a full-size washer and dryer.  The private outdoor balcony extends the living space outdoors, offering a comfortable area to make your own or simply enjoy the tree top views. Residents of The Fairmont have exceptional amenities, including 24-hour concierge service, a heated pool, tennis courts, fitness center, and an impressive social room and garage parking. The condominium fee includes water, sewer, trash removal, snow removal, 24-hour concierge service, and use of the building’s extensive amenities. Ideally located near shopping, dining, major transportation routes, and easy access to I-76, The Fairmont offers a truly convenient Main Line lifestyle. A rare opportunity to enjoy spacious, low-maintenance luxury living in the heart of Lower Merion Township and is MOVE IN READY!
#PAMC2195072

BALA CYNWYD

41 CONSHOHOCKEN STATE ROAD 603

2 Beds

2 Baths

1,496 Sq.Ft.

$545,000

MLS#: PAMC2195072

191 Presidential Condominiums a Main Line iconic condominium community. A full-service, amenity building boasting luxury, privacy, and convenience - your Camelot.

This expansive and updated 9th floor double-residence features a sunny western exposure, 2,496 square feet, (4) bedrooms, (3) bathrooms.  This suite affords a turnkey opportunity to enjoy five-star living in a premier full-service building with easy access to nearby Center City, Fairmount Park, Manayunk, Suburban Square, Philadelphia River Drives, I-76 and the Main Line. 
This home delivers an effortless lifestyle with modern elegance. Originally two units (922-923) graced with abundant natural light from large scale windows and panoramic views throughout the property. Architectural highlights include crown molding and an open-concept floor plan designed with sophistication. 

The double terrace offers beautiful views from a private outdoor double balcony retreat ideal for morning coffee or evening relaxation. The primary suite displays a beautiful and modern en-suite bathroom with generous closet space. Additional bedrooms with renovated bathrooms are thoughtfully positioned. The living room and dining room areas flow seamlessly into the completely redesigned kitchen with contempary countertops, custom cabinetry, sub zero refrigerator and island seating. A convenient in-unit washer and dryer provide your private laundry area. Storage is abundant, with ample closet space throughout the unit. 

Two deeded garage spaces (P-32 & P-151) with valet parking are also included for ultimate convenience. 

Residents of 191 Presidential enjoy world-class amenities, including 24-hour doorman and concierge services, valet parking, on-site property management, an Olympic-sized swimming pool, tennis courts, hospitality suite, library and a state-of-the-art fitness center (one time fee). Additional perks include secure underground parking, a conference room, resident lounge, catering kitchen, and a children’s playroom. 

Condo fees cover parking fees (valet included), electric, gas, heating, air conditioning, water, sewer, basic cable, and trash removal—allowing for truly maintenance-free living. Direct access to the nearby Cynwyd Trail connects to the popular Schuylkill River Trail and is sure to excite outdoor enthusiasts. 

Located in Lower Merion township, Montgomery County, this sought-after address is just minutes from Center City and King of Prussia, offering premier shopping, dining, and entertainment. Don’t miss the opportunity to own this completely updated, move-in-ready—schedule your tour today! HO-6 condominium insurance required by Buyer. All further obligations defined in 3407 documentation and the 191 Condominium Rules & Regulations. Rental of residential condominiums is prohibited at 191 Presidential. Buyer. #922-923 requires Capital Contribution of Three Month Maintenance Fee $9,414 (includes garages) 191 Set Up Fee $75.00 (not included), $ 160.00 (per space) Cable Fee: $ 85.00 (1 Month Prepaid Cable Fee) (1 Month Prepaid Maintenance Fee $3,138). Tax ID # R922 40-00-47570-423 - R923 40-00-47570-432 - P-32 40-00-47571-314 - P151 40-00-47572-511 Total Real Estate Tax $ 12,053. Subject to fully approved 3407 Resale Certificate HUD ALTA.

The information above has been obtained from sources believed reliable. While we do not doubt its accuracy we have not verified it and make no guarantee, warranty or representation about it. It is your responsibility to independently confirm its accuracy and completeness. Any projections, opinions, assumptions, or estimates used are for example only and do not represent the current or future performance of the property. The value of this transaction to you depends on tax and other factors which should be evaluated by your tax, financial, and legal advisers. You and your advisers should conduct a careful, independent investigation of the property to determine to your satisfaction the suitability of the property for your needs.
#PAMC2194956

BALA CYNWYD

191 PRESIDENTIAL R-922 - R-923

4 Beds

2 Baths

2,496 Sq.Ft.

$649,900

MLS#: PAMC2194956

Send a message

Message successfully sent.

Your message

What is 3 + 4 ?

Reason for contacting?

I agree to receive email communication and understand I can unsubscribe at any time.

I agree to be contacted by Charis Realty Group - Christine Issler, Broker via call, email, and text for real estate services. To opt out, you can reply 'stop' at any time or reply 'help' for assistance. You can also click the unsubscribe link in the emails. Message and data rates may apply. Message frequency may vary. Privacy Policy

Sign Out

Virtual Assistant

Would you like to take the next step with this property? We can help you schedule a showing or virtual tour, or send you more details.

Yes, I would like more information.

Thank You for Your Reply, One of Our Agents will contact you as soon as possible

No, maybe later.

Thank you, you can always contact me via email, phone number or through the contact form.

Realhub AI

Lucy - Your AI-Powered Realtor

Update Your Temporary Password

Personalize your search

Enter your email and we'll notify you immediately when new listings match what you're looking for.

or enter email address

Already have an account ? Login here

Continue your home search

I agree to receive communications and understand I can unsubscribe at any time.

I agree to be contacted by Charis Realty Group - Christine Issler, Broker via call, email, and text for real estate services. To opt out, you can reply 'stop' at any time or reply 'help' for assistance. You can also click the unsubscribe link in the emails. Message and data rates may apply. Message frequency may vary. Privacy Policy

Already have an account ? Login here

We use cookies

We use cookies primarily for analytics to enhance your experience. By accepting, you agree to our use of these cookies. You can manage your preferences or learn more about our cookies policy.