


Property
Beds
3
Full Baths
2
1/2 Baths
1
Year Built
2025
Sq.Footage
2,443
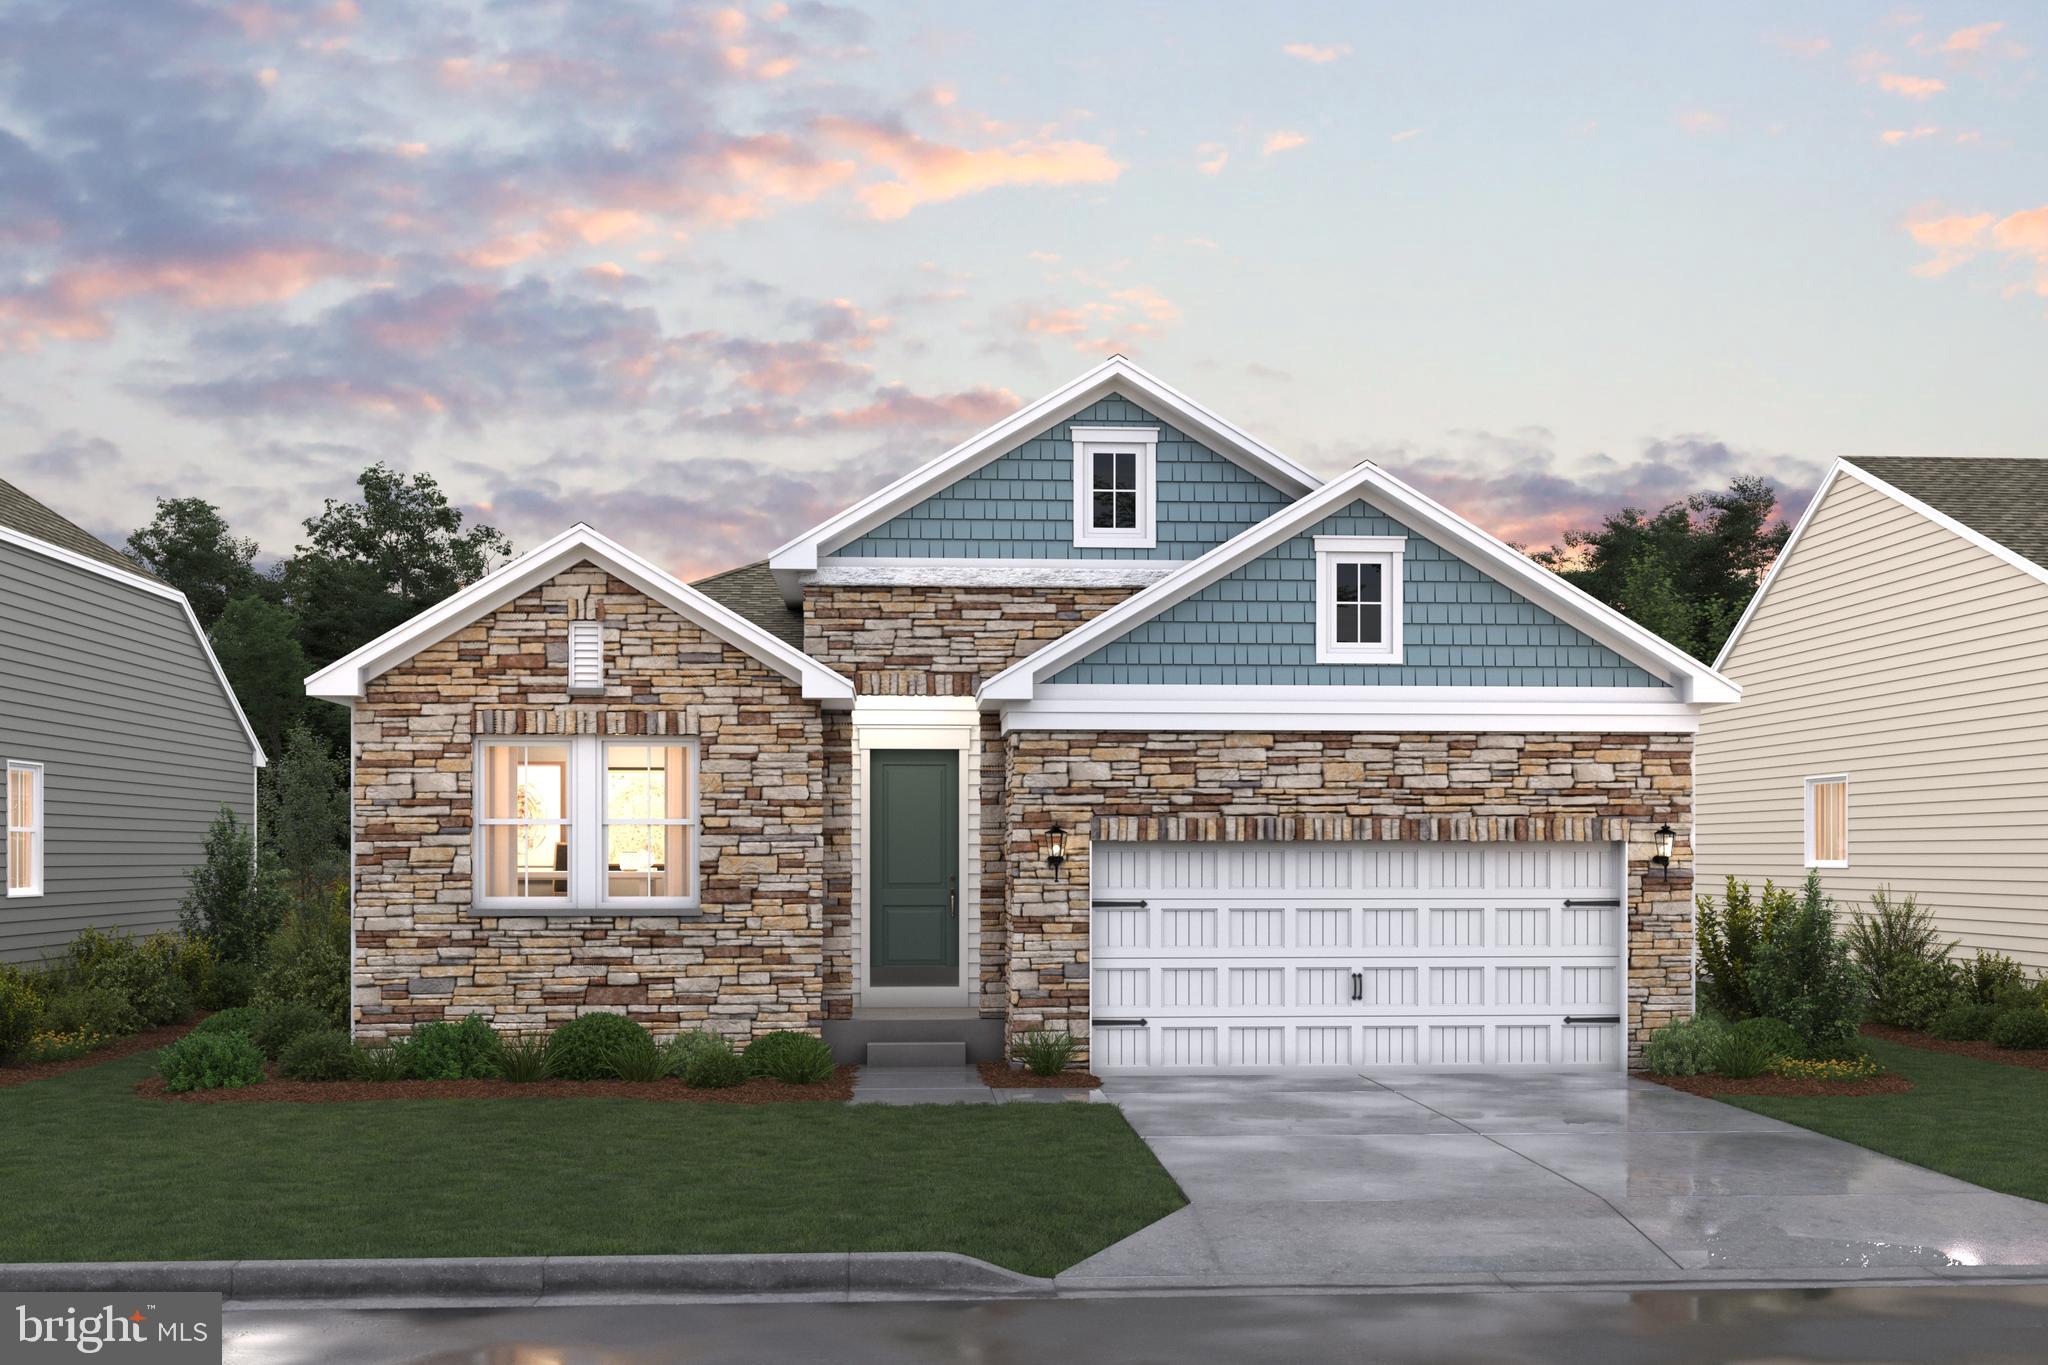
Welcome to 2638 Fairlight Drive, a rare end-unit carriage home in the desirable active adult community of Winchelsea. Better than NEW and only one year old! This beautifully maintained home offers the benefits of a nearly new construction without the wait. Thoughtfully upgraded with storm doors, custom window treatments, and custom closet organizers, this home is truly move-in ready and designed for both comfort and convenience. Offering 2,443 square feet of beautifully designed living space, this exceptional home combines elegant finishes, an open floor plan, and the convenience of first-floor living. Step inside to a bright and welcoming interior highlighted by soaring two-story ceilings in the great room, creating an impressive sense of space and natural light. The chef’s gourmet kitchen features a large center island, 42"shaker cabinetry, quartz countertops with ceramic backsplash, modern stainless appliances and an open-concept design that flows seamlessly into the dining area and great room—perfect for both everyday living and entertaining. The first-floor primary suite provides a private retreat and features a spacious bedroom and a custom-organized walk-in closet. Upstairs, you’ll find two generously sized bedrooms and a spacious loft overlooking the great room below, providing additional living space that can easily serve as a family room, office, hobby area, or guest retreat. With large rooms throughout and an end-unit location, this home offers both space and privacy that is rarely found in carriage-home living. Enjoy the amenities of Winchelsea, an active adult community designed for an active lifestyle, including an outdoor pool, clubhouse, fitness center, and additional amenities designed for residents to relax, socialize, and stay active. The location is equally impressive, conveniently situated near the new Route 301 bypass with easy access to the heart of Middletown, Route 1, Wilmington, and points south toward Delaware’s beaches. Homes this new, this spacious, and this well located are a rare find—and this one is available only because of a job transfer. Why wait to build when you can move into a better-than-new home today? Schedule your private showing of 2638 Fairlight Drive and experience all it has to offer!
Features & Amenities
Interior
-
Other Interior Features
Kitchen Island, Pantry, Recessed Lighting, Walk-In Closet(s), Vaulted Ceiling(s), High Ceilings, Built-in Features, Open Floorplan
-
Total Bedrooms
3
-
Bathrooms
2
-
1/2 Bathrooms
1
-
Above Grade Finished Area
2443.0
-
Basement YN
NO
-
Cooling YN
YES
-
Cooling
Central Air, Electric
-
Fireplace YN
NO
-
Heating YN
YES
-
Heating
Natural Gas, Forced Air
-
Main Level Bedrooms
1
-
Pet friendly
N/A
Exterior
-
Garage
Yes
-
Garage spaces
2
-
Construction Materials
Vinyl Siding
-
Parking
Off Street, On Street, Garage, Driveway, Inside Entrance, Attached
-
Patio and Porch Features
Patio
-
Pool
Yes
-
Pool Features
Community
-
Waterfront YN
NO
Area & Lot
-
Lot Size(acres)
0.18
-
Lot Size(square feet)
7,841
-
Property Type
Residential
-
Property Sub Type
Townhouse
-
Architectural Style
Contemporary
Price
-
Sales Price
$450,000
-
Tax Amount
$3,725
-
Sq. Footage
2,443
-
Price/SqFt
$184
HOA
-
Association
YES
-
Association Fee
$190
-
Association Fee Frequency
Monthly
-
Association Fee Includes
N/A
School District
-
Elementary School
N/A
-
Middle School
N/A
-
High School
N/A
Property Features
-
New Construction
NO
-
Association Amenities
Clubhouse, Fitness Center, Tennis Court(s)
-
Senior Community YN
YES
-
Sewer
Public Sewer
-
Tax Lot
419
-
Water Source
Public
Schedule a Showing
Showing scheduled successfully.
Mortgage calculator
Estimate your monthly mortgage payment, including the principal and interest, property taxes, and HOA. Adjust the values to generate a more accurate rate.
Your payment
Principal and Interest:
$
Property taxes:
$
HOA fees:
$
Total loan payment:
$
Total interest amount:
$
Location
County
NEW CASTLE
Elementary School
Middle School
High School
Listing Courtesy of Katina Geralis, EXP Realty, LLC
RealHub Information is provided exclusively for consumers' personal, non-commercial use, and it may not be used for any purpose other than to identify prospective properties consumers may be interested in purchasing. All information deemed reliable but not guaranteed and should be independently verified. All properties are subject to prior sale, change or withdrawal. RealHub website owner shall not be responsible for any typographical errors, misinformation, misprints and shall be held totally harmless.

Salesperson, Realtor
Sherry & Randy Rase
Call Sherry & Randy today to schedule a private showing.

* Listings on this website come from the FMLS IDX Compilation and may be held by brokerage firms other than the owner of this website. The listing brokerage is identified in any listing details. Information is deemed reliable but is not guaranteed. If you believe any FMLS listing contains material that infringes your copyrighted work please click here to review our DMCA policy and learn how to submit a takedown request.© 2024 FMLS.
Related Properties
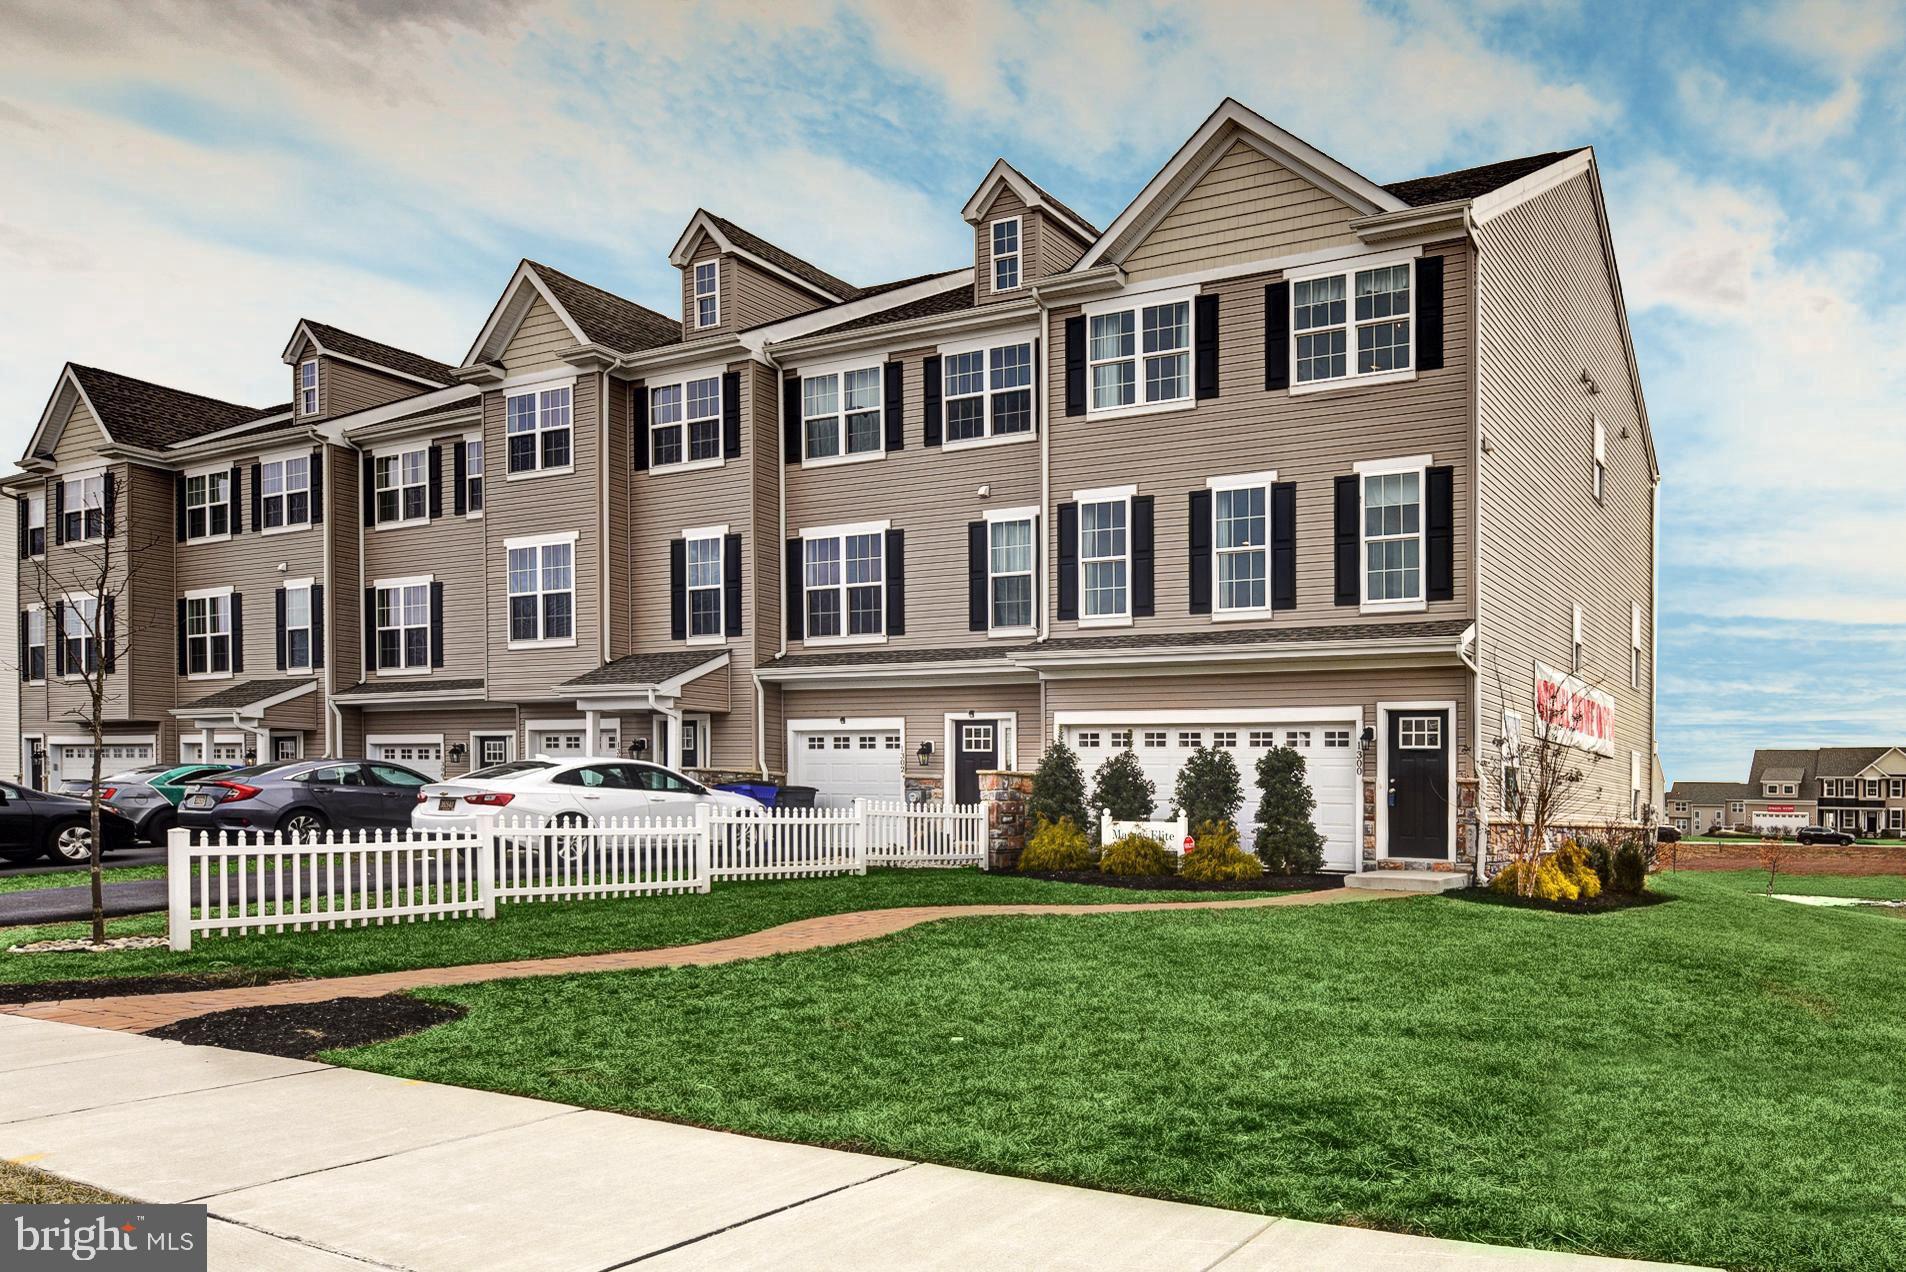
MIDDLETOWN
1300 CARRICK COURT MASSEY ELITE MODEL
3 Beds
2 Baths
2,001 Sq.Ft.
$416,000
MLS#: DENC2080226
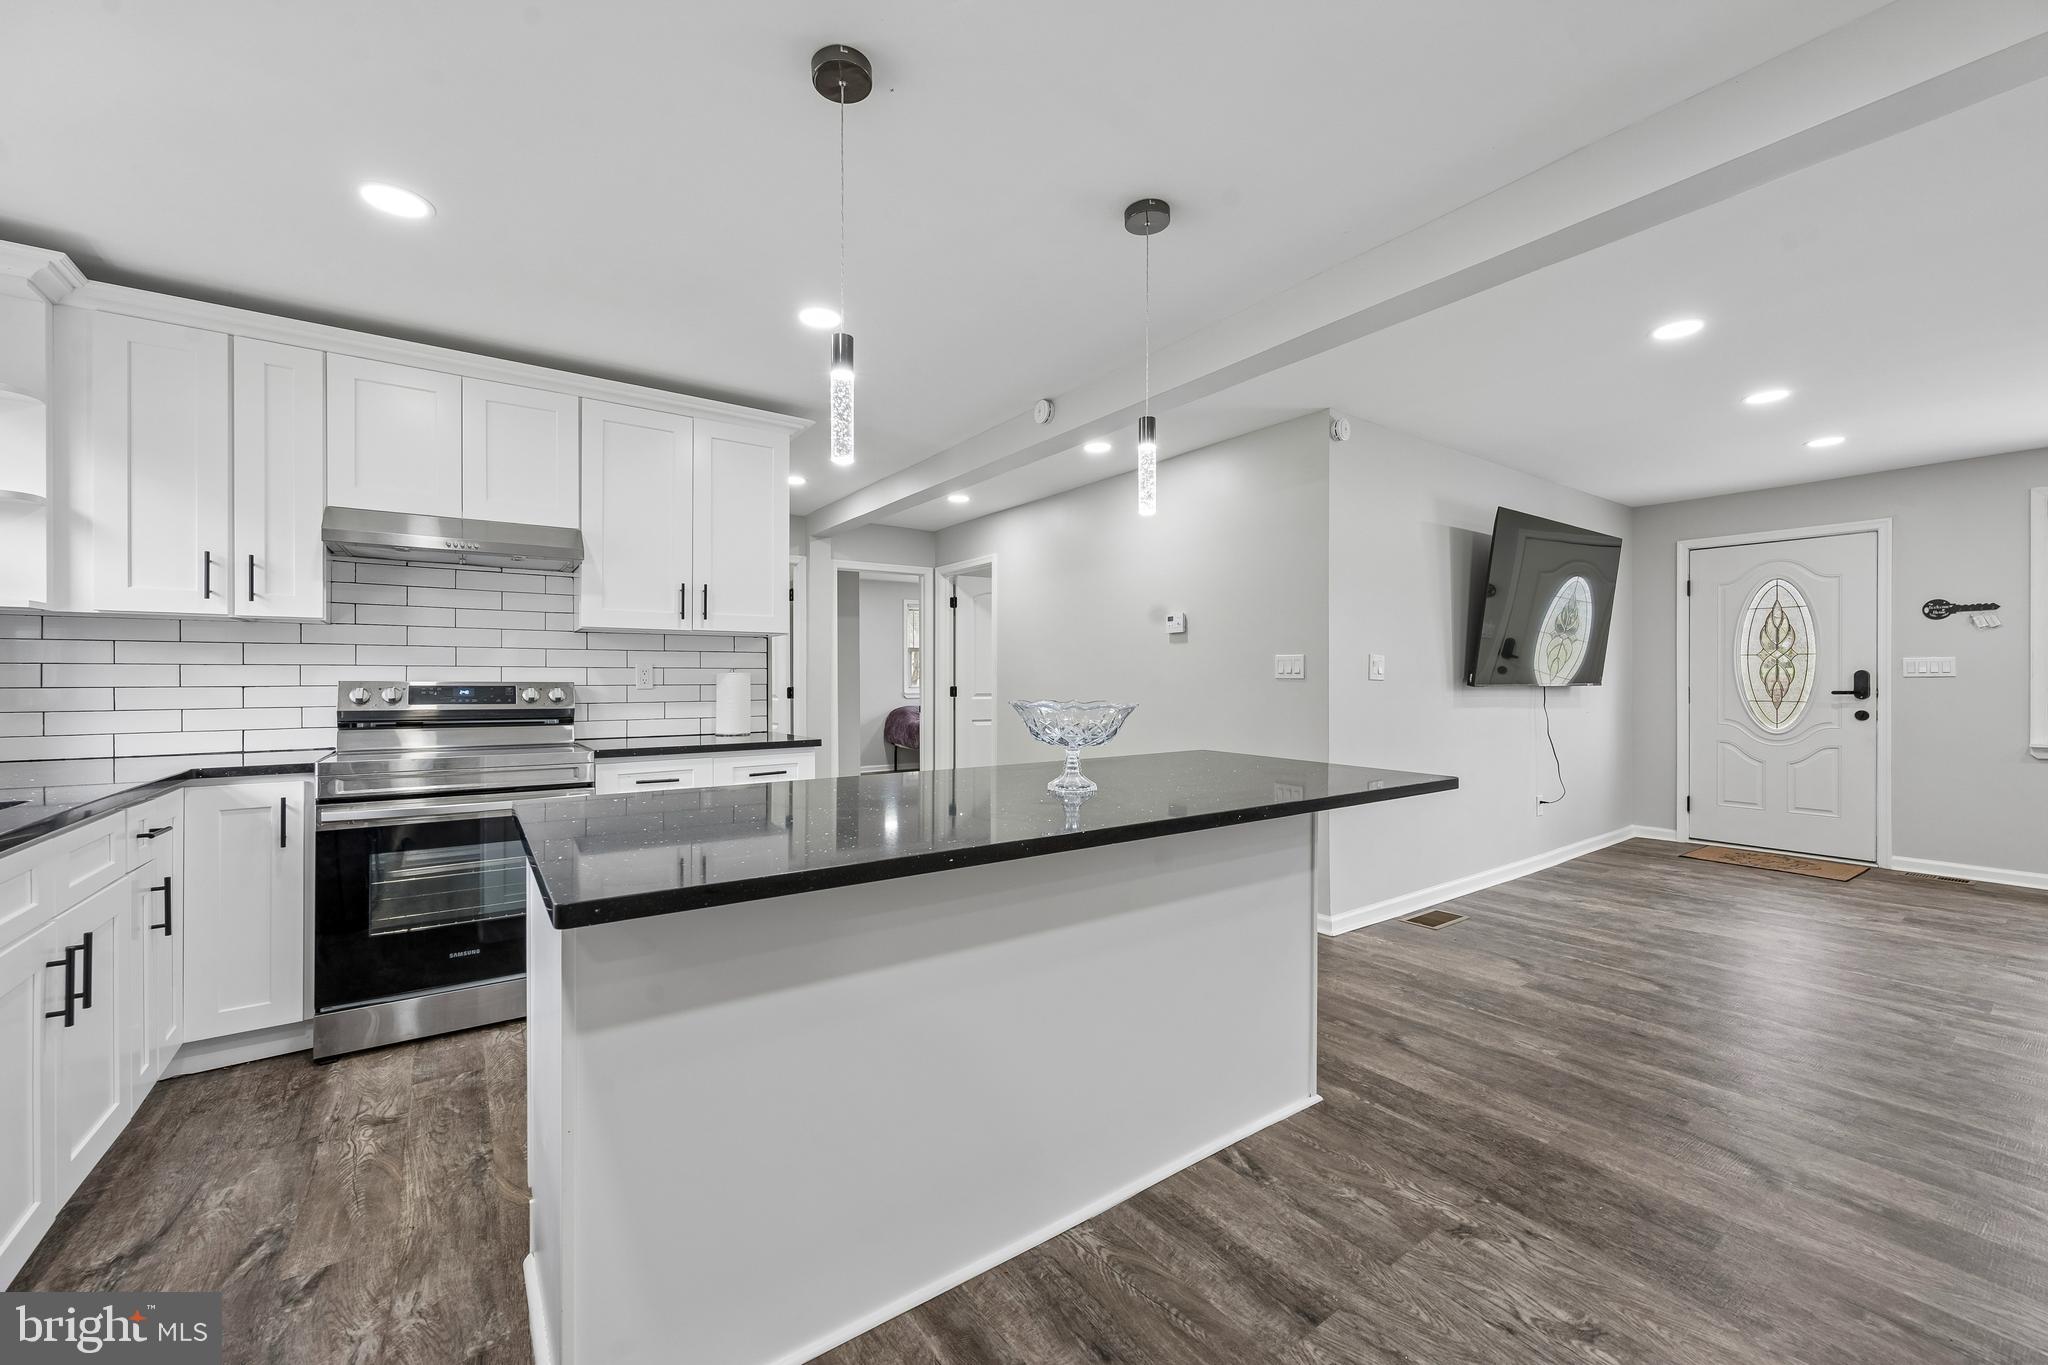
MIDDLETOWN
2 GINA DRIVE
4 Beds
2 Baths
2,175 Sq.Ft.
$465,000
MLS#: DENC2107924
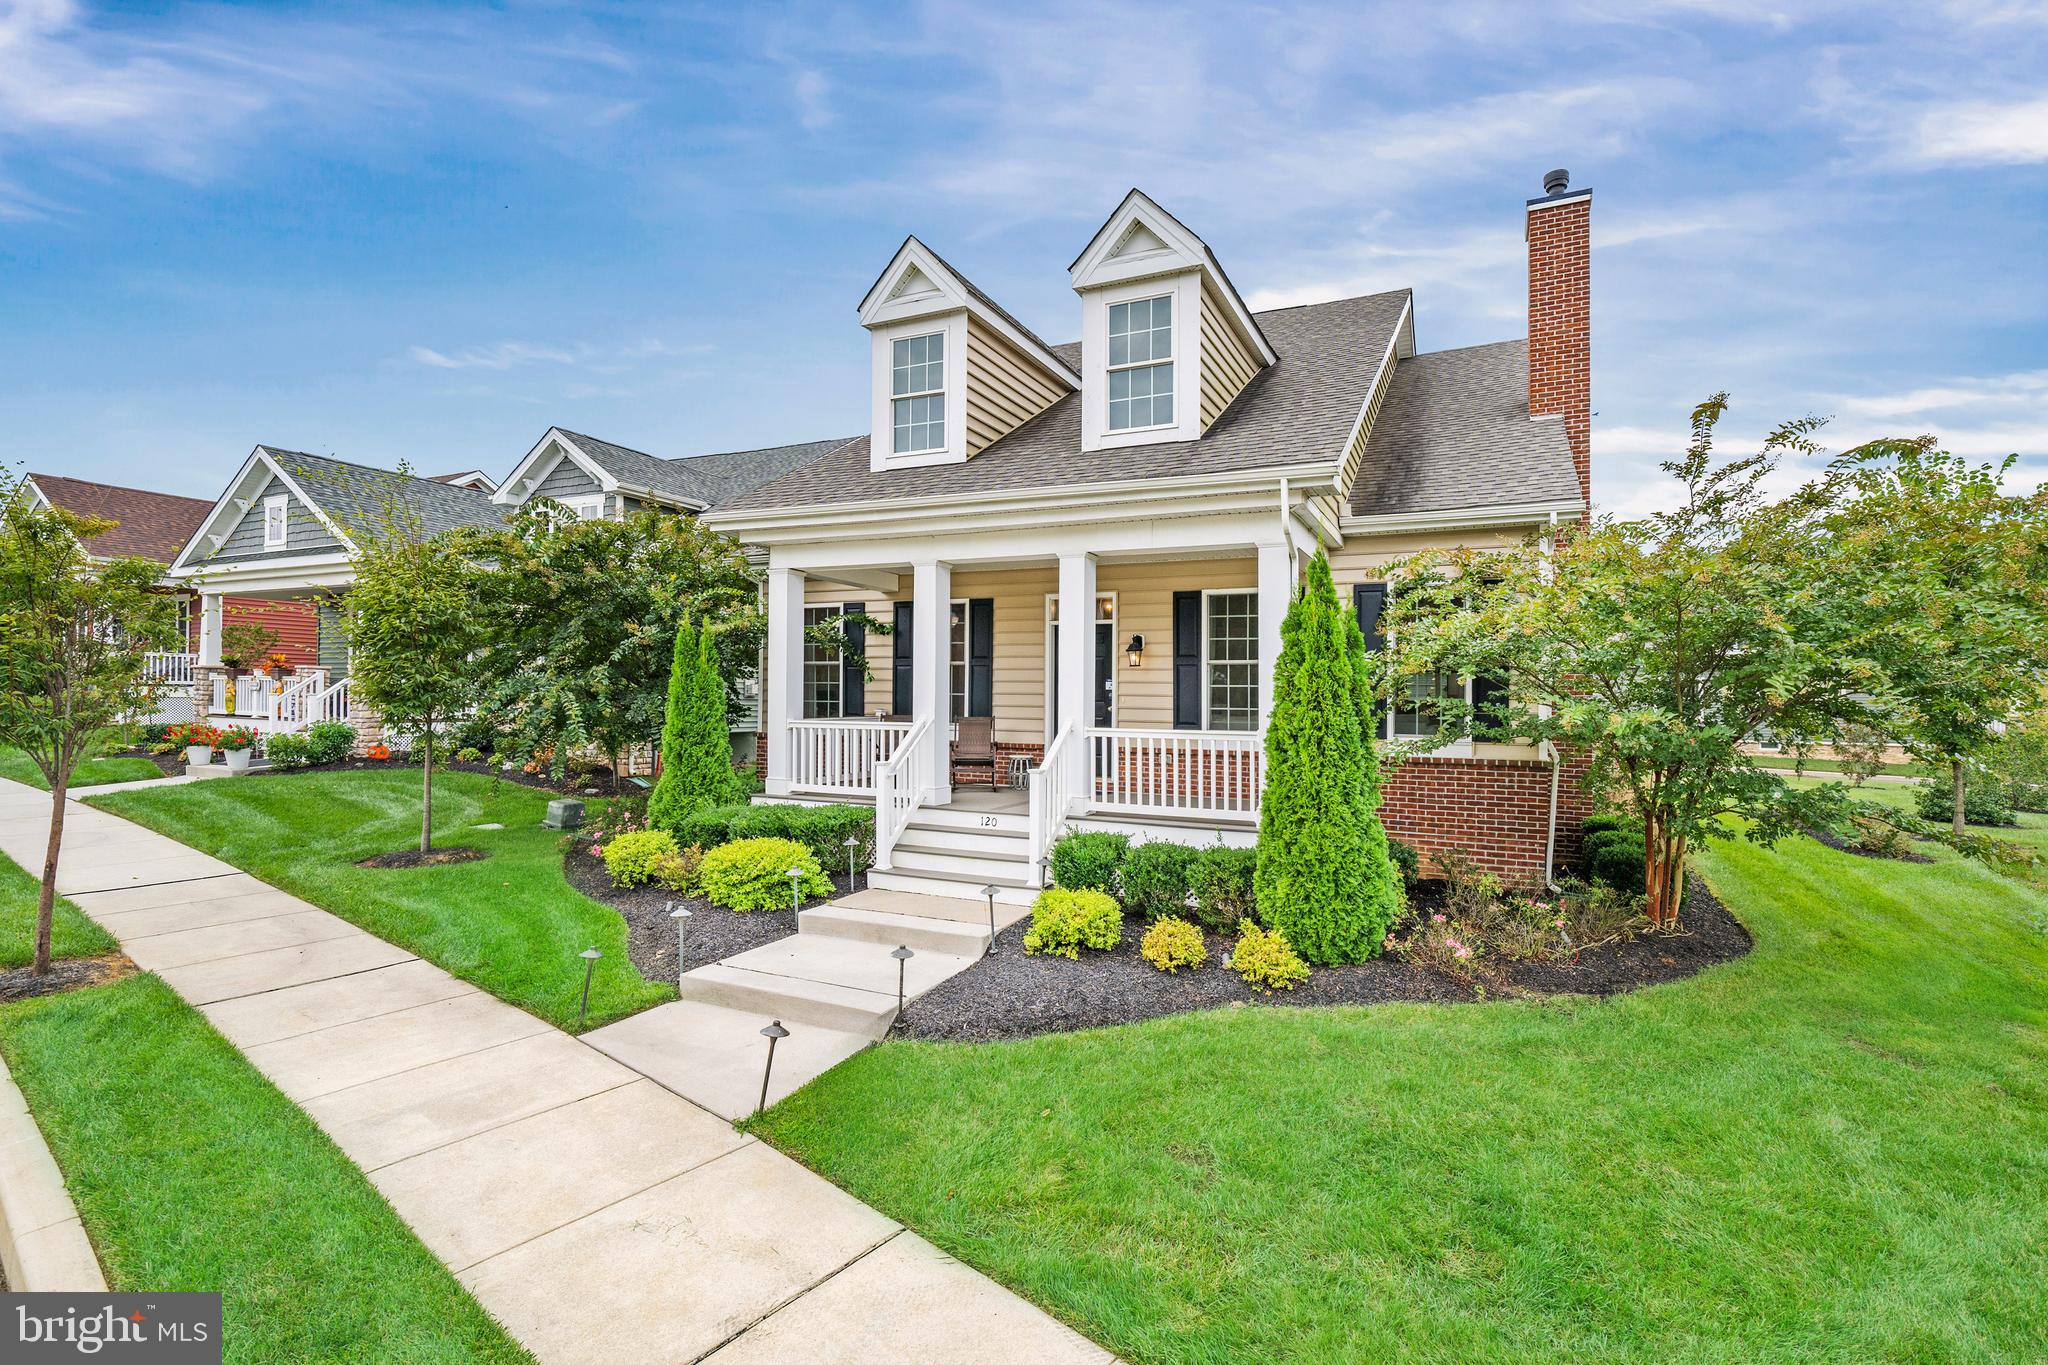
MIDDLETOWN
120 BURLINA BLVD BLOOMFIELD MODEL
2 Beds
2 Baths
2,053 Sq.Ft.
$526,000
MLS#: DENC2080216
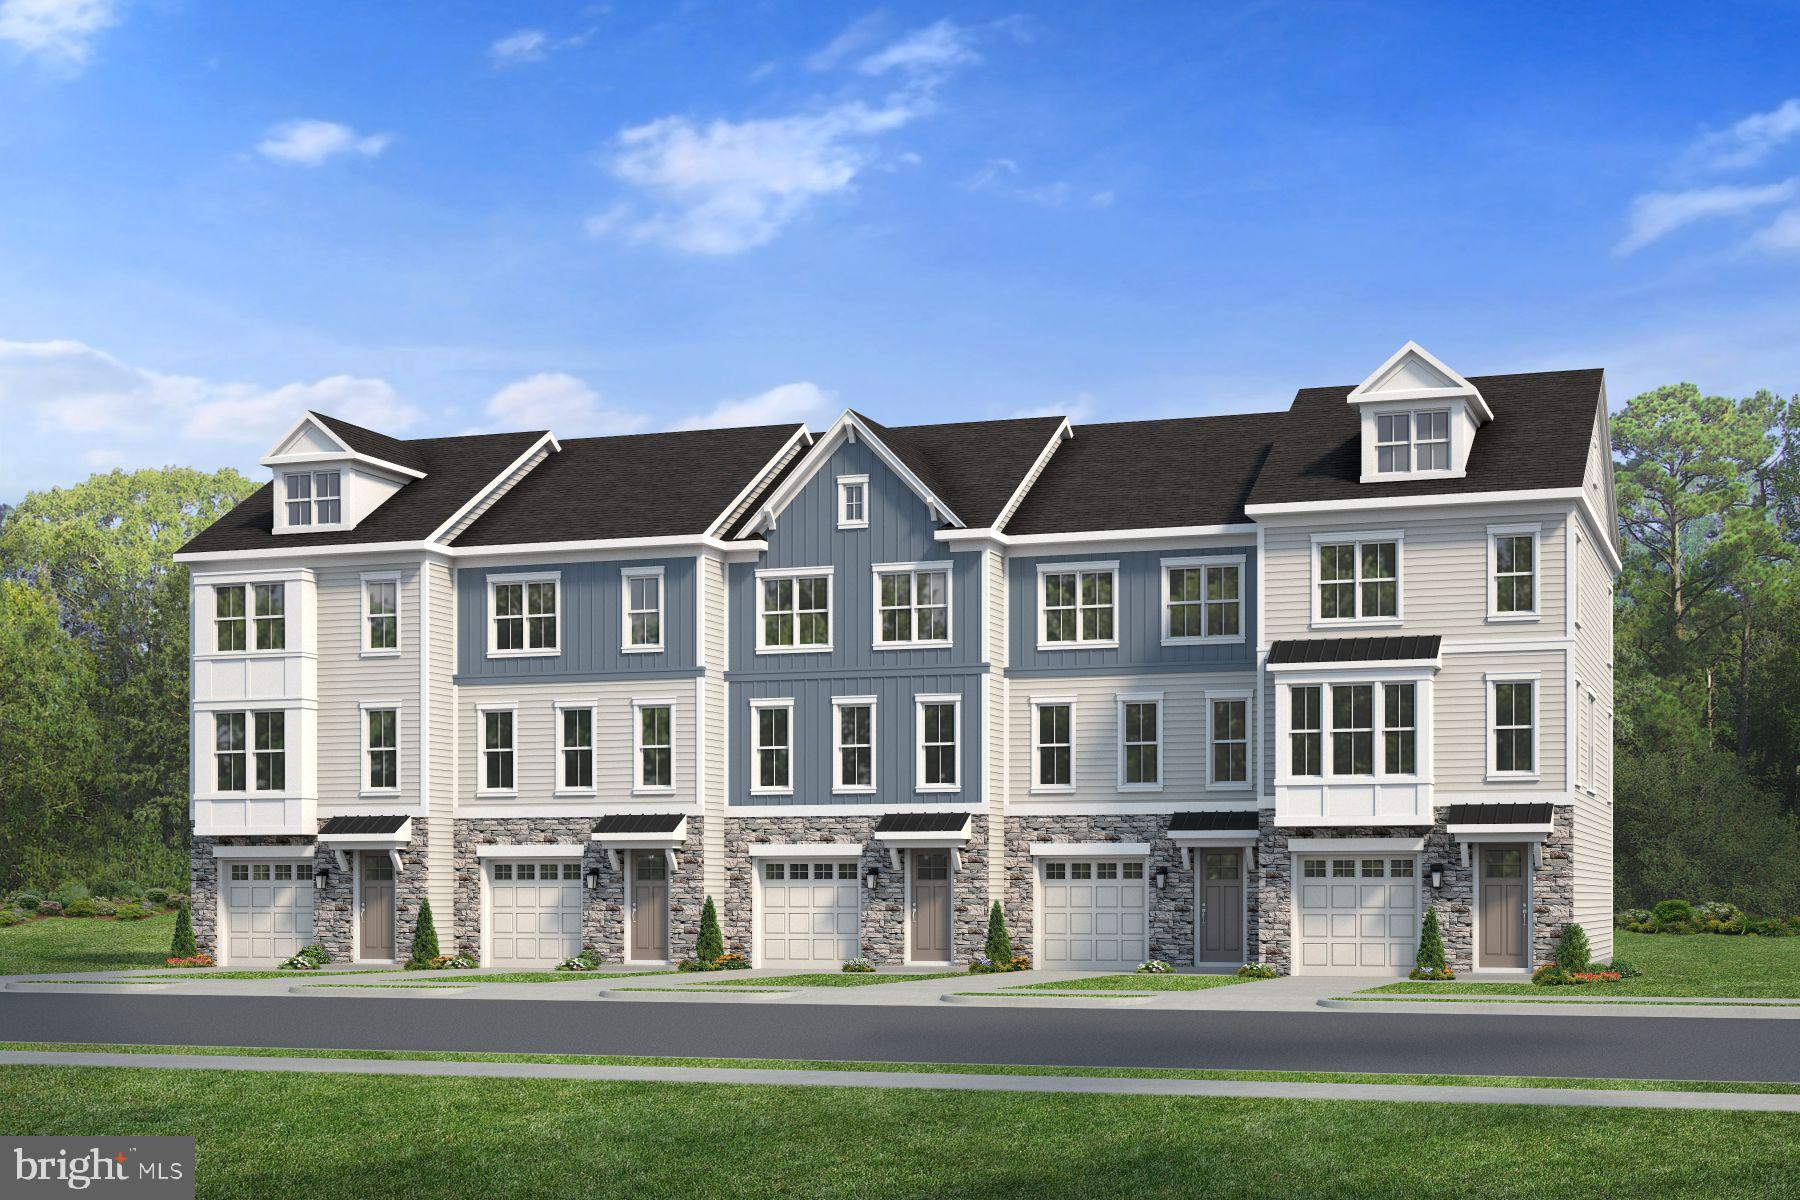
MIDDLETOWN
726 ROSLER WAY
3 Beds
2 Baths
N/A
$457,600
MLS#: DENC2106302

MIDDLETOWN
354 NORTHHAMPTON WAY
4 Beds
2 Baths
3,800 Sq.Ft.
$525,000
MLS#: DENC2106394

MIDDLETOWN
357 EDGAR DEGAS LANE 110
4 Beds
3 Baths
2,040 Sq.Ft.
$384,000
MLS#: DENC2110688
MIDDLETOWN
1511 LESTERFIELD WAY
3 Beds
2 Baths
1,811 Sq.Ft.
$505,990
MLS#: DENC2096240

MIDDLETOWN
557 LEWES LANDING ROAD
3 Beds
2 Baths
2,425 Sq.Ft.
$480,000
MLS#: DENC2105044

MIDDLETOWN
307 S CASS STREET
3 Beds
2 Baths
1,706 Sq.Ft.
$375,000
MLS#: DENC2109160
.png)