
Colonial, Contemporary
252 MAGOTHY BRIDGE ROAD
PASADENA, MD 21122
MLS#: MDAA2149452
$489,900
Property
Beds
4
Full Baths
1
1/2 Baths
1
Year Built
1968
Sq.Footage
2,404
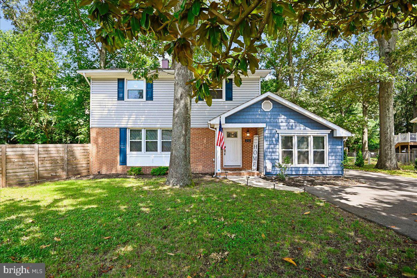
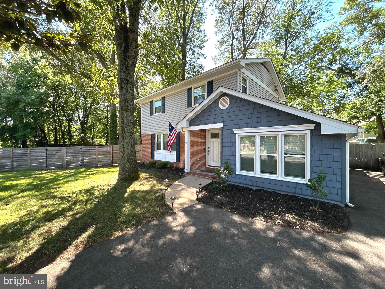
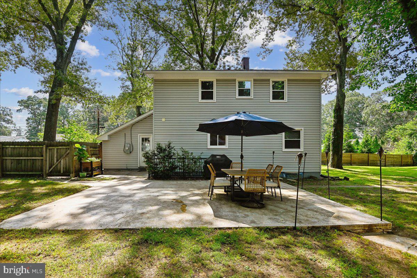
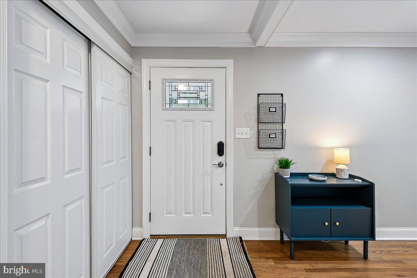
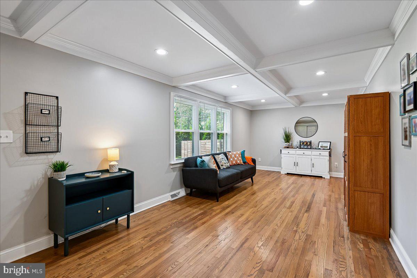
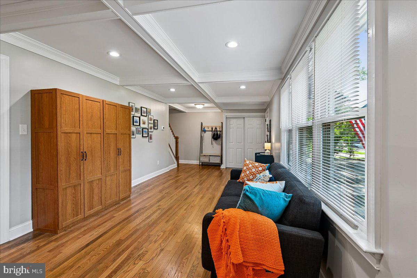
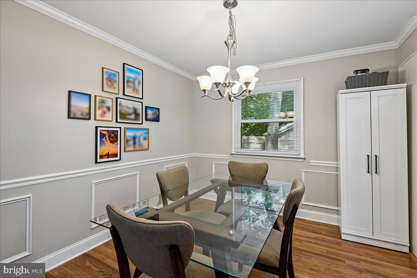
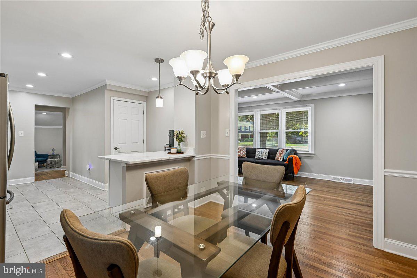
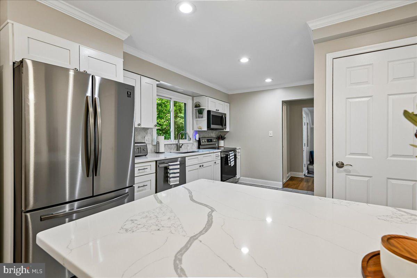
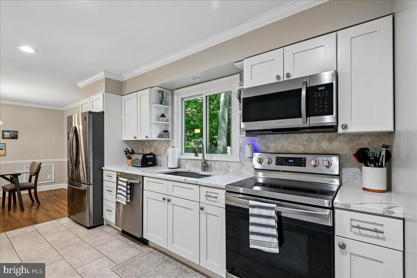
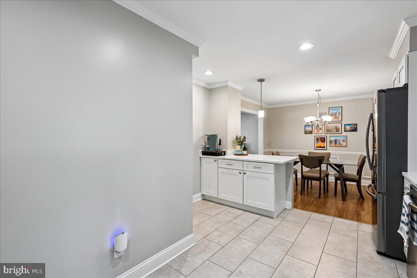
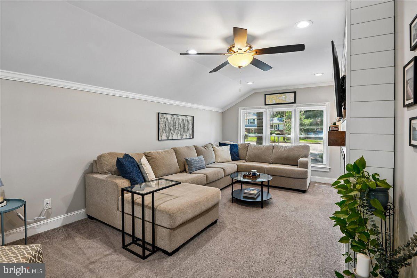
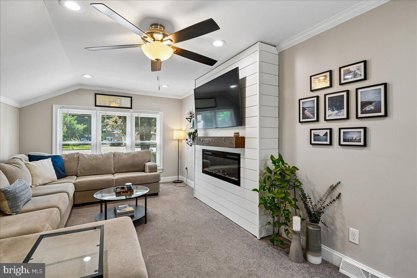
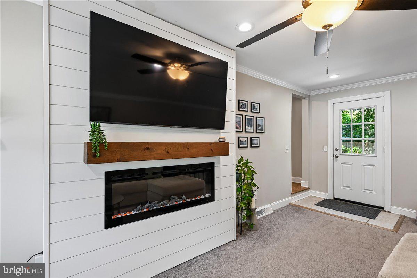
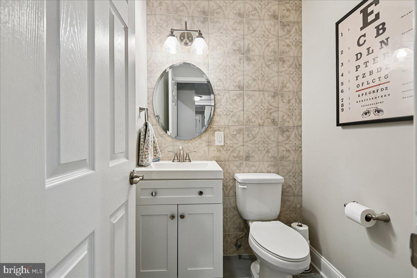
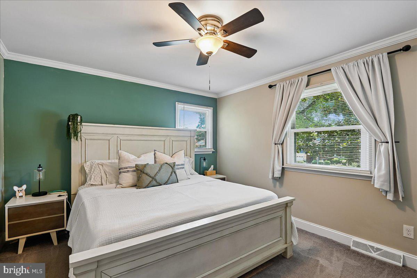
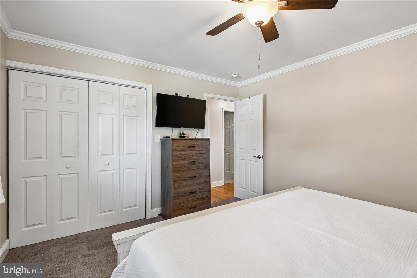
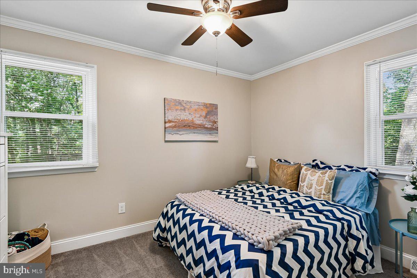
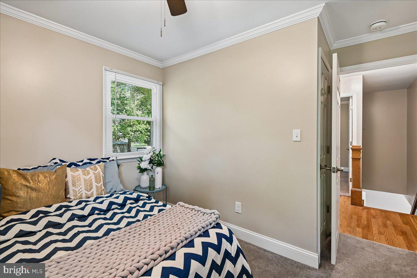
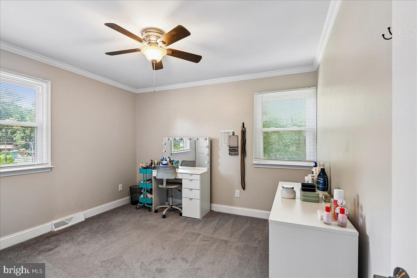
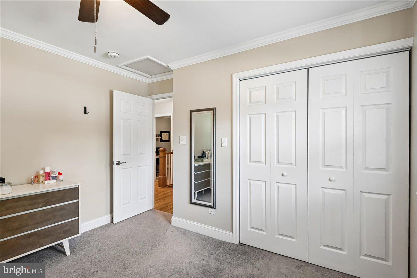
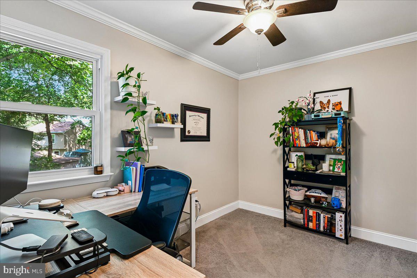
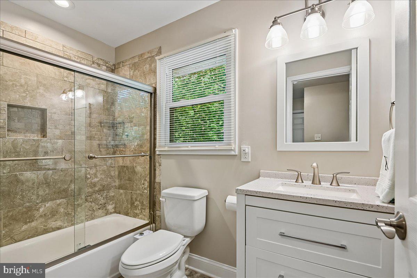
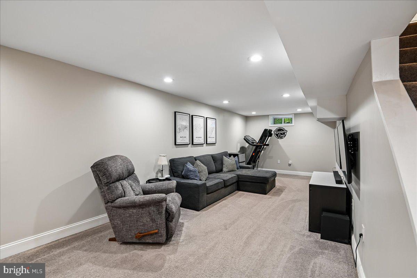
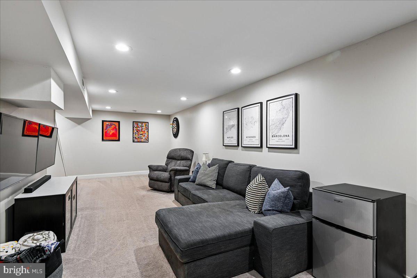
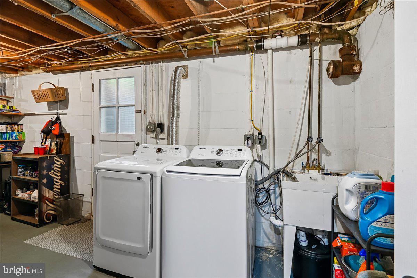
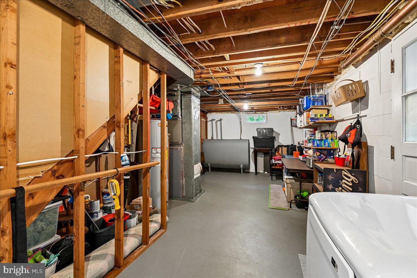
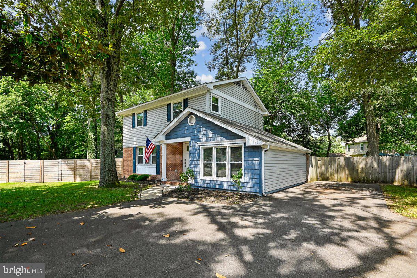
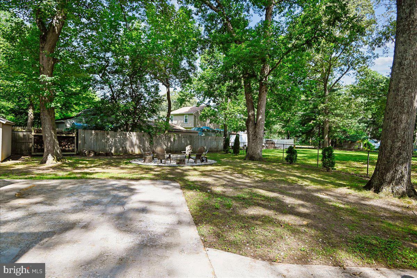
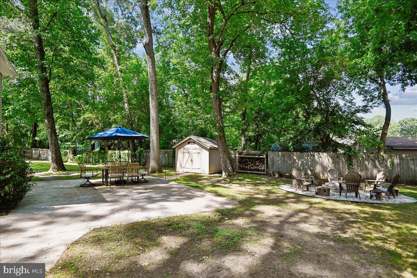
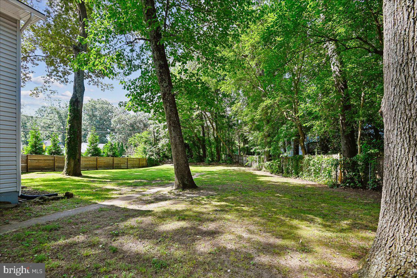
Welcome to 252 Magothy Bridge Rd! This charming two-story home on an almost .67-acre lot in Pasadena underwent a complete renovation in 2021, and every major system and finish has been updated within the last five years. The home features a 25+ year architectural shingled roof installed during the renovation, along with new exterior vinyl siding, soffit, trim, and gutters. All windows throughout the house are double-hung vinyl, also replaced at that time.The paved asphalt driveway offers ample parking for around 5 vehicles and leads to a fully fenced side and back yard that opens to a large concrete patio and firepit area in the rear, perfect for entertaining or relaxing outdoors. There’s also a shed for extra lawn tool storage! Step inside to refinished hardwood floors that run throughout most of the main floor and continue upstairs to the upper foyer. The main living room features custom carpentry coffered ceilings with recessed lighting. The dining room carries the hardwood flooring forward, complemented by wall trim shadow boxes and chair rail detail. At the back of the home is a semi-open-concept kitchen renovated with white shaker cabinets, quartz countertops, tiled flooring, and a stainless steel Samsung appliance package, plus an undermount quartz sink that pairs seamlessly with the counters. Rounding out the main floor, a custom-tiled powder room off the kitchen and foyer is ideal for guests. To the right, a finished secondary family room offers large triple windows with plenty of natural light, a custom entertainment wall with electric fireplace and mantle, and direct back-door access to the patio and yard. Heading upstairs, custom stained wood newel posts and railings lead to four bedrooms, each with large closets, and solid 6-panel doors throughout. The upstairs full bath was updated with a new vanity and a custom-tiled shower/tub combo featuring a niche and shelf. The basement is partially finished, with recessed lighting and carpet added during the renovation; the unfinished side houses the laundry room and mechanical systems, with plenty of storage space. The home's HVAC system, oil furnace, and water heater were all replaced as part of the 2021 renovation!
Features & Amenities
Interior
-
Other Interior Features
Ceiling Fan(s)
-
Total Bedrooms
4
-
Bathrooms
1
-
1/2 Bathrooms
1
-
Above Grade Finished Area
1704.0
-
Basement YN
YES
-
Cooling YN
YES
-
Cooling
Central Air, Ceiling Fan(s), Electric
-
Fireplace YN
NO
-
Heating YN
YES
-
Heating
Oil, Forced Air
-
Pet friendly
Cats OK, Dogs OK, Yes
Exterior
-
Garage
No
-
Construction Materials
Brick Veneer, Frame, Shingle Siding, Vinyl Siding
-
Other Exterior Features
Lighting, Storage
-
Parking
Asphalt, Driveway
-
Patio and Porch Features
Patio
-
Pool
No
-
Waterfront YN
NO
-
View
Street
Area & Lot
-
Lot Features
Back Yard
-
Lot Size(acres)
0.67
-
Lot Size(square feet)
29,185
-
Property Type
Residential
-
Property Sub Type
Single Family Residence
-
Architectural Style
Colonial, Contemporary
Price
-
Sales Price
$489,900
-
Tax Amount
$5,058.91
-
Financing Options
Cash, Conventional, FHA, VA
-
Sq. Footage
2,404
-
Price/SqFt
$203
HOA
-
Association
No
Property Resources
-
Horse Property
NO
School District
-
Elementary School
N/A
-
Middle School
N/A
-
High School
CHESAPEAKE
Property Features
-
Stories
3
-
New Construction
NO
-
Foundation Details
Concrete Perimeter
-
Senior Community YN
NO
-
Sewer
Septic Tank
-
Water Source
Public
Schedule a Showing
Showing scheduled successfully.
Mortgage calculator
Estimate your monthly mortgage payment, including the principal and interest, property taxes, and HOA. Adjust the values to generate a more accurate rate.
Your payment
Principal and Interest:
$
Property taxes:
$
HOA fees:
$
Total loan payment:
$
Total interest amount:
$
Location
County
ANNE ARUNDEL
Elementary School
Middle School
High School
CHESAPEAKE
Listing Courtesy of Randy Y Fazio, Fathom Realty MD, LLC
RealHub Information is provided exclusively for consumers' personal, non-commercial use, and it may not be used for any purpose other than to identify prospective properties consumers may be interested in purchasing. All information deemed reliable but not guaranteed and should be independently verified. All properties are subject to prior sale, change or withdrawal. RealHub website owner shall not be responsible for any typographical errors, misinformation, misprints and shall be held totally harmless.

Salesperson, Realtor
Sherry & Randy Rase
Call Sherry & Randy today to schedule a private showing.

* Listings on this website come from the FMLS IDX Compilation and may be held by brokerage firms other than the owner of this website. The listing brokerage is identified in any listing details. Information is deemed reliable but is not guaranteed. If you believe any FMLS listing contains material that infringes your copyrighted work please click here to review our DMCA policy and learn how to submit a takedown request.© 2024 FMLS.
Related Properties
PASADENA
7818 RENSHAW ROAD
3 Beds
3 Baths
1,192 Sq.Ft.
$545,000
MLS#: MDAA2123888

PASADENA
7905 MARYDELL AVENUE
4 Beds
2 Baths
1,794 Sq.Ft.
$470,000
MLS#: MDAA2152362

PASADENA
1873 POTOMAC
2 Beds
2 Baths
1,350 Sq.Ft.
$549,900
MLS#: MDAA2155838

PASADENA
7757 EVERD AVENUE
3 Beds
2 Baths
1,924 Sq.Ft.
$435,000
MLS#: MDAA2147140
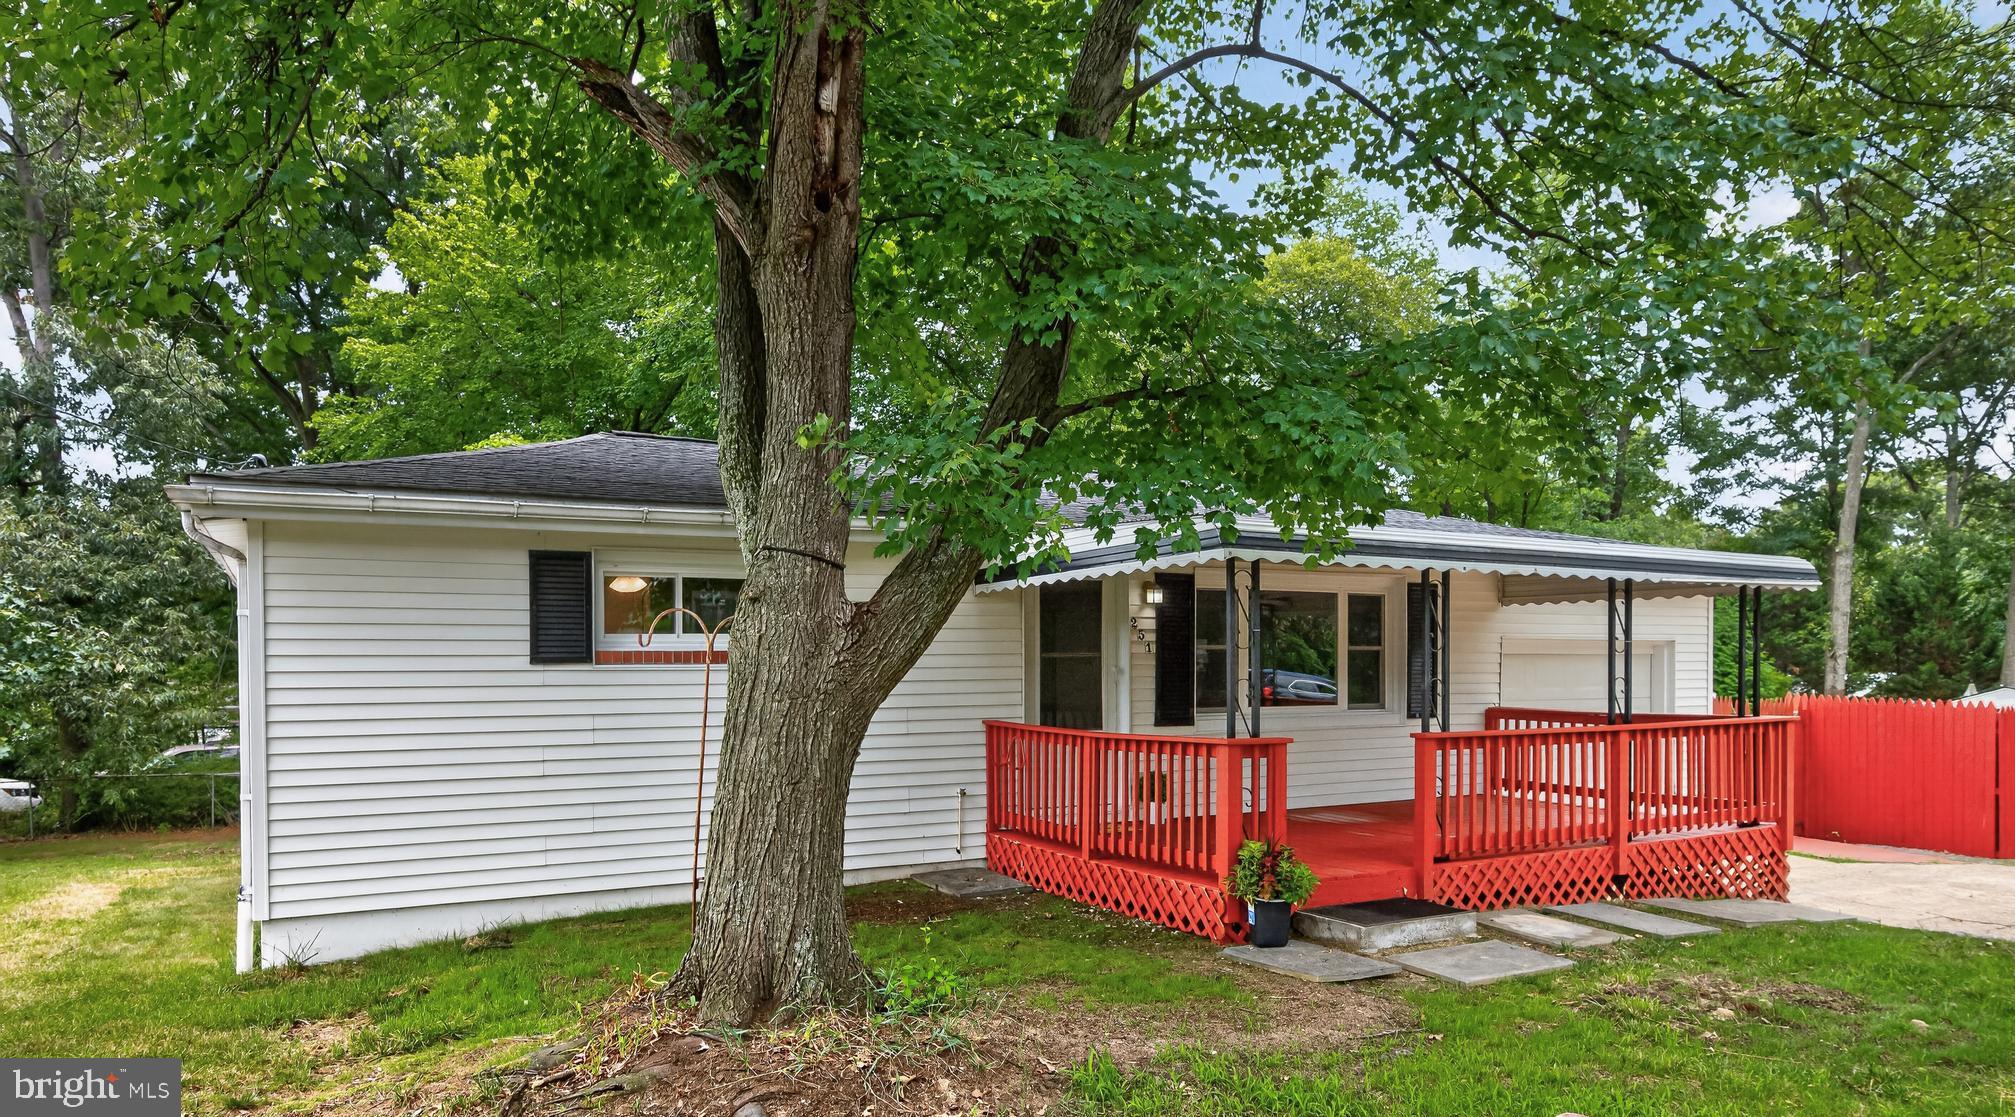
PASADENA
251 9TH STREET
3 Beds
1 Baths
1,581 Sq.Ft.
$449,000
MLS#: MDAA2150038

PASADENA
7824 CATHERINE AVENUE
3 Beds
1 Baths
1,672 Sq.Ft.
$400,000
MLS#: MDAA2155148
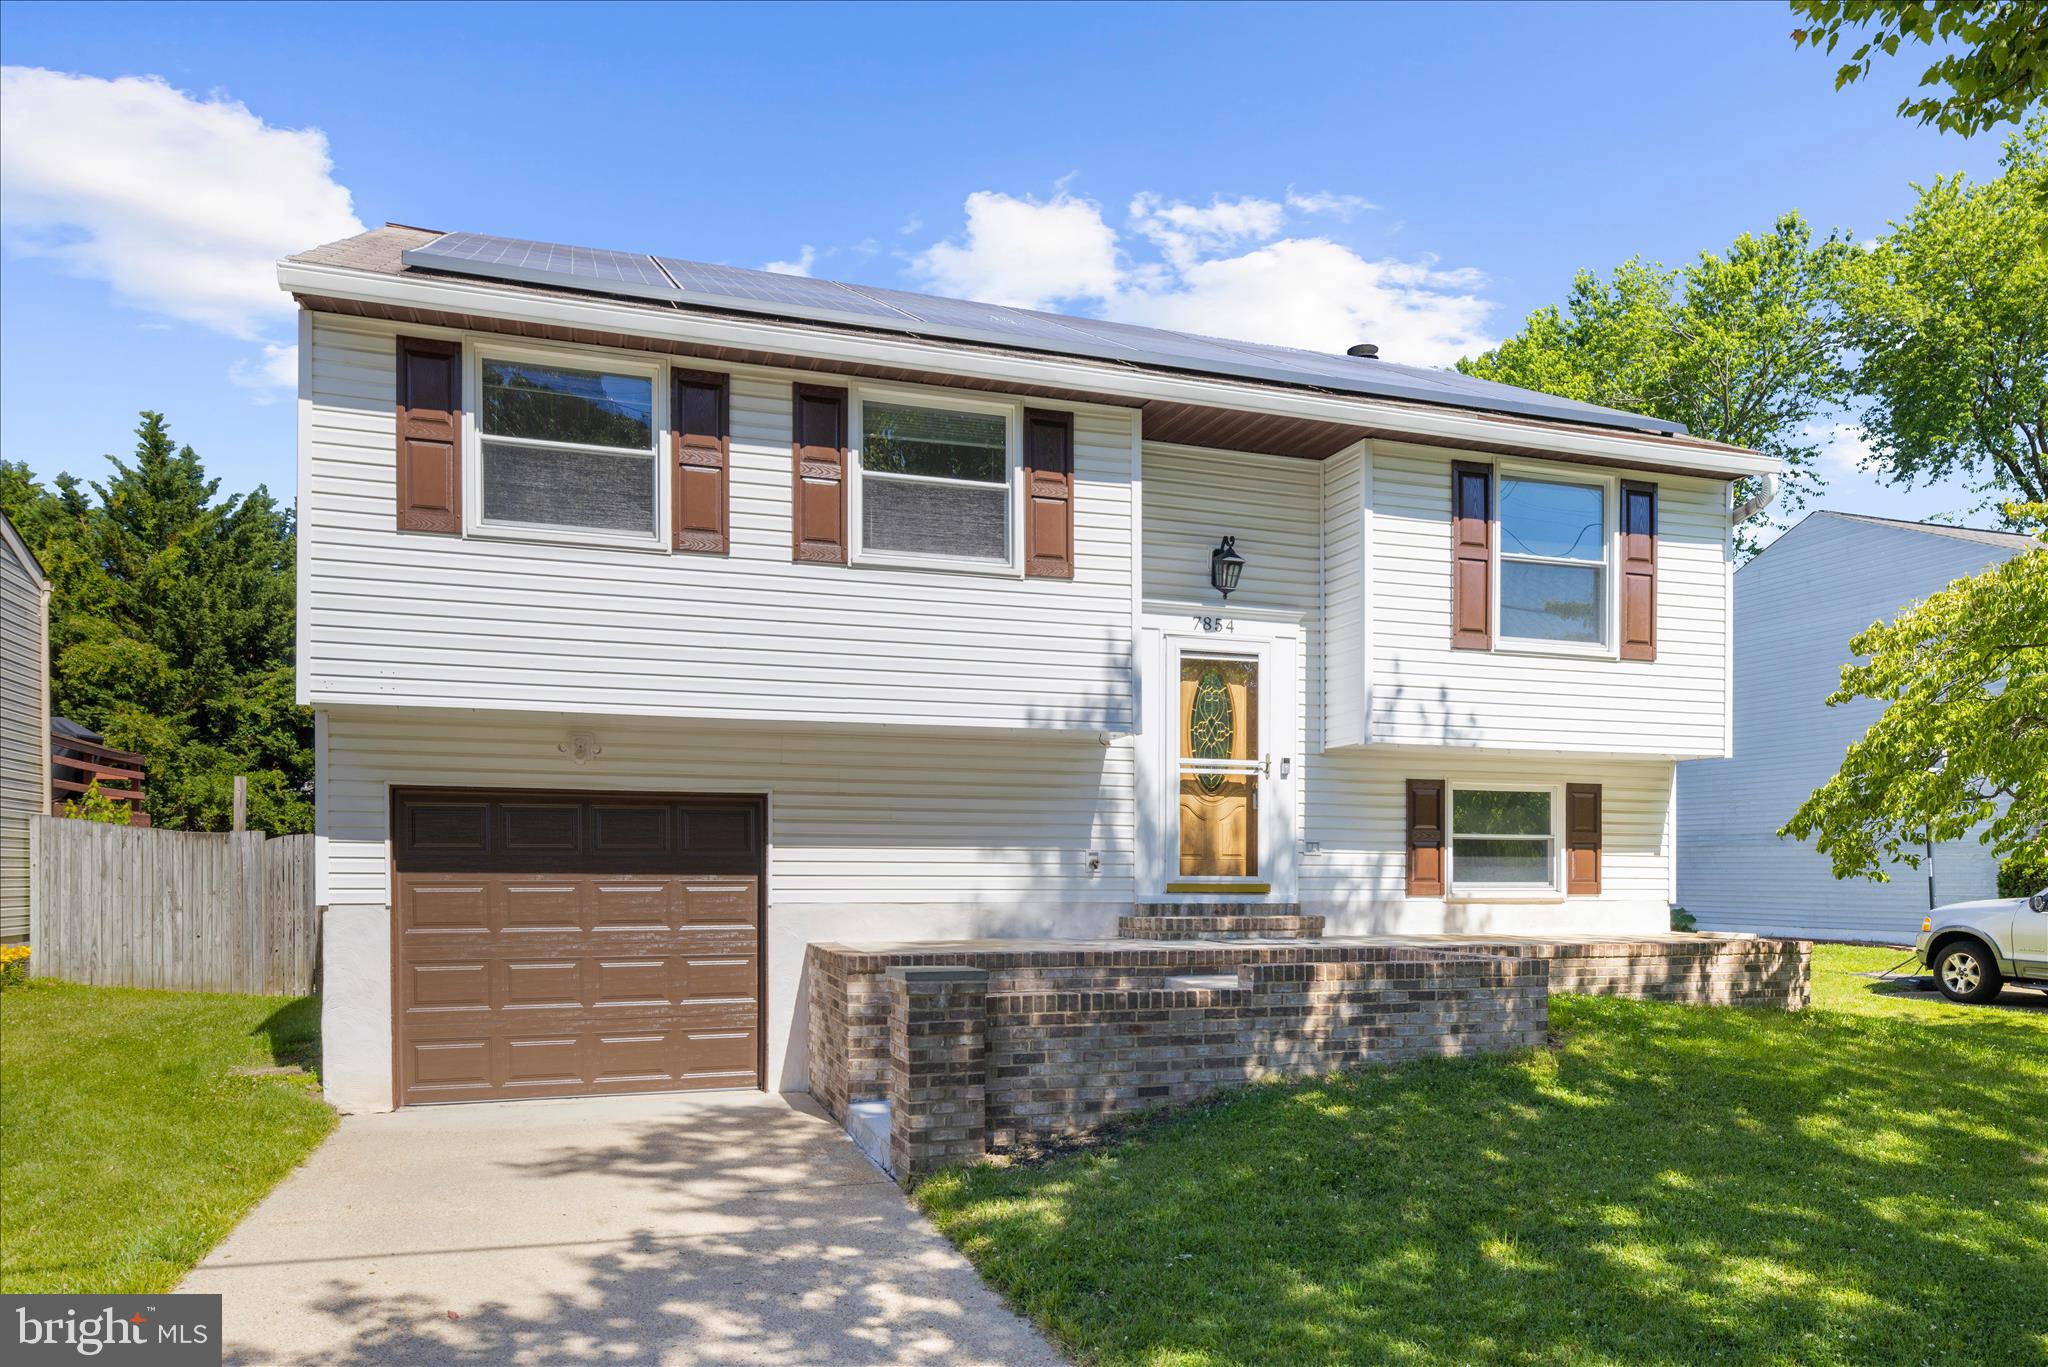
PASADENA
7854 TICK NECK ROAD
3 Beds
3 Baths
1,747 Sq.Ft.
$420,000
MLS#: MDAA2147980

PASADENA
8005 WOODHOLME CIRCLE
3 Beds
2 Baths
1,975 Sq.Ft.
$399,999
MLS#: MDAA2155530

PASADENA
3413 HALIFAX COURT
3 Beds
2 Baths
1,800 Sq.Ft.
$449,000
MLS#: MDAA2153808

PASADENA
3821 WESTWOOD MANOR WAY
3 Beds
2 Baths
1,456 Sq.Ft.
$485,000
MLS#: MDAA2156280
.png)