

Property
Beds
4
Full Baths
3
1/2 Baths
None
Year Built
1984
Sq.Footage
2,908
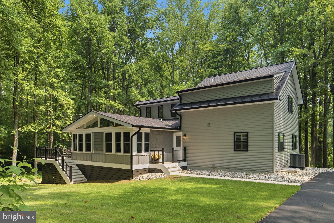
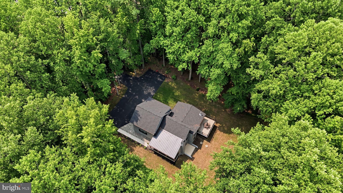
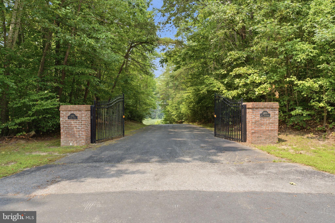
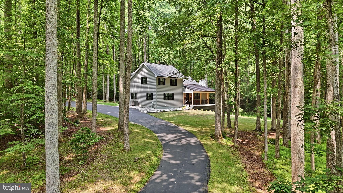
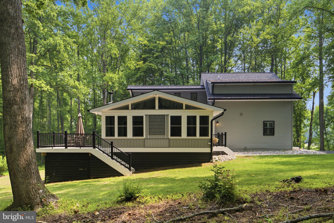
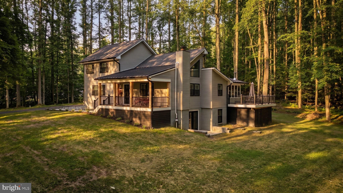
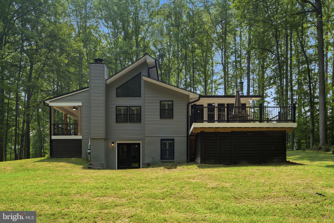
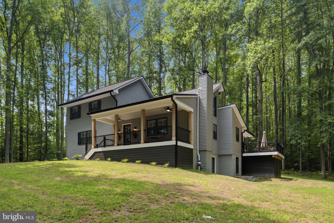
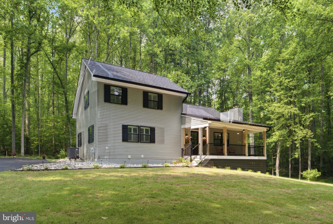
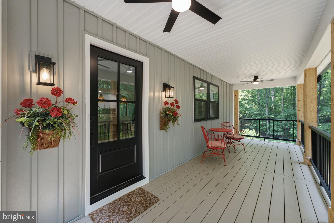
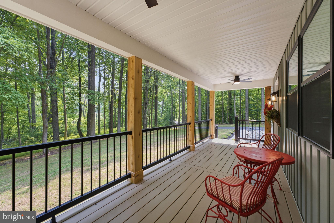
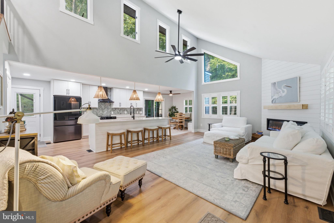
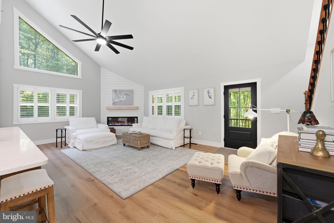
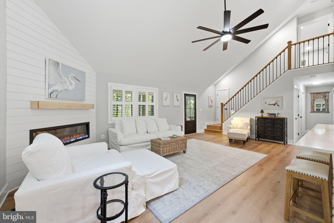
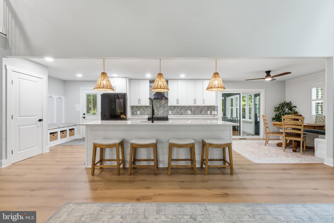
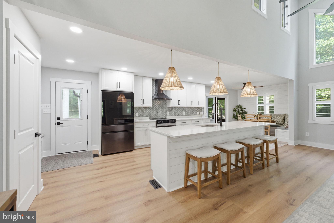
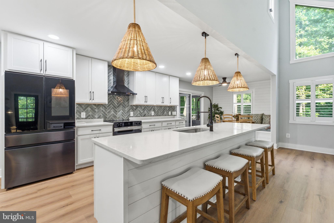
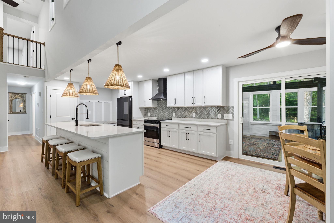
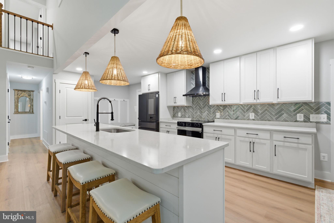
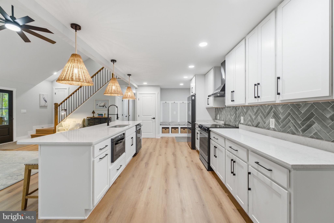
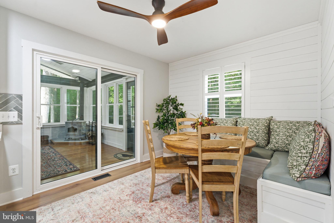
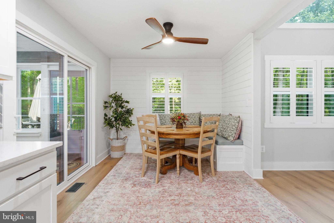
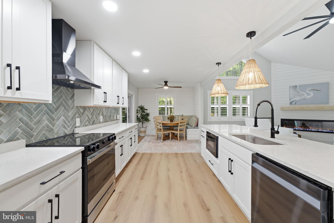
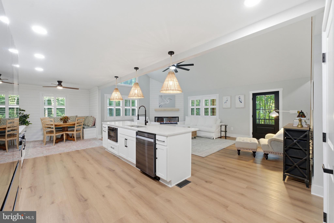
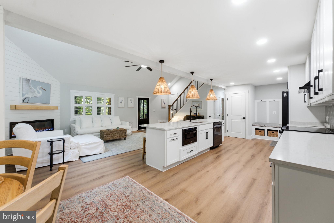
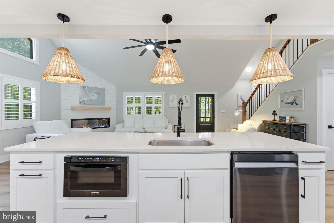
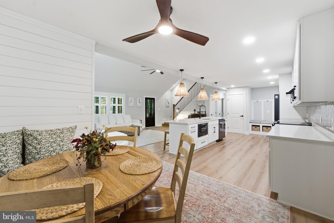
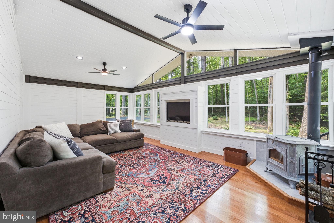
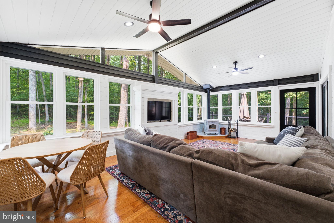
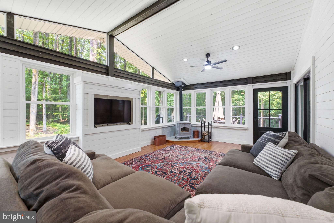
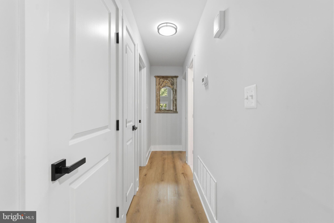
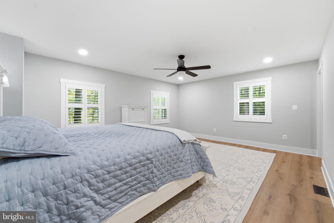
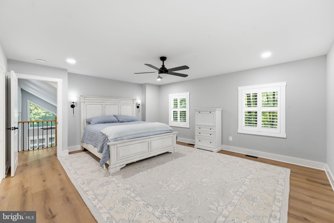
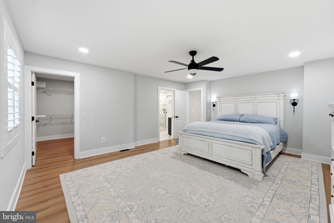
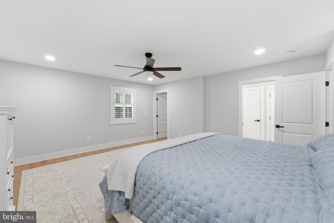
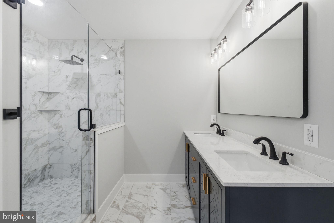
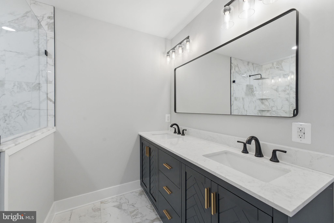
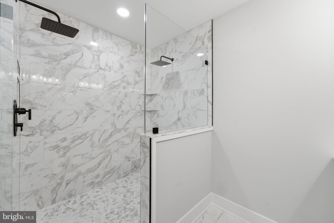
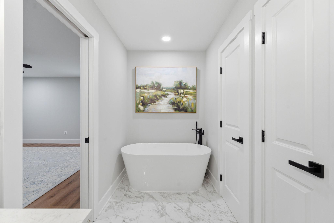
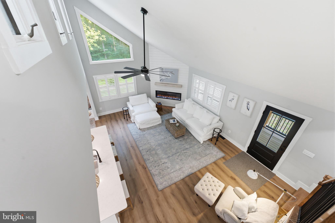
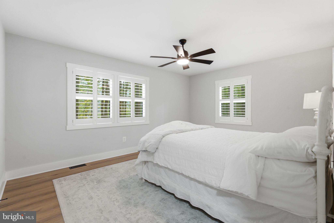
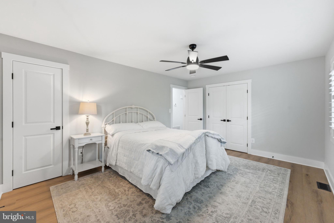
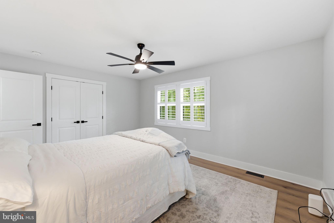
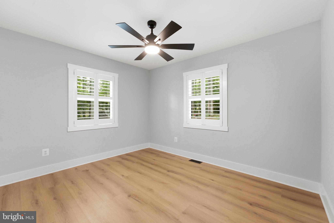
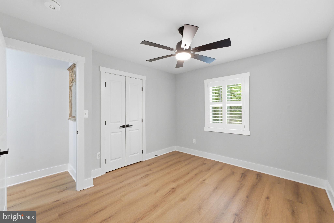
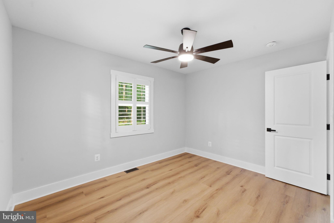
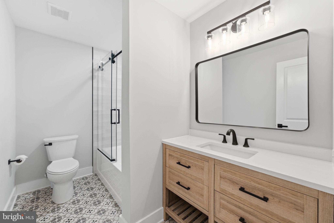
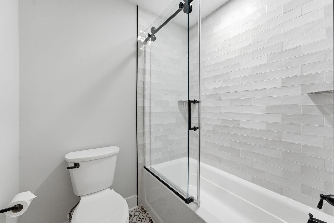
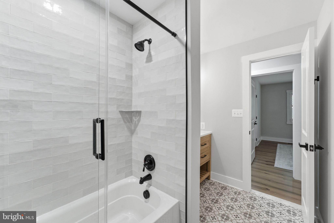
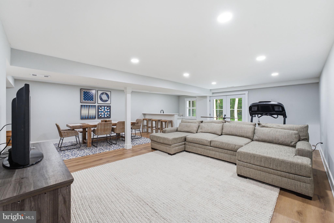
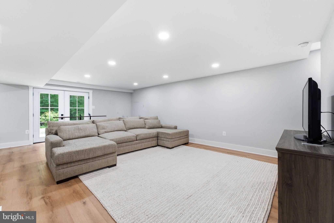
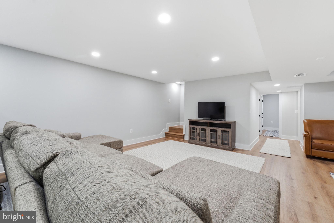
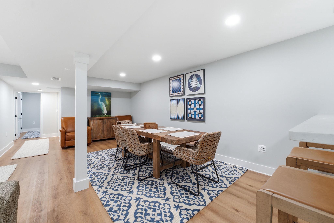
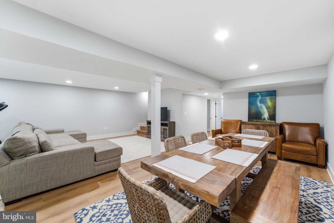
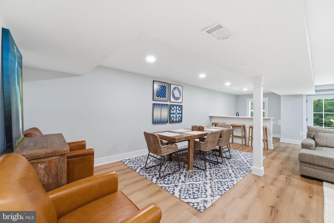
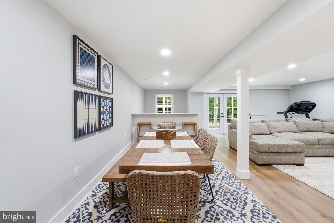
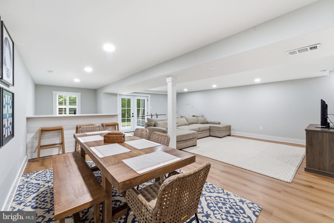
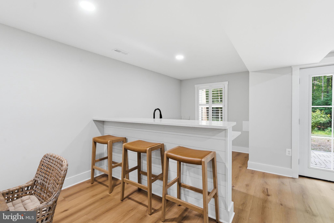
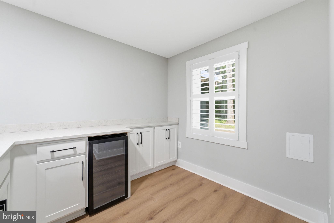
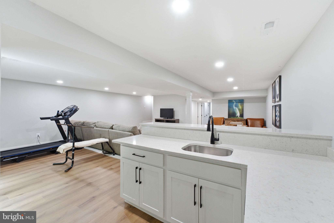
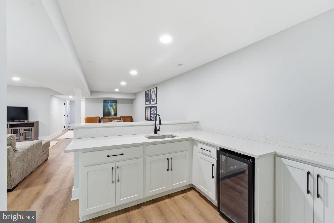
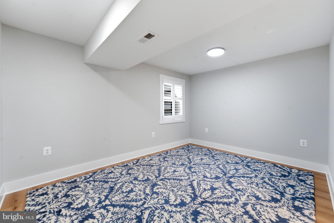
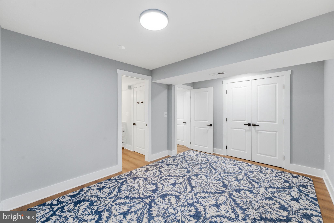
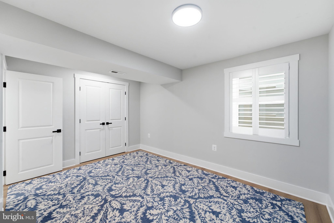
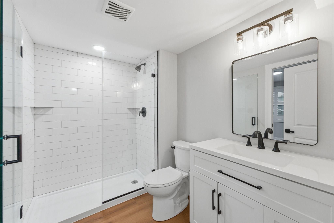
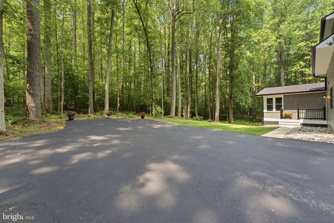
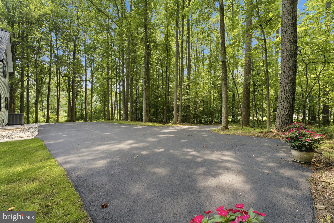
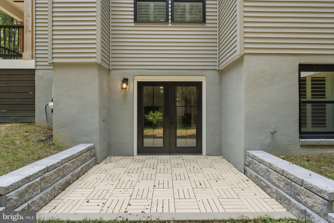
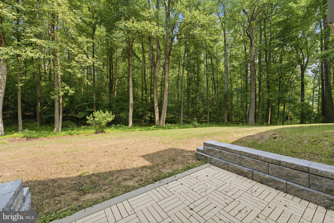
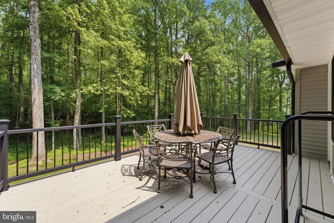
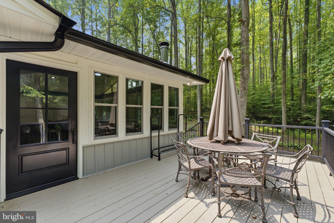
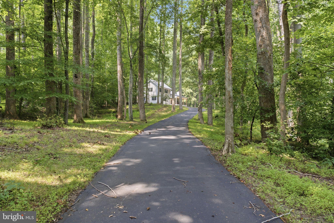
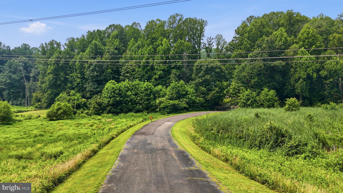
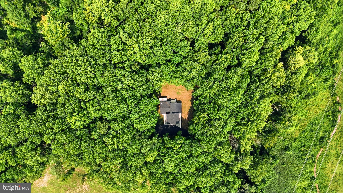
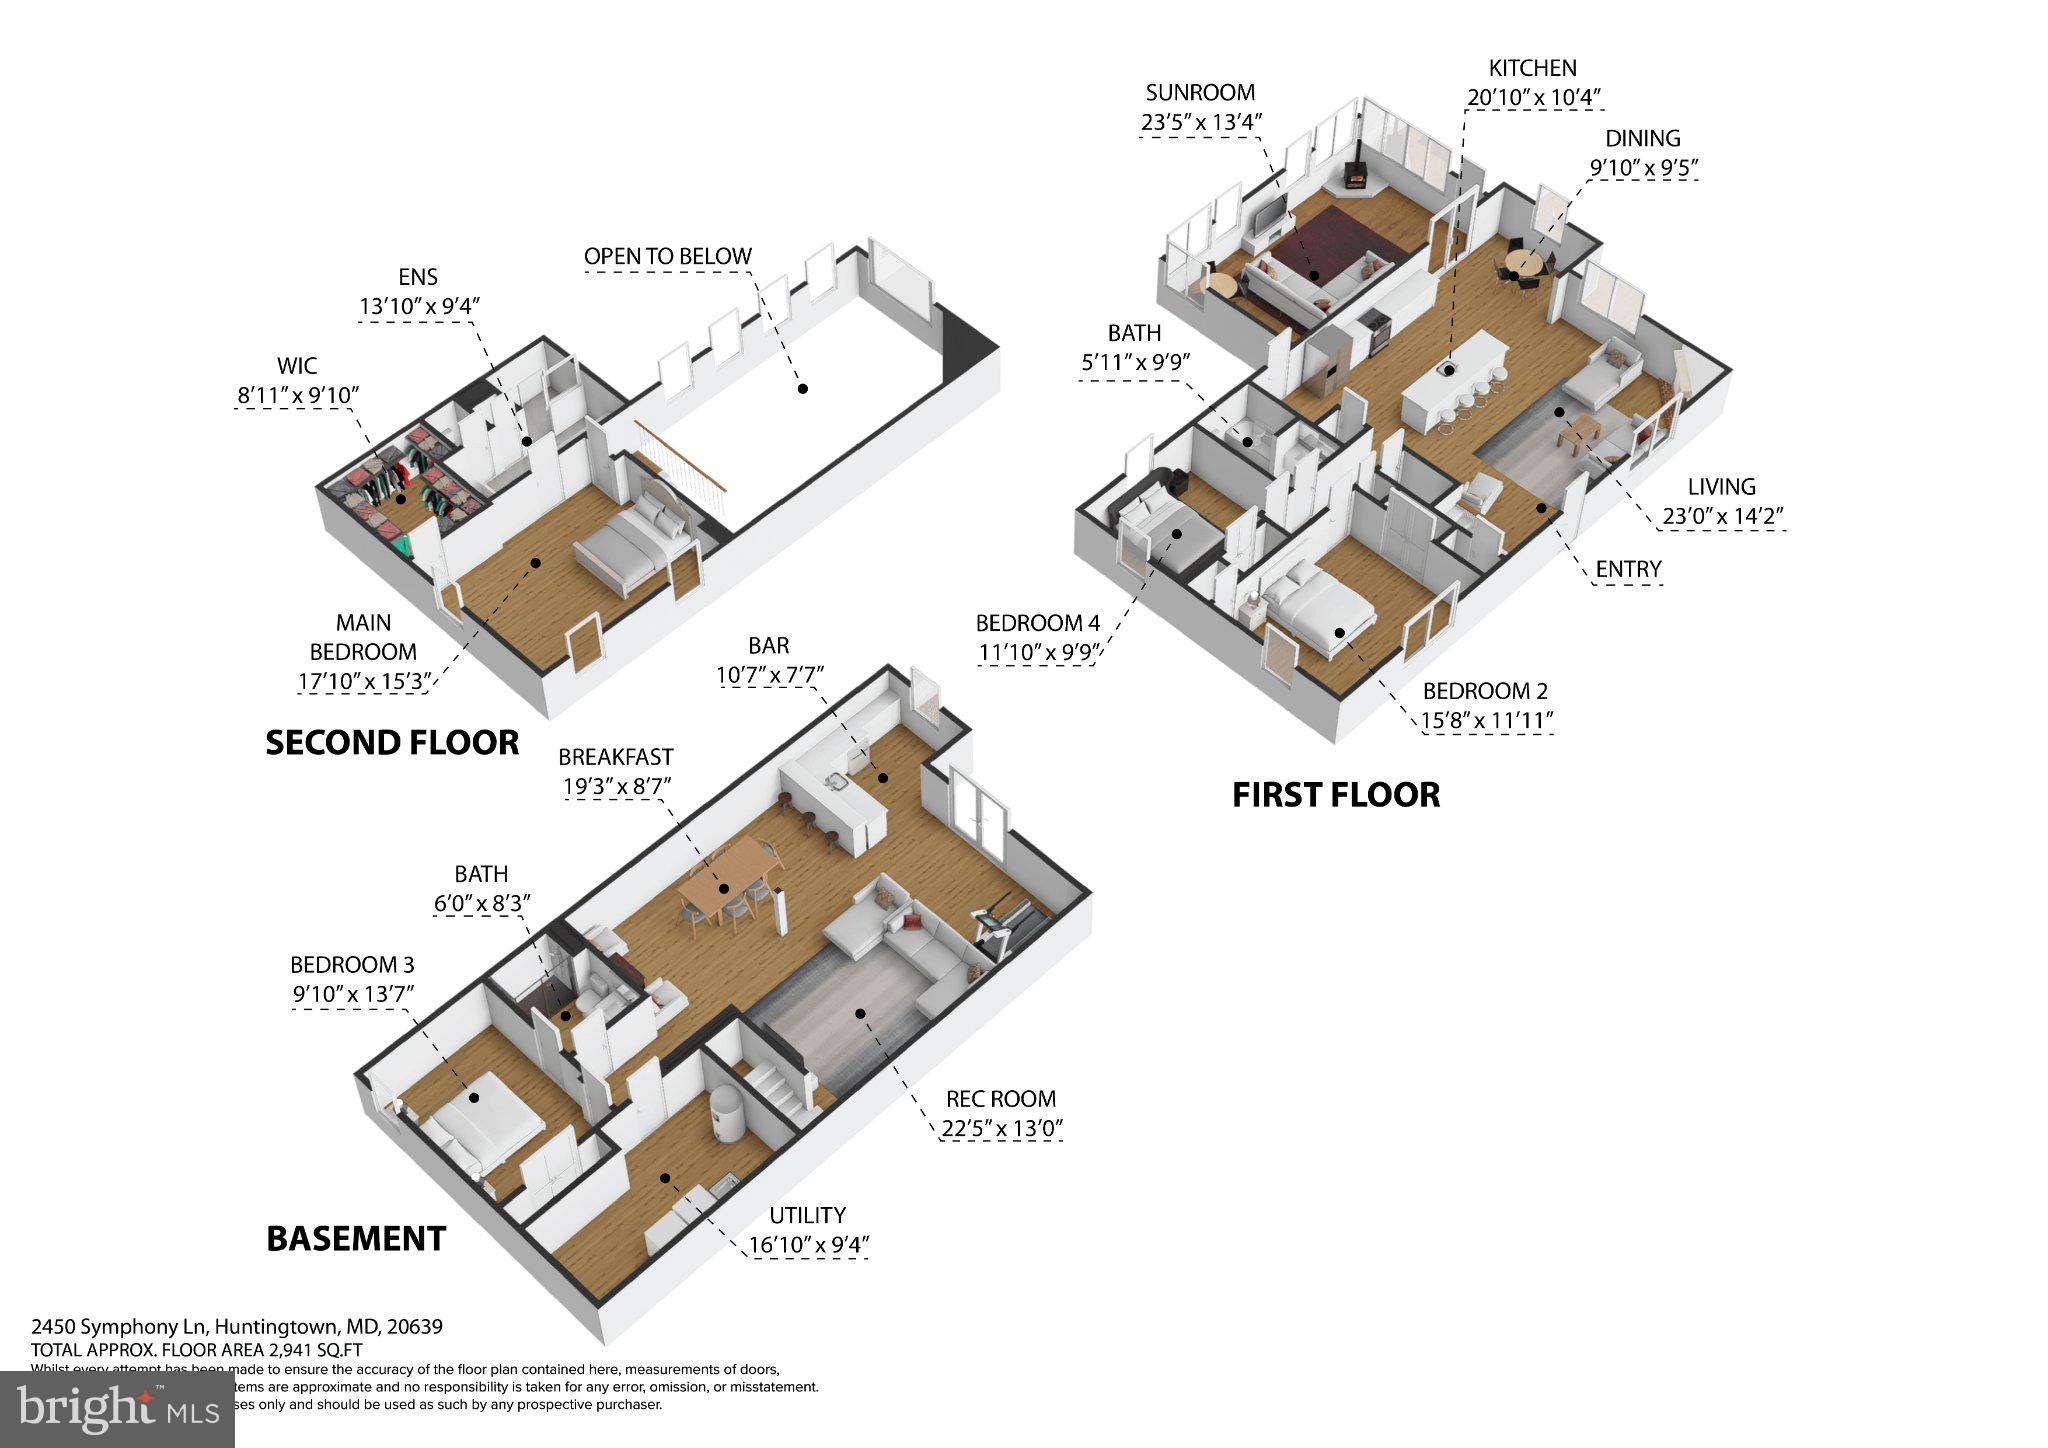
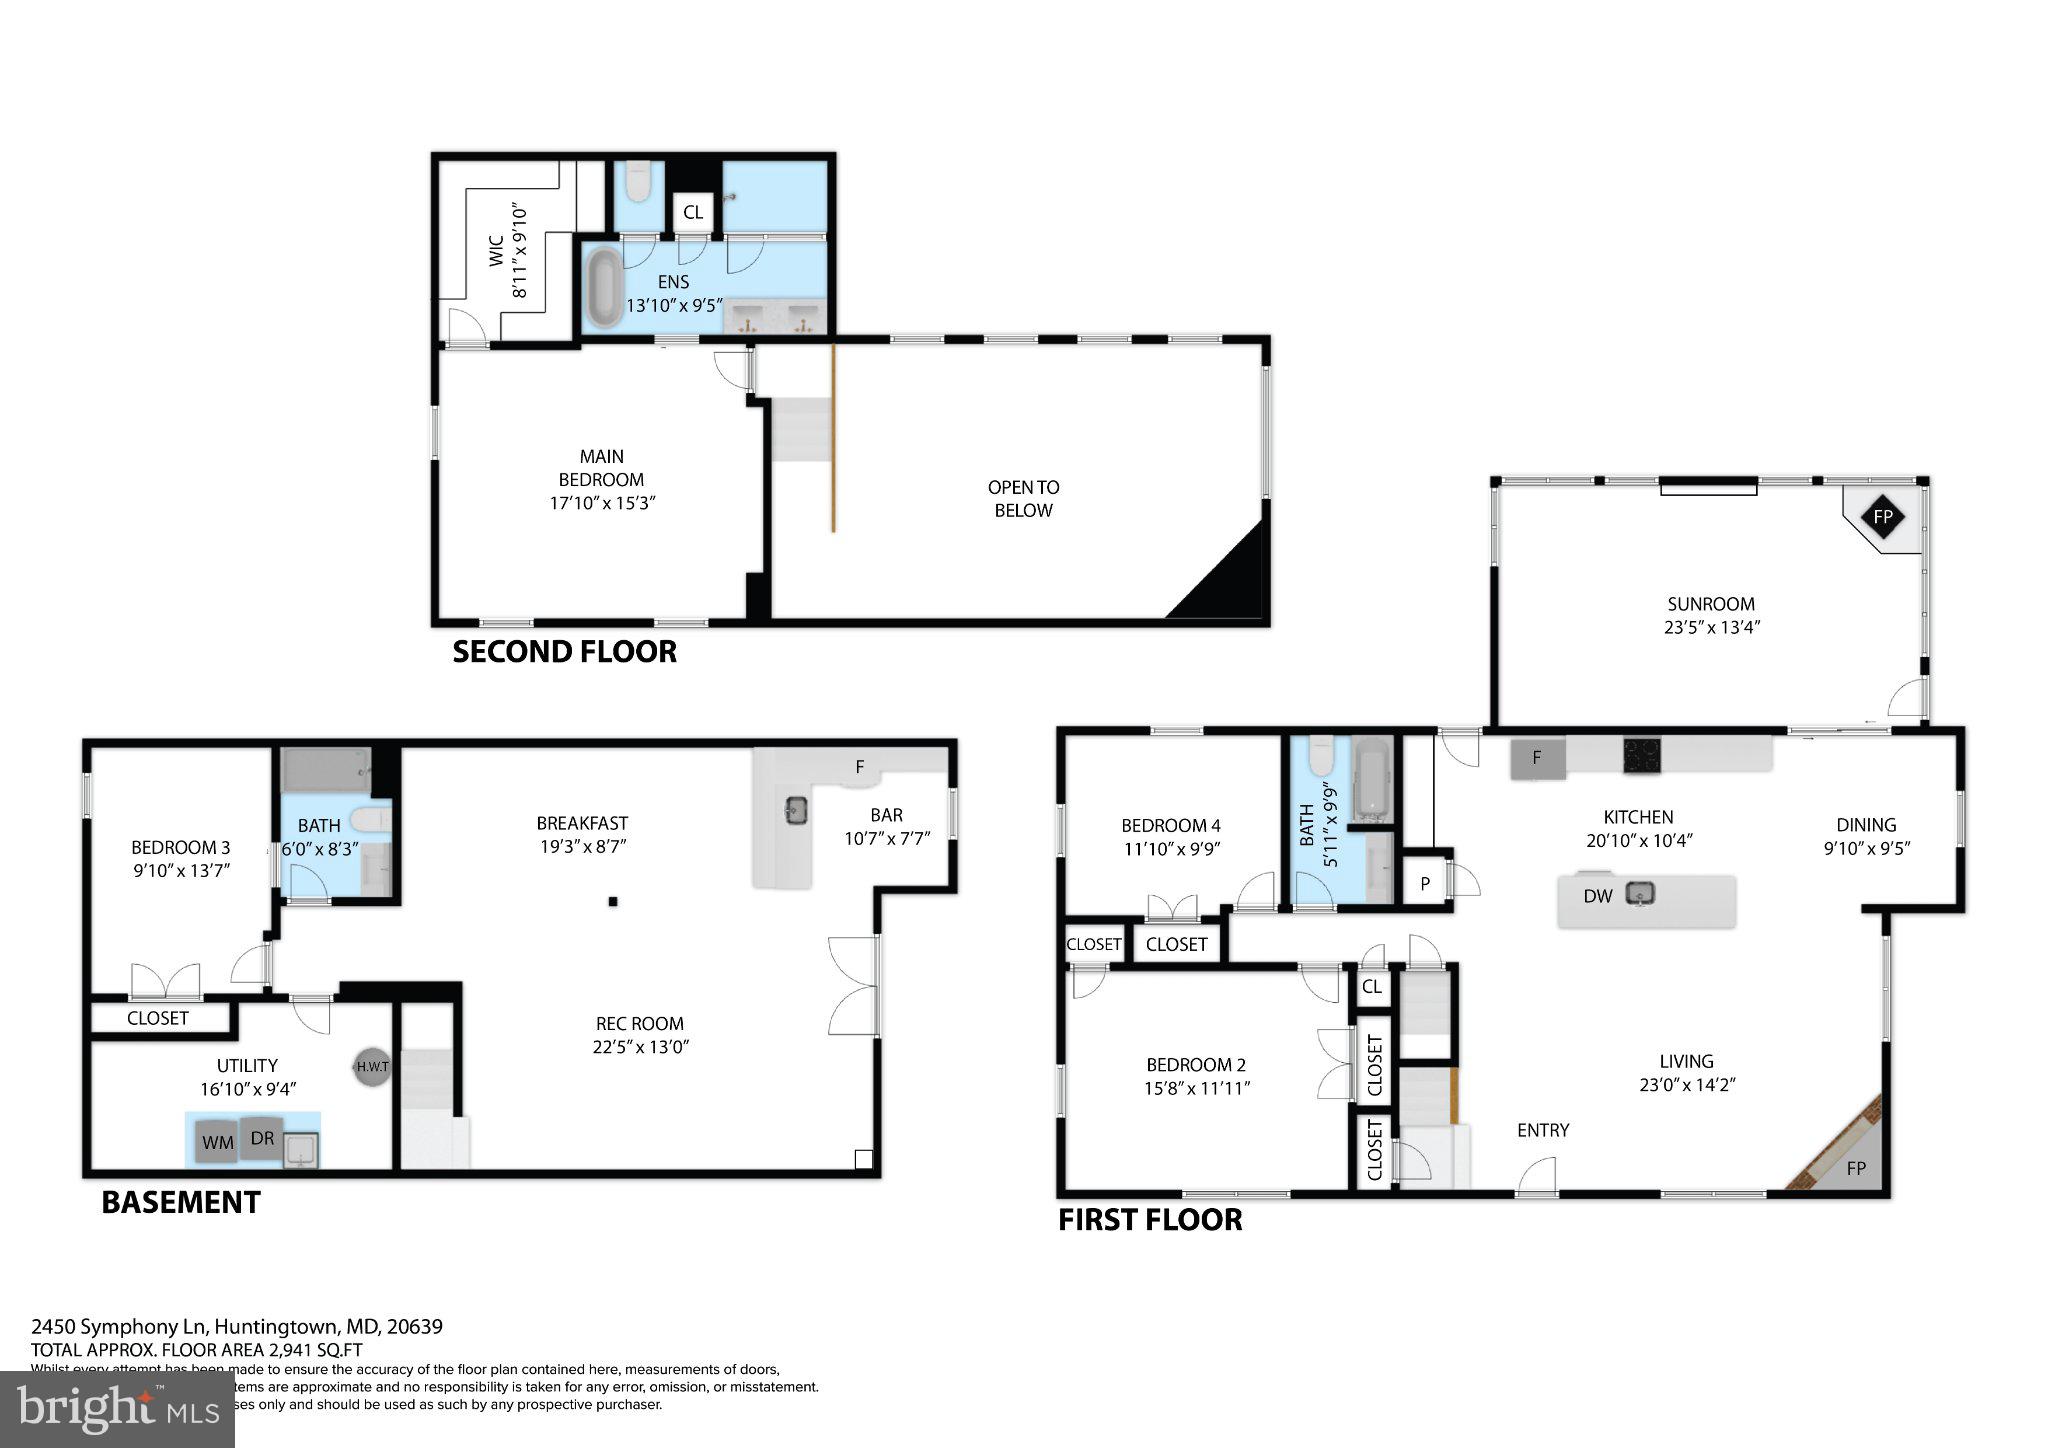
JUST REDUCED $40K+ to $759,000! A new price makes this Huntingtown home a must-see. Showings available now! Escape the noise and retreat to your own private, gated sanctuary in the highly coveted Woodwind Estates community of Huntingtown. Tucked away at the absolute end of a peaceful, private road and framed by 5.8 pristine acres, this meticulously renovated craftsman estate is the perfect blend of modern luxury and untouched natural beauty. Ascend to the main living level to find an open-concept space fully reimagined from top to bottom. Warmed by a woodstock soapstone wood fireplace, the main living area flows effortlessly into a gourmet kitchen featuring a massive center island, upgraded countertops, and high-end appliances. Flooded with natural light, a gorgeous four-season sunroom transitions out to an expansive cooking and sunning deck—ideal for quiet mornings or high-end outdoor entertaining. This level also features a dedicated, private owner's suite complete with a massive walk-in closet and a resort-style luxury bathroom. A standout feature of this property is the incredible, walk-out finished lower level, perfectly configured as a fully independent estate wing. Ideal for multi-generational living arrangements or long-term guests, it boasts a spacious family room with a woodstove hookup, a wet bar/kitchenette space, a fourth bedroom, a full bathroom, and a private side-entry walk-out door. Outside, your private acreage backdrop sits directly adjacent to a protected Calvert County Farm and Forest District (FFD), preserving your gorgeous woodland views and natural isolation from future development. Commuting is an absolute breeze: you are just 45 minutes to Joint Base Andrews, 10 minutes to the shopping, dining, and medical hubs of Dunkirk and Prince Frederick, and an easy 40-45 minutes into Annapolis or Washington D.C. Welcome home to the retreat you've been waiting for!
Features & Amenities
Interior
-
Other Interior Features
Kitchen Island, Recessed Lighting, Walk-In Closet(s), Built-in Features
-
Total Bedrooms
4
-
Bathrooms
3
-
Above Grade Finished Area
1808.0
-
Basement YN
YES
-
Cooling YN
YES
-
Cooling
Central Air, Electric
-
Fireplace YN
NO
-
Heating YN
YES
-
Heating
Electric, Heat Pump
-
Main Level Bedrooms
2
-
Pet friendly
N/A
Exterior
-
Garage
No
-
Construction Materials
Frame
-
Other Exterior Features
Awning(s), Rain Gutters
-
Parking
Driveway
-
Patio and Porch Features
Screened, Porch
-
Pool
No
-
Waterfront YN
NO
-
View
Pasture, Trees/Woods
Area & Lot
-
Lot Features
Wooded, Cul-De-Sac, Front Yard, Private, Secluded, Few Trees, Back Yard
-
Lot Size(acres)
5.8
-
Lot Size(square feet)
252,648
-
Property Type
Residential
-
Property Sub Type
Single Family Residence
-
Architectural Style
Craftsman
Price
-
Sales Price
$759,000
-
Tax Amount
$4,861
-
Zoning
Zoned FFD (Farm and Forest District / Zoning Code A)
-
Sq. Footage
2,908
-
Price/SqFt
$261
HOA
-
Association
No
School District
-
Elementary School
PLUM POINT
-
Middle School
PLUM POINT
-
High School
HUNTINGTOWN
Property Features
-
New Construction
NO
-
Foundation Details
Slab
-
Senior Community YN
NO
-
Sewer
Septic Tank
-
Tax Lot
8
-
Water Source
Well
Schedule a Showing
Showing scheduled successfully.
Mortgage calculator
Estimate your monthly mortgage payment, including the principal and interest, property taxes, and HOA. Adjust the values to generate a more accurate rate.
Your payment
Principal and Interest:
$
Property taxes:
$
HOA fees:
$
Total loan payment:
$
Total interest amount:
$
Location
County
CALVERT
Elementary School
PLUM POINT
Middle School
PLUM POINT
High School
HUNTINGTOWN
Listing Courtesy of Katelyn Repoli, Real Broker, LLC - Annapolis
RealHub Information is provided exclusively for consumers' personal, non-commercial use, and it may not be used for any purpose other than to identify prospective properties consumers may be interested in purchasing. All information deemed reliable but not guaranteed and should be independently verified. All properties are subject to prior sale, change or withdrawal. RealHub website owner shall not be responsible for any typographical errors, misinformation, misprints and shall be held totally harmless.

Salesperson, Realtor
Sherry & Randy Rase
Call Sherry & Randy today to schedule a private showing.

* Listings on this website come from the FMLS IDX Compilation and may be held by brokerage firms other than the owner of this website. The listing brokerage is identified in any listing details. Information is deemed reliable but is not guaranteed. If you believe any FMLS listing contains material that infringes your copyrighted work please click here to review our DMCA policy and learn how to submit a takedown request.© 2024 FMLS.
Related Properties
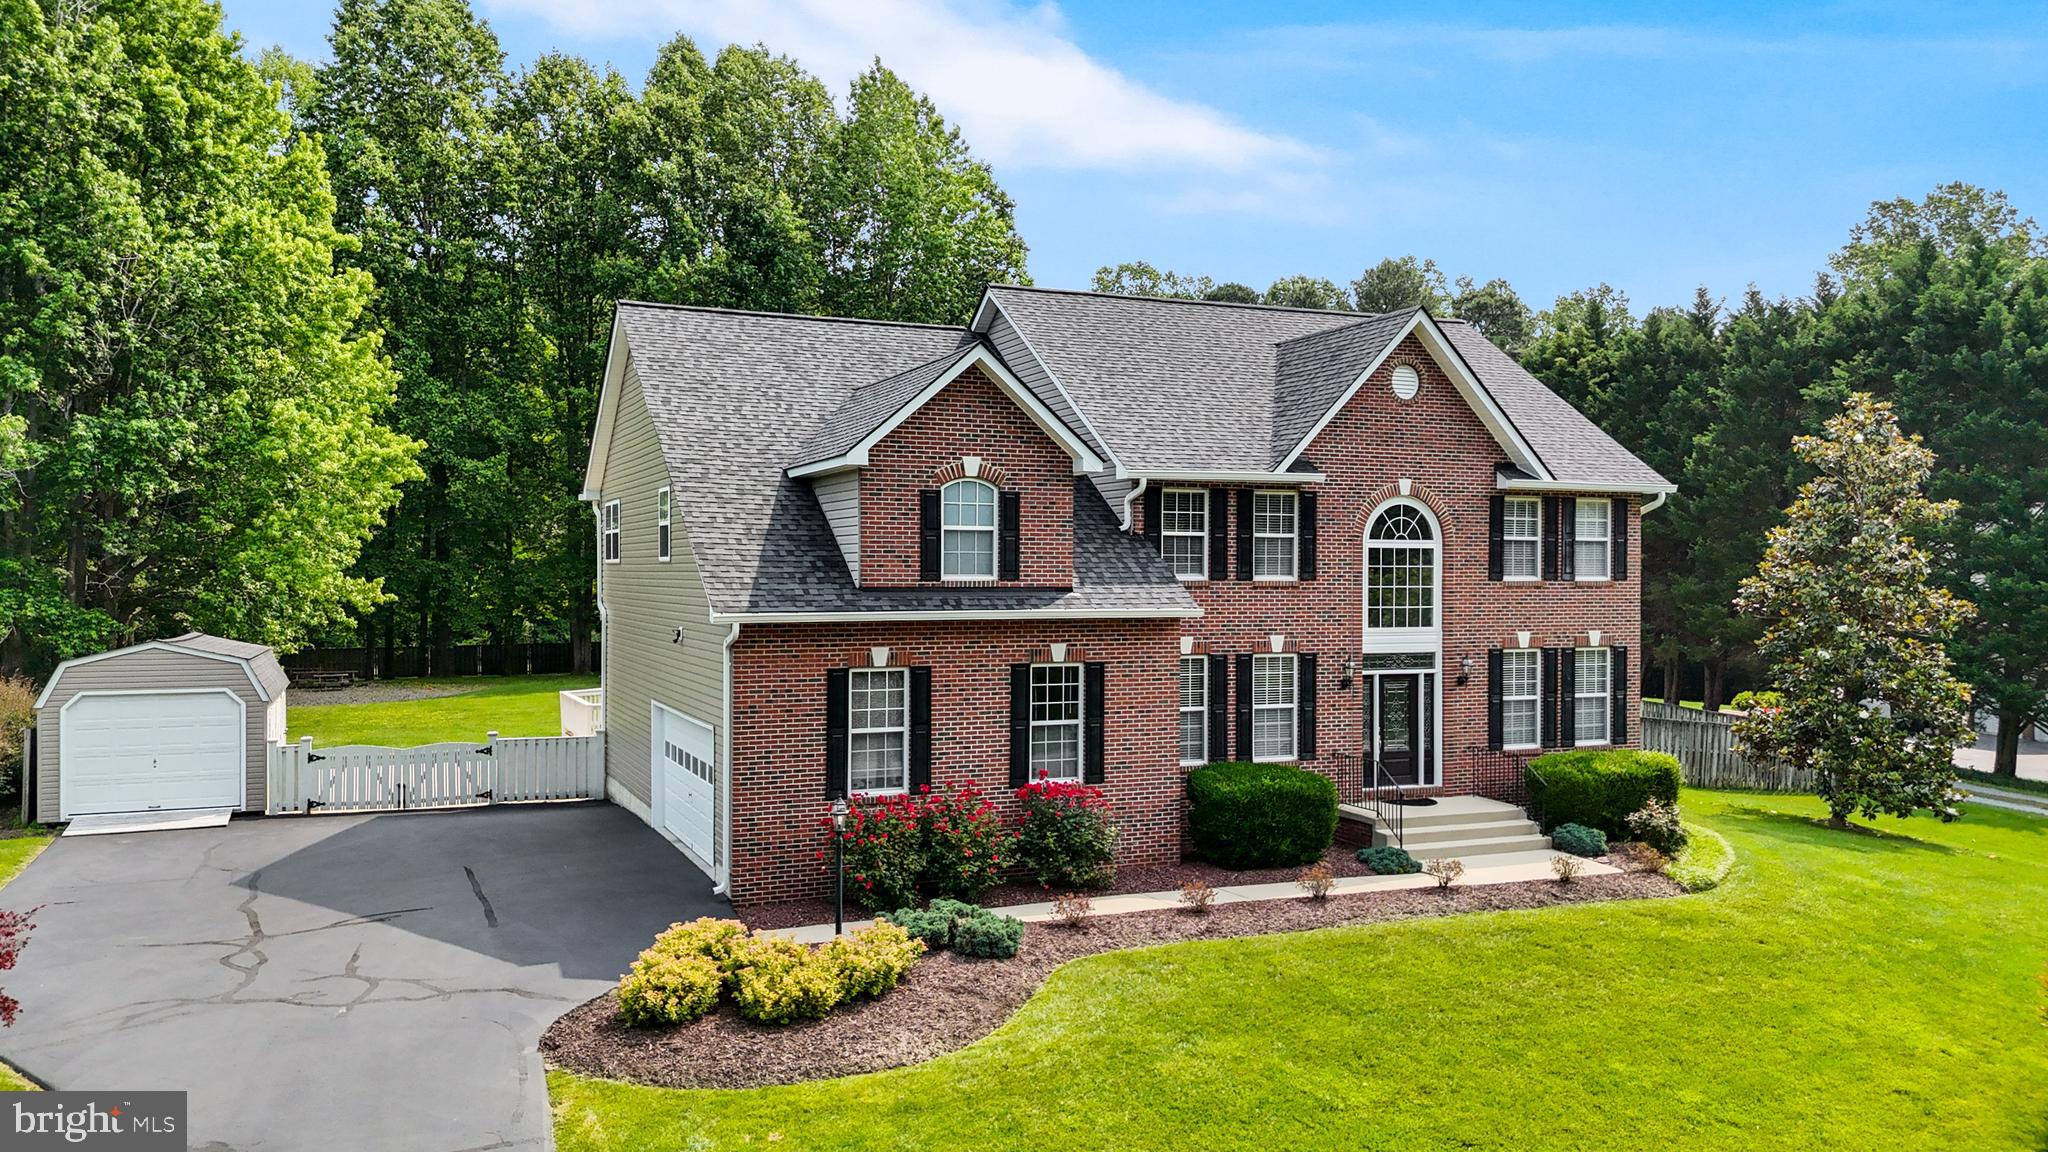
HUNTINGTOWN
2651 LADY ANNES WAY
4 Beds
2 Baths
3,442 Sq.Ft.
$799,900
MLS#: MDCA2027228

HUNTINGTOWN
525 SMALL REWARD ROAD
4 Beds
3 Baths
2,790 Sq.Ft.
$874,900
MLS#: MDCA2029740
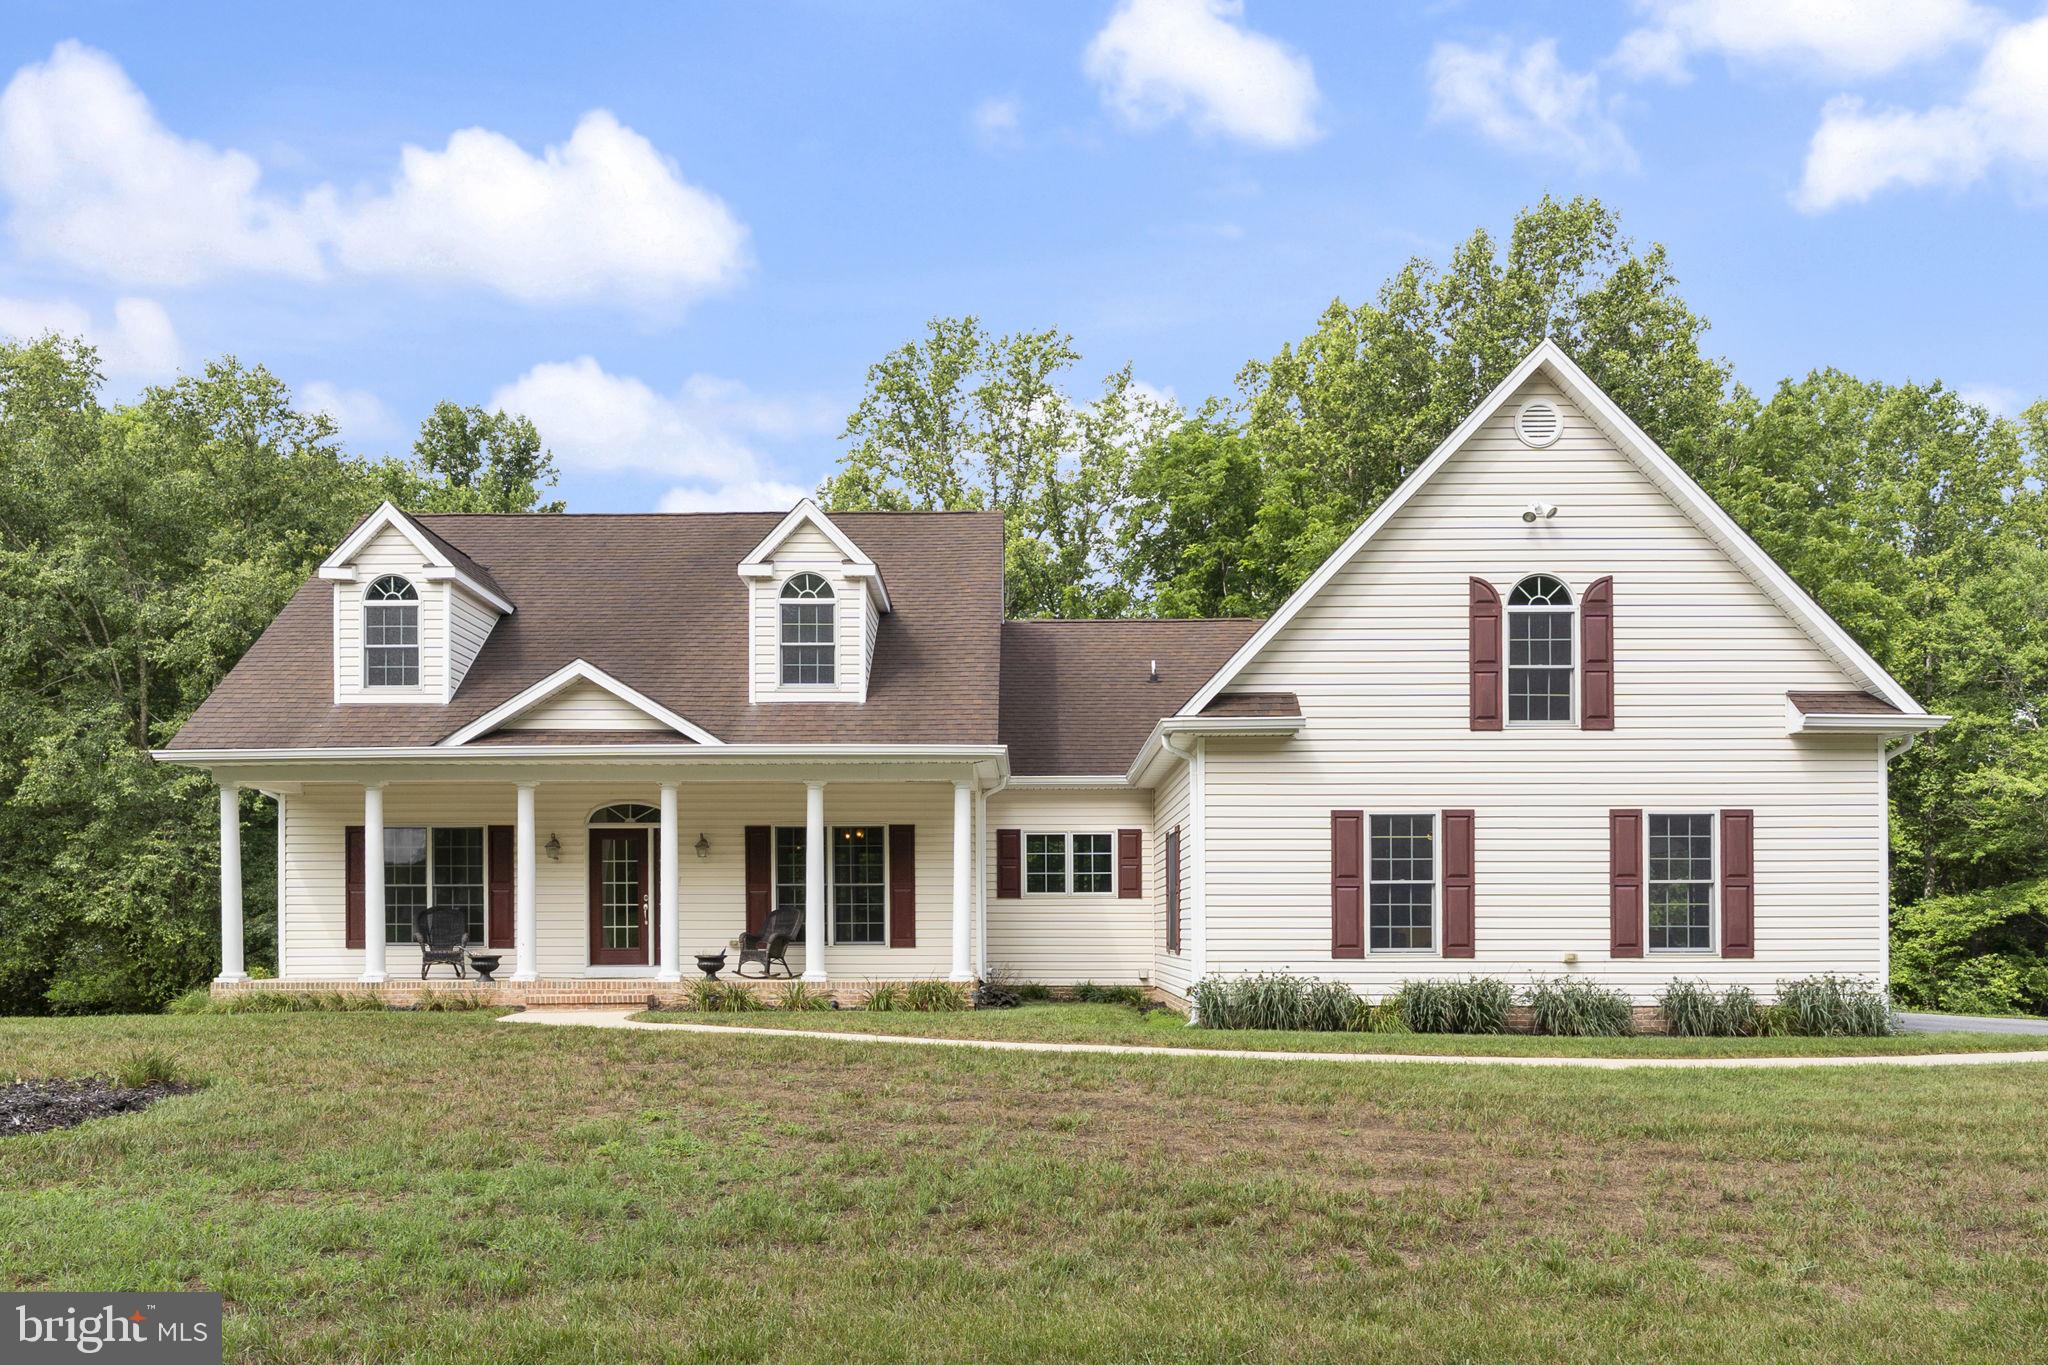
HUNTINGTOWN
6312 MILL BRANCH ROAD
4 Beds
2 Baths
3,142 Sq.Ft.
$899,000
MLS#: MDCA2029006

HUNTINGTOWN
3580 DOTTY COURT
3 Beds
3 Baths
3,294 Sq.Ft.
$635,900
MLS#: MDCA2029710

HUNTINGTOWN
4220 WEEPING WILLOW LANE
5 Beds
2 Baths
4,338 Sq.Ft.
$699,999
MLS#: MDCA2029742

HUNTINGTOWN
50 MISS SAMS WAY
5 Beds
2 Baths
3,366 Sq.Ft.
$739,900
MLS#: MDCA2030790

HUNTINGTOWN
2725 LOVING WAY
5 Beds
3 Baths
4,008 Sq.Ft.
$699,000
MLS#: MDCA2030932

HUNTINGTOWN
1130 WILSON ROAD
4 Beds
3 Baths
4,130 Sq.Ft.
$699,000
MLS#: MDCA2031082

HUNTINGTOWN
3841 SUNRISE DRIVE
5 Beds
2 Baths
2,200 Sq.Ft.
$624,900
MLS#: MDCA2029216
.png)