Features & Amenities

Interior

  • Total Bedrooms

    3

  • Bathrooms

    1

  • 1/2 Bathrooms

    1

  • Above Grade Finished Area

    2208.0

  • Basement YN

    YES

  • Cooling YN

    YES

  • Cooling

    Window Unit(s), Electric

  • Fireplace YN

    YES

  • Heating YN

    YES

  • Heating

    Wood Stove, Oil, Baseboard, Radiant

  • Main Level Bedrooms

    3

  • Pet friendly

    N/A

Exterior

  • Garage

    Yes

  • Garage spaces

    2

  • Construction Materials

    Frame

  • Parking

    Oversized, Garage, Detached

  • Pool

    No

  • Waterfront YN

    NO

Area & Lot

  • Lot Size(acres)

    1.05

  • Lot Size(square feet)

    45,625

  • Property Type

    Residential

  • Property Sub Type

    Single Family Residence

  • Architectural Style

    Colonial

Price

  • Sales Price

    $475,000

  • Tax Amount

    $6,394

  • Zoning

    Residential

  • Sq. Footage

    2,208

  • Price/SqFt

    $215

HOA

  • Association

    No

School District

  • Elementary School

    MILL CREEK

  • Middle School

    UNAMI

  • High School

    CENTRAL BUCKS HIGH SCHOOL SOUTH

Property Features

  • New Construction

    NO

  • Foundation Details

    Concrete Perimeter

  • Senior Community YN

    NO

  • Sewer

    Public Sewer

  • Tax Lot

    030

  • Water Source

    Public

Schedule a Showing

Showing scheduled successfully.

<
>
IN PERSON
VIA CHAT

What is 3 + 4 ?


Change time

Mortgage calculator

Estimate your monthly mortgage payment, including the principal and interest, property taxes, and HOA. Adjust the values to generate a more accurate rate.

Your payment

Principal and Interest:

$

Property taxes:

$

HOA fees:

$

Total loan payment:

$

Total interest amount:

$

Location

County

BUCKS

Elementary School

MILL CREEK

Middle School

UNAMI

High School

CENTRAL BUCKS HIGH SCHOOL SOUTH

Listing Courtesy of Rosemarie A Fisher, Compass Pennsylvania, LLC

RealHub Information is provided exclusively for consumers' personal, non-commercial use, and it may not be used for any purpose other than to identify prospective properties consumers may be interested in purchasing. All information deemed reliable but not guaranteed and should be independently verified. All properties are subject to prior sale, change or withdrawal. RealHub website owner shall not be responsible for any typographical errors, misinformation, misprints and shall be held totally harmless.

Agent Sherry & Randy Rase

Salesperson, Realtor

Sherry & Randy Rase

Call Sherry & Randy today to schedule a private showing.


* Listings on this website come from the FMLS IDX Compilation and may be held by brokerage firms other than the owner of this website. The listing brokerage is identified in any listing details. Information is deemed reliable but is not guaranteed. If you believe any FMLS listing contains material that infringes your copyrighted work please click here to review our DMCA policy and learn how to submit a takedown request.© 2024 FMLS.
Opportunity knocks on this beautiful acre in Warrington Township! If you’ve been searching for a home with character, soul, and the chance to build serious equity in a prime location, this classic three-bedroom Colonial is ready for its next chapter. Tucked away on a scenic street surrounded by higher-priced properties, this long-time residence has been deeply loved for decades and is now looking for a buyer with a vision to bring it into 2026.

The main level features a traditional layout with hardwood floors flowing through the living and dining rooms. A cozy brick fireplace serves as the centerpiece of the living area, while a charming side entrance porch offers a perfect spot for morning coffee. The kitchen opens into a bright breakfast room and a spacious rear addition, where a large bay window frames gorgeous views of the mature trees and sprawling backyard.

Upstairs, you’ll find three bedrooms with hardwood flooring and an updated hall bathroom. The real surprise is the massive bonus room located over the addition—currently used for storage, this space offers incredible potential for a primary suite, a creative studio, or a home office.

Additional features include a full unfinished basement, a detached two-car garage, and two storage sheds. While the home requires updating, the "good bones" and the exceptional lot make this a standout investment. Enjoy the peace of a sprawling yard while staying just five minutes from the shopping, dining, public transportation and Central Bucks Schools. Bring your  imagination—this is an opportunity that is few and far between in this market and in this location!

2445 PARK ROAD

Message successfully sent.

What would you like to know?

What is 3 + 4 ?

I agree to receive email communication and understand I can unsubscribe at any time.

I agree to be contacted by Charis Realty Group - Christine Issler, Broker via call, email, and text for real estate services. To opt out, you can reply 'stop' at any time or reply 'help' for assistance. You can also click the unsubscribe link in the emails. Message and data rates may apply. Message frequency may vary. Privacy Policy

Related Properties

Just Reduced - This home is well maintained and move in ready. With a generous 1,726 square feet of thoughtfully designed living space, this home combines elegance with comfort, creating an inviting atmosphere that feels just right. Step inside to discover an open floor plan that seamlessly blends the living, dining, and kitchen areas, perfect for both relaxation and entertaining. The interior features are a testament to joyful living, including a combination of carpeting and  wood flooring that exude warmth and sophistication. The spacious living area is enhanced by a cozy fireplace, ideal for those chilly evenings, while the combination of ceiling fans and abundant natural light creates a refreshing ambiance throughout. The adjoining dining area is perfect for intimate meals or larger gatherings, making it a versatile space for all occasions. Retreat to the primary suite, where luxury meets functionality. This tranquil haven features a walk-in closet and a beautifully appointed bathroom with a walk-in shower, providing a spa-like experience at home. The second bedroom is equally spacious, offering flexibility for guests or a home office. Enjoy the convenience of in-unit laundry with both a washer and dryer, and take advantage of the additional storage options available in the garage and the additional indoor storage shed. Step outside onto your private balcony, where you can savor morning coffee or unwind with a good book while enjoying the peaceful surroundings. As part of this vibrant community, residents have access to an array of exceptional amenities, including a clubhouse, billiard room, exercise room, and outdoor pool. The beautifully maintained grounds feature a walking path and gazebo.  Meridian Square has a lovely Clubhouse with a large beautiful sitting area, game rooms, exercise room and even a small library.  There is a  fostering a sense of community and connection among neighbors. With an association fee that covers common area maintenance, lawn care, and snow removal, you can spend more time enjoying the lifestyle you deserve. Experience the perfect blend of luxury, comfort, and community in this remarkable home at Meridian Valley Square, where every day feels like a retreat.
#PABU2126640

WARRINGTON

2326 MERIDIAN BOULEVARD 2326

2 Beds

2 Baths

1,726 Sq.Ft.

$483,900

MLS#: PABU2126640
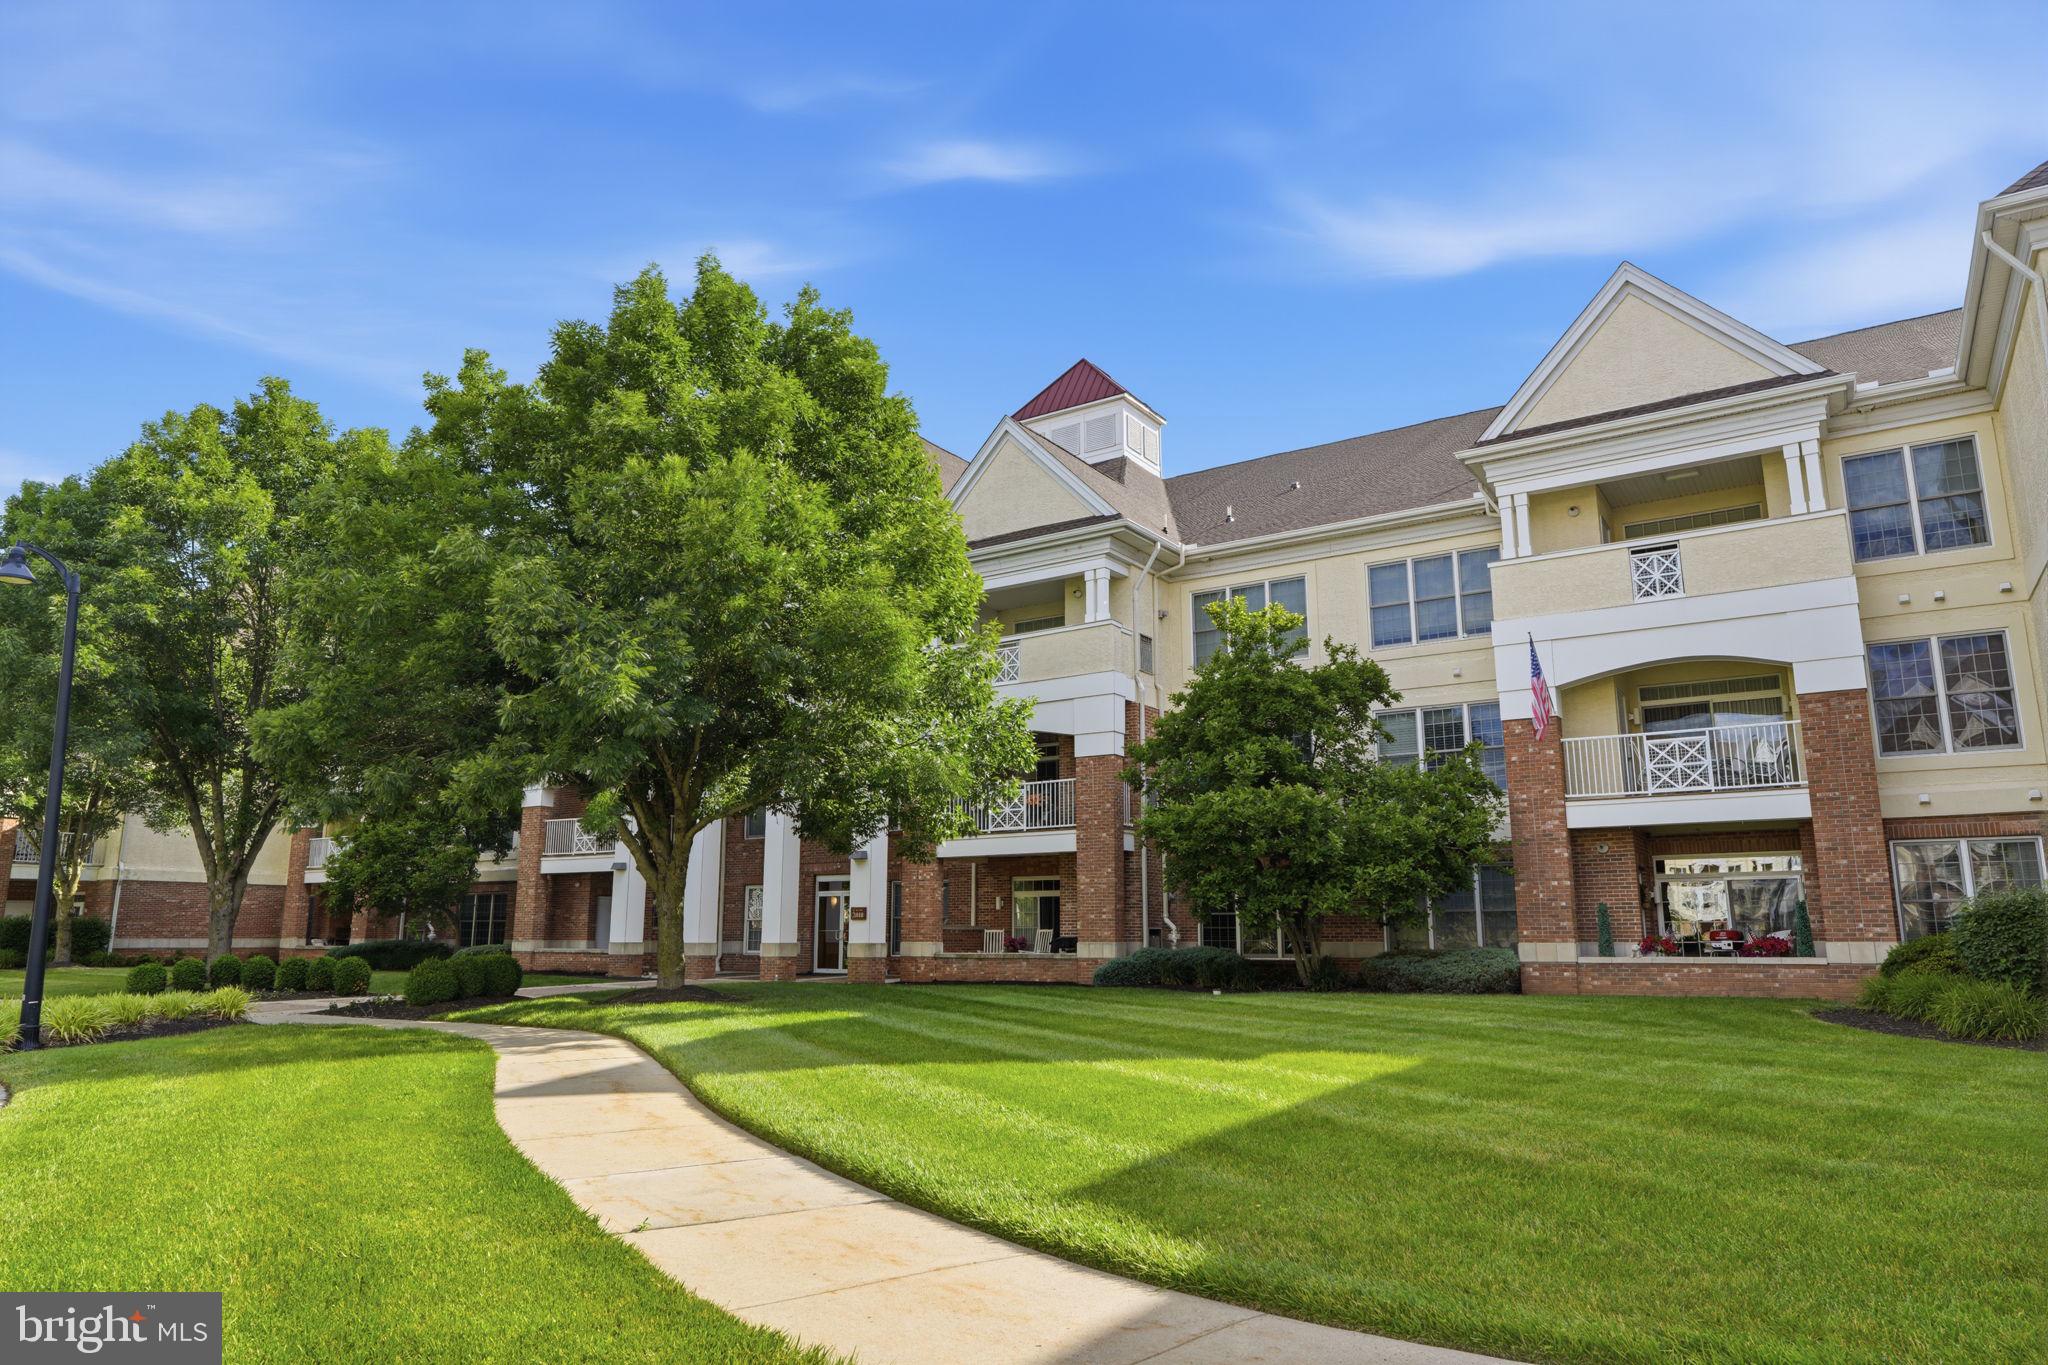
Welcome to one of the most desirable residences in Meridian of Valley Square, Bucks County’s premier 55+ community. Perfectly positioned overlooking the courtyard and fountain, this exceptional home offers a rare blend of privacy, generous living space, abundant natural light, and dual outdoor retreats—features seldom available within the community. Offering 1,874 square feet of beautifully designed living space, the open-concept floor plan feels both spacious and welcoming, enhanced by windows that fill the home with natural sunlight throughout the day. Designed for both everyday comfort and effortless entertaining, the expansive kitchen serves as the heart of the home. Featuring abundant cabinetry, generous workspace, and an oversized center island, it seamlessly connects to the dining area complete with a bar and refreshment center, creating the perfect setting for gatherings large and small. The adjoining living room offers a warm yet airy atmosphere with a corner fireplace and direct access to one of two covered balconies—ideal for morning coffee or evening relaxation overlooking beautifully landscaped grounds. The luxurious primary suite is a true retreat, highlighted by a private sitting area, two walk-in closets, and a spa-inspired bath featuring a soaking tub, walk-in shower, and double vanity. The second bedroom offers direct access to the home’s second private balcony, making it ideal for guests, a home office, or peaceful flex space. A second full bath, convenient laundry area, and utility sink complete the thoughtfully designed interior. Additional highlights include an oversized one-car garage, a private locked storage area, plentiful guest parking, secure building entry, and elevator access for effortless living year-round. Life at Meridian of Valley Square extends well beyond your front door. Residents enjoy resort-style amenities including a beautifully appointed clubhouse with fitness center, library, billiards room, gathering spaces, scenic walking trails, and a heated saltwater pool. Enjoy the convenience of walking to Wegmans, shopping and dining at Valley Square, and being just minutes from the charm and culture of downtown Doylestown. More than just a home—this is a lifestyle opportunity that buyers wait years to enjoy. Schedule your private showing today and discover firsthand why Meridian of Valley Square remains one of Bucks County’s most sought-after communities.
#PABU2123926

WARRINGTON

2207 MERIDIAN BOULEVARD 2207

2 Beds

2 Baths

1,874 Sq.Ft.

$460,000

MLS#: PABU2123926

Welcome to this beautifully updated, move-in-ready home where style, comfort, and fresh finishes come together! The heart of the home is a stunning brand-new kitchen designed to impress, featuring a beautiful center island and eye-catching backsplash that create an instant WOW factor. It’s a fresh, inviting space perfect for everyday living, gathering, and entertaining.

Both the full and half bathrooms have been completely updated with new fixtures and finishes, giving them a clean, modern feel. Beautifully refinished original hardwood floors add warmth and character throughout, complemented by brand-new hardwood flooring in the kitchen and foyer. The family room features plush new carpeting, creating a comfortable and welcoming space to relax. 

Fresh paint and stylish new light fixtures throughout bring everything together, giving the home a bright, polished, and refreshed feel. With extensive updates already completed and a show-stopping new kitchen at its center, this home is truly move-in ready and waiting for its next owner to enjoy!

The property is being sold AS IS, seller recently updated the property and will not do any additional  repairs. Inspections are for educational purposes only.
#PABU2130534

WARRINGTON

884 STIRRUP LANE

3 Beds

1 Baths

1,731 Sq.Ft.

$569,000

MLS#: PABU2130534

Welcome to 712 Wisteria Drive, a 3 bed / 2 full, 2 half bath townhome in the highly sought after 55+ Bluestone Creek community in Warrington.

Step inside and natural light fills the two story great room, with hardwood floors continuing into the adjacent dining room. The dining room opens to the kitchen, which includes a casual dining area with access to the rear deck, making everyday living and entertaining easy. The first floor master bedroom offers plenty of space, two closets, and a bathroom with a dual vanity. The main level is completed by a half bath, laundry, and direct access to the garage.

Upstairs, brand new carpet runs throughout. The open loft overlooks the great room, with a second floor walkway connecting two additional bedrooms and a full bath. This flexible space is well suited for guests, an office, or additional living space.

The finished basement provides even more living space and features brand new carpet, a powder room, and ample storage.

Outside, the rear deck is ready for morning coffee or evening gatherings and overlooks a yard situated along the community walking path. Bluestone Creek offers a clubhouse with an exercise room and game room, along with community trails. The location is convenient to shopping, dining, entertainment, and major routes including County Line Road, Route 611, and the Pennsylvania Turnpike.
#PABU2130526

WARRINGTON

712 WISTERIA DRIVE

3 Beds

2 Baths

3,068 Sq.Ft.

$499,900

MLS#: PABU2130526

Step into this first-floor 2-bedroom, 2-bathroom condo. Nestled in a beautifully maintained community of Turnberry, this spacious retreat offers the perfect blend of convenience and tranquility. Enjoy an open and inviting layout with natural light, a large kitchen that overlooks your covered porch—an oasis for your morning coffee.
The primary suite boasts a generous closet and a private ensuite bath, while the second bedroom is ideal for guests, a home office, or a cozy retreat. Step outside to your patio, the perfect spot for morning coffee or unwinding in the evening.
With a garage, driveway parking, and access to a sparkling community pool, this home delivers both luxury and practicality. Move-in ready and waiting for you—experience relaxed living in a home that feels just right! This pet-friendly gem won’t last long—schedule your showing today!
#PABU2131436

WARRINGTON

1459 PEACH TREE LANE 59

2 Beds

2 Baths

1,350 Sq.Ft.

$380,000

MLS#: PABU2131436
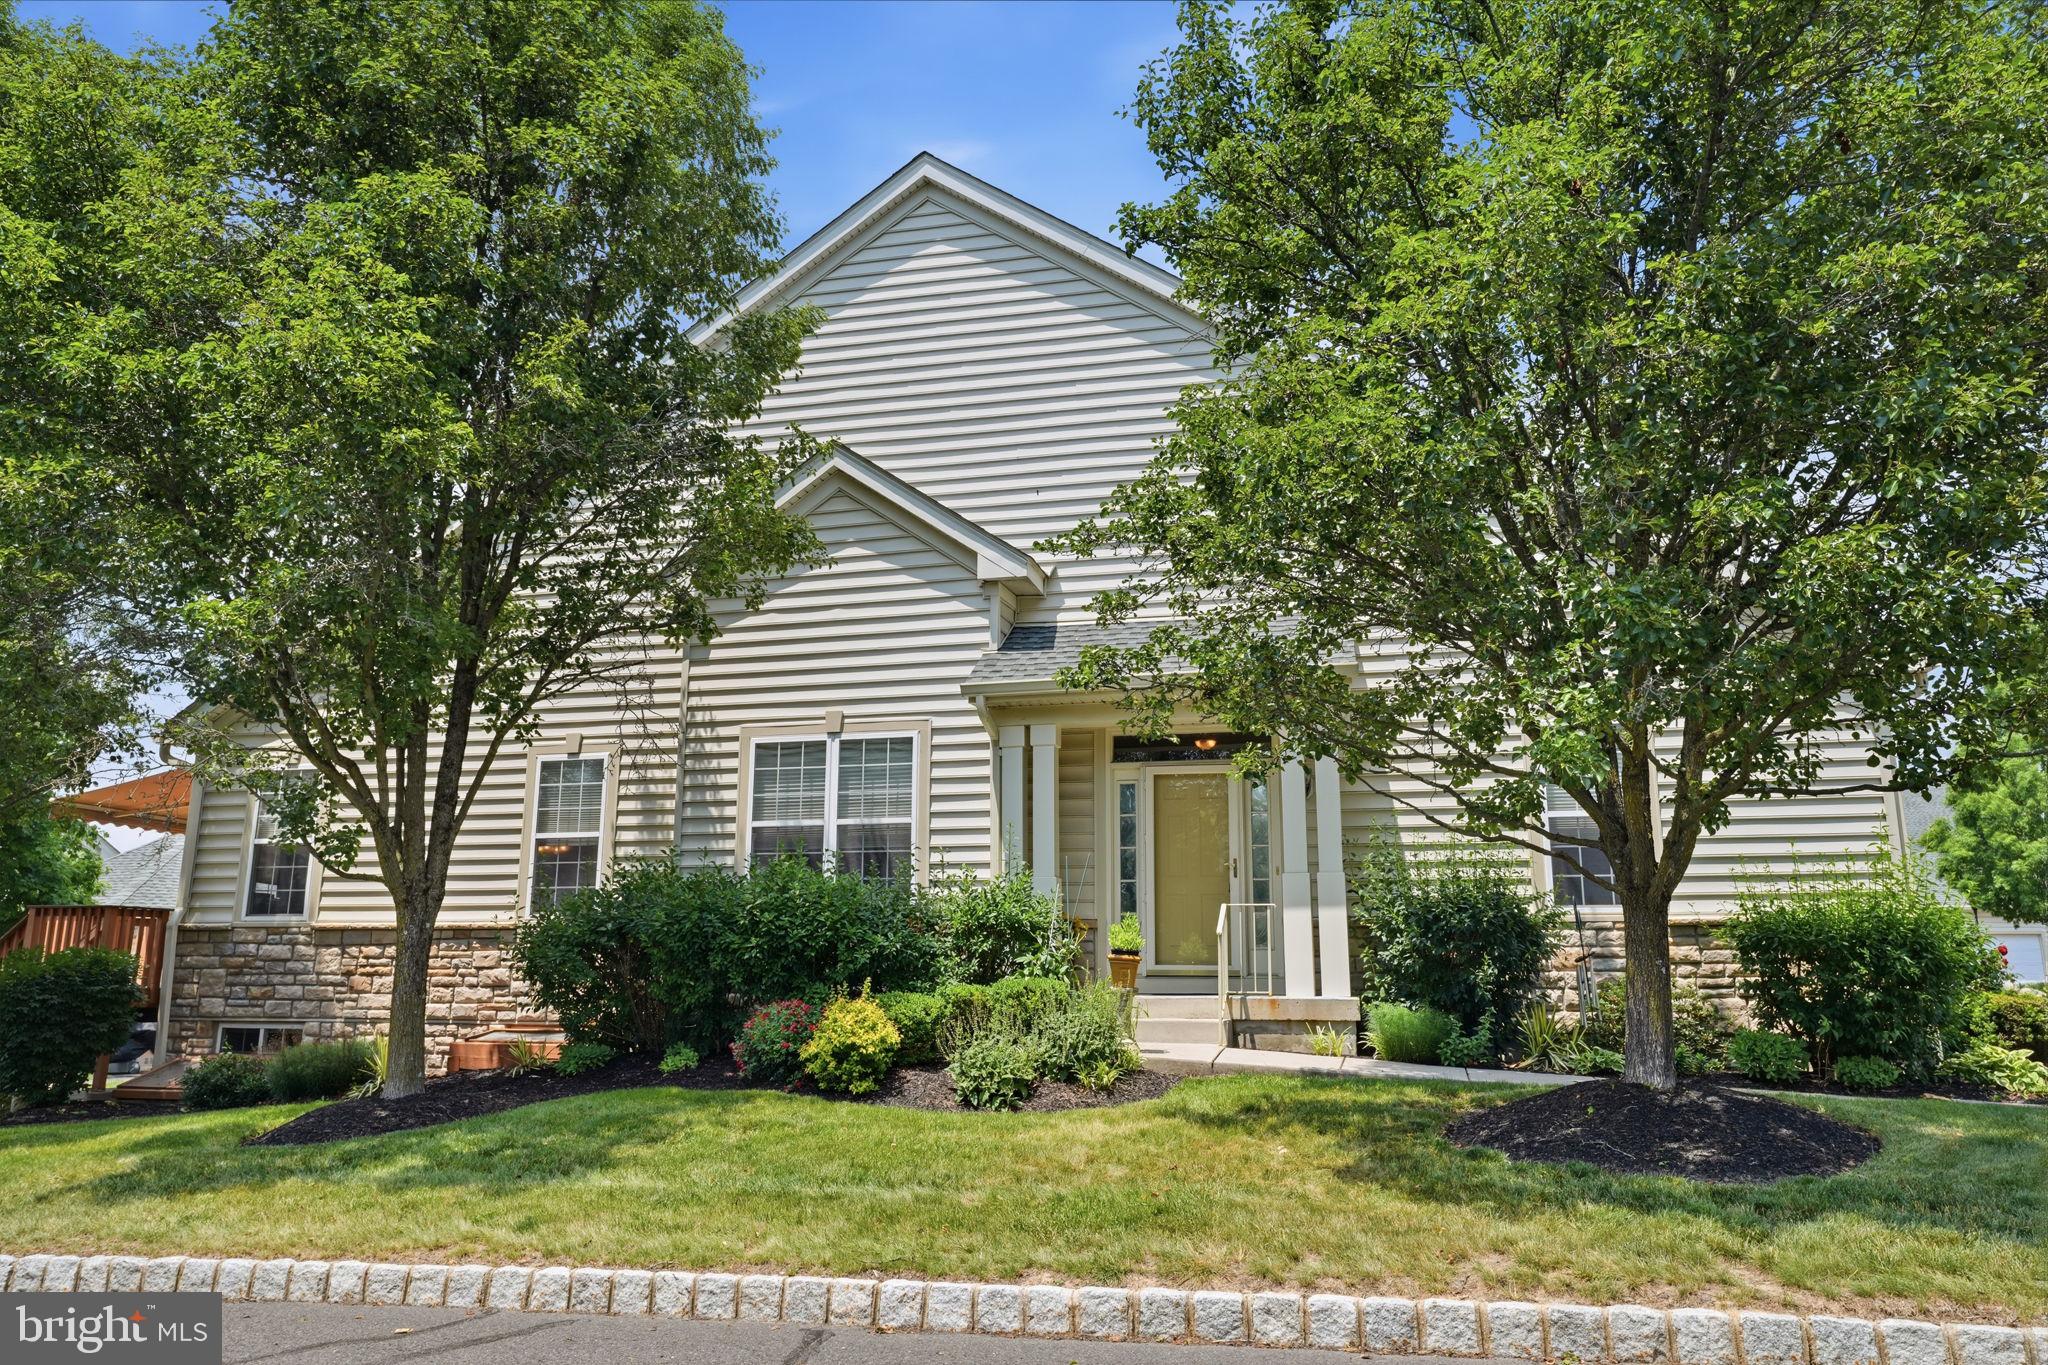
Welcome to easy, maintenance-free living in this beautifully maintained end-unit ranch offering the convenience of one-floor living and an abundance of upgraded features throughout. The attractive stone and vinyl exterior, covered front entrance, and desirable end location create exceptional curb appeal.
Step inside to find gleaming wood flooring throughout much of the main living area, recessed lighting, decorative foyer shelving, and a spacious, open-concept floor plan. The dining room showcases a dramatic cathedral ceiling, while the expanded kitchen is a chef’s delight, featuring 42" cabinetry, granite countertops, stainless steel appliances, double oven, pantry, tiled backsplash, and a large center island perfect for entertaining. Adjacent to the kitchen, the bright breakfast area offers a sliding glass door leading to an oversized composite deck complete with an electronic awning—an ideal setting for morning coffee, outdoor dining, or simply relaxing and enjoying the surroundings.
The primary suite serves as a private retreat with a spacious sitting area, walk-in closet with custom shelving, additional double closet, and a luxurious en-suite bath featuring a deep soaking tub, ceramic tile shower with built-in seat, and double granite vanity. A second bedroom and additional full bath provide comfortable accommodations for family and guests. The main level is completed by a convenient laundry room with utility sink and direct access to the two-car garage.
The finished lower level significantly expands the living space and features an egress window, large recreation area, private office with natural light and recessed lighting, half bath, and an expansive storage room. Additional highlights include HVAC replaced in 2018, composite decking, remote garage door access, and ample storage throughout.
Offering the perfect combination of comfort, functionality, and low-maintenance living, this exceptional home is ready for its next owner.
Located in desirable Bucks County, Pennsylvania, Lamplighter Village is a highly sought-after 55+ active adult community known for its beautifully maintained homes, friendly atmosphere, and convenient location. Residents enjoy a low-maintenance lifestyle with community amenities that typically include a clubhouse, fitness facilities, social activities, and walking paths that encourage an active and engaging lifestyle. The community is just minutes from shopping, dining, healthcare facilities, and major roadways, providing easy access to nearby destinations such as Doylestown, New Hope, and Philadelphia. Combining comfortable living, a strong sense of community, and the charm of Bucks County, Lamplighter Village continues to be a popular choice for active adults seeking convenience, connection, and quality of life.
#PABU2124028

WARRINGTON

301 EATON COURT 20

2 Beds

2 Baths

1,782 Sq.Ft.

$550,000

MLS#: PABU2124028

Welcome to 806 Devonshire Ct in the desirable +55 Lamplighter Village! One-floor living at its finest! With thoughtfully designed living space, this home combines comfort and elegance, making it the perfect retreat. Step inside to discover a warm and inviting atmosphere - the combination Living and Dining area is perfect for entertaining. The spacious Kitchen is highlighted by upgraded granite countertops, a beautiful glass tile backsplash, attractive cabinetry and a great breakfast area that beckons for leisurely mornings. The sunlit breakfast area provides easy access to a charming patio, perfect for outdoor dining, entertaining guests, or simply unwinding in the fresh air. The Primary Suite features a walk-in closet and an en-suite bath with dual sinks and a shower stall, providing a private sanctuary for relaxation. There is also a second Bedroom and Full Bath with a tub/shower. Completing this fine home is a spacious Laundry Room with convenient storage space! Enjoy the convenience of an attached two-car Garage with side entry, ensuring easy access and ample parking. The community amenities enhance your lifestyle, featuring a clubhouse, fitness center, game room, and scenic jog/walk paths. Engage with neighbors in the meeting and party rooms, fostering a vibrant community spirit. With maintenance-free living, including lawn care and snow removal, you can spend more time enjoying the finer things in life. This home is not just a residence; it's a gateway to an exclusive lifestyle where comfort meets luxury. Experience the perfect blend of elegance and community in this remarkable property.
#PABU2131484

WARRINGTON

806 DEVONSHIRE COURT 59

2 Beds

2 Baths

1,541 Sq.Ft.

$495,000

MLS#: PABU2131484

Nestled in the charming Orchard Hill community, this exquisite end-of-row townhouse offers a perfect blend of elegance and comfort, ideal for those seeking a refined lifestyle. This of meticulously maintained living space, this home is designed to cater to your every need. Step inside to discover a warm and inviting interior adorned with high-end finishes. The spacious family room, complete with a stunning marble fireplace and elegant mantel, serves as the heart of the home, perfect for cozy gatherings or quiet evenings. Natural light floods the space through skylights, enhancing the inviting atmosphere. The seamless flow from the family room to the formal dining area, accentuated by crown moldings and chair railings, creates an ideal setting for entertaining guests. The gourmet kitchen is a culinary enthusiast's dream, featuring top-of-the-line appliances, including a built-in microwave, gas oven/range, and dishwasher, all designed for both functionality and style. The rich wood floors add warmth, while the convenient layout ensures that cooking and entertaining are a delight. Retreat to the luxurious primary suite, where you'll find a spacious walk-in closet and a beautifully appointed en-suite bathroom featuring a stall shower. The outdoor space is equally impressive, with a private patio perfect for al fresco dining or morning coffee. The community amenities elevate your lifestyle further, offering access to a sparkling outdoor pool and well-maintained tennis courts, all while the association takes care of common area maintenance, lawn care, and snow removal. Additional features include a main floor laundry for convenience, an attached garage with inside access, and a security system for peace of mind. The property is surrounded by beautifully landscaped sidewalks and street lighting, enhancing the overall charm of the neighborhood. This home is not just a residence; it's a lifestyle choice that combines luxury, comfort, and community. Experience the best of Orchard Hill living, where every detail has been thoughtfully curated to create a space you'll be proud to call home.
#PABU2132272

WARRINGTON

2306 ORCHARD HILL CIRCLE

3 Beds

2 Baths

1,738 Sq.Ft.

$489,000

MLS#: PABU2132272

New on site today
Welcome to our beautiful move in ready twin located in the sought after 55+ community of Lamplighter Village.  Very desirable community that is centrally located.  As you pull up you will love the curb appeal and fresh landscaping. This home offers lots of parking including a 2 car garage, driveway & plenty of extra off street parking for all your guests. Enter on the side into the open foyer. Main level offers a beautiful kitchen with quartz countertops, 2 bedrooms or 1 bedroom and an office. Big dining room and large family room that leads to the back patio with power awning.  Very nice quiet spot. Main floor also has 1 full bath with soaking tub and ½ bath, Laundry and access to the large 2 car garage with its own source of heat for the really cold winter nights. 2nd floor offers 2 large bedrooms and a full bathroom. Huge basement with egress window, newer hot water heater, radon system, water infiltration system & water based sump pump. Many more updates including newer roof and siding, newer central air and gas heat, Low- E glass windows.  Versatile floor plan offering lots of fun options. This home has been lovingly maintained and it shows. Wonderful Opportunity!
#PABU2132608

WARRINGTON

1710 NOTTINGHAM COURT

4 Beds

2 Baths

2,164 Sq.Ft.

$525,000

MLS#: PABU2132608

Send a message

Message successfully sent.

Your message

What is 3 + 4 ?

Reason for contacting?

I agree to receive email communication and understand I can unsubscribe at any time.

I agree to be contacted by Charis Realty Group - Christine Issler, Broker via call, email, and text for real estate services. To opt out, you can reply 'stop' at any time or reply 'help' for assistance. You can also click the unsubscribe link in the emails. Message and data rates may apply. Message frequency may vary. Privacy Policy

Sign Out

Virtual Assistant

Would you like to take the next step with this property? We can help you schedule a showing or virtual tour, or send you more details.

Yes, I would like more information.

Thank You for Your Reply, One of Our Agents will contact you as soon as possible

No, maybe later.

Thank you, you can always contact me via email, phone number or through the contact form.

Realhub AI

Lucy - Your AI-Powered Realtor

Update Your Temporary Password

Personalize your search

Enter your email and we'll notify you immediately when new listings match what you're looking for.

or enter email address

Already have an account ? Login here

Continue your home search

I agree to receive communications and understand I can unsubscribe at any time.

I agree to be contacted by Charis Realty Group - Christine Issler, Broker via call, email, and text for real estate services. To opt out, you can reply 'stop' at any time or reply 'help' for assistance. You can also click the unsubscribe link in the emails. Message and data rates may apply. Message frequency may vary. Privacy Policy

Already have an account ? Login here

We use cookies

We use cookies primarily for analytics to enhance your experience. By accepting, you agree to our use of these cookies. You can manage your preferences or learn more about our cookies policy.