


Property
Beds
3
Full Baths
3
1/2 Baths
1
Year Built
1999
Sq.Footage
2,866
Three finished levels and a two-car garage in the Mews at Darlington Valley, Glen Mills, in the Rose Tree Media School District. This 3-bedroom, 3.5-bath townhouse offers approximately 2,866 square feet above grade (public record), plus a finished walkout lower level with a full bath and direct garage access. The main level has an eat-in kitchen with an island and a powder room. Upstairs, the primary suite has a walk-in closet, and two more bedrooms share the floor with the laundry. Out back, a deck and a patio overlook open common area and trees. Heating and central air were installed in 2024. The home has been pre-inspected, with reports available on request. The HOA is $200 per month and, per the seller's disclosure, covers landscaping, trash, recycling, snow removal, and roof replacement. Wilmington is about 32 minutes by car and Philadelphia about 41. SEPTA's Wawa Station, Darlington Valley Open Space, Martin Park, and Sleighton Park are nearby, and everyday shopping includes ACME, Giant, Target, and Costco. The Sellers have had this home pre-inspected prior to putting on the market. Buyers should verify all measurements and details.
Features & Amenities
Interior
-
Other Interior Features
Eat-in Kitchen, Ceiling Fan(s), Cathedral Ceiling(s), High Ceilings, Bar
-
Total Bedrooms
3
-
Bathrooms
3
-
1/2 Bathrooms
1
-
Above Grade Finished Area
2866.0
-
Basement YN
YES
-
Cooling YN
YES
-
Cooling
Central Air, Ceiling Fan(s), Electric
-
Fireplace YN
YES
-
Heating YN
YES
-
Heating
Natural Gas, Central, Forced Air, Heat Pump
-
Pet friendly
N/A
Exterior
-
Garage
Yes
-
Garage spaces
2
-
Construction Materials
Vinyl Siding, Stone
-
Parking
Garage, Driveway, Inside Entrance, Attached
-
Patio and Porch Features
Deck, Patio
-
Pool
No
-
Waterfront YN
NO
Area & Lot
-
Property Type
Residential
-
Property Sub Type
Townhouse
-
Architectural Style
Traditional
Price
-
Sales Price
$575,000
-
Tax Amount
$8,585
-
Sq. Footage
2,866
-
Price/SqFt
$200
HOA
-
Association
YES
-
Association Fee
$200
-
Association Fee Frequency
Monthly
-
Association Fee Includes
N/A
School District
-
Elementary School
N/A
-
Middle School
SPRINGTON LAKE
-
High School
PENNCREST
Property Features
-
New Construction
NO
-
Foundation Details
Concrete Perimeter
-
Senior Community YN
NO
-
Sewer
Public Sewer
-
Tax Lot
004-018
-
Water Source
Public
Schedule a Showing
Showing scheduled successfully.
Mortgage calculator
Estimate your monthly mortgage payment, including the principal and interest, property taxes, and HOA. Adjust the values to generate a more accurate rate.
Your payment
Principal and Interest:
$
Property taxes:
$
HOA fees:
$
Total loan payment:
$
Total interest amount:
$
Location
County
DELAWARE
Elementary School
Middle School
SPRINGTON LAKE
High School
PENNCREST
Listing Courtesy of Vincent R Cyr, Real of Pennsylvania
RealHub Information is provided exclusively for consumers' personal, non-commercial use, and it may not be used for any purpose other than to identify prospective properties consumers may be interested in purchasing. All information deemed reliable but not guaranteed and should be independently verified. All properties are subject to prior sale, change or withdrawal. RealHub website owner shall not be responsible for any typographical errors, misinformation, misprints and shall be held totally harmless.

Salesperson, Realtor
Sherry & Randy Rase
Call Sherry & Randy today to schedule a private showing.

* Listings on this website come from the FMLS IDX Compilation and may be held by brokerage firms other than the owner of this website. The listing brokerage is identified in any listing details. Information is deemed reliable but is not guaranteed. If you believe any FMLS listing contains material that infringes your copyrighted work please click here to review our DMCA policy and learn how to submit a takedown request.© 2024 FMLS.
Related Properties

GLEN MILLS
16 CLAYTON PARK DRIVE
4 Beds
2 Baths
2,585 Sq.Ft.
$629,900
MLS#: PADE2122850

GLEN MILLS
89 CONCHESTER RD,
3 Beds
1 Baths
1,008 Sq.Ft.
$525,000
MLS#: PADE2122510

GLEN MILLS
172 E TALLY HO TURN
2 Beds
2 Baths
1,350 Sq.Ft.
$469,900
MLS#: PADE2120580

GLEN MILLS
1508 HUNTING HORN TURN
2 Beds
2 Baths
2,415 Sq.Ft.
$559,900
MLS#: PADE2123716
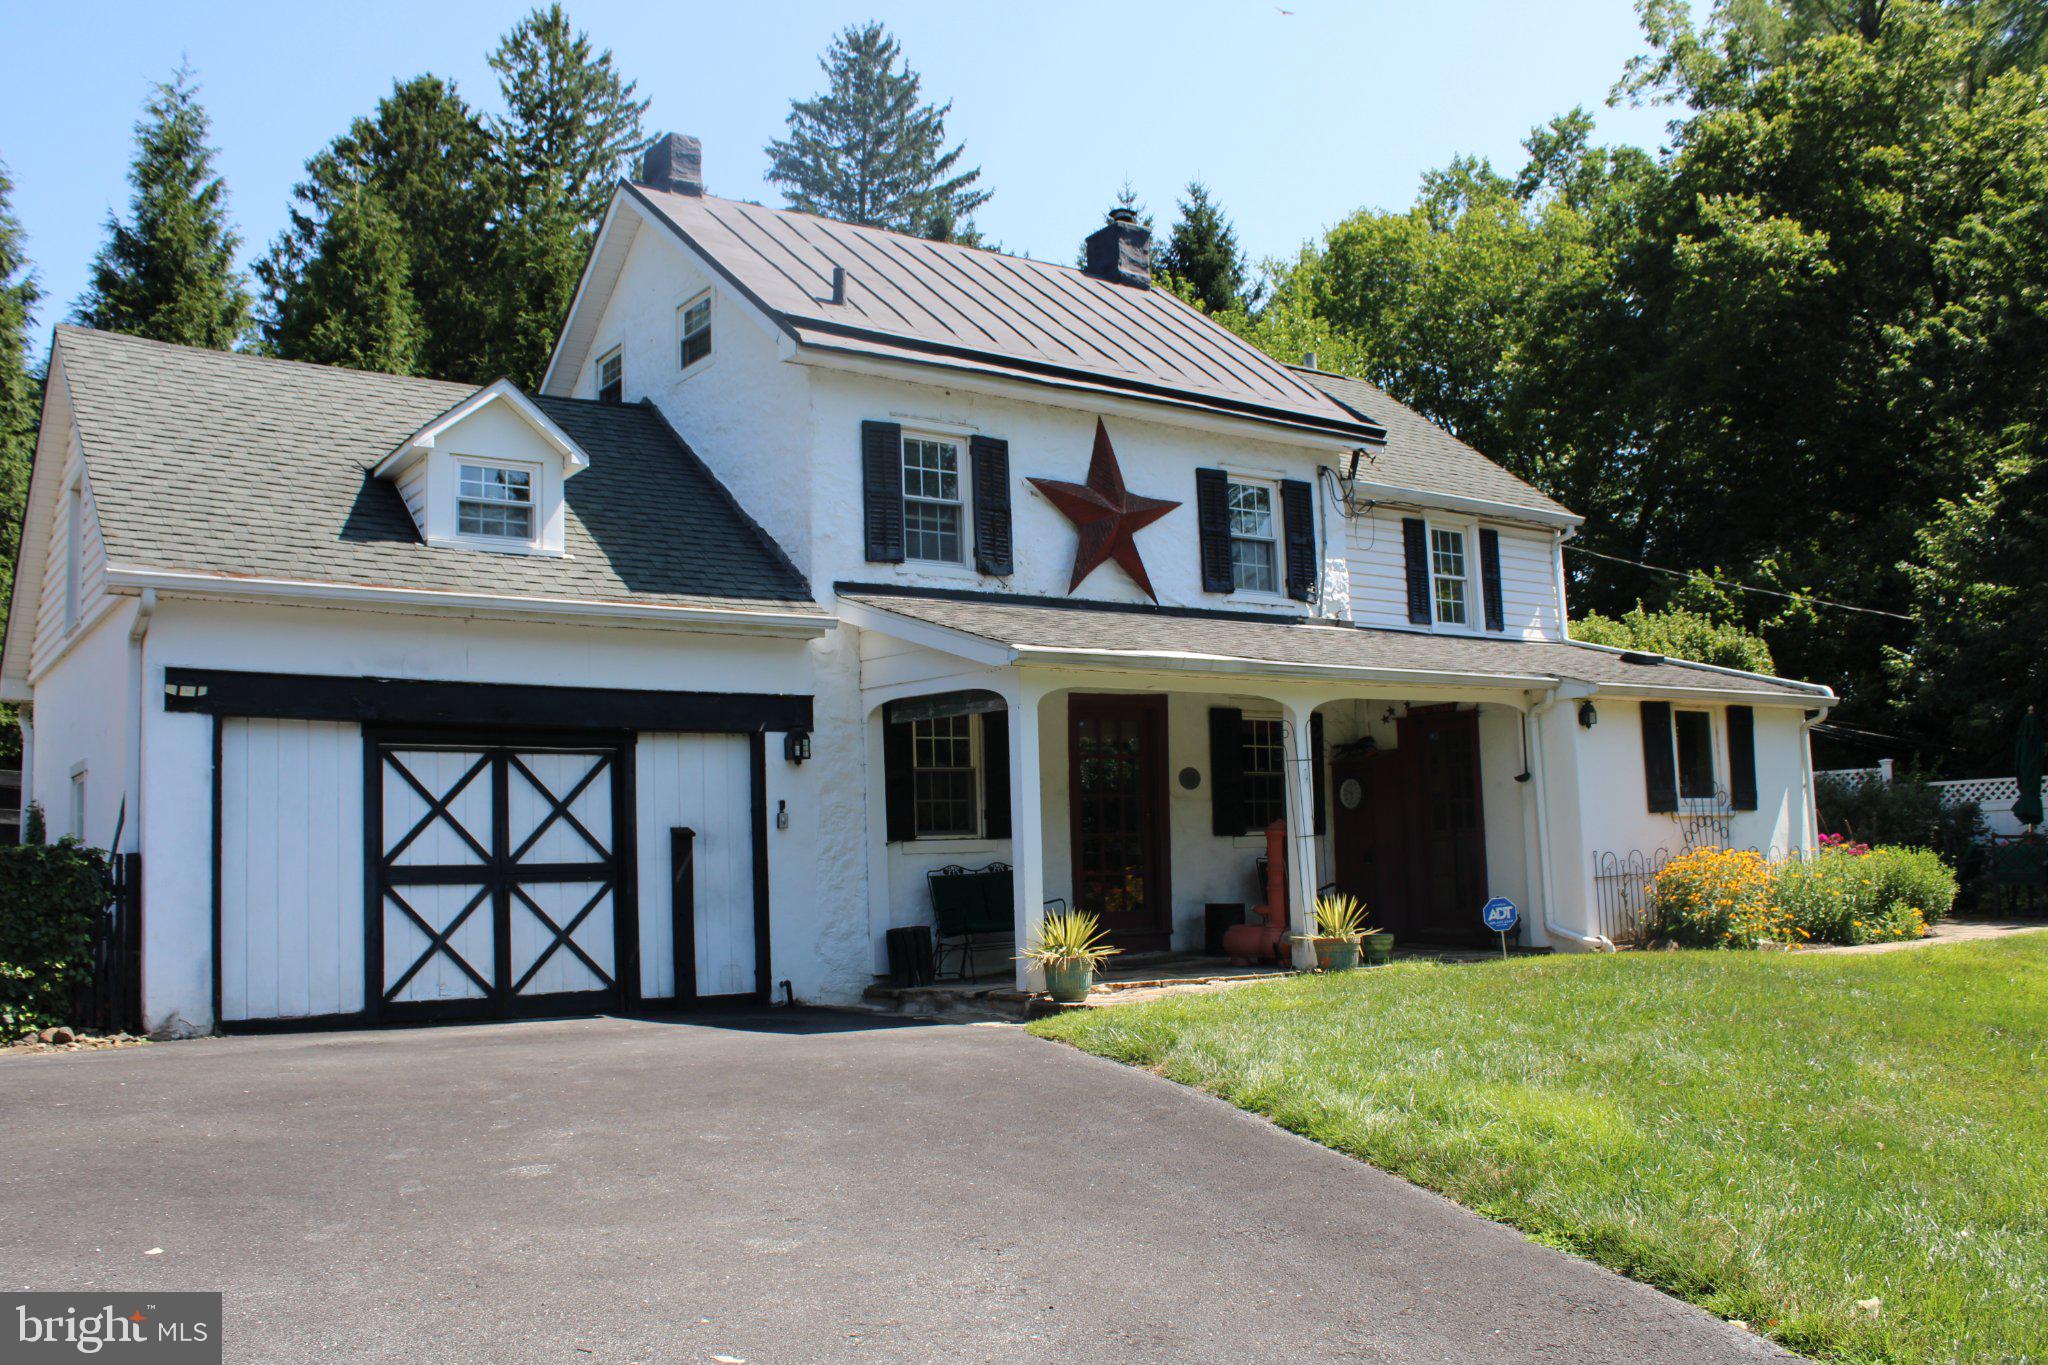
GLEN MILLS
547 BALTIMORE PIKE
3 Beds
1 Baths
1,388 Sq.Ft.
$574,000
MLS#: PADE2110108

GLEN MILLS
19 WHARTON DRIVE
4 Beds
2 Baths
3,050 Sq.Ft.
$675,000
MLS#: PADE2124024
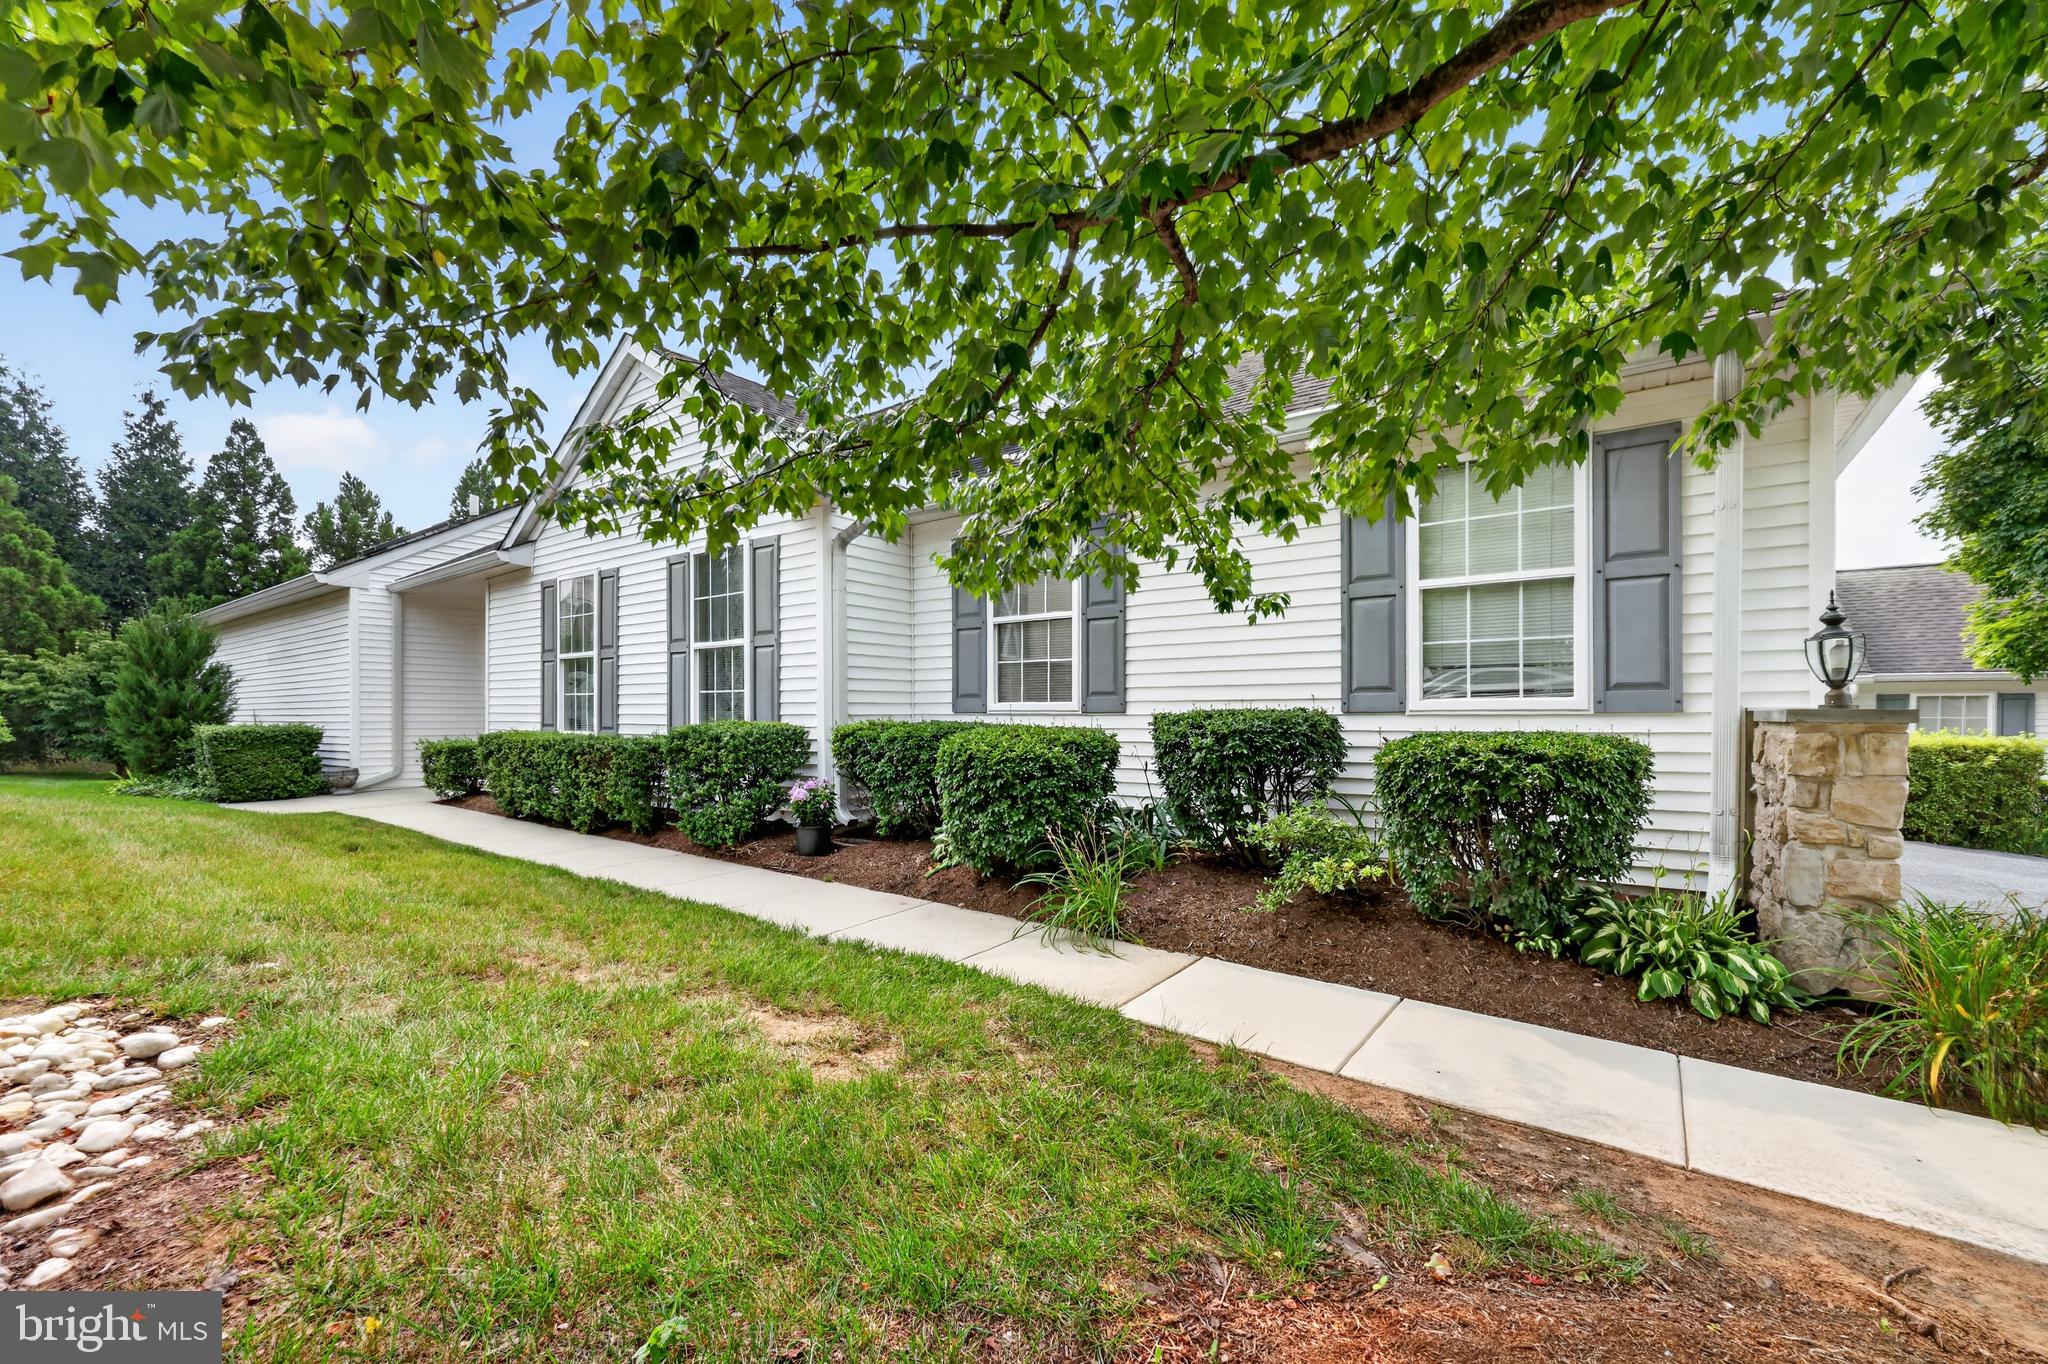
GLEN MILLS
2105 WHITE FOX WAY
2 Beds
2 Baths
1,947 Sq.Ft.
$549,900
MLS#: PADE2120018
.png)