


Property
Beds
3
Full Baths
3
1/2 Baths
None
Year Built
2006
Sq.Footage
2,552
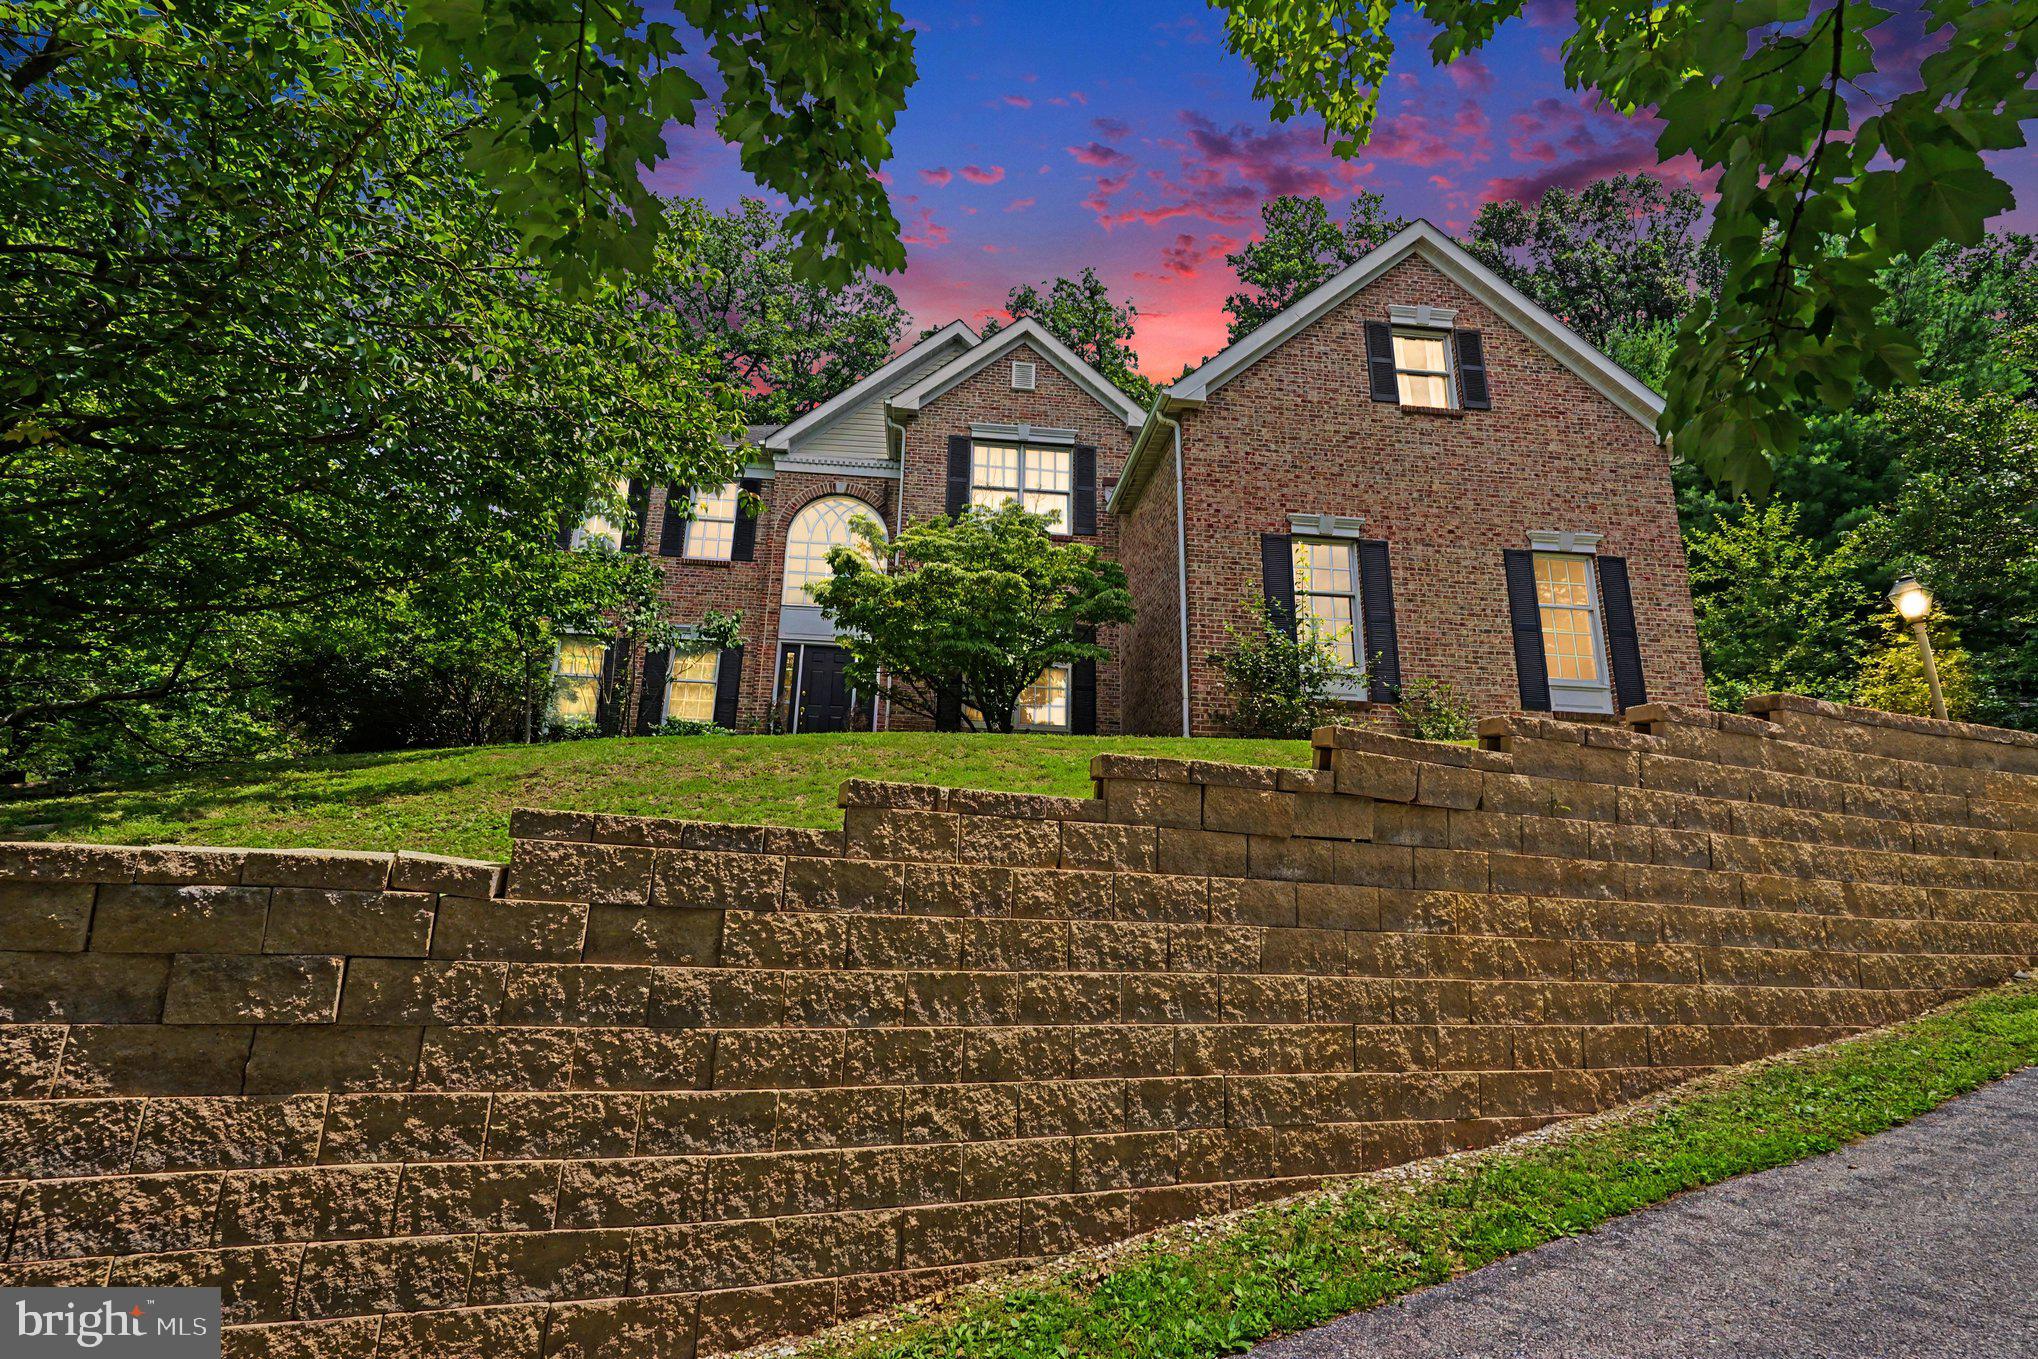
Welcome to Regency at Providence! Built in 2006, this beautifully maintained 2,552-square-foot brick Colonial offers an ideal combination of comfort, elegance, and low-maintenance living. Featuring 3 spacious bedrooms and 3 full bathrooms, this thoughtfully designed home offers an open floor plan, vaulted ceilings, abundant natural light, and wonderful flow between the living, dining, and kitchen areas. Rich hardwood floors, plush carpeting, crown molding, chair rail, and shadow-box molding add warmth and character throughout the living and dining areas. The updated eat-in kitchen features modern appliances, ample cabinetry, generous counter space, and a comfortable breakfast area. The family room, conveniently located just off the kitchen, features a beautiful gas fireplace with marble surround and built-in cabinetry, creating a warm and inviting space for relaxing or entertaining. The spacious primary suite is conveniently located on the main level, offering a private retreat with a generous walk-in closet and luxurious en-suite bathroom featuring both a stall shower and tub. A second bedroom and full bathroom are also located on the main level, providing excellent flexibility for guests, an office, or one-floor living. Upstairs, you'll find a third bedroom, full bathroom, and a large loft offering flexible additional living space—perfect for a home office, sitting area, hobby space, or additional entertaining area. Outside, enjoy beautifully maintained landscaping and a large, private deck, perfect for morning coffee, outdoor dining, entertaining, or simply relaxing at the end of the day. A spacious two-car attached garage with durable epoxy flooring provides added convenience and plenty of room for vehicles and storage. The large unfinished basement offers abundant storage and plenty of potential for additional living, recreation, or hobby space. With its generous size and flexible possibilities, this space is ready for your vision. Regency at Providence offers an exceptional amenity-rich lifestyle with indoor and outdoor pools, fitness center, tennis courts, clubhouse, billiard room, and game room, along with a variety of community activities and social events. The association fee includes lawn maintenance, snow removal, and trash collection, allowing you to enjoy a convenient, low-maintenance lifestyle. Ideally situated in a peaceful suburban setting with convenient access to shopping, dining, major roadways, and everyday amenities, this exceptional home offers a wonderful blend of space, style, comfort, and community. Schedule your private showing today!
Features & Amenities
Interior
-
Other Interior Features
Eat-in Kitchen, Recessed Lighting, Walk-In Closet(s), Vaulted Ceiling(s), High Ceilings, Tray Ceiling(s), Built-in Features, Crown Molding, Open Floorplan
-
Total Bedrooms
3
-
Bathrooms
3
-
Above Grade Finished Area
2552.0
-
Basement YN
YES
-
Cooling YN
YES
-
Cooling
Central Air, Electric
-
Fireplace YN
YES
-
Heating YN
YES
-
Heating
Fireplace Insert, Natural Gas, Central
-
Main Level Bedrooms
2
-
Pet friendly
N/A
Exterior
-
Garage
Yes
-
Garage spaces
2
-
Construction Materials
Vinyl Siding, Brick
-
Parking
Asphalt, Garage, Driveway, Covered, Inside Entrance, Attached
-
Patio and Porch Features
Deck
-
Pool
Yes
-
Pool Features
Community
-
Waterfront YN
NO
Area & Lot
-
Lot Size(acres)
0.15
-
Lot Size(square feet)
6,525
-
Property Type
Residential
-
Property Sub Type
Single Family Residence
-
Architectural Style
Colonial, Traditional
Price
-
Sales Price
$750,000
-
Tax Amount
$10,369
-
Financing Options
Cash, Conventional, VA
-
Sq. Footage
2,552
-
Price/SqFt
$293
HOA
-
Association
YES
-
Association Fee
$300
-
Association Fee Frequency
Monthly
-
Association Fee Includes
N/A
School District
-
Elementary School
N/A
-
Middle School
N/A
-
High School
N/A
Property Features
-
New Construction
NO
-
Accessibility Features
Accessible Hallway(s)
-
Association Amenities
Billiard Room, Clubhouse, Fitness Center, Game Room, Meeting Room, Party Room, Tennis Court(s)
-
Foundation Details
Concrete Perimeter
-
Senior Community YN
YES
-
Sewer
Public Sewer
-
Tax Lot
068
-
Water Source
Public
Schedule a Showing
Showing scheduled successfully.
Mortgage calculator
Estimate your monthly mortgage payment, including the principal and interest, property taxes, and HOA. Adjust the values to generate a more accurate rate.
Your payment
Principal and Interest:
$
Property taxes:
$
HOA fees:
$
Total loan payment:
$
Total interest amount:
$
Location
County
MONTGOMERY
Elementary School
Middle School
High School
Listing Courtesy of William J Howlett, RE/MAX Ready
RealHub Information is provided exclusively for consumers' personal, non-commercial use, and it may not be used for any purpose other than to identify prospective properties consumers may be interested in purchasing. All information deemed reliable but not guaranteed and should be independently verified. All properties are subject to prior sale, change or withdrawal. RealHub website owner shall not be responsible for any typographical errors, misinformation, misprints and shall be held totally harmless.

Salesperson, Realtor
Sherry & Randy Rase
Call Sherry & Randy today to schedule a private showing.

* Listings on this website come from the FMLS IDX Compilation and may be held by brokerage firms other than the owner of this website. The listing brokerage is identified in any listing details. Information is deemed reliable but is not guaranteed. If you believe any FMLS listing contains material that infringes your copyrighted work please click here to review our DMCA policy and learn how to submit a takedown request.© 2024 FMLS.
Related Properties
PHOENIXVILLE
505 SPRINGVIEW LANE
4 Beds
3 Baths
3,624 Sq.Ft.
$835,000
MLS#: PACT2129544

PHOENIXVILLE
1216 TOWNSHIP LINE ROAD
4 Beds
3 Baths
3,212 Sq.Ft.
$734,999
MLS#: PACT2125612

PHOENIXVILLE
3 CAMPBELL PLACE
3 Beds
1 Baths
2,232 Sq.Ft.
$650,000
MLS#: PACT2136340

PHOENIXVILLE
163 HILLCREST AVENUE
4 Beds
2 Baths
3,789 Sq.Ft.
$800,000
MLS#: PACT2130540

PHOENIXVILLE
120 SUMMIT DRIVE
4 Beds
2 Baths
3,461 Sq.Ft.
$900,000
MLS#: PAMC2191896

PHOENIXVILLE
189 SMITHWORKS BOULEVARD
3 Beds
2 Baths
2,395 Sq.Ft.
$679,900
MLS#: PACT2133654

PHOENIXVILLE
825 MAPLE AVENUE
6 Beds
3 Baths
2,556 Sq.Ft.
$739,000
MLS#: PACT2134934

PHOENIXVILLE
103 VALLEY VIEW CIRCLE
4 Beds
3 Baths
4,120 Sq.Ft.
$759,900
MLS#: PACT2132994

PHOENIXVILLE
410 THISTLE DRIVE
4 Beds
3 Baths
4,491 Sq.Ft.
$885,000
MLS#: PACT2135102
.png)