Features & Amenities

Interior

  • Other Interior Features

    Walk-In Closet(s)

  • Total Bedrooms

    3

  • Bathrooms

    2

  • Basement YN

    YES

  • Cooling YN

    YES

  • Cooling

    N/A

  • Fireplace YN

    YES

  • Heating YN

    YES

  • Heating

    Forced Air, Oil

  • Pet friendly

    N/A

Exterior

  • Garage

    Yes

  • Garage spaces

    2

  • Construction Materials

    Vinyl Siding

  • Pool

    No

Area & Lot

  • Property Type

    Residential

  • Property Sub Type

    Single Family Residence

Price

  • Sales Price

    $199,000

  • Sq. Footage

    N/A

  • Price/SqFt

    N/A

HOA

  • Association

    No

School District

  • Elementary School

    N/A

  • Middle School

    N/A

  • High School

    N/A

Property Features

  • New Construction

    YES

  • Water Source

    Private, Well

Schedule a Showing

Showing scheduled successfully.

<
>
IN PERSON
VIA CHAT

What is 3 + 4 ?


Change time

Mortgage calculator

Estimate your monthly mortgage payment, including the principal and interest, property taxes, and HOA. Adjust the values to generate a more accurate rate.

Your payment

Principal and Interest:

$

Property taxes:

$

HOA fees:

$

Total loan payment:

$

Total interest amount:

$

Location

County

Blair

Elementary School

Middle School

High School

Listing Courtesy of Henry Evey, John Hill Real Estate

RealHub Information is provided exclusively for consumers' personal, non-commercial use, and it may not be used for any purpose other than to identify prospective properties consumers may be interested in purchasing. All information deemed reliable but not guaranteed and should be independently verified. All properties are subject to prior sale, change or withdrawal. RealHub website owner shall not be responsible for any typographical errors, misinformation, misprints and shall be held totally harmless.

Agent Sherry & Randy Rase

Salesperson, Realtor

Sherry & Randy Rase

Call Sherry & Randy today to schedule a private showing.


* Listings on this website come from the FMLS IDX Compilation and may be held by brokerage firms other than the owner of this website. The listing brokerage is identified in any listing details. Information is deemed reliable but is not guaranteed. If you believe any FMLS listing contains material that infringes your copyrighted work please click here to review our DMCA policy and learn how to submit a takedown request.© 2024 FMLS.
Brand new construction still time to pick colors, fabulous home on 3/4 acre. Vaulted ceilings, great room w/fireplace, whirlpool tub. $1000 bonus to selling agency if sold at list price.

17 Fairway Estates

Message successfully sent.

What would you like to know?

What is 3 + 4 ?

I agree to receive email communication and understand I can unsubscribe at any time.

I agree to be contacted by Charis Realty Group - Christine Issler, Broker via call, email, and text for real estate services. To opt out, you can reply 'stop' at any time or reply 'help' for assistance. You can also click the unsubscribe link in the emails. Message and data rates may apply. Message frequency may vary. Privacy Policy

Related Properties

New on site 2 days ago
OPEN HOUSE SATURDAY OCTOBER 3RD 1:00-2:30!
Welcome home to this beautifully maintained 3-bedroom home offering a great mix of charm, character, and comfortable living space. The classic brick exterior and large front porch give the home plenty of curb appeal and create an inviting first impression.

Step inside to a welcoming foyer featuring beautiful hardwood floors. The spacious living room provides plenty of room to relax and make yourself at home. A separate dining room offers the perfect space for everyday meals, holiday gatherings, or entertaining family and friends.

The kitchen is bright and welcoming with large windows that allow plenty of natural light to fill the space. A beautiful exposed brick accent wall adds warmth and character and gives the kitchen a unique touch. A conveniently located half bath rounds out the first floor.

Upstairs, you'll find three comfortable bedrooms with plenty of possibilities to make each space your own. The beautifully remodeled full bathroom offers a fresh, updated feel. Need extra storage? The attic provides additional space to keep everything organized and tucked away.

Step outside onto the back deck, a great spot for morning coffee, summer dinners, or simply relaxing at the end of the day. The fenced-in backyard provides plenty of room to enjoy the outdoors, while the one-car garage adds extra convenience and storage. Full of charm and clearly well cared for, this home is ready for its next owner to move in and make it their own!
#81389

Hollidaysburg

1227 Walnut Street

3 Beds

1 Baths

1,716 Sq.Ft.

$184,900

MLS#: 81389

This spacious 3-bedroom home in Hollidaysburg Borough is a must-see! Beautiful woodwork and hardwood floors add warmth and character throughout, while the large living room, formal dining room, and oversized office give you plenty of room to spread out. A rear mudroom is a great everyday bonus, and a large portion of the basement is already finished, offering even more usable living space along with laundry and a quarter bath. Outside, enjoy the covered front porch, rear deck, level yard, and detached 1-car garage. Recently improved, move-in ready, and full of charm, this home offers a great mix of space, character, and a convenient Hollidaysburg Borough location!
#81258

Hollidaysburg

220 Bedford Street

3 Beds

1 Baths

1,950 Sq.Ft.

$189,900

MLS#: 81258

Price reduced
4 bedroom Hollidaysburg home with beautiful hardwood floors. Large rooms and porches. Updated windows, plumbing and electrical. This home has a private yard and driveway with a beautifully remodeled 'She Shed' out back! Desirable neighborhood that is walking distance to downtown Hollidaysburg and Schools.
#81137

Hollidaysburg

512 Pine Street

4 Beds

1 Baths

1,799 Sq.Ft.

$214,900

MLS#: 81137

Price reduced
Hollidaysburg - Fort Fetter area vinyl Cape Cod home with many upgrades including beautiful kitchen w/ granite countertops, updated tile baths, laminate flooring throughout and custom built-ins. Metal roof, 2 car garage, thermo windows and so much more! Loads of charm in a quiet neighborhood. Property sold AS-IS. Seller will make no repairs. Offers must be submitted through HUD approved broker. Buyer pays both transfer taxes. Exclusive Agency. Equal Housing Opportunity. www.HUDHomestore.com. Property was built pre-1978 - requiring LBP disclosures. Subject to Appraisal - If the purchaser is utilizing FHA financing the purchaser's appraisal will determine final insurability and escrow holdback amounts. Seller may contribute up to 3% of the buyer's closing cost.
#80891

Hollidaysburg

204 Justice Street

4 Beds

2 Baths

1,410 Sq.Ft.

$205,000

MLS#: 80891

Welcome to 109 Augusta Drive, a well-appointed two-bedroom, 2.5-bath townhome located directly across from Scotch Valley Country Club in the Hollidaysburg Area School District. The main level features an open-concept kitchen and living room with access to a spacious deck--an ideal place to relax while enjoying magnificent mountain views and colorful sunsets. Upstairs, both bedrooms offer private en suite bathrooms, and the laundry is conveniently located on the same floor. A finished basement provides additional living space, while the built-in garage and off-street parking add everyday convenience.

The property also offers an established rental history, having been leased by the current owner since 2022. The most recent tenant paid $1,450 per month plus all utilities. The owner-paid HOA fee is currently $70 per month and includes lawn care and snow removal. Whether you are seeking a primary residence or an investment opportunity, this townhome offers comfortable living in a scenic and convenient location. Both LLC Members of the entity that owns this property are licensed real estate brokers in PA.
#80882

Hollidaysburg

109 Augusta Drive

2 Beds

2 Baths

1,898 Sq.Ft.

$230,000

MLS#: 80882

Price reduced
This   two-story home combines exceptional space with an ideal, functional layout. On the main floor, a defined kitchen and dedicated living room provide distinct areas to cook and unwind, complemented by a main-level laundry, family room, a half bath, and a flexible bonus room. Upstairs, two comfortable bedrooms and a full bath accompany a second bonus room--perfect for a private retreat, studio, or guest space. Outside, the property shines with a two-car garage, a storage-ready shed, and a nice yard.  Schedule a tour today.
#80835

Hollidaysburg

914 N Montgomery Street

2 Beds

1 Baths

1,793 Sq.Ft.

$179,000

MLS#: 80835
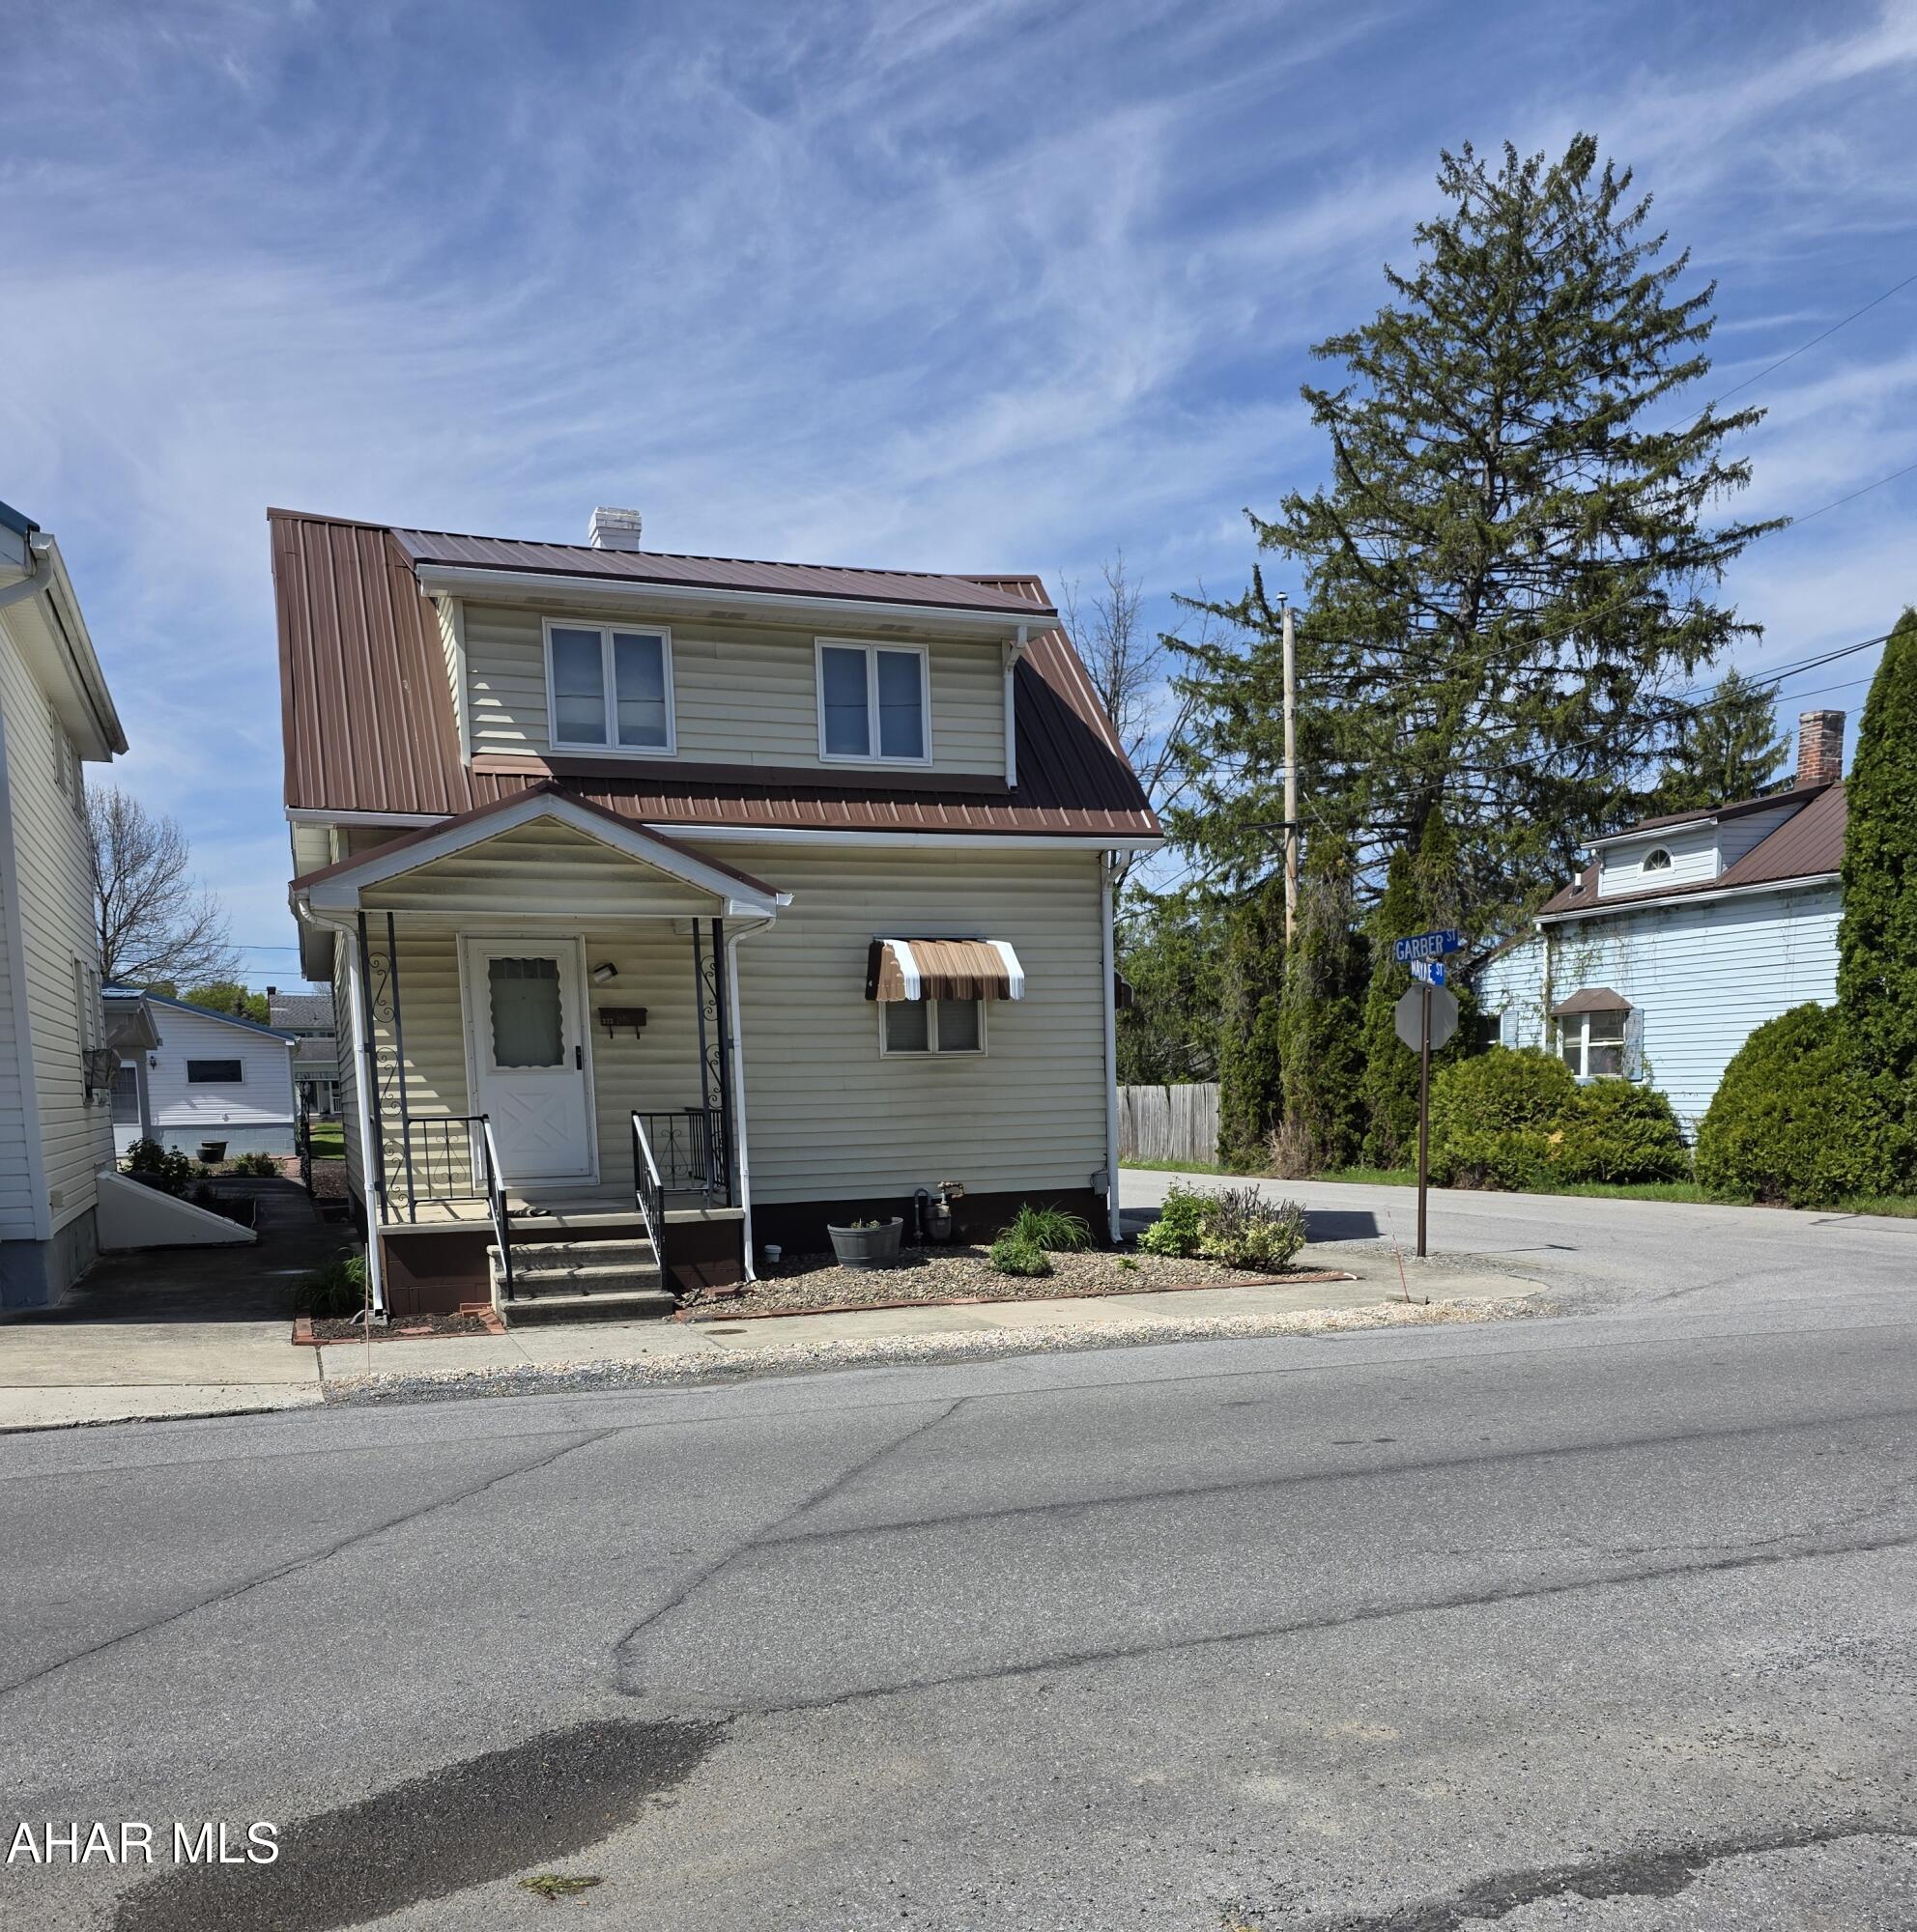
Pretty corner lot in popular neighborhood.
#80686

Hollidaysburg

323 Garber Street

1 Beds

1 Baths

757 Sq.Ft.

$173,000

MLS#: 80686

Send a message

Message successfully sent.

Your message

What is 3 + 4 ?

Reason for contacting?

I agree to receive email communication and understand I can unsubscribe at any time.

I agree to be contacted by Charis Realty Group - Christine Issler, Broker via call, email, and text for real estate services. To opt out, you can reply 'stop' at any time or reply 'help' for assistance. You can also click the unsubscribe link in the emails. Message and data rates may apply. Message frequency may vary. Privacy Policy

Sign Out

Virtual Assistant

Would you like to take the next step with this property? We can help you schedule a showing or virtual tour, or send you more details.

Yes, I would like more information.

Thank You for Your Reply, One of Our Agents will contact you as soon as possible

No, maybe later.

Thank you, you can always contact me via email, phone number or through the contact form.

Realhub AI

Lucy - Your AI-Powered Realtor

Update Your Temporary Password

Personalize your search

Enter your email and we'll notify you immediately when new listings match what you're looking for.

or enter email address

Already have an account ? Login here

Continue your home search

I agree to receive communications and understand I can unsubscribe at any time.

I agree to be contacted by Charis Realty Group - Christine Issler, Broker via call, email, and text for real estate services. To opt out, you can reply 'stop' at any time or reply 'help' for assistance. You can also click the unsubscribe link in the emails. Message and data rates may apply. Message frequency may vary. Privacy Policy

Already have an account ? Login here

We use cookies

We use cookies primarily for analytics to enhance your experience. By accepting, you agree to our use of these cookies. You can manage your preferences or learn more about our cookies policy.