Features & Amenities

Interior

  • Other Interior Features

    Ceiling Fan(s), Built-in Features

  • Total Bedrooms

    2

  • Bathrooms

    1

  • Above Grade Finished Area

    1024.0

  • Basement YN

    NO

  • Cooling YN

    YES

  • Cooling

    Central Air, Ceiling Fan(s), Electric

  • Heating YN

    YES

  • Heating

    Electric, Forced Air, Heat Pump

  • Pet friendly

    Breed Restrictions, Yes

Exterior

  • Garage

    No

  • Construction Materials

    Brick

  • Parking

    Off Street, Parking Lot

  • Patio and Porch Features

    Patio

  • Pool

    Yes

  • Pool Features

    Community

  • Waterfront YN

    NO

Area & Lot

  • Lot Features

    Level

  • Property Type

    Residential

  • Property Sub Type

    Condominium

  • Architectural Style

    Colonial

Price

  • Sales Price

    $129,900

  • Tax Amount

    $3,170

  • Sq. Footage

    1,024

  • Price/SqFt

    $126

HOA

  • Association

    No

School District

  • Elementary School

    N/A

  • Middle School

    HANNAH PENN

  • High School

    WILLIAM PENN

Property Features

  • New Construction

    NO

  • Association Amenities

    Clubhouse, Playground

  • Foundation Details

    Slab

  • Senior Community YN

    NO

  • Sewer

    Public Sewer

  • Tax Lot

    0018

  • Water Source

    Public

Schedule a Showing

Showing scheduled successfully.

<
>
IN PERSON
VIA CHAT

What is 3 + 4 ?


Change time

Mortgage calculator

Estimate your monthly mortgage payment, including the principal and interest, property taxes, and HOA. Adjust the values to generate a more accurate rate.

Your payment

Principal and Interest:

$

Property taxes:

$

HOA fees:

$

Total loan payment:

$

Total interest amount:

$

Location

County

YORK

Elementary School

Middle School

HANNAH PENN

High School

WILLIAM PENN

Listing Courtesy of Dianne Robison, Berkshire Hathaway HomeServices Homesale Realty

RealHub Information is provided exclusively for consumers' personal, non-commercial use, and it may not be used for any purpose other than to identify prospective properties consumers may be interested in purchasing. All information deemed reliable but not guaranteed and should be independently verified. All properties are subject to prior sale, change or withdrawal. RealHub website owner shall not be responsible for any typographical errors, misinformation, misprints and shall be held totally harmless.

Agent Sherry & Randy Rase

Salesperson, Realtor

Sherry & Randy Rase

Call Sherry & Randy today to schedule a private showing.


* Listings on this website come from the FMLS IDX Compilation and may be held by brokerage firms other than the owner of this website. The listing brokerage is identified in any listing details. Information is deemed reliable but is not guaranteed. If you believe any FMLS listing contains material that infringes your copyrighted work please click here to review our DMCA policy and learn how to submit a takedown request.© 2024 FMLS.
Enjoy a carefree lifestyle at 1611 Wogan Road & the Colony Park community. This affordable condo offers a bright, white Kitchen with ceramic tile floors, new refrigerator, newer electric oven/range, dishwasher with butcher block top & washer/dryer combination all included. A separate cabinet is also included with a portable microwave oven. Through the Kitchen enter into the open Dining Area/Living Room combination with continuous luxury vinyl plank flooring & a large closet which also houses the electric heat pump routinely serviced each year. Through the Living Room patio doors you'll step onto the large patio suited for grilling, relaxing or entertaining. The upper level offers Bedroom #1 w/lots of natural light, a huge closet that also has a hidden shelving area, ceiling fan & consistent luxury vinyl plank floors. The Full Bath is located between Bedroom #1 & Bedroom #2 with a tub/shower combination, large vanity & new drywall with fresh paint. Bedroom #2 is spacious with more consistent luxury vinyl plank flooring, ceiling fan, charming wide window ledge & double set of closets. Recent exterior upgrades are newer window glass, siding & replaced roof peak at front upper level...covered by the association. Extra attic storage space is also available in hallway. The community offers a huge outdoor pool, playground & common area for walking the dog or family activities. All this & conveniently located close to restaurants, shopping, all amenities & Rt #30 & I 83. Lots of off street parking available as well. Whether you're tired of yard & outdoor home maintenance or have plenty of better things to do than spend weekends mowing the yard or shoveling the snow, there's something for everyone at 1611 Wogan Road. Take a look today.

1611 WOGAN ROAD

Message successfully sent.

What would you like to know?

What is 3 + 4 ?

I agree to receive email communication and understand I can unsubscribe at any time.

I agree to be contacted by Charis Realty Group - Christine Issler, Broker via call, email, and text for real estate services. To opt out, you can reply 'stop' at any time or reply 'help' for assistance. You can also click the unsubscribe link in the emails. Message and data rates may apply. Message frequency may vary. Privacy Policy

Related Properties

None
#PAYK2111420

YORK

633 MANOR STREET

4 Beds

1 Baths

1,746 Sq.Ft.

$152,000

MLS#: PAYK2111420
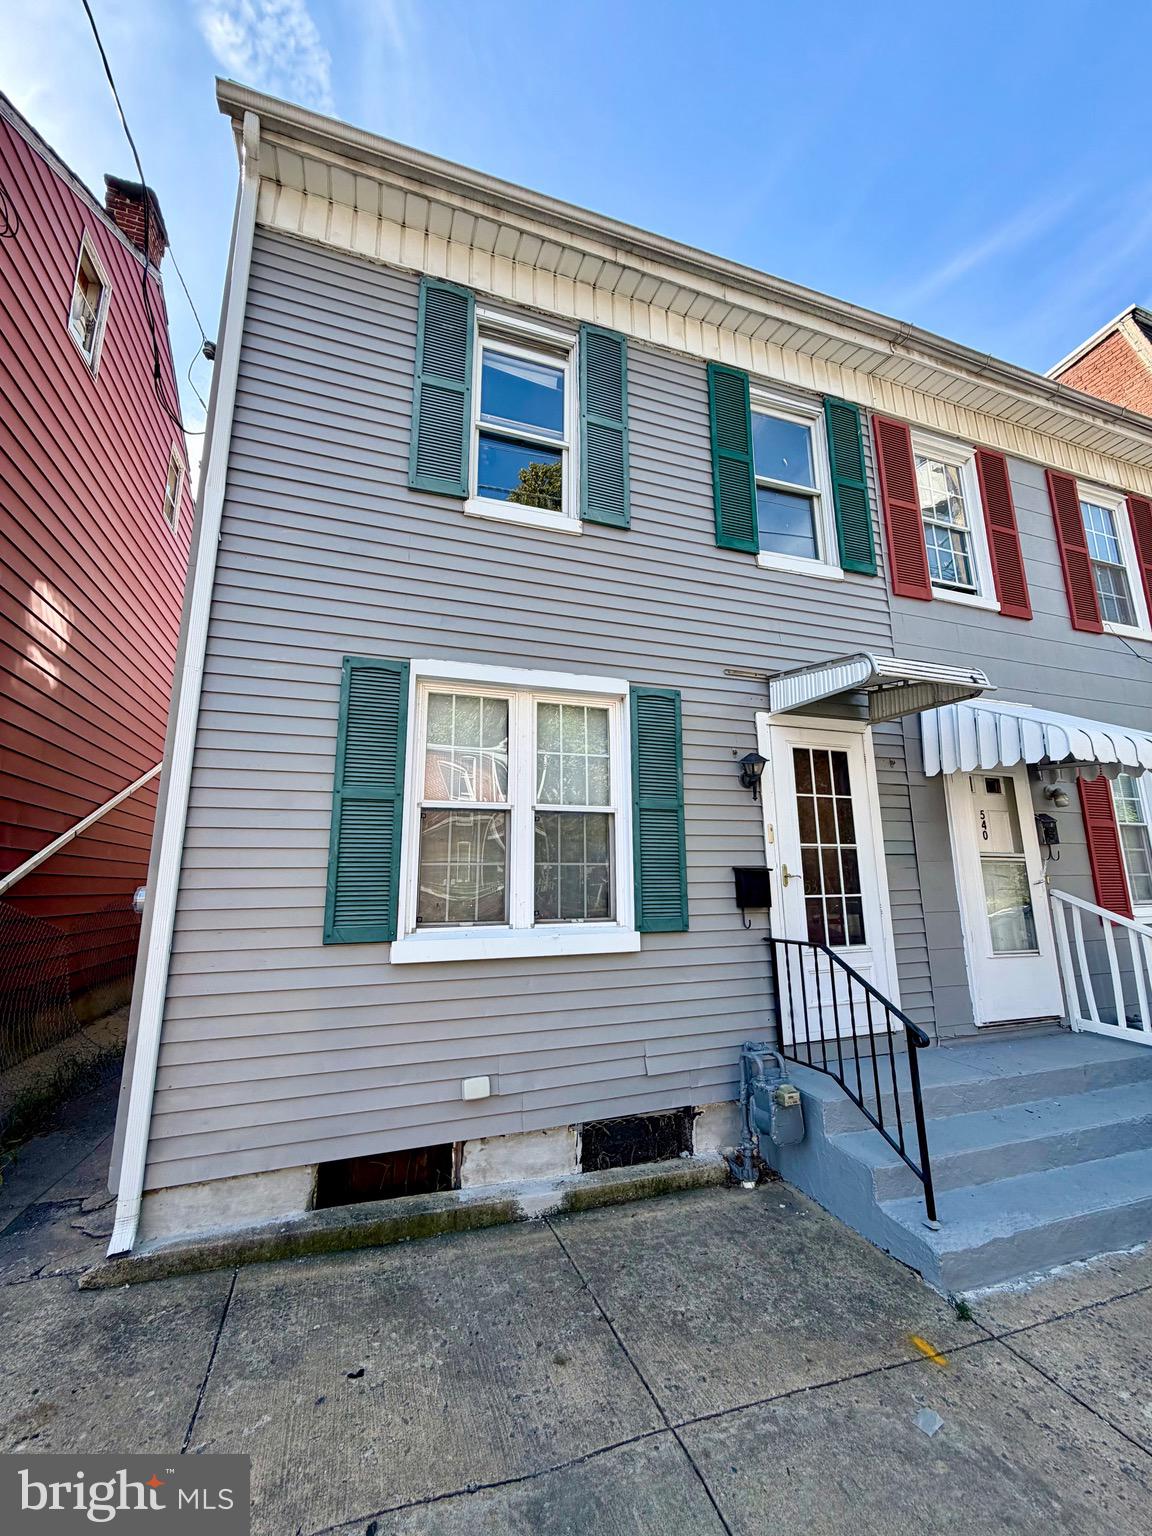
4 bedroom 1.5 bathroom home with many updates! Take advantage of seller concessions! This sale includes a $5,000 credit which can be used towards closing costs or to make your desired upgrades. This home features  a new  electrical panel and a new roof installed in 2024. Other features include  first floor laundry, a second floor balcony, a concrete basement floor, and a long yard with off street parking.  Schedule your showing today!
#PAYK2084582

YORK

538 N PERSHING AVENUE

4 Beds

1 Baths

2,500 Sq.Ft.

$155,400

MLS#: PAYK2084582

Lovely 2023 Doublewide in Dallastown Schools! This home in Mill Creek Estates is in pristine condition! Light, bright & open floor plan with Neutral Colors throughout. 3 Bedrooms & 2 Full Baths, Gas Heat & Central Air.  Living Room w/wall-to-wall carpeting & a ceiling fan is open to the Spacious Kitchen w/large Kitchen Island, Upgraded Appliances, Recessed Lighting & Laundry closet.   Primary Bedroom w/private bath, large walk-in shower & an oversized vanity. 2 Additional Bedrooms & 2nd Full Bath w/tub/shower unit. Nice big 12'x14' Shed w/electric & a built-in loft for extra storage. Cute, Covered Front Porch. All this situated on a nice level lot   located just minutes to all conveniences, shopping, dining & I-83!  If you're looking for one floor living & low maintenance, take a look at all this home has to offer!
#PAYK2112730

YORK

717 LAURA LANE

3 Beds

2 Baths

1,218 Sq.Ft.

$139,900

MLS#: PAYK2112730

Investment Opportunity, This 3 Bedroom 1 Bath which have been tastefully done with new Kitchen cabinets in 2024. The bathroom was updated in 2024 as well. This home is minutes to all your downtown shopping, Route 30 and interstate 83, and public transportation. Schedule your tour today.
#PAYK2111924

YORK

409 E WALNUT STREET

3 Beds

1 Baths

984 Sq.Ft.

$139,900

MLS#: PAYK2111924

New on site 2 days ago
This single family brick home is waiting for new owners!  Newly remodeled bathroom and kitchen, hardwood floors and a spacious floor plan are some of the highlights of this home. Large fenced in back yard!   This home features 2 bedrooms and a bonus room, spacious living room, kitchen and separate dining room.
#PAYK2113894

YORK

351 LIBERTY COURT

2 Beds

1 Baths

1,152 Sq.Ft.

$149,900

MLS#: PAYK2113894

None
#PAYK2109854

YORK

39 N HARTLEY STREET

4 Beds

1 Baths

1,386 Sq.Ft.

$129,900

MLS#: PAYK2109854

None
#PAYK2109908

YORK

716 SCHOOL PLACE

3 Beds

1 Baths

891 Sq.Ft.

$119,900

MLS#: PAYK2109908

Welcome to this beautifully remodeled 4-bedroom, 1-bath home in the York City School District, offering modern updates and comfortable living spaces. 
 
This move-in-ready home has been thoughtfully updated throughout. The first floor welcomes you with a bright and inviting living room featuring fresh paint, new light fixtures, and new flooring. The dining area offers plenty of space for everyday meals or entertaining. 
 
The remodeled kitchen features new cabinetry, a new tile backsplash, new light fixtures, and a new electric stove and oven. The combination of modern finishes and functional storage creates a fresh and attractive space for everyday cooking. 
 
On the second floor, you'll find three comfortable bedrooms, each featuring new carpet, fresh paint, and new light fixtures. The beautifully remodeled full bathroom features a new toilet, new vanity and sink, and a new light fixture. For added convenience, the laundry area is also located on the second floor and includes washer and dryer hookups. 
 
The third floor offers a spacious fourth bedroom with new carpet, fresh paint, and a new light fixture. This versatile space could also serve as a primary bedroom, guest room, home office, or additional living area. 
 
The property offers convenient on-street parking directly in front of the home, making parking accessible for residents and guests. 
 
Conveniently located near schools, parks, shopping, restaurants, and major commuter routes, this remodeled home offers a wonderful combination of modern updates, functionality, and accessibility. 
 
Eligible for FHA, VA, Conventional, and Cash financing. Schedule your showing today and see everything this beautifully updated York City home has to offer!
#PAYK2112770

YORK

740 E CLARKE AVENUE

4 Beds

1 Baths

1,330 Sq.Ft.

$155,000

MLS#: PAYK2112770
The house is vacant now. Charming city Home with Modern Comforts
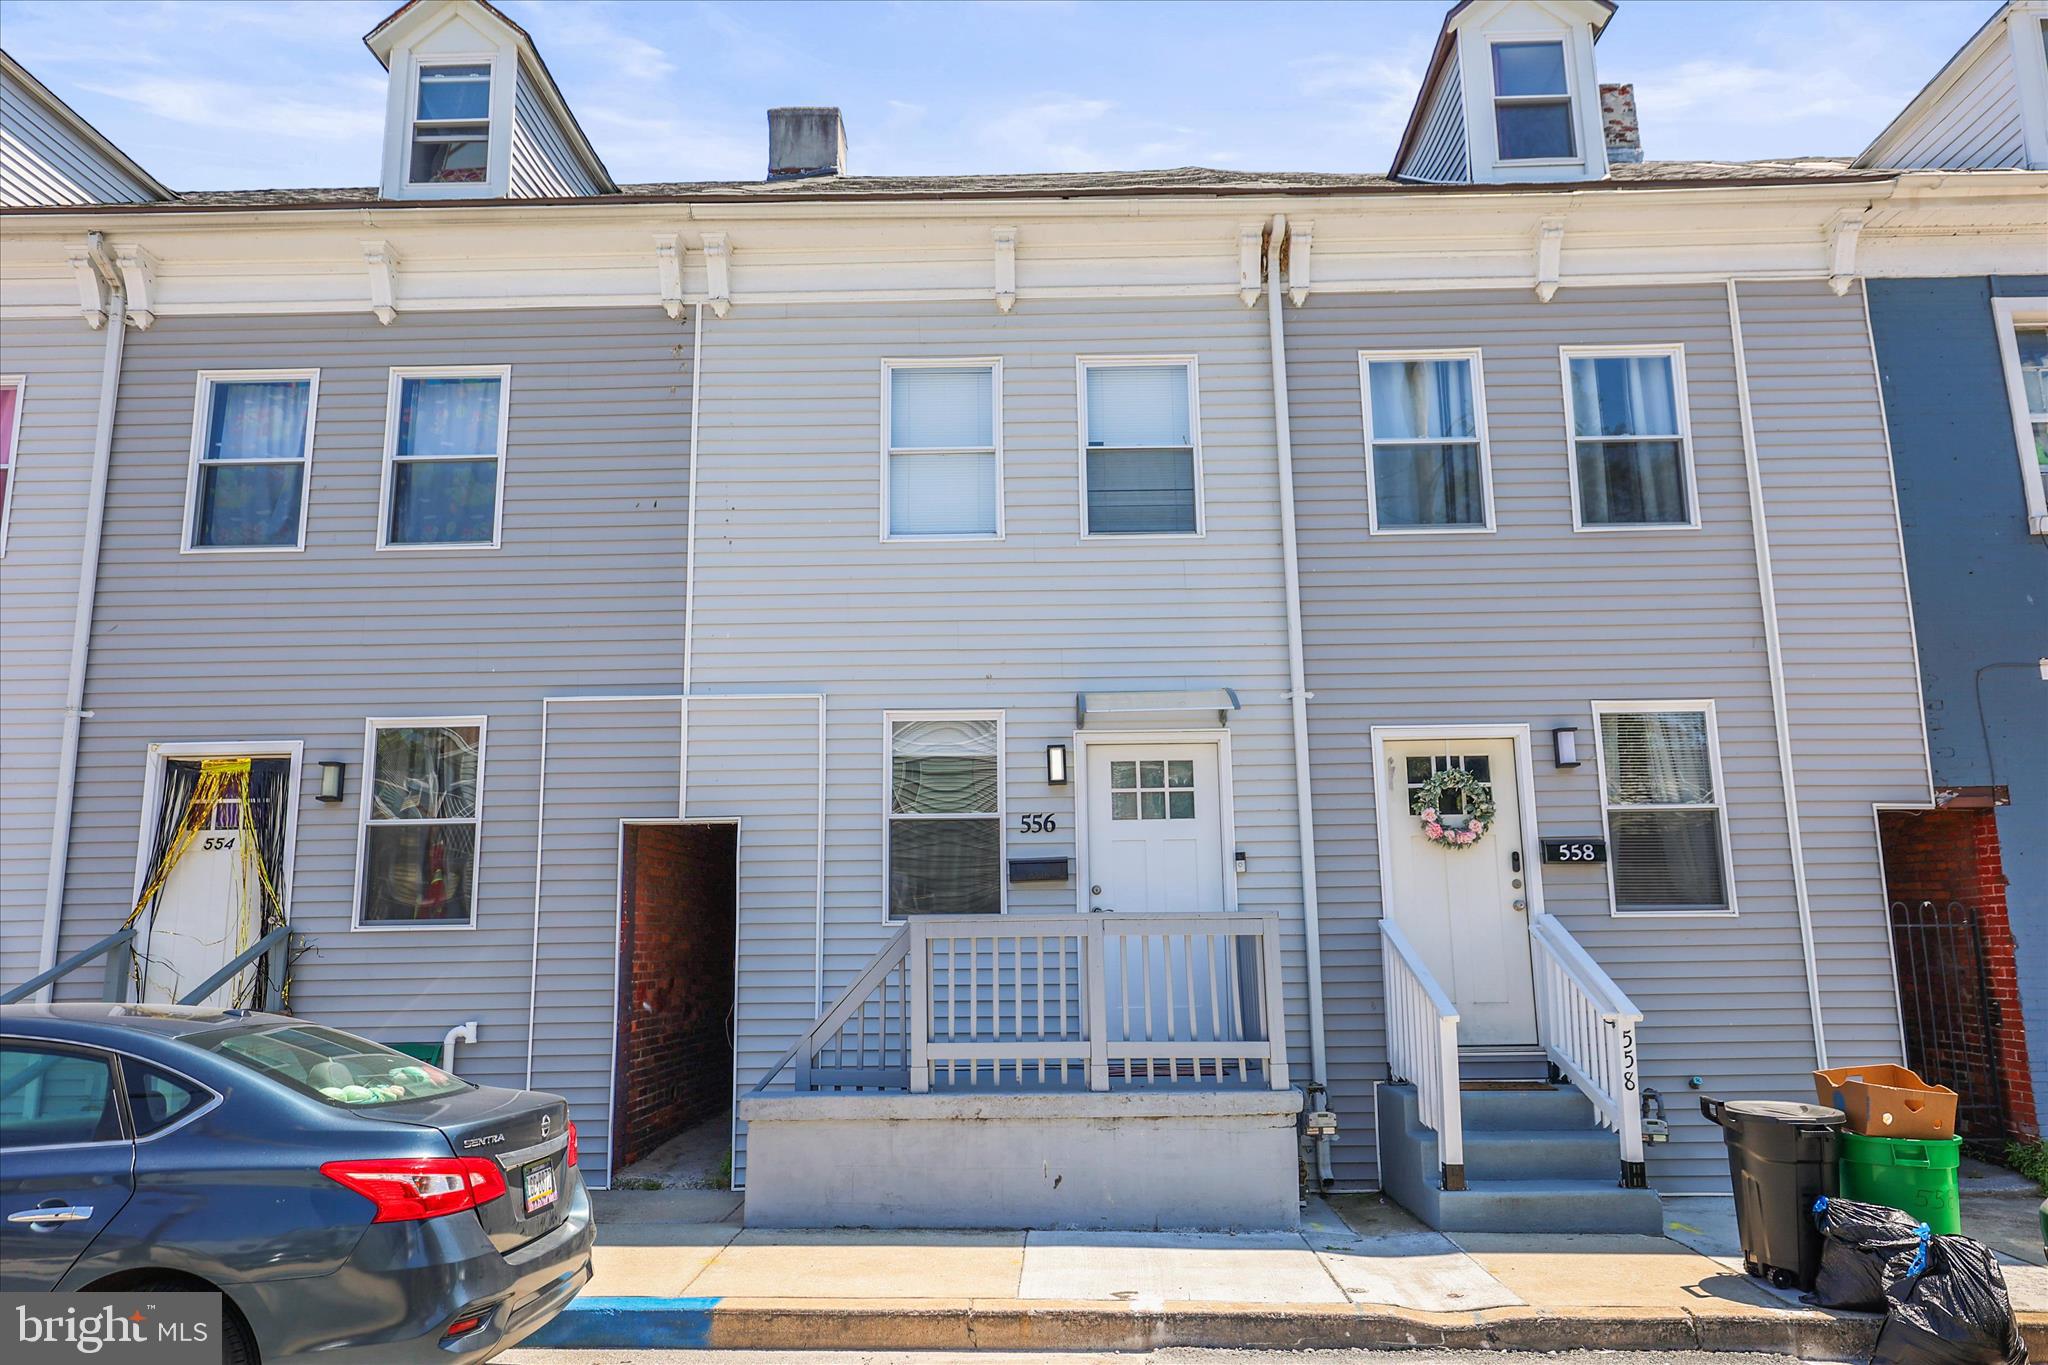
Welcome to 556 Salem Ave, a beautifully maintained traditional row home in the heart of York City. This 3-bedroom, 1.5-bathroom residence perfectly blends historic character with the essential updates modern buyers crave.
Spacious Living: Spread across three finished levels, this home offers 1,381 square feet of functional living space. Modern Systems: Enjoy year-round comfort with Central Air and a high-efficiency 90% forced air heating system powered by natural gas. Main Level: Features a convenient half bath—a rare find in homes of this era—perfect for guests.
Second Floor: Hosts two bright bedrooms, laundry area and a full bathroom.
Third Floor: A private third bedroom provides a quiet retreat or a flexible home office space.
Convenience & Storage: Includes an unfinished basement for all your storage needs and sought-after off-street parking at the rear of the property.
Situated in the York City School District, this home is close to local amenities, parks, and downtown attractions. Whether you are a first-time homebuyer or looking for a solid investment property, this move-in-ready gem is a must-see!
#PAYK2104086

YORK

556 SALEM AVENUE

3 Beds

1 Baths

1,381 Sq.Ft.

$149,900

MLS#: PAYK2104086

Excellent investment opportunity with immediate cash flow! This spacious brick row home is tenant-occupied and currently generates $1,600 per month in rental income, making it an ideal addition to any investment portfolio.

Offering approximately 1,840 square feet of living space, the home features 3 bedrooms, 1 full bathroom, large living and dining areas, and a functional kitchen. The classic brick exterior provides timeless curb appeal, while the generous floor plan offers comfortable living for tenants.

Conveniently located close to downtown York, shopping, restaurants, schools, parks, and major commuter routes, this property continues to benefit from strong rental demand. Whether you're a seasoned investor looking to expand your portfolio or a first-time investor seeking a turnkey income-producing property, this home offers an excellent opportunity.

Currently leased at $1,600 per month, providing immediate income from day one. Schedule your showing today and add this solid investment to your portfolio!
#PAYK2107278

YORK

626 W PRINCESS STREET

4 Beds

2 Baths

1,852 Sq.Ft.

$154,000

MLS#: PAYK2107278

Send a message

Message successfully sent.

Your message

What is 3 + 4 ?

Reason for contacting?

I agree to receive email communication and understand I can unsubscribe at any time.

I agree to be contacted by Charis Realty Group - Christine Issler, Broker via call, email, and text for real estate services. To opt out, you can reply 'stop' at any time or reply 'help' for assistance. You can also click the unsubscribe link in the emails. Message and data rates may apply. Message frequency may vary. Privacy Policy

Sign Out

Virtual Assistant

Would you like to take the next step with this property? We can help you schedule a showing or virtual tour, or send you more details.

Yes, I would like more information.

Thank You for Your Reply, One of Our Agents will contact you as soon as possible

No, maybe later.

Thank you, you can always contact me via email, phone number or through the contact form.

Realhub AI

Lucy - Your AI-Powered Realtor

Update Your Temporary Password

Personalize your search

Enter your email and we'll notify you immediately when new listings match what you're looking for.

or enter email address

Already have an account ? Login here

Continue your home search

I agree to receive communications and understand I can unsubscribe at any time.

I agree to be contacted by Charis Realty Group - Christine Issler, Broker via call, email, and text for real estate services. To opt out, you can reply 'stop' at any time or reply 'help' for assistance. You can also click the unsubscribe link in the emails. Message and data rates may apply. Message frequency may vary. Privacy Policy

Already have an account ? Login here

We use cookies

We use cookies primarily for analytics to enhance your experience. By accepting, you agree to our use of these cookies. You can manage your preferences or learn more about our cookies policy.