


Property
Beds
3
Full Baths
3
1/2 Baths
1
Year Built
2015
Sq.Footage
4,003
Tucked beneath a canopy of trees on over 9 private acres along Broad Creek, this custom-built Craftsman rancher offers the perfect blend of luxury, function and peaceful country living. Built in 2015 with more than 4,000 finished sq. ft., 4 bedrooms and 3.5 baths, this home was thoughtfully designed with quality at every turn. At the heart of the home is a chef’s kitchen featuring 42" KraftMaid soft-close cabinetry, Silestone countertops, an oversized pantry and impressive 48" GE Monogram double-oven range. Premium hardwood floors flow throughout the main living areas, where a soaring cathedral ceiling and wood-burning fireplace create a warm, inviting gathering space. A wet bar with wine cooler makes entertaining easy, while the private home office with glass pocket doors overlooks the backyard and surrounding woods. The main-level primary suite is a retreat of its own with a custom California Closet system and beautifully appointed bath featuring heated floors. Two additional bedrooms, oversized laundry and mudrooms complete the main level. Downstairs, approximately 1,000 finished sq. ft. adds endless potential. A fourth bedroom, home gym, or crafting space, you have room for all of it! There is a full bath and living room area, with roughly 2,000 additional sq. ft. of unfinished space for storage or future possibilities. Outside, explore cleared trails throughout the property, including a vehicle-accessible trail leading all the way to Broad Creek, gather around the bonfire, or simply enjoy more than nine acres of privacy with only about 1/3 acre of lawn to maintain. An oversized heated 3-car garage, 16kW Generac whole-house generator, owned 1,000-gallon underground propane tank, fiber-optic service, shed with electric and an 18' x 20' covered post-frame structure offering flexible storage or future-use possibilities. round out an exceptional property designed to be enjoyed inside and out.
Features & Amenities
Interior
-
Other Interior Features
Eat-in Kitchen, Kitchen Island, Pantry, Walk-In Closet(s), Ceiling Fan(s), Cathedral Ceiling(s), High Ceilings, Tray Ceiling(s), Built-in Features, Bar, Soaking Tub
-
Total Bedrooms
3
-
Bathrooms
3
-
1/2 Bathrooms
1
-
Above Grade Finished Area
3003.0
-
Basement YN
YES
-
Cooling YN
YES
-
Cooling
Central Air, Ceiling Fan(s), Zoned, Electric
-
Fireplace YN
YES
-
Heating YN
YES
-
Heating
Exhaust Fan, Propane, Zoned, Central, Forced Air, Wood Stove, Heat Pump
-
Main Level Bedrooms
3
-
Pet friendly
N/A
Exterior
-
Garage
Yes
-
Garage spaces
5
-
Construction Materials
Blown-In Insulation, Frame, Vinyl Siding
-
Other Exterior Features
Lighting, Rain Gutters, Storage
-
Parking
Oversized, Garage Door Opener, Asphalt, Off Street, Garage, Detached Carport, Community Structure, Attached, Detached
-
Patio and Porch Features
Patio
-
Pool
No
-
Waterfront YN
NO
-
View
Trees/Woods
Area & Lot
-
Lot Features
Sloped, Wooded, Cleared, Front Yard, Private, Few Trees, Back Yard
-
Lot Size(acres)
9.18
-
Lot Size(square feet)
399,881
-
Property Type
Residential
-
Property Sub Type
Single Family Residence
-
Architectural Style
Craftsman
Price
-
Sales Price
$899,900
-
Tax Amount
$8,243
-
Financing Options
Cash, Conventional, VA, FHA
-
Sq. Footage
4,003
-
Price/SqFt
$224
HOA
-
Association
No
School District
-
Elementary School
N/A
-
Middle School
N/A
-
High School
N/A
Property Features
-
New Construction
NO
-
Accessibility Features
Accessible Doors, Accessible Hallway(s), Accessible Electrical and Environmental Controls
-
Foundation Details
Concrete Perimeter
-
Senior Community YN
NO
-
Sewer
Private Sewer
-
Tax Lot
1
-
Water Source
Well
Schedule a Showing
Showing scheduled successfully.
Mortgage calculator
Estimate your monthly mortgage payment, including the principal and interest, property taxes, and HOA. Adjust the values to generate a more accurate rate.
Your payment
Principal and Interest:
$
Property taxes:
$
HOA fees:
$
Total loan payment:
$
Total interest amount:
$
Location
County
HARFORD
Elementary School
Middle School
High School
Listing Courtesy of Chelsea Ann Botley, Cummings & Co. Realtors
RealHub Information is provided exclusively for consumers' personal, non-commercial use, and it may not be used for any purpose other than to identify prospective properties consumers may be interested in purchasing. All information deemed reliable but not guaranteed and should be independently verified. All properties are subject to prior sale, change or withdrawal. RealHub website owner shall not be responsible for any typographical errors, misinformation, misprints and shall be held totally harmless.

Salesperson, Realtor
Sherry & Randy Rase
Call Sherry & Randy today to schedule a private showing.

* Listings on this website come from the FMLS IDX Compilation and may be held by brokerage firms other than the owner of this website. The listing brokerage is identified in any listing details. Information is deemed reliable but is not guaranteed. If you believe any FMLS listing contains material that infringes your copyrighted work please click here to review our DMCA policy and learn how to submit a takedown request.© 2024 FMLS.
Related Properties
STREET
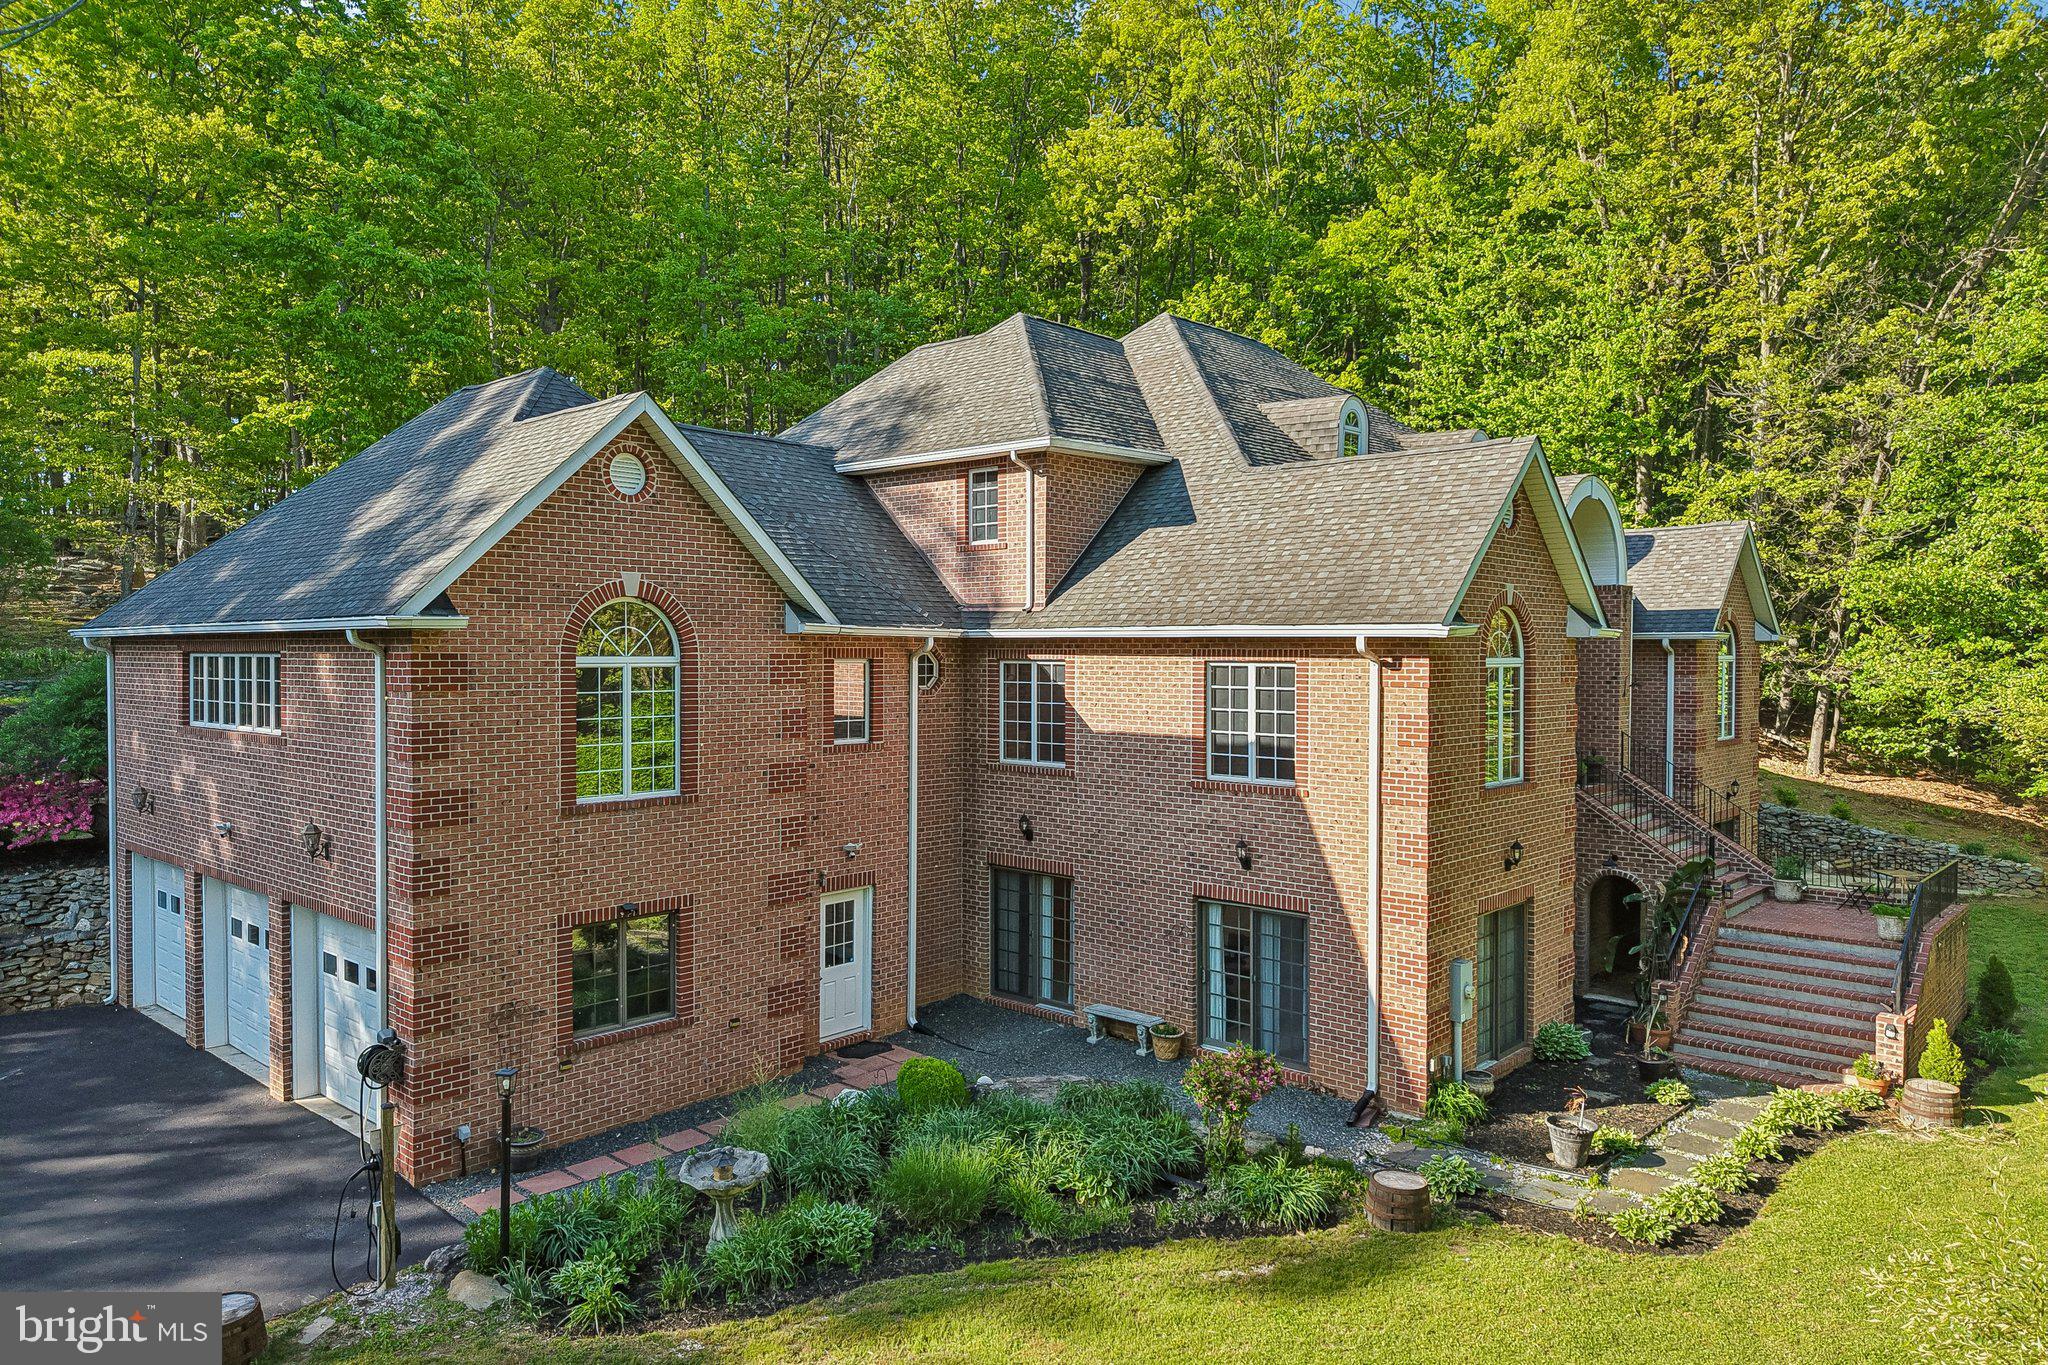
3632 BURKINS ROAD
6 Beds
4 Baths
7,718 Sq.Ft.
$1,049,900
MLS#: MDHR2053810
STREET
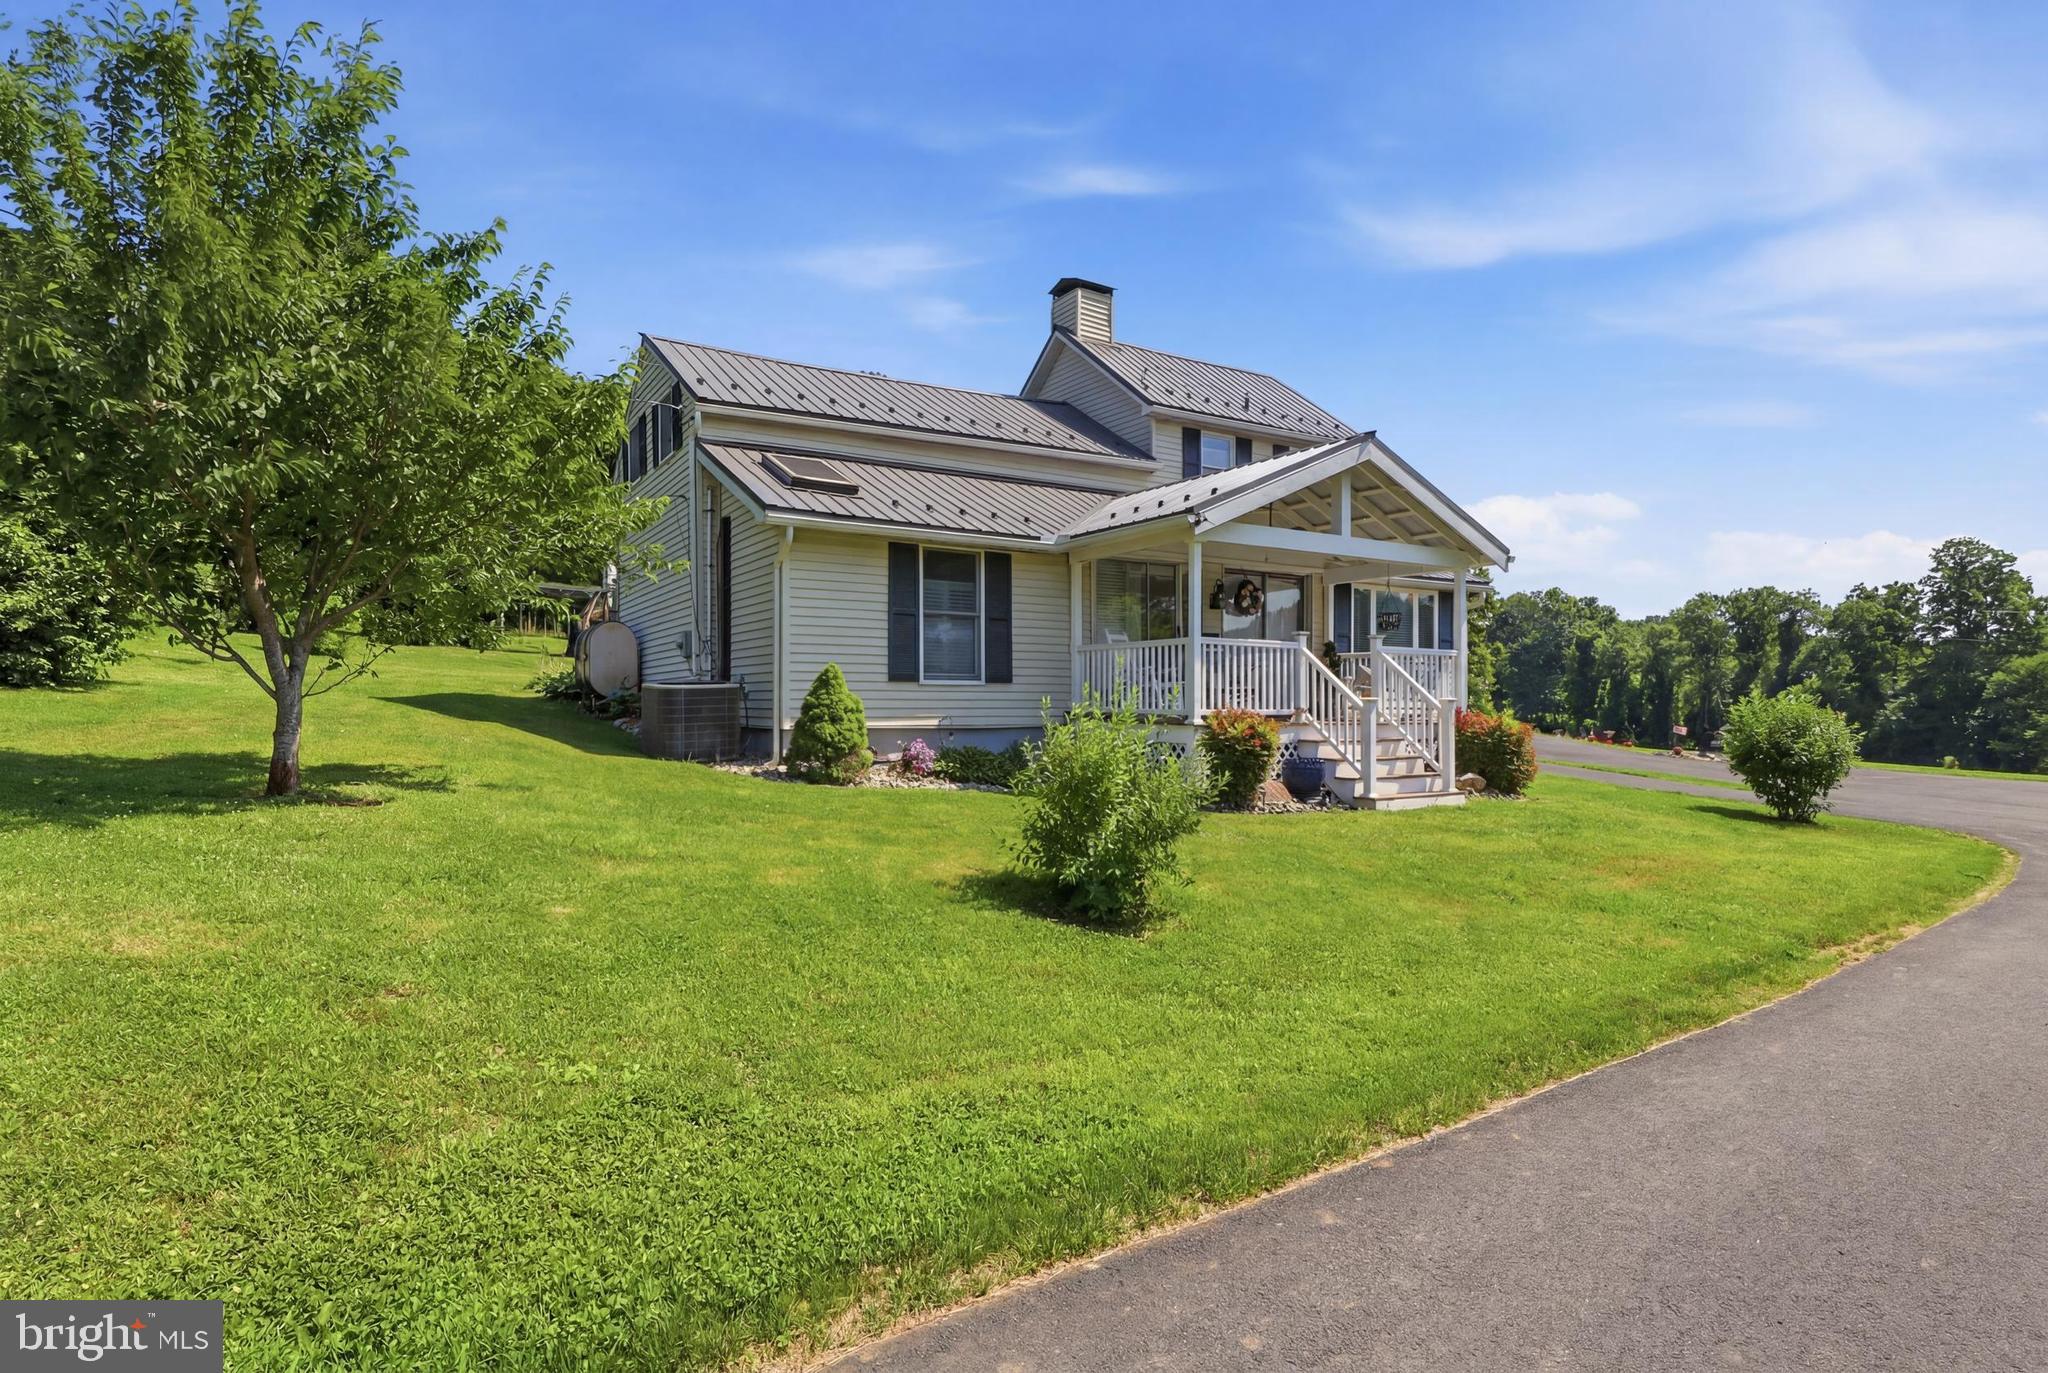
3555 MILL GREEN ROAD
4 Beds
2 Baths
1,912 Sq.Ft.
$897,000
MLS#: MDHR2056416

STREET
1342 QUAKER CHURCH ROAD
5 Beds
4 Baths
3,504 Sq.Ft.
$874,900
MLS#: MDHR2059980

STREET
814 SAINT ANN DRIVE
4 Beds
3 Baths
4,691 Sq.Ft.
$875,000
MLS#: MDHR2058622

STREET
660 CHERRY HILL ROAD
4 Beds
3 Baths
4,634 Sq.Ft.
$774,900
MLS#: MDHR2058656
STREET
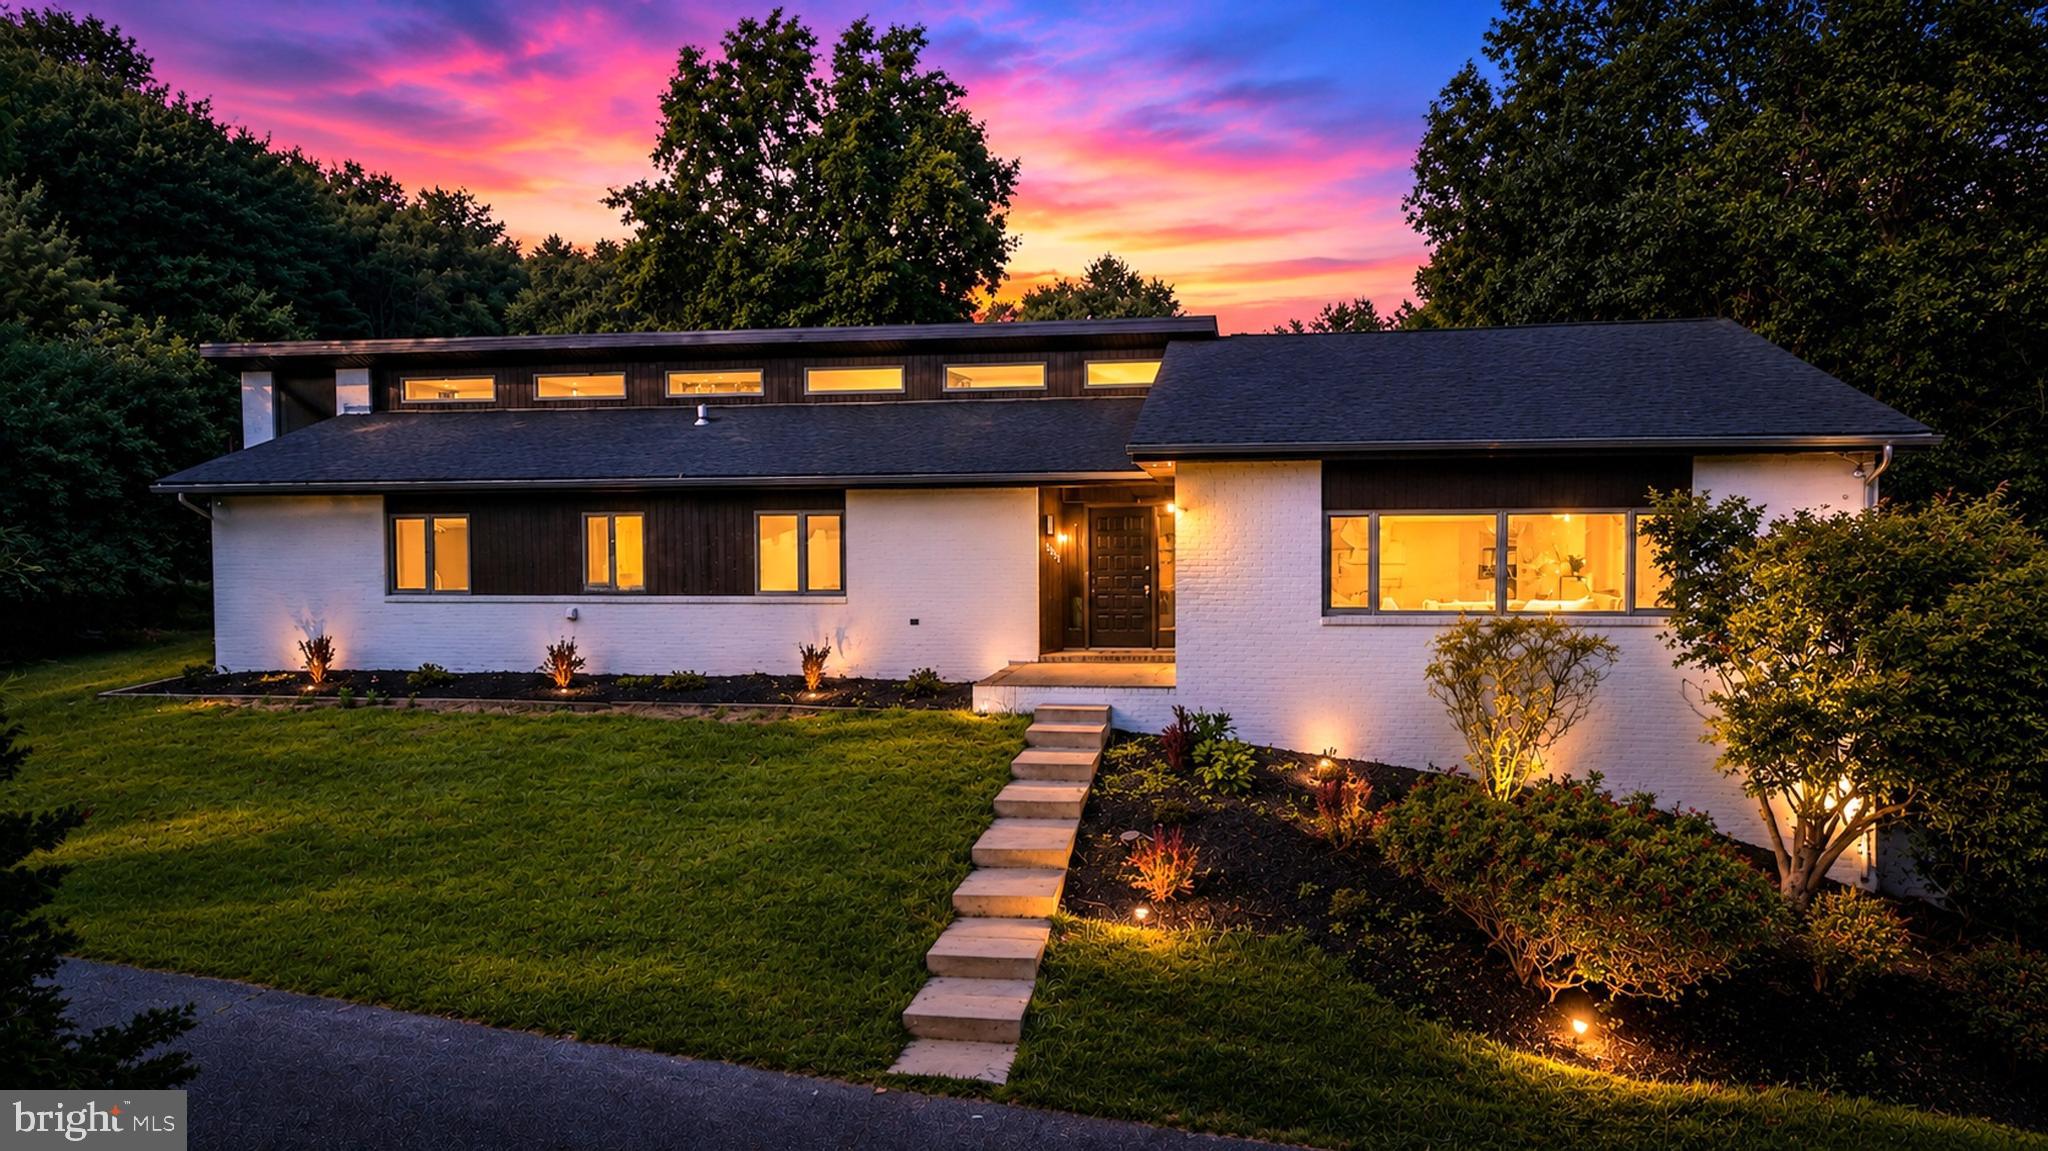
3421 GRIER NURSERY ROAD
4 Beds
3 Baths
5,818 Sq.Ft.
$800,000
MLS#: MDHR2056942

STREET
3610 ADY ROAD
4 Beds
3 Baths
6,595 Sq.Ft.
$899,000
MLS#: MDHR2058956
.png)