


Property
Beds
3
Full Baths
2
1/2 Baths
1
Year Built
1969
Sq.Footage
2,708
Set on a generous 0.71-acre lot, this spacious 3-bedroom, 2.5-bath home offers approximately 2,800 finished square feet plus an oversized detached garage with power—an ideal setup for additional parking, storage, hobbies, projects or workspace. The convenient location also provides an easy commute to Fort Meade and NSA, along with access to major commuter routes. Inside, hardwood flooring extends through much of the main and upper levels, complemented by crown molding, recessed lighting and abundant natural light. The spacious living area provides plenty of room for everyday living and entertaining, while the separate dining room offers an ideal setting for gatherings and special occasions. The updated kitchen features abundant cabinetry, extensive counter space, tile backsplash, stainless-steel appliances and a center island with gas cooktop and statement vent hood. Additional cabinetry, a beverage refrigerator and pass-through counter provide even more storage and functionality. Sliding doors open to a spacious screened porch overlooking the backyard, creating a comfortable extension of the living space with room for both dining and relaxing. Just beyond, a large patio offers additional space for grilling, outdoor entertaining or simply enjoying the tree-lined setting. Upstairs, the primary suite provides a relaxing retreat with hardwood flooring, a contemporary electric fireplace, a generously sized customized walk-in closet and a private bath featuring dual vanities, a freestanding soaking tub and separate shower. Two additional bedrooms, another full bath and conveniently located upper-level laundry complete the bedroom level. The lower level adds valuable flexible space and is currently configured in part as a workshop, offering options for hobbies, recreation, storage or future customization. Outside, the 0.71-acre property provides a wonderful sense of space with mature trees, established landscaping and multiple outdoor living areas. The oversized detached garage with power is a standout feature and adds excellent versatility for buyers needing extra room beyond a traditional garage. Additional peace of mind comes from a roof that is only approximately two years old. With approximately 2,800 finished square feet, three bedrooms, two full baths, one half bath, a screened porch, large patio, expansive lot, oversized powered detached garage and convenient access to Fort Meade and NSA, 1339 Ashburton Drive offers an appealing combination of space, functionality, flexibility and location.
Features & Amenities
Interior
-
Other Interior Features
Bar, Ceiling Fan(s), Crown Molding
-
Total Bedrooms
3
-
Bathrooms
2
-
1/2 Bathrooms
1
-
Above Grade Finished Area
1908.0
-
Basement YN
YES
-
Cooling YN
YES
-
Cooling
Central Air, Ceiling Fan(s), Electric
-
Heating YN
YES
-
Heating
Exhaust Fan, Electric, Propane, Heat Pump
-
Pet friendly
N/A
Exterior
-
Garage
No
-
Construction Materials
Brick, Vinyl Siding
-
Other Exterior Features
Lighting
-
Parking
Off Street, Driveway
-
Pool
No
-
Waterfront YN
NO
Area & Lot
-
Lot Size(acres)
0.71
-
Lot Size(square feet)
30,908
-
Property Type
Residential
-
Property Sub Type
Single Family Residence
-
Architectural Style
Colonial
Price
-
Sales Price
$699,000
-
Tax Amount
$6,546
-
Financing Options
Cash, Conventional, FHA, Assumed
-
Sq. Footage
2,708
-
Price/SqFt
$258
HOA
-
Association
No
Property Resources
-
Horse Property
NO
School District
-
Elementary School
N/A
-
Middle School
N/A
-
High School
N/A
Property Features
-
New Construction
NO
-
Foundation Details
Slab
-
Senior Community YN
NO
-
Sewer
Septic Tank
-
Tax Lot
9
-
Water Source
Well
Schedule a Showing
Showing scheduled successfully.
Mortgage calculator
Estimate your monthly mortgage payment, including the principal and interest, property taxes, and HOA. Adjust the values to generate a more accurate rate.
Your payment
Principal and Interest:
$
Property taxes:
$
HOA fees:
$
Total loan payment:
$
Total interest amount:
$
Location
County
ANNE ARUNDEL
Elementary School
Middle School
High School
Listing Courtesy of Frank J Gamez, REMAX Platinum Realty
RealHub Information is provided exclusively for consumers' personal, non-commercial use, and it may not be used for any purpose other than to identify prospective properties consumers may be interested in purchasing. All information deemed reliable but not guaranteed and should be independently verified. All properties are subject to prior sale, change or withdrawal. RealHub website owner shall not be responsible for any typographical errors, misinformation, misprints and shall be held totally harmless.

Salesperson, Realtor
Sherry & Randy Rase
Call Sherry & Randy today to schedule a private showing.

* Listings on this website come from the FMLS IDX Compilation and may be held by brokerage firms other than the owner of this website. The listing brokerage is identified in any listing details. Information is deemed reliable but is not guaranteed. If you believe any FMLS listing contains material that infringes your copyrighted work please click here to review our DMCA policy and learn how to submit a takedown request.© 2024 FMLS.
Related Properties
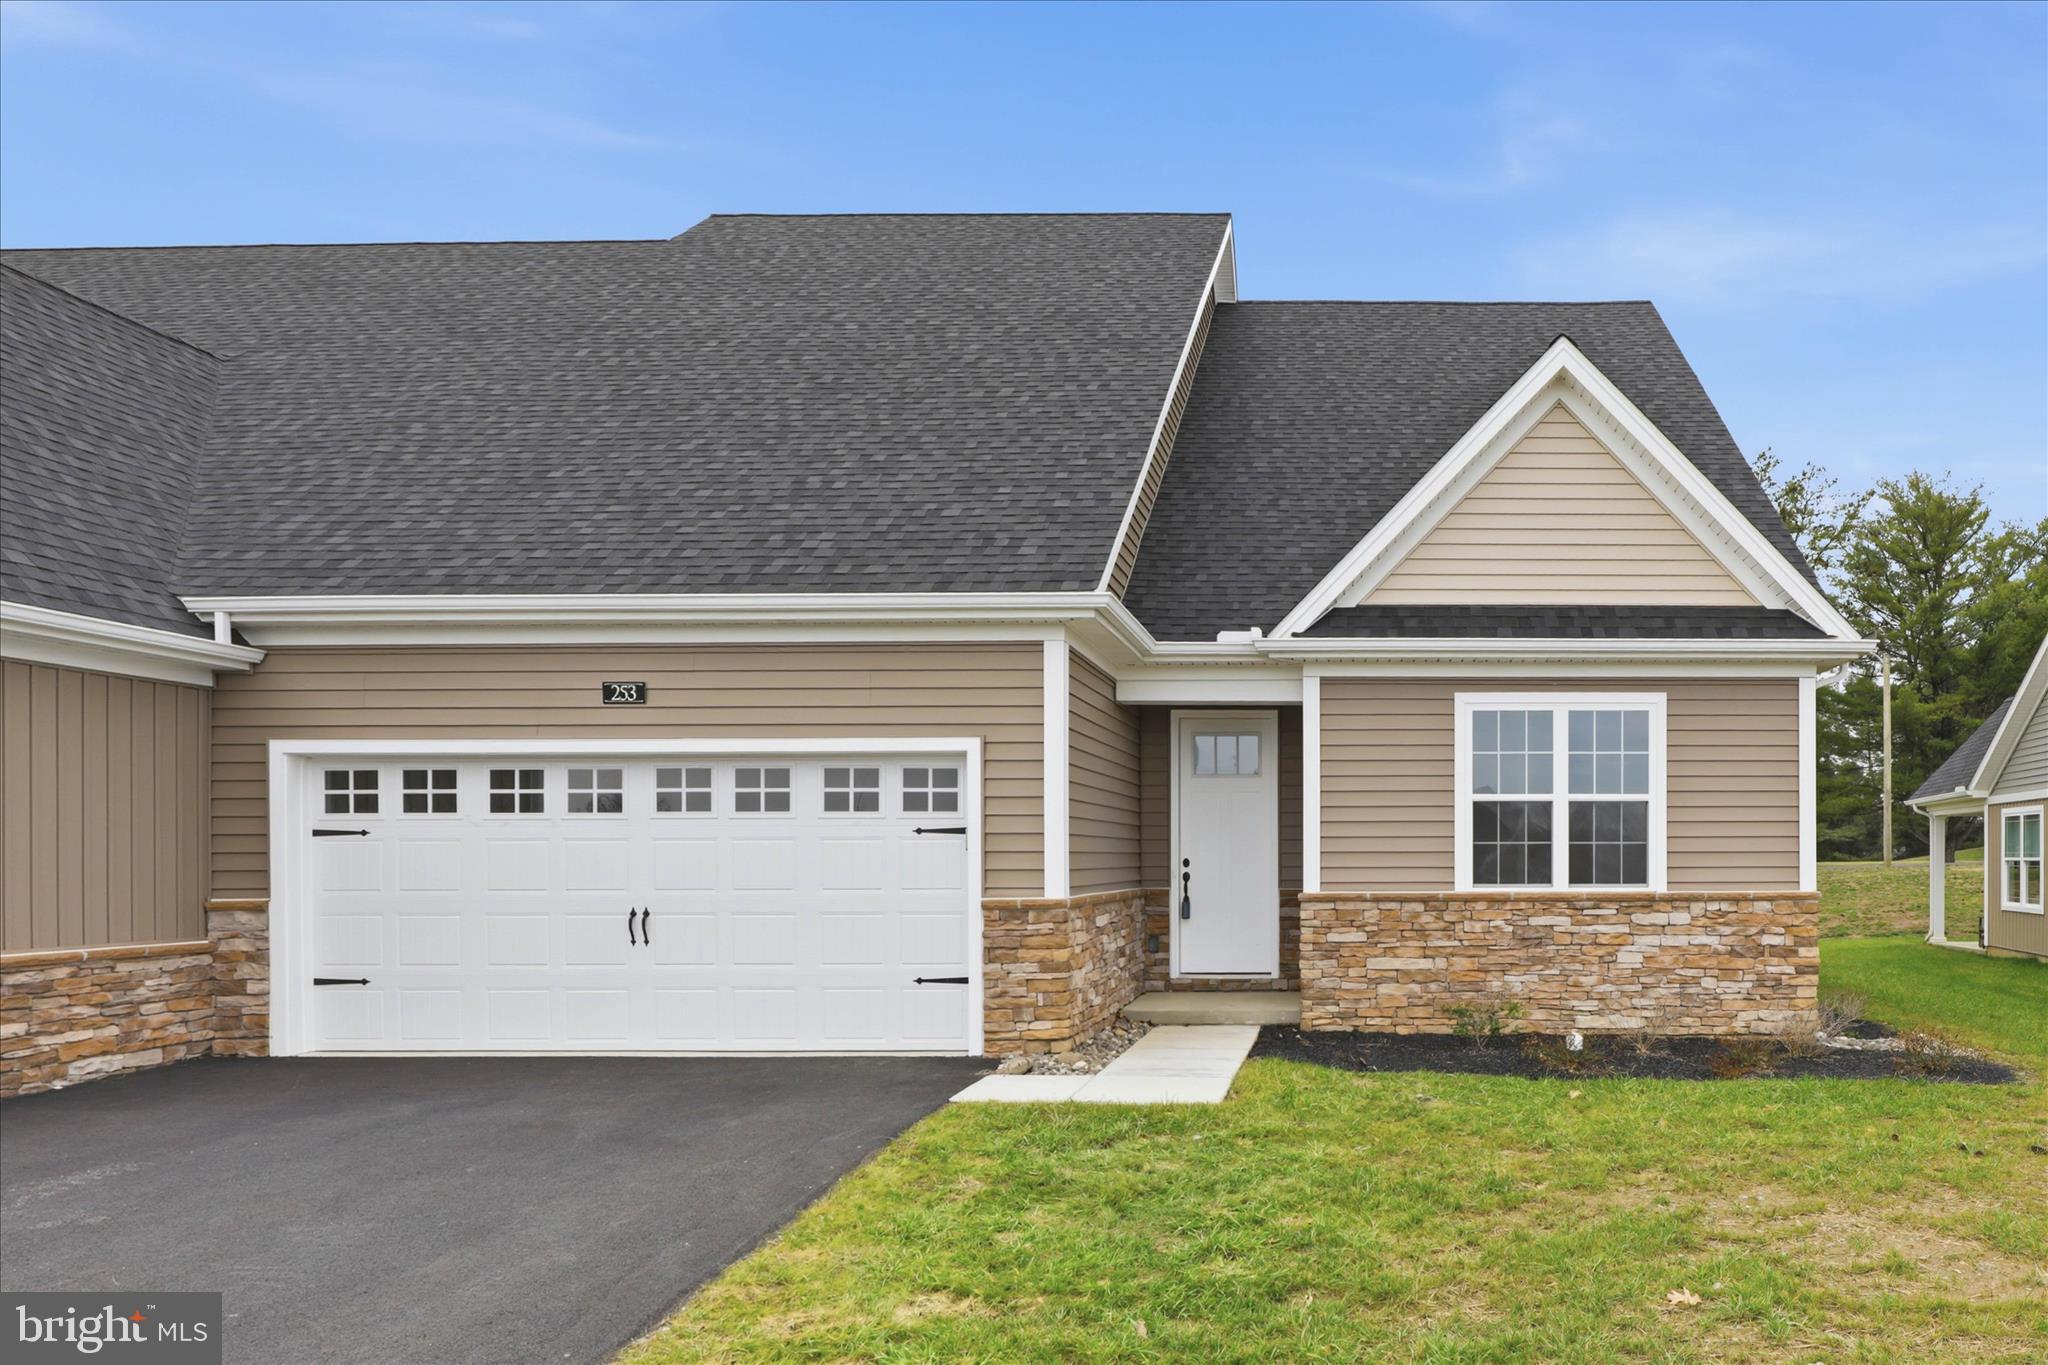
MILLERSVILLE
253 BELLARIDE LANE 52
4 Beds
3 Baths
2,236 Sq.Ft.
$559,900
MLS#: PALA2077034
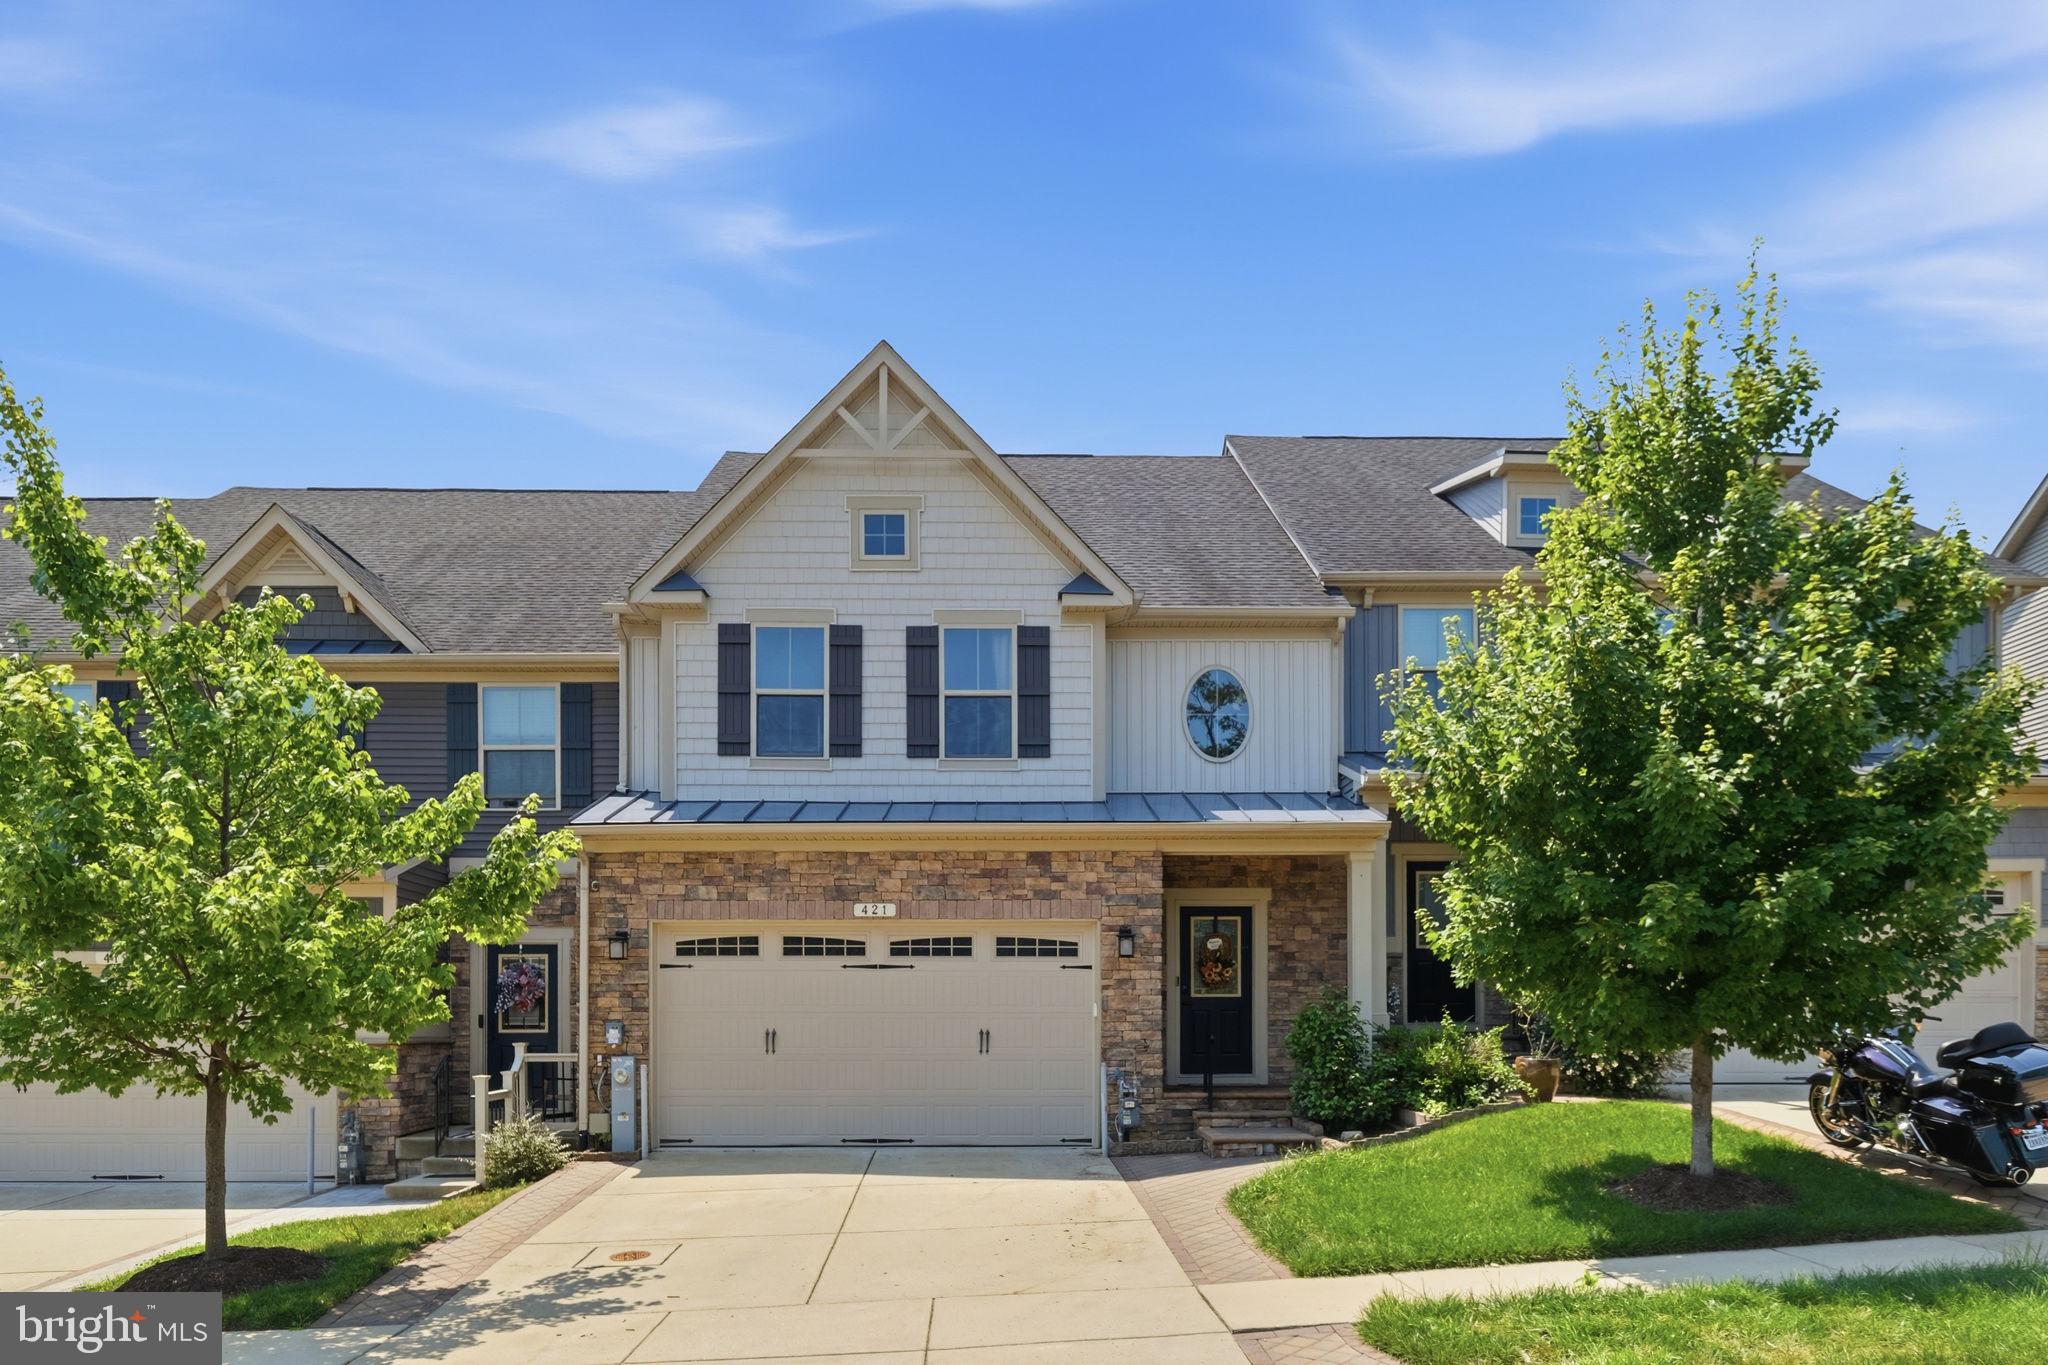
MILLERSVILLE
421 ZEMAN DRIVE
3 Beds
2 Baths
3,340 Sq.Ft.
$675,000
MLS#: MDAA2151584
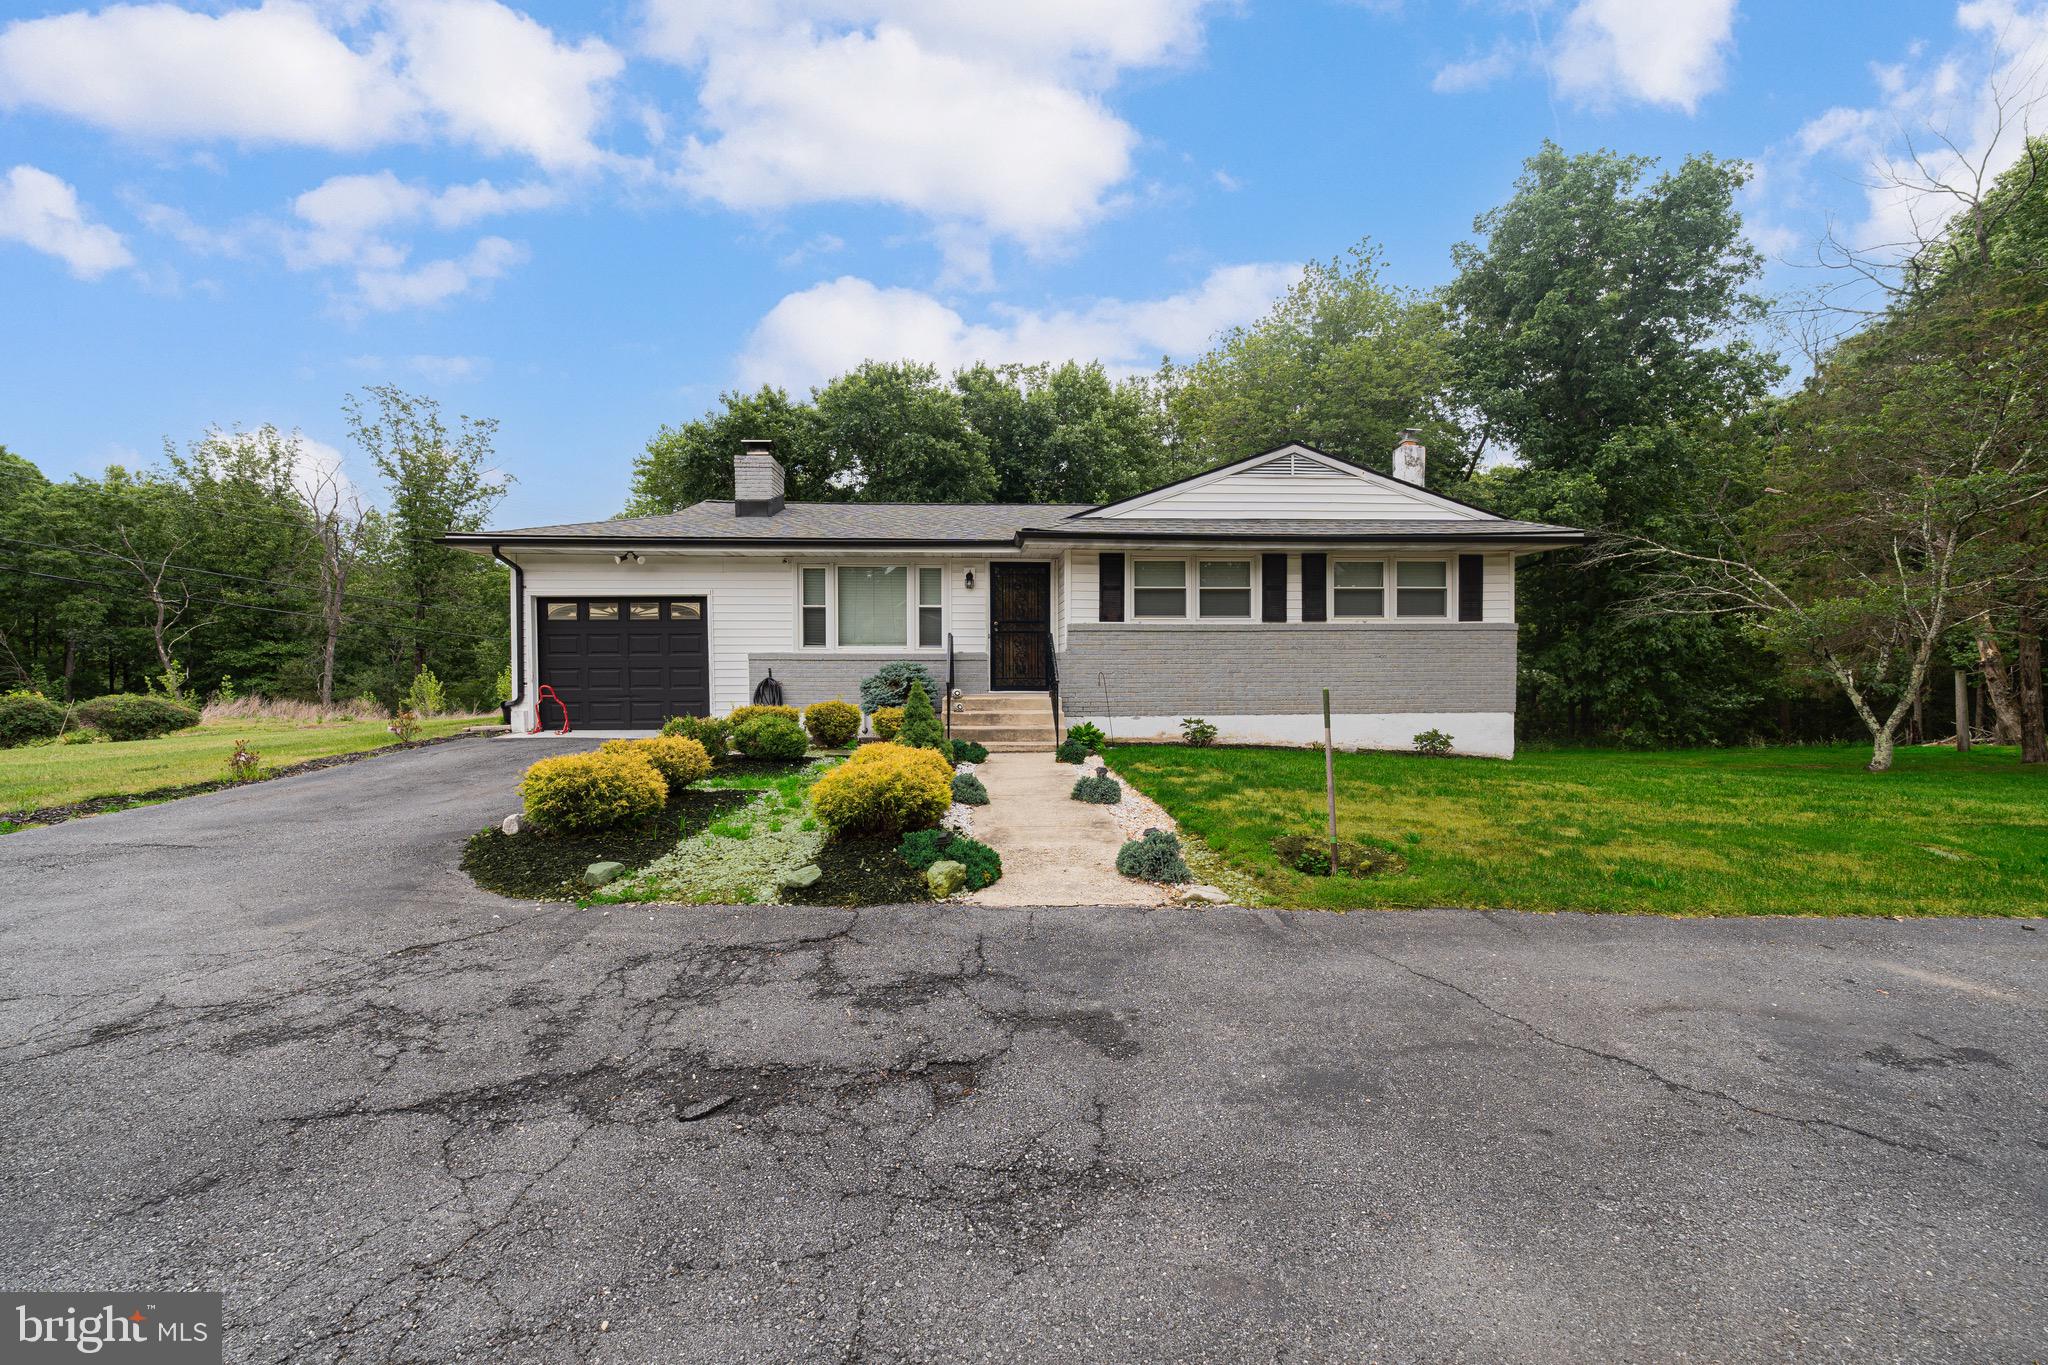
MILLERSVILLE
649 COLEMAN LANE
3 Beds
1 Baths
1,448 Sq.Ft.
$625,000
MLS#: MDAA2146276

MILLERSVILLE
645 EASTLAND ROW
3 Beds
2 Baths
2,202 Sq.Ft.
$574,990
MLS#: MDAA2155334

MILLERSVILLE
409 HILA ROAD
4 Beds
2 Baths
2,760 Sq.Ft.
$775,000
MLS#: MDAA2158424

MILLERSVILLE
8382 AMBER BEACON CIRCLE
3 Beds
2 Baths
2,520 Sq.Ft.
$560,000
MLS#: MDAA2153932

MILLERSVILLE
1714 BALDWIN DRIVE
4 Beds
2 Baths
2,584 Sq.Ft.
$725,000
MLS#: MDAA2153650

MILLERSVILLE
1204 DICUS MILL ROAD
5 Beds
4 Baths
3,364 Sq.Ft.
$699,000
MLS#: MDAA2156292

MILLERSVILLE
778 OAK STUMP DRIVE
3 Beds
2 Baths
2,402 Sq.Ft.
$699,999
MLS#: MDAA2154196

MILLERSVILLE
8210 POWERS LANE
4 Beds
2 Baths
2,681 Sq.Ft.
$819,900
MLS#: MDAA2155658
.png)