Features & Amenities

Interior

  • Other Interior Features

    Ceiling Fan(s), Pantry, Recessed Lighting, Walk-In Closet(s), Open Floorplan

  • Total Bedrooms

    5

  • Bathrooms

    3

  • 1/2 Bathrooms

    1

  • Above Grade Finished Area

    2505.0

  • Basement YN

    YES

  • Cooling YN

    YES

  • Cooling

    Central Air, Ceiling Fan(s), Attic Fan, Electric

  • Fireplace YN

    NO

  • Heating YN

    YES

  • Heating

    Oil, Forced Air, Baseboard

  • Main Level Bedrooms

    1

  • Pet friendly

    Yes

Exterior

  • Garage

    No

  • Construction Materials

    Brick Veneer, Vinyl Siding, Wood Siding

  • Other Exterior Features

    Lighting

  • Parking

    Asphalt, Off Street, On Street, Driveway

  • Pool

    No

  • Waterfront YN

    NO

  • View

    Garden

Area & Lot

  • Lot Features

    Front Yard, Level, Back Yard

  • Lot Size(acres)

    0.3

  • Lot Size(square feet)

    13,068

  • Property Type

    Residential

  • Property Sub Type

    Single Family Residence

  • Architectural Style

    Split Level

Price

  • Sales Price

    $650,000

  • Tax Amount

    $4,191

  • Zoning

    residential single family neighborhood

  • Sq. Footage

    2,505

  • Price/SqFt

    $259

HOA

  • Association

    No

Property Resources

  • Horse Property

    NO

School District

  • Elementary School

    E. GOSHEN

  • Middle School

    FUGETT

  • High School

    EAST

Property Features

  • New Construction

    NO

  • Association Amenities

    Playground

  • Foundation Details

    Block

  • Senior Community YN

    NO

  • Sewer

    Public Sewer

  • Tax Lot

    0002

  • Water Source

    Public

Schedule a Showing

Showing scheduled successfully.

<
>
IN PERSON
VIA CHAT

What is 3 + 4 ?


Mortgage calculator

Estimate your monthly mortgage payment, including the principal and interest, property taxes, and HOA. Adjust the values to generate a more accurate rate.

Your payment

Principal and Interest:

$

Property taxes:

$

HOA fees:

$

Total loan payment:

$

Total interest amount:

$

Location

County

CHESTER

Elementary School

E. GOSHEN

Middle School

FUGETT

High School

EAST

Listing Courtesy of Silvia C Cole, RE/MAX Town & Country

RealHub Information is provided exclusively for consumers' personal, non-commercial use, and it may not be used for any purpose other than to identify prospective properties consumers may be interested in purchasing. All information deemed reliable but not guaranteed and should be independently verified. All properties are subject to prior sale, change or withdrawal. RealHub website owner shall not be responsible for any typographical errors, misinformation, misprints and shall be held totally harmless.

Agent Sherry & Randy Rase

Salesperson, Realtor

Sherry & Randy Rase

Call Sherry & Randy today to schedule a private showing.


* Listings on this website come from the FMLS IDX Compilation and may be held by brokerage firms other than the owner of this website. The listing brokerage is identified in any listing details. Information is deemed reliable but is not guaranteed. If you believe any FMLS listing contains material that infringes your copyrighted work please review our DMCA policy and learn how to submit a takedown request.© 2024 FMLS.
Interior pictures will be uploaded 08/27/2026 Showings will start 08/28/2026`

Brand-New Roof with a Transferable 10-Year Warranty! The home you’ve been waiting for! This beautifully maintained, move-in ready 5-bedroom, 3.5-bath single-family home is located in the highly sought-after West Chester Area School District and offers the perfect blend of timeless charm, thoughtful updates, and comfortable living.

Designed with both everyday living and entertaining in mind, the open-concept layout features a beautifully updated white kitchen with quartz countertops (2017) that flows seamlessly into the large dining area and spacious family room, creating an inviting and airy feel throughout.

A standout feature is the first-floor primary suite, while the second floor offers an additional oversized primary bedroom, providing exceptional space and flexibility. The freshly painted interior, hardwood flooring throughout, and updated windows fill the home with warmth and abundant natural light.

The inviting four-season sunroom is the perfect place to enjoy your morning coffee, unwind with a good book, entertain friends, or simply take in views of the beautifully landscaped backyard throughout the year.

Outside, you’ll appreciate the newly rebuilt front steps, attractive, easy-to-maintain landscaping, and wonderful curb appeal. Additional features include central air conditioning and four-zone heating for year-round comfort and efficiency.

Ideally located just minutes from the vibrant Borough of West Chester, shopping, restaurants, parks, and major commuter routes, this exceptional home truly offers the best of Chester County living.

Coming Soon! Showings begin August 28th. Don’t miss the opportunity to make this exceptional West Chester home yours!

1314 MARY JANE LANE

Message successfully sent.

What would you like to know?

What is 3 + 4 ?

I agree to receive email communication and understand I can unsubscribe at any time.

I agree to be contacted by Charis Realty Group - Christine Issler, Broker via call, email, and text for real estate services. To opt out, you can reply 'stop' at any time or reply 'help' for assistance. You can also click the unsubscribe link in the emails. Message and data rates may apply. Message frequency may vary. Privacy Policy

Related Properties

For a limited time, qualified buyers can get .5% lower rate for the first 12 payments through a local lender!  Here’s your chance to own an immaculate 3 bedroom, 2 full and 2 half bath townhome filled with upgrades in West Chester School District!  A bright, open floor plan welcomes you home, starting with a front entryway framed by top and side transoms and a striking archtop window.  Beautiful oak hardwood floors flow throughout the majority of the main level, guiding you into a spacious formal living room complete with recessed lighting and elegant crown molding, as well as a dining area featuring decorative modern sconces and a stylish accent wall.  The designer kitchen showcases two-toned oversized 42-inch cabinetry, upgraded granite countertops, a 5-burner gas range, a natural stone backsplash extending to the ceiling behind a chef’s range hood, a large pantry, stainless steel appliances, and upgraded lighting over the center island.  Adjacent to the breakfast area, sliding glass doors lead to a composite deck overlooking the backyard space and community walking trail.  The two-story family room has a gas fireplace, additional windows bringing in an abundance of natural light, and has enough room to accommodate a separate sitting area.  Upstairs, the spacious primary bedroom suite features an angled tray ceiling, a picture window overlooking the family room, a walk-in closet, two additional closets, and a sitting room.  The beautifully renovated primary ensuite bath boasts a large walk-in shower with rustic distressed wood-style tile, a river rock floor, a rainfall showerhead, a handheld wand, and a separate toilet room.  Completing the upper level are two additional generously-sized bedrooms with upgraded light fixtures, a full hall bath, and a dedicated laundry area.  The walk-out lower level offers even more living space and features hand-scraped wide-plank engineered hardwood flooring, recessed lighting, crown molding, a half bath, two storage areas (one currently used as a workshop), and access to the 2-car garage.  French doors open to a back patio, creating a fantastic second outdoor entertaining space.  Additional highlights include a high-efficiency gas-fired HVAC system, a newer roof (2024), driveway large enough for 2 cars.  All of this is tucked in a sought-after community with convenient access to West Chester Pike (Rt 3), Rt 352, and just a short drive to vibrant West Chester Borough!  Don’t miss your opportunity to see this amazing home - schedule your showing today!
#PACT2132408

WEST CHESTER

2723 WHITTLEBY COURT

3 Beds

2 Baths

2,448 Sq.Ft.

$599,900

MLS#: PACT2132408
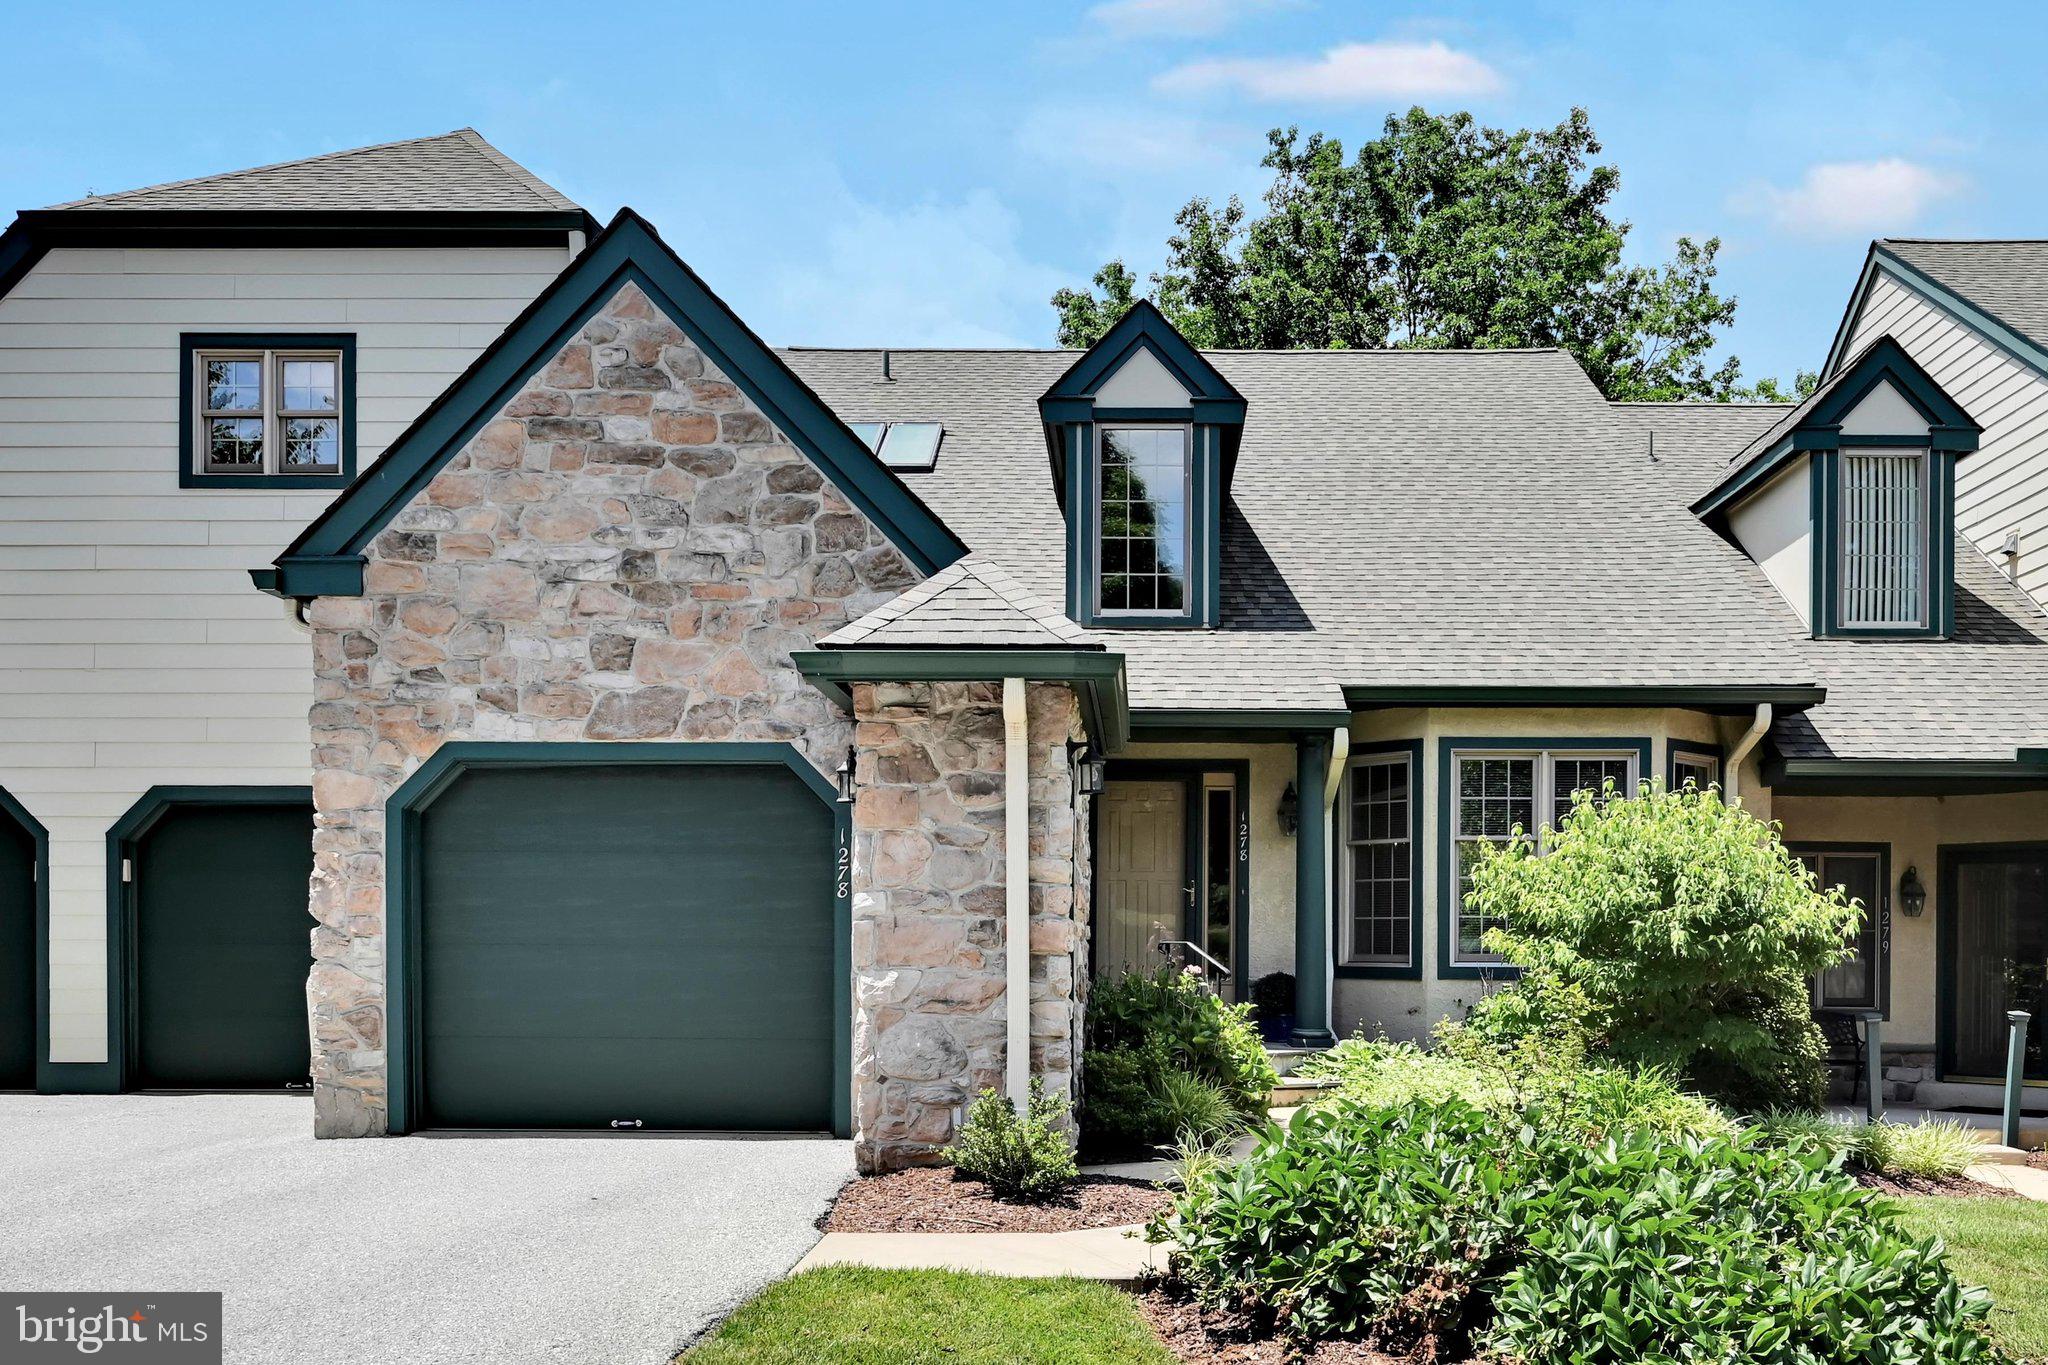
Experience Breathtaking Golf Course Views from this sought after Montgomery model home in Robynwood Village, located within the premier active adult community of Hershey’s Mill. Enjoy the peace of mind that comes with a gated neighborhood offering 24 hour on site security, full landscaping services, and winter snow removal right to your door.
Step into a Freshly painted elegant two story foyer that opens seamlessly into a spacious living area featuring a charming bay window and direct access to the formal dining room. The bright, freshly painted unit features an updated kitchen that includes white cabinetry, upgraded countertops, stainless steel appliances, and a conveniently located laundry room and powder room.
The impressive great room is the heart of the home, showcasing a fireplace and a sliding glass door leading to an expansive rear deck with awning and unmatched golf course views.
The main floor Bedroom Suite offers exceptional convenience with an updated bath and two walk in closets. Upstairs, a versatile loft area provides the perfect space for a sitting room, office, or library, along with a second Primary Suite featuring another beautifully updated bath.
The unfinished basement offers abundant storage and includes plumbing for future finishing. Additional highlights include a geothermal heating and cooling system and an attached 1 car garage.
Life at Hershey’s Mill is rich with amenities — walking trails, library, pickleball courts, tennis and a community pool ensure you’ll stay active and engaged every day. Membership at the well-regarded Hershey’s Mill Golf Club is also available with an added fee.  There’s so much to love about this home!
#PACT2124362

WEST CHESTER

1278 ROBYNWOOD LANE 1278

2 Beds

2 Baths

2,028 Sq.Ft.

$750,000

MLS#: PACT2124362

Welcome to 1451 Grove Ave, a beautifully updated and move-in ready home in West Chester! This charming three bedroom, two full bathroom, two half bath home combines classic ranch style living with modern updates and plenty of finished space. From the moment you arrive, you'll appreciate the home's attractive curb appeal, well maintained landscaping, covered front porch, and spacious yard. The finished basement adds even more versatility, offering valuable additional living space that can be used as a living room, home office, gym, recreation area, or whatever best fits your needs. With an additional half bathroom and exterior access the lower level is both practical and ideal for entertaining. Outside, the expansive 1.4 acre yard provides plenty of room to relax, play, garden, or entertain. The oversized garage provides plenty of room for your cars and plenty of extra storage room. Schedule your tour today!
#PACT2133620

WEST CHESTER

1451 GROVE AVENUE

3 Beds

2 Baths

2,208 Sq.Ft.

$615,000

MLS#: PACT2133620

Update: Roof redone 2021 by HOA, warranty attached .

Welcome to 183 Fringetree Drive, a spacious and light-filled home in the sought-after Whiteland Woods community. Freshly prepared for the market with professional whole-home cleaning and fresh paint in select areas, this home offers an inviting blend of comfortable everyday living, generous entertaining space, and an exceptional community lifestyle.
Step inside to a bright main level featuring hardwood floors and an impressive two-story family room centered around a gas fireplace. The open and airy layout flows easily between the living room, formal dining area, family room, and kitchen—creating plenty of space for both everyday living and entertaining.
The kitchen features 42-inch cabinetry, granite countertops, stainless steel appliances, and a breakfast area with direct access to the deck, where elevated views and surrounding greenery create a relaxing outdoor retreat. An attached garage provides convenient access directly to the main level.
Upstairs, the spacious primary suite offers a private bath with a soaking tub, separate shower, dual vanities, and walk-in closet. Two additional bedrooms and a full hall bath complete the upper level.
The finished walk-out lower level adds another dimension to the home, offering flexible space for a recreation room, home office, fitness area, or entertaining, along with a dedicated media/theater room and additional storage. Walk-out access extends the living space outdoors and makes the lower level especially versatile.
Whiteland Woods offers a wonderful array of community amenities, including a swimming pool, clubhouse, fitness center, tennis courts, playgrounds, and walking trails. Conveniently located near major routes, train service, shopping, dining, and the many attractions of the West Chester area, 183 Fringetree Drive offers the space, setting, and lifestyle you've been looking for.
#PACT2136978

WEST CHESTER

183 FRINGETREE DRIVE

3 Beds

2 Baths

2,768 Sq.Ft.

$529,999

MLS#: PACT2136978

Newly renovated and move-in ready! This home features 4 decent-sized bedrooms and 3 full bathrooms, including walk-in showers and bidet toilets, along with a beautiful mini fish pond in front of the property. 
 
Step inside to find brand-new flooring and a bright, open floor plan filled with plenty of natural light. The modern eat-in kitchen features a center island, quartz countertops, stainless steel appliances, and a vent hood, along with plenty of cabinet and countertop space. A sliding glass door brings in an abundance of natural light and provides access to the spacious backyard. 
 
Additional highlights include an upgraded central air system, spacious backyard, and newer septic system and well. Conveniently located near parks, shopping, and the highly rated Downingtown School District.
#PACT2137426

WEST CHESTER

1223 HALL ROAD

4 Beds

3 Baths

2,856 Sq.Ft.

$690,000

MLS#: PACT2137426

A desirable end unit set in the impeccably maintained Hershey’s Mill community, 353 Devon Way offers the ease of one-floor living with generous space to gather and unwind. This two-bedroom, two-bath home boasts a spacious living area featuring exposed ceiling beams and a fireplace, while large newer windows bring in abundant natural light. Doors open to a private covered outdoor area overlooking the landscaped grounds, creating a peaceful spot to relax and enjoy the surroundings.

The kitchen offers ample cabinetry, generous counter space and new stainless steel appliances. Its adjoining dining area provides a cheerful spot for everyday meals, with windows looking out toward the greenery. The living space offers flexibility for entertaining or simply relaxing at home, with an easy connection to the private outdoor space.

The primary suite adds another level of comfort, highlighted by a spacious en-suite bath designed for relaxation. Enjoy a Jacuzzi tub, private sauna and heated towel rack—thoughtful features that create a spa-like retreat right at home.

A detached carport provides parking and storage. With its desirable end-unit location, single-level layout, private outdoor space and comfortable gathering areas, 353 Devon Way offers a welcoming place to call home within the sought-after Hershey’s Mill community.
#PACT2136972

WEST CHESTER

353 DEVON WAY 353

2 Beds

2 Baths

2,072 Sq.Ft.

$529,000

MLS#: PACT2136972

Charming Green Lane Village townhouse in a park-like setting, yet convenient to everything. Open plan main level with 2-story foyer and hardwood floors. Spacious kitchen with newer stainless steel appliances, dining area with sliders to the deck, family room with fireplace, living room, and powder room.  Upstairs is a large primary suite with walk-in closet and spacious en suite bath,  plus two additional bedrooms and hall bath. Second floor laundry. Full walkout basement is finished, and provides plenty of space for an additional family room or playroom, a home gym, or a home office.  Large storage room completes the lower level. Two-Car attached garage. Newer doors and windows on the main level. HVAC System replaced 2022-23. Convenient to West Chester Borough, Septa Regional Rail to Center City, and Philadelphia International Airport.  Don't miss this one!
#PACT2138732

WEST CHESTER

840 ARDEN COURT

3 Beds

2 Baths

2,001 Sq.Ft.

$700,000

MLS#: PACT2138732

Photos may depict the same or a similar model, including our furnished model homes, and may include options and upgrades not included in the list price. Photos may have been enhanced or virtually staged; furnishings and décor shown, whether virtually staged or actual, are not included. This parcel’s assessment is pending; MLS tax fields may show zero or the value/tax for the unimproved parcel. Final taxes will be based on the improved homesite and dwelling. This new home includes the Berks Homes 10-Year Limited Home Warranty.
#PACT2139496

WEST CHESTER

20 DROVER COURT LOT 14

3 Beds

2 Baths

1,769 Sq.Ft.

$624,990

MLS#: PACT2139496

Photos may depict the same or a similar model, including our furnished model homes, and may include options and upgrades not included in the list price. Photos may have been enhanced or virtually staged; furnishings and décor shown, whether virtually staged or actual, are not included. This parcel’s assessment is pending; MLS tax fields may show zero or the value/tax for the unimproved parcel. Final taxes will be based on the improved homesite and dwelling. This new home includes the Berks Homes 10-Year Limited Home Warranty.
#PACT2139494

WEST CHESTER

18 DROVER COURT LOT 13

3 Beds

2 Baths

1,741 Sq.Ft.

$609,990

MLS#: PACT2139494

Photos may depict the same or a similar model, including our furnished model homes, and may include options and upgrades not included in the list price. Photos may have been enhanced or virtually staged; furnishings and décor shown, whether virtually staged or actual, are not included. This parcel’s assessment is pending; MLS tax fields may show zero or the value/tax for the unimproved parcel. Final taxes will be based on the improved homesite and dwelling. This new home includes the Berks Homes 10-Year Limited Home Warranty.
#PACT2139492

WEST CHESTER

16 DROVER COURT LOT 12

3 Beds

2 Baths

1,741 Sq.Ft.

$614,990

MLS#: PACT2139492

Send a message

Message successfully sent.

Your message

What is 3 + 4 ?

Reason for contacting?

I agree to receive email communication and understand I can unsubscribe at any time.

I agree to be contacted by Charis Realty Group - Christine Issler, Broker via call, email, and text for real estate services. To opt out, you can reply 'stop' at any time or reply 'help' for assistance. You can also click the unsubscribe link in the emails. Message and data rates may apply. Message frequency may vary. Privacy Policy

Sign Out

Virtual Assistant

Would you like to take the next step with this property? We can help you schedule a showing or virtual tour, or send you more details.

Yes, I would like more information.

Thank You for Your Reply, One of Our Agents will contact you as soon as possible

No, maybe later.

Thank you, you can always contact me via email, phone number or through the contact form.

Realhub AI

Lucy - Your AI-Powered Realtor

Update Your Temporary Password

Personalize your search

Enter your email and we'll notify you immediately when new listings match what you're looking for.

or enter email address

Already have an account ? Login here

Continue your home search

I agree to receive communications and understand I can unsubscribe at any time.

I agree to be contacted by Charis Realty Group - Christine Issler, Broker via call, email, and text for real estate services. To opt out, you can reply 'stop' at any time or reply 'help' for assistance. You can also click the unsubscribe link in the emails. Message and data rates may apply. Message frequency may vary. Privacy Policy

Already have an account ? Login here

We use cookies

We use cookies for analytics and to enhance your experience. By accepting, you agree to analytics and marketing cookies. Small functional cookies that count viewed properties and time on site are used regardless of your choice. You can manage your preferences or learn more about our cookies policy.